.webp?size=346x80)


Property
Beds
4
Full Baths
2
1/2 Baths
1
Year Built
1910
Sq.Footage
4,170
Looking for a storybook home with wonderful architectural details? This impressive home has the charm of 2 staircases, cherry woodwork, inlaid hardwood floors, and tall ceilings accentuated w/ massive crown moldings. The living room boasts of cozy fireplace, bay window, and dentil crown. In the formal dining room you will find a full window of built-in bench seating, wainscot, beautiful period wallpaper, and the sweetest 2 accent wall scones. Kitchen is painted in today's colors. Granite countertops, gas cooktop, under mount sink, tin ceiling, new backsplash, and tile floors. Laundry and separate full bath complete the first level. Upstairs each of the 4 bedrooms are individually special w/ either parquet flooring, a bay window, or high ceiling. A full bath recently renovated will win you over w/ step down tub/shower, double sinks, marble top vanity, and finished w/ stylish tile flooring. A dedicated office on this level w/ built-in bookcase and access to the coolest finished 3rd floor
Features & Amenities
Interior
-
Total Bedrooms
4
-
Bathrooms
2
-
1/2 Bathrooms
1
-
Above Grade Finished Area
2908.0
-
Basement YN
YES
-
Cooling YN
YES
-
Cooling
Central Air
-
Fireplace YN
YES
-
Heating YN
YES
-
Heating
Natural Gas, Forced Air
-
Pet friendly
N/A
Exterior
-
Garage
Yes
-
Garage spaces
2
-
Construction Materials
Stone
-
Parking
Detached, Garage, Paved
-
Pool
No
Area & Lot
-
Lot Size(acres)
0.349
-
Property Type
Residential
-
Property Sub Type
Single Family Residence
-
Architectural Style
Conventional
Price
-
Sales Price
$299,900
-
Tax Amount
$3,905
-
Sq. Footage
4,170
-
Price/SqFt
$71
HOA
-
Association
No
School District
-
Elementary School
Dover CSD - 7902
-
Middle School
N/A
-
High School
N/A
Property Features
-
Stories
2
-
Sewer
Public Sewer
-
Water Source
Public
Schedule a Showing
Showing scheduled successfully.
Mortgage calculator
Estimate your monthly mortgage payment, including the principal and interest, property taxes, and HOA. Adjust the values to generate a more accurate rate.
Your payment
Principal and Interest:
$
Property taxes:
$
HOA fees:
$
Total loan payment:
$
Total interest amount:
$
Location
County
Tuscarawas
Elementary School
Dover CSD - 7902
Middle School
High School
Listing Courtesy of Paula Sulzener, Kaufman Realty & Auction, LLC.
RealHub Information is provided exclusively for consumers' personal, non-commercial use, and it may not be used for any purpose other than to identify prospective properties consumers may be interested in purchasing. All information deemed reliable but not guaranteed and should be independently verified. All properties are subject to prior sale, change or withdrawal. RealHub website owner shall not be responsible for any typographical errors, misinformation, misprints and shall be held totally harmless.

Team Lead / Realtor®
Tyson Hartzler
Call Tyson today to schedule a private showing.

* Listings on this website come from the FMLS IDX Compilation and may be held by brokerage firms other than the owner of this website. The listing brokerage is identified in any listing details. Information is deemed reliable but is not guaranteed. If you believe any FMLS listing contains material that infringes your copyrighted work please click here to review our DMCA policy and learn how to submit a takedown request.© 2024 FMLS.
Related Properties

Dover
1322 Meadowbrook Drive
3 Beds
3 Baths
3,544 Sq.Ft.
$339,900
MLS#: 5237638

Dover
219 Pinehurst Drive
2 Beds
2 Baths
N/A
$349,900
MLS#: 5214179

Dover
224 E Slingluff Avenue
3 Beds
1 Baths
1,128 Sq.Ft.
$245,000
MLS#: 5242618

Dover
220 Grant Street
4 Beds
3 Baths
2,763 Sq.Ft.
$299,900
MLS#: 5242630
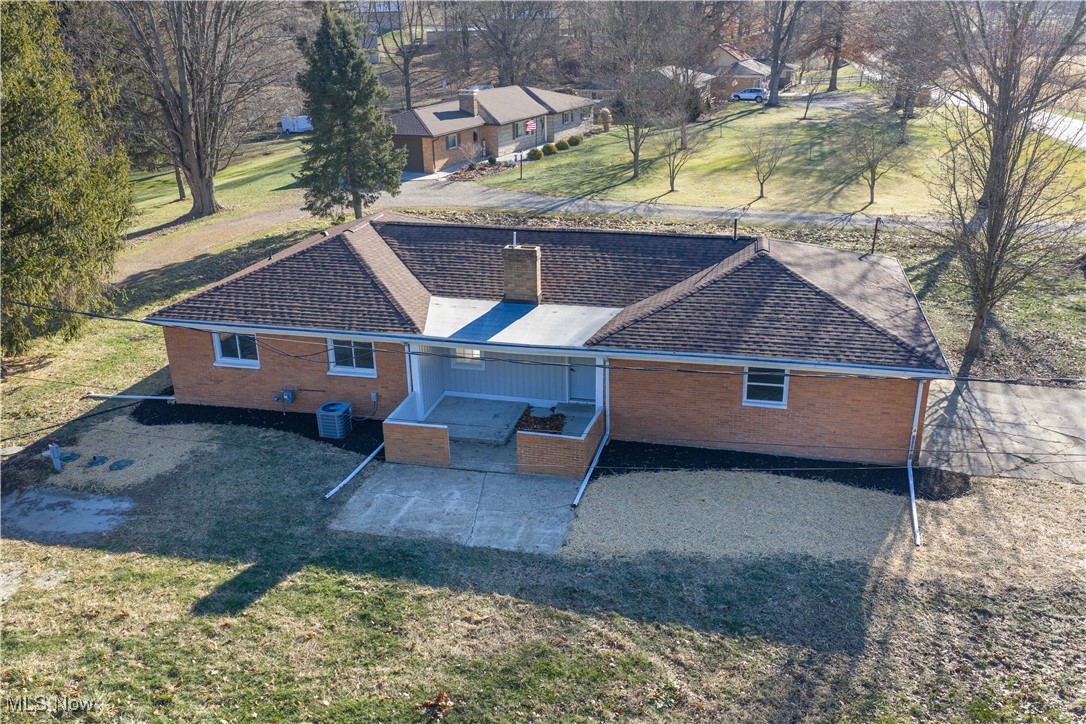
Dover
4029 Minard Road NW
3 Beds
1 Baths
1,464 Sq.Ft.
$279,900
MLS#: 5130911

Dover
1898 Johnstown Road NE
3 Beds
1 Baths
1,324 Sq.Ft.
$249,000
MLS#: 5244142

Dover
118 Northwood Drive
3 Beds
2 Baths
2,800 Sq.Ft.
$339,900
MLS#: 5236334

Dover
935 Chelsea Drive
3 Beds
1 Baths
1,540 Sq.Ft.
$274,900
MLS#: 5246863

Dover
217 Pinehurst Drive
2 Beds
2 Baths
N/A
$349,900
MLS#: 5234377

Dover
1311 N Walnut Street
3 Beds
2 Baths
2,320 Sq.Ft.
$249,900
MLS#: 5243847
