.webp?size=346x80)


Property
Beds
3
Full Baths
2
1/2 Baths
None
Year Built
1968
Sq.Footage
N/A
Welcome to 222 Kenwick Dr.! Lovingly maintained by the same owners for years, this charming split-level home offers 3 bedrooms, 2 full bathrooms, and timeless appeal. Situated on nearly half an acre, the property boasts beautiful curb appeal, a spacious yard, and plenty of room to enjoy the outdoors. Step inside to a welcoming foyer with a convenient coat closet. Natural light fills the spacious living room, where a soaring vaulted ceiling with an exposed wood beam creates an airy, inviting atmosphere. A large picture window overlooks the front yard, while the living room flows seamlessly into the dining area. The adjacent eat-in kitchen is connected by a generous pass-through, creating an ideal layout for everyday living and entertaining. Ample cabinetry provides plenty of storage, and all appliances are included. Upstairs, the spacious owner's bedroom features beautiful hardwood floors, while two additional bedrooms, also with hardwood flooring, provide comfortable accommodations. The full bathroom is conveniently accessible from both the owner's bedroom and the hallway and features a large vanity with abundant storage, along with a tub/shower combination. The lower level extends the living space with a generous family room perfect for movie nights. A second full bathroom with a walk-in shower and a dedicated laundry and storage area add everyday convenience. Step outside to the expansive backyard and deck, an ideal setting for summer barbecues, gardening, or simply relaxing. Set on nearly half an acre, the spacious yard offers endless possibilities for recreation, pets, or creating your own outdoor retreat. An attached two-car garage completes the home. Conveniently located just minutes from Cuyahoga Valley National Park, you'll enjoy easy access to scenic hiking trails, breathtaking waterfalls, and year-round outdoor recreation, while remaining close to shopping, dining, and everyday amenities. Don't miss your opportunity to make 222 Kenwick Dr. your next home!
Features & Amenities
Interior
-
Total Bedrooms
3
-
Bathrooms
2
-
Basement YN
NO
-
Cooling YN
YES
-
Cooling
Central Air
-
Fireplace YN
NO
-
Heating YN
YES
-
Heating
Natural Gas, Forced Air
-
Pet friendly
N/A
Exterior
-
Garage
Yes
-
Garage spaces
2
-
Construction Materials
Brick, Vinyl Siding
-
Parking
Attached, Garage, Garage Door Opener
-
Patio and Porch Features
Deck
-
Pool
No
-
Waterfront YN
NO
Area & Lot
-
Lot Size(acres)
0.4957
-
Property Type
Residential
-
Property Sub Type
Single Family Residence
-
Architectural Style
Split Level
Price
-
Sales Price
$299,900
-
Tax Amount
$3,884
-
Sq. Footage
N/A
-
Price/SqFt
N/A
HOA
-
Association
No
School District
-
Elementary School
Nordonia Hills CSD - 7710
-
Middle School
Nordonia Hills CSD - 7710
-
High School
Nordonia Hills CSD - 7710
Property Features
-
Foundation Details
Slab
-
Sewer
Public Sewer
-
Water Source
Public
Schedule a Showing
Showing scheduled successfully.
Mortgage calculator
Estimate your monthly mortgage payment, including the principal and interest, property taxes, and HOA. Adjust the values to generate a more accurate rate.
Your payment
Principal and Interest:
$
Property taxes:
$
HOA fees:
$
Total loan payment:
$
Total interest amount:
$
Location
County
Summit
Elementary School
Nordonia Hills CSD - 7710
Middle School
Nordonia Hills CSD - 7710
High School
Nordonia Hills CSD - 7710
Listing Courtesy of Joe Vaccaro , EXP Realty, LLC.
RealHub Information is provided exclusively for consumers' personal, non-commercial use, and it may not be used for any purpose other than to identify prospective properties consumers may be interested in purchasing. All information deemed reliable but not guaranteed and should be independently verified. All properties are subject to prior sale, change or withdrawal. RealHub website owner shall not be responsible for any typographical errors, misinformation, misprints and shall be held totally harmless.

AGENT
Tami Reiss
Call Tami today to schedule a private showing.

* Listings on this website come from the FMLS IDX Compilation and may be held by brokerage firms other than the owner of this website. The listing brokerage is identified in any listing details. Information is deemed reliable but is not guaranteed. If you believe any FMLS listing contains material that infringes your copyrighted work please click here to review our DMCA policy and learn how to submit a takedown request.© 2024 FMLS.
Related Properties

Northfield
108 May Avenue
3 Beds
2 Baths
1,310 Sq.Ft.
$255,000
MLS#: 5232387
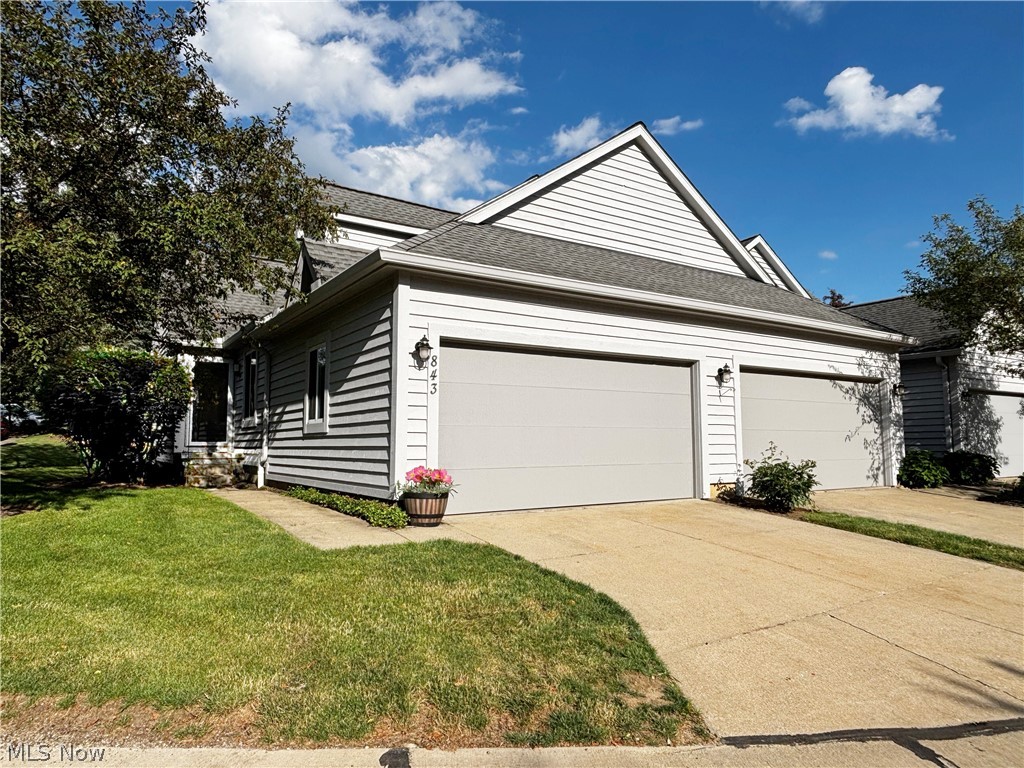
Northfield
843 Arboretum Circle
4 Beds
2 Baths
1,759 Sq.Ft.
$294,999
MLS#: 5222554
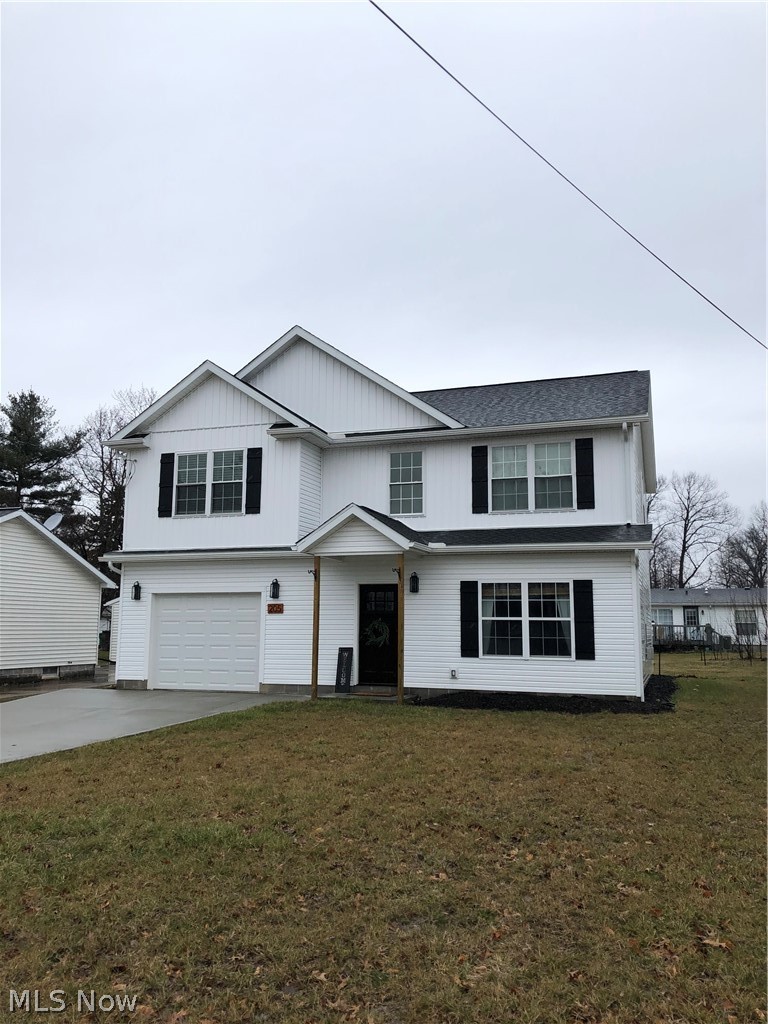
Northfield
73 Heights Avenue
3 Beds
2 Baths
2,035 Sq.Ft.
$345,900
MLS#: 5204563
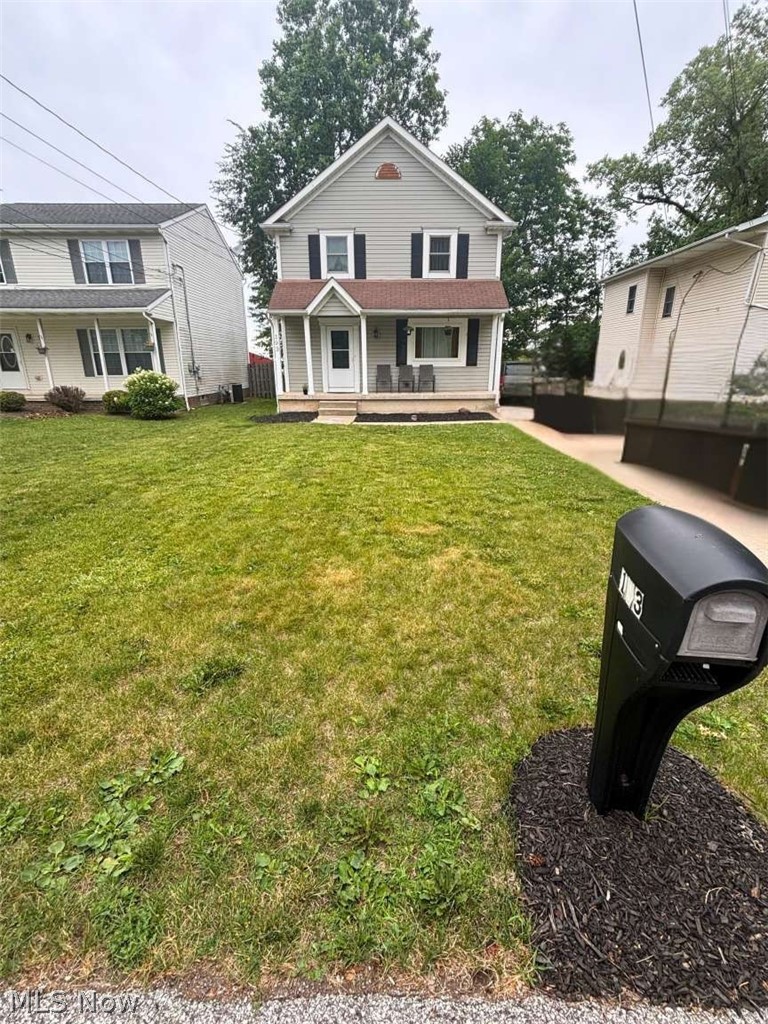
Northfield
193 Summit Avenue
3 Beds
1 Baths
2,090 Sq.Ft.
$259,999
MLS#: 5206414
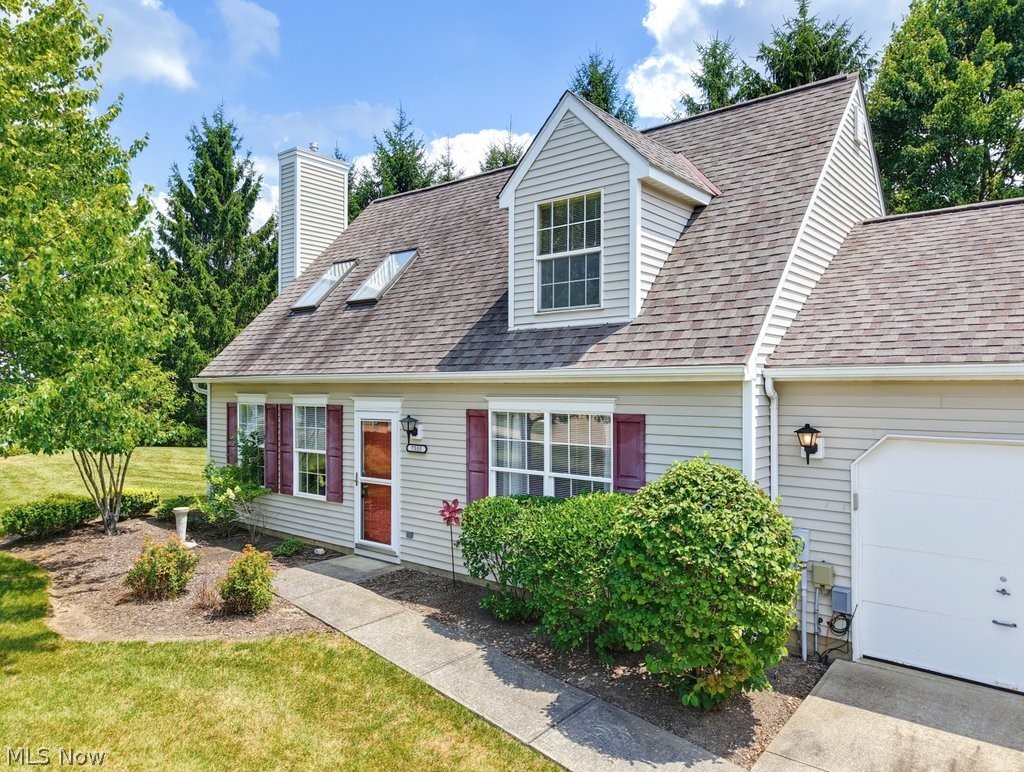
Northfield
7555 Chandler Court
2 Beds
2 Baths
1,414 Sq.Ft.
$269,000
MLS#: 5226774
Northfield
276 Kennedy Boulevard
3 Beds
1 Baths
N/A
$269,900
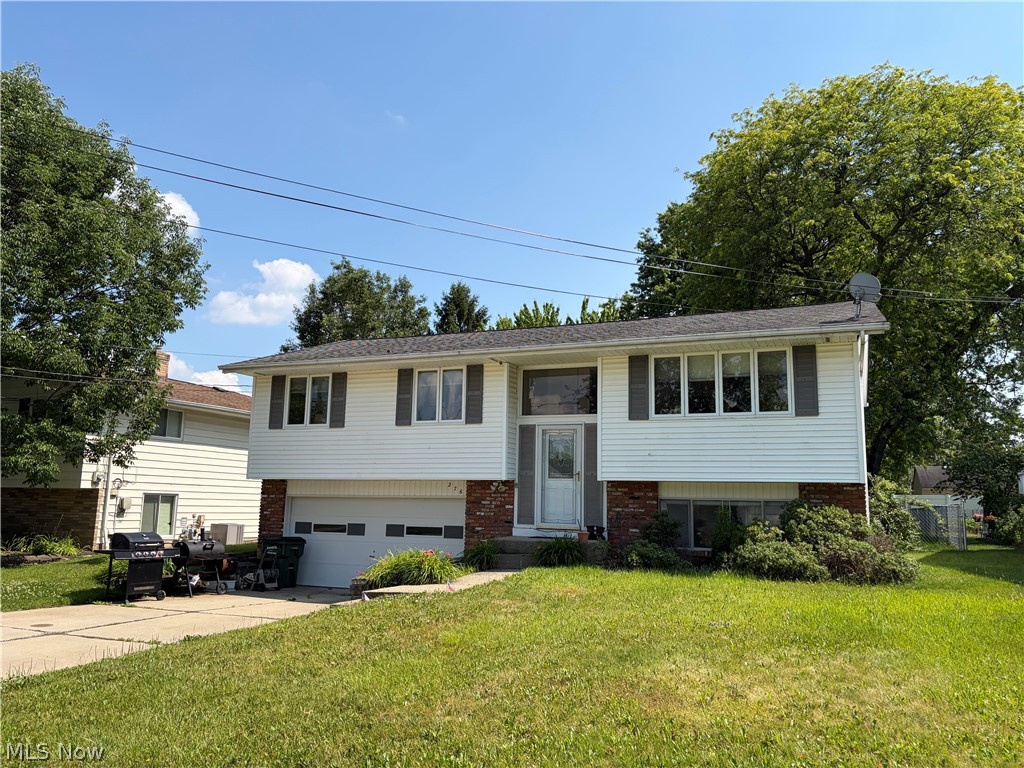
MLS#: 5223477
