Features & Amenities

Interior

  • Total Bedrooms

    3

  • Bathrooms

    2

  • Above Grade Finished Area

    1056.0

  • Basement YN

    YES

  • Cooling YN

    YES

  • Cooling

    Central Air

  • Fireplace YN

    YES

  • Heating YN

    YES

  • Heating

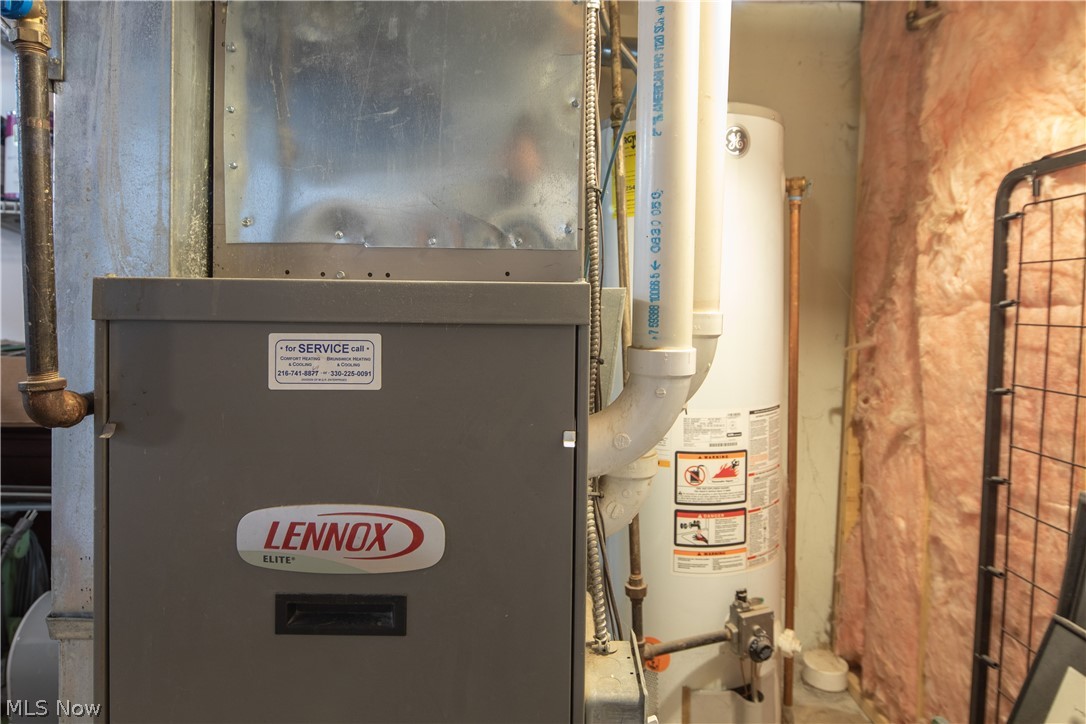
    Natural Gas, Forced Air

  • Pet friendly

    N/A

Exterior

  • Garage

    Yes

  • Garage spaces

    2

  • Construction Materials

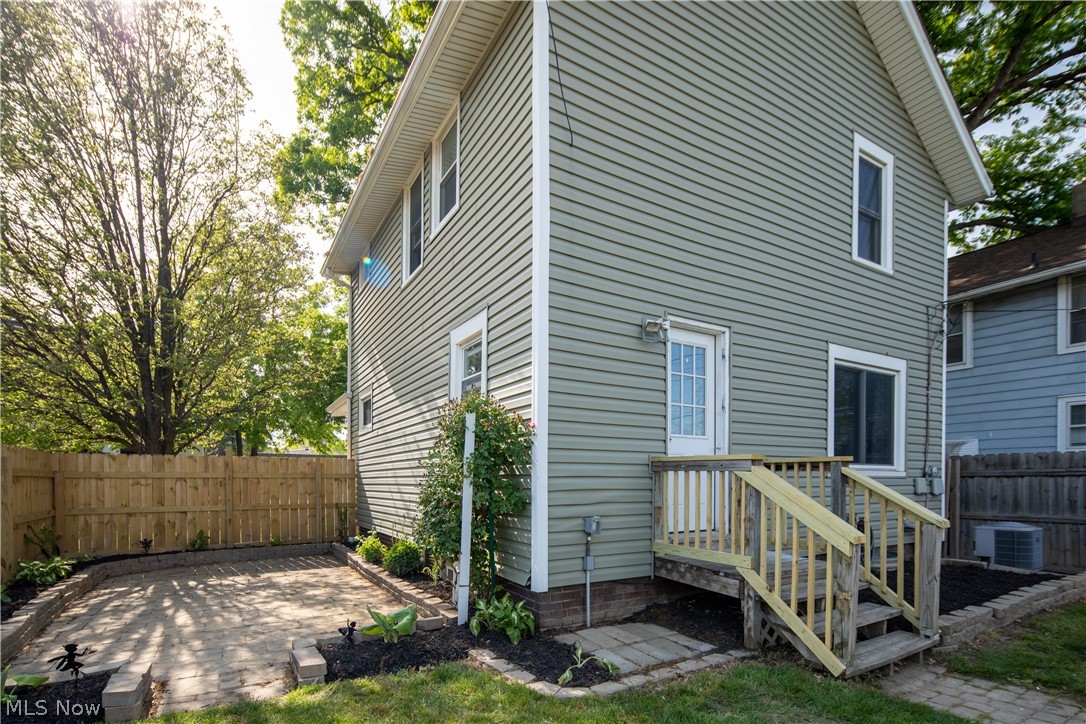
    Vinyl Siding

  • Parking

    Detached, Garage, Garage Door Opener, Paved

  • Pool

    No

Area & Lot

  • Lot Size(acres)

    0.1102

  • Property Type

    Residential

  • Property Sub Type

    Single Family Residence

  • Architectural Style

    Colonial, Other

Price

  • Sales Price

    $200,000

  • Tax Amount

    $4,039

  • Financing Options

    FHA

  • Sq. Footage

    1,331

  • Price/SqFt

    $150

HOA

  • Association

    No

School District

  • Elementary School

    Lakewood CSD (Cuyahoga)- 1817

  • Middle School

    N/A

  • High School

    N/A

Property Features

  • Stories

    2

  • Sewer

    Public Sewer

  • Water Source

    Public

Schedule a Showing

Showing scheduled successfully.

<
>
IN PERSON
VIA CHAT

What is 3 + 4 ?


Change time

Mortgage calculator

Estimate your monthly mortgage payment, including the principal and interest, property taxes, and HOA. Adjust the values to generate a more accurate rate.

Your payment

Principal and Interest:

$

Property taxes:

$

HOA fees:

$

Total loan payment:

$

Total interest amount:

$

Location

County

Cuyahoga

Elementary School

Lakewood CSD (Cuyahoga)- 1817

Middle School

High School

Listing Courtesy of Troy W Bratz , Keller Williams Elevate

RealHub Information is provided exclusively for consumers' personal, non-commercial use, and it may not be used for any purpose other than to identify prospective properties consumers may be interested in purchasing. All information deemed reliable but not guaranteed and should be independently verified. All properties are subject to prior sale, change or withdrawal. RealHub website owner shall not be responsible for any typographical errors, misinformation, misprints and shall be held totally harmless.

Agent Tami Reiss

AGENT

Tami Reiss

Call Tami today to schedule a private showing.


* Listings on this website come from the FMLS IDX Compilation and may be held by brokerage firms other than the owner of this website. The listing brokerage is identified in any listing details. Information is deemed reliable but is not guaranteed. If you believe any FMLS listing contains material that infringes your copyrighted work please click here to review our DMCA policy and learn how to submit a takedown request.© 2024 FMLS.
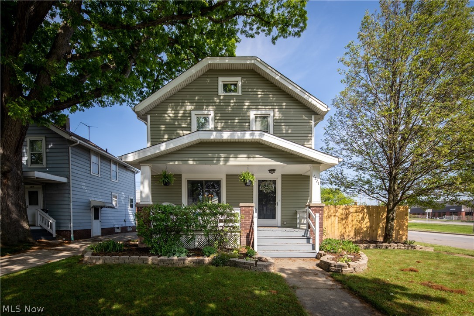
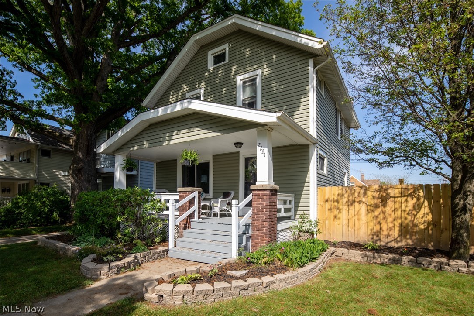
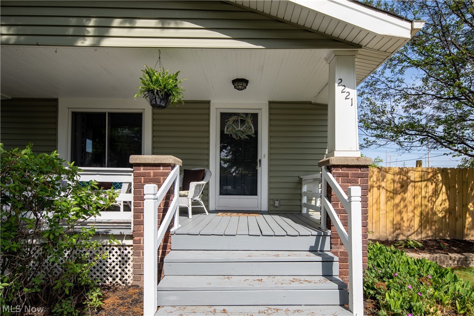
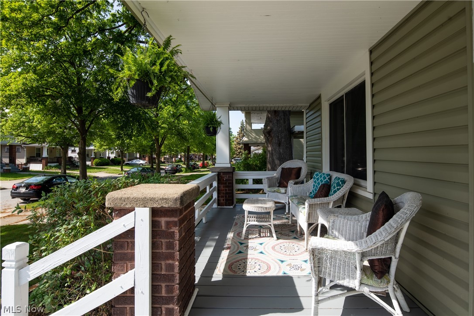
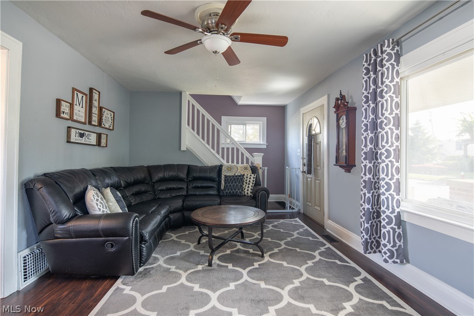
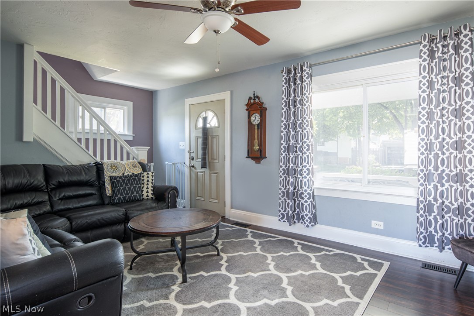
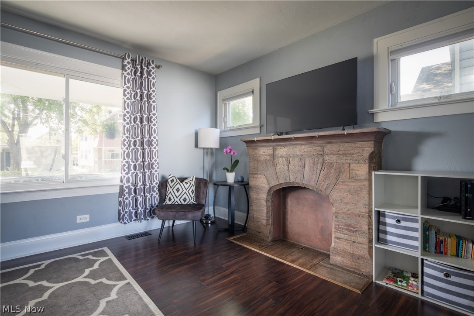
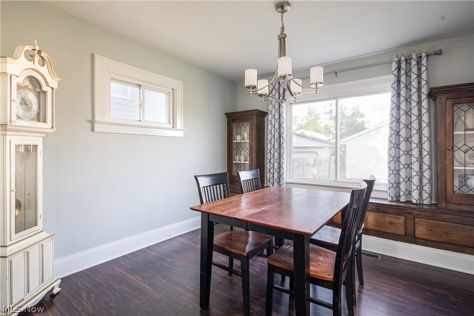
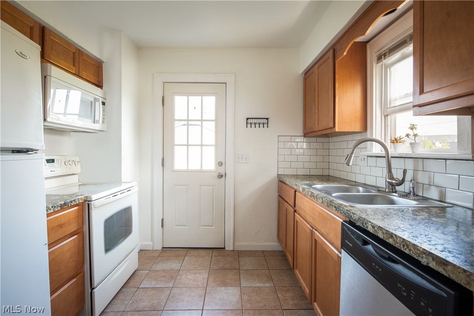
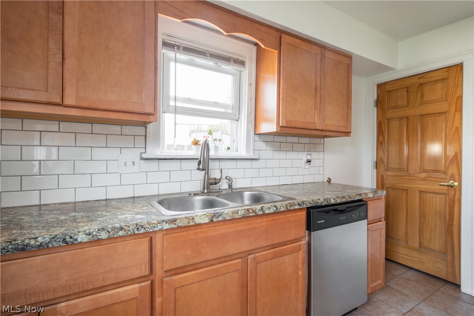
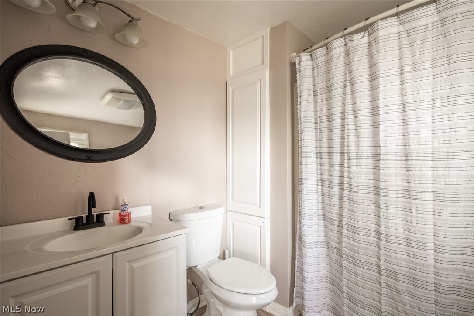
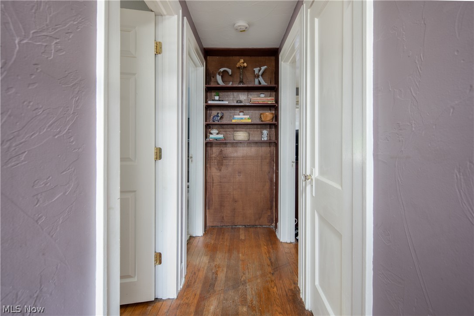
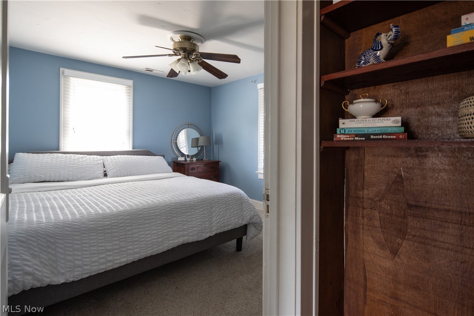
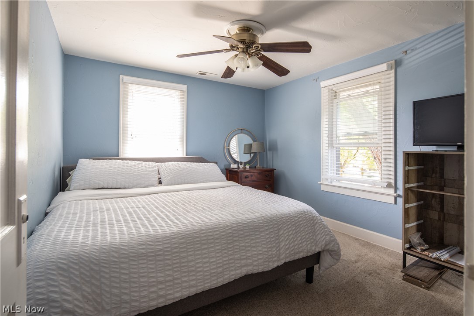
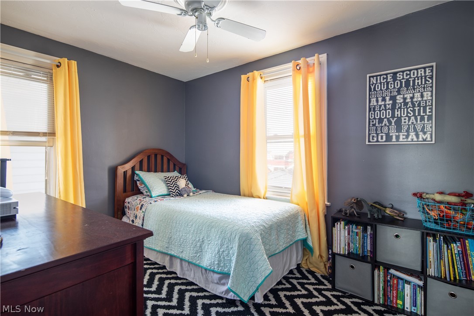
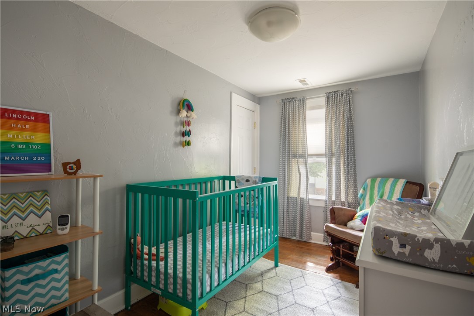
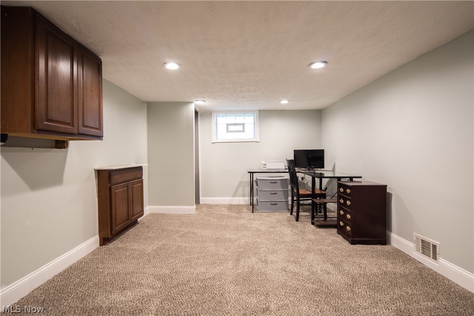
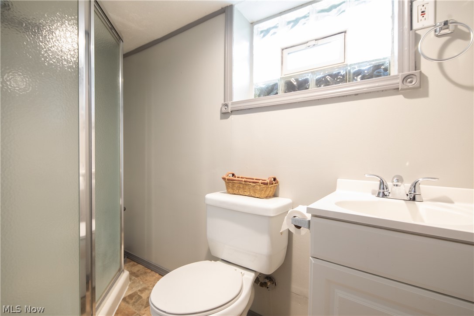
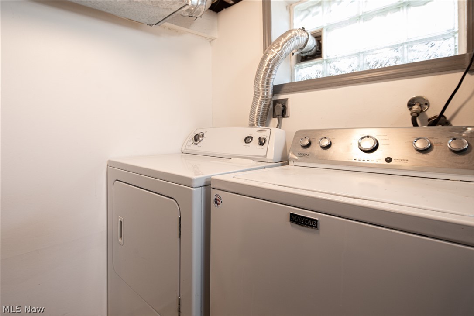
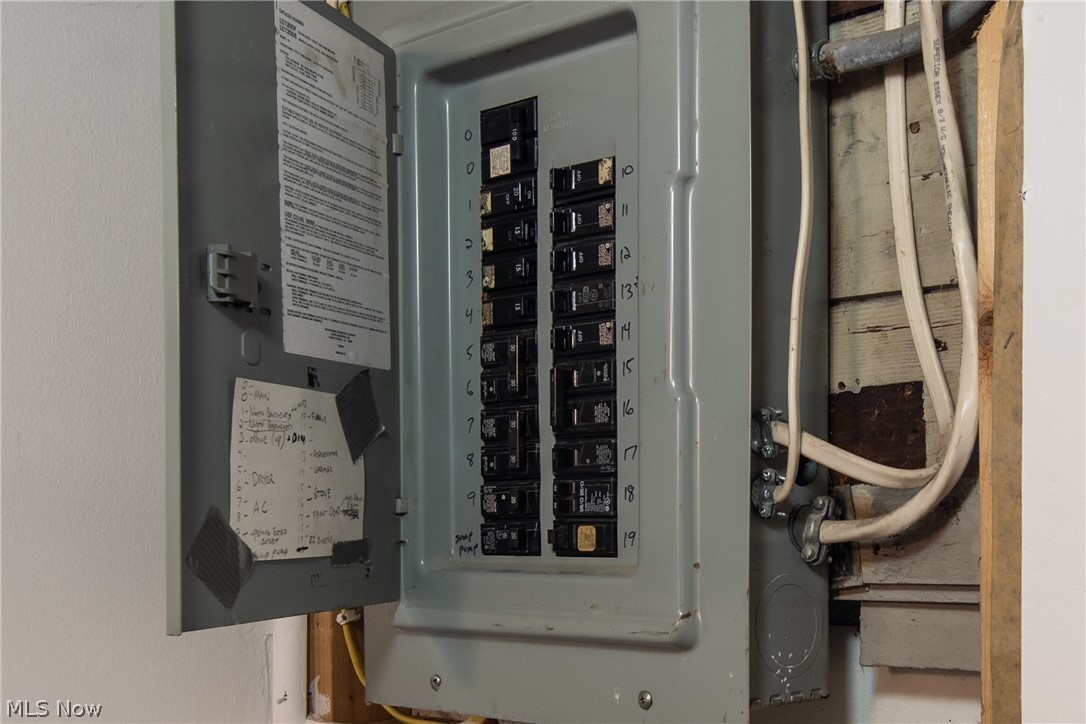
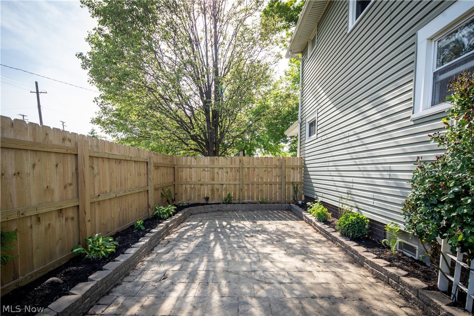
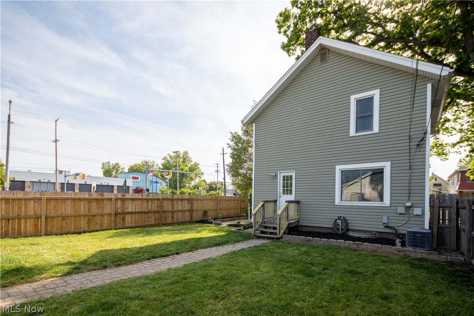
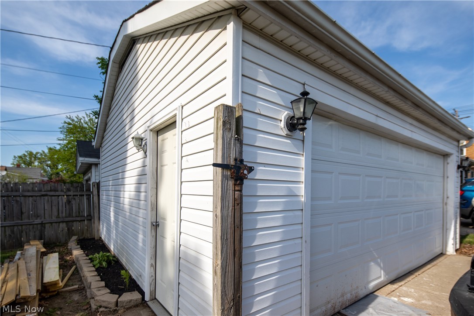
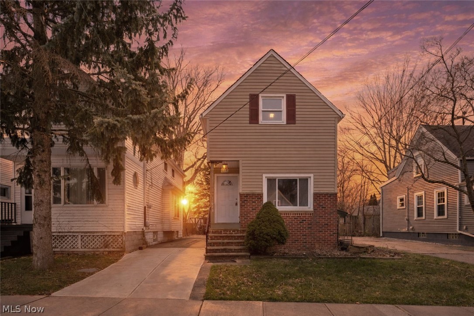
Do Not Miss This One! Welcome to 2221 Waterbury! The freshly painted Front Porch is ready for relaxing with a cold drink and warm conversation. The newer vinyl siding and vinyl windows. The Living Room Is Highlighted With Natural Woodwork and A Decorative Fireplace. The Dining Room Features An Attractive Window Seat and Built-In China Cabinets. Recently Updated Kitchen Features Maple Cabinets, Ceramic Tile Floor and NEW Tile Backsplash! As you walk up the brand NEW Wood Stairs, they carry you into the updated bathroom and 3 well-appointed bedrooms. The Basement Comes Complete With a Recently Finished Rec Room, Glass Block Windows and Full Bath. Newer Fenced in Yard With Riverstone Paver Patio and Large 2 Car Garage with loft storage. Furnace (2005), Hot Water Tank (2013), A/C (2011), Roof (approximately 2012).

2221 Waterbury Road

Message successfully sent.

What would you like to know?

What is 3 + 4 ?

I agree to receive email communication and understand I can unsubscribe at any time.

I agree to be contacted by Tyson Sells Homes, LLC. via call, email, and text for real estate services. To opt out, you can reply 'stop' at any time or reply 'help' for assistance. You can also click the unsubscribe link in the emails. Message and data rates may apply. Message frequency may vary. Privacy Policy

Related Properties

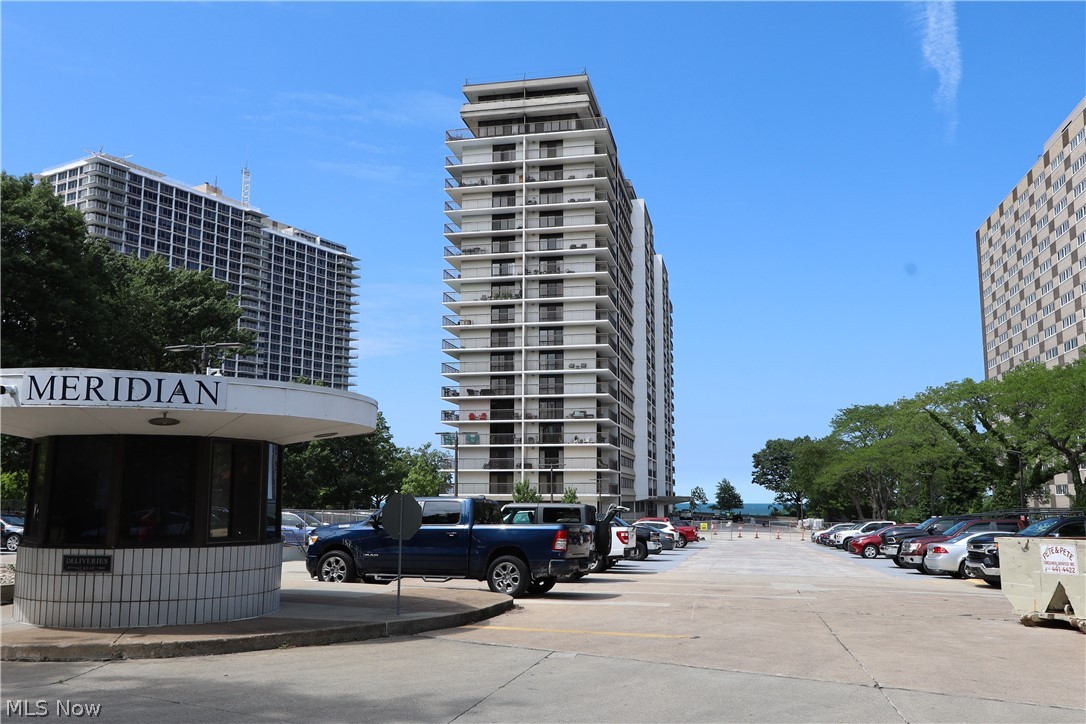
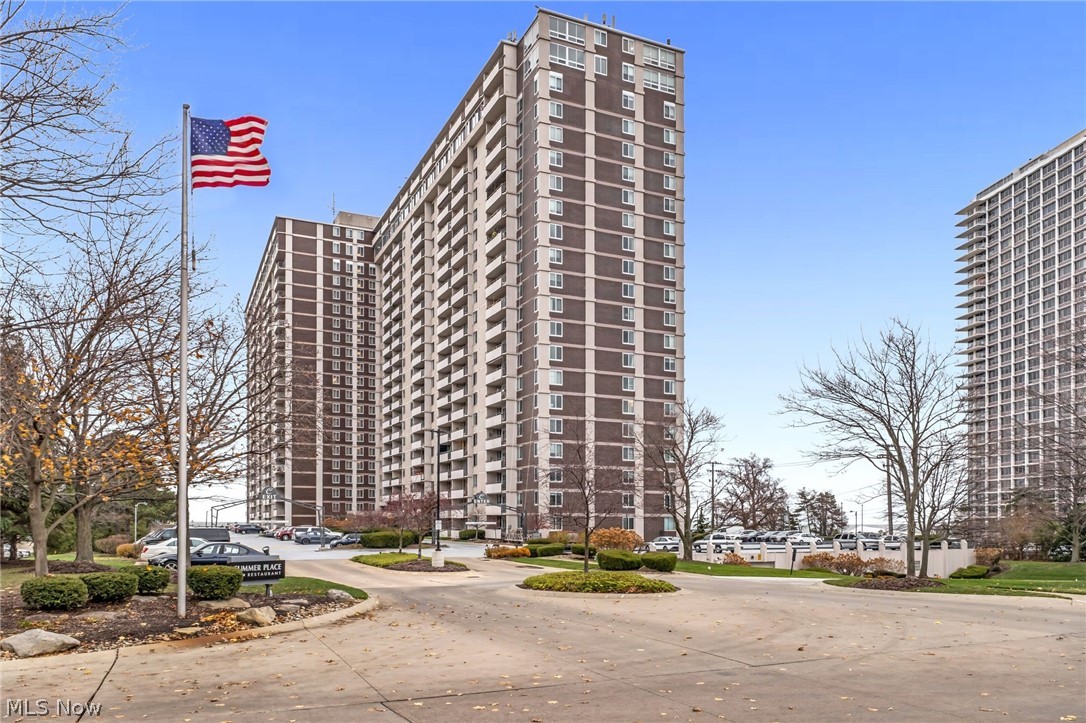
#117 -Convenient first floor living! You will want the opportunity to own this remodeled one bedroom step down living room open concept floor plan in exciting Carlyle! Experience Lake Erie water and tree line views your inviting, private balcony.  The kitchen features maple cabinetry thoughtfully designed to maximize storage potential, along with granite countertops, ceramic tiled back splashes, and sparkling stainless steel appliances.  The redesigned bathroom offers new cabinetry, lighting, and fixtures with a tiled walk in shower with a glass block feature.  This suite is also equipped with new windows and patio doors part of a building wide project. One heated underground garage space and one storage locker is included. Maintenance fees cover heat, air conditioning, water, sewer, gas for cooking. Separately metered is electric (approximately $20.00 per month), cable and internet. Corridor carpeting throughout the building is in the process of replacement. The Carlyle offers a full complement of amenities including 24/7 reception and security, on site management and in-suite maintenance, indoor and outdoor swimming pools, sauna, hot tub, fitness center, two party rooms, racquetball, laundry center, rental guest suite, two car wash bays, outdoor garden plots are available in the summer, Boardwalk Neighborhood Market, Summer Place Restaurant and more!
#5206780

Lakewood

12900 Lake Avenue 117

1 Beds

1 Baths

732 Sq.Ft.

$179,900

MLS#: 5206780
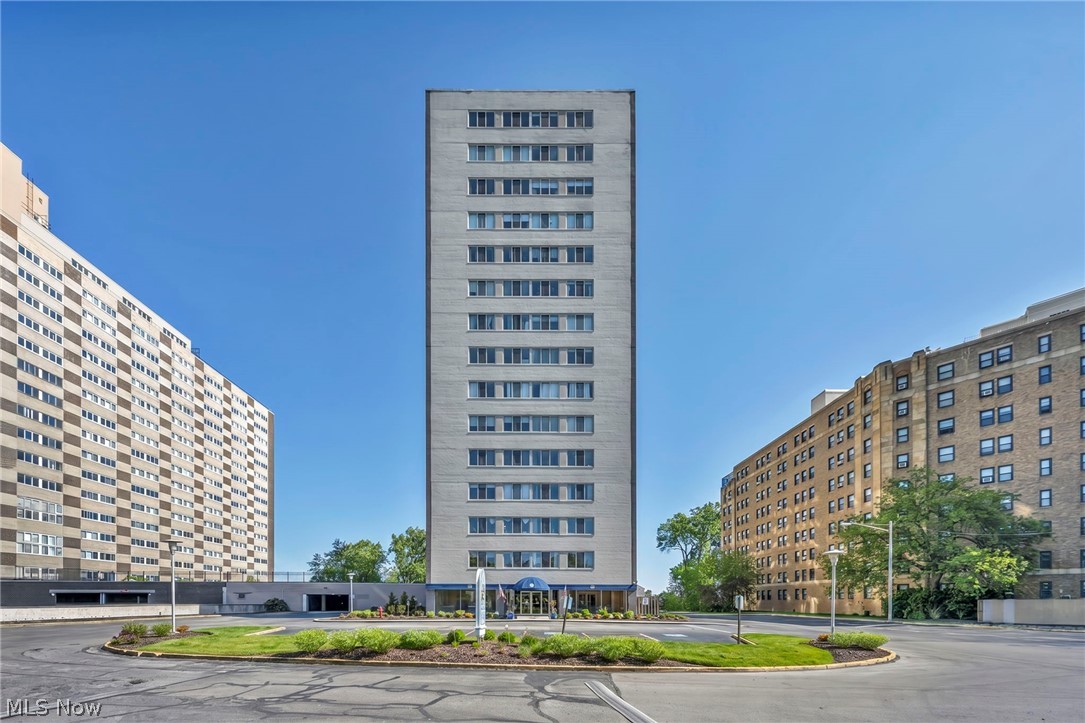
Rare opportunity to own this beautifully updated Northeast corner unit with breathtaking views of both Lake Erie and the downtown Cleveland skyline. This sophisticated 2-bedroom, 2-full-bath condominium showcases a custom designer kitchen featuring high-end finishes, quality craftsmanship, and thoughtful attention to detail. Both bathrooms have been tastefully remodeled with elegant fixtures and upscale finishes. The spacious formal living room is filled with natural light and flows seamlessly into the inviting 3-season Florida room, where you can enjoy spectacular lake and city views year-round. Teak flooring enhances the foyer, hallway, and kitchen, while refined décor and premium materials throughout create a truly move-in-ready residence. The versatile second bedroom serves as an ideal office retreat, complete with built-ins and beautiful eastern views. Building amenities include a party room, guest suite, laundry facilities, two garage parking spaces are available, and a spectacular outdoor swimming pool overlooking the lake. A rare offering combining luxury, convenience, and some of the best views in Cleveland.
#5213435

Lakewood

12520 Edgewater Drive 1106

2 Beds

2 Baths

1,146 Sq.Ft.

$179,900

MLS#: 5213435
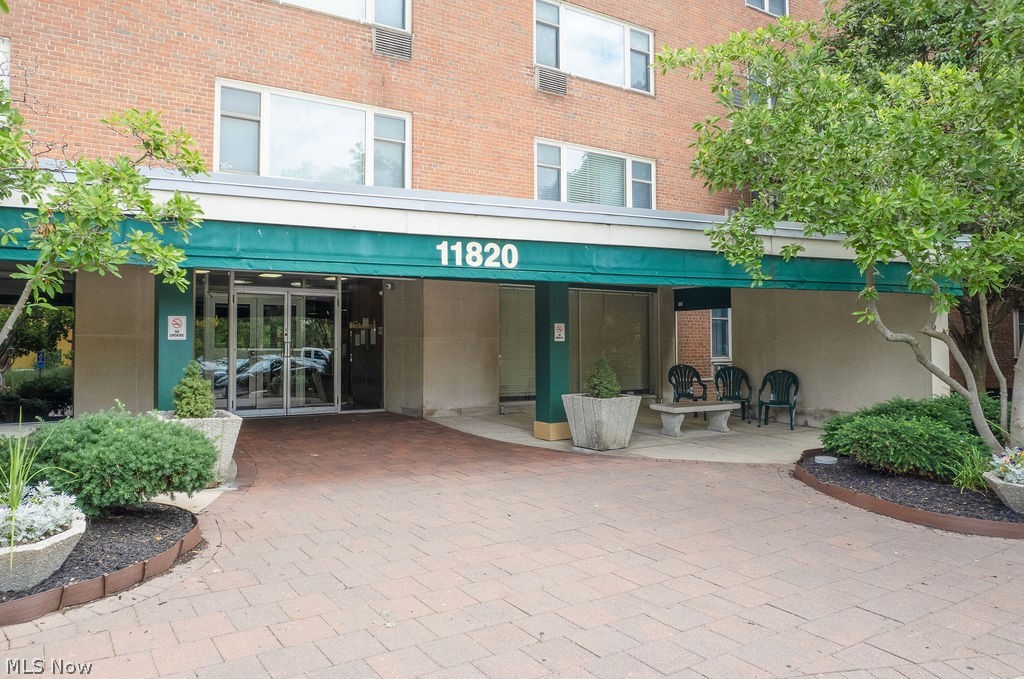
If you are looking for low maintenance, luxury living with an incredible view of Lake Erie, your search ends here! This tastefully updated condominium unit sits on the first floor of The Berkshire on the desirable Gold Coast of the Lake Erie shoreline. The fantastic amenities with this condominium include an assigned parking space in the building garage, use of the newly renovated roof deck, which is great for entertaining, an individual storage unit in the basement, and an in-ground pool! Upon opening the front door of the condo, you are greeted with rooms flooded with natural light and luxury vinyl plank flooring throughout most of the unit. The foyer holds a large walk-in closet for all of your winter coats and boots. The sizeable open concept living and dining area sits to the right and provide a breathtaking view of Lake Erie. The kitchen has updated cabinets, new appliances, countertops and a beautiful tile backsplash. There is a full bathroom in the hallway with a bedroom that is across the hall. The owner's suite offers ample space and provides plenty of storage space for clothes and shoes. The en-suite bathroom is attached to the walk-in closet providing convenience for getting ready. This maintenance free home is located minutes from downtown Cleveland, restaurants, shopping and the airport making commuting a breeze.  All utilities are included in the monthly condo fee with the exception of internet!
#5225067

Lakewood

11820 Edgewater Drive 110

2 Beds

2 Baths

1,226 Sq.Ft.

$164,900

MLS#: 5225067
None
#5228241

Lakewood

12550 Lake Avenue 810

2 Beds

2 Baths

1,176 Sq.Ft.

$239,900

MLS#: 5228241
Price reduced
Welcome to 12900 Lake Ave #216, a beautifully updated 1-bedroom, 1-bath condo located in one of Lakewood’s most desirable buildings. Step inside to a spacious, modern entryway that opens into a bright and airy layout where the kitchen, dining area, and living space flow together seamlessly. The kitchen features newer stainless steel appliances, granite countertops, and ample cabinet space. The entire unit is enhanced with new LVP flooring, creating a clean and contemporary feel throughout. Large newer windows and sliding glass doors, replaced by the building within the past two years, fill the space with natural light and lead you to a generous private patio just off the living room. The bathroom is well maintained, and the bedroom, with a walk-in closet, offers cozy comfort with plenty of sunlight and space for a restful retreat. This well-managed building offers outstanding amenities, including a shared laundry facility, a fully equipped fitness center, a recreation room with pool tables, table tennis, and games, plus an indoor and outdoor pool, and hot tub for relaxation. There is also a convenient on-site store and restaurant for added ease. Ideally located near Lakewood’s shops, dining, parks, and access to the lake, Unit #216 offers modern living with exceptional convenience in a vibrant community. Parking spot 065 and storage locker B10 #24.
#5215748

Lakewood

12900 Lake Avenue 216

1 Beds

1 Baths

744 Sq.Ft.

$174,900

MLS#: 5215748
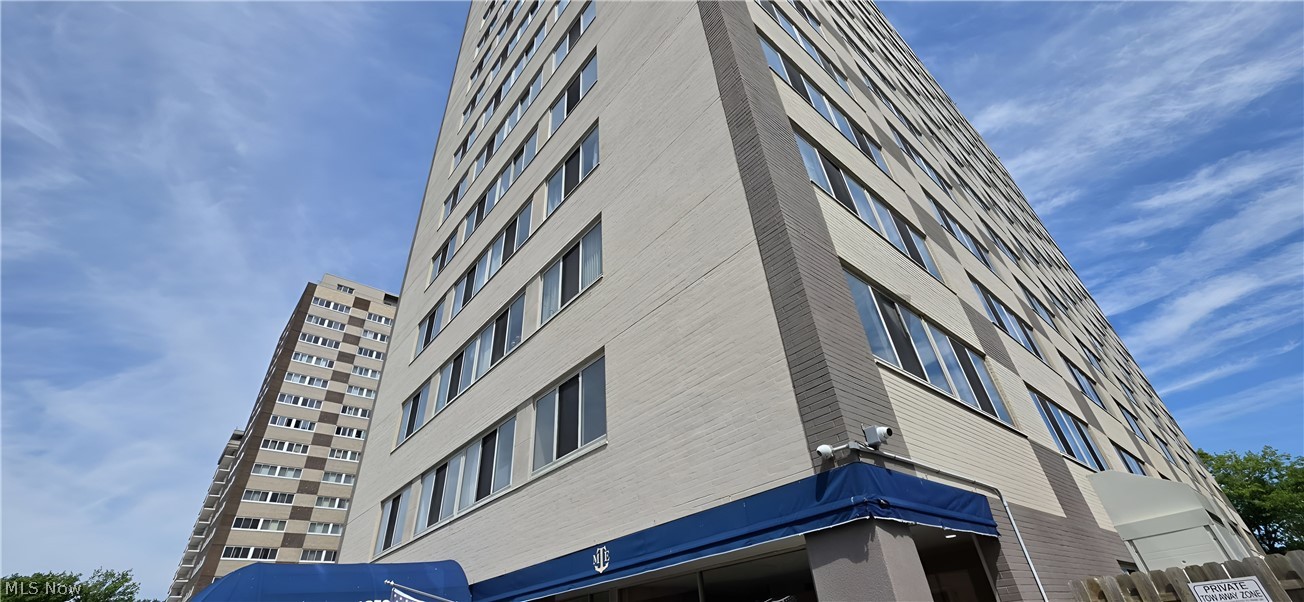
Beautifully updated highrise condo with views of Lake Erie and Downtown Cleveland.  This 9th floor unit in Marine Towers has 3 bedrooms, 3 bathrooms, walk in closets, tons of windows, open floor plan and a glass enclosed all seasons room.  Enjoy resort-style amenities including a rooftop deck with panoramic views, penthouse party room, in-ground pool, picnic areas, and a fully fenced pet run in this pet-friendly building. Additional conveniences include secure entry with guest access, package services, a guest suite, conference room, and ample parking with optional garage spaces available. Marine Towers also offers leasing flexibility (with approval) and an HOA that covers all utilities except electric and internet, providing added value and peace of mind. Ideally located near Edgewater Park, the Cleveland Metroparks Bikeway, and just minutes from downtown Cleveland, you’ll love easy access to Lakewood’s vibrant dining scene and the Detroit Shoreway/Gordon Square Arts District.
#5225777

Lakewood

12520 Edgewater Drive

3 Beds

3 Baths

1,558 Sq.Ft.

$187,500

MLS#: 5225777
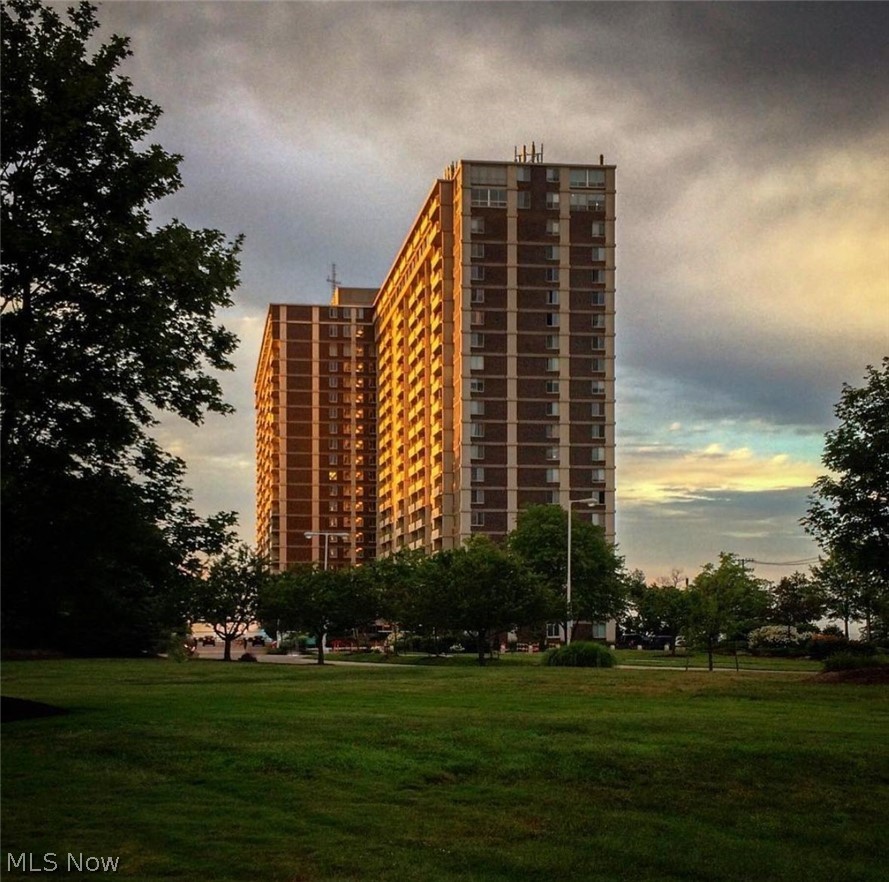
#626 - Gorgeous total remodel of this one bedroom suite with sought after unobstructed views of Lake Erie water and downtown Cleveland city lights. One heated garage space and one storage locker. Maintenance fee includes, heat, air conditioning, water, sewer, gas for cooking.  Electric, internet, and cable are separately metered. This suite features an open kitchen with granite countertops, chic tile backsplash, Popular white kitchen cabinetry, stainless steel refrigerator, white dishwasher and gas stove, luxury vinyl plank flooring throughout. The bathroom has also been nicely updated.  Move in before summer ends to enjoy a full complement of amenities including 24/7 reception/security/management, indoor and outdoor swimming pools, fitness center, guest suite, saunas, hot tub, two party rooms, conference room, game room, Boardwalk Neighborhood Market, Summer Place Restaurant, and more.   This is Club Carlyle at its finest!
#5225999

Lakewood

12900 Lake Avenue 626

1 Beds

1 Baths

744 Sq.Ft.

$230,000

MLS#: 5225999
Price reduced
Welcome to this charming home in the highly desirable city of Lakewood! Recently reduced for a quick sale, this is a fantastic opportunity to own in one of Northeast Ohio's most sought-after communities. The motivated seller is ready to make a deal—bring your offer! Perfectly situated on a main road, this home offers easy access to shopping, restaurants, parks, schools, major highways, and is just minutes from downtown Cleveland. You'll also enjoy being close to Lakewood Park and all the amenities that make Lakewood such a wonderful place to live. Inside, the spacious living room flows seamlessly into the dining area, creating a comfortable layout for both everyday living and entertaining. The kitchen features abundant cabinetry, brand-new appliances—including the refrigerator and stove—and provides direct access to the back deck. Upstairs, you'll find two generously sized bedrooms with vaulted ceilings and ample closet space, along with a full bathroom featuring a relaxing soaking tub and a separate walk-in shower. The lower level offers a laundry area complete with a brand-new washer and dryer, both included, as well as plenty of additional storage space. Step outside to the fully fenced backyard, the perfect setting for summer barbecues, entertaining guests, or simply relaxing outdoors. Don't miss this incredible opportunity to own a move-in-ready home in one of Lakewood's most desirable locations! Call us today to schedule time to see it.
#5198893

Lakewood

11915 Franklin Boulevard

2 Beds

1 Baths

974 Sq.Ft.

$229,000

MLS#: 5198893

 - property

Send a message

Message successfully sent.

Your message

What is 3 + 4 ?

Reason for contacting?

I agree to receive email communication and understand I can unsubscribe at any time.

I agree to be contacted by Tyson Sells Homes, LLC. via call, email, and text for real estate services. To opt out, you can reply 'stop' at any time or reply 'help' for assistance. You can also click the unsubscribe link in the emails. Message and data rates may apply. Message frequency may vary. Privacy Policy

Sign Out

Virtual Assistant

Would you like to take the next step with this property? We can help you schedule a showing or virtual tour, or send you more details.

Yes, I would like more information.

Thank You for Your Reply, One of Our Agents will contact you as soon as possible

No, maybe later.

Thank you, you can always contact me via email, phone number or through the contact form.

Realhub AI

Lucy - Your AI-Powered Realtor

Update Your Temporary Password

Personalize your search

Enter your email and we'll notify you immediately when new listings match what you're looking for.

or enter email address

Already have an account ? Login here

Continue your home search

I agree to receive communications and understand I can unsubscribe at any time.

I agree to be contacted by Tyson Sells Homes, LLC. via call, email, and text for real estate services. To opt out, you can reply 'stop' at any time or reply 'help' for assistance. You can also click the unsubscribe link in the emails. Message and data rates may apply. Message frequency may vary. Privacy Policy

Already have an account ? Login here

We use cookies

We use cookies primarily for analytics to enhance your experience. By accepting, you agree to our use of these cookies. You can manage your preferences or learn more about our cookies policy.