Features & Amenities

Interior

  • Other Interior Features

    Built-in Features, Double Vanity, Eat-in Kitchen, High Speed Internet, Kitchen Island, Open Floorplan, Walk-In Closet(s), Master Downstairs

  • Total Bedrooms

    4

  • Bathrooms

    3

  • 1/2 Bathrooms

    1

  • Above Grade Finished Area

    3032.0

  • Basement YN

    YES

  • Cooling YN

    YES

  • Cooling

    Central Air

  • Fireplace YN

    YES

  • Heating YN

    YES

  • Heating

    Natural Gas

  • Main Level Bedrooms

    1

  • Pet friendly

    N/A

Exterior

  • Garage

    Yes

  • Garage spaces

    3.5

  • Construction Materials

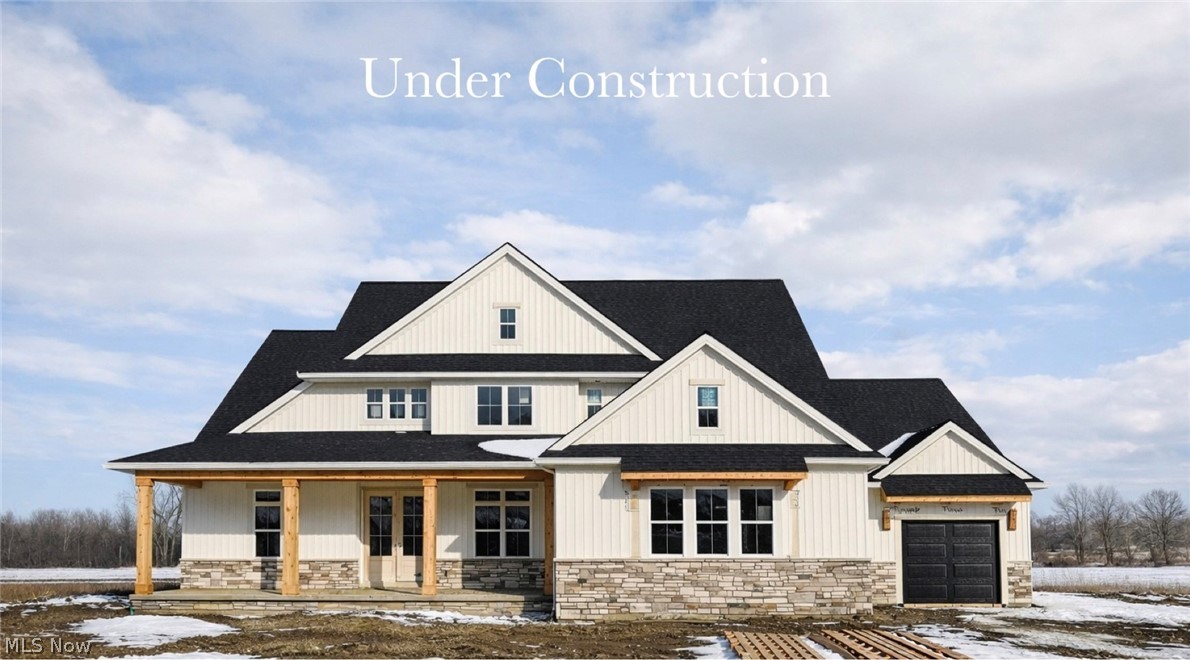
    Stone Veneer, Vinyl Siding, Board & Batten Siding

  • Parking

    Attached, Garage, Garage Faces Side

  • Patio and Porch Features

    Rear Porch, Covered

  • Pool

    No

  • Waterfront YN

    NO

Area & Lot

  • Lot Size(acres)

    0.38

  • Property Type

    Residential

  • Property Sub Type

    Single Family Residence

  • Architectural Style

    Cape Cod

Price

  • Sales Price

    $1,045,327

  • Sq. Footage

    3,032

  • Price/SqFt

    $344

HOA

  • Association

    YES

  • Association Fee

    $800

  • Association Fee Frequency

    Annually

  • Association Fee Includes

    N/A

School District

  • Elementary School

    Avon LSD - 4703

  • Middle School

    Avon LSD - 4703

  • High School

    Avon LSD - 4703

Property Features

  • Sewer

    Public Sewer

  • Water Source

    Public

Schedule a Showing

Showing scheduled successfully.

<
>
IN PERSON
VIA CHAT

What is 3 + 4 ?


Change time

Mortgage calculator

Estimate your monthly mortgage payment, including the principal and interest, property taxes, and HOA. Adjust the values to generate a more accurate rate.

Your payment

Principal and Interest:

$

Property taxes:

$

HOA fees:

$

Total loan payment:

$

Total interest amount:

$

Location

County

Lorain

Elementary School

Avon LSD - 4703

Middle School

Avon LSD - 4703

High School

Avon LSD - 4703

Listing Courtesy of Gina Luisi , Berkshire Hathaway HomeServices Stouffer Realty

RealHub Information is provided exclusively for consumers' personal, non-commercial use, and it may not be used for any purpose other than to identify prospective properties consumers may be interested in purchasing. All information deemed reliable but not guaranteed and should be independently verified. All properties are subject to prior sale, change or withdrawal. RealHub website owner shall not be responsible for any typographical errors, misinformation, misprints and shall be held totally harmless.

Agent Jeff Helfrich

AGENT

Jeff Helfrich

Call Jeff today to schedule a private showing.


* Listings on this website come from the FMLS IDX Compilation and may be held by brokerage firms other than the owner of this website. The listing brokerage is identified in any listing details. Information is deemed reliable but is not guaranteed. If you believe any FMLS listing contains material that infringes your copyrighted work please click here to review our DMCA policy and learn how to submit a takedown request.© 2024 FMLS.
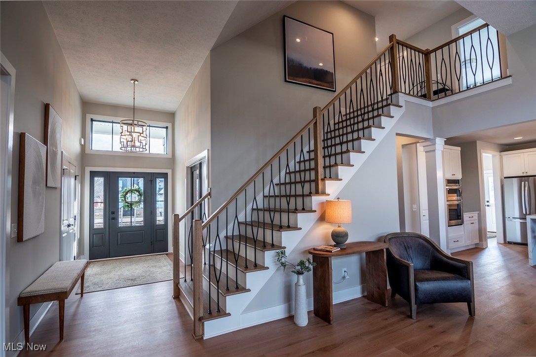
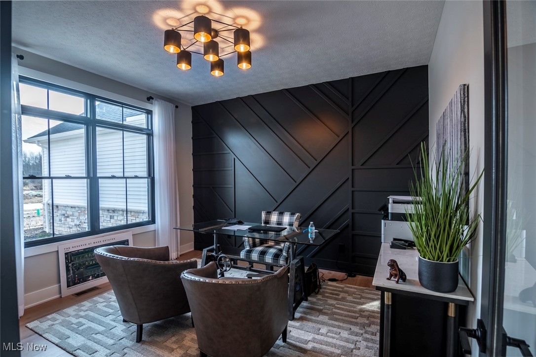
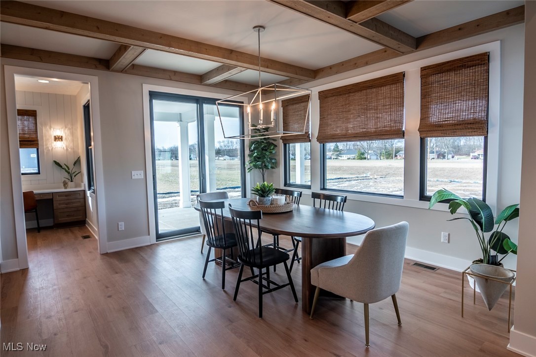
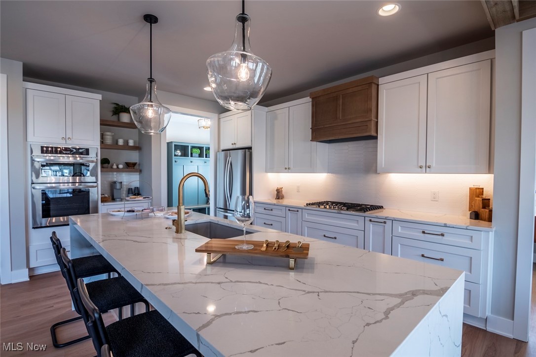
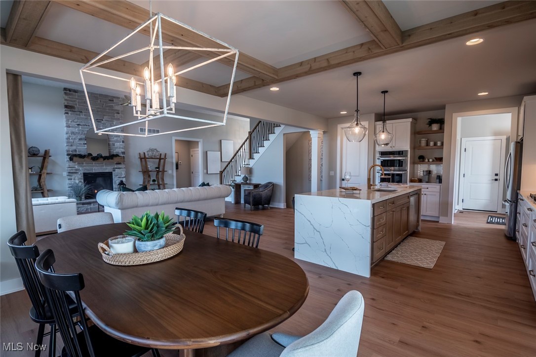
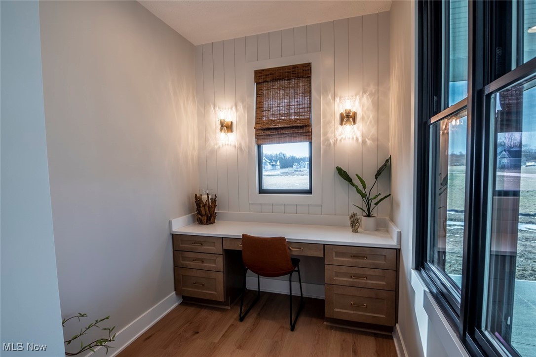
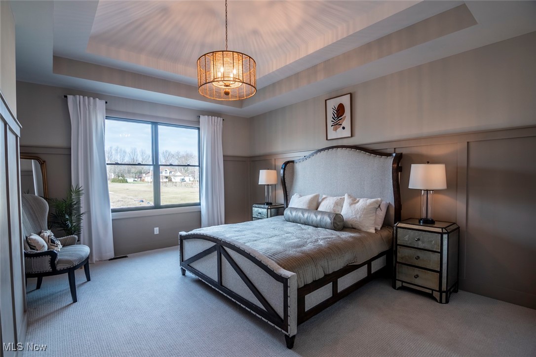
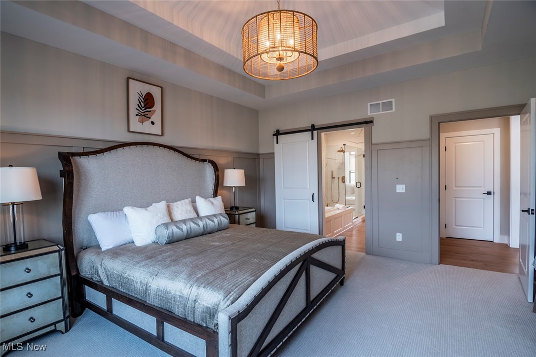
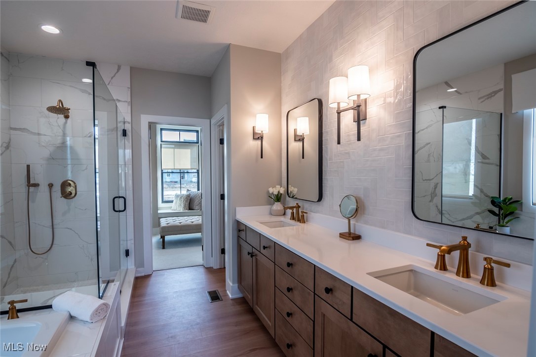
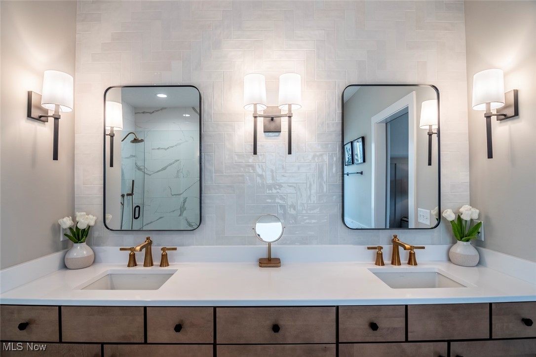
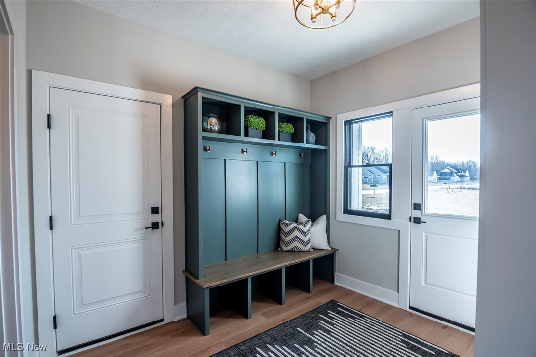
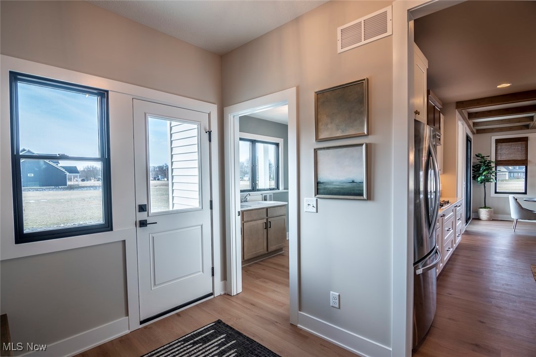
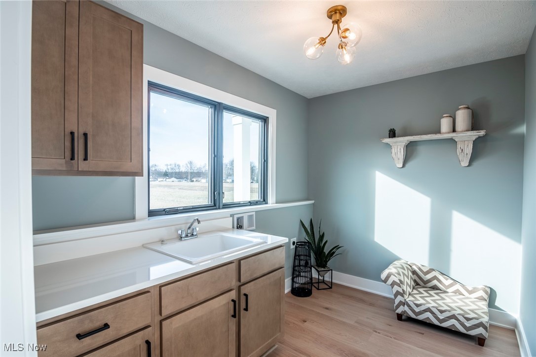
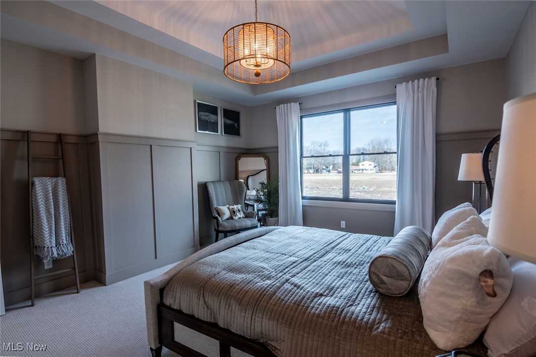
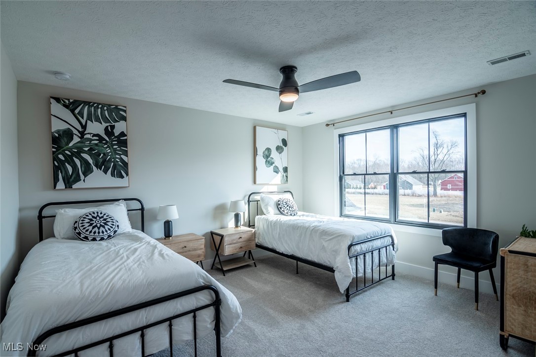
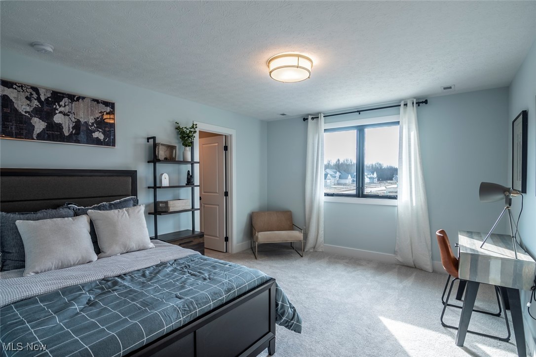
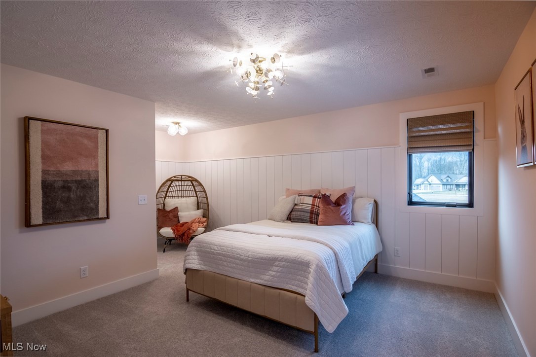
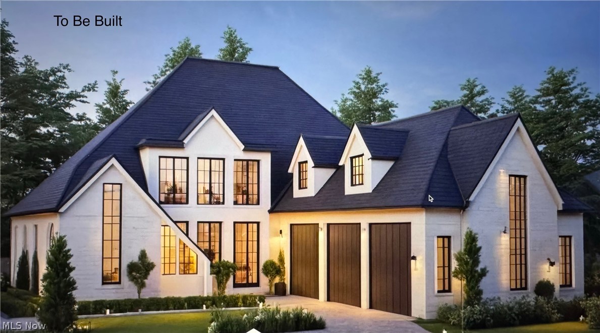
This thoughtfully designed home with 1st-loor primary suite, 3.5 car garage, and spacious covered outdoor living space just over the Westlake border is under construction for a Spring of 2026 move-in!  The expansive front porch, board and batten siding, stone wainscoting, and 8' double door entry bring loads of curb appeal and a warm welcome to owners and visitors alike. The private study with 8' tall double doors offers a stately work-from-home space, and the spacious 2-story great room with cozy fireplace and beautiful window wall provides an open and airy feel. Upscale finishes bring the wow factor to the kitchen with an almost 10' long quartz island, Bosch appliances, and upgraded ceiling-height cabinetry with dovetail construction, soft-close doors/drawers, and walk-in pantry.  The large casual dining space opens up to the oversized rear covered porch, perfect for entertaining or dining alfresco on warm summer evenings.  An organization station off the kitchen is ideal for keeping clutter and electronics off kitchen counters and in their own dedicated space, and the expansive mudroom with built-in lockers and private covered entry from the exterior makes it easy for those coming and going.  A powder room and large laundry room with built-in utility sink complete the first floor.  Upstairs, you'll find 3 additional bedrooms, each w/ their own walk-in closets, and two full baths, one ensuite, and one Jack & Jill with separate sinks for added privacy.  The full basement boasts 9' ceilings and is roughed in for both a full bath and wet bar for future finishing. Conveniently located less than 3 minutes from I-90 and less than 3 miles from Crocker Park, this location makes for stress-free commuting and offers a plethora of dining and entertainment options in both Westlake and Avon. Photos are for illustrative purposes as home is under construction.

2223 Vivian Way

Message successfully sent.

What would you like to know?

What is 3 + 4 ?

I agree to receive email communication and understand I can unsubscribe at any time.

I agree to be contacted by Tyson Sells Homes, LLC. via call, email, and text for real estate services. To opt out, you can reply 'stop' at any time or reply 'help' for assistance. You can also click the unsubscribe link in the emails. Message and data rates may apply. Message frequency may vary. Privacy Policy

Related Properties

A stunning collaboration between DiBenedetto Fine Homes and Corna Concepts. This exquisite, fully custom built home is perfectly situated on the 4th hole of the Red Tail Golf Course, offering breathtaking panoramic views that embody a premier golf lifestyle. The stone exterior is not only visually striking but it is low maintenance, the 3-car garage provides ample parking for vehicles, golf carts and includes plenty of room for extra storage. Step indoors -spanning 2,900 square feet of beautifully designed living space which includes a dramatic 19 foot great room with floor to ceiling windows, formal dining room, large kitchen, mudroom, views of the golf course is perfect for entertaining! Option of 4-5 spacious bedrooms and 3.5-4.5 bathrooms, customize a first-floor primary suite for ultimate convenience. Social or golf club memberships are required allowing residents and their family to enjoy all the amenities Red Tail has to offer including the patio cafe, fitness center, pickleball courts, and swimming pool. Just minutes to Crocker Park, Avon Commons, major highways, & only 20 minutes to downtown Cleveland or Hopkins International Airport. Make this custom build located at 4114 Saint Gregory Way your forever home!
#5208557

Avon

4114 St. Gregory Way

4 Beds

3 Baths

3,900 Sq.Ft.

$850,000

MLS#: 5208557
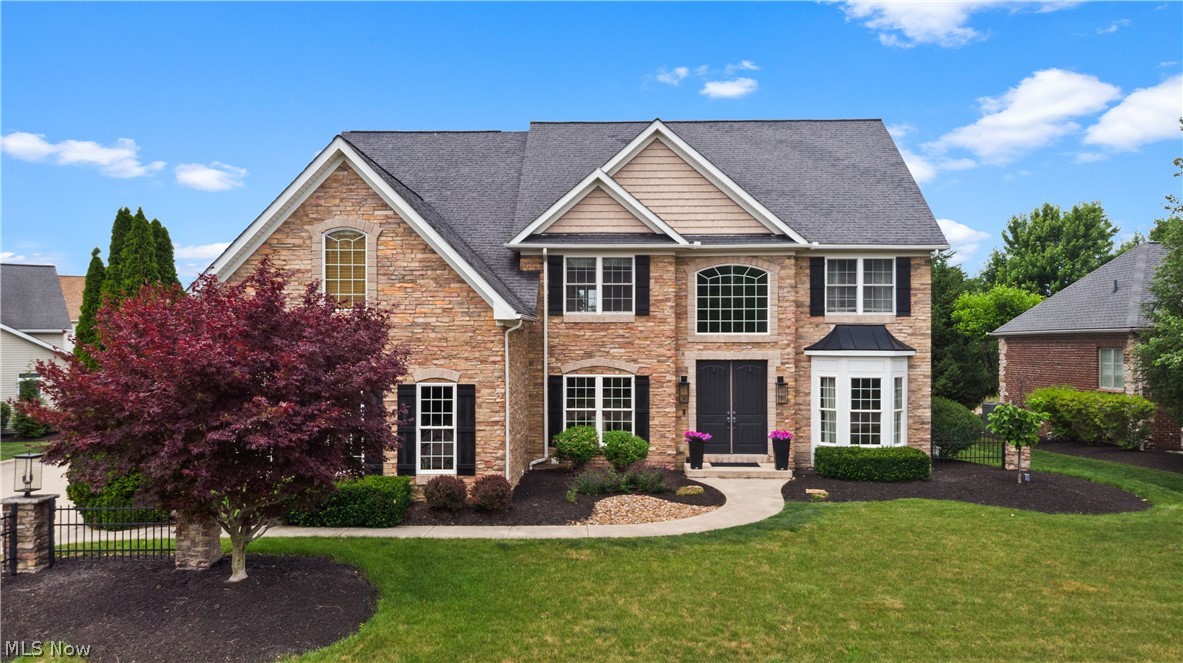
Welcome home to this stunning 4-bedroom, 5-bath residence on a private lot in the prestigious Red Tail community. This home delivers timeless style, modern updates, and exceptional indoor-outdoor living at every turn. Step inside to a formal dining room and elegant sitting room, then flow into the spacious great room, anchored by a cozy fireplace, opening seamlessly to a beautifully updated kitchen with abundant cabinetry, a large pantry, and new flooring throughout the main level (2023). Just off the kitchen, your private covered patio awaits...complete with a fireplace, built-in outdoor grilling area, and serene pond views, perfect for entertaining or unwinding. A first-floor den offers an ideal home office, while the laundry room and 3-car garage add everyday convenience (with room for a future golf cart to enjoy all that Red Tail offers!). Upstairs, an open hallway overlooking the foyer leads to four generously sized bedrooms. The luxurious primary suite boasts a spa-like bath (renovated 2023) with dual vanities, a walk-in shower, and separate his-and-her closets. Two more bedrooms share a Jack-and-Jill bath, and the fourth enjoys its own private en-suite. Red Tail Social Membership required ($220/month + $100 monthly food minimum) which includes the restaurant, fitness center, pool, and tennis/pickleball courts. Golf memberships can be added. Just minutes to Crocker Park, Avon Commons, and major highways, with downtown Cleveland and Cleveland Hopkins Airport only 20 minutes away. Luxury location & lifestyle. Schedule your private showing today!
#5225602

Avon

34418 Saint Maron Boulevard

4 Beds

4 Baths

4,832 Sq.Ft.

$949,900

MLS#: 5225602

 - property

Send a message

Message successfully sent.

Your message

What is 3 + 4 ?

Reason for contacting?

I agree to receive email communication and understand I can unsubscribe at any time.

I agree to be contacted by Tyson Sells Homes, LLC. via call, email, and text for real estate services. To opt out, you can reply 'stop' at any time or reply 'help' for assistance. You can also click the unsubscribe link in the emails. Message and data rates may apply. Message frequency may vary. Privacy Policy

Sign Out

Virtual Assistant

Would you like to take the next step with this property? We can help you schedule a showing or virtual tour, or send you more details.

Yes, I would like more information.

Thank You for Your Reply, One of Our Agents will contact you as soon as possible

No, maybe later.

Thank you, you can always contact me via email, phone number or through the contact form.

Realhub AI

Lucy - Your AI-Powered Realtor

Update Your Temporary Password

Personalize your search

Enter your email and we'll notify you immediately when new listings match what you're looking for.

or enter email address

Already have an account ? Login here

Continue your home search

I agree to receive communications and understand I can unsubscribe at any time.

I agree to be contacted by Tyson Sells Homes, LLC. via call, email, and text for real estate services. To opt out, you can reply 'stop' at any time or reply 'help' for assistance. You can also click the unsubscribe link in the emails. Message and data rates may apply. Message frequency may vary. Privacy Policy

Already have an account ? Login here

We use cookies

We use cookies primarily for analytics to enhance your experience. By accepting, you agree to our use of these cookies. You can manage your preferences or learn more about our cookies policy.