Features & Amenities

Interior

  • Total Bedrooms

    2

  • Bathrooms

    1

  • 1/2 Bathrooms

    1

  • Above Grade Finished Area

    882.0

  • Basement YN

    NO

  • Cooling YN

    YES

  • Cooling

    Central Air

  • Fireplace YN

    YES

  • Heating YN

    YES

  • Heating

    Natural Gas, Forced Air

  • Pet friendly

    Yes

Exterior

  • Garage

    Yes

  • Garage spaces

    1

  • Construction Materials

    Vinyl Siding

  • Parking

    Attached, Concrete, Driveway, Garage

  • Patio and Porch Features

    Deck

  • Pool

    No

  • Waterfront YN

    NO

Area & Lot

  • Property Type

    Residential

  • Property Sub Type

    Condominium

Price

  • Sales Price

    $220,000

  • Tax Amount

    $3,349

  • Sq. Footage

    882

  • Price/SqFt

    $249

HOA

  • Association

    No

School District

  • Elementary School

    Rocky River CSD - 1826

  • Middle School

    Rocky River CSD - 1826

  • High School

    Rocky River CSD - 1826

Property Features

  • Stories

    2

  • Foundation Details

    Slab

  • Sewer

    Public Sewer

  • Water Source

    Public

Schedule a Showing

Showing scheduled successfully.

<
>
IN PERSON
VIA CHAT

What is 3 + 4 ?


Change time

Mortgage calculator

Estimate your monthly mortgage payment, including the principal and interest, property taxes, and HOA. Adjust the values to generate a more accurate rate.

Your payment

Principal and Interest:

$

Property taxes:

$

HOA fees:

$

Total loan payment:

$

Total interest amount:

$

Location

County

Cuyahoga

Elementary School

Rocky River CSD - 1826

Middle School

Rocky River CSD - 1826

High School

Rocky River CSD - 1826

Listing Courtesy of Monica M Wolk , Berkshire Hathaway HomeServices Stouffer Realty

RealHub Information is provided exclusively for consumers' personal, non-commercial use, and it may not be used for any purpose other than to identify prospective properties consumers may be interested in purchasing. All information deemed reliable but not guaranteed and should be independently verified. All properties are subject to prior sale, change or withdrawal. RealHub website owner shall not be responsible for any typographical errors, misinformation, misprints and shall be held totally harmless.

Agent Tami Reiss

AGENT

Tami Reiss

Call Tami today to schedule a private showing.


* Listings on this website come from the FMLS IDX Compilation and may be held by brokerage firms other than the owner of this website. The listing brokerage is identified in any listing details. Information is deemed reliable but is not guaranteed. If you believe any FMLS listing contains material that infringes your copyrighted work please click here to review our DMCA policy and learn how to submit a takedown request.© 2024 FMLS.
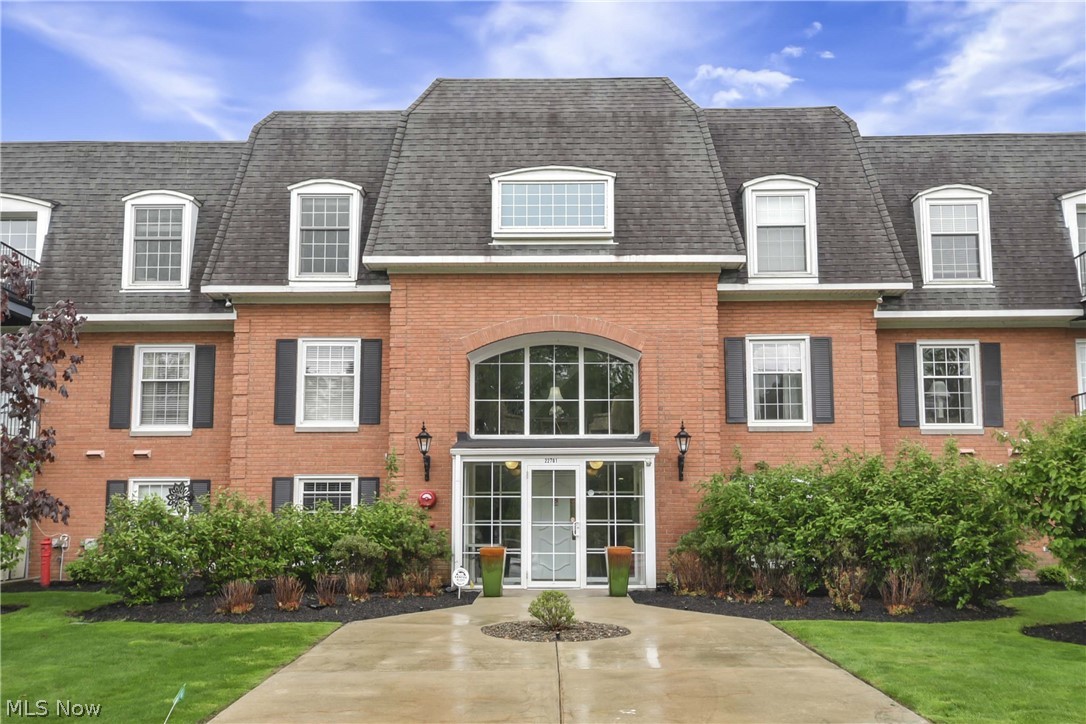
Welcome to this charming 2-bedroom, 1.5-bathroom townhouse in the desirable community of Rocky River, Ohio. This inviting home offers a comfortable and functional layout with spacious living areas and plenty of natural light. The main level features a welcoming living space, a convenient half bathroom, and a well-appointed kitchen with easy access to the dining area, giving access to the deck—perfect for everyday living or entertaining guests. Upstairs, you’ll find two generously sized bedrooms, a full bathroom, and a convenient laundry area for easy access. Additional features include a one-car garage and extra storage, along with a practical layout designed for comfortable living. This townhouse provides convenient access to shopping, dining, parks, schools, and major roadways. A great opportunity to enjoy low-maintenance townhouse living in a desirable Rocky River location!

22252 Center Ridge Road

Message successfully sent.

What would you like to know?

What is 3 + 4 ?

I agree to receive email communication and understand I can unsubscribe at any time.

I agree to be contacted by Tyson Sells Homes, LLC. via call, email, and text for real estate services. To opt out, you can reply 'stop' at any time or reply 'help' for assistance. You can also click the unsubscribe link in the emails. Message and data rates may apply. Message frequency may vary. Privacy Policy

Related Properties

Welcome to 2719 Pease Drive, #A108, a charming two-bedroom, one-bath condo in Rocky River offering comfortable one-level living & an unexpectedly generous amount of indoor & outdoor space. The inviting living room is filled with natural light from a large window & flows into the dining area, creating an open & comfortable space for everyday living & entertaining. Attractive LVP flooring runs through much of the home, giving the main living areas & bedrooms a warm, cohesive look. The dining area connects to the cheerful eat-in kitchen, which features abundant cabinetry, ample counter space & room for an additional breakfast table. Both bedrooms are nicely sized with good natural light, & the primary bedroom offers plenty of room for a full bedroom suite. In-unit laundry adds everyday convenience, while a detached one-car garage provides additional storage & parking. One of the standout features is the expansive private rooftop patio, offering an impressive amount of outdoor living space with plenty of room for dining, container gardening, lounging, or entertaining. The home has benefited from numerous improvements, including a new roof in 2025, furnace in 2019, hot water tank in 2017, & windows in 2021. LVP flooring was installed throughout most of the home in 2021, while the kitchen received new luxury sheet vinyl flooring in 2025. The location adds to the appeal, with convenient access to shopping, restaurants, grocery stores, parks, recreation, & everyday necessities throughout Rocky River & the surrounding west side. Lake Erie & the scenic Rocky River Reservation are also within easy reach, offering opportunities to enjoy trails, parks, fishing, & other outdoor recreation. Enjoy the ease of a low-maintenance condo lifestyle, with the monthly maintenance arrangement covering exterior building maintenance, landscaping, snow removal, trash removal, & water/sewer.
#5236492

Rocky River

2719 Pease Drive A108

2 Beds

1 Baths

1,330 Sq.Ft.

$199,900

MLS#: 5236492
Welcoming second floor unit, that is spacious and has a warm , light decor.The Living Room has a beautiful fireplace and is open to the formal Dining Room and a relaxing outdoor balcony. This unit includes an Eat-in Kitchen, Large private master bedroom with oversize closets & private bath.  There is a very convenient in-suite laundry. All appliances will stay. Plenty of in-suite storage space plus storage locker in lower level. There is a secure indoor heated garage parking. The Building has an elevator & Pets are allowed (with restrictions) This is a well cared for,  self managed building with lovely lobby area and a self-managed home owners association.Enjoy this wonderful Riviera West condominium in a prime location that's close to everything! Shopping, restaurants & parks nearby! (NO SUB LEASING)
#5206173

Rocky River

22701 Center Ridge Road 212

2 Beds

2 Baths

1,140 Sq.Ft.

$176,000

MLS#: 5206173

New on site 2 days ago
Welcome to easy living at the desirable Manor House Condominiums in the heart of Rocky River! This sought-after first-floor ranch-style condo offers an impressive 1,330 square feet, 2 generous bedrooms and a spacious Jack-and-Jill style full bath with separate vanity areas. Nicely updated throughout, the open and inviting floor plan begins with a generous living room that flows seamlessly into the formal dining area, creating a wonderful space for everyday living and entertaining. The updated kitchen features crisp white cabinetry, granite countertops, stainless steel appliances, abundant cabinet and counter space, a large pantry and a convenient casual dining area. Just off the kitchen is the in-unit laundry/utility room complete with utility sink—an added convenience rarely found in condo living. Both bedrooms are generously sized, including the primary bedroom with an impressive walk-in closet. Additional highlights include excellent storage and an attached one-car garage with direct access into the unit. The HOA fee includes association insurance, exterior building maintenance, landscaping, property management, reserve fund, sewer, water and snow removal, making for truly convenient, low-maintenance living. Updates include:  H2O Tank 2022, Windows 2021, Washer/Dryer 2025/2024, LVP Flooring 2025. Enjoy a desirable Rocky River location within walking distance to shopping and restaurants and close to parks, recreation, freeway access and all the amenities this sought-after community has to offer. Comfortable, convenient and nicely updated—this is easy one-floor living at its best!
#5239151

Rocky River

2823 Pease Drive D413

2 Beds

1 Baths

1,330 Sq.Ft.

$185,000

MLS#: 5239151

 - property

Send a message

Message successfully sent.

Your message

What is 3 + 4 ?

Reason for contacting?

I agree to receive email communication and understand I can unsubscribe at any time.

I agree to be contacted by Tyson Sells Homes, LLC. via call, email, and text for real estate services. To opt out, you can reply 'stop' at any time or reply 'help' for assistance. You can also click the unsubscribe link in the emails. Message and data rates may apply. Message frequency may vary. Privacy Policy

Sign Out

Virtual Assistant

Would you like to take the next step with this property? We can help you schedule a showing or virtual tour, or send you more details.

Yes, I would like more information.

Thank You for Your Reply, One of Our Agents will contact you as soon as possible

No, maybe later.

Thank you, you can always contact me via email, phone number or through the contact form.

Realhub AI

Lucy - Your AI-Powered Realtor

Update Your Temporary Password

Personalize your search

Enter your email and we'll notify you immediately when new listings match what you're looking for.

or enter email address

Already have an account ? Login here

Continue your home search

I agree to receive communications and understand I can unsubscribe at any time.

I agree to be contacted by Tyson Sells Homes, LLC. via call, email, and text for real estate services. To opt out, you can reply 'stop' at any time or reply 'help' for assistance. You can also click the unsubscribe link in the emails. Message and data rates may apply. Message frequency may vary. Privacy Policy

Already have an account ? Login here

We use cookies

We use cookies primarily for analytics to enhance your experience. By accepting, you agree to our use of these cookies. You can manage your preferences or learn more about our cookies policy.