.webp?size=346x80)
Contemporary
2227 Firestone Trace
Akron, OH 44333
MLS#: 5243632
$949,000


Property
Beds
4
Full Baths
3
1/2 Baths
1
Year Built
2007
Sq.Footage
4,157
Ideally positioned on a peaceful cul-de-sac in desirable Firestone Trace, this custom brick home offers thoughtful design, abundant natural light, a first-floor Owner’s Suite and exceptional indoor-outdoor living. The spacious Foyer opens to the Formal Dining Room and dramatic Two-Story Great Room, which flows into the well-appointed Kitchen with generous counter space, island seating, chef’s appliances and an additional Dining Area. A Sunroom just beyond offers a cozy gathering space overlooking the backyard. Extensive built-ins throughout add both character and function. The Kitchen also includes a separate planning area with built-in desk and cabinetry, plus an oversized walk-in pantry with convenient access from the Garage landing. A private Office with a wall of shelving offers an ideal work-from-home setting. The Mudroom features built-in lockers and connects to the first-floor Laundry and Powder Room. Tucked privately to one side, the spacious Owner’s Suite features a vaulted ceiling, fireplace, wet bar, dual walk-in closets and spa-inspired bath with oversized shower, dual vanities, soaking tub and private commode. Upstairs are three additional bedrooms, including one with an en-suite bath and two that share a shower and commode while each enjoys a private vanity area. All three have walk-in closets. The full Basement offers excellent future finishing potential, is plumbed for both a full and half bath and includes a separate staircase to the Garage. The oversized 3-car Garage also includes a large storage room for pool equipment, gardening supplies and more. HVAC 2020. Outside, the patio and private pool open to a large, level backyard with a wooded backdrop. Firestone Trace amenities include a community pool, tennis and pickleball courts, clubhouse, picnic area, fishing pond and trails connecting to Bath Nature Preserve, all within the highly regarded Revere School District.
Features & Amenities
Interior
-
Other Interior Features
Beamed Ceilings, Wet Bar, Bookcases, Built-in Features, Ceiling Fan(s), Chandelier, Crown Molding, Double Vanity, Entrance Foyer, Eat-in Kitchen, Granite Counters, High Ceilings, His and Hers Closets, Kitchen Island, Open Floorplan, Pantry, Recessed Lighting, Sound System, Storage, Master Downstairs
-
Total Bedrooms
4
-
Bathrooms
3
-
1/2 Bathrooms
1
-
Above Grade Finished Area
4157.0
-
Basement YN
YES
-
Cooling YN
YES
-
Cooling
Ceiling Fan(s), Central Air
-
Fireplace YN
YES
-
Heating YN
YES
-
Heating
Natural Gas, Forced Air
-
Main Level Bedrooms
1
-
Pet friendly
N/A
Exterior
-
Garage
Yes
-
Garage spaces
3
-
Construction Materials
Brick, Cement Siding
-
Parking
Attached, Garage
-
Patio and Porch Features
Patio
-
Pool
Yes
-
Pool Features
In Ground, Community, Private
-
Waterfront YN
NO
Area & Lot
-
Lot Size(acres)
1.0543
-
Property Type
Residential
-
Property Sub Type
Single Family Residence
-
Architectural Style
Contemporary
Price
-
Sales Price
$949,000
-
Tax Amount
$16,228
-
Sq. Footage
4,157
-
Price/SqFt
$228
HOA
-
Association
YES
-
Association Fee
$1,800
-
Association Fee Frequency
Annually
-
Association Fee Includes
N/A
School District
-
Elementary School
Revere LSD - 7712
-
Middle School
Revere LSD - 7712
-
High School
Revere LSD - 7712
Property Features
-
Stories
2
-
Sewer
Other, Private Sewer
-
Water Source
Other, Private
Schedule a Showing
Showing scheduled successfully.
Mortgage calculator
Estimate your monthly mortgage payment, including the principal and interest, property taxes, and HOA. Adjust the values to generate a more accurate rate.
Your payment
Principal and Interest:
$
Property taxes:
$
HOA fees:
$
Total loan payment:
$
Total interest amount:
$
Location
County
Summit
Elementary School
Revere LSD - 7712
Middle School
Revere LSD - 7712
High School
Revere LSD - 7712
Listing Courtesy of Laura H Duryea, Berkshire Hathaway HomeServices Stouffer Realty
RealHub Information is provided exclusively for consumers' personal, non-commercial use, and it may not be used for any purpose other than to identify prospective properties consumers may be interested in purchasing. All information deemed reliable but not guaranteed and should be independently verified. All properties are subject to prior sale, change or withdrawal. RealHub website owner shall not be responsible for any typographical errors, misinformation, misprints and shall be held totally harmless.

Team Lead / Realtor®
Tyson Hartzler
Call Tyson today to schedule a private showing.

* Listings on this website come from the FMLS IDX Compilation and may be held by brokerage firms other than the owner of this website. The listing brokerage is identified in any listing details. Information is deemed reliable but is not guaranteed. If you believe any FMLS listing contains material that infringes your copyrighted work please click here to review our DMCA policy and learn how to submit a takedown request.© 2024 FMLS.
Related Properties
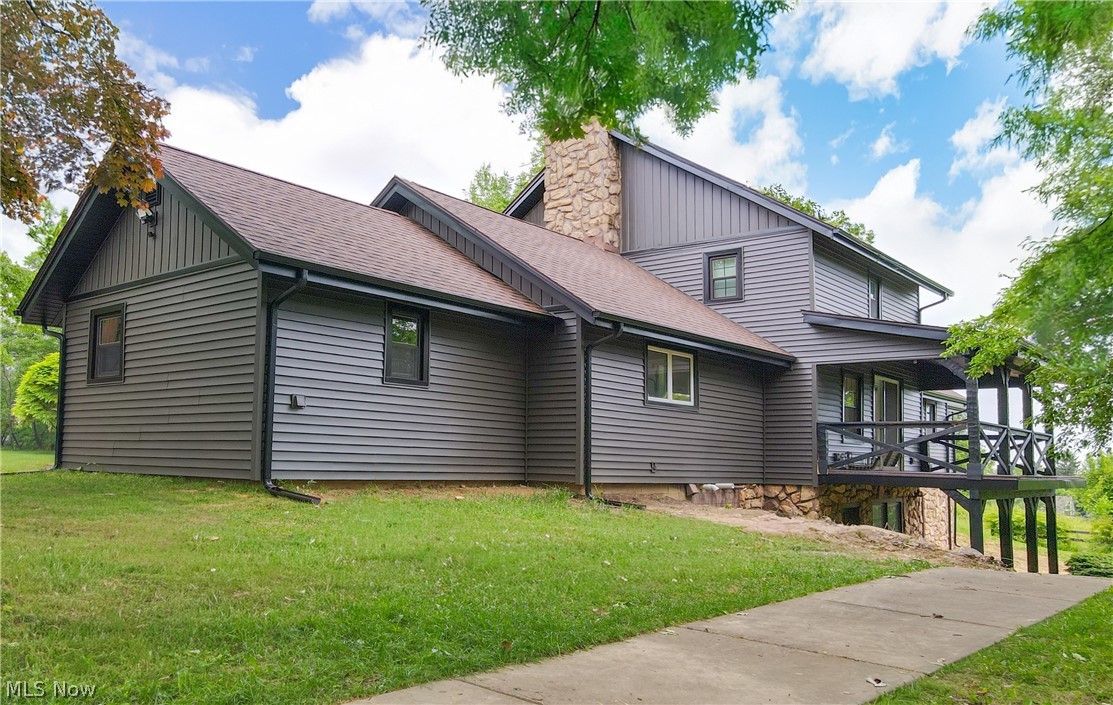
Akron
3731 Fortuna Drive
4 Beds
4 Baths
3,436 Sq.Ft.
$1,125,000
MLS#: 5217516
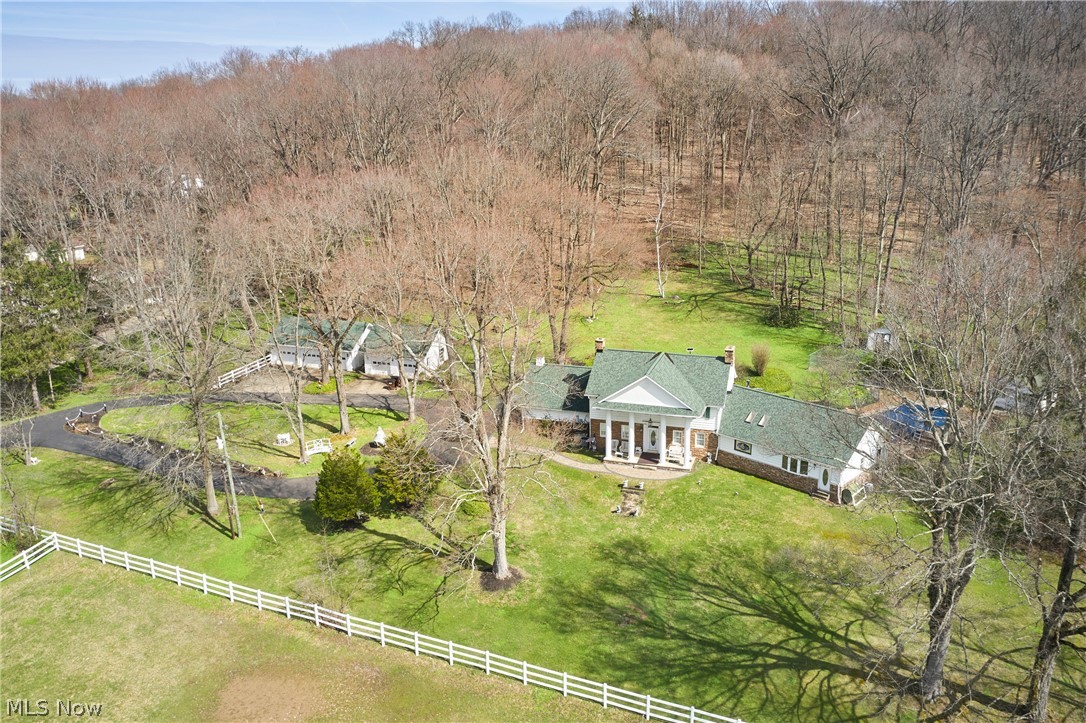
Akron
535 Crystal Lake Road
5 Beds
3 Baths
3,744 Sq.Ft.
$795,000
MLS#: 5192742

Akron
4961 Coleman Drive
3 Beds
2 Baths
3,457 Sq.Ft.
$995,000
MLS#: 5235850
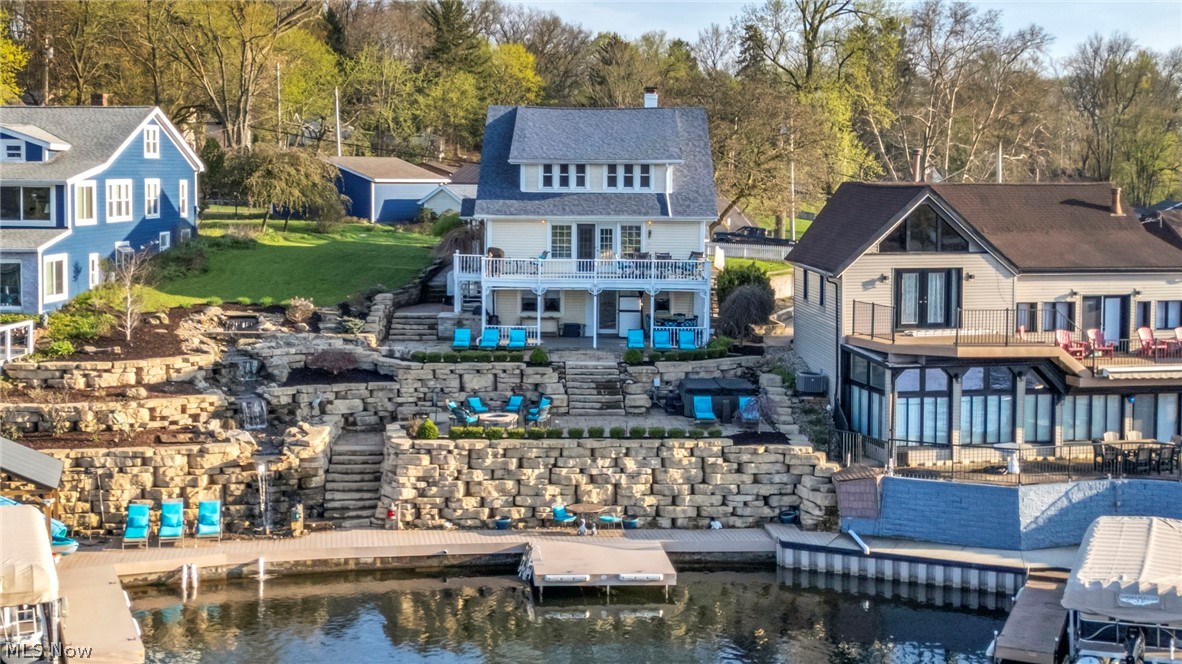
Akron
441 Dorwil Drive
5 Beds
4 Baths
4,117 Sq.Ft.
$950,000
MLS#: 5201851

Akron
3857 Heron Watch Drive
4 Beds
3 Baths
3,862 Sq.Ft.
$799,000
MLS#: 5235667
