.webp?size=346x80)
Craftsman
2244 N Parmiter Road NE
Mcconnelsville, OH 43756
MLS#: 5221738
$391,400
Property
Beds
4
Full Baths
3
1/2 Baths
None
Year Built
2024
Sq.Footage
2,612
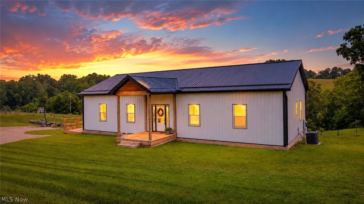
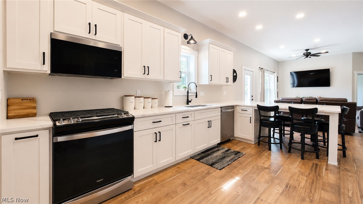
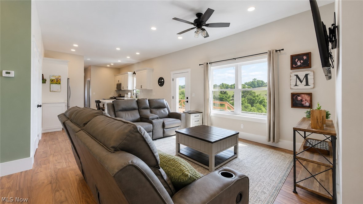
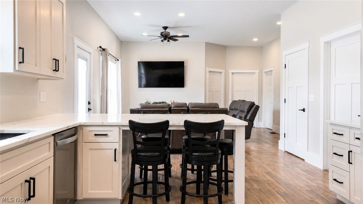
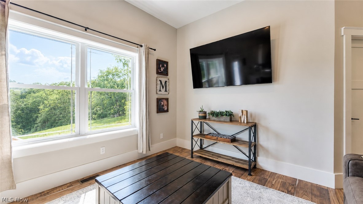
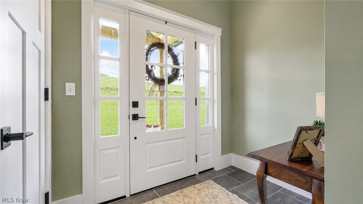
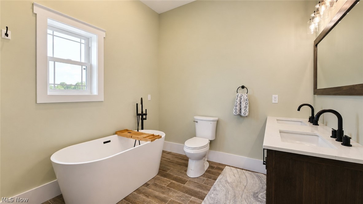
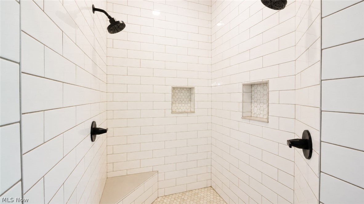
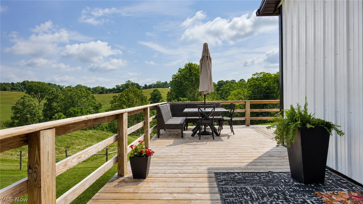
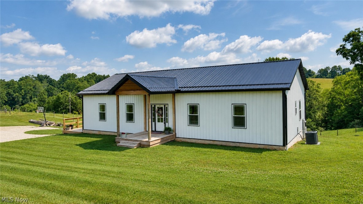
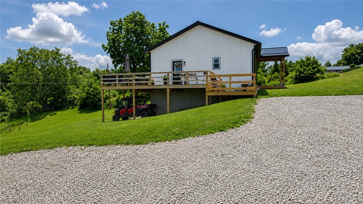
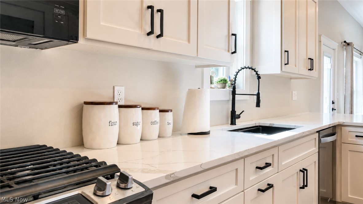
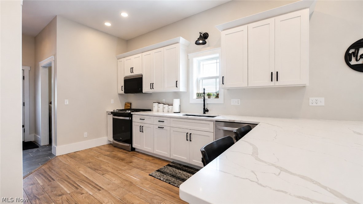
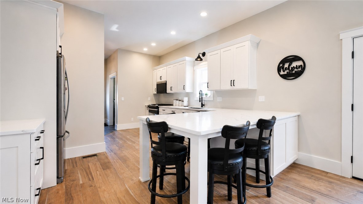
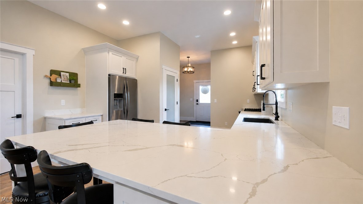
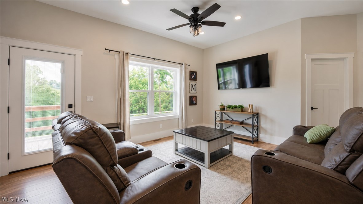
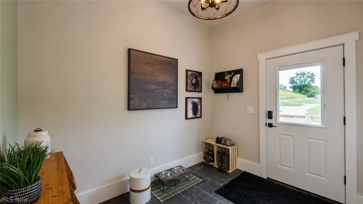
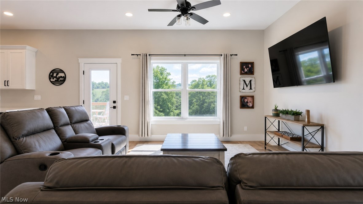
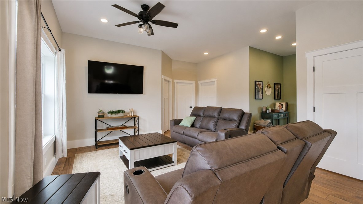
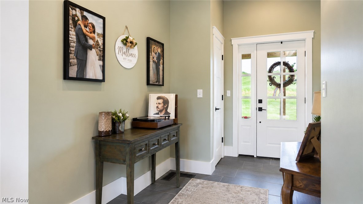
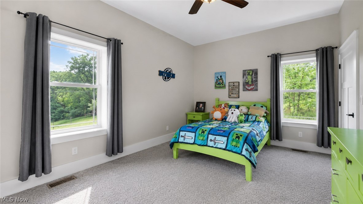
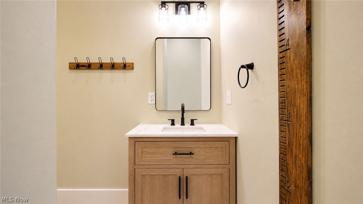
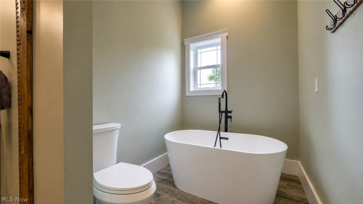
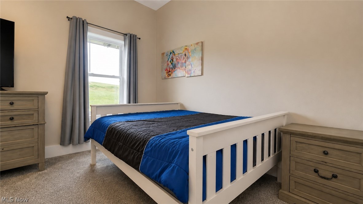
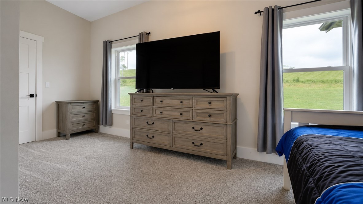
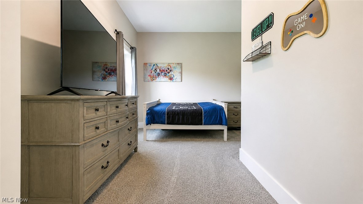
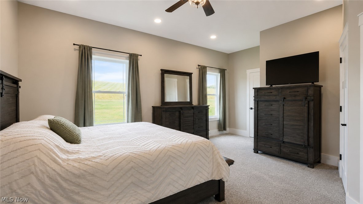
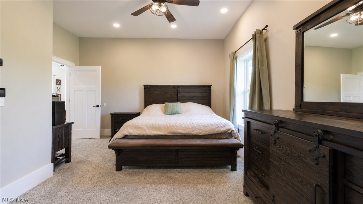
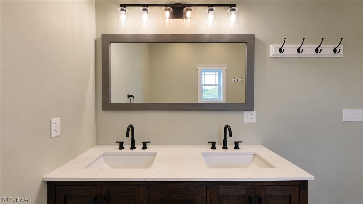
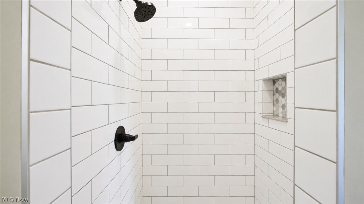
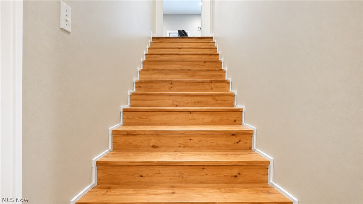
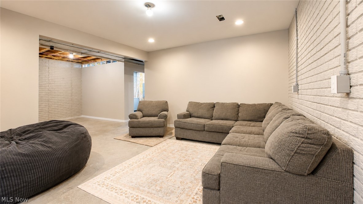
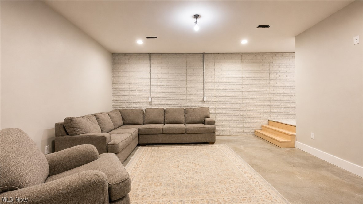
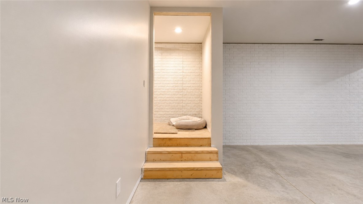
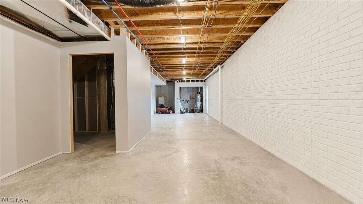
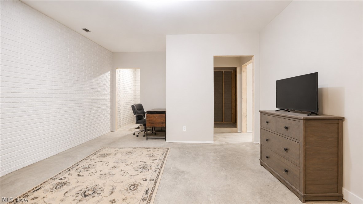
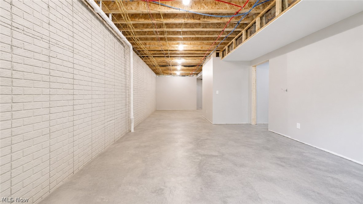
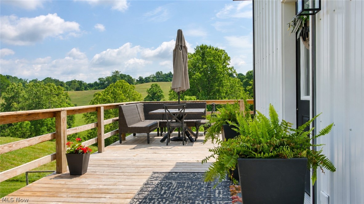
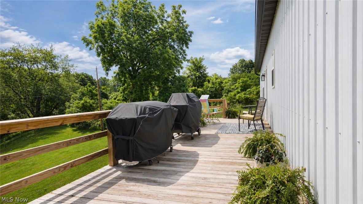
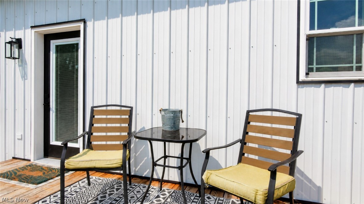
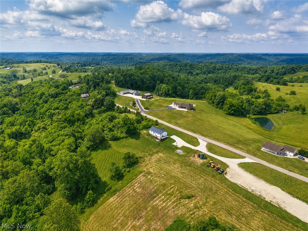
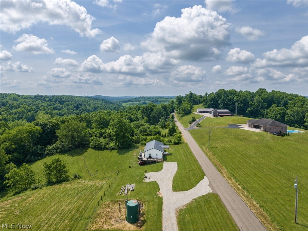
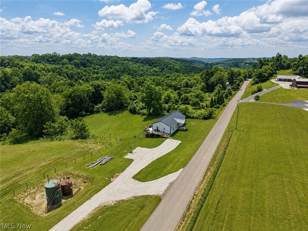
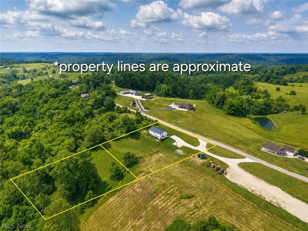
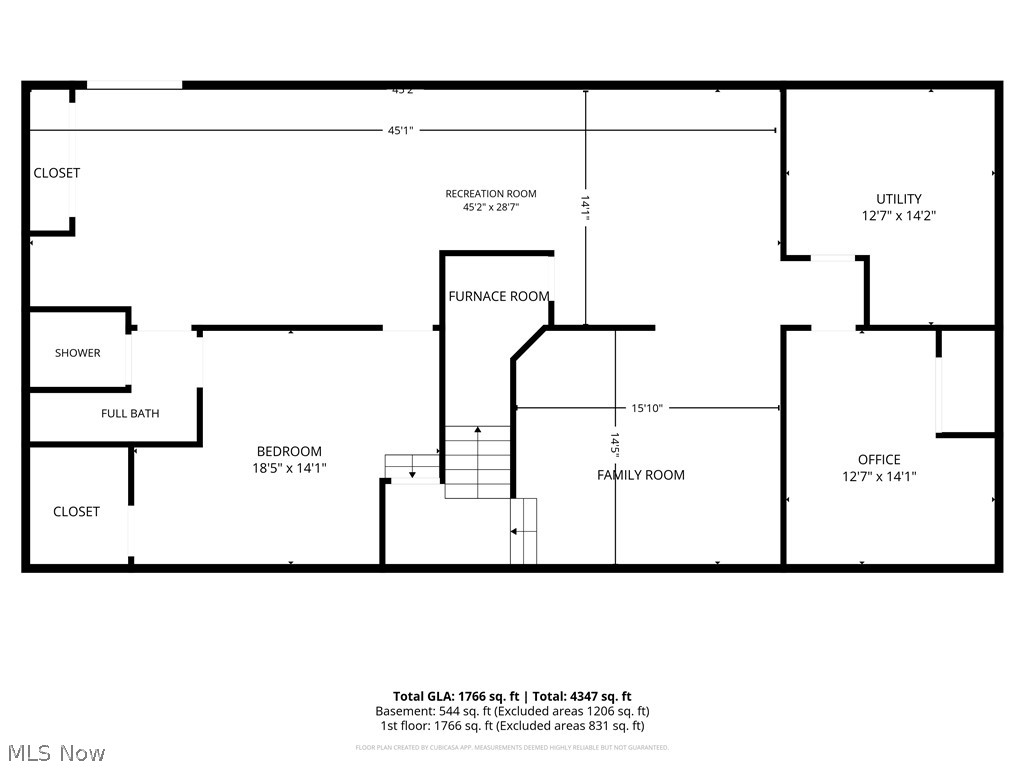
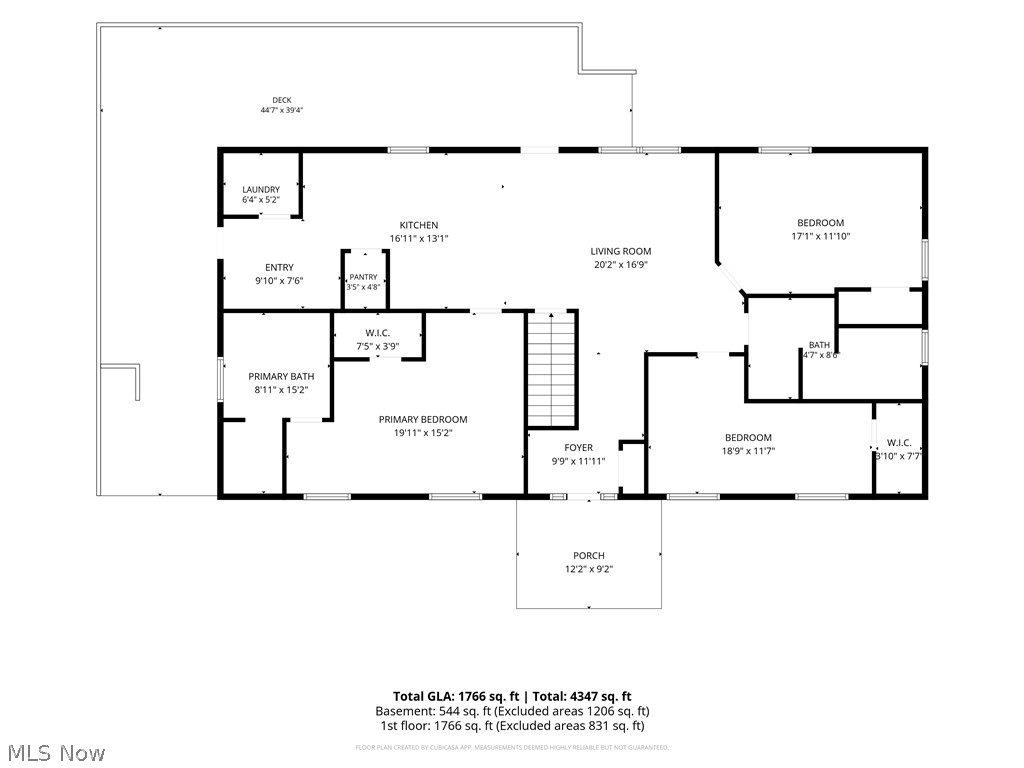
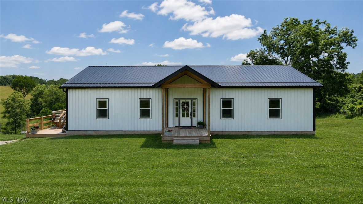
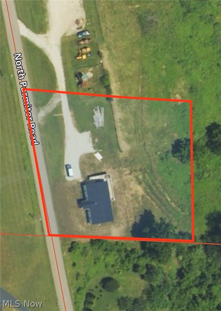
Welcome to 2244 N Parmiter Rd NE, McConnelsville, Ohio! Situated on approximately 2± acres, this stunning new construction home offers the perfect blend of modern luxury, quality craftsmanship, and peaceful country living. Conveniently located just minutes from McConnelsville and Morgan High School, you’ll enjoy the serenity of a rural setting while remaining close to everyday conveniences. Step inside to an open-concept floor plan featuring impressive 10-foot ceilings throughout the main level, creating a bright and spacious feel. The main floor offers 3 bedrooms and 2 full bathrooms, showcasing Schaad Custom cabinetry, quartz countertops, custom tile walk-in showers, freestanding bathtubs, and beautiful finishes throughout. The finished walkout lower level features 9-foot ceilings and provides additional living space, including a 4th bedroom, 3rd full bathroom, office, and family/recreation area—perfect for guests, entertaining, or multi-generational living. Outside, you’ll find a spacious wraparound deck extending from the side entry around the back of the home, providing the ideal space to relax and enjoy the breathtaking hillside views. Whether you’re hosting friends or unwinding after a long day, the outdoor living space offers a true retreat. Built with quality in mind, the home also features poured concrete foundation walls and exceptional attention to detail throughout. Combining functionality, comfort, and style, this property is ready to welcome its first owners. You can also purchase this home with up to 13 acres for additional money. If you’re looking for a move-in-ready home with modern amenities, scenic views, and exceptional craftsmanship, this property is a must-see.
Features & Amenities
Interior
-
Other Interior Features
Breakfast Bar, Ceiling Fan(s), Open Floorplan, Pantry
-
Total Bedrooms
4
-
Bathrooms
3
-
Above Grade Finished Area
1766.0
-
Basement YN
YES
-
Cooling YN
YES
-
Cooling
Ceiling Fan(s), Central Air
-
Fireplace YN
NO
-
Heating YN
YES
-
Heating
Forced Air
-
Main Level Bedrooms
3
-
Pet friendly
N/A
Exterior
-
Garage
No
-
Construction Materials
Metal Siding
-
Parking
Off Street
-
Patio and Porch Features
Covered, Deck, Wrap Around
-
Pool
No
-
Waterfront YN
NO
-
View
Rural, Trees/Woods
Area & Lot
-
Lot Features
Back Yard
-
Lot Size(acres)
2.0
-
Property Type
Residential
-
Property Sub Type
Single Family Residence
-
Architectural Style
Craftsman
Price
-
Sales Price
$391,400
-
Tax Amount
$2,808
-
Sq. Footage
2,612
-
Price/SqFt
$149
HOA
-
Association
No
School District
-
Elementary School
Morgan LSD - 5801
-
Middle School
Morgan LSD - 5801
-
High School
Morgan LSD - 5801
Property Features
-
Stories
1
-
Foundation Details
Concrete Perimeter
-
Sewer
Septic Tank
-
Water Source
Public
Schedule a Showing
Showing scheduled successfully.
Mortgage calculator
Estimate your monthly mortgage payment, including the principal and interest, property taxes, and HOA. Adjust the values to generate a more accurate rate.
Your payment
Principal and Interest:
$
Property taxes:
$
HOA fees:
$
Total loan payment:
$
Total interest amount:
$
Location
County
Morgan
Elementary School
Morgan LSD - 5801
Middle School
Morgan LSD - 5801
High School
Morgan LSD - 5801
Listing Courtesy of Cinda Erickson , Berkshire Hathaway HomeServices Professional Realty
RealHub Information is provided exclusively for consumers' personal, non-commercial use, and it may not be used for any purpose other than to identify prospective properties consumers may be interested in purchasing. All information deemed reliable but not guaranteed and should be independently verified. All properties are subject to prior sale, change or withdrawal. RealHub website owner shall not be responsible for any typographical errors, misinformation, misprints and shall be held totally harmless.

AGENT
Austin Lape
Call Austin today to schedule a private showing.

* Listings on this website come from the FMLS IDX Compilation and may be held by brokerage firms other than the owner of this website. The listing brokerage is identified in any listing details. Information is deemed reliable but is not guaranteed. If you believe any FMLS listing contains material that infringes your copyrighted work please click here to review our DMCA policy and learn how to submit a takedown request.© 2024 FMLS.
Related Properties
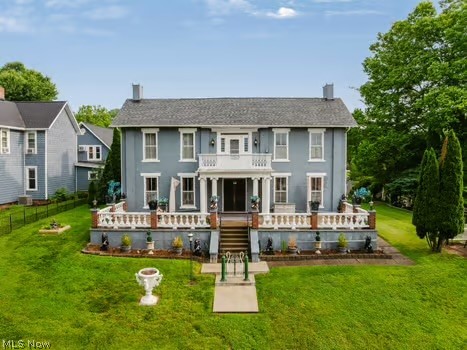
Mcconnelsville
284 N Kennebec Avenue
5 Beds
3 Baths
4,200 Sq.Ft.
$375,500
MLS#: 5221728
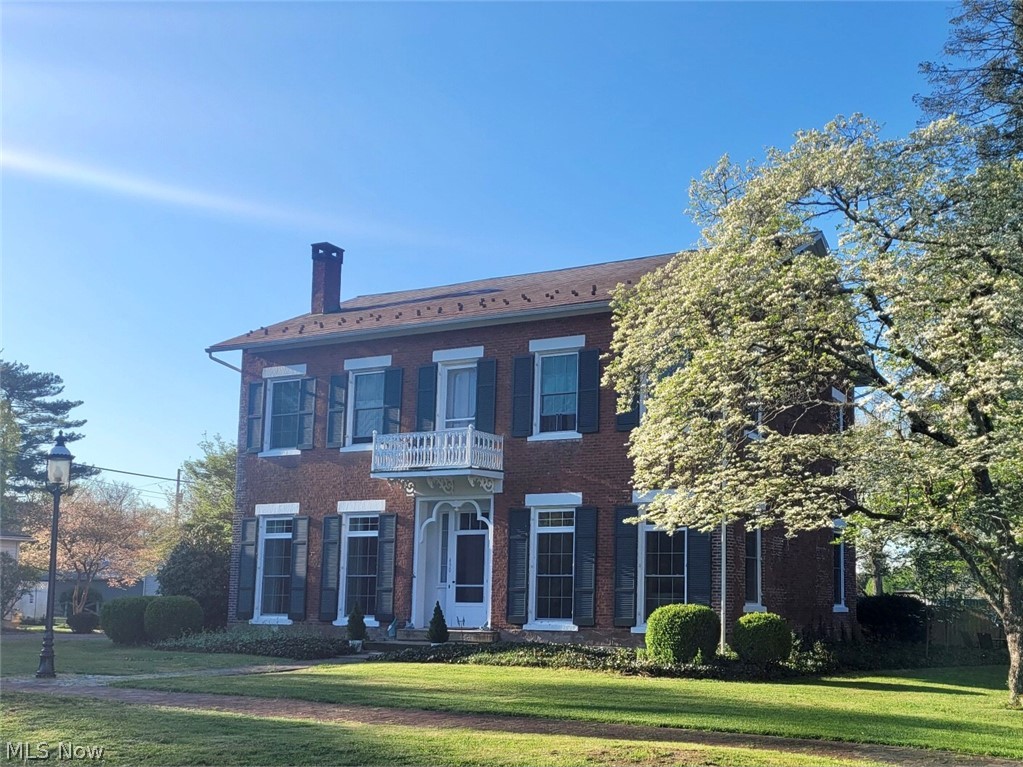
Mcconnelsville
490 E Union Avenue
6 Beds
2 Baths
4,384 Sq.Ft.
$319,900
MLS#: 5213243
