.webp?size=346x80)
Property
Beds
6
Full Baths
3
1/2 Baths
1
Year Built
2020
Sq.Footage
6,300
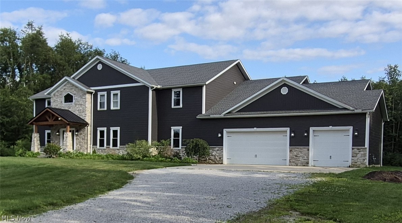
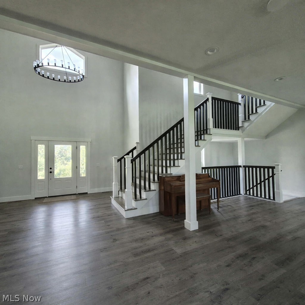
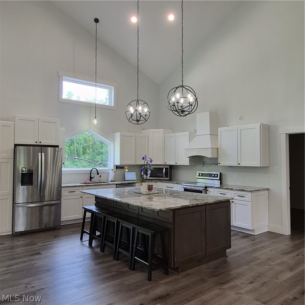
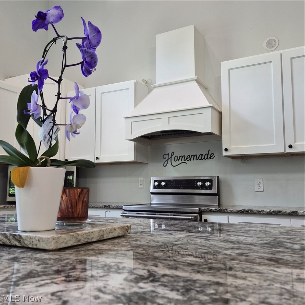
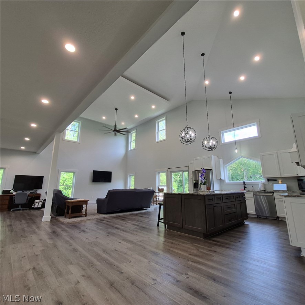
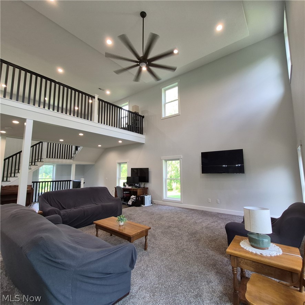
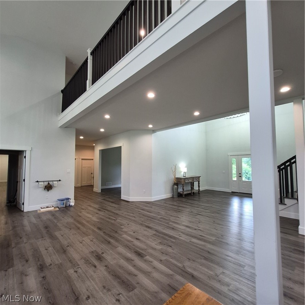
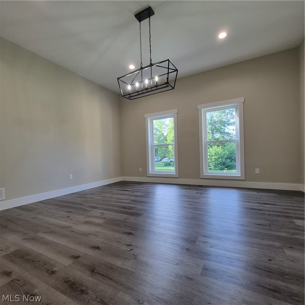
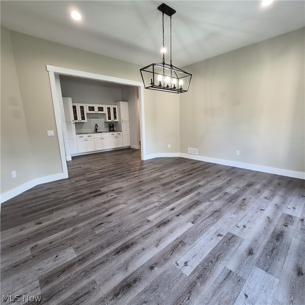
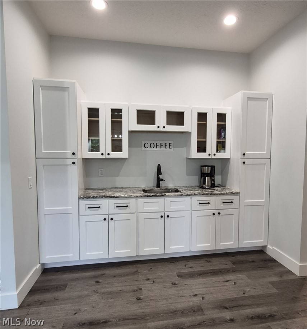
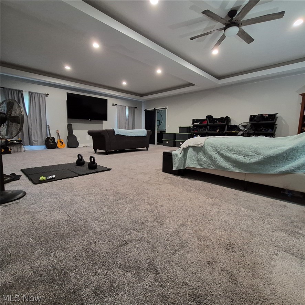
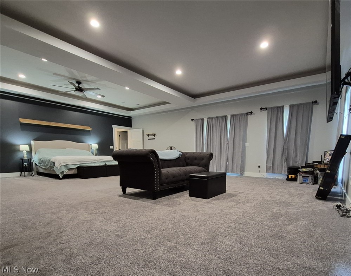
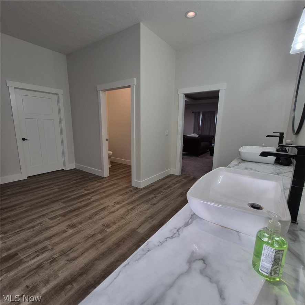
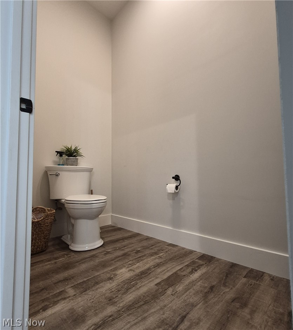
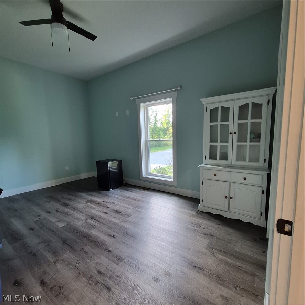
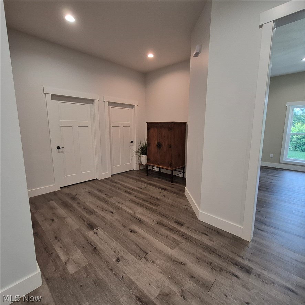
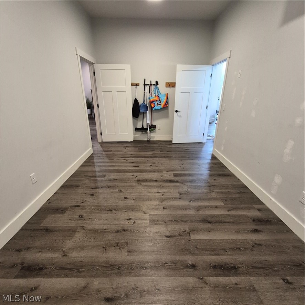
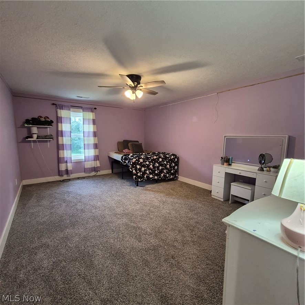
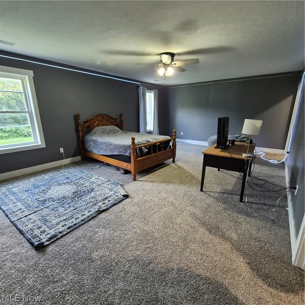
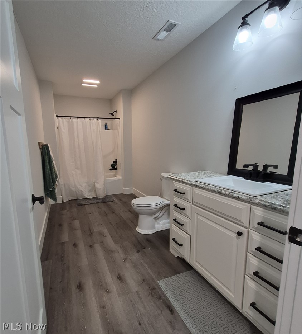
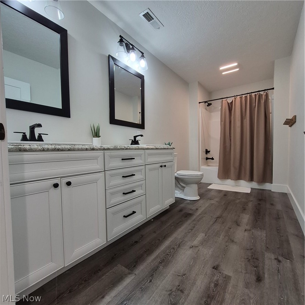
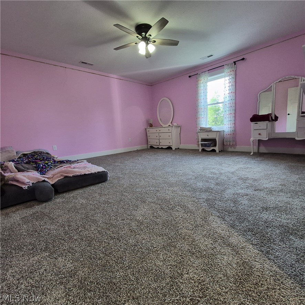
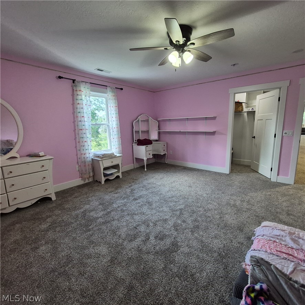
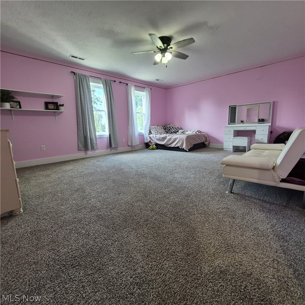
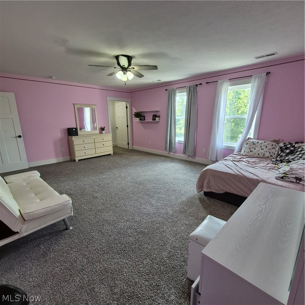
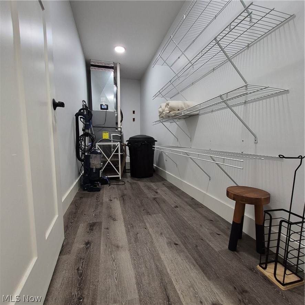
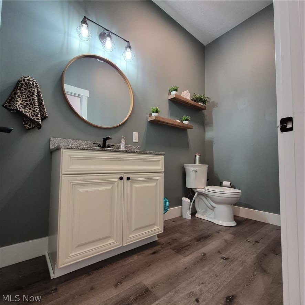
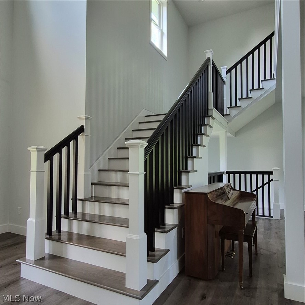
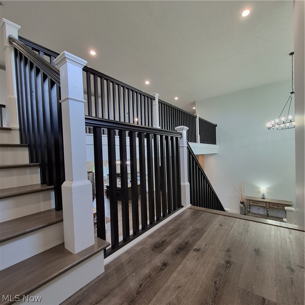
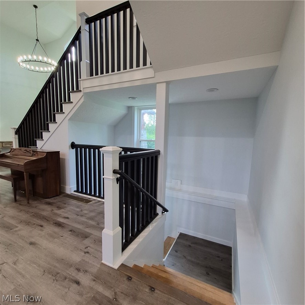
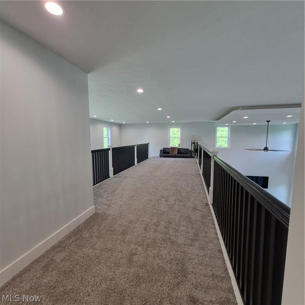
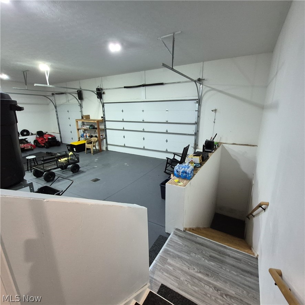
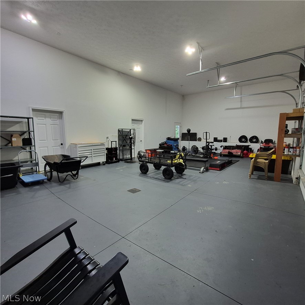
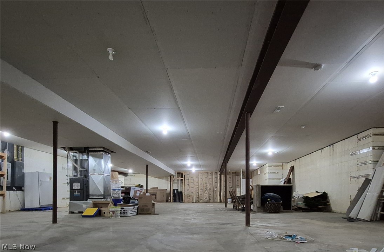
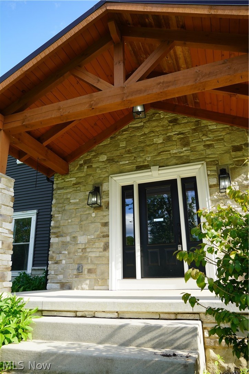
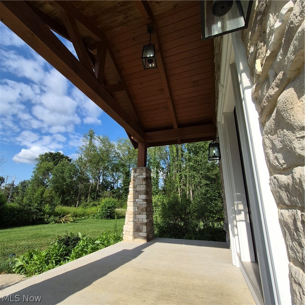
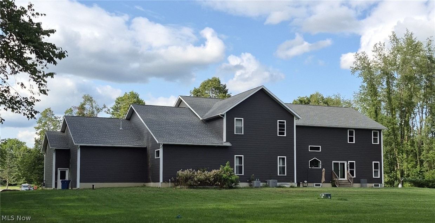
Experience the perfect blend of luxury, privacy, and modern functionality in this custom-built estate nestled on approximately 5 private acres in the heart of Plain Township. Built in 2020, this impressive 6,300-square-foot residence offers six bedrooms, three full bathrooms, one half bath, and thoughtfully designed spaces ideal for entertaining, multigenerational living, remote work, or simply enjoying an elevated lifestyle. From the moment you enter, you'll appreciate the home's open-concept design, soaring ceilings, and abundance of natural light. The heart of the home is the gourmet kitchen featuring an oversized center island, expansive walk-in pantry, dedicated coffee station, and seamless flow into the spacious living and dining areas—perfect for gatherings of any size. The luxurious first-floor owner's suite serves as a private retreat with a beautiful tray ceiling and generous proportions. A second main-level bedroom provides exceptional flexibility for guests, a home office, or multigenerational living. Upstairs, you'll find four generously sized bedrooms and two full bathrooms, offering ample space and privacy for family and guests. Additional highlights include an oversized three-car garage with direct access to the basement, providing unmatched convenience and functionality for storage, hobbies, or future finished living space. Outside, enjoy the tranquility of approximately five private acres while remaining just minutes from everyday conveniences. Located around the corner from Diamond Community Park, only four minutes from the Plain Township Amphitheater, shopping, dining, and entertainment, with easy access to I-77 in just 10 minutes and Akron-Canton Airport (CAK) in approximately 13 minutes. This exceptional custom home offers the rare combination of luxury, space, privacy, and convenience—an extraordinary opportunity in one of Plain Township's most desirable locations.
Features & Amenities
Interior
-
Other Interior Features
Tray Ceiling(s), Entrance Foyer, Granite Counters, High Ceilings, Open Floorplan, Pantry, Master Downstairs
-
Total Bedrooms
6
-
Bathrooms
3
-
1/2 Bathrooms
1
-
Above Grade Finished Area
6300.0
-
Basement YN
YES
-
Cooling YN
YES
-
Cooling
Central Air
-
Fireplace YN
NO
-
Heating YN
YES
-
Heating
Natural Gas, Forced Air
-
Main Level Bedrooms
2
-
Pet friendly
N/A
Exterior
-
Garage
Yes
-
Garage spaces
3
-
Construction Materials
Stone Veneer, Vinyl Siding
-
Parking
Attached, Garage Faces Front, Garage, Gravel
-
Patio and Porch Features
Porch
-
Pool
No
-
Waterfront YN
NO
Area & Lot
-
Lot Features
Back Yard, Front Yard
-
Lot Size(acres)
5.0
-
Property Type
Residential
-
Property Sub Type
Single Family Residence
-
Architectural Style
Traditional
Price
-
Sales Price
$829,900
-
Tax Amount
$11,226.86
-
Sq. Footage
6,300
-
Price/SqFt
$131
HOA
-
Association
No
School District
-
Elementary School
Plain LSD - 7615
-
Middle School
Plain LSD - 7615
-
High School
Plain LSD - 7615
Property Features
-
Foundation Details
Other
-
Sewer
Septic Tank
-
Water Source
Well
Schedule a Showing
Showing scheduled successfully.
Mortgage calculator
Estimate your monthly mortgage payment, including the principal and interest, property taxes, and HOA. Adjust the values to generate a more accurate rate.
Your payment
Principal and Interest:
$
Property taxes:
$
HOA fees:
$
Total loan payment:
$
Total interest amount:
$
Location
County
Stark
Elementary School
Plain LSD - 7615
Middle School
Plain LSD - 7615
High School
Plain LSD - 7615
Listing Courtesy of Christina Murphy , EXP Realty, LLC.
RealHub Information is provided exclusively for consumers' personal, non-commercial use, and it may not be used for any purpose other than to identify prospective properties consumers may be interested in purchasing. All information deemed reliable but not guaranteed and should be independently verified. All properties are subject to prior sale, change or withdrawal. RealHub website owner shall not be responsible for any typographical errors, misinformation, misprints and shall be held totally harmless.

AGENT
Shelby Humpal
Call Shelby today to schedule a private showing.

* Listings on this website come from the FMLS IDX Compilation and may be held by brokerage firms other than the owner of this website. The listing brokerage is identified in any listing details. Information is deemed reliable but is not guaranteed. If you believe any FMLS listing contains material that infringes your copyrighted work please click here to review our DMCA policy and learn how to submit a takedown request.© 2024 FMLS.
Related Properties
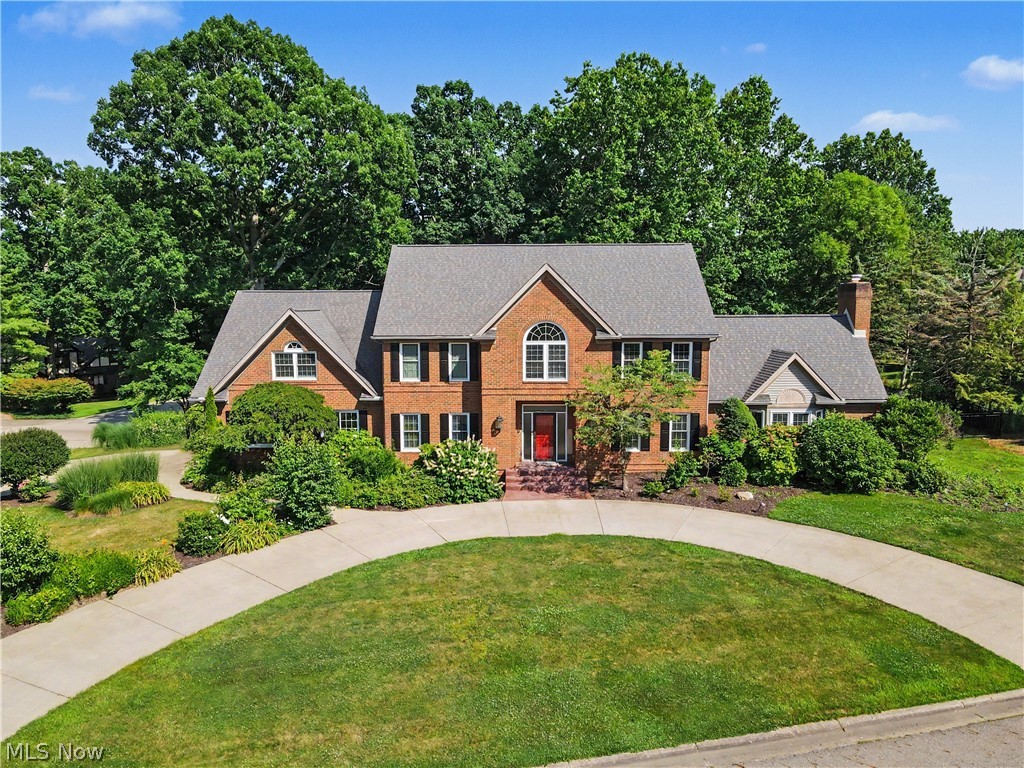
Canton
6550 Drake Street NW
5 Beds
4 Baths
4,620 Sq.Ft.
$749,999
MLS#: 5227527
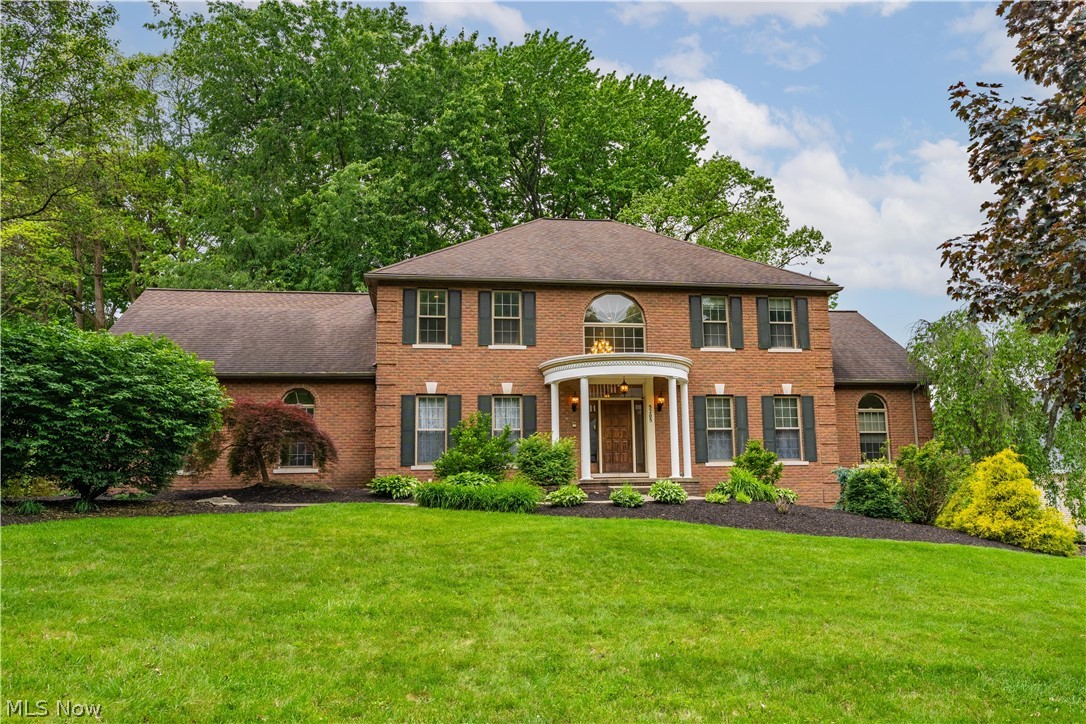
Canton
5205 Foxchase Avenue NW
5 Beds
4 Baths
5,388 Sq.Ft.
$709,900
MLS#: 5212209
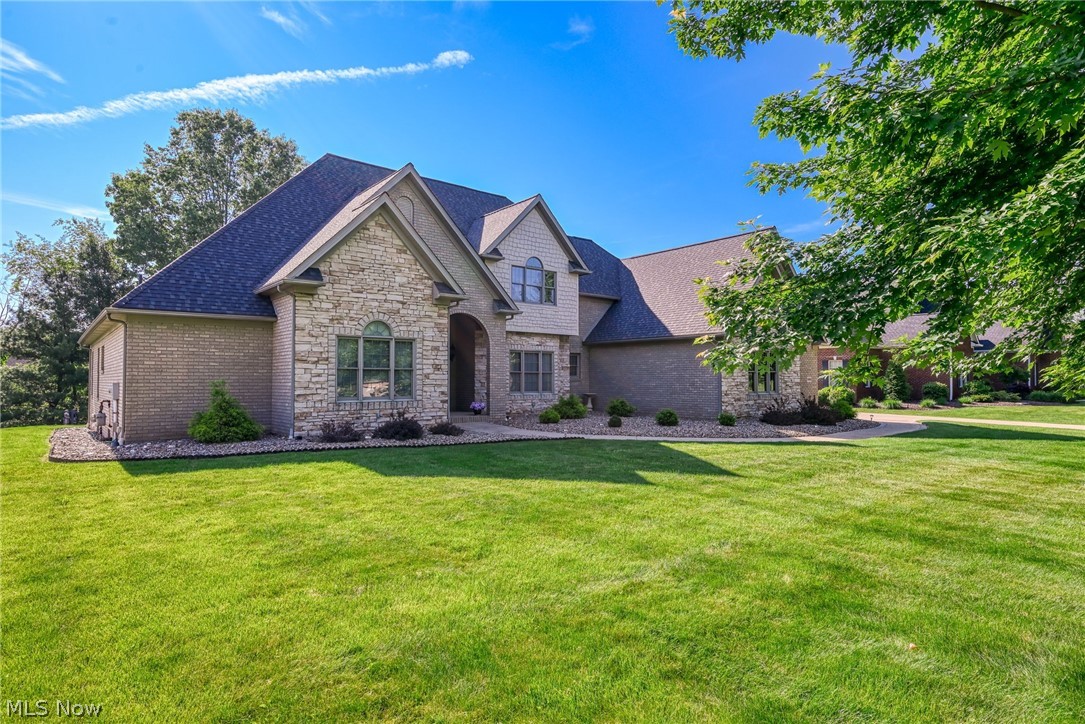
Canton
4966 Abbey Church Avenue NW
4 Beds
4 Baths
5,487 Sq.Ft.
$799,900
MLS#: 5214017
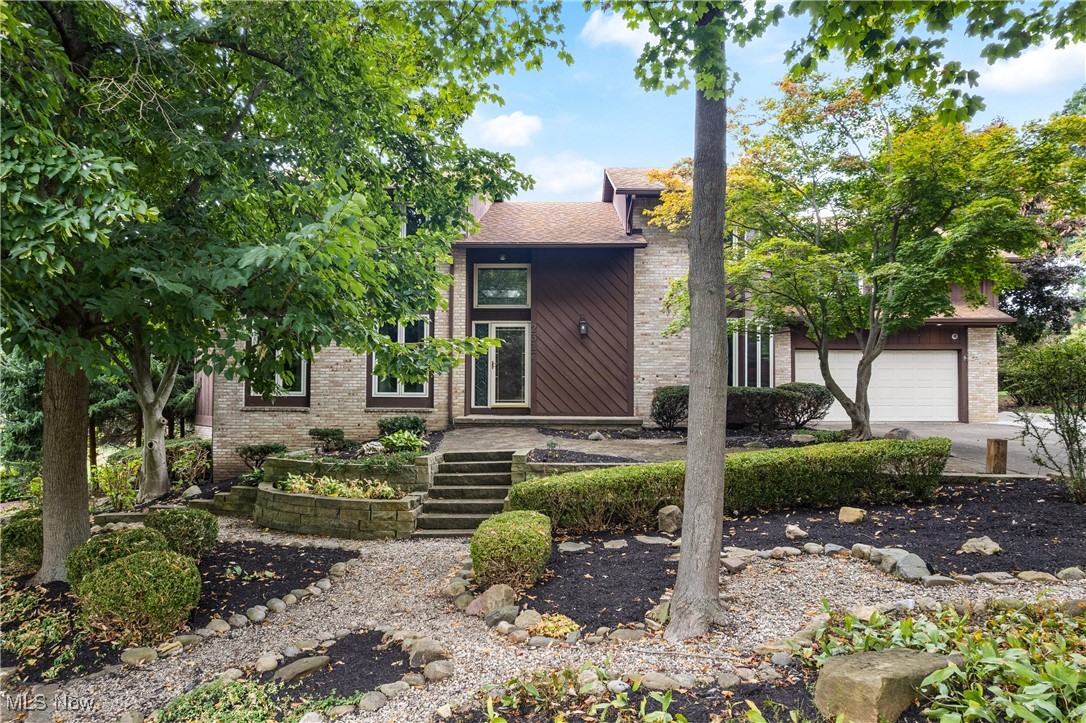
Canton
2317 Raintree Street NE
6 Beds
3 Baths
5,094 Sq.Ft.
$699,900
MLS#: 5148683
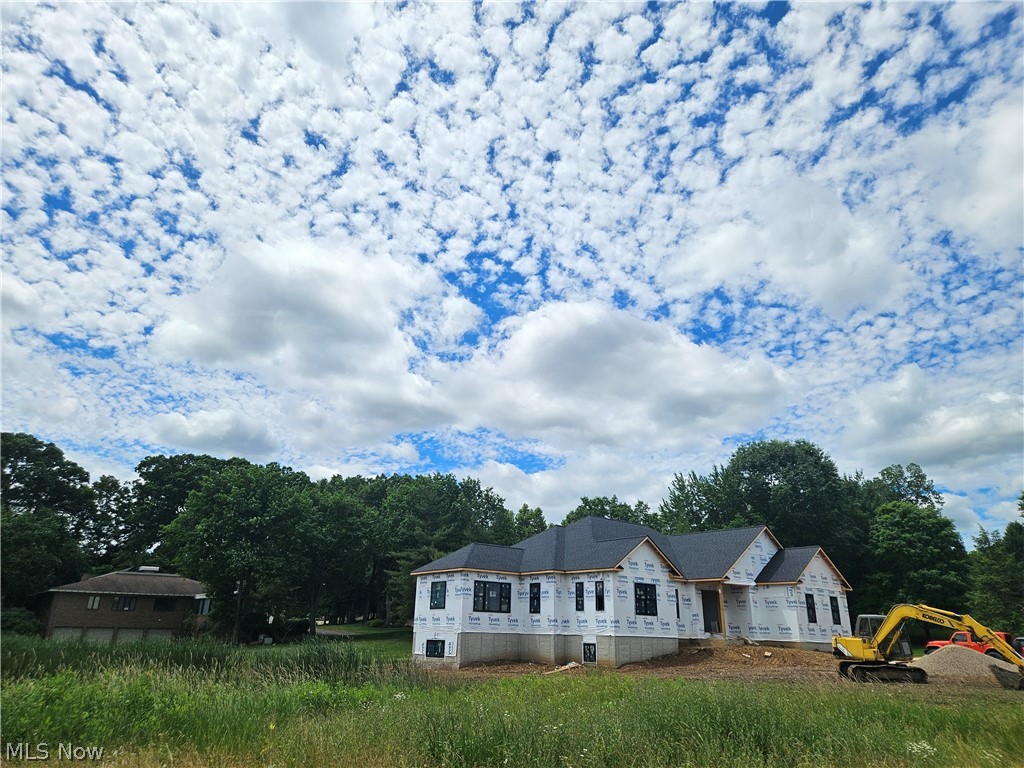
Canton
5272 Birkdale Street NW
3 Beds
2 Baths
2,600 Sq.Ft.
$864,900
MLS#: 5219699
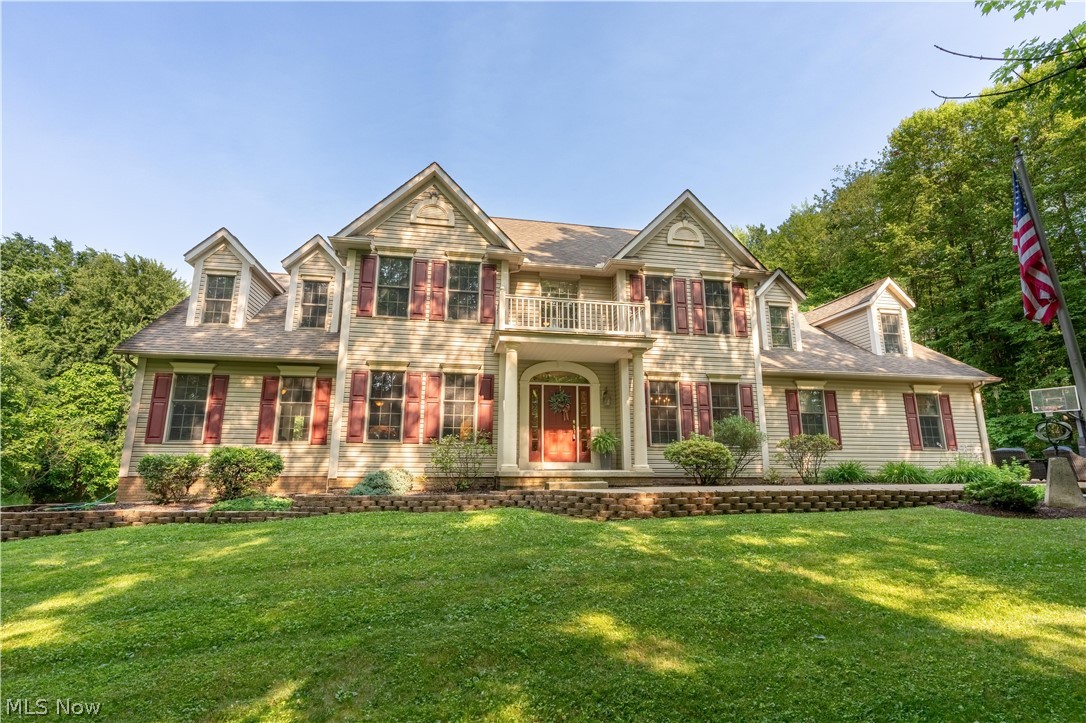
Canton
4500 Shermont Avenue SW
5 Beds
4 Baths
5,063 Sq.Ft.
$789,900
MLS#: 5227060
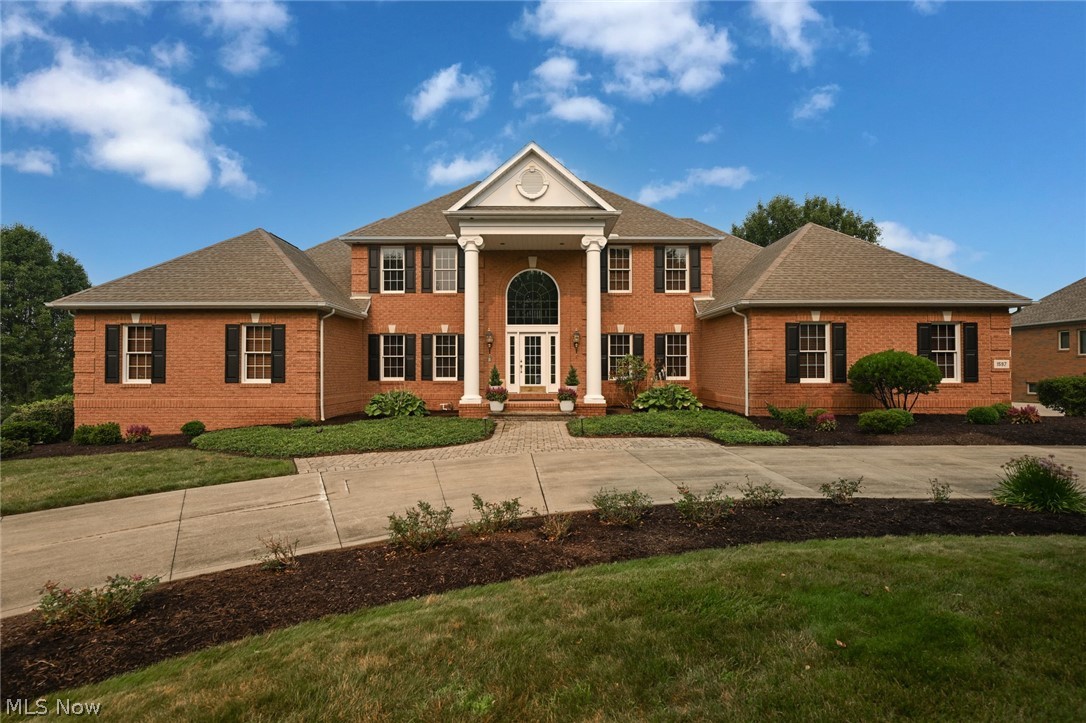
Canton
1597 Pilgrims Knob SE
5 Beds
5 Baths
5,448 Sq.Ft.
$865,000
MLS#: 5228779
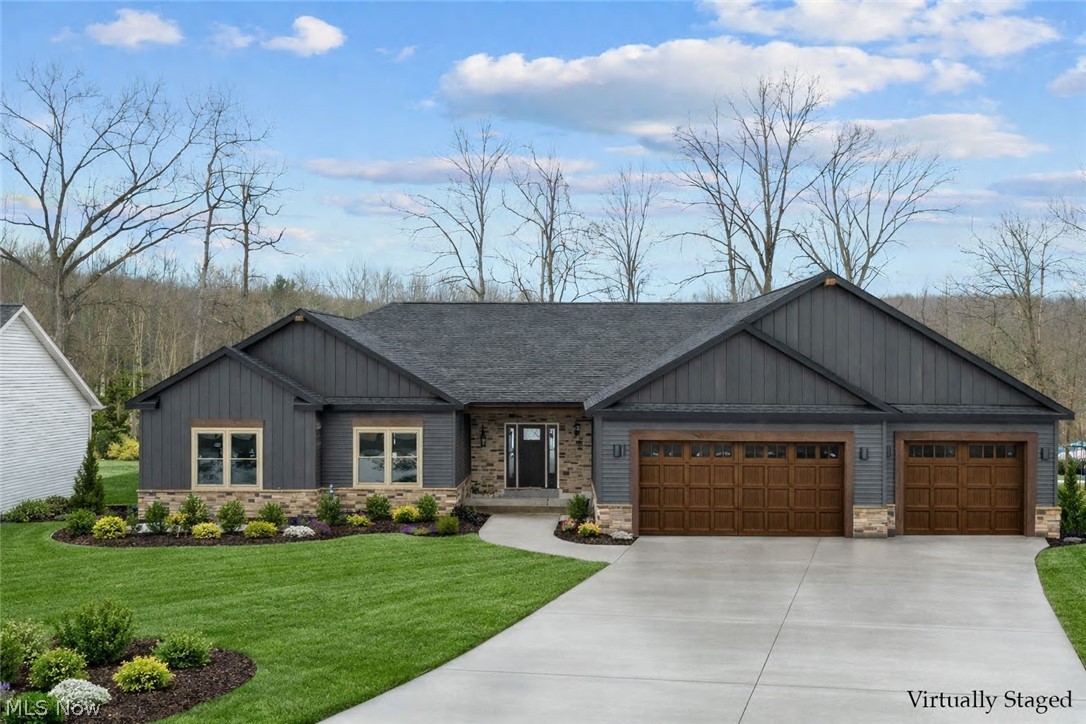
Canton
4847 Ashmont Avenue SW
3 Beds
3 Baths
4,084 Sq.Ft.
$785,000
MLS#: 5189098
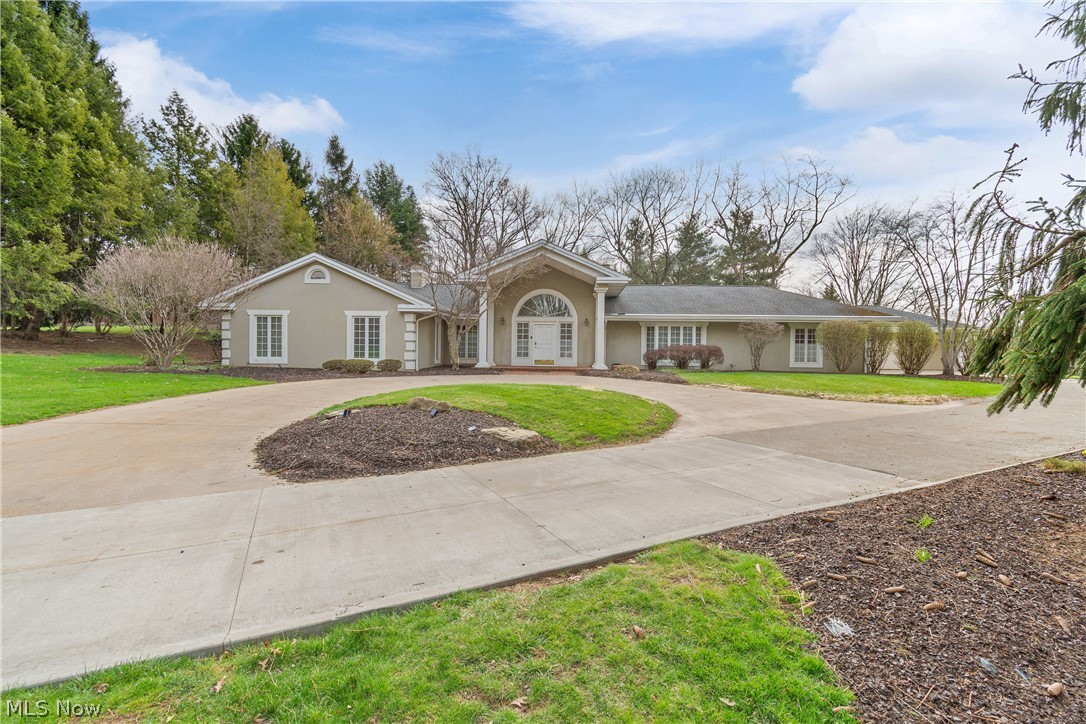
Canton
2520 Glenmont Road NW
4 Beds
4 Baths
6,528 Sq.Ft.
$799,900
MLS#: 5193913
