.webp?size=346x80)


Property
Beds
3
Full Baths
2
1/2 Baths
None
Year Built
1999
Sq.Footage
1,885
Immaculate custom built one owner split floor plan ranch by Dutch Heritage. Begin at the generously sized foyer entry with a ceremic tile floor which leads to a formal dining room offering a chair railing. The great room has cathedral ceilings, and a brick fireplace with gas logs which could be woodburning. The great room is open to the fully applianced kitchen featuring updated quartz counters and subway tile backsplash and a pantry. A sun filled breakfast room accesses the maintenance free composite deck and a private back yard. Two bedrooms, one of which offers french door and is being used as a den, and a full bathroom all are one side of the house and an owner's suite is on the other side of the house, offering privacy. The owner's suite has a full bathroom with a jetted tub, seperate shower, a double vanity, and spacious walk-in closet.Update include, roof 2025, kitchen quartz counter tops, subway tile backsplash, LVT floors, all less than 3 years old, refrigerator is 5 months old, and dishwasher 5 years old. LVT floors in the hallway and laundry are less than 3 years old. Sliding glass door in breakfast room is Provia and is 4 years old. Newer commode and flooring in 2nd bathroom, and newer shower door in owners' suite bathroom is 6 months old. Garage door opener with battery backup is 5 years old. All windows and doors except the sliding glass door are Pella. Nothing to do here, but move in!
Features & Amenities
Interior
-
Other Interior Features
Ceiling Fan(s), Cathedral Ceiling(s), Double Vanity, Entrance Foyer, Open Floorplan, Pantry, Walk-In Closet(s)
-
Total Bedrooms
3
-
Bathrooms
2
-
Above Grade Finished Area
1885.0
-
Basement YN
YES
-
Cooling YN
YES
-
Cooling
Ceiling Fan(s), Central Air
-
Fireplace YN
YES
-
Heating YN
YES
-
Heating
Natural Gas, Forced Air, Fireplace(s)
-
Main Level Bedrooms
3
-
Pet friendly
N/A
Exterior
-
Garage
Yes
-
Garage spaces
2
-
Construction Materials
Brick, Vinyl Siding
-
Other Exterior Features
Private Yard
-
Parking
Attached, Garage
-
Patio and Porch Features
Deck
-
Pool
No
-
Waterfront YN
NO
Area & Lot
-
Lot Features
Private
-
Lot Size(acres)
1.0
-
Property Type
Residential
-
Property Sub Type
Single Family Residence
-
Architectural Style
Ranch
Price
-
Sales Price
$364,900
-
Tax Amount
$5,182
-
Sq. Footage
1,885
-
Price/SqFt
$193
HOA
-
Association
No
School District
-
Elementary School
Lake LSD Stark- 7606
-
Middle School
Lake LSD Stark- 7606
-
High School
Lake LSD Stark- 7606
Property Features
-
Stories
1
-
Accessibility Features
Therapeutic Whirlpool
-
Sewer
Septic Tank
-
Water Source
Well
Schedule a Showing
Showing scheduled successfully.
Mortgage calculator
Estimate your monthly mortgage payment, including the principal and interest, property taxes, and HOA. Adjust the values to generate a more accurate rate.
Your payment
Principal and Interest:
$
Property taxes:
$
HOA fees:
$
Total loan payment:
$
Total interest amount:
$
Location
County
Stark
Elementary School
Lake LSD Stark- 7606
Middle School
Lake LSD Stark- 7606
High School
Lake LSD Stark- 7606
Listing Courtesy of Theresa Allen , Cutler Real Estate
RealHub Information is provided exclusively for consumers' personal, non-commercial use, and it may not be used for any purpose other than to identify prospective properties consumers may be interested in purchasing. All information deemed reliable but not guaranteed and should be independently verified. All properties are subject to prior sale, change or withdrawal. RealHub website owner shall not be responsible for any typographical errors, misinformation, misprints and shall be held totally harmless.

AGENT
Austin Lape
Call Austin today to schedule a private showing.

* Listings on this website come from the FMLS IDX Compilation and may be held by brokerage firms other than the owner of this website. The listing brokerage is identified in any listing details. Information is deemed reliable but is not guaranteed. If you believe any FMLS listing contains material that infringes your copyrighted work please click here to review our DMCA policy and learn how to submit a takedown request.© 2024 FMLS.
Related Properties
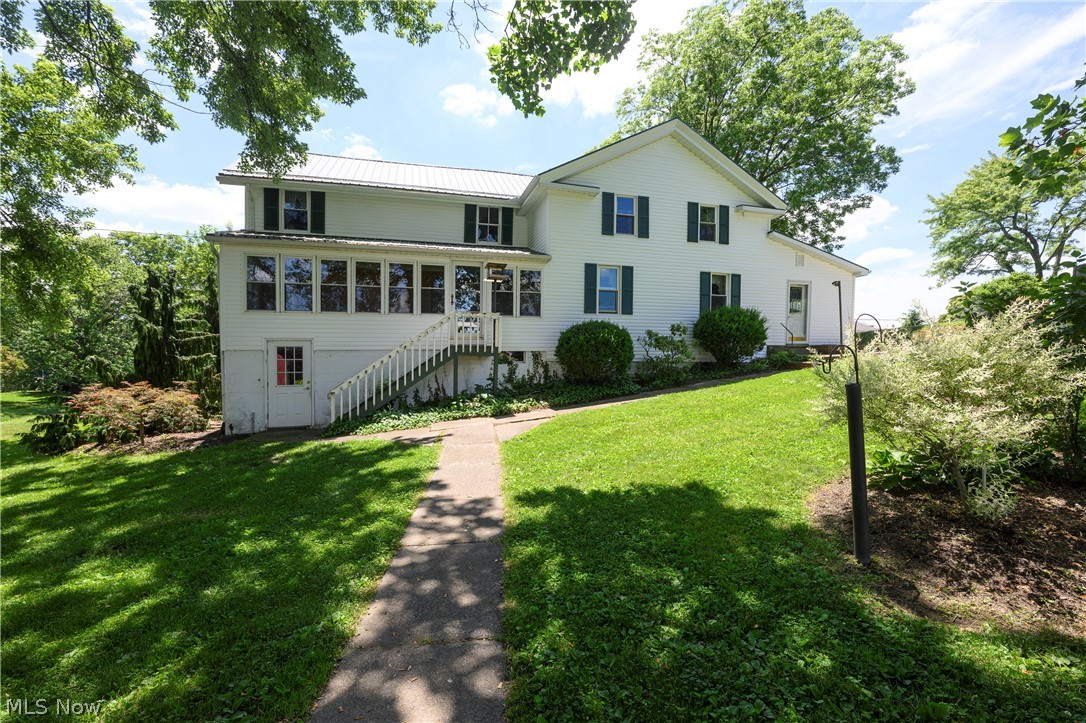
Uniontown
12201 King Church Avenue NW
5 Beds
2 Baths
2,430 Sq.Ft.
$384,900
MLS#: 5218938

Uniontown
1524 Hightower Drive
4 Beds
2 Baths
3,064 Sq.Ft.
$369,000
MLS#: 5234142

Uniontown
11650 Streamview Avenue NW
3 Beds
2 Baths
2,122 Sq.Ft.
$419,000
MLS#: 5236812

Uniontown
2758 Parkplace Drive
3 Beds
2 Baths
2,158 Sq.Ft.
$299,000
MLS#: 5234284
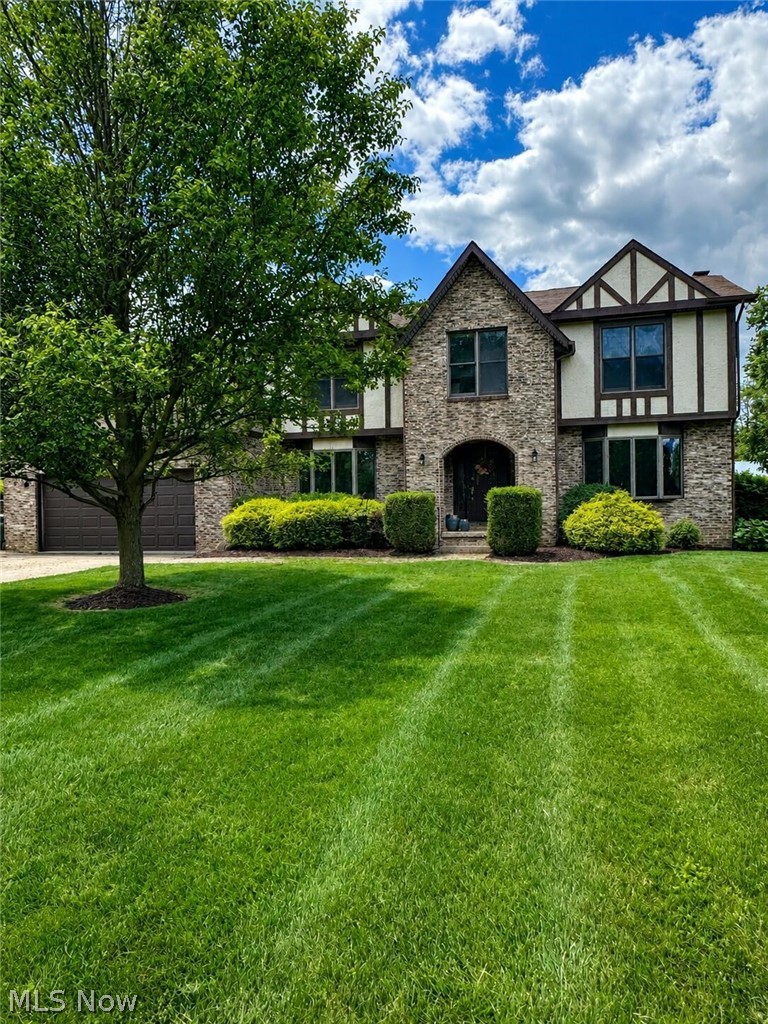
Uniontown
3874 April Drive
5 Beds
3 Baths
2,774 Sq.Ft.
$419,900
MLS#: 5226287
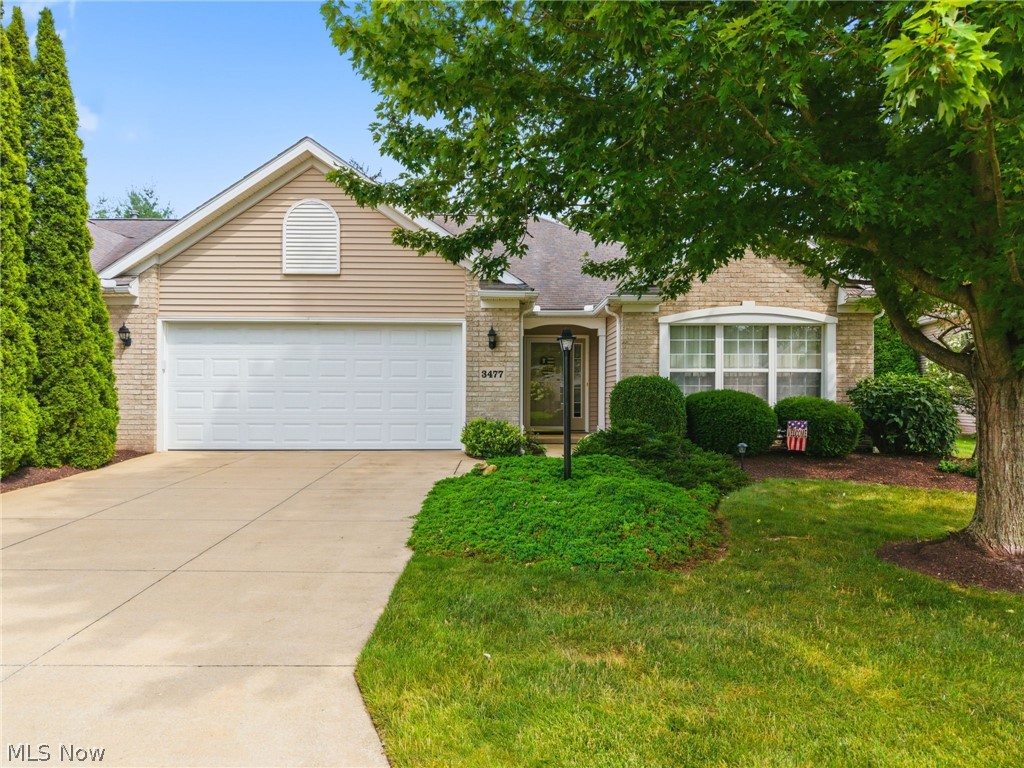
Uniontown
3477 Elmhurst Circle
2 Beds
2 Baths
1,732 Sq.Ft.
$359,900
MLS#: 5229458

Uniontown
11065 Dunsby Avenue NW
4 Beds
3 Baths
2,648 Sq.Ft.
$424,900
MLS#: 5238763

Uniontown
1068 Shelview Circle NW
4 Beds
3 Baths
2,236 Sq.Ft.
$399,000
MLS#: 5238050

Uniontown
735 Fessler Drive
4 Beds
2 Baths
3,292 Sq.Ft.
$359,900
MLS#: 5232675
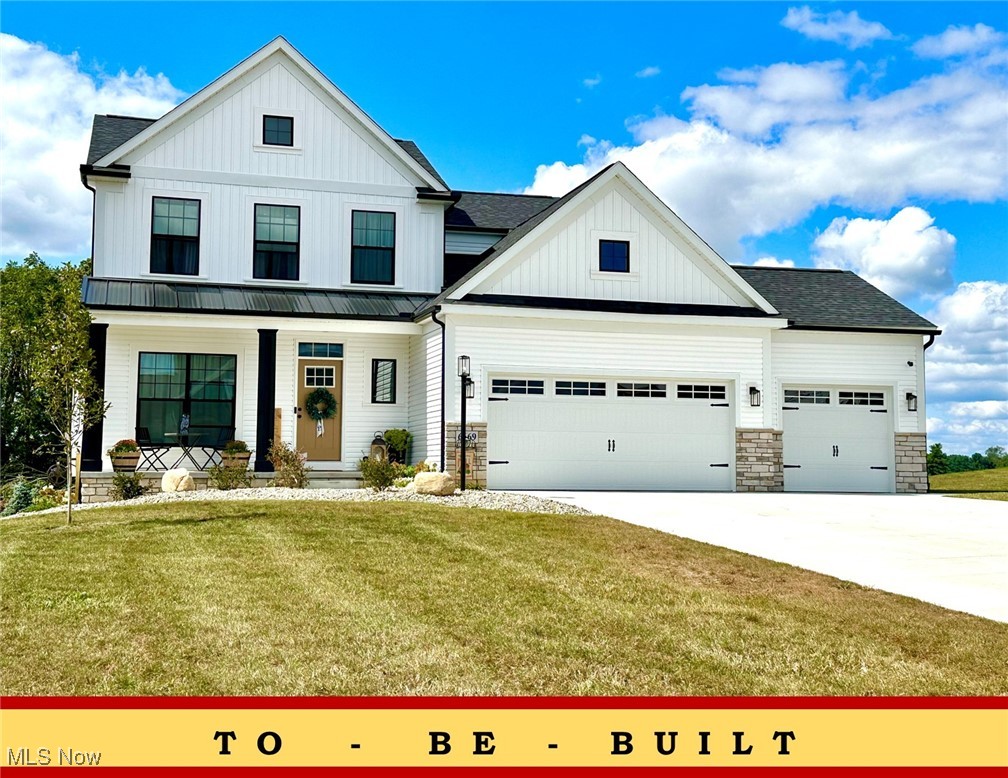
Uniontown
2316 Ledgestone Drive NW
4 Beds
2 Baths
2,128 Sq.Ft.
$374,900
MLS#: 5168688
