.webp?size=346x80)


Property
Beds
3
Full Baths
2
1/2 Baths
None
Year Built
1988
Sq.Footage
1,648
Welcome Home to 2322 Westport Drive. Tucked away on a peaceful half-acre lot of a dead-end street, this beautifully maintained one-owner Colonial offers the perfect blend of privacy, comfort, and thoughtful updates. Lovingly cared for by its original owners since it was built, this home reflects years of pride in ownership and meticulous maintenance. Surrounded by mature trees and set on a spacious lot, you’ll love coming home to the inviting front porch and picturesque setting. Inside, you’ll find 3 bedrooms, 2 full baths, and a home that has been extensively updated throughout. The heart of the home is the stunning kitchen, completely remodeled in 2021 and designed for both everyday living and entertaining. Featuring updated cabinetry, modern finishes, a center island, and newer appliances, this space flows seamlessly into the main living areas and creates a warm, welcoming atmosphere. Major improvements provide peace of mind for years to come, including a newer roof and water heater (2019), newer windows throughout (2020), newer furnace and central air (2020), a first-floor remodel (2021), and a beautifully updated second-floor bathroom (2021). The first-floor full bath was enhanced with the addition of a shower, adding convenience and flexibility for today’s lifestyle. Step outside and enjoy the covered front porch and deck overlooking the private backyard. Recent exterior improvements include deck updates in 2026, a new water processor for the well, and a certified septic inspection with risers installed. With a two-car attached garage, attractive curb appeal, and a rare one-owner history, this move-in-ready home offers the perfect combination of modern convenience and timeless charm. Schedule your private showing today!
Features & Amenities
Interior
-
Other Interior Features
Ceiling Fan(s), Eat-in Kitchen, Kitchen Island
-
Total Bedrooms
3
-
Bathrooms
2
-
Above Grade Finished Area
1648.0
-
Basement YN
YES
-
Cooling YN
YES
-
Cooling
Ceiling Fan(s), Central Air
-
Fireplace YN
NO
-
Heating YN
YES
-
Heating
Natural Gas, Forced Air
-
Pet friendly
N/A
Exterior
-
Garage
Yes
-
Garage spaces
2
-
Construction Materials
Stone, Vinyl Siding
-
Other Exterior Features
Fire Pit
-
Parking
Attached, Concrete, Driveway, Garage Faces Front, Garage, Garage Door Opener
-
Patio and Porch Features
Awning(s), Deck, Front Porch
-
Pool
No
-
Waterfront YN
NO
Area & Lot
-
Lot Features
Back Yard, Front Yard
-
Lot Size(acres)
0.5037
-
Property Type
Residential
-
Property Sub Type
Single Family Residence
-
Architectural Style
Colonial
Price
-
Sales Price
$360,000
-
Tax Amount
$2,640.76
-
Sq. Footage
1,648
-
Price/SqFt
$218
HOA
-
Association
No
School District
-
Elementary School
Springfield LSD Summit- 7713
-
Middle School
Springfield LSD Summit- 7713
-
High School
Springfield LSD Summit- 7713
Property Features
-
Sewer
Septic Tank
-
Water Source
Well
Schedule a Showing
Showing scheduled successfully.
Mortgage calculator
Estimate your monthly mortgage payment, including the principal and interest, property taxes, and HOA. Adjust the values to generate a more accurate rate.
Your payment
Principal and Interest:
$
Property taxes:
$
HOA fees:
$
Total loan payment:
$
Total interest amount:
$
Location
County
Summit
Elementary School
Springfield LSD Summit- 7713
Middle School
Springfield LSD Summit- 7713
High School
Springfield LSD Summit- 7713
Listing Courtesy of Erika Caillet, The Agency Cleveland Northcoast
RealHub Information is provided exclusively for consumers' personal, non-commercial use, and it may not be used for any purpose other than to identify prospective properties consumers may be interested in purchasing. All information deemed reliable but not guaranteed and should be independently verified. All properties are subject to prior sale, change or withdrawal. RealHub website owner shall not be responsible for any typographical errors, misinformation, misprints and shall be held totally harmless.

AGENT
Austin Lape
Call Austin today to schedule a private showing.

* Listings on this website come from the FMLS IDX Compilation and may be held by brokerage firms other than the owner of this website. The listing brokerage is identified in any listing details. Information is deemed reliable but is not guaranteed. If you believe any FMLS listing contains material that infringes your copyrighted work please click here to review our DMCA policy and learn how to submit a takedown request.© 2024 FMLS.
Related Properties

Akron
1290 Divot Circle
3 Beds
2 Baths
2,039 Sq.Ft.
$319,900
MLS#: 5243456

Akron
226 Storer Avenue
5 Beds
1 Baths
3,997 Sq.Ft.
$369,900
MLS#: 5200062

Akron
594 Megglen Avenue
3 Beds
2 Baths
1,990 Sq.Ft.
$317,500
MLS#: 5245762

Akron
270 Magua Drive
4 Beds
2 Baths
2,356 Sq.Ft.
$325,000
MLS#: 5235588

Akron
21 Furnace 603
2 Beds
2 Baths
N/A
$375,000
MLS#: 5196652

Akron
2381 Chatham Road
4 Beds
2 Baths
3,100 Sq.Ft.
$392,000
MLS#: 5236133
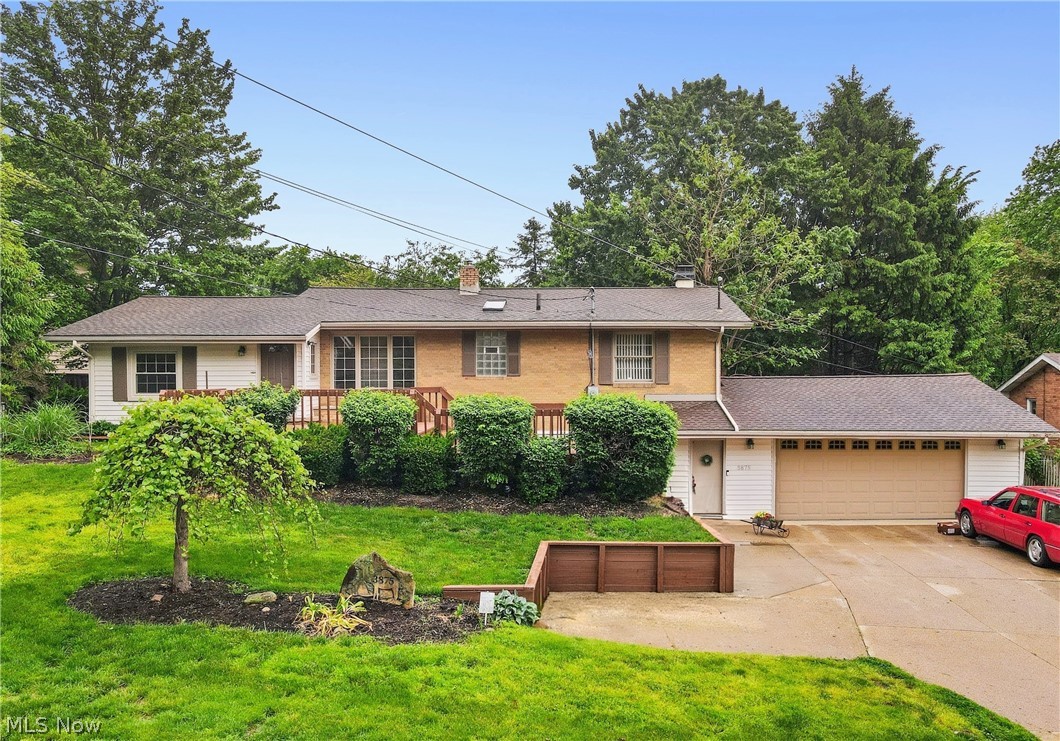
Akron
3875 N Glenridge Road
3 Beds
2 Baths
N/A
$315,900
MLS#: 5209808

Akron
1987 Burlington Road
3 Beds
2 Baths
2,411 Sq.Ft.
$299,900
MLS#: 5231548

Akron
3189 Sunny Brook Drive
4 Beds
2 Baths
1,900 Sq.Ft.
$355,000
MLS#: 5240095

Akron
1970 Cherrywood Lane
3 Beds
2 Baths
2,216 Sq.Ft.
$317,500
MLS#: 5234989
