.webp?size=346x80)
Property
Beds
3
Full Baths
2
1/2 Baths
1
Year Built
2018
Sq.Footage
2,328
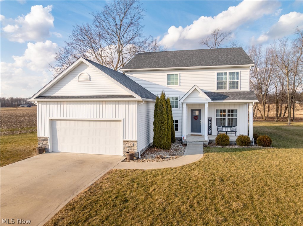
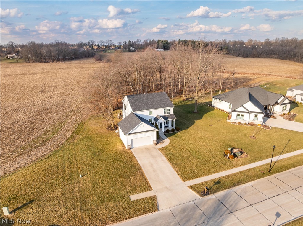
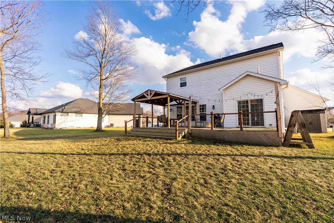
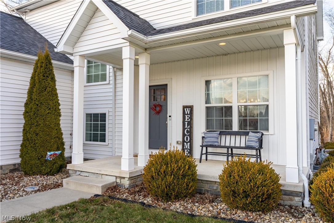
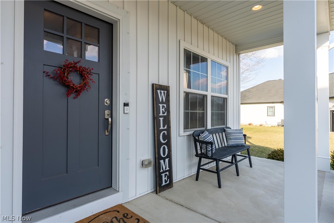
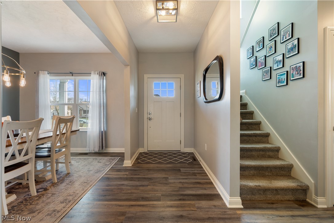
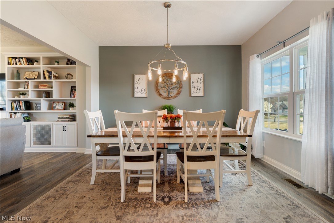
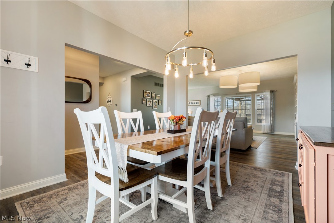
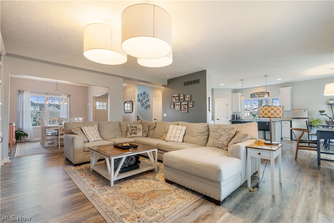
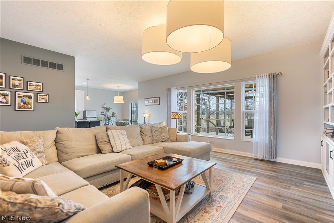
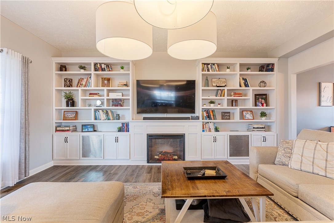
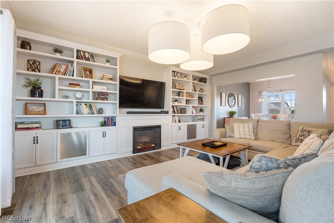
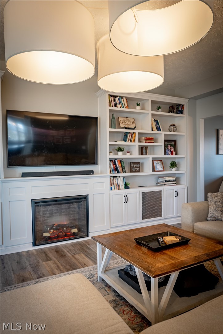
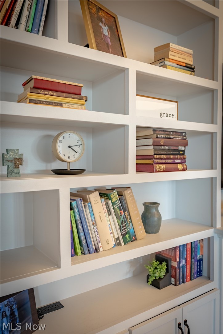
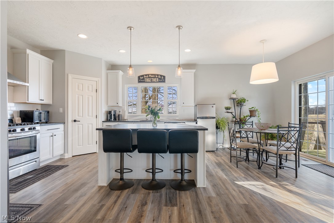
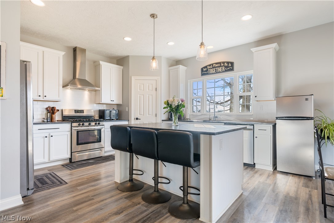
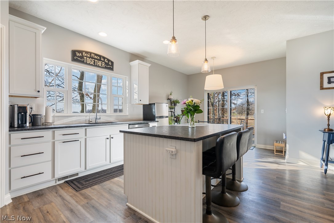
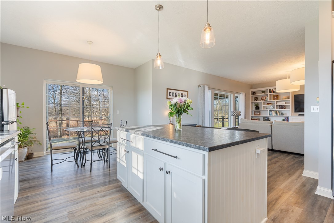
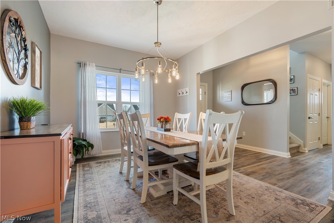
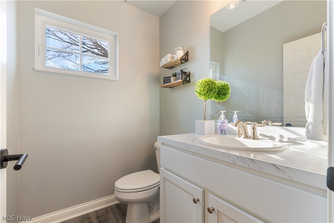
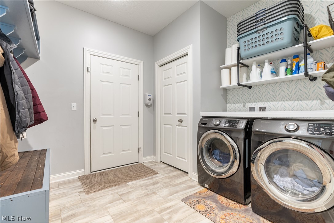
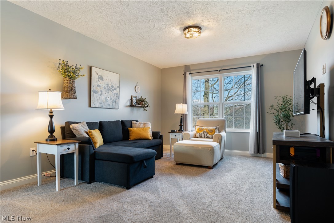
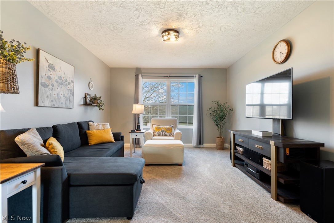
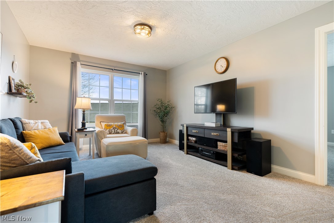
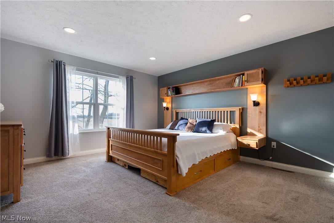
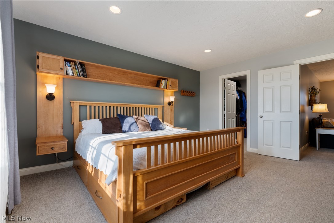
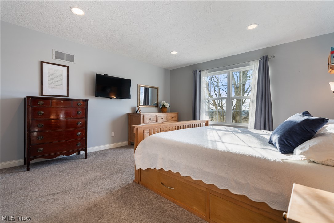
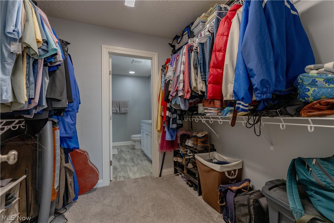
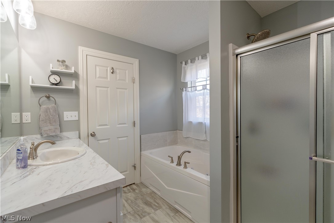
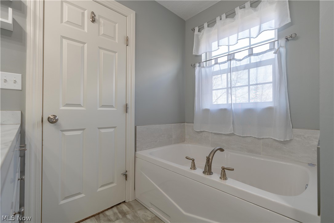
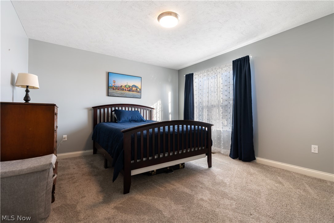
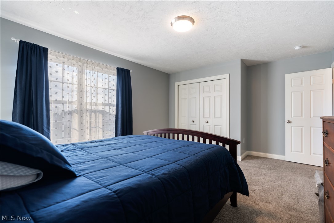
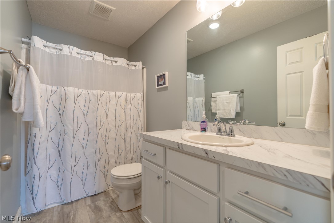
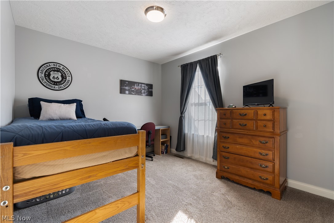
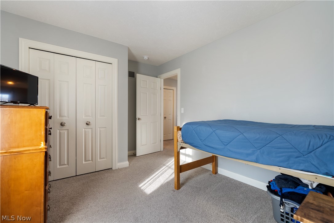
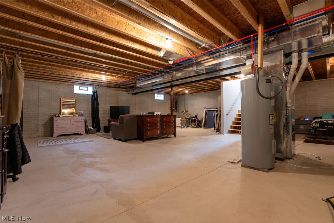
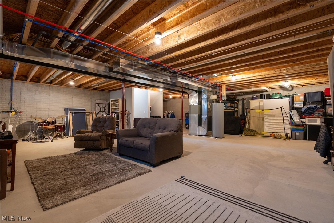
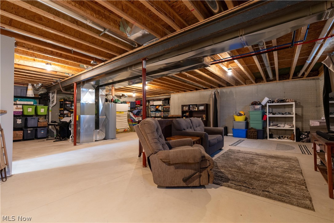
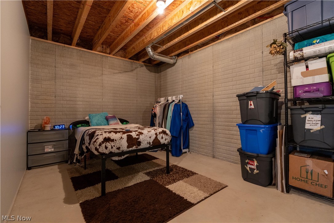
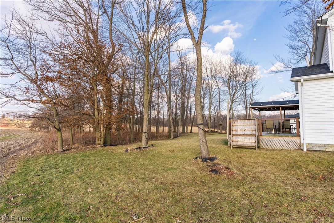
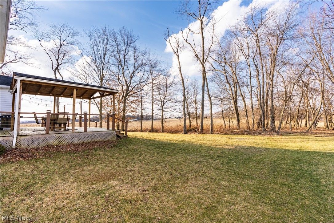
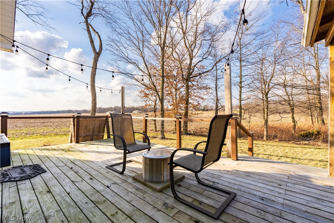
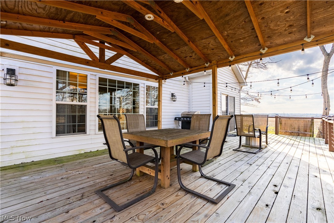
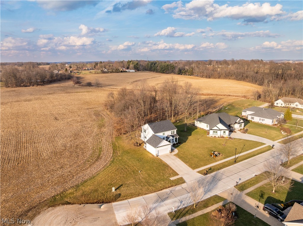
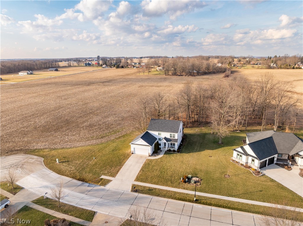
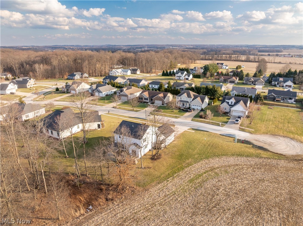
Well, HELLO ORRVILLE! This stunning custom-built two-story contemporary colonial, constructed in 2018, offers 2,328 square feet of modern, move-in-ready living space in the peaceful, sought-after Marsh Ridge community. Nestled on a generous 0.28-acre lot with beautiful privacy from the tree line, this 3-bedroom, 2.5-bath home perfectly blends country charm with contemporary convenience—just minutes from Orrville amenities yet feeling worlds away. The two-car attached garage and smooth concrete driveway add effortless functionality. At twilight, the warm glow from every window creates an inviting, magazine-worthy welcome home. Inside, light-filled and thoughtfully designed: An open-concept main level flows seamlessly from the spacious living area into an eat-in kitchen featuring stainless steel appliances, granite countertops, and plenty of cabinetry, and pantry included! The living room offers a beautifully constructed built-in offers a warm, and inviting fireplace, perfect for the chilly days when you just want to grab a book or enjoy the views. First-floor laundry makes everyday life easier. Upstairs you’ll find three generously sized bedrooms, a versatile loft/family room area, and well-appointed bathrooms (including a convenient half-bath on the main level). Additional highlights: • Unfinished basement ready for your personal touch (extra storage or future expansion) The high ceilings are a definite win for this basement! • Impressive 34 × 16 deck with pergola—perfect for entertaining, grilling, or relaxing under the stars, and even watching the sunsets • Energy-efficient features throughout this 2018 build Whether you’re looking for your forever home or an incredible investment, 2343 Pebble Brook Path delivers comfort, style, and low-maintenance living in one of Orrville’s most desirable neighborhoods Ready to make it yours? Schedule your private tour today!
Features & Amenities
Interior
-
Other Interior Features
Built-in Features, Entrance Foyer, Eat-in Kitchen, Granite Counters, High Ceilings, Kitchen Island, Open Floorplan, Pantry, Walk-In Closet(s)
-
Total Bedrooms
3
-
Bathrooms
2
-
1/2 Bathrooms
1
-
Above Grade Finished Area
2328.0
-
Basement YN
YES
-
Cooling YN
YES
-
Cooling
Central Air
-
Fireplace YN
YES
-
Heating YN
YES
-
Heating
Natural Gas, Forced Air
-
Pet friendly
N/A
Exterior
-
Garage
Yes
-
Garage spaces
2
-
Construction Materials
Vinyl Siding
-
Parking
Attached, Concrete, Driveway, Garage
-
Patio and Porch Features
Patio
-
Pool
No
-
Waterfront YN
NO
-
View
Trees/Woods
Area & Lot
-
Lot Size(acres)
0.2775
-
Property Type
Residential
-
Property Sub Type
Single Family Residence
-
Architectural Style
Contemporary
Price
-
Sales Price
$409,900
-
Tax Amount
$4,890.72
-
Financing Options
Conventional
-
Sq. Footage
2,328
-
Price/SqFt
$176
HOA
-
Association
No
School District
-
Elementary School
Orrville CSD - 8506
-
Middle School
N/A
-
High School
N/A
Property Features
-
Stories
2
-
Sewer
Public Sewer
-
Water Source
Public
Schedule a Showing
Showing scheduled successfully.
Mortgage calculator
Estimate your monthly mortgage payment, including the principal and interest, property taxes, and HOA. Adjust the values to generate a more accurate rate.
Your payment
Principal and Interest:
$
Property taxes:
$
HOA fees:
$
Total loan payment:
$
Total interest amount:
$
Location
County
Wayne
Elementary School
Orrville CSD - 8506
Middle School
High School
Listing Courtesy of Mena Ruggiero , The Agency Cleveland Northcoast
RealHub Information is provided exclusively for consumers' personal, non-commercial use, and it may not be used for any purpose other than to identify prospective properties consumers may be interested in purchasing. All information deemed reliable but not guaranteed and should be independently verified. All properties are subject to prior sale, change or withdrawal. RealHub website owner shall not be responsible for any typographical errors, misinformation, misprints and shall be held totally harmless.

AGENT
Bev Daugherty
Call Bev today to schedule a private showing.

* Listings on this website come from the FMLS IDX Compilation and may be held by brokerage firms other than the owner of this website. The listing brokerage is identified in any listing details. Information is deemed reliable but is not guaranteed. If you believe any FMLS listing contains material that infringes your copyrighted work please click here to review our DMCA policy and learn how to submit a takedown request.© 2024 FMLS.
