Features & Amenities

Interior

  • Total Bedrooms

    3

  • Bathrooms

    1

  • 1/2 Bathrooms

    1

  • Above Grade Finished Area

    1524.0

  • Basement YN

    YES

  • Cooling YN

    NO

  • Cooling

    None

  • Fireplace YN

    NO

  • Heating YN

    YES

  • Heating

    Natural Gas, Baseboard

  • Pet friendly

    N/A

Exterior

  • Garage

    Yes

  • Garage spaces

    2

  • Construction Materials

    Wood Siding

  • Parking

    Detached, Garage, Paved

  • Pool

    No

Area & Lot

  • Property Type

    Residential

  • Property Sub Type

    Single Family Residence

  • Architectural Style

    Conventional

Price

  • Sales Price

    $0

  • Tax Amount

    $685

  • Financing Options

    Cash

  • Sq. Footage

    1,524

  • Price/SqFt

    N/A

HOA

  • Association

    No

School District

  • Elementary School

    Alliance CSD - 7601

  • Middle School

    N/A

  • High School

    N/A

Property Features

  • Stories

    2

  • Sewer

    Public Sewer

  • Water Source

    Public

Schedule a Showing

Showing scheduled successfully.

<
>
IN PERSON
VIA CHAT

What is 3 + 4 ?


Change time

Mortgage calculator

Estimate your monthly mortgage payment, including the principal and interest, property taxes, and HOA. Adjust the values to generate a more accurate rate.

Your payment

Principal and Interest:

$

Property taxes:

$

HOA fees:

$

Total loan payment:

$

Total interest amount:

$

Location

County

Stark

Elementary School

Alliance CSD - 7601

Middle School

High School

Listing Courtesy of Randy L Compton , Kiko

RealHub Information is provided exclusively for consumers' personal, non-commercial use, and it may not be used for any purpose other than to identify prospective properties consumers may be interested in purchasing. All information deemed reliable but not guaranteed and should be independently verified. All properties are subject to prior sale, change or withdrawal. RealHub website owner shall not be responsible for any typographical errors, misinformation, misprints and shall be held totally harmless.

Agent Tylier Dawley

AGENT

Tylier Dawley

Call Tylier today to schedule a private showing.


* Listings on this website come from the FMLS IDX Compilation and may be held by brokerage firms other than the owner of this website. The listing brokerage is identified in any listing details. Information is deemed reliable but is not guaranteed. If you believe any FMLS listing contains material that infringes your copyrighted work please click here to review our DMCA policy and learn how to submit a takedown request.© 2024 FMLS.
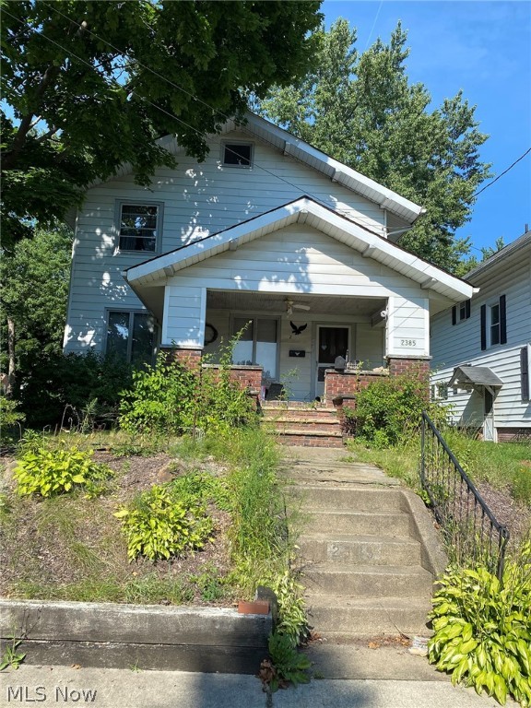
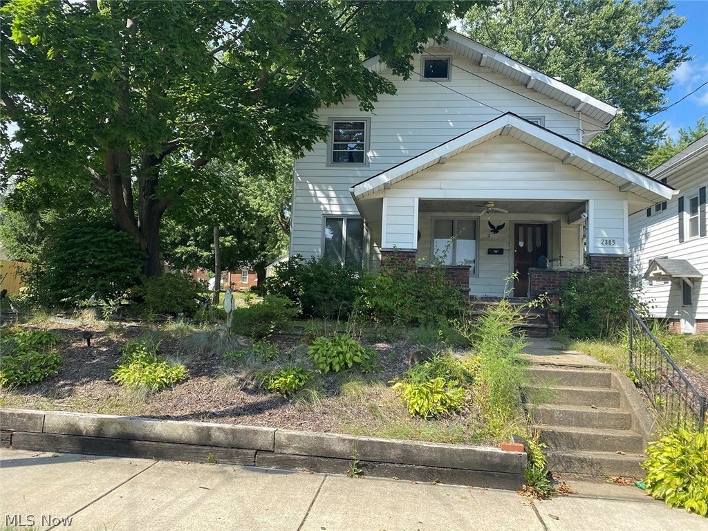
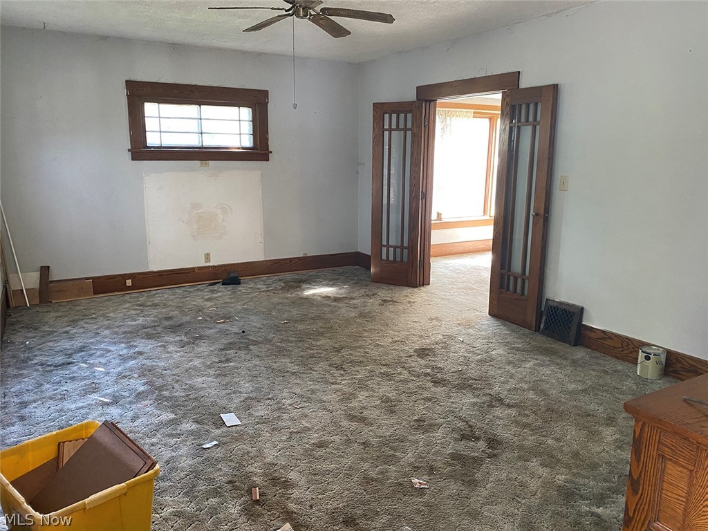
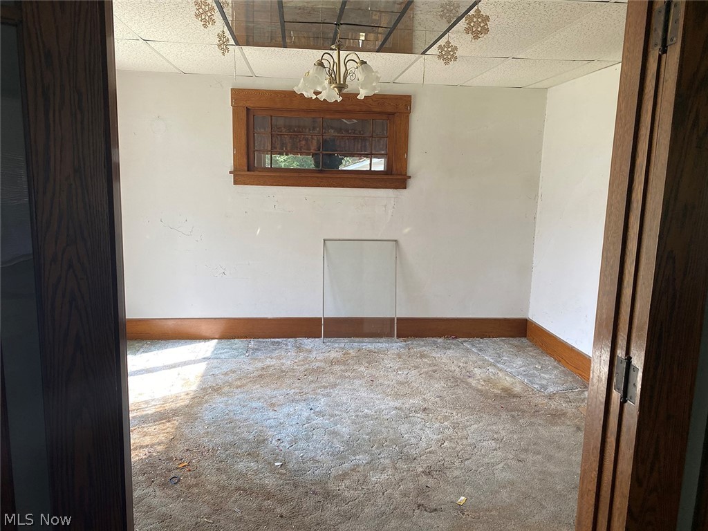
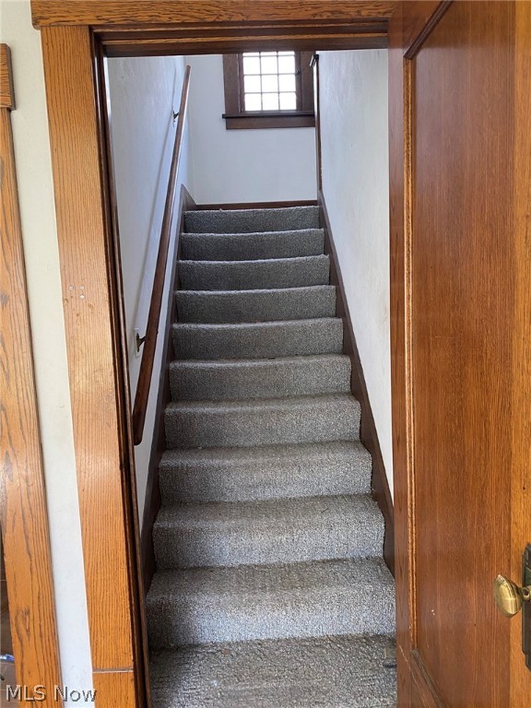
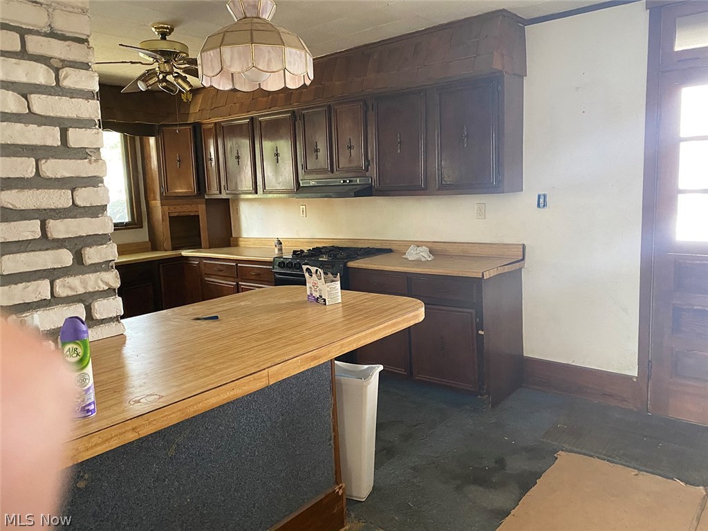
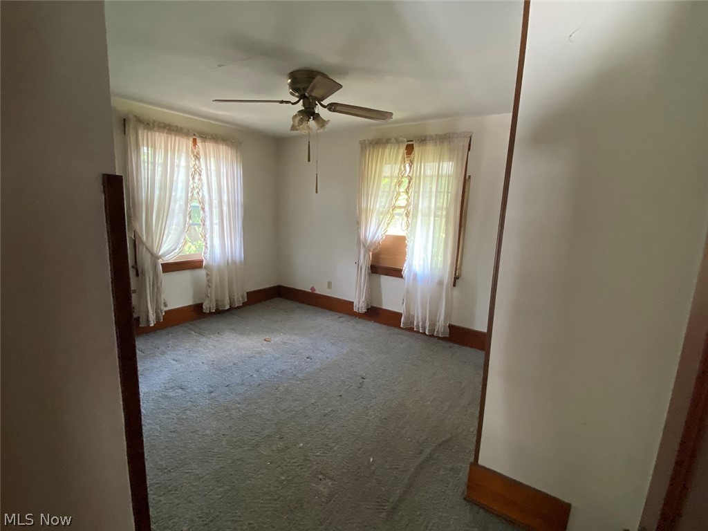
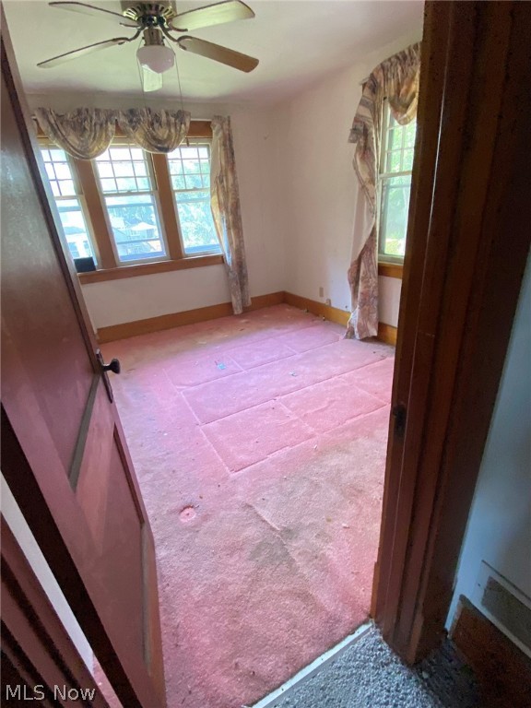
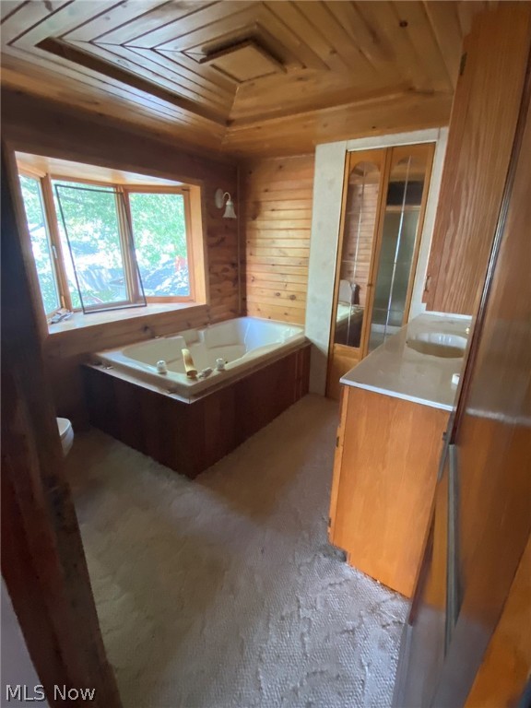
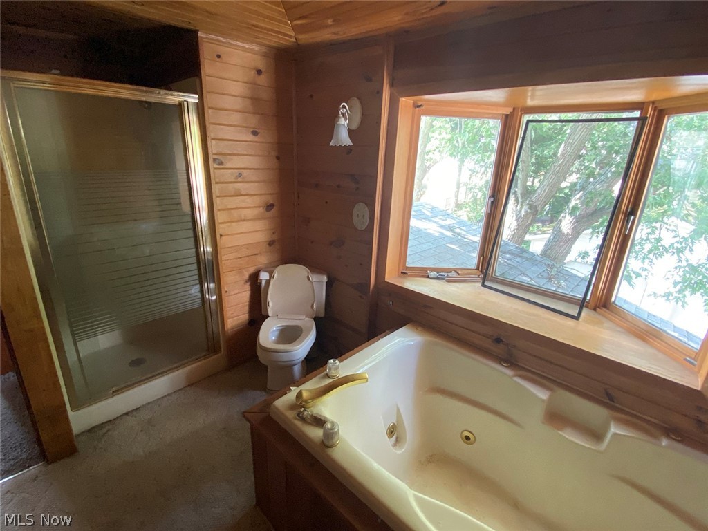
Fixer Upper - 3 Bedroom - 1.5 Bathroom – 2-Story Home On Double Lot - Two-Car Garage - Convenient Location - Online and Live Bidding Available - All sells to settle the Chester Zmuda Estate case #236888. On-site and Online. ONLINE BIDDING BEGINS MONDAY – SEPTEMBER 21, 2020 – 12:00 PM and AUCTION LIVE ON-SITE BIDDING WILL BEGIN WEDNESDAY - SEPTEMBER 23, 2020 - 5:30 PM. Home offer's a 3-bedroom 1.5-bath home that includes an eat-in kitchen, dining room, living room, hot tub room, full basement, 2-car detached garage, double lot, gas forced air/heat, breaker electric and public utilities. Home is in need of your sprucing up and primping. Taxes per year $684.72. Sale subject to court approval case # 236888. Open for viewing on Monday, September 21, 2020, 12:00 pm – 1:00 pm. TERMS ON REAL ESTATE: 10% down auction day, balance due at closing. A 10% buyer’s premium will be added to the highest bid to establish the purchase price. Any desired inspections must be made prior to bidding. All info

2385 S Arch Avenue

Message successfully sent.

What would you like to know?

What is 3 + 4 ?

I agree to receive email communication and understand I can unsubscribe at any time.

I agree to be contacted by Tyson Sells Homes, LLC. via call, email, and text for real estate services. To opt out, you can reply 'stop' at any time or reply 'help' for assistance. You can also click the unsubscribe link in the emails. Message and data rates may apply. Message frequency may vary. Privacy Policy

Related Properties

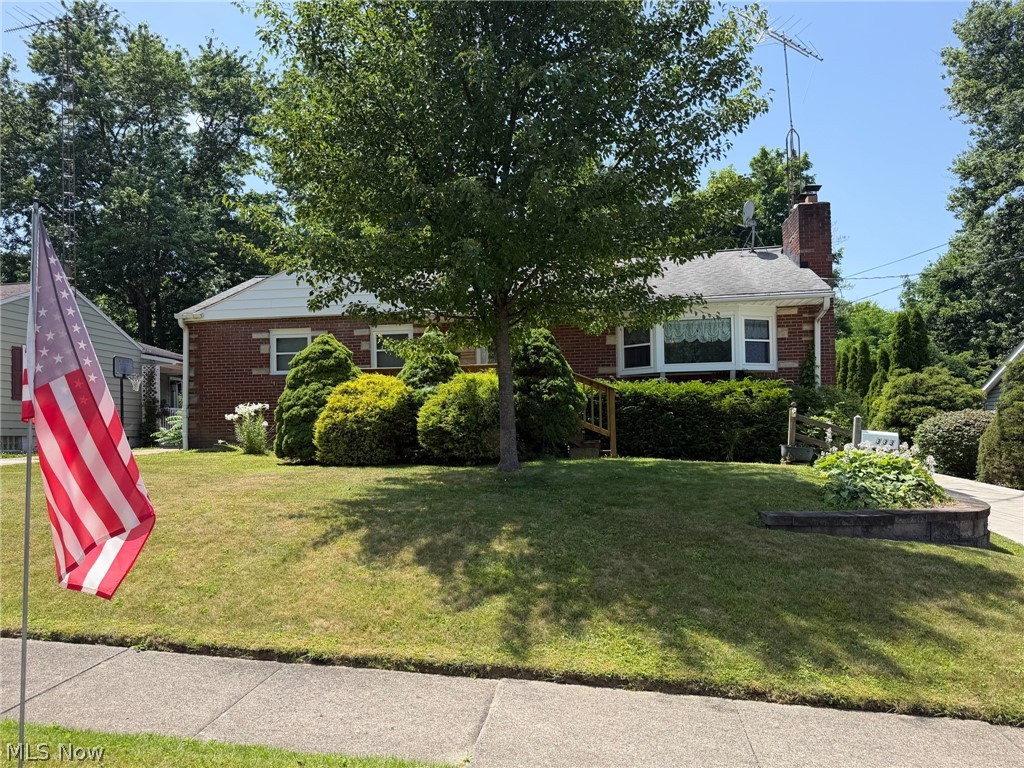
Well-Maintained Brick Ranch, Detached Garage, Concrete Drive, Public Utilities. Live Onsite with Online Bidding Available on Real Estate. Absolute auction, all sells to the highest bidders. 
ONLINE BIDDING BEGINS SUNDAY, AUGUST 2, 2026, AT 9:00 AM, AND LIVE ON-SITE BIDDING WILL BEGIN MONDAY, AUGUST 3, 2026, AT 5:30 PM. Family owned for 50 years. 1954 brick ranch with 1,125 sq. ft. of living area. Good curb appeal with retaining wall, flower bed, front deck, and concrete drive. Updated windows throughout. Front living room with wood-burning fireplace and large bay window. Open, eat-in kitchen with appliances and access to enclosed sunroom. Three bedrooms, two with hardwood floors. Full bath with walk-in shower and storage closet. Built-in linen cabinet and closet in hallway. Full basement with paneling, gas fireplace, laundry hookup, utility sink, and toilet stall. Outside stairway. Modern Tempstar gas forced-air furnace, central air. New gas lines installed from the street. 17 X 23 detached garage with concrete, electric, and door opener. 9 X 16 storage shed. 60 X 150 or .21-acre lot. Shown by appointment or open at 4:00 PM on auction day.
#5228154

Alliance

333 Bonnieview Avenue

3 Beds

1 Baths

1,125 Sq.Ft.

$0

MLS#: 5228154

 - property

Send a message

Message successfully sent.

Your message

What is 3 + 4 ?

Reason for contacting?

I agree to receive email communication and understand I can unsubscribe at any time.

I agree to be contacted by Tyson Sells Homes, LLC. via call, email, and text for real estate services. To opt out, you can reply 'stop' at any time or reply 'help' for assistance. You can also click the unsubscribe link in the emails. Message and data rates may apply. Message frequency may vary. Privacy Policy

Sign Out

Virtual Assistant

Would you like to take the next step with this property? We can help you schedule a showing or virtual tour, or send you more details.

Yes, I would like more information.

Thank You for Your Reply, One of Our Agents will contact you as soon as possible

No, maybe later.

Thank you, you can always contact me via email, phone number or through the contact form.

Realhub AI

Lucy - Your AI-Powered Realtor

Update Your Temporary Password

Personalize your search

Enter your email and we'll notify you immediately when new listings match what you're looking for.

or enter email address

Already have an account ? Login here

Continue your home search

I agree to receive communications and understand I can unsubscribe at any time.

I agree to be contacted by Tyson Sells Homes, LLC. via call, email, and text for real estate services. To opt out, you can reply 'stop' at any time or reply 'help' for assistance. You can also click the unsubscribe link in the emails. Message and data rates may apply. Message frequency may vary. Privacy Policy

Already have an account ? Login here

We use cookies

We use cookies primarily for analytics to enhance your experience. By accepting, you agree to our use of these cookies. You can manage your preferences or learn more about our cookies policy.