Features & Amenities

Interior

  • Total Bedrooms

    2

  • Bathrooms

    1

  • 1/2 Bathrooms

    1

  • Above Grade Finished Area

    988.0

  • Basement YN

    YES

  • Cooling YN

    YES

  • Cooling

    Central Air

  • Fireplace YN

    NO

  • Heating YN

    YES

  • Heating

    Natural Gas, Forced Air

  • Main Level Bedrooms

    2

  • Pet friendly

    N/A

Exterior

  • Garage

    Yes

  • Garage spaces

    2

  • Construction Materials

    Aluminum Siding

  • Parking

    Detached, Garage, Garage Door Opener, Paved

  • Pool

    No

Area & Lot

  • Lot Size(acres)

    0.2066

  • Property Type

    Residential

  • Property Sub Type

    Single Family Residence

  • Architectural Style

    Ranch

Price

  • Sales Price

    $210,000

  • Tax Amount

    $3,412

  • Financing Options

    Conventional

  • Sq. Footage

    1,976

  • Price/SqFt

    $106

HOA

  • Association

    No

School District

  • Elementary School

    North Olmsted CSD - 1820

  • Middle School

    N/A

  • High School

    N/A

Property Features

  • Stories

    1

  • Sewer

    Public Sewer

  • Water Source

    Public

Schedule a Showing

Showing scheduled successfully.

<
>
IN PERSON
VIA CHAT

What is 3 + 4 ?


Change time

Mortgage calculator

Estimate your monthly mortgage payment, including the principal and interest, property taxes, and HOA. Adjust the values to generate a more accurate rate.

Your payment

Principal and Interest:

$

Property taxes:

$

HOA fees:

$

Total loan payment:

$

Total interest amount:

$

Location

County

Cuyahoga

Elementary School

North Olmsted CSD - 1820

Middle School

High School

Listing Courtesy of Teresa L Kaurich , BHHS Lucien Realty

RealHub Information is provided exclusively for consumers' personal, non-commercial use, and it may not be used for any purpose other than to identify prospective properties consumers may be interested in purchasing. All information deemed reliable but not guaranteed and should be independently verified. All properties are subject to prior sale, change or withdrawal. RealHub website owner shall not be responsible for any typographical errors, misinformation, misprints and shall be held totally harmless.

Agent Shelby Humpal

AGENT

Shelby Humpal

Call Shelby today to schedule a private showing.


* Listings on this website come from the FMLS IDX Compilation and may be held by brokerage firms other than the owner of this website. The listing brokerage is identified in any listing details. Information is deemed reliable but is not guaranteed. If you believe any FMLS listing contains material that infringes your copyrighted work please click here to review our DMCA policy and learn how to submit a takedown request.© 2024 FMLS.
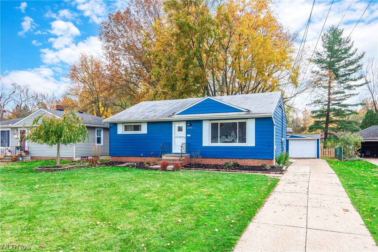
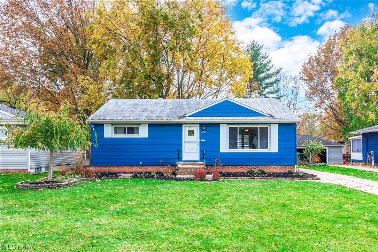
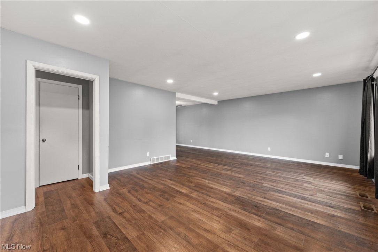
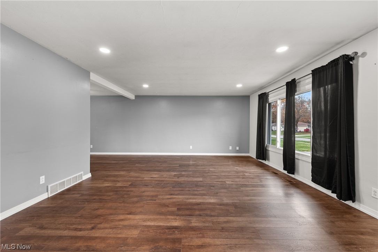
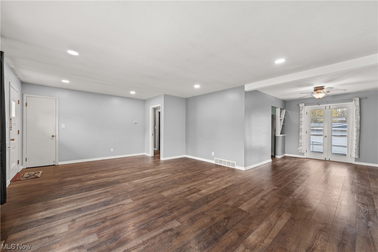
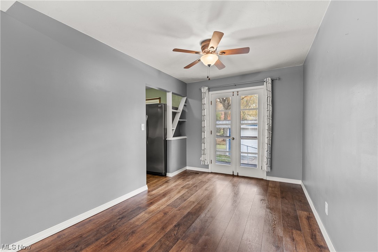
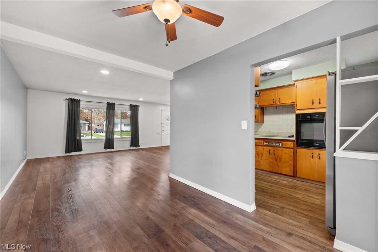
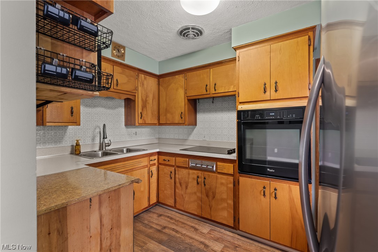
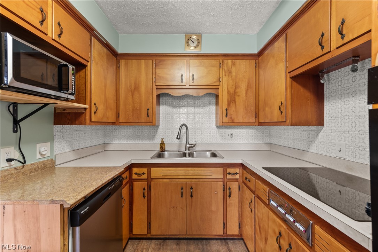
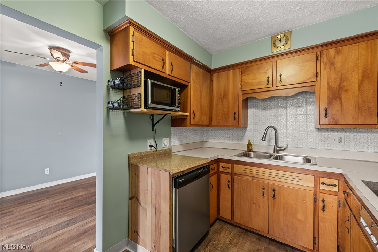
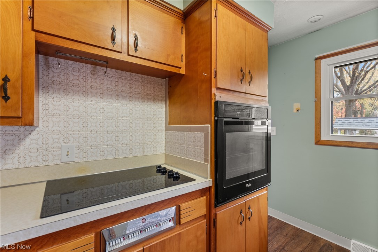
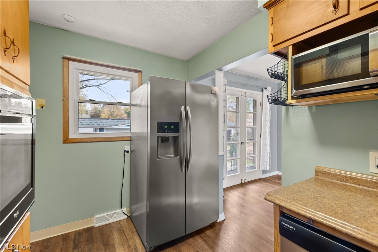
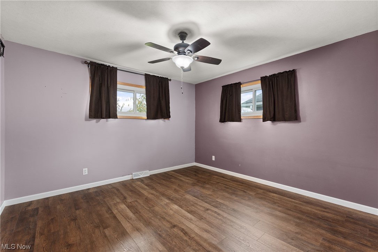
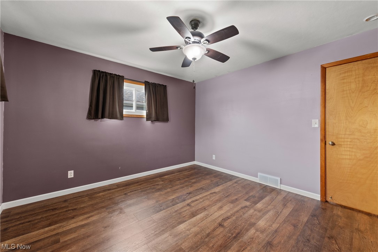
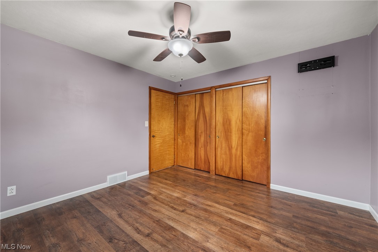
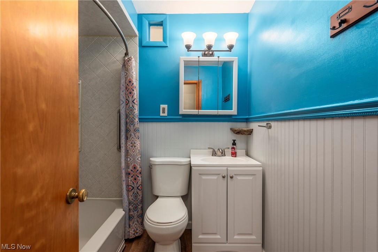
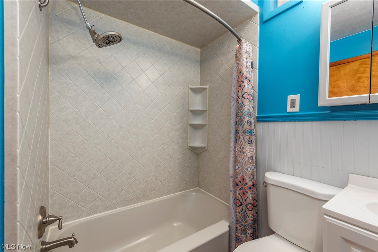
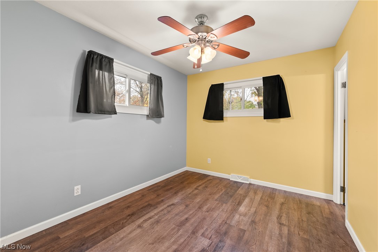
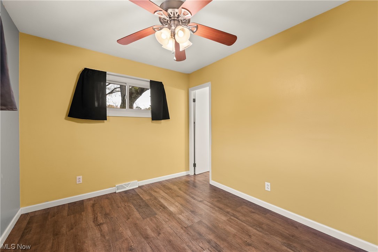
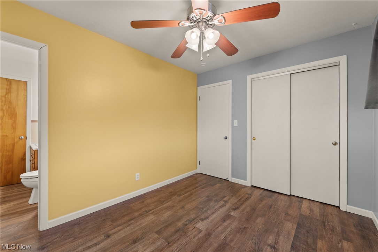
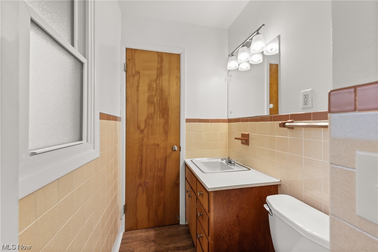
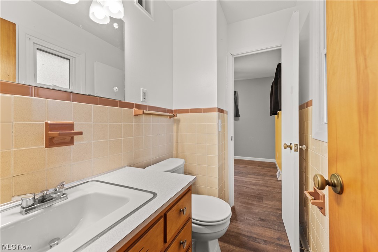
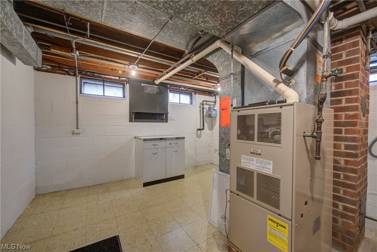
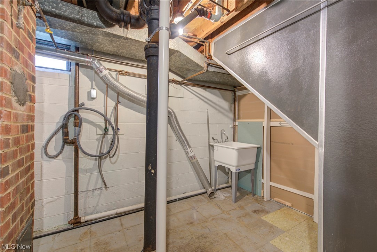
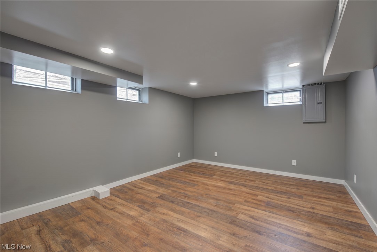
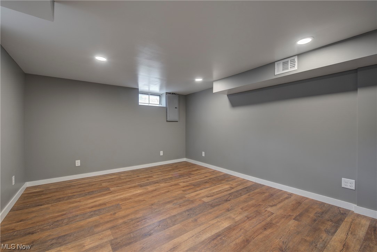
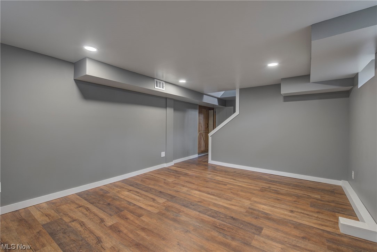
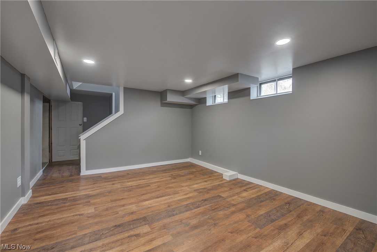
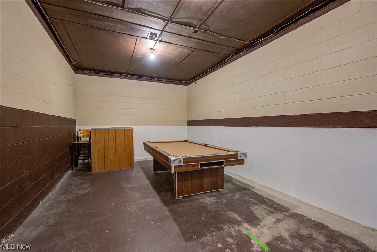
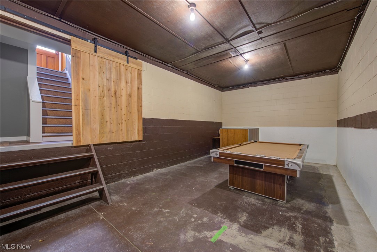
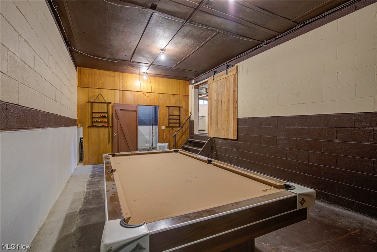
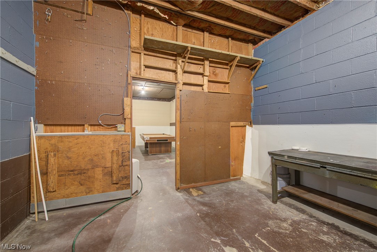
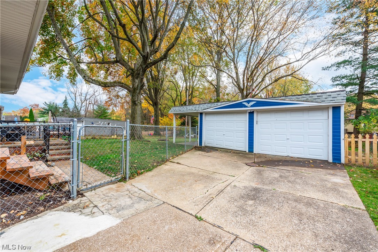
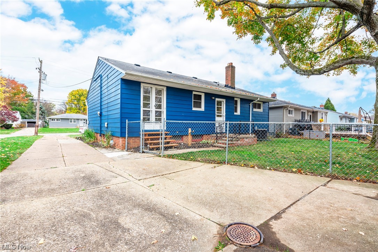
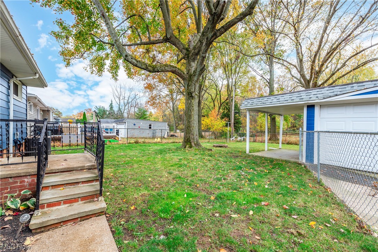
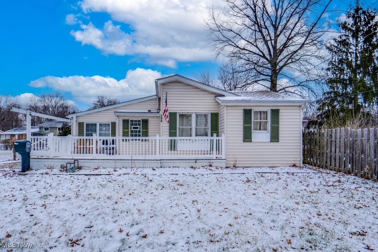
Check out all this spacious and unique property has to offer! First floor features a large 22x15 living room with updated luxury vinyl tile throughout 2021. Updated full bathroom with linen closet and an additional Jack and Jill half bathroom conveniently located by the back door. All kitchen appliances are included. Vinyl windows throughout 2016. Now this is the rare and unique feature of this property that really shines.  It not only has a full partially finished basement with drywall,recessed lighting and LVT flooring, but it also has another large 35x13 sub basement with 10' ceiling making it an ideal location for a home theater room, music studio, craft studio, workshop etc.,endless possibilities. That's right, 2 basements and waterproofed! Outside you will find a large fenced in backyard, 2 car detached garage with 2 new openers in 2020 and covered patio. Exterior of house and garage painted 2020. Great location just south of Westake border where you will relish in the convenience of nearby amenities, shopping and restaurants with easy access to I-90 and I-480 and the airport.

23911 Lebern Drive

Message successfully sent.

What would you like to know?

What is 3 + 4 ?

I agree to receive email communication and understand I can unsubscribe at any time.

I agree to be contacted by Tyson Sells Homes, LLC. via call, email, and text for real estate services. To opt out, you can reply 'stop' at any time or reply 'help' for assistance. You can also click the unsubscribe link in the emails. Message and data rates may apply. Message frequency may vary. Privacy Policy

Related Properties

Price reduced
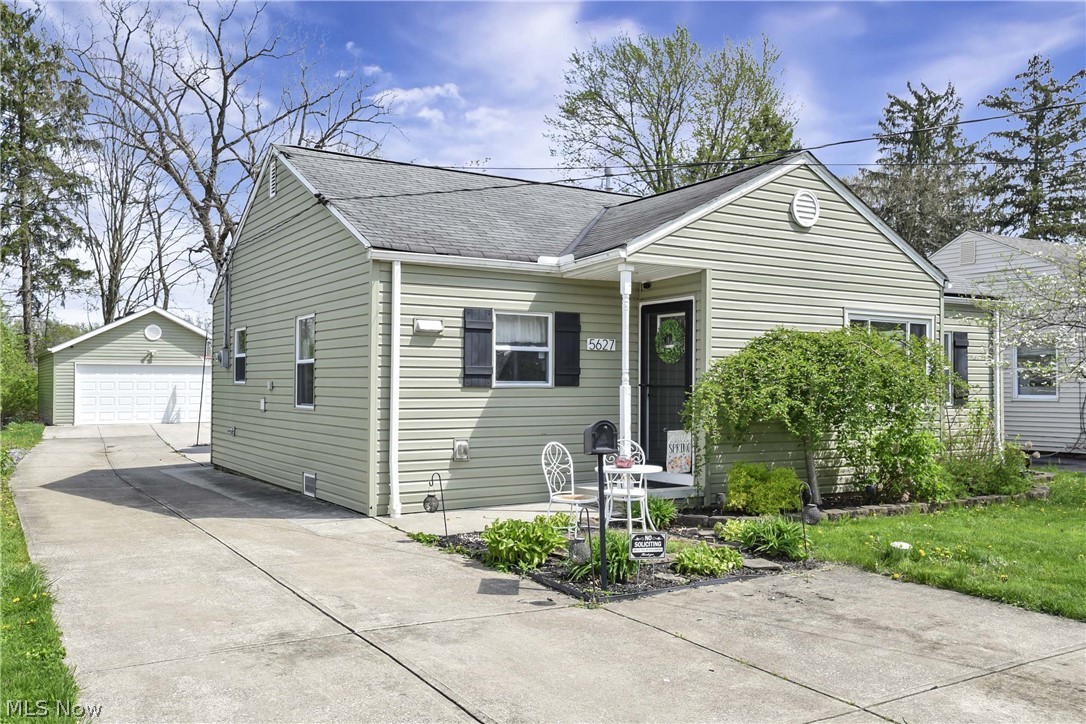
Prepare to be moved! Welcome to 5627 Burns Rd, North Olmsted an inviting ranch where comfort and functionality come together. As you step inside, you are greeted by a light filled living room, creating a warm and welcoming atmosphere. The flow continues into the eat-in kitchen, offering ample space for everyday dining and gatherings. Just beyond, a generous family room provides additional living space, complete with a fireplace that adds character and a cozy focal point. The utility room is conveniently located nearby, adding everyday practicality. Down the hall, you will find three well-sized bedrooms, each offering comfortable layouts, along with a full bathroom designed for easy accessibility. 
Situated on a sizable lot, the backyard offers plenty of room to relax, entertain, or enjoy outdoor activities. Whether hosting gatherings or simply unwinding, the outdoor space provides a versatile setting with room to make it your own. The detached two-car garage adds both convenience and storage potential, making it ideal for vehicles, tools, or hobby space. Furnace was replaced in 2020 and exterior waterproofing done in 2014.  Located in North Olmsted, this home is close to schools, shopping, dining, parks, and major highways, offering easy access to everyday amenities while maintaining a neighborhood feel. Don’t miss your chance to make this home your own—schedule your private showing today and see why this one stands out from the rest.
#5202397

North Olmsted

5627 Burns Road

3 Beds

1 Baths

1,381 Sq.Ft.

$234,900

MLS#: 5202397
UPDATE:  Owner has moved the laundry up to the first floor, which makes seamless livng for those who prefer no steps.  Step inside this charming 3 bedroom and 2 full bath ranch in a quiet neighborhood. Upon entrance, you'll be greeted through a quaint entryway with bright natural light. The entryway leads you into the cozy living room where there is plenty of room to spend time with your family or friends. Follow the vinyl flooring throughout the first floor into the beautiful and open kitchen. With matching Frigidaire, stainless steel appliances and white shaker-style cabinets, this large eat-in kitchen is perfect for entertaining a group! In addition to the copious amounts of cabinetry, this kitchen is also equipped with a pantry for additional storage. Off the back of the kitchen is a great screened in porch, perfect for additional storage or to catch a summer sunset. The primary bedroom is at the front of the house with a full ensuite, while the remaining two bedrooms and additional full bathroom are off the kitchen. This house comes with a 2-car, detached garage in the back of the house and a beautiful porch in the front. Situated on a quiet street just minutes away from North Olmstead schools, libraries, shopping, and entertainment, this house truly has it all! Call your favorite Realtor today.
#5178879

North Olmsted

5678 Decker Road

3 Beds

2 Baths

1,156 Sq.Ft.

$242,900

MLS#: 5178879
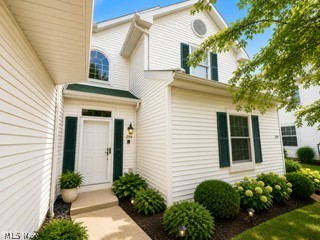
Welcome to this impeccably maintained second-floor condominium, offering an exceptional blend of comfort, style, and convenience. Ideally situated near I-480 and Great Northern Mall, this residence provides easy access to premier shopping, dining, and major commuting routes. This spacious condominium features 2 generously sized bedrooms, 2 full bathrooms, and the convenience of in-unit laundry. Soaring ceilings enhance the open-concept design, creating a bright and inviting atmosphere throughout the home. The updated kitchen seamlessly connects to the formal dining area, providing an ideal setting for both everyday living and entertaining. The expansive primary suite offers a large walk-in closet and a private en-suite bath complete with dual vanities and a tub/shower combination. The elegant great room is highlighted by a cozy gas fireplace and direct access to a private balcony, perfect for relaxing and enjoying peaceful outdoor space. Additional amenities include an attached two car garage and ample storage space within the laundry area. This move-in-ready condominium offers low-maintenance living in a highly desirable location, combining modern convenience with timeless appeal.
#5213408

North Olmsted

244 Vista Circle 15B

2 Beds

2 Baths

1,438 Sq.Ft.

$249,900

MLS#: 5213408

 - property

Send a message

Message successfully sent.

Your message

What is 3 + 4 ?

Reason for contacting?

I agree to receive email communication and understand I can unsubscribe at any time.

I agree to be contacted by Tyson Sells Homes, LLC. via call, email, and text for real estate services. To opt out, you can reply 'stop' at any time or reply 'help' for assistance. You can also click the unsubscribe link in the emails. Message and data rates may apply. Message frequency may vary. Privacy Policy

Sign Out

Virtual Assistant

Would you like to take the next step with this property? We can help you schedule a showing or virtual tour, or send you more details.

Yes, I would like more information.

Thank You for Your Reply, One of Our Agents will contact you as soon as possible

No, maybe later.

Thank you, you can always contact me via email, phone number or through the contact form.

Realhub AI

Lucy - Your AI-Powered Realtor

Update Your Temporary Password

Personalize your search

Enter your email and we'll notify you immediately when new listings match what you're looking for.

or enter email address

Already have an account ? Login here

Continue your home search

I agree to receive communications and understand I can unsubscribe at any time.

I agree to be contacted by Tyson Sells Homes, LLC. via call, email, and text for real estate services. To opt out, you can reply 'stop' at any time or reply 'help' for assistance. You can also click the unsubscribe link in the emails. Message and data rates may apply. Message frequency may vary. Privacy Policy

Already have an account ? Login here

We use cookies

We use cookies primarily for analytics to enhance your experience. By accepting, you agree to our use of these cookies. You can manage your preferences or learn more about our cookies policy.