Features & Amenities

Interior

  • Other Interior Features

    Ceiling Fan(s), Bar

  • Total Bedrooms

    3

  • Bathrooms

    1

  • 1/2 Bathrooms

    1

  • Above Grade Finished Area

    1047.0

  • Basement YN

    YES

  • Cooling YN

    YES

  • Cooling

    Ceiling Fan(s), Window Unit(s)

  • Fireplace YN

    YES

  • Heating YN

    YES

  • Heating

    Hot Water, Steam

  • Main Level Bedrooms

    3

  • Pet friendly

    N/A

Exterior

  • Garage

    Yes

  • Garage spaces

    2

  • Construction Materials

    Brick

  • Other Exterior Features

    Kennel, Private Yard

  • Parking

    Detached, Garage

  • Patio and Porch Features

    Patio

  • Pool

    No

  • Waterfront YN

    NO

Area & Lot

  • Lot Features

    Rectangular Lot, Many Trees

  • Lot Size(acres)

    0.7117

  • Property Type

    Residential

  • Property Sub Type

    Single Family Residence

  • Architectural Style

    Ranch

Price

  • Sales Price

    $199,000

  • Tax Amount

    $4,822

  • Sq. Footage

    2,094

  • Price/SqFt

    $95

HOA

  • Association

    No

School District

  • Elementary School

    North Olmsted CSD - 1820

  • Middle School

    North Olmsted CSD - 1820

  • High School

    North Olmsted CSD - 1820

Property Features

  • Stories

    1

  • Foundation Details

    Block

  • Sewer

    Public Sewer

  • Water Source

    Public

Schedule a Showing

Showing scheduled successfully.

<
>
IN PERSON
VIA CHAT

What is 3 + 4 ?


Change time

Mortgage calculator

Estimate your monthly mortgage payment, including the principal and interest, property taxes, and HOA. Adjust the values to generate a more accurate rate.

Your payment

Principal and Interest:

$

Property taxes:

$

HOA fees:

$

Total loan payment:

$

Total interest amount:

$

Location

County

Cuyahoga

Elementary School

North Olmsted CSD - 1820

Middle School

North Olmsted CSD - 1820

High School

North Olmsted CSD - 1820

Listing Courtesy of Cheri Belko , CENTURY 21 DePiero & Associates, Inc.

RealHub Information is provided exclusively for consumers' personal, non-commercial use, and it may not be used for any purpose other than to identify prospective properties consumers may be interested in purchasing. All information deemed reliable but not guaranteed and should be independently verified. All properties are subject to prior sale, change or withdrawal. RealHub website owner shall not be responsible for any typographical errors, misinformation, misprints and shall be held totally harmless.

Agent Jeff Helfrich

AGENT

Jeff Helfrich

Call Jeff today to schedule a private showing.


* Listings on this website come from the FMLS IDX Compilation and may be held by brokerage firms other than the owner of this website. The listing brokerage is identified in any listing details. Information is deemed reliable but is not guaranteed. If you believe any FMLS listing contains material that infringes your copyrighted work please click here to review our DMCA policy and learn how to submit a takedown request.© 2024 FMLS.
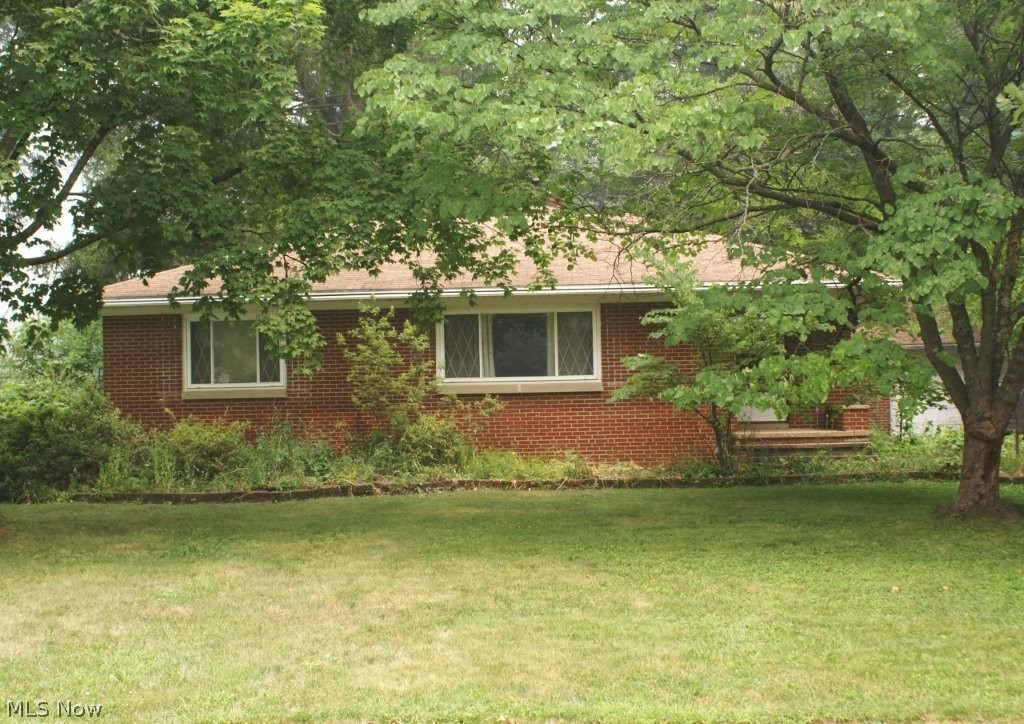
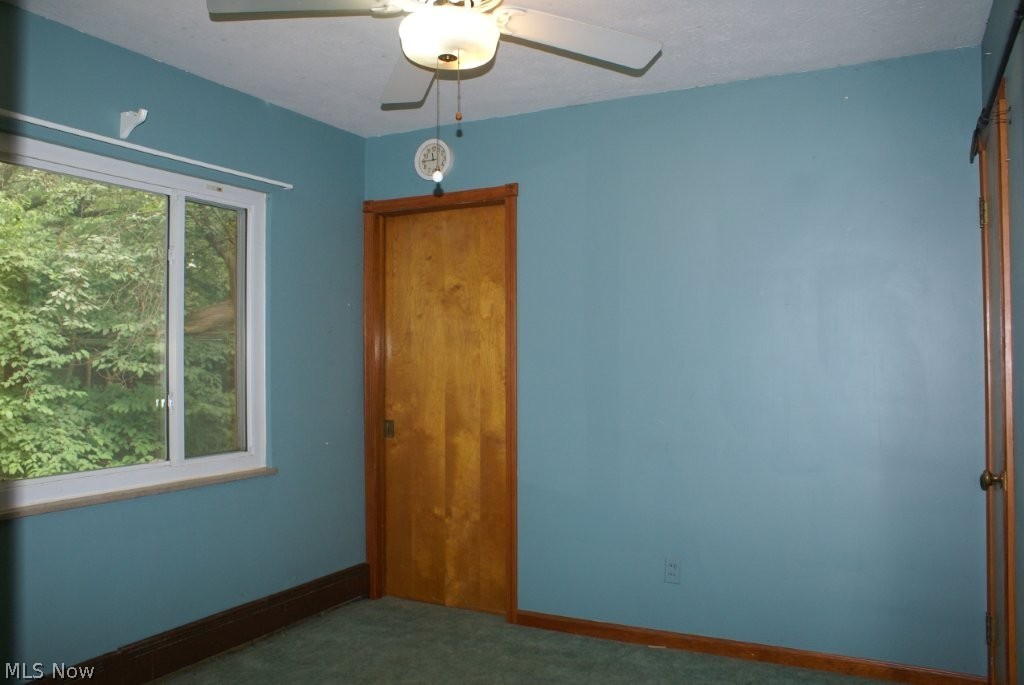
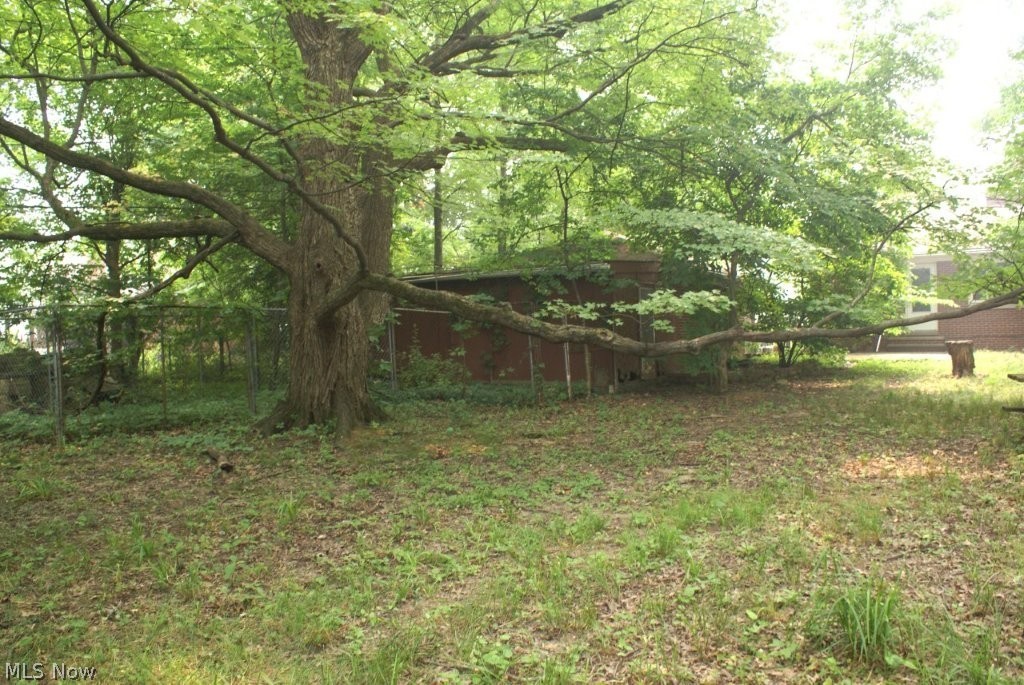
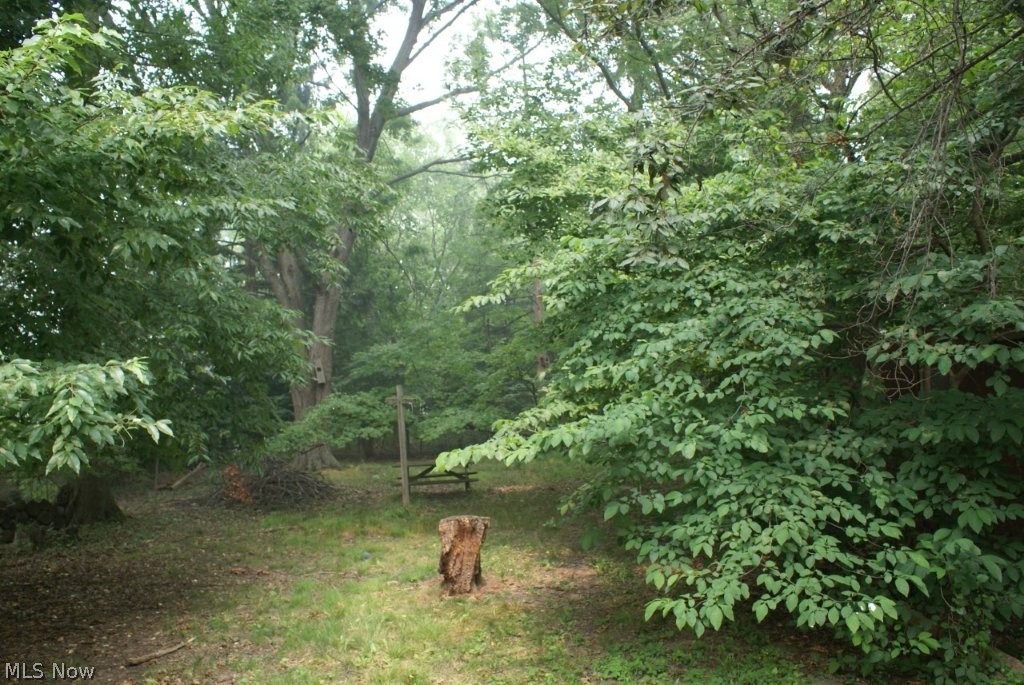
This all-brick 3-bedroom ranch with basement, 1.5 bath, and 2 car garage is located just minutes from the very best shopping, dining, and parks North Olmsted has to offer. The home has been owned through generations and now is ready for the next chapter and your personal design!  Step out onto your patio and take in a tree-lined, fenced yard that feels like your own private park.
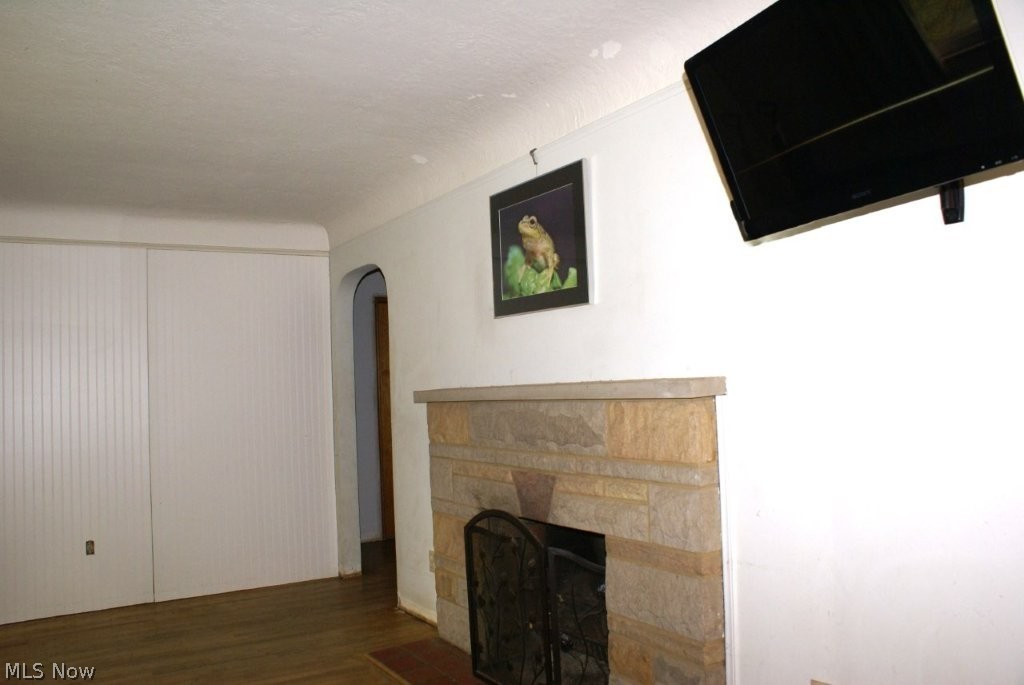
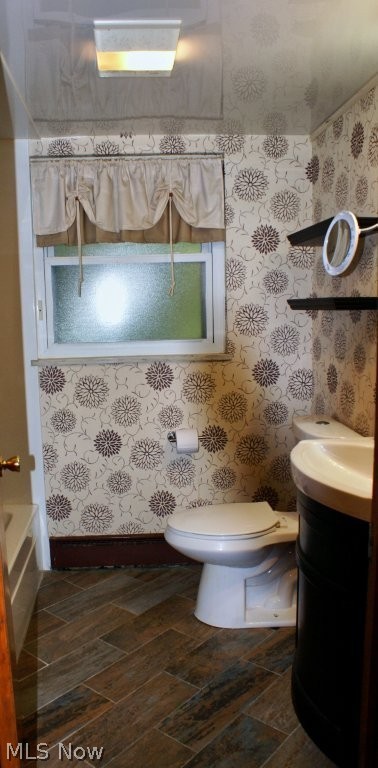
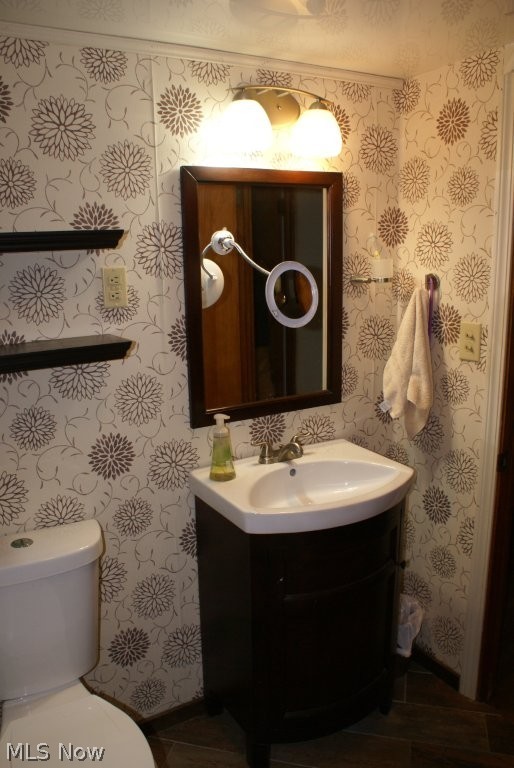
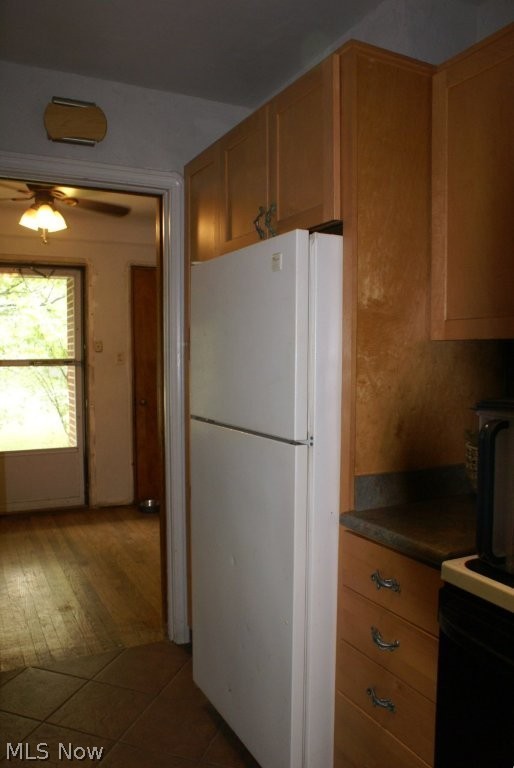
Enjoy peace of mind with a newer hot water tank, updated electrical, all-vinyl windows (with marble sills), and a recently serviced boiler.  The galley style kitchen includes maple cabinets with the soft close feature and some floor to ceiling cabinetry offering effective space design.  A refreshed main bath!  Updated with ceramic tile flooring and a low-maintenance, all-in-one tub/shower unit.  A partially finished basement featuring a custom cherry wood and glass-block bar, built-in storage bench, fireplace, a workshop, a cellar, and a convenient second shower/commode area all ready for your updates.  The functional floor plan features a unique circular flow from a bedroom directly to the kitchen, backyard, and lower-level stairs.  Hardwood floors exposed or ready to be revealed throughout the main floor!  Selling ‘as is’.  Make the investment and this property will be worth it all!

24140 Gessner Road

Message successfully sent.

What would you like to know?

What is 3 + 4 ?

I agree to receive email communication and understand I can unsubscribe at any time.

I agree to be contacted by Tyson Sells Homes, LLC. via call, email, and text for real estate services. To opt out, you can reply 'stop' at any time or reply 'help' for assistance. You can also click the unsubscribe link in the emails. Message and data rates may apply. Message frequency may vary. Privacy Policy

Related Properties

Price reduced
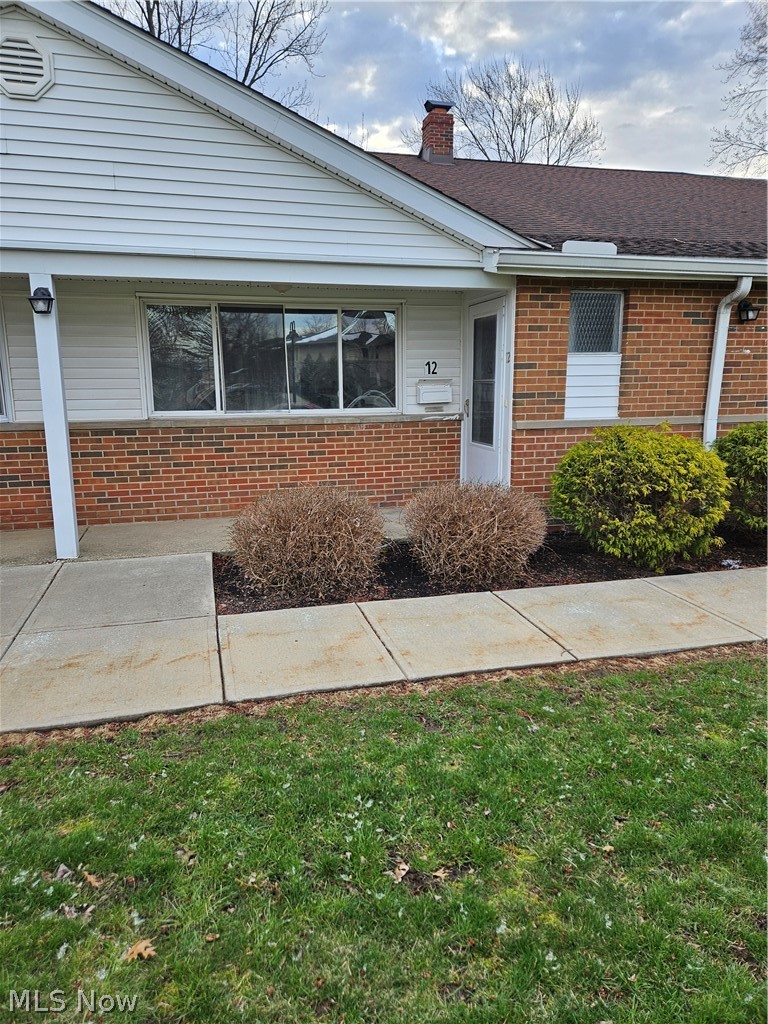
Charming, well-maintained 2-bedroom, 1.5-bath townhouse with versatile floor plan and bright living spaces. Main level features a welcoming living and dining area, a family room, and a sun room that can serve as a home office or a third bedroom. Updated kitchen and new vinyl flooring throughout, freshly painted for a move-in ready feel. First-floor utility room with washer/dryer hookups and extra storage. Primary bedroom includes a walk-in closet plus a separate storage room. Front and rear entrances for easy access. Assigned parking included; garage parking available for an additional $30 a month (subject to availability).

HOA monthly fee covers heat, gas, water, sewer, landscaping, and snow removal. Community amenities include a clubhouse, outdoor swimming pool, and playground. Convenient walking distance to shopping centers, the mall, and major highways.

Call today to schedule your private showing.
#5193834

North Olmsted

25600 Country Club Boulevard 12

2 Beds

1 Baths

1,352 Sq.Ft.

$165,000

MLS#: 5193834
New on site 2 days ago
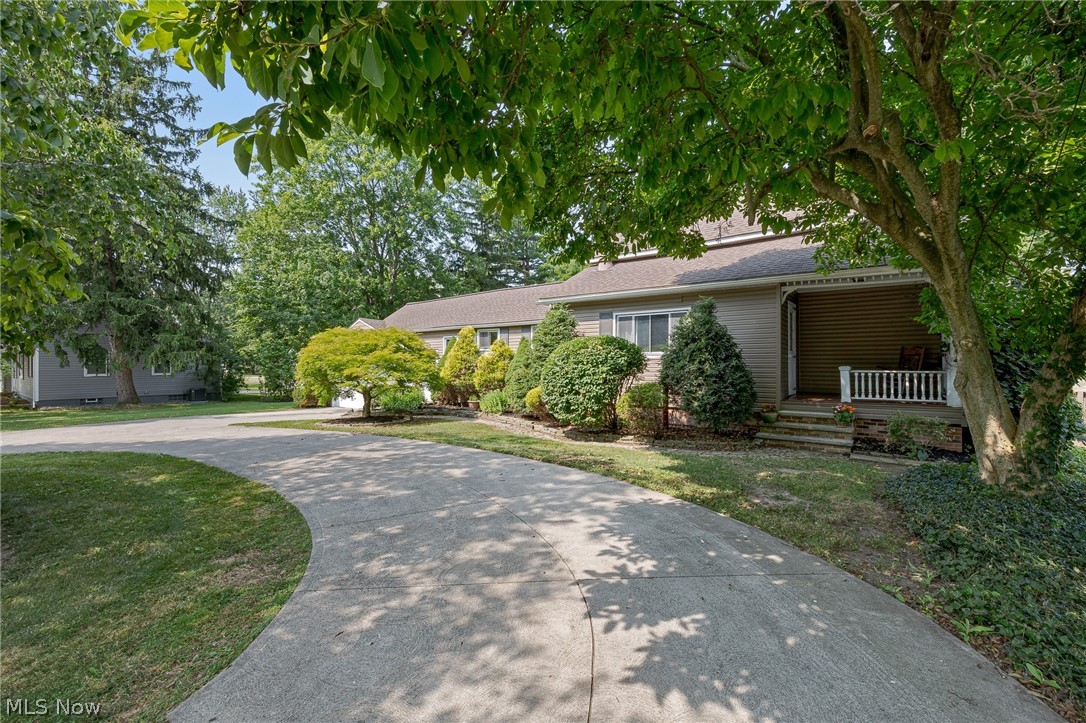
Believed to date to 1852, this lovingly maintained historic home offers a rare opportunity to enjoy nearly an acre of beautifully landscaped grounds while remaining close to shopping, parks, and everyday conveniences. Owned by the same family for generations, the property combines timeless character with thoughtful updates and an unforgettable story.

The home features three bedrooms, two full baths, and a desirable first-floor primary bedroom. Warm hardwood floors, inviting living spaces, and a welcoming country kitchen with a walk-in pantry create a home that is both comfortable and functional. The dining room opens to a spacious deck overlooking mature trees, gardens, and a tranquil fish pond, making indoor-outdoor entertaining effortless.

The partially finished lower level offers additional recreation space, abundant storage, and a full bath.

Outside, enjoy nearly one acre of park-like grounds with established landscaping, a patio, brick barbecue, storage shed, and three-car garage—an uncommon combination in North Olmsted.

Adding to its unique character, historical documentation and photographs tell the remarkable story of the home’s relocation during the Stearns Road widening project, preserving this special property for future generations.

If you’ve been searching for a home with history, space, and character, this is a property unlike any other.
#5227286

North Olmsted

6190 Stearns Road

3 Beds

2 Baths

1,934 Sq.Ft.

$225,000

MLS#: 5227286
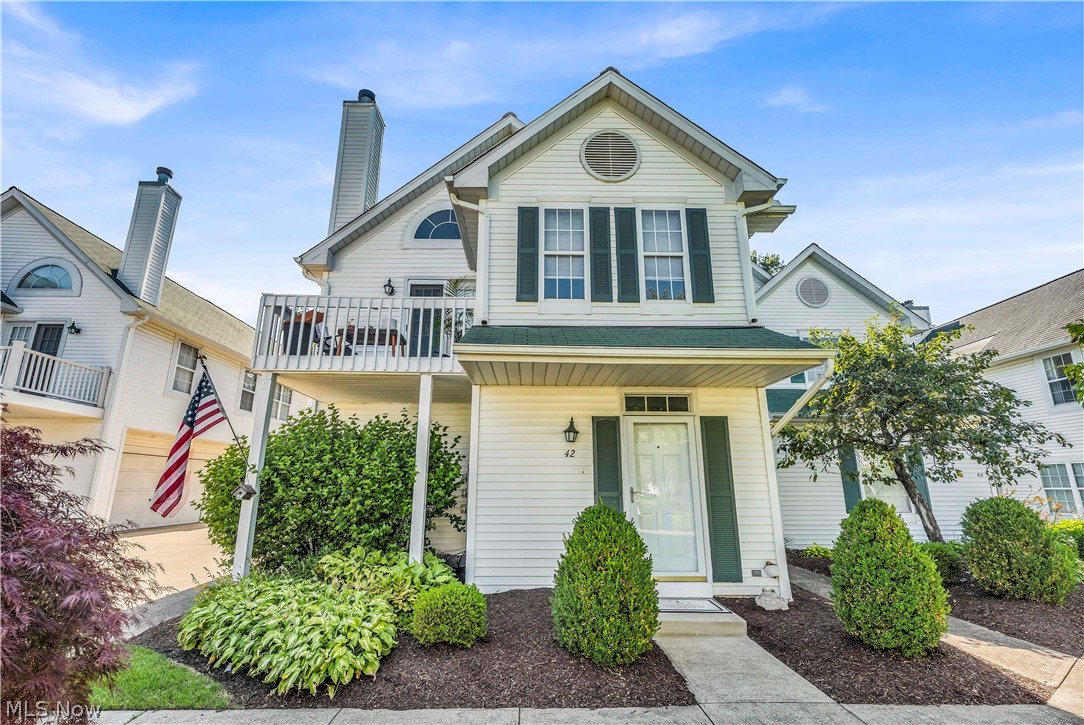
This beautifully maintained 2-bedroom, 2-bath home features new flooring throughout and offers comfortable, low-maintenance living. Located in a private development where snow removal and lawn care are included, you'll enjoy a worry-free lifestyle. Conveniently situated near I-480, I-90, and nearby RTA bus routes, this move-in-ready home provides easy access to shopping, dining, and commuting throughout the Cleveland area.
#5224669

North Olmsted

42 Vista Circle 35A

2 Beds

2 Baths

1,267 Sq.Ft.

$235,000

MLS#: 5224669
New on site 2 days ago
Attention house hunters!! Welcome to Palm Drive—where you'll want to get your hands on this opportunity before someone else does!

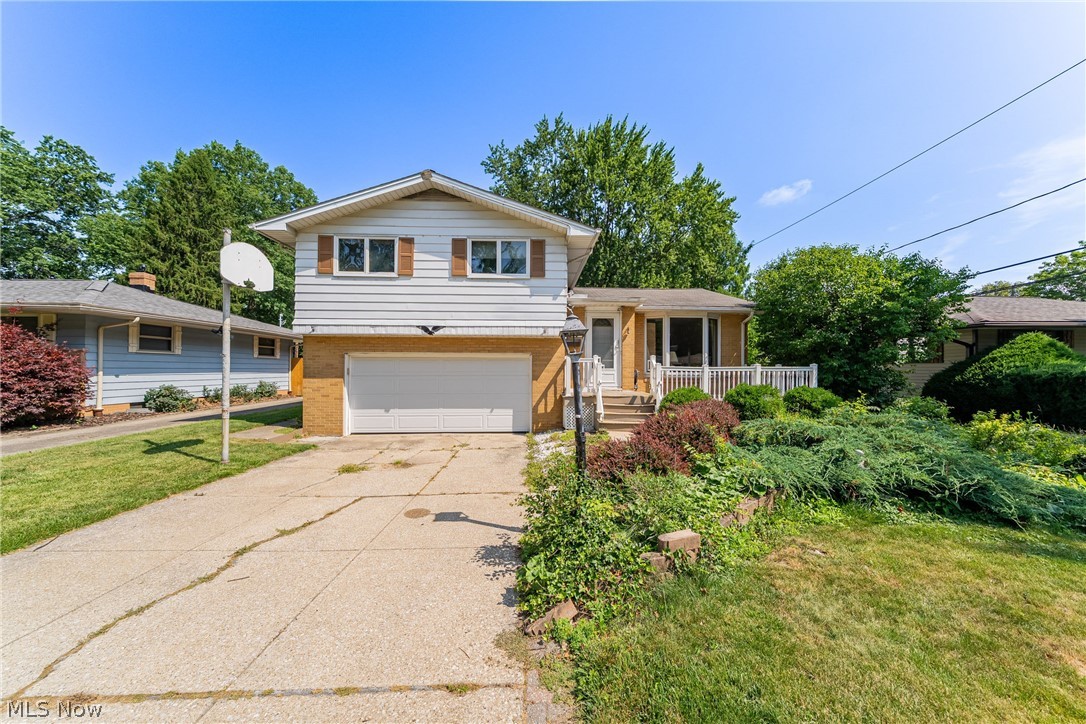
Nestled away in a highly-coveted section of North Olmsted, this spacious split-level offers a flexible layout with room to grow, work, and entertain. The main level features an open kitchen that flows seamlessly into the dining and living rooms, highlighted by fetching flooring underfoot that adds warmth and character to the heart of the home.

Upstairs, you'll find three comfortable bedrooms, a full bathroom, and an additional bonus room that could serve as a home office, nursery, playroom, or potential fourth bedroom.

The lower level offers even more living space with a cozy family room centered around a fireplace, a convenient half bathroom, and another versatile bonus room that could be used as a guest room, office, hobby space, or potential fifth bedroom.

Outside, you'll find plenty to love, including a welcoming front porch, a walkout deck perfect for grilling or relaxing, and a huge backyard with endless possibilities for entertaining, gardening, or simply enjoying the outdoors.

Complete with an attached two-car garage and located on desirable Palm Drive, this home is ready to welcome its next owners. Don't let this one slip through your fingers—come see everything this versatile property has to offer!
#5227006

North Olmsted

24432 Palm Drive

3 Beds

1 Baths

1,866 Sq.Ft.

$217,000

MLS#: 5227006

 - property

Send a message

Message successfully sent.

Your message

What is 3 + 4 ?

Reason for contacting?

I agree to receive email communication and understand I can unsubscribe at any time.

I agree to be contacted by Tyson Sells Homes, LLC. via call, email, and text for real estate services. To opt out, you can reply 'stop' at any time or reply 'help' for assistance. You can also click the unsubscribe link in the emails. Message and data rates may apply. Message frequency may vary. Privacy Policy

Sign Out

Virtual Assistant

Would you like to take the next step with this property? We can help you schedule a showing or virtual tour, or send you more details.

Yes, I would like more information.

Thank You for Your Reply, One of Our Agents will contact you as soon as possible

No, maybe later.

Thank you, you can always contact me via email, phone number or through the contact form.

Realhub AI

Lucy - Your AI-Powered Realtor

Update Your Temporary Password

Personalize your search

Enter your email and we'll notify you immediately when new listings match what you're looking for.

or enter email address

Already have an account ? Login here

Continue your home search

I agree to receive communications and understand I can unsubscribe at any time.

I agree to be contacted by Tyson Sells Homes, LLC. via call, email, and text for real estate services. To opt out, you can reply 'stop' at any time or reply 'help' for assistance. You can also click the unsubscribe link in the emails. Message and data rates may apply. Message frequency may vary. Privacy Policy

Already have an account ? Login here

We use cookies

We use cookies primarily for analytics to enhance your experience. By accepting, you agree to our use of these cookies. You can manage your preferences or learn more about our cookies policy.