Features & Amenities

Interior

  • Total Bedrooms

    3

  • Bathrooms

    1

  • 1/2 Bathrooms

    1

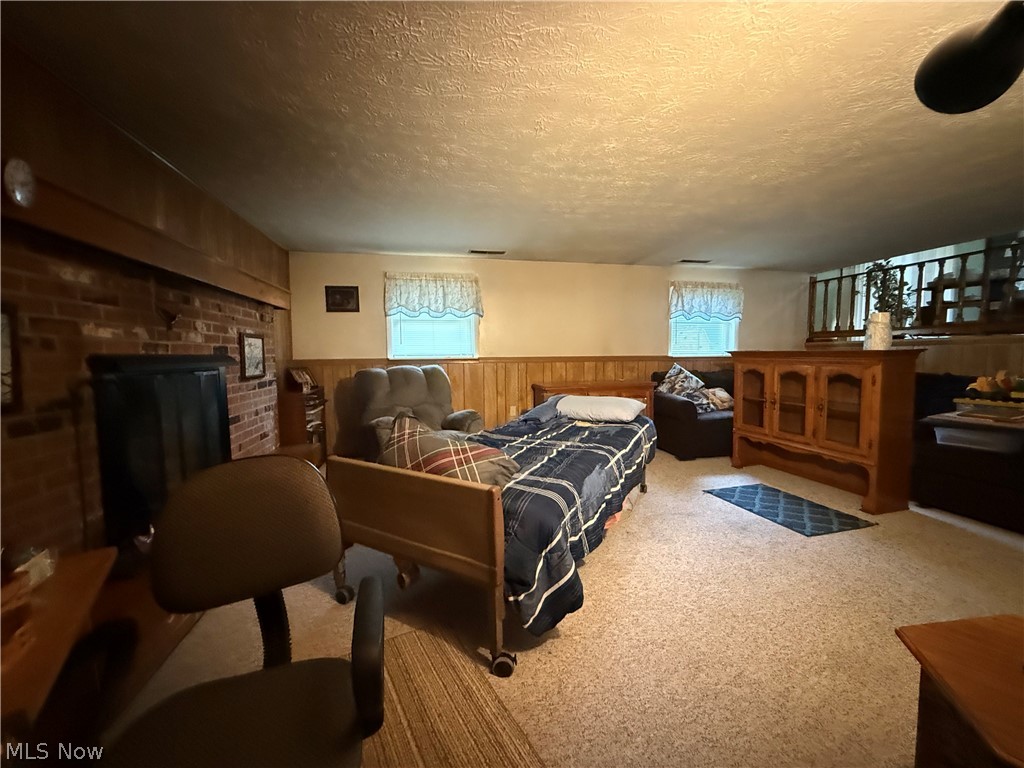
  • Basement YN

    YES

  • Cooling YN

    YES

  • Cooling

    Central Air

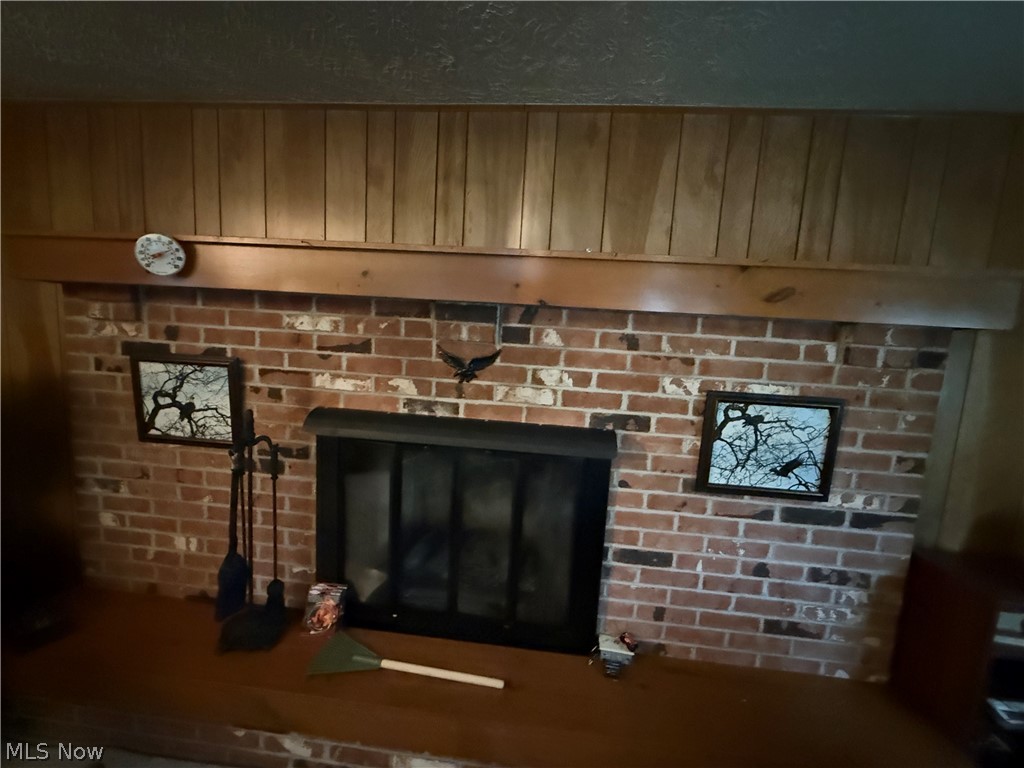
  • Fireplace YN

    YES

  • Heating YN

    YES

  • Heating

    Propane

  • Pet friendly

    N/A

Exterior

  • Garage

    Yes

  • Garage spaces

    3

  • Construction Materials

    Vinyl Siding

  • Parking

    Concrete, Driveway, Garage, Garage Door Opener

  • Pool

    No

  • Waterfront YN

    NO

Area & Lot

  • Lot Size(acres)

    0.5441

  • Property Type

    Residential

  • Property Sub Type

    Single Family Residence

  • Architectural Style

    Split Level

Price

  • Sales Price

    $325,000

  • Tax Amount

    $3,591

  • Sq. Footage

    N/A

  • Price/SqFt

    N/A

HOA

  • Association

    No

School District

  • Elementary School

    River View LSD - 1603

  • Middle School

    River View LSD - 1603

  • High School

    River View LSD - 1603

Property Features

  • Sewer

    Septic Tank

  • Water Source

    Well

Schedule a Showing

Showing scheduled successfully.

<
>
IN PERSON
VIA CHAT

What is 3 + 4 ?


Change time

Mortgage calculator

Estimate your monthly mortgage payment, including the principal and interest, property taxes, and HOA. Adjust the values to generate a more accurate rate.

Your payment

Principal and Interest:

$

Property taxes:

$

HOA fees:

$

Total loan payment:

$

Total interest amount:

$

Location

County

Coshocton

Elementary School

River View LSD - 1603

Middle School

River View LSD - 1603

High School

River View LSD - 1603

Listing Courtesy of Nicole L Maynard , Carol Goff & Associates

RealHub Information is provided exclusively for consumers' personal, non-commercial use, and it may not be used for any purpose other than to identify prospective properties consumers may be interested in purchasing. All information deemed reliable but not guaranteed and should be independently verified. All properties are subject to prior sale, change or withdrawal. RealHub website owner shall not be responsible for any typographical errors, misinformation, misprints and shall be held totally harmless.

Agent Keith Vanke

AGENT

Keith Vanke

Call Keith today to schedule a private showing.


* Listings on this website come from the FMLS IDX Compilation and may be held by brokerage firms other than the owner of this website. The listing brokerage is identified in any listing details. Information is deemed reliable but is not guaranteed. If you believe any FMLS listing contains material that infringes your copyrighted work please click here to review our DMCA policy and learn how to submit a takedown request.© 2024 FMLS.
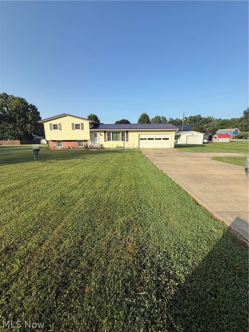
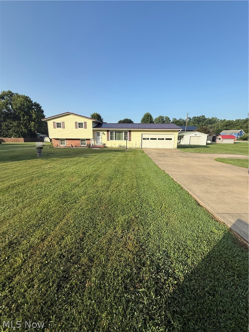
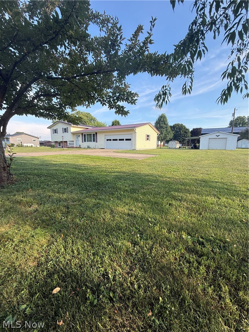
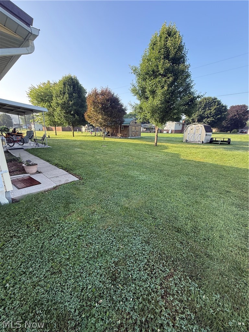
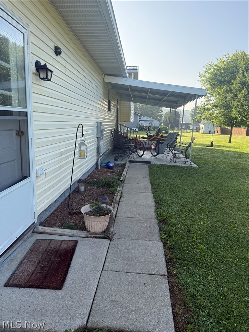
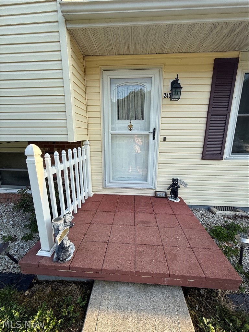
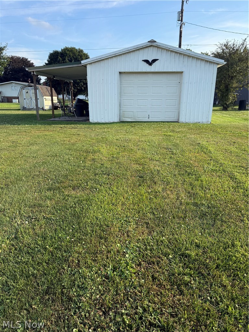
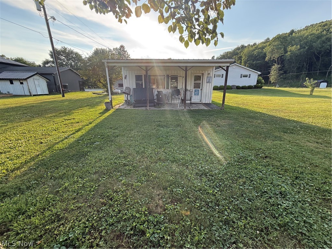
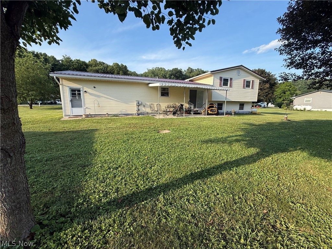
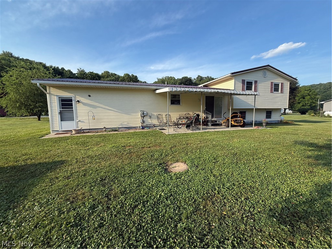
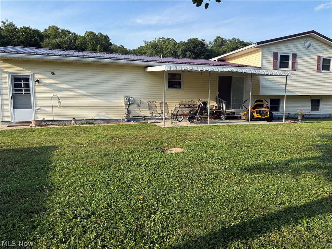
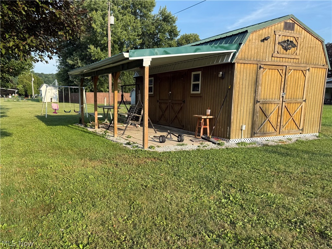
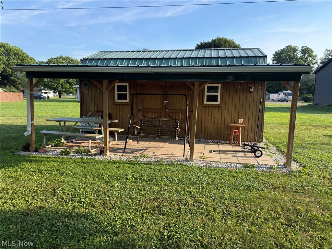
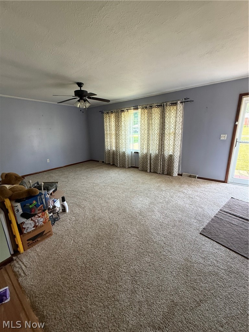
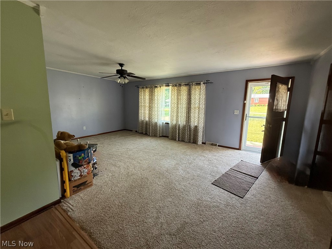
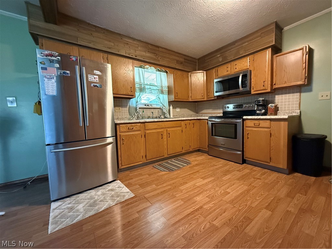
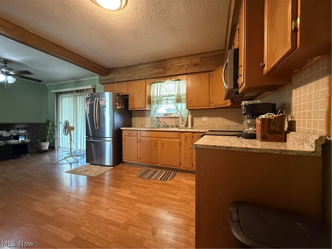
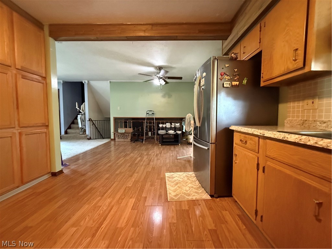
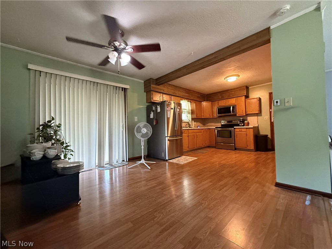
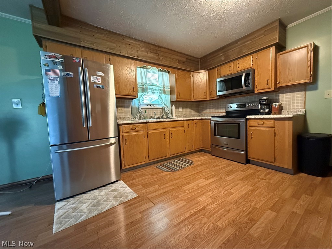
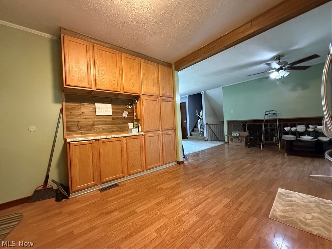
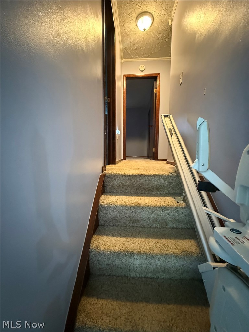
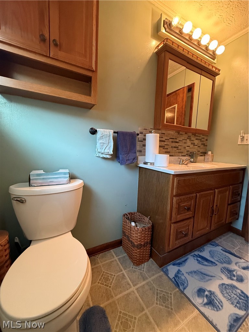
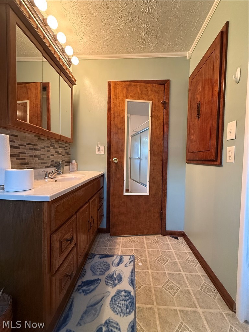
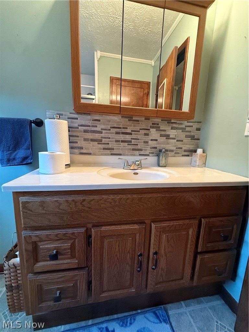
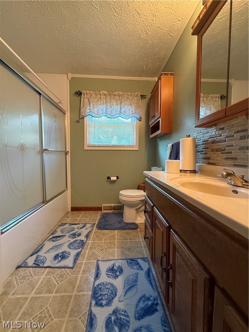
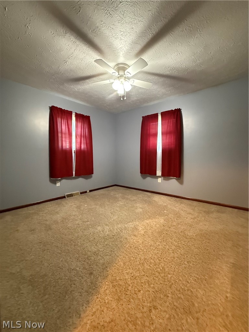
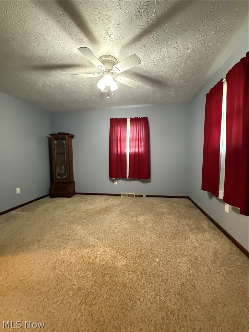
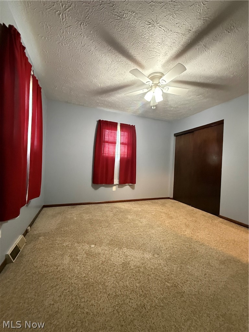
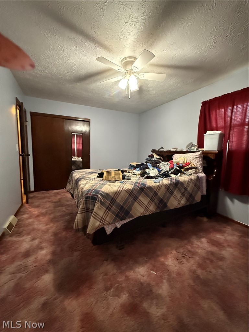
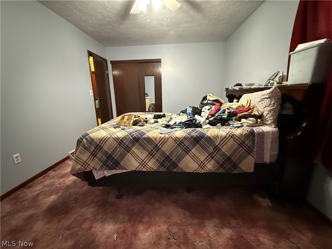
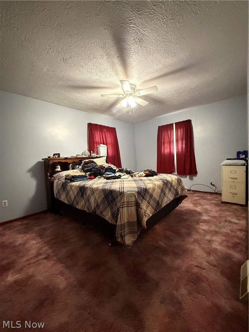
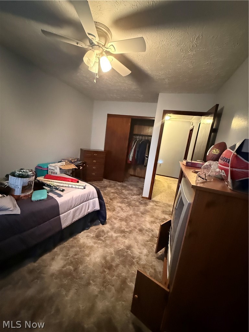
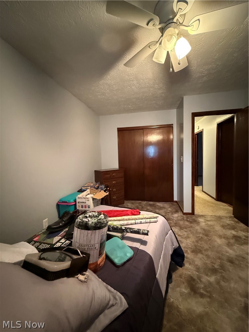
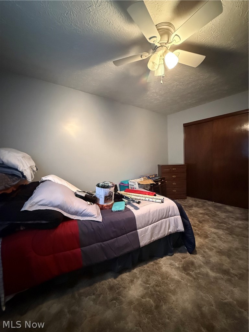
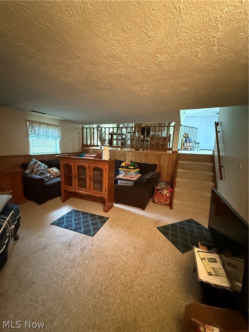
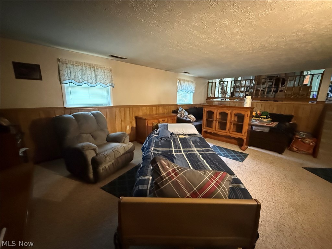
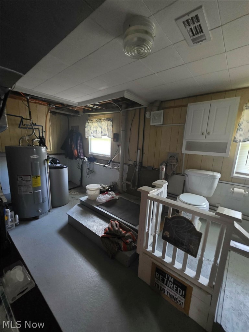
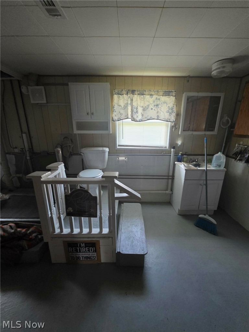
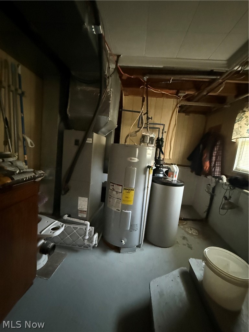
Welcome home to this well-maintained 3-bedroom, 1.5-bath split-level located in the desirable Riverview School District! Conveniently situated on a half an acre just minutes from shopping, dining, and everyday amenities, this move-in-ready home offers an attached 2-car garage plus an 18' x 20' pole barn and a 10' x 20' Amish-built storage shed with loft—perfect for extra storage, hobbies, or a workshop. The kitchen features custom cabinetry, offering both style and functionality Major updates include a metal roof and siding (approximately 5 years old), replacement windows throughout (upstairs windows 2021), new back door (2022), new concrete driveway and garage floor with a durable non-slip epoxy coating, updated crawl space flooring, second furnace, new kitchen sink, two new toilets, new bathtub, and removal of popcorn ceilings with fresh paint throughout. The basement has been professionally sealed and has remained dry.Don't miss this beautifully updated home offering space, storage, and peace of mind with numerous improvements already completed!

24561 County Road 24

Message successfully sent.

What would you like to know?

What is 3 + 4 ?

I agree to receive email communication and understand I can unsubscribe at any time.

I agree to be contacted by Tyson Sells Homes, LLC. via call, email, and text for real estate services. To opt out, you can reply 'stop' at any time or reply 'help' for assistance. You can also click the unsubscribe link in the emails. Message and data rates may apply. Message frequency may vary. Privacy Policy

Related Properties

Beautifully updated home in a well kept neighborhood! Inside enjoy a stunning wall of windows that flood the home with amazing natural light, creating an open and uplifting atmosphere throughout the day.  The neighborhood adds a sense of peace and comfort, making it easy to unwind and enjoy your home.
The extended  patio creates a generous outdoor living space perfect for relaxing, entertaining or simply enjoying the fresh air.  A newly updated sidewalk leads all the way to the street giving the home a clean and welcoming approach while the added front patio offers a charming spot to sip morning coffee or greet guests.
A fenced-in yard is another standout ideal for pets, gardening or just enjoying a private outdoor retreat.

24 hour notice for appointment as they work from home.
#5216933

Coshocton

1601 Marion Drive

3 Beds

2 Baths

N/A

$285,000

MLS#: 5216933

Price reduced
If you are looking for the perfect river property don't miss this completely renovated home in RVSD. This 1,950 S.F 1.5 story home has direct access to the Walhonding river and is perfect  for those summer evenings next to a fire ring  fishing with friends or just sitting on the deck facing the river.  The home features all new laminate and carpeted  flooring throughout , complete interior painting , all new windows in the all seasons room that faces the river . There are 2 new full bathrooms that serve the 3 bedrooms upstairs. The home has a new approved well, new furnace and A/C , . The kitchen boasts granite countertops and new stove and refrigerator that compliment the nostalgic sink and knotty pine cabinets...There is a large 2 car garage on the . 6 acre lot with a limestone driveway.. Call today for  your private showing
#5197562

Coshocton

46346 County Road 495

4 Beds

2 Baths

N/A

$275,000

MLS#: 5197562

Price reduced
Discover peaceful country living with this charming 3-bedroom, 1.5-bath home situated on just over 20 acres in the Ridgewood School District. The main level features a functional galley kitchen, spacious dining area, comfortable living room, and a flexible office space that could serve as a fourth bedroom. A large full bathroom with convenient first-floor laundry adds everyday practicality.


Upstairs you’ll find three bedrooms and a half bath. Outside, enjoy the expansive wraparound porch with stamped concrete, perfect for relaxing or entertaining while taking in the scenic surroundings.


The property also includes a detached three-car garage, offering plenty of space for vehicles, equipment, or hobbies. Major updates include a new roof in 2021 and a new electric heat pump and furnace installed in May, providing added peace of mind.


A rare opportunity to own acreage with comfortable living space and room to roam—schedule your private showing today!
#5192045

Coshocton

51629 Township Road 146b

3 Beds

1 Baths

1,326 Sq.Ft.

$279,900

MLS#: 5192045

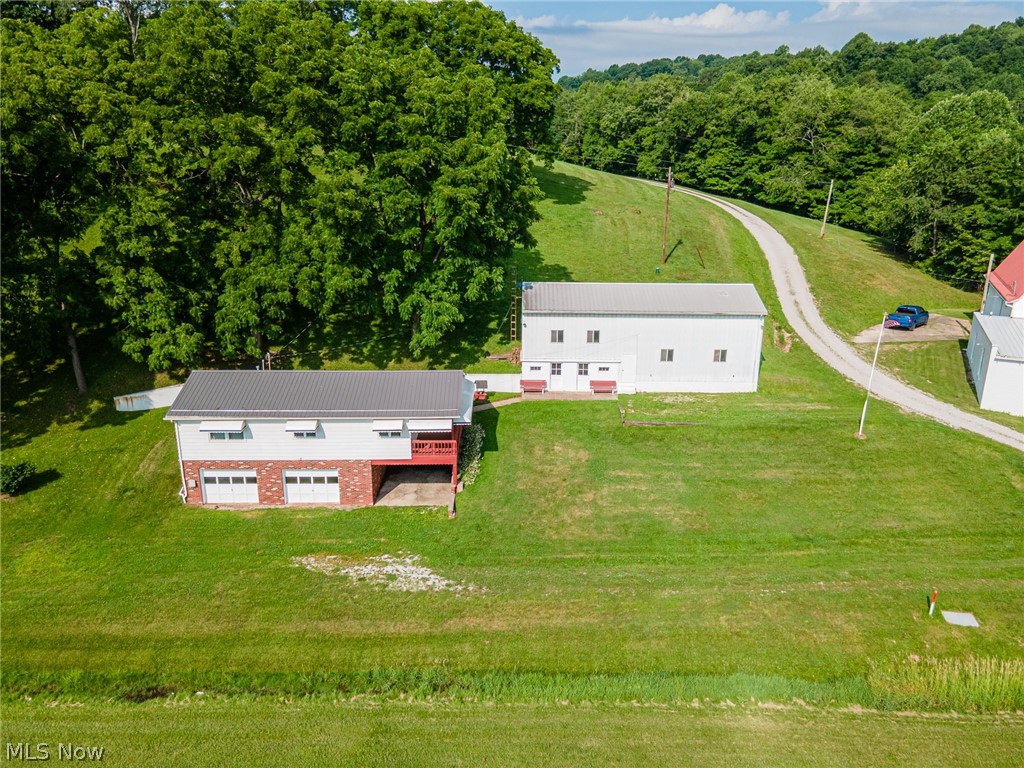
Move-in ready and packed with updates, this 2 bedroom, 1 bath home sits on 1.8 acres in the River View School District and offers convenient first-floor living. The property includes a 2-car attached garage, an attached carport bay plus a 22x54 outbuilding—ideal for storage, hobbies, or workshop space. The outbuilding has 2 individual rooms as well as a large area which houses a hoist, welder outlets, an 18' door, concrete floor and a fuel tank. Recent improvements include new central air, new seamless gutters with gutter guard, new metal roof, new water softener & system, fresh paint, and new flooring throughout. The home is vacant and ready for immediate occupancy. A great opportunity to enjoy country space with modern updates already completed. All major kitchen appliances, the large safe and any contents in the home and on the property at the time of possession will convey to the new owners at a successful closing.
#5222399

Coshocton

21569 State Route 16

2 Beds

1 Baths

1,584 Sq.Ft.

$274,900

MLS#: 5222399

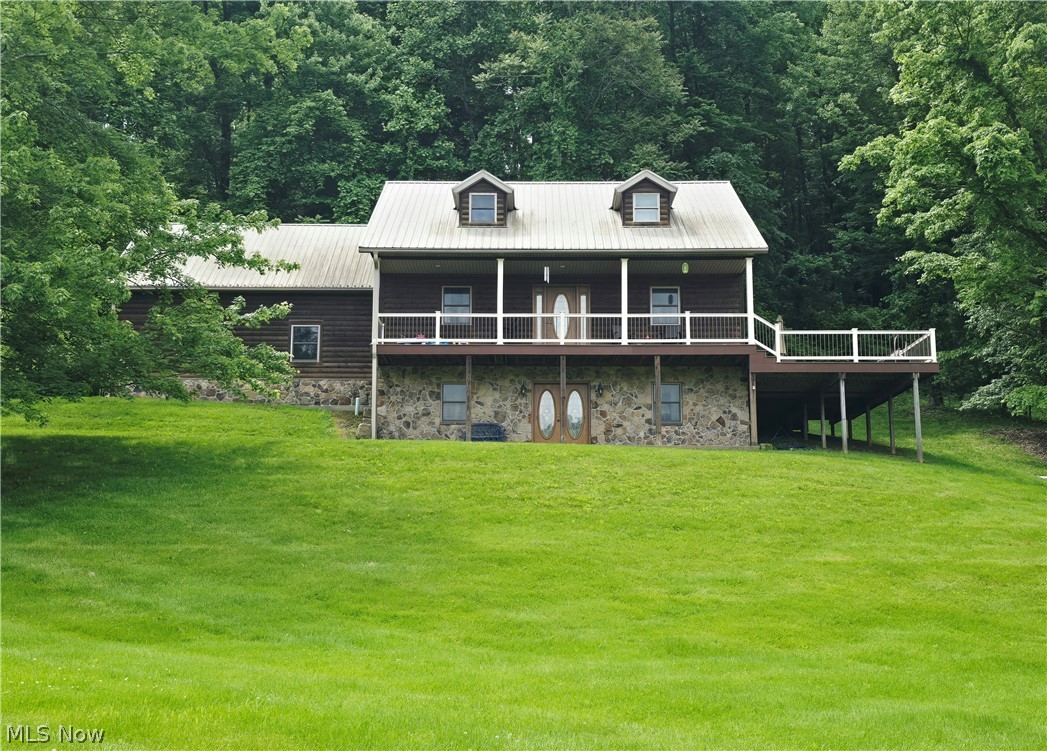
Stunning home situated on 3.5 acres, offering space, functionality, and versatility! The main level features a large open kitchen with beautiful hickory cabinets, sitting room, dining space, laundry room, and a convenient half bathroom. The primary suite is also located on the main floor and includes a huge walk-in closet and full bathroom with walk-in shower. Upstairs, you’ll find two bedrooms, one large bonus room, and an additional full bathroom with jetted tub. The finished walk-out basement has a beautiful nature stone entryway and offers a cozy family room with fireplace, finished bonus room, and a third full bathroom with walk-in shower. The large wraparound deck is perfect for relaxing and entertaining. This home also features an attached two-car garage, impressive 30x50 detached garage with space for up to four vehicles, and a whole house generator. Don't miss the chance to call this beautiful home yours. Call today for a private tour!
#5198150

Coshocton

1865 Cassingham Hollow Drive

3 Beds

3 Baths

2,523 Sq.Ft.

$375,000

MLS#: 5198150
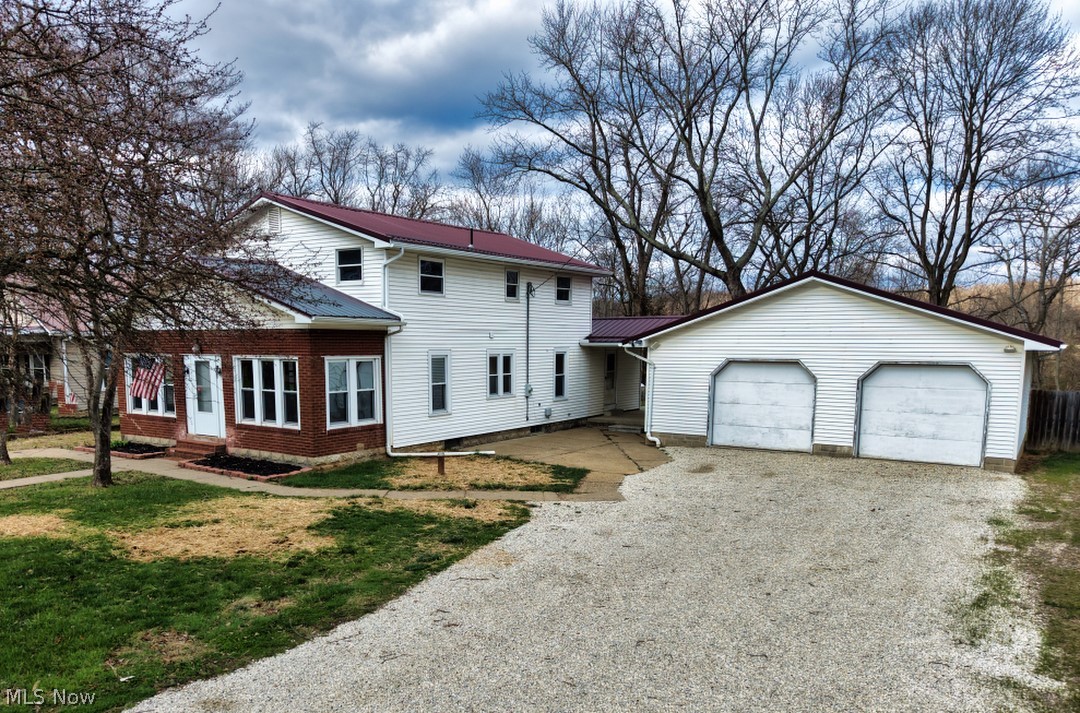
Come see the recent improvements throughout this 2880 sf residence. Paint, flooring & plumbing to name a few. The 4 bedrooms and 2.5 baths make this a must see! The first floor offers 2880 sf of mostly open space, store front.
#5200927

Coshocton

805 Denman Avenue

4 Beds

2 Baths

2,880 Sq.Ft.

$275,000

MLS#: 5200927

Location, Location, Location. Welcome to this beautifully newly remodeled ranch-style located in the heart of Roscoe Village. This home is nestled away on just over a half-acre providing ample outdoor space and seclusion. Offering 4 spacious bedrooms and 2 full baths, this home combines modern updates with convenient first floor living. Enjoy the ease of first floor laundry and thoughtfully designed layout perfect for everyday comfort and entertaining. With a 2-attached garage along with 768 square foot detached garage this home is a must see. This turnkey home is in a prime location and awaits new ownership. Contact your local Real Estate Agent today to schedule your showing.
#5207547

Coshocton

700 Swayne Street

4 Beds

2 Baths

1,532 Sq.Ft.

$299,900

MLS#: 5207547

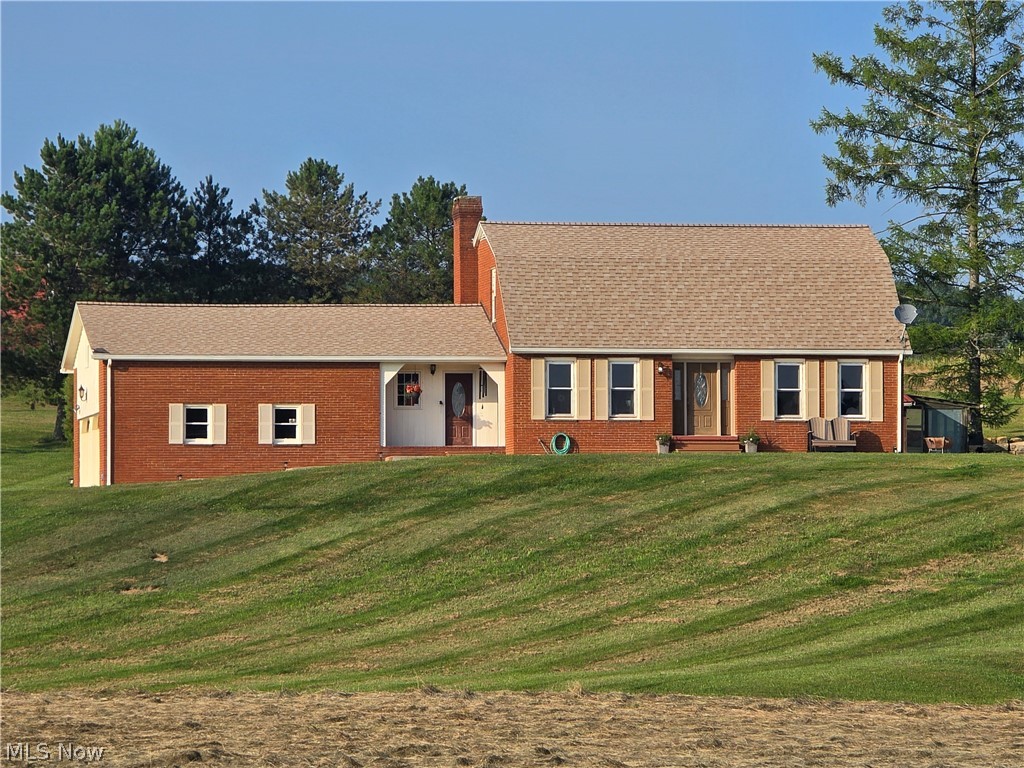
Country Living with Character, Space, & Stunning Views! Welcome home to this beautiful brick country retreat nestled on 2.8 picturesque acres with breathtaking views of the surrounding countryside. Combining timeless charm with thoughtful updates, this one-of-a-kind property offers the perfect blend of comfort, history, and peaceful rural living. Step inside the inviting foyer, featuring original doors from the historic Coshocton County Jail on Main Street, adding a truly distinctive touch you won't find anywhere else. The spacious main level offers an ideal layout for both everyday living and entertaining, including a large dining area, a gorgeous kitchen, nice large living room, a private home office, and a full bathroom complete with a walk-in shower and convenient first-floor laundry. Upstairs, you'll find three comfortable bedrooms and a second full bathroom, providing plenty of room for family or guests.
Outside, enjoy your own private oasis. Relax on the peaceful deck, unwind beside the tranquil fishpond, or take advantage of the 16' x 24' detached bonus building—perfect for a workshop, hobby space, or extra storage. An attached two-car garage completes this exceptional property. If you've been searching for a home with character, acreage, and unforgettable views, this country gem is one you won't want to miss! Call today for a private tour!
#5224946

Coshocton

25200 State Route 621

3 Beds

2 Baths

1,992 Sq.Ft.

$375,000

MLS#: 5224946

Welcome home to 1012 Cambridge Road! This home offers a traditional floor plan and updates throughout ready to be enjoyed by new homeowners. The main level boosts a bright, functional kitchen with eat in space and adjoining spacious dining room. The first level also provides a formal living room, half bathroom, several flex spaces that have the potential to serve as an office or main floor bedroom. The second story provides three formal bedrooms, a potential 4th bedroom and full bathroom. The home features plenty of storage space throughout. Updates include new flooring, fresh paint, light fixtures, electrical outlets, doors and more.
#5198704

Coshocton

1012 Cambridge Road

3 Beds

1 Baths

3,180 Sq.Ft.

$278,000

MLS#: 5198704

 - property

Send a message

Message successfully sent.

Your message

What is 3 + 4 ?

Reason for contacting?

I agree to receive email communication and understand I can unsubscribe at any time.

I agree to be contacted by Tyson Sells Homes, LLC. via call, email, and text for real estate services. To opt out, you can reply 'stop' at any time or reply 'help' for assistance. You can also click the unsubscribe link in the emails. Message and data rates may apply. Message frequency may vary. Privacy Policy

Sign Out

Virtual Assistant

Would you like to take the next step with this property? We can help you schedule a showing or virtual tour, or send you more details.

Yes, I would like more information.

Thank You for Your Reply, One of Our Agents will contact you as soon as possible

No, maybe later.

Thank you, you can always contact me via email, phone number or through the contact form.

Realhub AI

Lucy - Your AI-Powered Realtor

Update Your Temporary Password

Personalize your search

Enter your email and we'll notify you immediately when new listings match what you're looking for.

or enter email address

Already have an account ? Login here

Continue your home search

I agree to receive communications and understand I can unsubscribe at any time.

I agree to be contacted by Tyson Sells Homes, LLC. via call, email, and text for real estate services. To opt out, you can reply 'stop' at any time or reply 'help' for assistance. You can also click the unsubscribe link in the emails. Message and data rates may apply. Message frequency may vary. Privacy Policy

Already have an account ? Login here

We use cookies

We use cookies primarily for analytics to enhance your experience. By accepting, you agree to our use of these cookies. You can manage your preferences or learn more about our cookies policy.