.webp?size=346x80)


Property
Beds
3
Full Baths
3
1/2 Baths
1
Year Built
2003
Sq.Footage
5,241
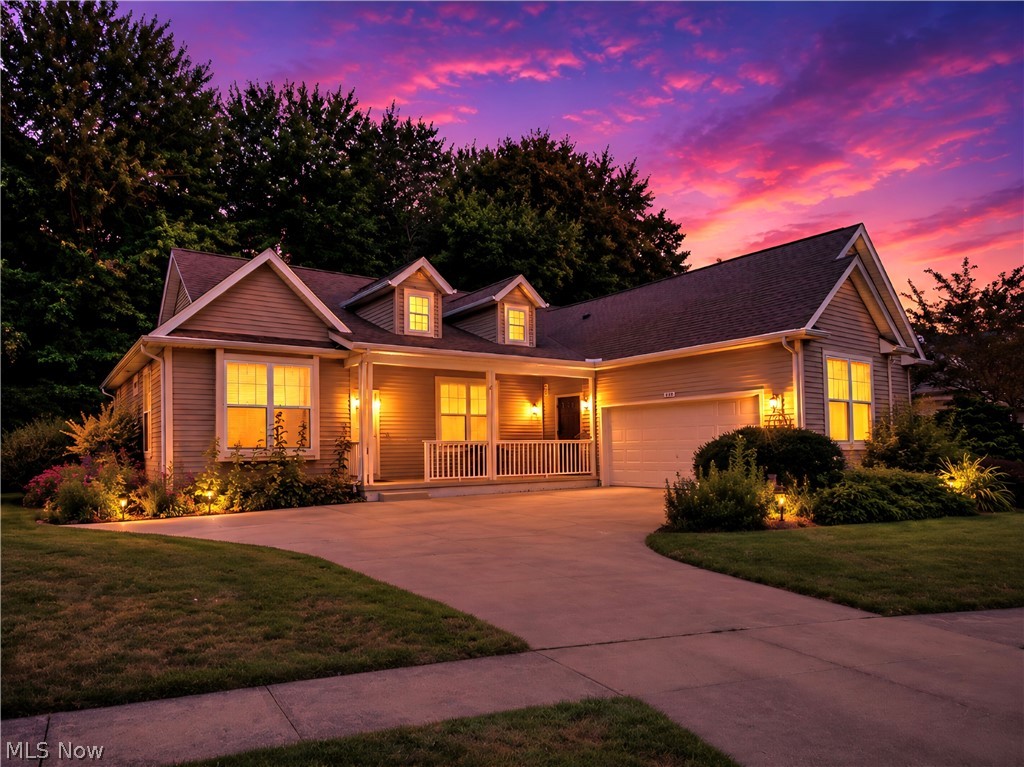
Impressive in both size and versatility, this 3 Bedroom, 4 Bath Cape Cod offers approximately 3,000 square feet of beautifully designed living space, plus an expansive 2,000+ square foot Full Basement. Situated on over Half an Acre, this exceptional home offers generous living spaces, incredible flexibility, and room to entertain, work, relax, and grow. A charming Front Porch stretching across much of the home’s façade welcomes you into a gracious Foyer with Hardwood Floors. Flanking the entry are a Formal Dining Room and Private Office with French Doors. Continue into the spacious Living Room, where a Fireplace creates a warm and inviting focal point. At the heart of the home is an Eat-in Kitchen, complete with appliances and access to the Back Deck for easy indoor-outdoor entertaining. Just off the Kitchen, is a light-filled Flex Room offering endless possibilities as a 2nd Office, Playroom, Sitting Room, or Hobby Space. The sought-after First-Floor Primary Suite is a Private Retreat with a nice sized Bedroom, Walk-in Closet, and En-Suite Bath with separate Shower and Soaking Tub. A First-Floor Laundry Room and Half Bath complete the main level. Upstairs, an Impressive Open Loft provides additional living space, along with 2 Bedrooms and a Full Bath. Beyond the finished area, the second floor offers an Unfinished Space ready for another Bedroom, or exceptional Storage. With Soaring 10ft Ceilings, the Wide Open Full Basement is ready for your vision. It has a full bath and offers incredible potential for a Rec Room, Gym, Workshop, Theater, and more! The Basement has access from both inside the home and from the garage. Outside, enjoy over half an acre, the Deck and Patio, an Oversized Garage, and additional parking pads ideal for guests, multiple vehicles, or even an RV. Furnace Replaced in 2021, AC replaced September 2026. With incredible Space, Storage, and Possibilities throughout, this Cape Cod is ready to impress. Schedule your Private Showing today!
Features & Amenities
Interior
-
Other Interior Features
Ceiling Fan(s), Entrance Foyer, Eat-in Kitchen, Kitchen Island, Natural Woodwork, Walk-In Closet(s), Master Downstairs
-
Total Bedrooms
3
-
Bathrooms
3
-
1/2 Bathrooms
1
-
Above Grade Finished Area
3099.0
-
Basement YN
YES
-
Cooling YN
YES
-
Cooling
Ceiling Fan(s), Central Air
-
Fireplace YN
YES
-
Heating YN
YES
-
Heating
Natural Gas, Forced Air, Fireplace(s)
-
Main Level Bedrooms
1
-
Pet friendly
N/A
Exterior
-
Garage
Yes
-
Garage spaces
2
-
Construction Materials
Vinyl Siding
-
Parking
Attached, Concrete, Driveway, Garage, Garage Door Opener, Oversized, Parking Pad, Garage Faces Side
-
Patio and Porch Features
Covered, Deck, Front Porch, Patio
-
Pool
No
-
Waterfront YN
NO
Area & Lot
-
Lot Size(acres)
0.56
-
Property Type
Residential
-
Property Sub Type
Single Family Residence
-
Architectural Style
Cape Cod
Price
-
Sales Price
$535,000
-
Tax Amount
$6,261
-
Sq. Footage
5,241
-
Price/SqFt
$102
HOA
-
Association
No
School District
-
Elementary School
Avon LSD - 4703
-
Middle School
Avon LSD - 4703
-
High School
Avon LSD - 4703
Property Features
-
Sewer
Public Sewer
-
Water Source
Public
Schedule a Showing
Showing scheduled successfully.
Mortgage calculator
Estimate your monthly mortgage payment, including the principal and interest, property taxes, and HOA. Adjust the values to generate a more accurate rate.
Your payment
Principal and Interest:
$
Property taxes:
$
HOA fees:
$
Total loan payment:
$
Total interest amount:
$
Location
County
Lorain
Elementary School
Avon LSD - 4703
Middle School
Avon LSD - 4703
High School
Avon LSD - 4703
Listing Courtesy of Amy P Krall, Russell Real Estate Services
RealHub Information is provided exclusively for consumers' personal, non-commercial use, and it may not be used for any purpose other than to identify prospective properties consumers may be interested in purchasing. All information deemed reliable but not guaranteed and should be independently verified. All properties are subject to prior sale, change or withdrawal. RealHub website owner shall not be responsible for any typographical errors, misinformation, misprints and shall be held totally harmless.

AGENT
Austin Lape
Call Austin today to schedule a private showing.

* Listings on this website come from the FMLS IDX Compilation and may be held by brokerage firms other than the owner of this website. The listing brokerage is identified in any listing details. Information is deemed reliable but is not guaranteed. If you believe any FMLS listing contains material that infringes your copyrighted work please click here to review our DMCA policy and learn how to submit a takedown request.© 2024 FMLS.
Related Properties
Avon
1901 Pembrooke Lane
3 Beds
3 Baths
3,071 Sq.Ft.
$499,000
MLS#: 5221908

Avon
3343 Gated Court
3 Beds
2 Baths
3,100 Sq.Ft.
$569,000
MLS#: 5248427

Avon
1836 Vivian Way
3 Beds
2 Baths
N/A
$581,725
MLS#: 5239551

Avon
35760 Ithaca Drive
3 Beds
2 Baths
2,383 Sq.Ft.
$500,000
MLS#: 5251495

Avon
38467 Renwood Avenue
4 Beds
3 Baths
2,625 Sq.Ft.
$479,900
MLS#: 5235131

Avon
2983 Clearbrook Drive
4 Beds
3 Baths
4,646 Sq.Ft.
$575,000
MLS#: 5251364

Avon
3453 Barrington Drive
5 Beds
3 Baths
2,683 Sq.Ft.
$580,000
MLS#: 5251592
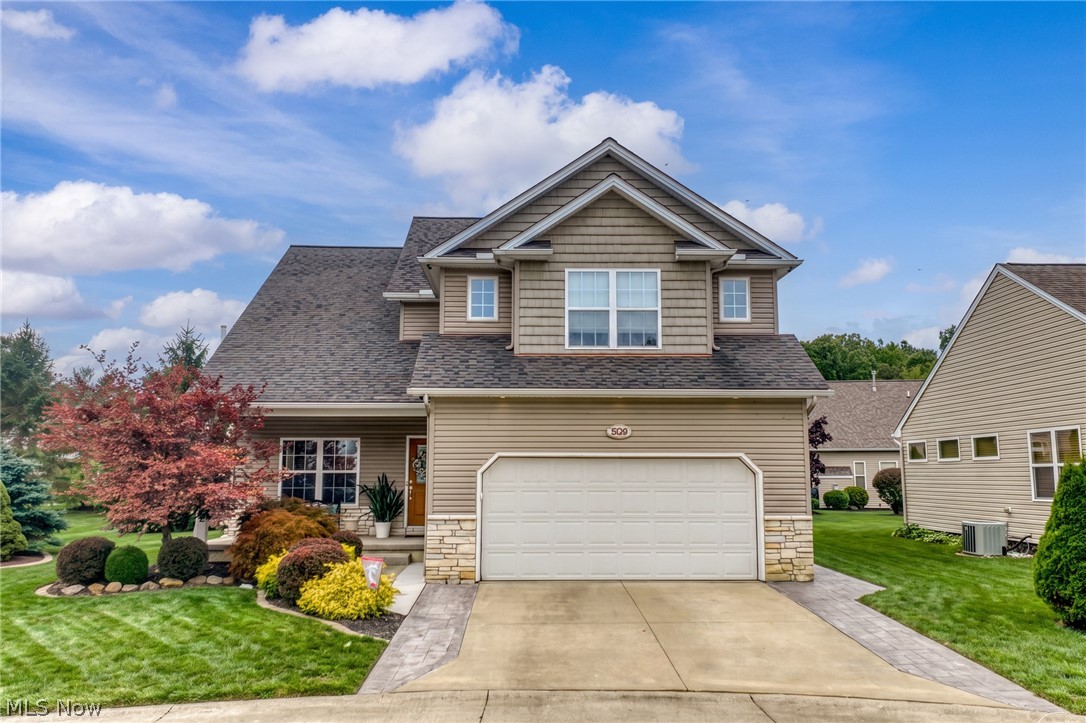
Avon
3528 Brook Court
4 Beds
4 Baths
3,342 Sq.Ft.
$500,000
MLS#: 5231074
