Features & Amenities

Interior

  • Other Interior Features

    Vaulted Ceiling(s)

  • Total Bedrooms

    5

  • Bathrooms

    3

  • Above Grade Finished Area

    2788.0

  • Basement YN

    YES

  • Cooling YN

    YES

  • Cooling

    Central Air

  • Fireplace YN

    YES

  • Heating YN

    YES

  • Heating

    Natural Gas, Forced Air

  • Main Level Bedrooms

    1

  • Pet friendly

    N/A

Exterior

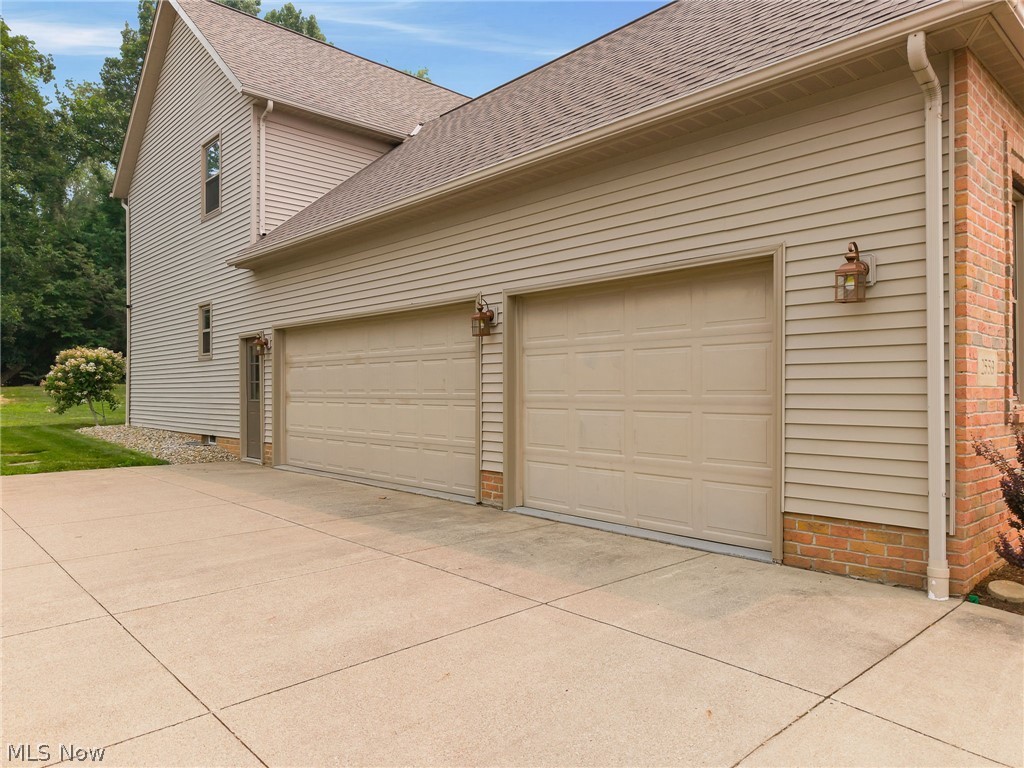
  • Garage

    Yes

  • Garage spaces

    3

  • Construction Materials

    Brick, Vinyl Siding

  • Other Exterior Features

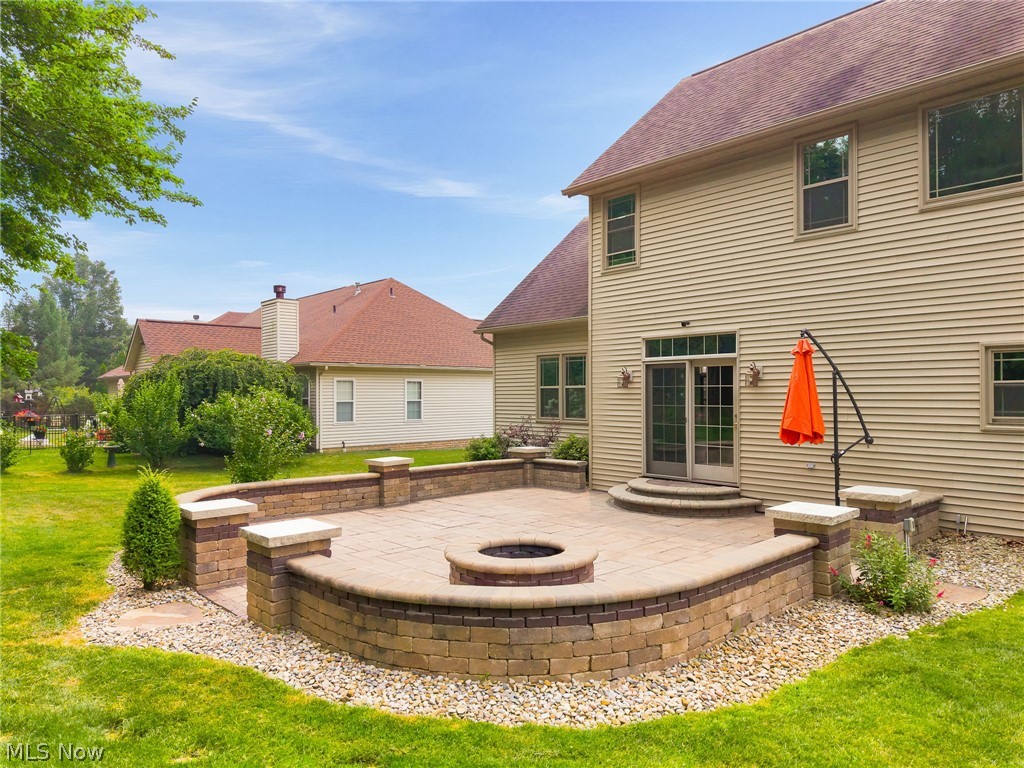
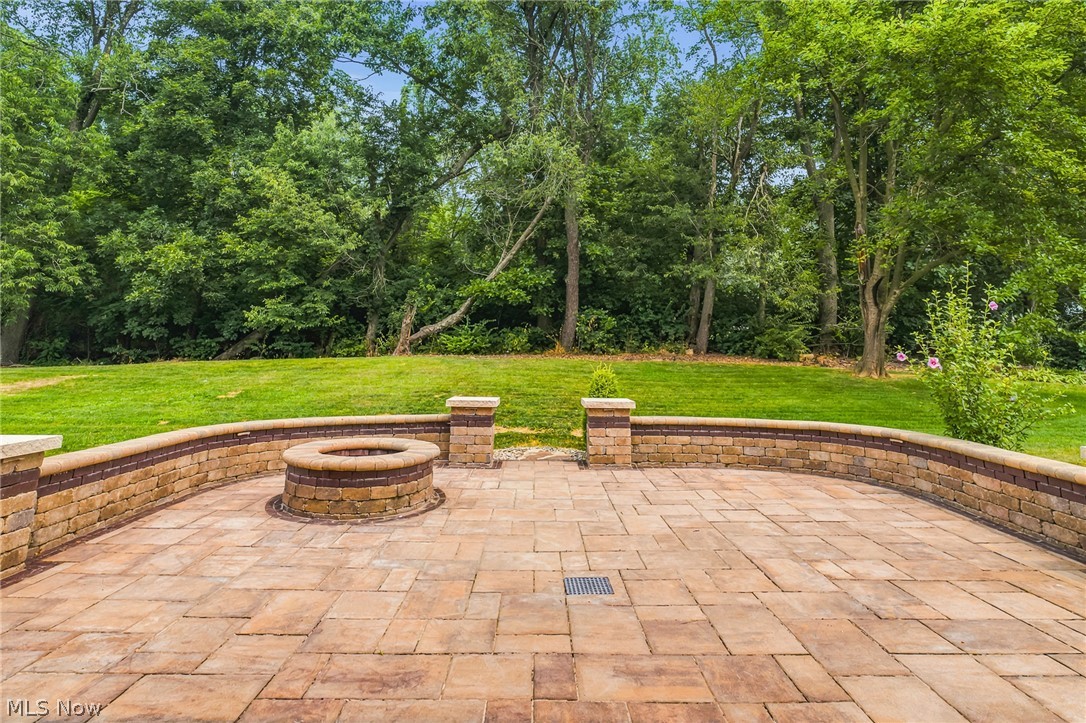
    Fire Pit

  • Parking

    Attached, Garage

  • Patio and Porch Features

    Patio

  • Pool

    No

  • Waterfront YN

    NO

Area & Lot

  • Lot Size(acres)

    0.3719

  • Property Type

    Residential

  • Property Sub Type

    Single Family Residence

  • Architectural Style

    Colonial

Price

  • Sales Price

    $499,900

  • Tax Amount

    $5,805

  • Sq. Footage

    2,788

  • Price/SqFt

    $179

HOA

  • Association

    YES

  • Association Fee

    $100

  • Association Fee Frequency

    Annually

  • Association Fee Includes

    N/A

School District

  • Elementary School

    North Canton CSD - 7611

  • Middle School

    North Canton CSD - 7611

  • High School

    North Canton CSD - 7611

Property Features

  • Sewer

    Public Sewer

  • Water Source

    Public

Schedule a Showing

Showing scheduled successfully.

<
>
IN PERSON
VIA CHAT

What is 3 + 4 ?


Change time

Mortgage calculator

Estimate your monthly mortgage payment, including the principal and interest, property taxes, and HOA. Adjust the values to generate a more accurate rate.

Your payment

Principal and Interest:

$

Property taxes:

$

HOA fees:

$

Total loan payment:

$

Total interest amount:

$

Location

County

Stark

Elementary School

North Canton CSD - 7611

Middle School

North Canton CSD - 7611

High School

North Canton CSD - 7611

Listing Courtesy of Beth P Miller , Cutler Real Estate

RealHub Information is provided exclusively for consumers' personal, non-commercial use, and it may not be used for any purpose other than to identify prospective properties consumers may be interested in purchasing. All information deemed reliable but not guaranteed and should be independently verified. All properties are subject to prior sale, change or withdrawal. RealHub website owner shall not be responsible for any typographical errors, misinformation, misprints and shall be held totally harmless.

Agent Tylier Dawley

AGENT

Tylier Dawley

Call Tylier today to schedule a private showing.


* Listings on this website come from the FMLS IDX Compilation and may be held by brokerage firms other than the owner of this website. The listing brokerage is identified in any listing details. Information is deemed reliable but is not guaranteed. If you believe any FMLS listing contains material that infringes your copyrighted work please click here to review our DMCA policy and learn how to submit a takedown request.© 2024 FMLS.
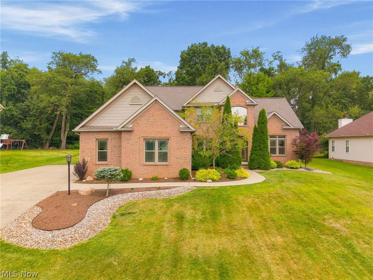
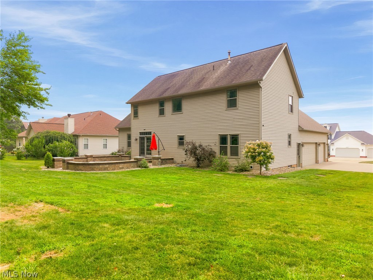
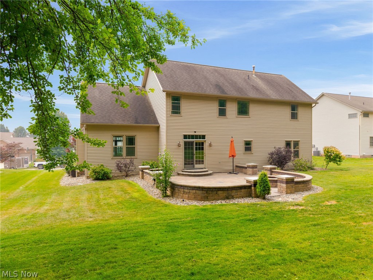
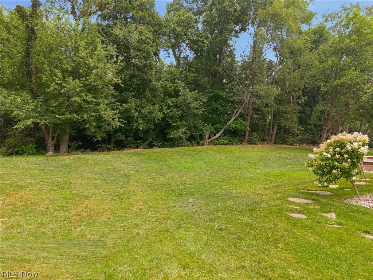
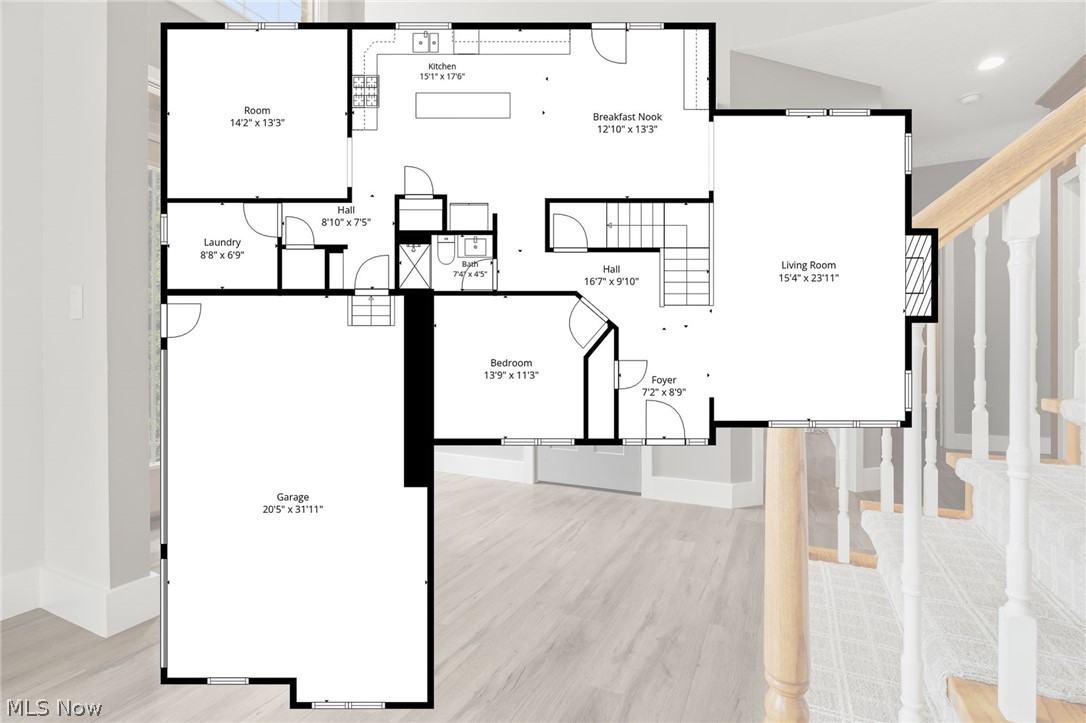
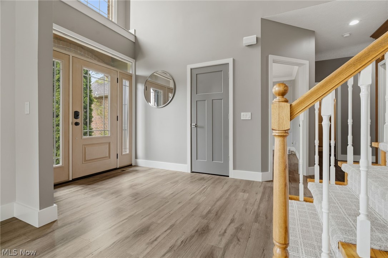
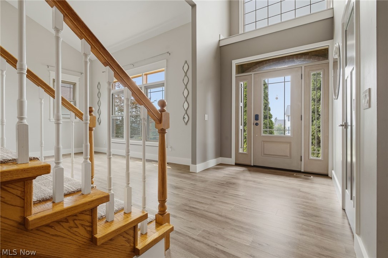
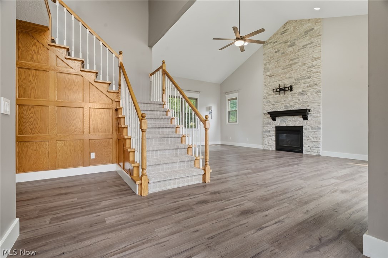
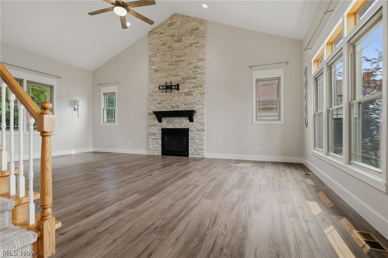
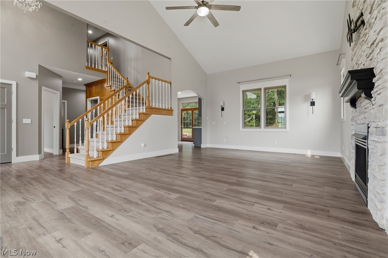
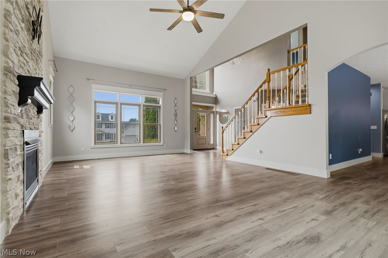
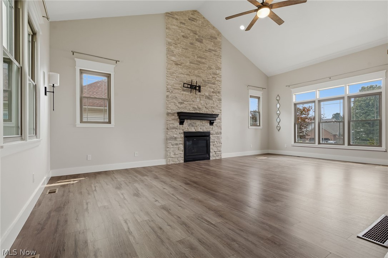
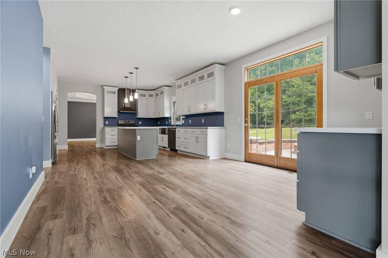
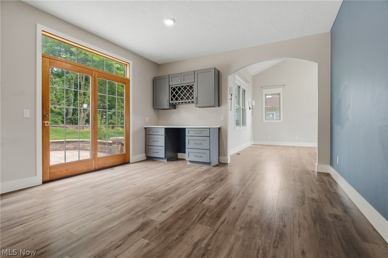
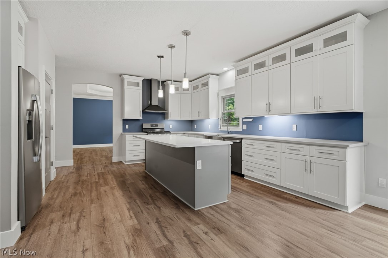
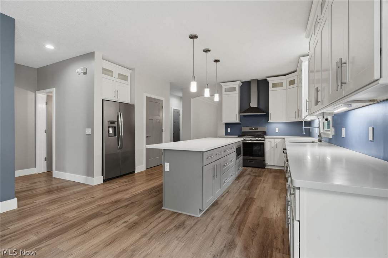
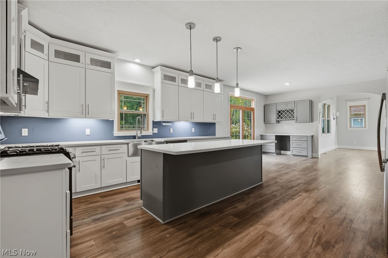
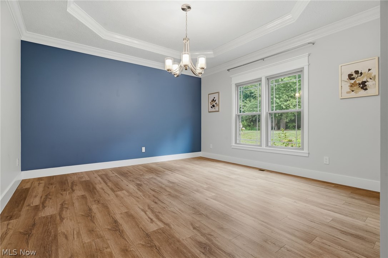
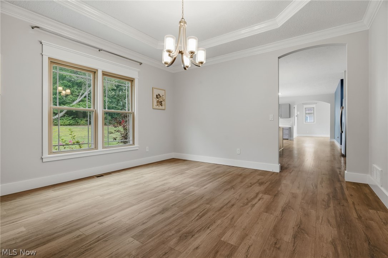
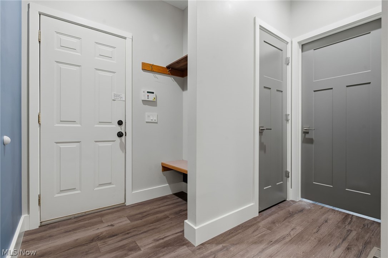
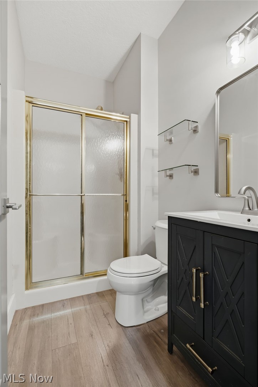
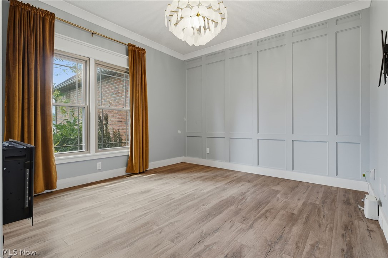
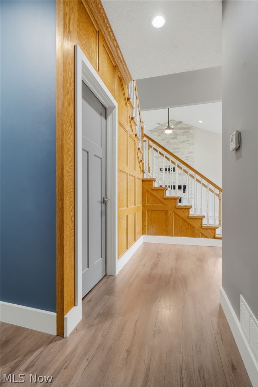
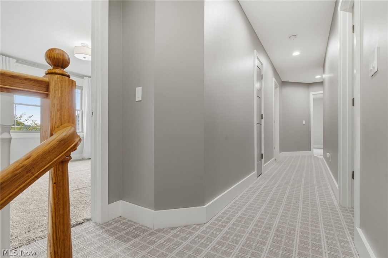
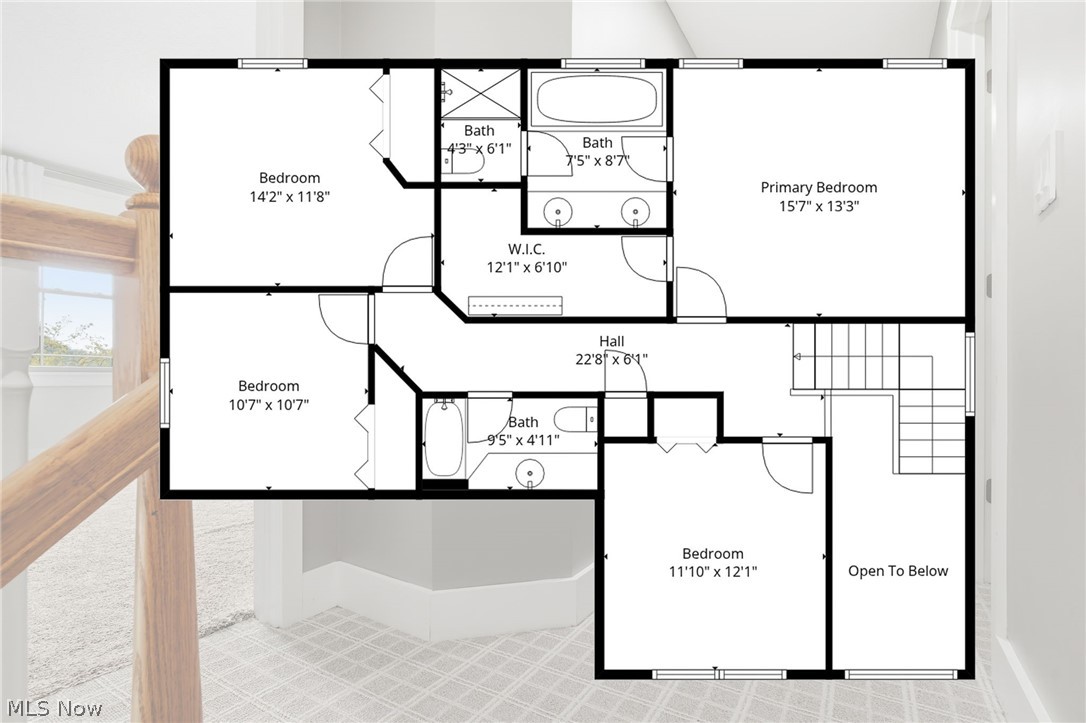
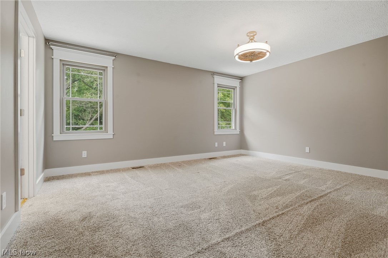
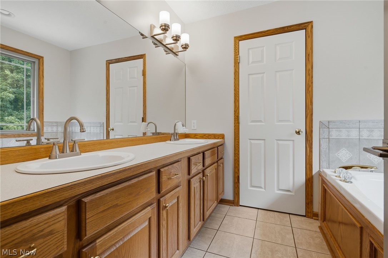
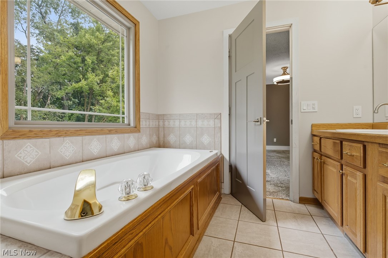
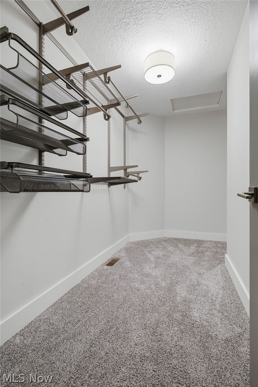
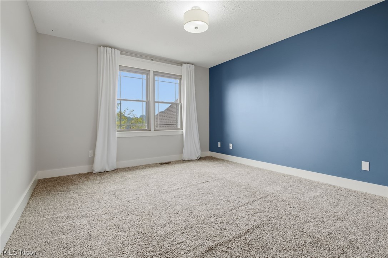
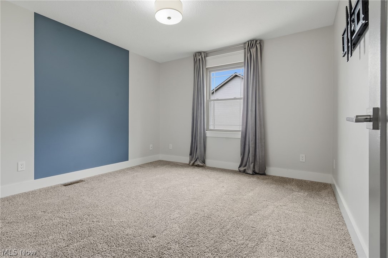
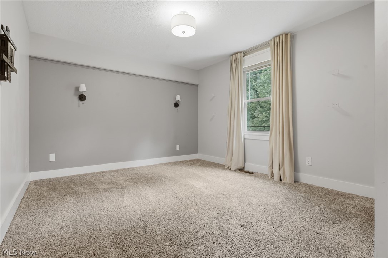
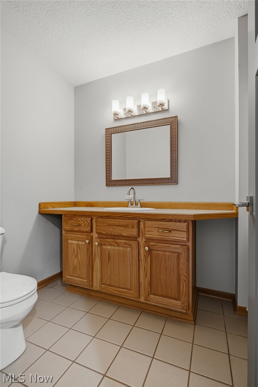
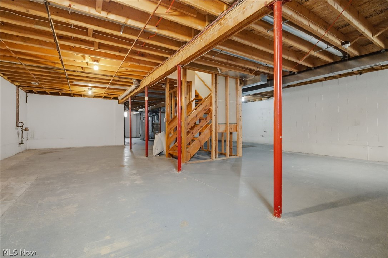
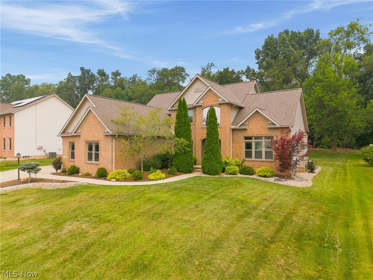
Located on a quiet cul-de-sac in St. Ives, this lovely home offers nearly 2,800 square feet, 4-5 bedrooms, 3 full baths, a 3 car garage and a beautiful .37-acre lot with a wooded backdrop that gives you plenty of privacy to enjoy the outdoors. The two-story foyer makes a striking first impression and opens to a vaulted great room with a floor-to-ceiling stone fireplace that's ready for everything from cozy evenings to holiday gatherings. The spacious kitchen has been updated with new cabinetry and solid surface countertops. French doors off the dinette lead to a stone patio complete with a fire pit, an easy favorite spot to relax or gather with friends. The formal dining room features a board and batten accent wall, and the first-floor laundry is conveniently located just off the kitchen. A first-floor bedroom next to a full bath gives you flexibility for guests, a home office, or multi-generational living. Upstairs, you'll find four additional bedrooms, including the owner's suite with two sinks, soaker tub, and separate shower and commode. The list of updates is impressive, including custom double-hung triple-pane windows with transferable warranty replaced within the last two years (all except the window above the front door), new flooring throughout the first floor, stairs, and upstairs hallway, a custom front door, solid core interior doors, updated lighting, switches and outlets, two new sump pumps and new hot water tank installed within the last year, fresh landscaping with hardwired landscape lighting, and the front portion of the roof replaced in 2024. Basement waterproofing was done by the previous owner. Located in Lake Township and served by North Canton Schools, this home also includes a CINCH Home Warranty for the new owner. ALL inspections have recently been completed by the seller and can be made available for your review. Plan to view this beautiful home soon!

2559 Chadwell Circle NW

Message successfully sent.

What would you like to know?

What is 3 + 4 ?

I agree to receive email communication and understand I can unsubscribe at any time.

I agree to be contacted by Tyson Sells Homes, LLC. via call, email, and text for real estate services. To opt out, you can reply 'stop' at any time or reply 'help' for assistance. You can also click the unsubscribe link in the emails. Message and data rates may apply. Message frequency may vary. Privacy Policy

Related Properties

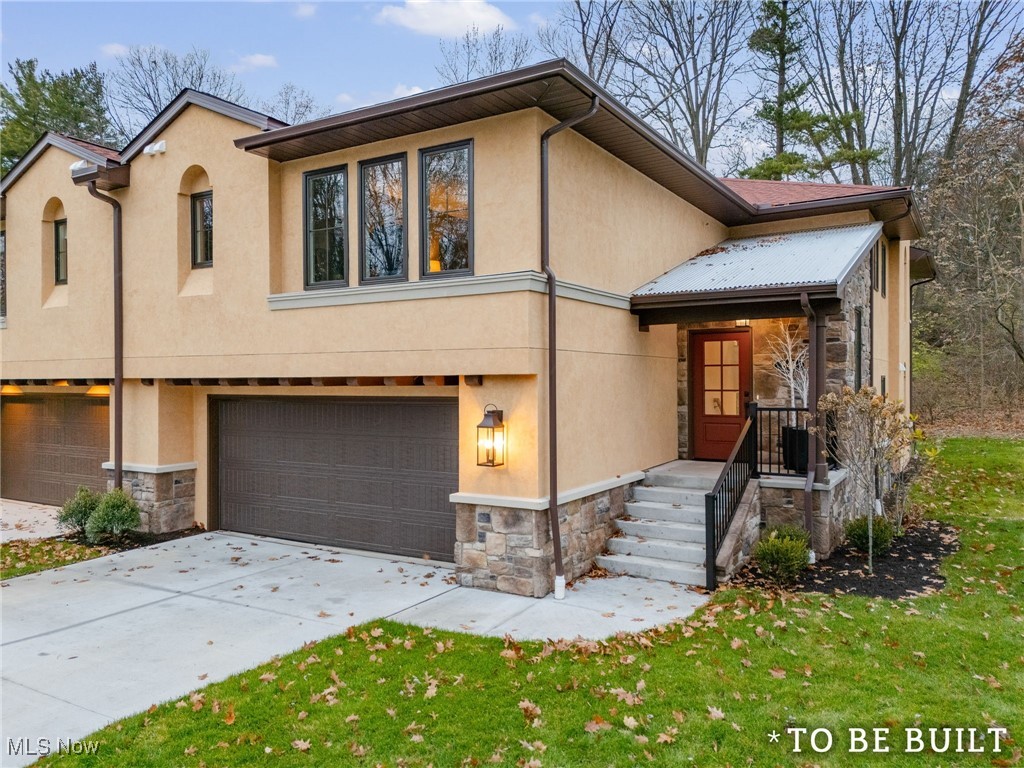
"To Be Built" Townhouse - "The Valencia" is a beautiful custom one-floor living by Zablo & Sons Builders where buyers may choose a two-bedroom option plan or three-bedroom option plan. "The Valencia" showcases exceptional craftsmanship, thoughtful design, and a highly desirable location. This quality-built Townhouse offers a rare opportunity for comfort, convenience, and modern elegance all on a single level.  A full suite of supplements is included with comprehensive to-be-built details, featuring the Site Plan, Floor Plan, Outline of Essentials, and the Condominium Assn Budget, allowing buyers to clearly envision the layout, finishes, and overall scope of this impressive new build. This home is designed with an array of premium amenities, including: Schrock's of Walnut Creek Custom Cabinetry, AprilAir Cleaner for enhanced indoor  air quality, Pella windows and sliding door known for energy efficiency and timeless style Stucco and cultured stone exterior, adding both character and durability, oversized two-car garage equipped with hot and cold water, ideal for year-round practicality. Open, flowing floor plan tailored for todays living, with generous room sizes and an emphasis on natural light. Buyers also have the opportunity to personalize their space with two optional features: Wet bar perfect for entertaining or enhancing the great room experience, a Stiltz elevator a convenient and compact lift solution, offering effortless access for aging-in-place or added comfort. Every detail of "The Valencia" reflects Zablo & Sons Builders reputation for quality and attention to detail, creating a home that blends functional design with elevated style. This is the ideal choice for buyers seeking low-maintenance, luxury one-floor living in a premier setting. Please know adjacent Townhouse 846 Easthill is a mirror image of 844 and is listed separately.
#5175047

North Canton

844 Easthill Street SE

3 Beds

3 Baths

2,285 Sq.Ft.

$539,000

MLS#: 5175047
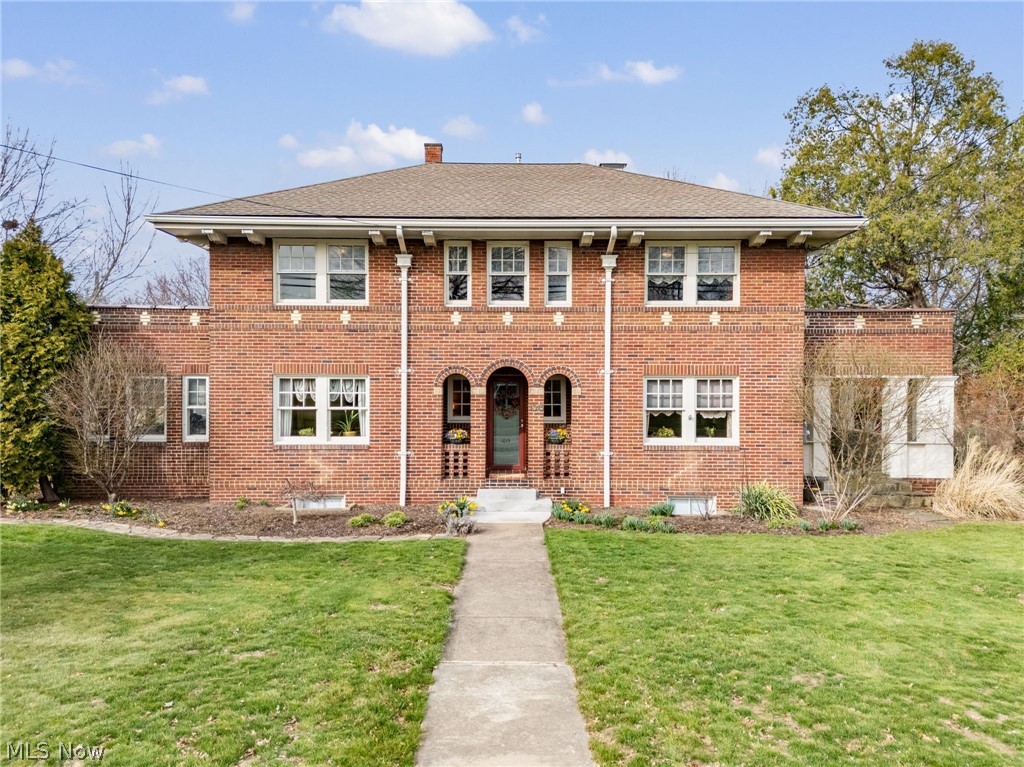
Looking for a piece of history? You found it! This stunning all brick, colonial style home has been maintained and updated to a tee with natural authenticity left throughout. Welcome to 1015 Portage Street NW! Located right in the heart of North Canton, this century home offers four bedrooms and two fulls baths. Enter into the stunning foyer and meet charm right when your feet touch the natural wood flooring. Stunning Family Room to your right offers an abundance of space, gas fireplace with wood surround and double doors entering out to the calming, covered side porch. Formal Dining Room is sure to impress and is perfect for entertaining. The Living Room is a great space for additional living, a potential office or sun room as it's filled with windows and boasts with natural light. The Kitchen is a cooks delight with granite counters, stainless steel appliances, island, coffee bar, breakfast nook and an array of cabinetry. The first level is complete with an updated full bath that was converted from a half bath. Follow the charm to the second level where you will find four bedrooms. one which was converted into a walk-in closet, and a full bath with claw tub and walk-in shower. The basement offers a laundry area and great storage space. The yard sits on over .6 acres and is truly a delight. The homeowner's have taken immaculate care of the inside and out and it shows. Find relaxation outside on the covered porch or deck or work in the ready to use garden. Some updates include the water heater (2024), furnace (2019), a/c (2019), electrical (2010), and appliances.**Upper level central air unit replaced as of July 2026** Review the extensive list of updates in the attachments as this home has so much to offer! You truly need to see for yourself!
#5227311

North Canton

1015 Portage Street NW

4 Beds

2 Baths

2,672 Sq.Ft.

$469,000

MLS#: 5227311
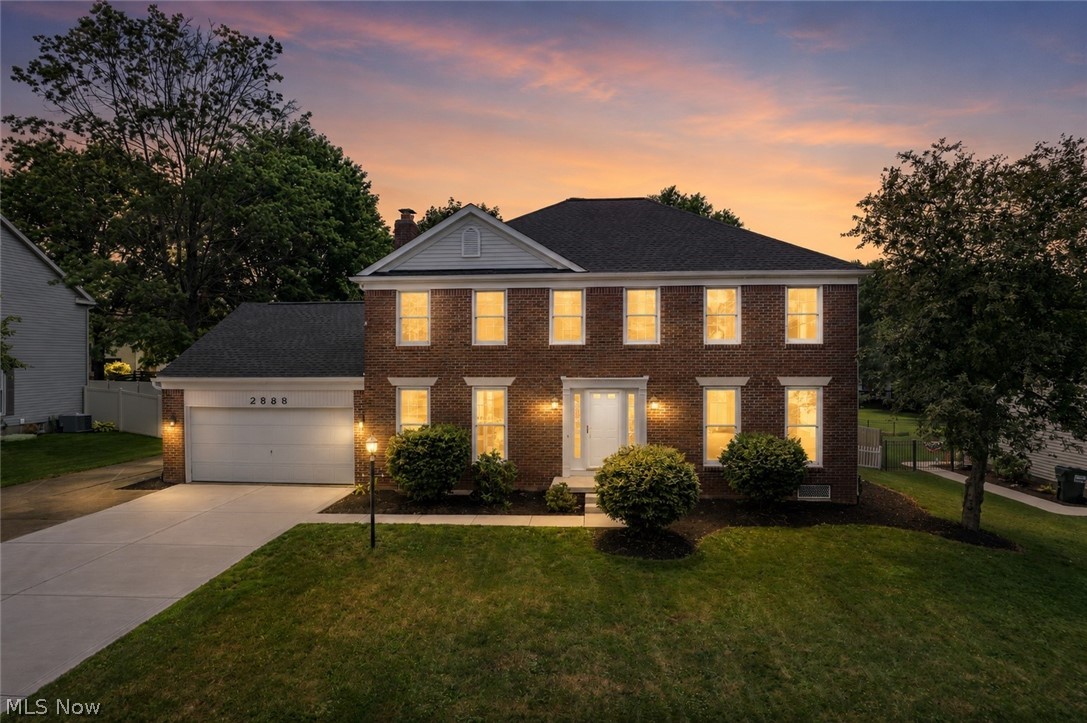
Completely updated and beautifully finished, this spacious St. Ives Colonial offers 4 bedrooms, 3 full bathrooms, over 3,400 square feet of finished living space, and a desirable North Canton location. A welcoming foyer greets you with a large coat closet, wide staircase, and new flooring that continues through the entire home. Double doors open to the living room, which flows seamlessly into the formal dining room, creating a bright and inviting layout for everyday living or entertaining.

The eat-in kitchen features stainless steel appliances, granite countertops, ample cabinetry, a coffee bar, and breakfast bar seating. The dinette area includes sliding doors to the back deck, while the family room just off the kitchen offers a cozy gas fireplace and another slider to the covered deck. Pocket doors open to a private den or office with a floor-to-ceiling built-in bookshelf wall. A first-floor laundry room and full bath with standing shower and tile surround complete the main level.

Upstairs are four generously sized bedrooms with large closets, including the primary suite with a walk-in closet and private bath featuring a dual-sink vanity, soaking tub, and tiled shower. The additional full bath offers a dual-sink vanity, skylight, and tiled shower, plus a large walk-in hallway closet for extra storage.

The finished lower level adds a large recreation room and two bonus/flex rooms, perfect for a media room, playroom, fitness area, or hobby space. The unfinished utility area includes two hot water tanks, a utility sink, crawlspace access, and additional storage. Outside, enjoy the partial covered two-tier deck with attached ramp overlooking the spacious fenced backyard. Updates include a new roof in 2026, new flooring, fresh paint, updated bathrooms, new electric outlets, new concrete driveway and walkway, plus side parking for an extra vehicle. This move-in-ready home offers space, updates, storage, and a wonderful neighborhood setting!
#5225293

North Canton

2888 Saint Albans Circle NW

4 Beds

3 Baths

3,435 Sq.Ft.

$569,900

MLS#: 5225293
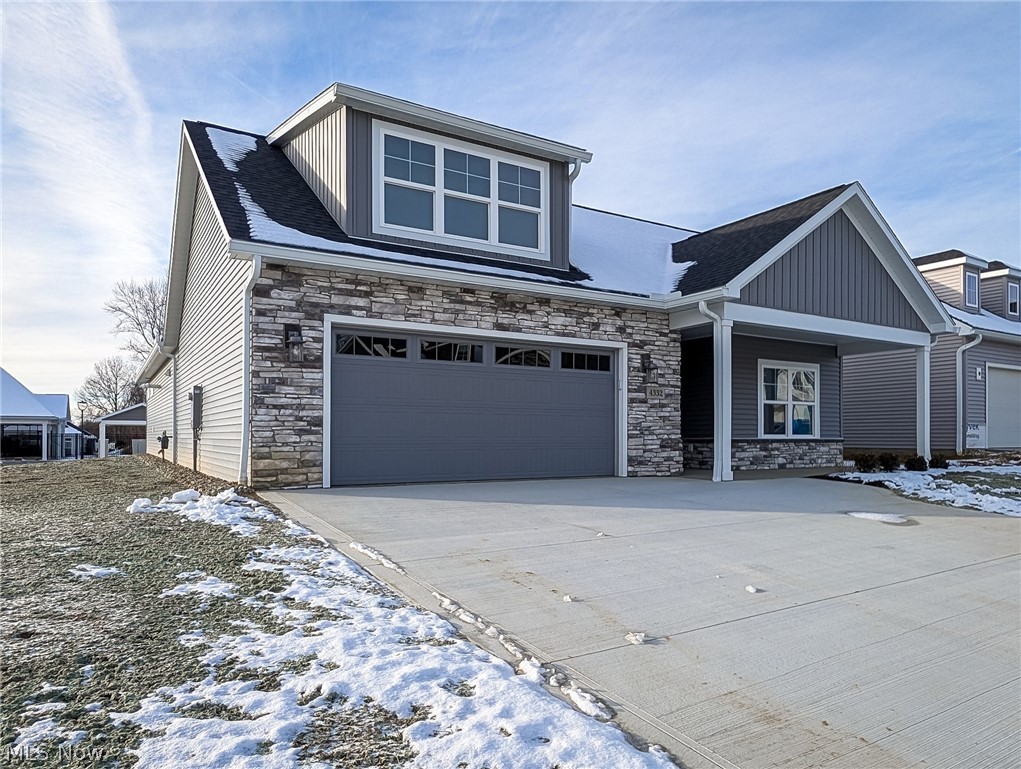
New on site 1 day ago
Incredible Opportunity to own this Custom Built Home for less than you would pay to have it built. Change in family plans has caused this owner to sell. High end design and high quality construction describes this 2 bedroom, 2 bathroom Custom Ranch. No detail has been missed. Totally curbless home including, driveway, all entrances, bathrooms and primary shower.. This home is Gorgeous. Custom title work in kitchen and bathroom, tankless hot water heater, EXTRA WIDE Driveway, Custom stamped concrete patio. So much to love and enjoy. Sitting a beautiful corner lot and steps away from the Community pool and Community Room and mailboxes, this the one of the best lots and location is this development. Nothing to do but move in. Owner is motivated and has priced it accordingly.
#5229446

North Canton

4332 Evergreen Court

2 Beds

2 Baths

2,000 Sq.Ft.

$575,000

MLS#: 5229446
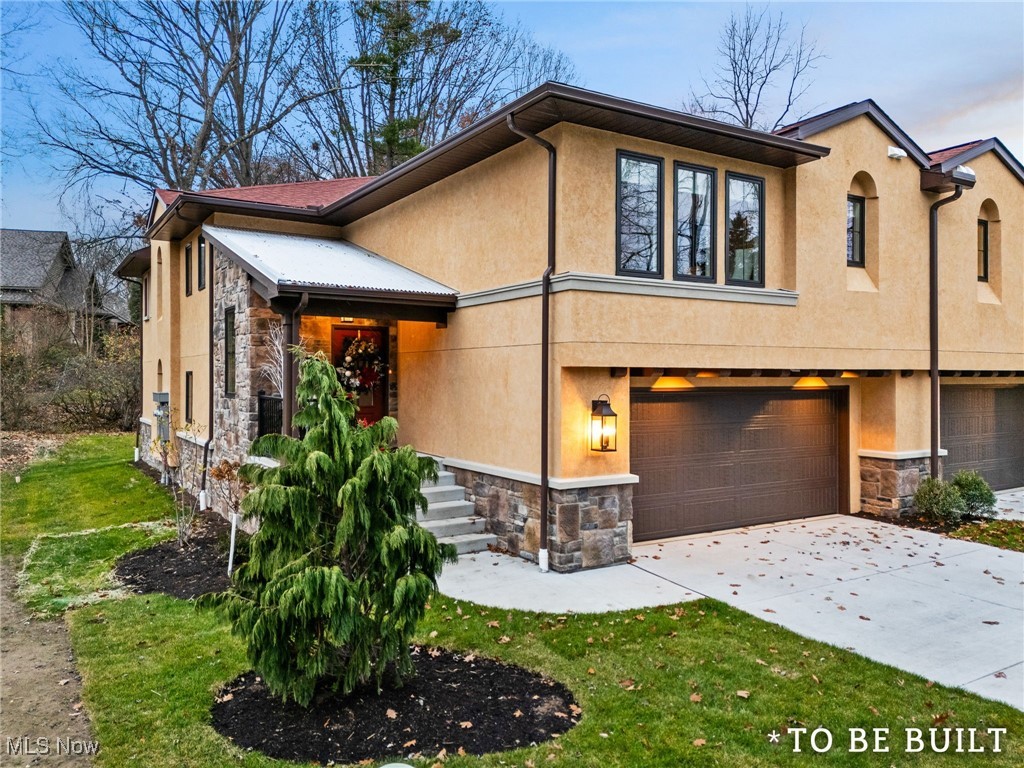
"To Be Built" Townhouse - "The Valencia" is a beautiful custom one-floor living by Zablo & Sons Builders, "The Valencia" showcases exceptional craftsmanship, thoughtful design, and a highly desirable location. This quality-built townhouse offers a rare opportunity for comfort, convenience, and modern elegance all on a single level.  A full suite of supplements is included with comprehensive to-be-built details, featuring the Site Plan, Floor Plan, Outline of Essentials, and the Condominium Assn Budget, allowing buyers to clearly envision the layout, finishes, and overall scope of this impressive new build.  This home is designed with an array of premium amenities, including: Schrock's of Walnut Creek Custom Cabinetry, AprilAir Cleaner for enhanced indoor  air quality, Pella windows and sliding door known for energy efficiency and timeless style Stucco and cultured stone exterior, adding both character and durability, oversized two-car garage equipped with hot and cold water, ideal for year-round practicality.  Open, flowing floor plan tailored for todays living, with generous room sizes and an emphasis on natural light.  Buyers also have the opportunity to personalize their space with two optional features: Wet bar perfect for entertaining or enhancing the great room experience, a Stiltz elevator a convenient and compact lift solution, offering effortless access for aging-in-place or added comfort. Every detail of "The Valencia" reflects Zablo & Sons Builders reputation for quality and attention to detail, creating a home that blends functional design with elevated style. This is the ideal choice for buyers seeking low-maintenance, luxury one-floor living in a premier setting. Please know adjacent Townhouse 844 Easthill is a mirror image of 846 and is listed separately.
#5176015

North Canton

846 Easthill Street SE

2 Beds

2 Baths

1,974 Sq.Ft.

$522,000

MLS#: 5176015
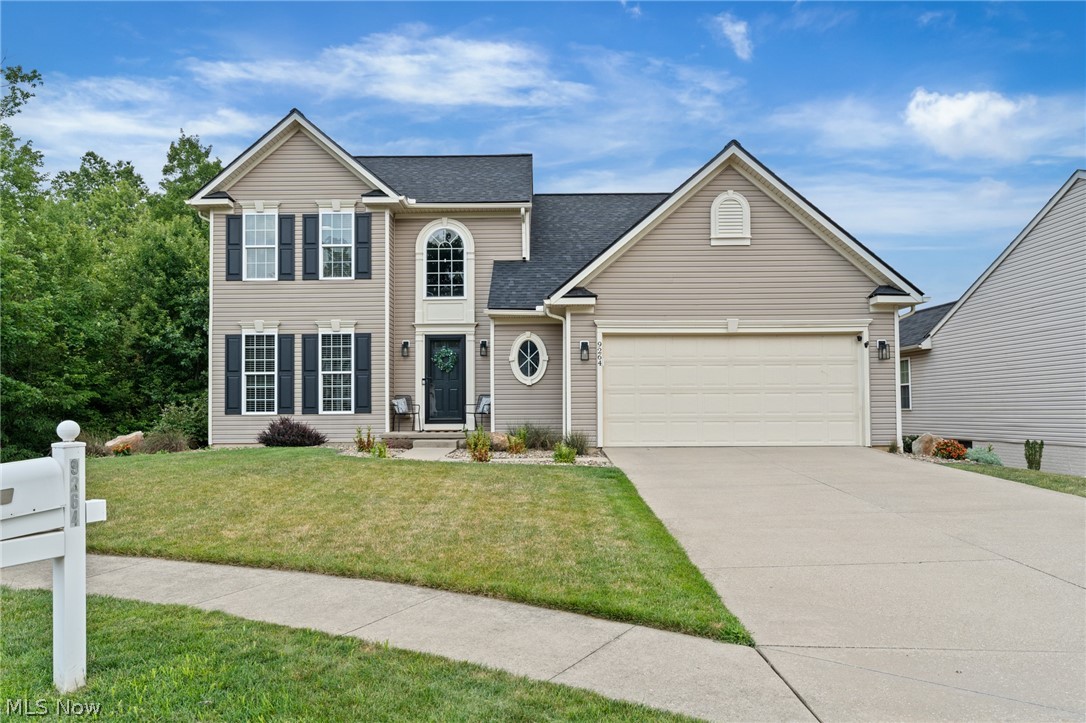
New on site today
Welcome home to this beautifully updated, move-in ready colonial in Lake Twp and North Canton CSD! Tucked away on a quiet cul-de-sac in the Highland Creek neighborhood, this 3-bedroom, 2.5-bath home offers over 3,500 square feet of finished living space, access to community walking paths and a scenic neighborhood pond, all while being just minutes from I-77 for an easy commute. Step inside to a bright two-story foyer and discover new engineered hardwood flooring throughout the main level, fresh interior paint, and all-new lighting that create a clean, modern feel. The beautifully refreshed kitchen features newly painted cabinetry, quartz countertops, and all new stainless steel appliances, opening to the impressive vaulted great room with a floor-to-ceiling stone fireplace. A banister overlooks the great room from the second floor, adding to the home's open and airy design. The first-floor primary suite offers tray ceilings, a spacious walk-in closet, and a private bath with dual vanities, a garden tub, and separate shower. First-floor laundry adds everyday convenience. Upstairs you'll find two generously sized bedrooms, a full bath, and a versatile loft that's perfect for a home office, reading nook, or play area. The finished lower level provides even more living space, ideal for a rec room, home gym, or media room. Outside, enjoy the fenced backyard with a raised Trex composite deck leading down to a paver patio, plus the added privacy of a permanent wooded area beside the home that cannot be developed. Other updates  include a new 30-year roof (2024) and new water heater (2024). With thoughtful updates, a functional layout, and an unbeatable location, this home checks all the boxes. Call today to schedule your private showing!
#5229873

North Canton

9264 Wellspring Avenue NW

3 Beds

2 Baths

3,532 Sq.Ft.

$424,900

MLS#: 5229873
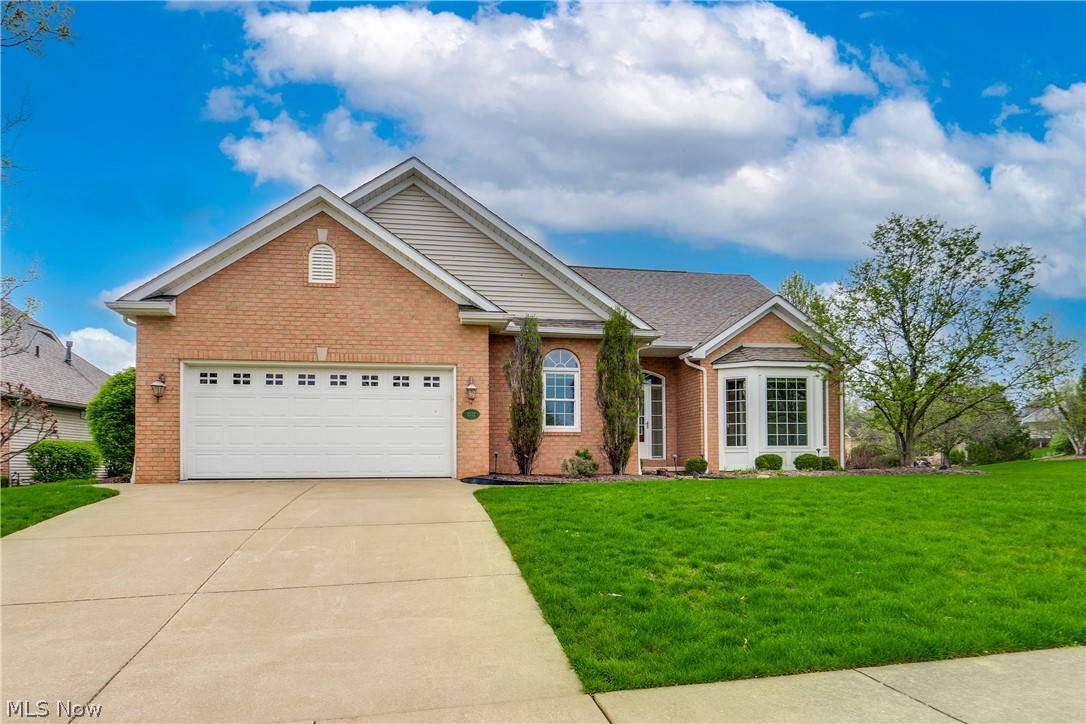
We're so excited to bring you this beautiful home! The Villas of St. James provides an exceptional community of free-standing villas that has become a coveted neighborhood in the area. Beautiful hardwood makes quite a statement as it stretches from the entry to the dining room, kitchen, and the great room. The eat-in kitchen is perfectly placed between the dinette and formal dining room and shows off recessed lighting, a kitchen peninsula with seating, a pantry with roll-out shelving, and quartz counters. The great room features vaulted ceilings and an additional sitting area. At the front of the home, enjoy the front living room or a potential office/den. Down the hall, retreat to the owner's suite with a large cabinet. The owner's bath offers a jetted tub, a tile shower, and a walk-in closet. The secondary bedroom is served by the hall full bath. The ease of living is enhanced by the first-floor laundry with a wash-out sink. When you include the partially finished lower level, the home provides over 3200 square feet of living space. It comes with a large rec room plus two bonus rooms that can be used as a potential third and fourth bedroom. Plus, an additional full bath. Believe it or not, spending time outside will soon be here, and this home does not disappoint with a back deck and a sunroom with tons of windows to enjoy the quiet neighborhood. Plus, the home comes with a generator and updated AC/furnace, which were replaced in 2023. The home overflows with details, accents, and touches that you are sure to appreciate. It truly stands out; schedule your showing today!
#5222573

North Canton

2222 Burberry Street NW

2 Beds

3 Baths

3,160 Sq.Ft.

$442,500

MLS#: 5222573
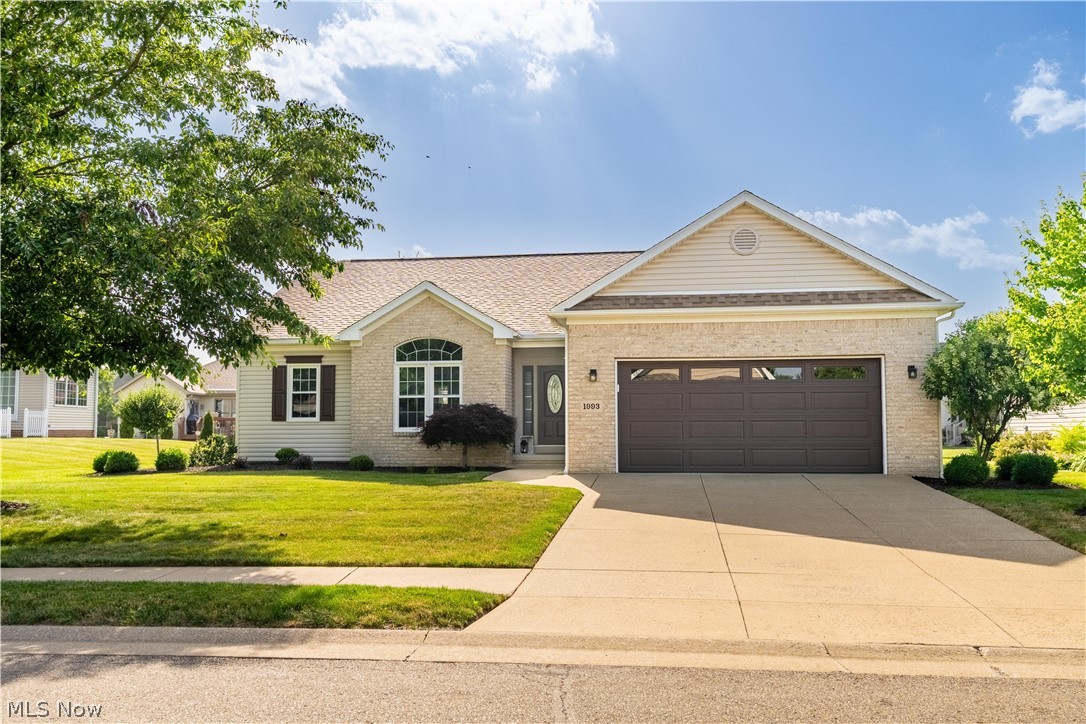
Welcome to this stunning ranch-style home in Washington Square! Offering 3 bedrooms, 3 baths, just over 2,300 sq ft of quality living space, this move-in-ready home blends timeless design with modern finishes. Step inside to an inviting foyer that opens to the spacious great room, where vaulted ceilings, a tile-surround fireplace flanked by built-in shelving, and abundant natural light create a warm, welcoming atmosphere. The open-concept layout flows seamlessly into the kitchen, perfect for both everyday living and entertaining. The eat-kitchen is a showstopper, featuring an island with a breakfast bar, 42" maple wood cabinetry, a subway tile backsplash, a walk-in pantry, and quartzite & marble countertops. A dining area with sliding glass doors extends the living space outdoors to the back deck with a retractable sun shade, ideal for summer evenings. Conveniently tucked behind the kitchen is a first floor laundry room and access to the immaculate 2 car garage, with epoxy resin floors. Located off the great room are three generously sized bedrooms with large closets and two full bathrooms, including the primary suite. The primary suite includes backyard views, a spa-like bath with a double vanity, a soaking tub, a walk-in shower, and a spacious 6x8 walk-in closet. The partially finished basement adds even more possibilities, featuring a full bathroom with a walk-in shower, a large rec room, and ample storage that could be used as a home gym. Offering countless updates throughout this meticulously maintained home has it all. Minutes away from shopping, restaurants, grocery stores, and everyday amenities with direct access to the scenic Hoover Trail. Don’t miss your chance to call this beautiful home yours. Schedule your private showing today!
#5224187

North Canton

1993 Wynstone Circle NE

3 Beds

3 Baths

2,354 Sq.Ft.

$449,900

MLS#: 5224187

 - property

Send a message

Message successfully sent.

Your message

What is 3 + 4 ?

Reason for contacting?

I agree to receive email communication and understand I can unsubscribe at any time.

I agree to be contacted by Tyson Sells Homes, LLC. via call, email, and text for real estate services. To opt out, you can reply 'stop' at any time or reply 'help' for assistance. You can also click the unsubscribe link in the emails. Message and data rates may apply. Message frequency may vary. Privacy Policy

Sign Out

Virtual Assistant

Would you like to take the next step with this property? We can help you schedule a showing or virtual tour, or send you more details.

Yes, I would like more information.

Thank You for Your Reply, One of Our Agents will contact you as soon as possible

No, maybe later.

Thank you, you can always contact me via email, phone number or through the contact form.

Realhub AI

Lucy - Your AI-Powered Realtor

Update Your Temporary Password

Personalize your search

Enter your email and we'll notify you immediately when new listings match what you're looking for.

or enter email address

Already have an account ? Login here

Continue your home search

I agree to receive communications and understand I can unsubscribe at any time.

I agree to be contacted by Tyson Sells Homes, LLC. via call, email, and text for real estate services. To opt out, you can reply 'stop' at any time or reply 'help' for assistance. You can also click the unsubscribe link in the emails. Message and data rates may apply. Message frequency may vary. Privacy Policy

Already have an account ? Login here

We use cookies

We use cookies primarily for analytics to enhance your experience. By accepting, you agree to our use of these cookies. You can manage your preferences or learn more about our cookies policy.