Features & Amenities

Interior

  • Other Interior Features

    Granite Counters, Recessed Lighting, Walk-In Closet(s)

  • Total Bedrooms

    4

  • Bathrooms

    2

  • 1/2 Bathrooms

    1

  • Above Grade Finished Area

    1963.0

  • Basement YN

    YES

  • Cooling YN

    YES

  • Cooling

    Central Air, Ceiling Fan(s)

  • Fireplace YN

    YES

  • Heating YN

    YES

  • Heating

    Forced Air

  • Pet friendly

    N/A

Exterior

  • Garage

    Yes

  • Garage spaces

    2

  • Construction Materials

    Brick, Stone, Vinyl Siding

  • Other Exterior Features

    Storage

  • Parking

    Attached, Driveway, Garage

  • Patio and Porch Features

    Front Porch, Patio

  • Pool

    No

  • Waterfront YN

    YES

  • View

    Lake, Neighborhood

Area & Lot

  • Lot Features

    Back Yard, Cul-De-Sac, Front Yard, Landscaped, Views, Waterfront

  • Lot Size(acres)

    0.242

  • Property Type

    Residential

  • Property Sub Type

    Single Family Residence

  • Architectural Style

    Cape Cod

Price

  • Sales Price

    $350,000

  • Tax Amount

    $5,853

  • Sq. Footage

    3,237

  • Price/SqFt

    $108

HOA

  • Association

    No

School District

  • Elementary School

    Euclid CSD - 1813

  • Middle School

    Euclid CSD - 1813

  • High School

    Euclid CSD - 1813

Property Features

  • Stories

    2

  • Sewer

    Public Sewer

  • Water Source

    Public

Schedule a Showing

Showing scheduled successfully.

<
>
IN PERSON
VIA CHAT

What is 3 + 4 ?


Change time

Mortgage calculator

Estimate your monthly mortgage payment, including the principal and interest, property taxes, and HOA. Adjust the values to generate a more accurate rate.

Your payment

Principal and Interest:

$

Property taxes:

$

HOA fees:

$

Total loan payment:

$

Total interest amount:

$

Location

County

Cuyahoga

Elementary School

Euclid CSD - 1813

Middle School

Euclid CSD - 1813

High School

Euclid CSD - 1813

Listing Courtesy of Rasheda Grayson , Fairfellow Realty LLC

RealHub Information is provided exclusively for consumers' personal, non-commercial use, and it may not be used for any purpose other than to identify prospective properties consumers may be interested in purchasing. All information deemed reliable but not guaranteed and should be independently verified. All properties are subject to prior sale, change or withdrawal. RealHub website owner shall not be responsible for any typographical errors, misinformation, misprints and shall be held totally harmless.

Agent Jeff Helfrich

AGENT

Jeff Helfrich

Call Jeff today to schedule a private showing.


* Listings on this website come from the FMLS IDX Compilation and may be held by brokerage firms other than the owner of this website. The listing brokerage is identified in any listing details. Information is deemed reliable but is not guaranteed. If you believe any FMLS listing contains material that infringes your copyrighted work please click here to review our DMCA policy and learn how to submit a takedown request.© 2024 FMLS.
Welcome to 25660 Edgecliff Drive! Some Homes Offer You Views, Some Homes Offer You Space, This Home Offers You Both! 

Conveniently located near shopping, restaurants, highway access, & both Cuyahoga & Lake County Amenities, this spacious Cape Cod nestled on a quiet, hidden cul-de-sac with beautiful views of Lake Erie offers over 3,200 sqft of total finished living space. Including 4-bedrooms, 3-baths, & a 2-car attached garage, this rare gem provides plenty of room & convenience for comfortable living, entertaining, & creating the space you've been looking for!
The main level features a cozy living room & even cozier family room with a wood burning fireplace. The family room leads right into the open eat-in kitchen which offers granite countertops, stainless steel finished appliances, ceramic tile flooring, an abundance of cabinet space, large shelved pantry, & sliding patio doors leading to the backyard. The dining room is positioned off the kitchen & perfect for family meals. This property also features a half bath & laundry room on the main level for your convenience. Making your way to the second floor, you'll find 4 bedrooms & 2 full baths. All 4 bedrooms offer ample closet space. The master bedroom features a spacious walk-in closet & private master bath. Still there's more! The fully finished lower level expands the home's versatility with a large recreational area & two additional carpeted rooms perfect for an office, fitness area, or playroom. There is also a roughed in bathroom on the lower level ready for your finishes. The rear of the property features a patio with a 6ft vinyl fence & shrubbery along the perimeter offering privacy. Perfect for relaxing & listening to the sound of nature on Lake Erie. You'll also find a spacious storage shed in addition to the 2-car attached garage. This property offers a unique opportunity to own a home in Euclid with endless possibilities and potential! Don't miss the opportunity to make this one yours!

25660 Edgecliff Drive

Message successfully sent.

What would you like to know?

What is 3 + 4 ?

I agree to receive email communication and understand I can unsubscribe at any time.

I agree to be contacted by Tyson Sells Homes, LLC. via call, email, and text for real estate services. To opt out, you can reply 'stop' at any time or reply 'help' for assistance. You can also click the unsubscribe link in the emails. Message and data rates may apply. Message frequency may vary. Privacy Policy

Related Properties

Price reduced
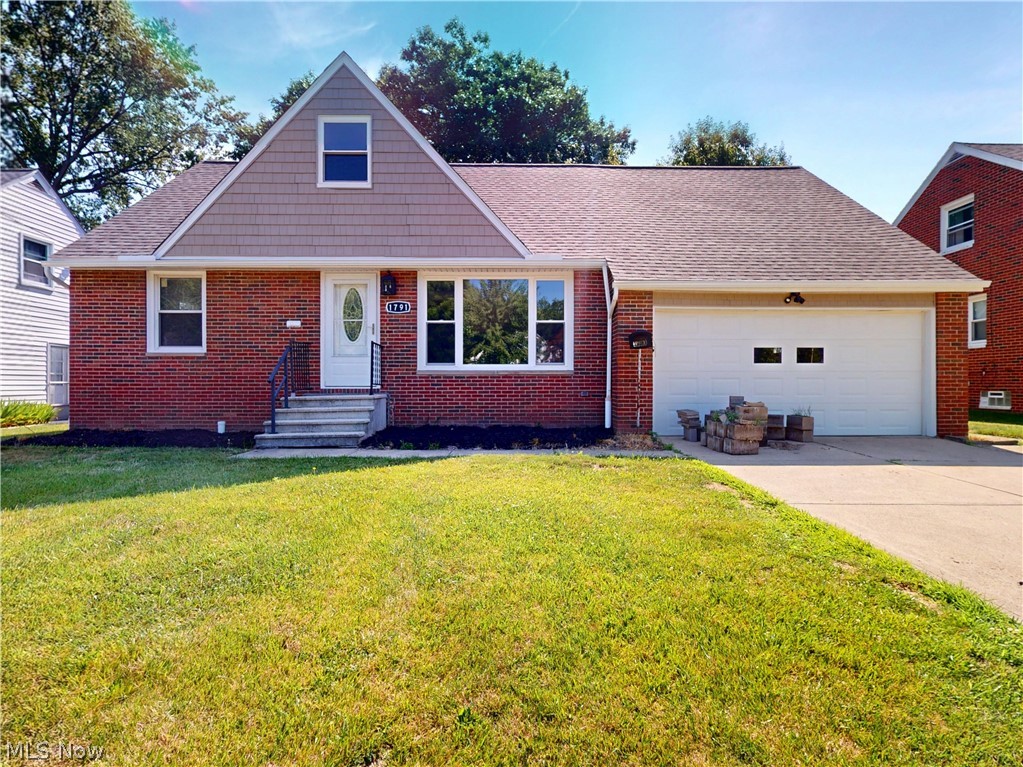
Welcome to 1791 Kapel Drive! A stunning, fully remodeled masterpiece offering an expansive and pristine living space in Euclid. No stone has been left unturned, absolutely everything in this beautiful home has been updated within the last three years!

Step inside to find gorgeous new flooring and plush carpet throughout, complemented by brand-new doors and high-end Pella windows that flood the expansive layout with natural light. The heart of the home features a completely revamped kitchen boasting crisp, new cabinetry, and premium Kashmir granite perfect for cooking and entertaining.

Move right in with ultimate peace of mind knowing the major mechanicals and structural updates are already done for you. Recent upgrades include a new 30-year shingle roof, a new furnace and central air conditioning system, and a highly efficient tankless hot water heater. Additionally, the home was fully waterproofed just three years ago.

Situated on a perfectly maintained lot, this home is truly a must-see. As an incredible added bonus for buyers seeking a turnkey experience.

Don't miss your chance to own this completely move-in-ready gem. Schedule your private showing today!
#5228703

Euclid

1791 Kapel Drive

4 Beds

1 Baths

2,402 Sq.Ft.

$285,900

MLS#: 5228703
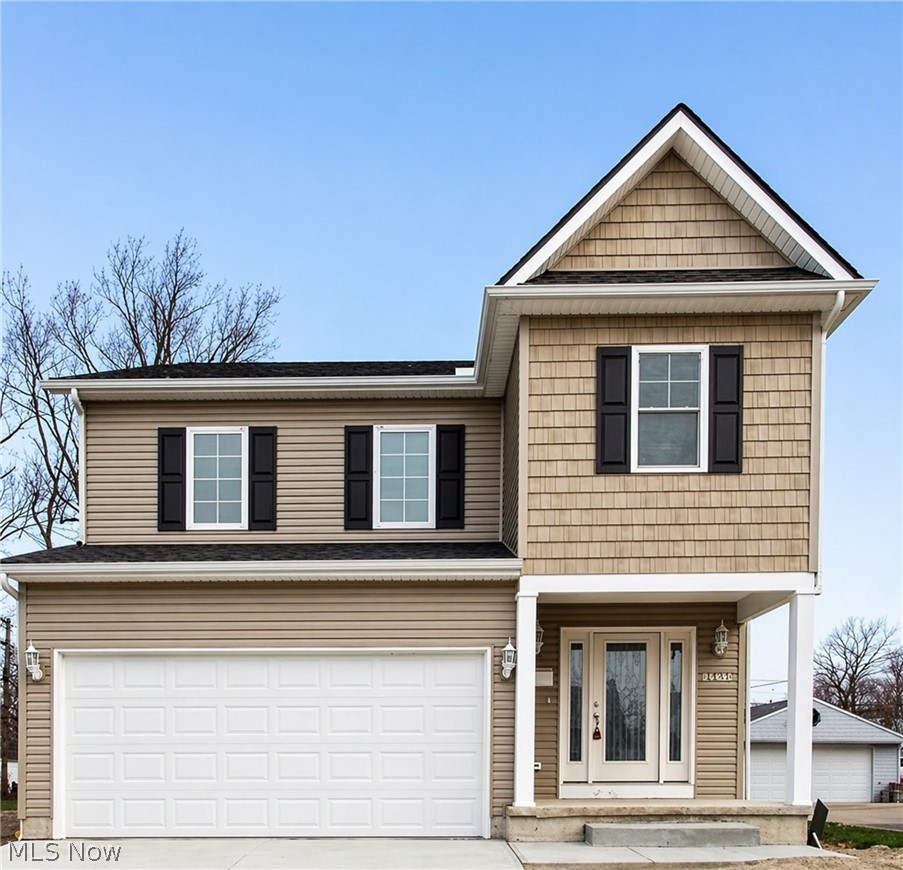
Build your new home with a thoughtful designed plan already in place. This to-be-built home features a modern open-concept layout, 3 spacious bedrooms, family room and stylist finishes throughout. The builder's offers a functional flow ideal for both everyday living and entertaining.  Enjoy outdoor living with a private deck, perfect for relaxing or hosting guests.  Located in a convenient Euclid neighborhood near Lake Erie, parks, shopping, and with easy access to I-90. Eligible for tax abatement through the City of Euclid's Community Reinvestment Area program and up to $10,000 in down payment assistance for qualified buyers, making this new construction opportunity even more affordable!

This is a great opportunity to secure new construction with a proven design while still having the ability to personalize select finishes.  Final pricing and features may vary based on buyer selections. Photos are for illustrative purposes of similar builds.
#5202591

Euclid

24401 Hartland Road

3 Beds

2 Baths

N/A

$330,000

MLS#: 5202591
Price reduced
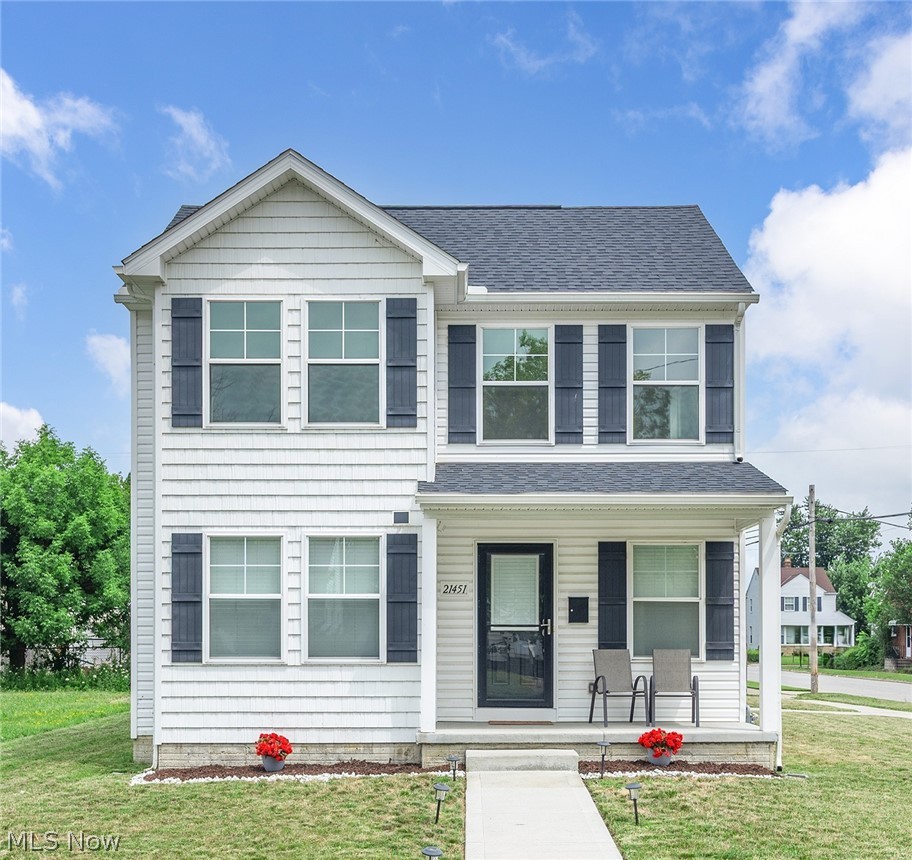
Why settle for an older home that may need updates, repairs, or major maintenance when you can enjoy the benefits of nearly new construction? Built in 2023, this move-in-ready Amato Homes residence offers modern design, energy-efficient systems, low-maintenance living, and the peace of mind that comes with a newer home.        |•|      TAX ABATEMENT, enjoy the advantage of a tax abatement with current taxes of only $1,282 per year!        |•|      Conveniently located near Euclid High School, Memorial Park, the Ice Rink, Lakeshore Blvd, shopping, dining, and everyday amenities, this home combines modern comfort with an established community setting.        |•|      Open floor plan features a dramatic two-story great room, spacious kitchen with a large island and breakfast bar, dining area,      |•|     FIRST FLOOR OWNERS SUITE and LAUNDRY,      |•|      attached garage, and a full basement with excellent potential for future finished living space.  The kitchen offers soft-close cabinetry, granite countertops, a 4-inch granite backsplash, high-arch faucet, twin-bowl stainless steel sink, and a full suite of stainless steel appliances. Luxury vinyl plank flooring and carpet provide comfortable and durable finishes throughout the home.  The first-floor owner's suite provides convenience and privacy with a walk-in closet and private bath featuring dual sinks and a walk-in shower. 2 additional bedrooms and a full bath on the 2nd fl.      |•|      This newer construction residence offers modern electrical service, energy-efficient windows and mechanical systems, quality insulation, a poured concrete foundation with GMX Ultra waterproofing, sump pump, 200-amp electrical service, a 92% high-efficiency furnace, and a high-efficiency 50-gallon water heater.       |•|       Skip the projects and uncertainty that can come with an older home. Move right into a 2023-built home with today's floor plan, modern systems, low taxes, and the convenience of owning a newer home in Euclid
#5226994

Euclid

21451 Wilmore Avenue

3 Beds

2 Baths

2,092 Sq.Ft.

$297,000

MLS#: 5226994

 - property

Send a message

Message successfully sent.

Your message

What is 3 + 4 ?

Reason for contacting?

I agree to receive email communication and understand I can unsubscribe at any time.

I agree to be contacted by Tyson Sells Homes, LLC. via call, email, and text for real estate services. To opt out, you can reply 'stop' at any time or reply 'help' for assistance. You can also click the unsubscribe link in the emails. Message and data rates may apply. Message frequency may vary. Privacy Policy

Sign Out

Virtual Assistant

Would you like to take the next step with this property? We can help you schedule a showing or virtual tour, or send you more details.

Yes, I would like more information.

Thank You for Your Reply, One of Our Agents will contact you as soon as possible

No, maybe later.

Thank you, you can always contact me via email, phone number or through the contact form.

Realhub AI

Lucy - Your AI-Powered Realtor

Update Your Temporary Password

Personalize your search

Enter your email and we'll notify you immediately when new listings match what you're looking for.

or enter email address

Already have an account ? Login here

Continue your home search

I agree to receive communications and understand I can unsubscribe at any time.

I agree to be contacted by Tyson Sells Homes, LLC. via call, email, and text for real estate services. To opt out, you can reply 'stop' at any time or reply 'help' for assistance. You can also click the unsubscribe link in the emails. Message and data rates may apply. Message frequency may vary. Privacy Policy

Already have an account ? Login here

We use cookies

We use cookies primarily for analytics to enhance your experience. By accepting, you agree to our use of these cookies. You can manage your preferences or learn more about our cookies policy.