Features & Amenities

Interior

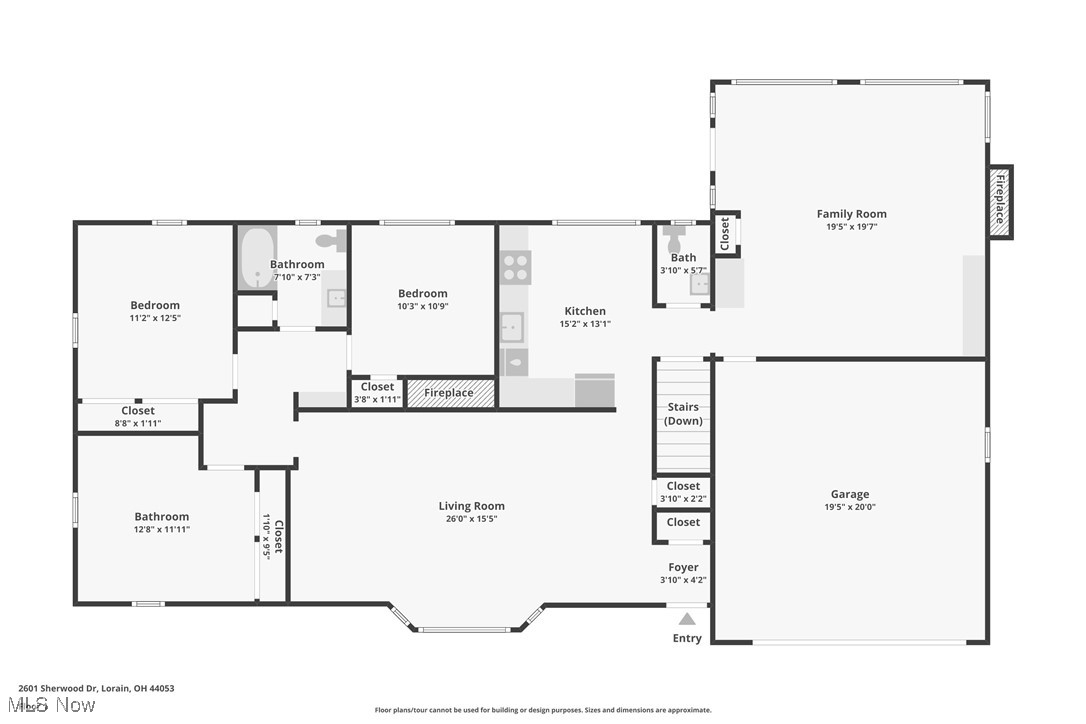
  • Total Bedrooms

    3

  • Bathrooms

    1

  • 1/2 Bathrooms

    1

  • Above Grade Finished Area

    1708.0

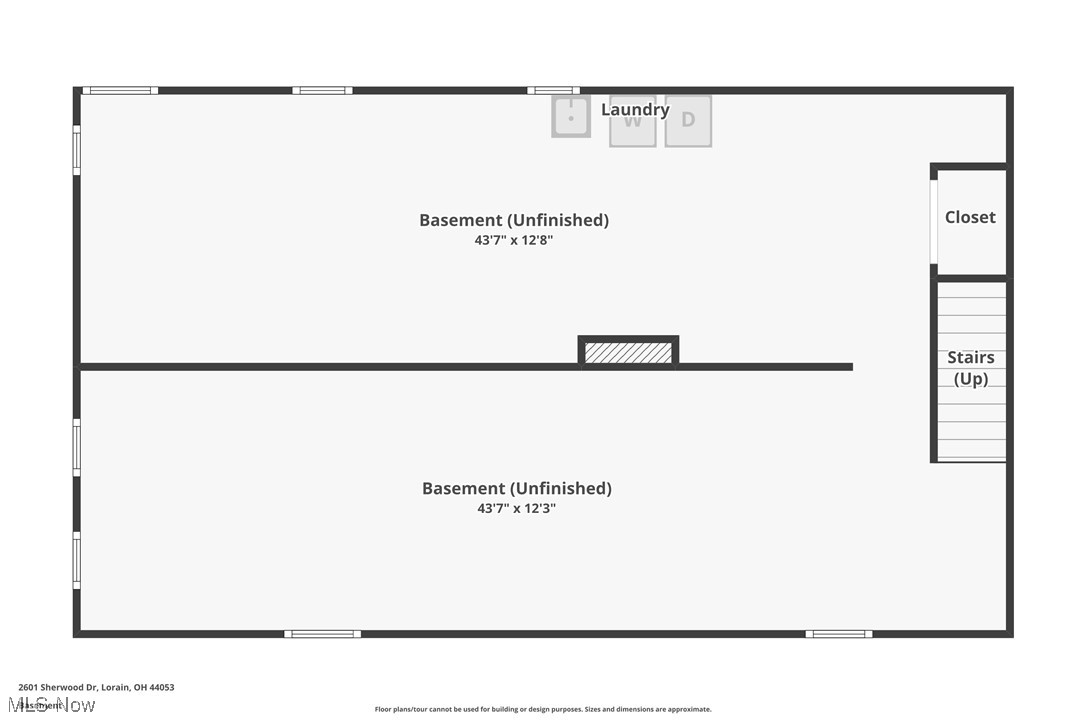
  • Basement YN

    YES

  • Cooling YN

    YES

  • Cooling

    Central Air

  • Fireplace YN

    YES

  • Heating YN

    YES

  • Heating

    Natural Gas, Baseboard

  • Main Level Bedrooms

    3

  • Pet friendly

    N/A

Exterior

  • Garage

    Yes

  • Garage spaces

    2

  • Construction Materials

    Aluminum Siding

  • Parking

    Attached, Garage, Garage Door Opener

  • Patio and Porch Features

    Patio

  • Pool

    No

  • Waterfront YN

    NO

Area & Lot

  • Lot Size(acres)

    0.28

  • Property Type

    Residential

  • Property Sub Type

    Single Family Residence

  • Architectural Style

    Ranch

Price

  • Sales Price

    $279,900

  • Tax Amount

    $2,548

  • Financing Options

    Conventional

  • Sq. Footage

    2,794

  • Price/SqFt

    $100

HOA

  • Association

    No

School District

  • Elementary School

    Lorain CSD - 4709

  • Middle School

    N/A

  • High School

    N/A

Property Features

  • Stories

    1

  • Sewer

    Public Sewer

  • Water Source

    Public

Schedule a Showing

Showing scheduled successfully.

<
>
IN PERSON
VIA CHAT

What is 3 + 4 ?


Change time

Mortgage calculator

Estimate your monthly mortgage payment, including the principal and interest, property taxes, and HOA. Adjust the values to generate a more accurate rate.

Your payment

Principal and Interest:

$

Property taxes:

$

HOA fees:

$

Total loan payment:

$

Total interest amount:

$

Location

County

Lorain

Elementary School

Lorain CSD - 4709

Middle School

High School

Listing Courtesy of Thomas Kelly , Keller Williams Citywide

RealHub Information is provided exclusively for consumers' personal, non-commercial use, and it may not be used for any purpose other than to identify prospective properties consumers may be interested in purchasing. All information deemed reliable but not guaranteed and should be independently verified. All properties are subject to prior sale, change or withdrawal. RealHub website owner shall not be responsible for any typographical errors, misinformation, misprints and shall be held totally harmless.

Agent Tami Reiss

AGENT

Tami Reiss

Call Tami today to schedule a private showing.


* Listings on this website come from the FMLS IDX Compilation and may be held by brokerage firms other than the owner of this website. The listing brokerage is identified in any listing details. Information is deemed reliable but is not guaranteed. If you believe any FMLS listing contains material that infringes your copyrighted work please click here to review our DMCA policy and learn how to submit a takedown request.© 2024 FMLS.
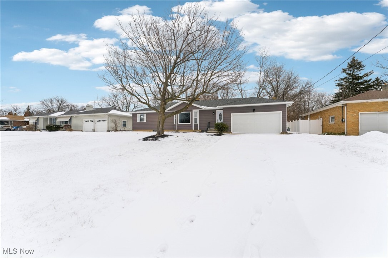
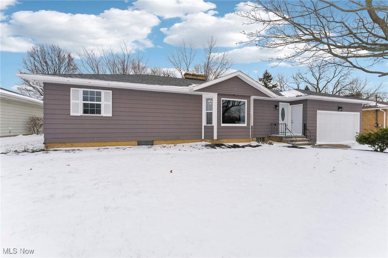
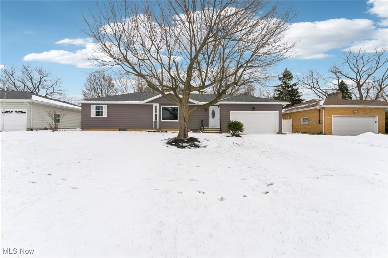
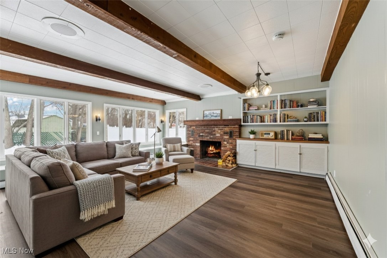
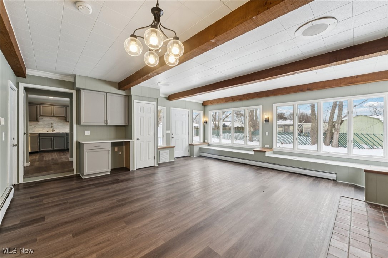
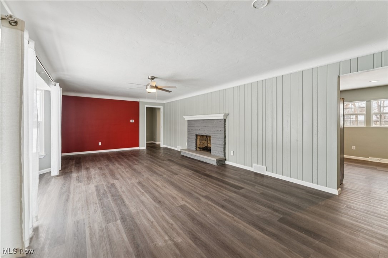
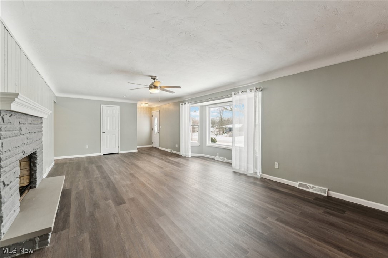
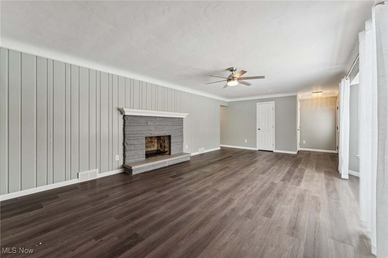
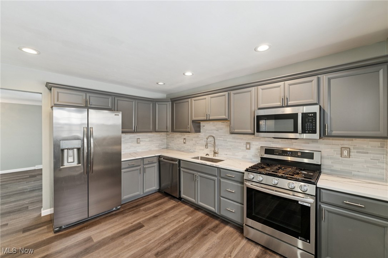
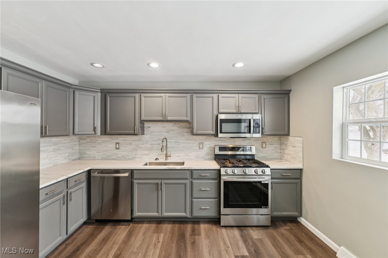
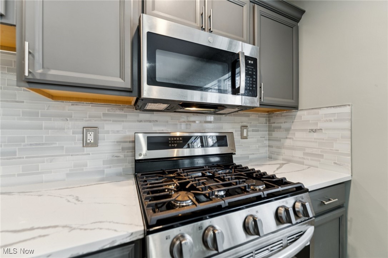
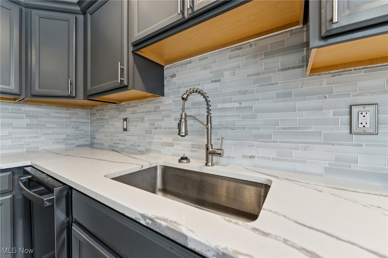
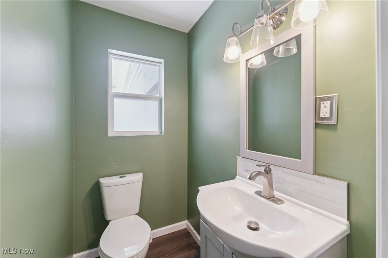
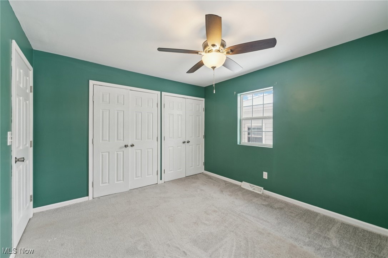
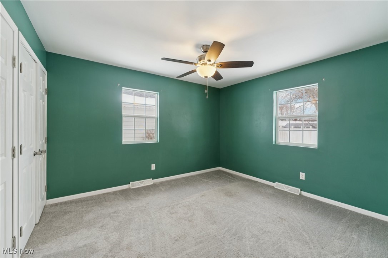
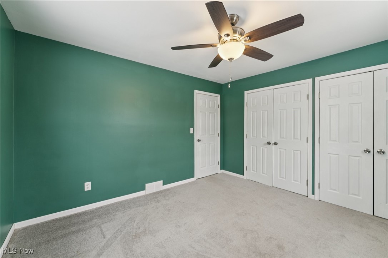
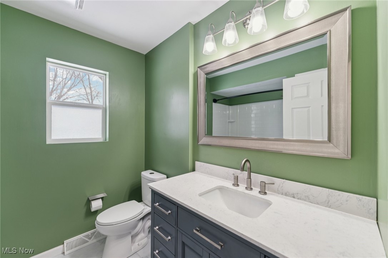
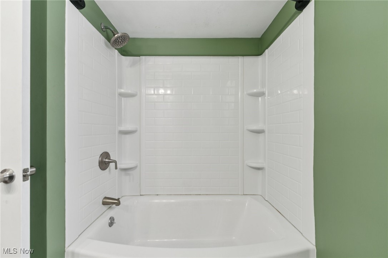
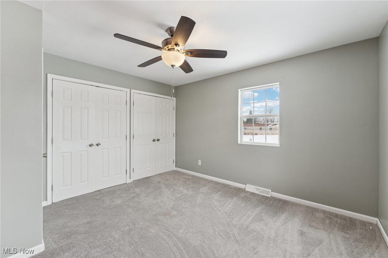
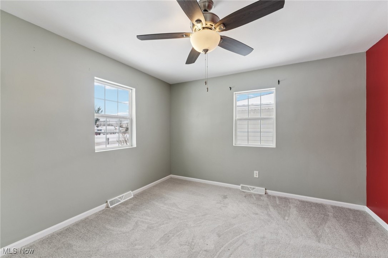
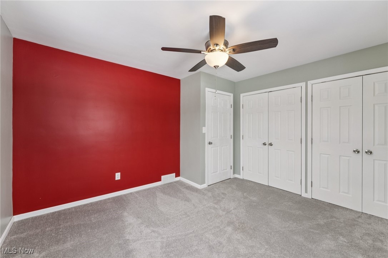
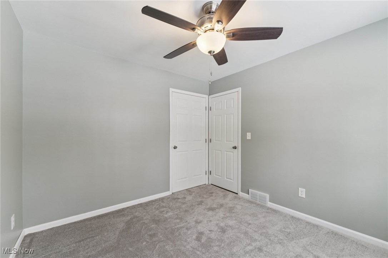
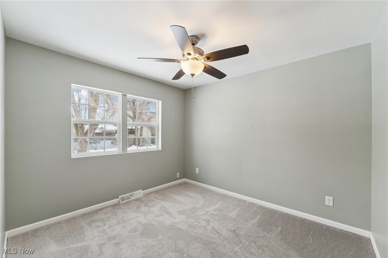
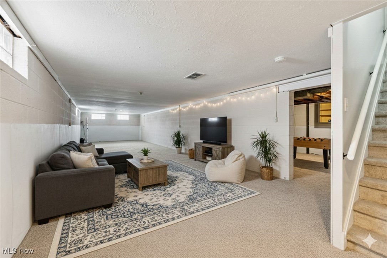
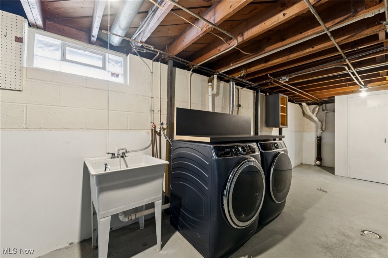
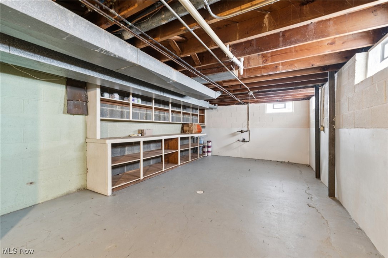
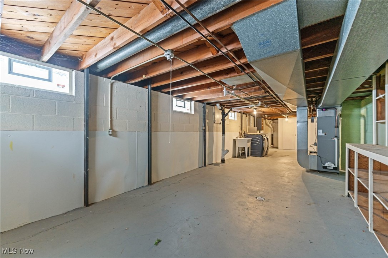
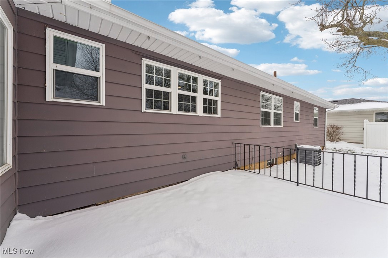
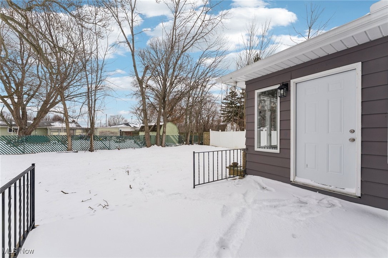
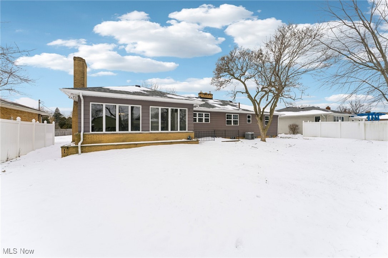
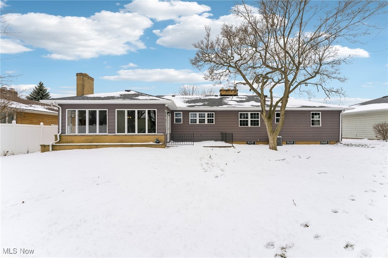
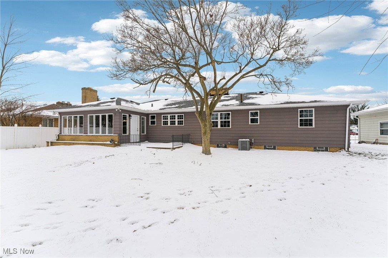
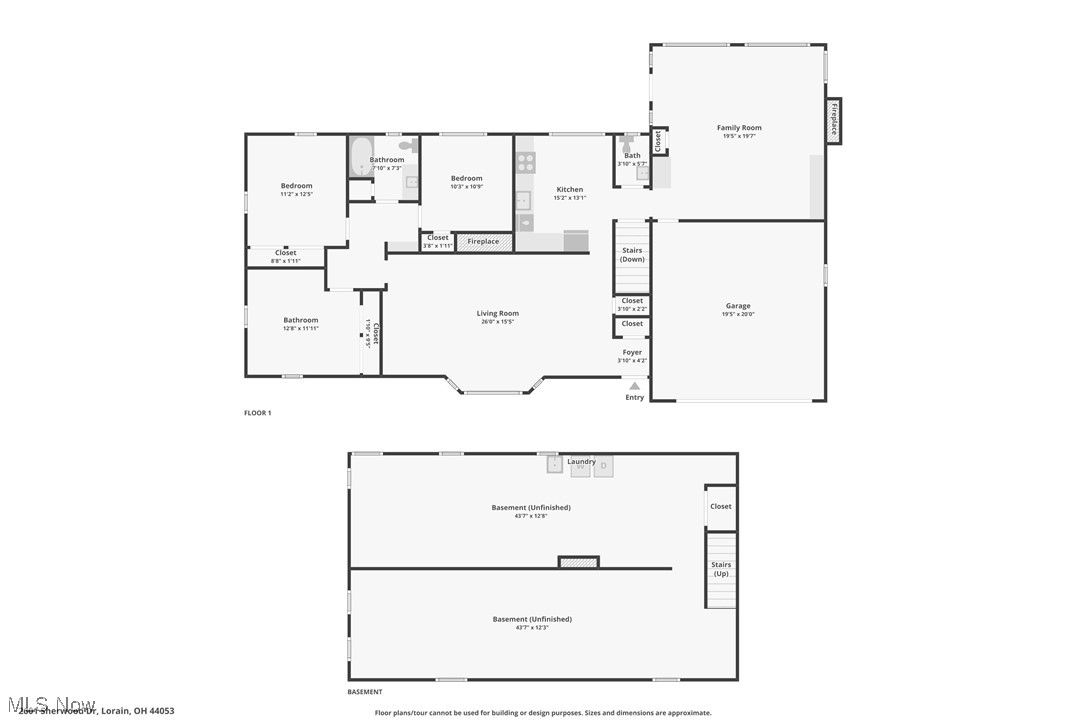
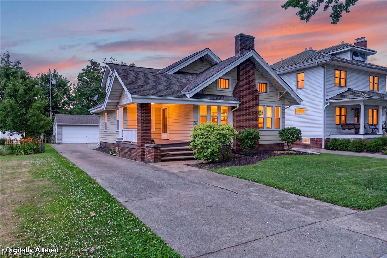
Extensively updated and renovated 3-bedroom, 1.5-bath ranch in a highly sought after subdivision Lorain, close to Lake Erie! Open feel lay out but separate living rooms. The kitchen is equipped with Quartz countertops, premium tile backsplash, Newer stainless steel appliances that are included, adding immediate value and convenience. The home features a clean, well-kept interior with two inviting fireplaces and a light-filled, open floor plan designed for both daily living and entertaining. A standout feature is the expansive sunroom, surrounded by windows that flood the space with natural light while offering peaceful views of the backyard—an ideal spot to unwind year-round. Major upgrades provide peace of mind, including a New Roof (October 2024), furnace (2025), air conditioning system (2025), and boiler (2025), newer replacement windows and much more! Conveniently located and thoughtfully updated, 2601 Sherwood Dr is a home you can truly enjoy from day one—schedule your private showing and experience it for yourself.

2601 Sherwood Drive

Message successfully sent.

What would you like to know?

What is 3 + 4 ?

I agree to receive email communication and understand I can unsubscribe at any time.

I agree to be contacted by Tyson Sells Homes, LLC. via call, email, and text for real estate services. To opt out, you can reply 'stop' at any time or reply 'help' for assistance. You can also click the unsubscribe link in the emails. Message and data rates may apply. Message frequency may vary. Privacy Policy

Related Properties

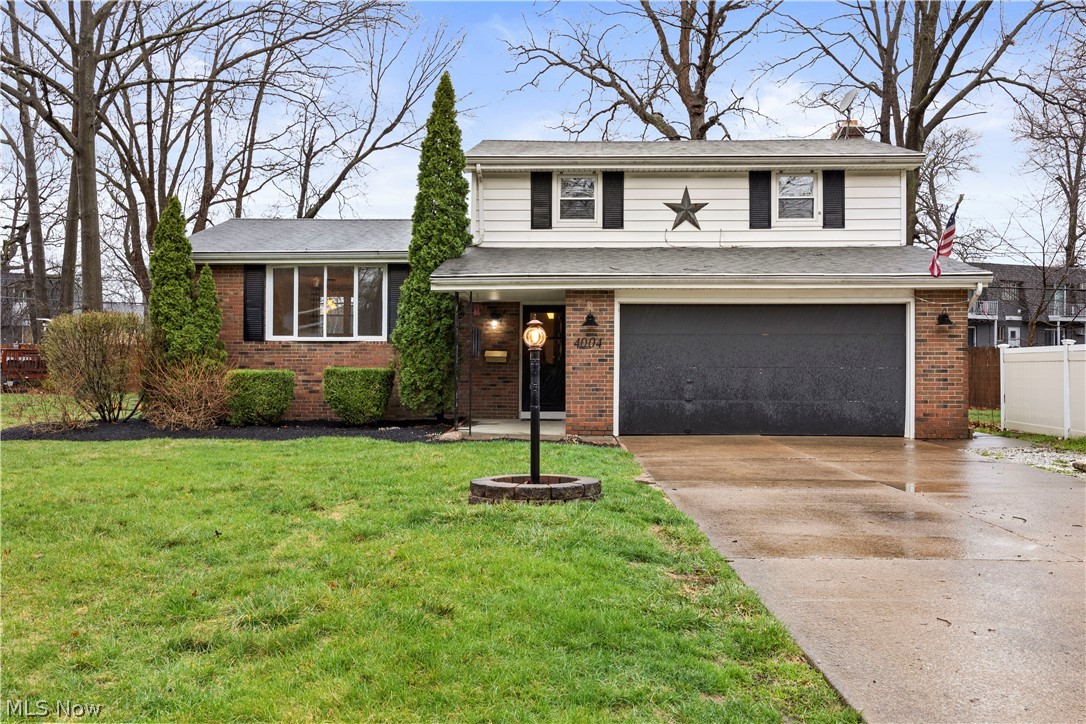
Welcome to 4004 Washington Ave in Lorain’s desirable west side! This spacious split-level home offers over 2,000 sq ft of living space with room to grow, entertain, and truly make your own. Featuring 3 bedrooms, 1.5 bathrooms, and multiple living areas, this home is perfect for today’s buyers looking for both comfort and flexibility.

Step inside to find a freshly updated interior with the entire home recently repainted, including the kitchen cabinets, giving the space a clean and modern feel. The generously sized rooms throughout provide endless possibilities for furniture layout and everyday living, while the large primary bedroom offers a relaxing retreat.

The beautifully remodeled full bathroom adds a touch of luxury, and the lower level provides even more versatility with a bonus living space—perfect for a second family room, home office, or recreation area. Brand new carpet in the basement and professionally cleaned carpets throughout make this home truly move-in ready.

Enjoy peace of mind with a pre-listing inspection already completed, with major items addressed and many minor improvements taken care of for the next owner. The home also includes key appliances such as the gas stove, refrigerator, dishwasher, and a security system.

Outside, the professionally landscaped quarter-acre lot offers a unique backyard setup with a blend of turf and natural grass, plus a cozy outdoor fireplace—ideal for relaxing or entertaining during those upcoming spring and summer nights. A 2-car garage adds convenience and storage.

Located just minutes from shopping, restaurants, schools, and Lake Erie access, this home combines space, updates, and location—making it a must-see this spring!
#5198105

Lorain

4004 Washington Avenue

3 Beds

1 Baths

2,042 Sq.Ft.

$270,000

MLS#: 5198105
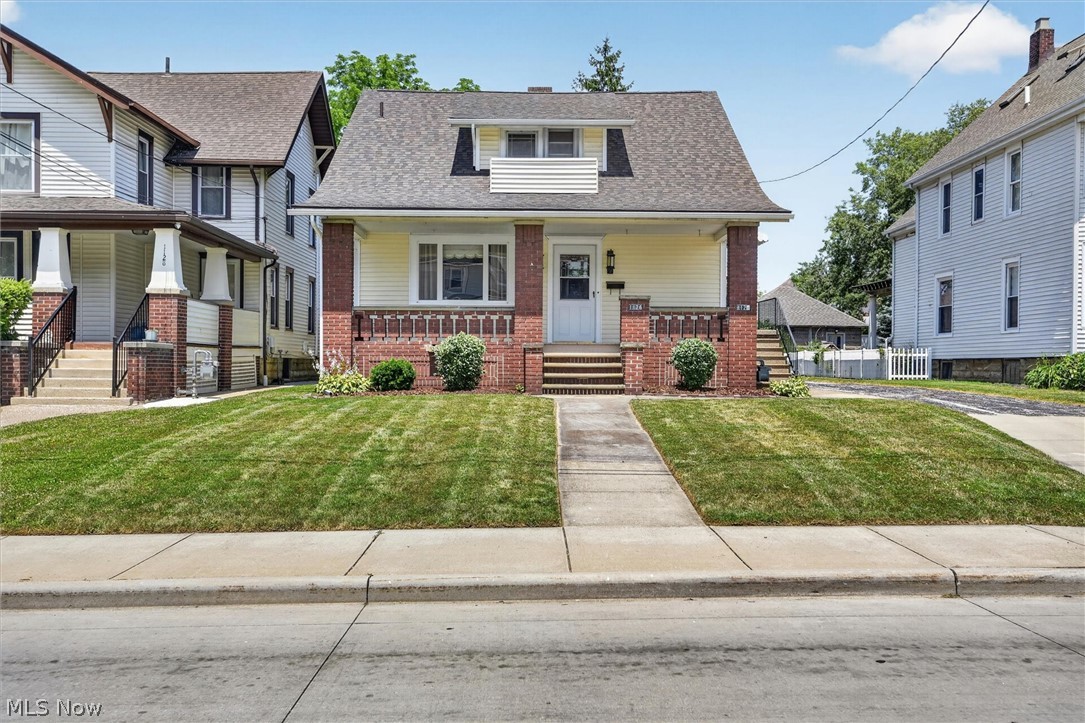
Welcome to 1124 W 6th Street in Lorain, a charming home offering comfort, convenience, and endless potential! This inviting property features spacious living areas filled with natural light, comfortable bedrooms, and a functional layout designed for everyday living. The kitchen offers ample cabinet and counter space, making meal preparation a breeze, while the backyard provides plenty of room for entertaining, gardening, or simply relaxing outdoors. The home offers nearly 2,000 square feet of living space on a generous lot with a detached two-car garage and full basement for additional storage. A unique feature of this home is the private mother-in-law suite, offering incredible flexibility for a variety of living arrangements. Currently utilized as a single-family residence, the property can also function as a duplex, making it an excellent option for multi-generational living, guests, or potential rental income. Whether you’re looking for extra space for family or an investment opportunity, this versatile layout offers endless possibilities. Conveniently located just minutes from Lake Erie, downtown Lorain, parks, shopping, restaurants, schools, and major highways, this home offers easy access to everything you need. Schedule your private showing today!
#5225374

Lorain

1124 W 6th Street

5 Beds

2 Baths

1,998 Sq.Ft.

$264,500

MLS#: 5225374
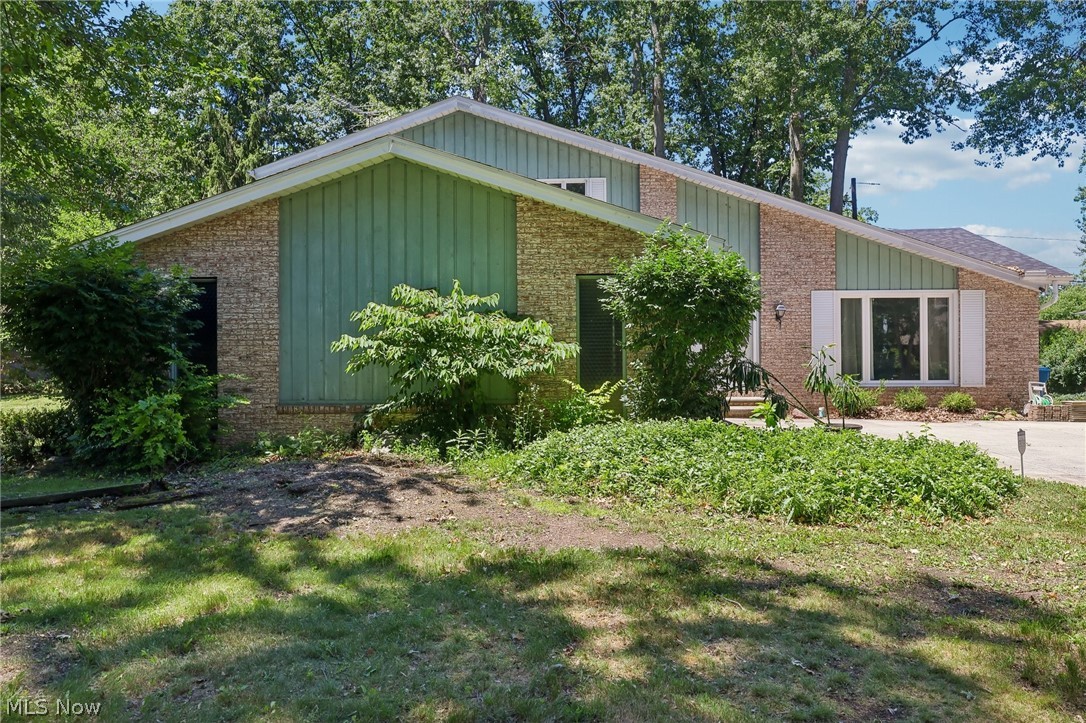
Welcome to this stunning 4-bedroom, 4-bath contemporary home, perfectly situated in a highly sought-after neighborhood! Step inside and be captivated by the grand foyer, boasting new luxury vinyl flooring, a modern chandelier, and a beautiful staircase with elegant metal spindles. The layout seamlessly guides you from the spacious living area to the dining room, featuring updated lighting, and into a desirable kitchen with ample cabinet space.

Unwind in the cozy family room, complete with a charming fireplace. Just off the family room, you'll discover a fully updated sunroom, ideal for entertaining guests year-round. The first floor also offers a convenient bedroom, laundry facilities, access to the attached garage, and two half baths.

Upstairs, you'll find three additional bedrooms, including a spacious master suite with a fully updated private bathroom and a walk-in closet. A second updated full bathroom serves the other two bedrooms. The backyard provides the perfect balance of space for outdoor fun and easy maintenance. The unfinished basement offers a blank canvas, ready for your personal touch. Plus, there's an exciting opportunity to purchase the adjacent parcel!
#5223727

Lorain

4300 Washington Avenue

4 Beds

2 Baths

2,630 Sq.Ft.

$305,000

MLS#: 5223727
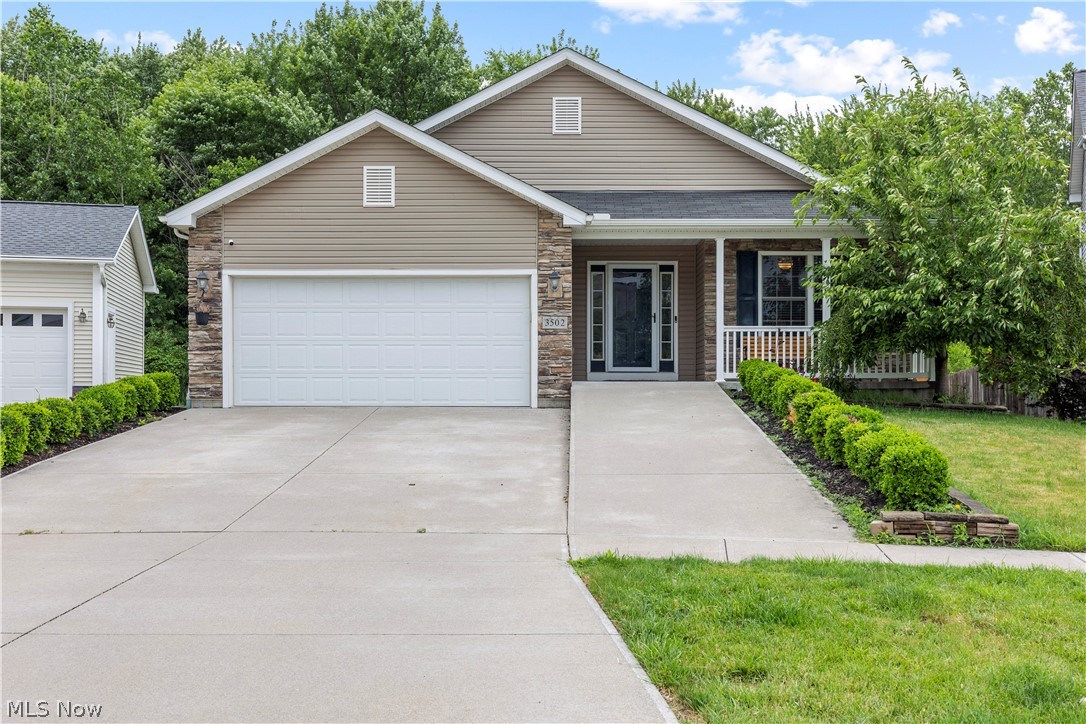
Welcome Home to 3502 Astor Lane in Martin's Run. This 1748 Sqft Ranch features 3 bedrooms and 2 baths. Built in
2014, this property still has some time left on its 15yr tax abatement, that means MUCH lower property taxes! This
property has some ADA features that include a concrete ramp to the entrance, wide hallway, and a walk in shower
with a bench seat. Enjoy the convenience of one level living with a wide open concept with elevated ceilings, and a
main level laundry room. Brand new, gorgeous LVP flooring was just installed throughout the main living area. The
kitchen features dark cherry stained cabinets with crown molding and stainless Steel appliances that stay! Rounding
out the main level is the owner's suite that includes a double vanity ensuite with a huge walk-in closet. The basement is
the same size as the main level, has 8ft ceilings and a rough in for a bathroom adding another 1748 sqft, if finished.
The lot sits on the edge of a wooded area. Enjoy sitting on the sprawling deck in the fenced in backyard, watching the
deer feed and the sounds of nature. A smaller platform is also on the ground, perfect for grilling, or a removable pool.
A shed provides plenty of space for all of your outdoor tools or toys! Don't miss out, call your favorite Realtor today to
schedule your private tour!
#5222636

Lorain

3502 Astor Lane

3 Beds

2 Baths

1,748 Sq.Ft.

$335,000

MLS#: 5222636
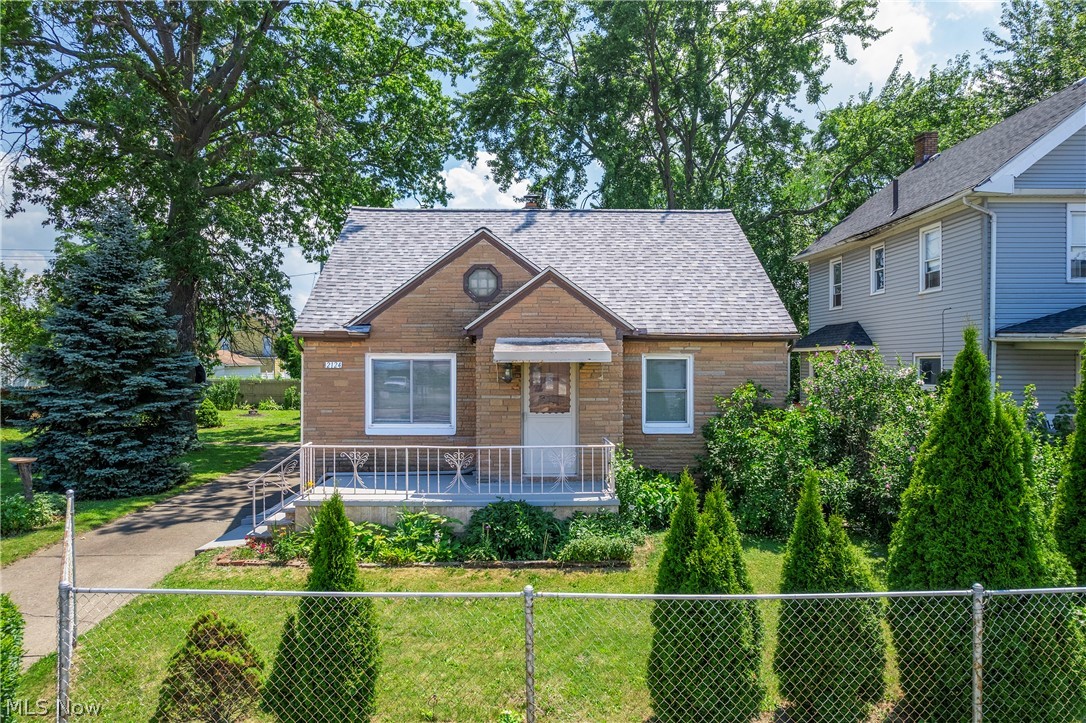
New on site 2 days ago
Need more garage, driveway, and usable space than a normal house can offer? 

This rare quaint Lorain property delivers. As an existing single-family home with a 5 bay garage, it features a double lot, and large driveway, located in Lorain’s I-1 Light Industrial District. 

Whether you need room for vehicles, tools, hobbies, workshop space, or simply want a property with more utility than the average home, this one stands apart. 

Major updates include a newer roof and newer mini-split heat pump system for heating and cooling, while existing boiler/radiator functions as a back up radiate heat source throughout the winter.

The interior also features an updated kitchen with filtered water, original hardwood floors, high-end doors, insulated walls, energy-efficient windows, and an updated main bath with heated floors. 

The finished basement adds flexible usable space, while the private back patio and landscaped double lot with fruit trees, grapevines, and mature plantings give the property a comfortable residential feel. 

Homes with this much garage, driveway, and flexible-use potential are hard to find... schedule your private showing and see how this setup could work for you.
#5225977

Lorain

2124 E 28th Street

3 Beds

2 Baths

N/A

$270,000

MLS#: 5225977
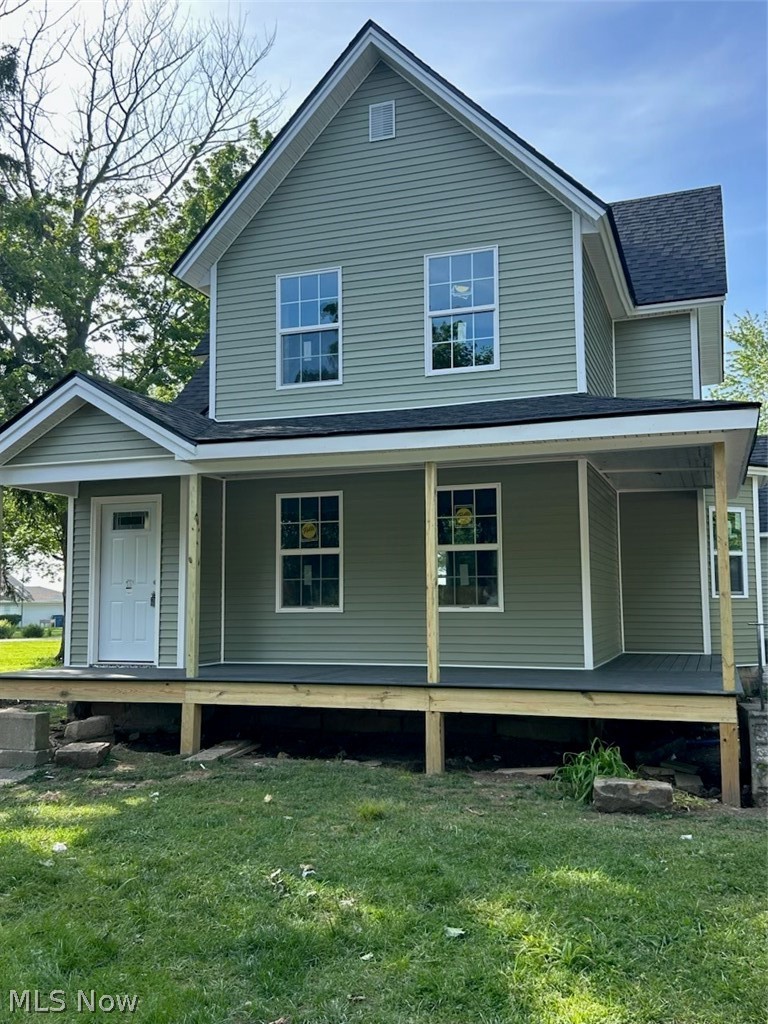
Rare opportunity to own a property with beautiful views of Lake Erie in the growing west side of Lorain.

This home has been completely gutted and is ready for its next owner to bring the vision to life. Architectural blueprints have already been submitted and approved by the city for a 3 bedroom, 2.5 bathroom layout, saving you significant time and hassle in the renovation process.

Whether you’re an investor, builder, or homeowner looking to create your dream lake-view property, this project is set up and ready to move forward.

Roof , porch, and siding was just completed. Plumbing and electrical has been started. Master first floor bedroom has been gutted and reframed.

Approved plans for 3 bed / 2.5 bath
Full gut renovation already completed
 Beautiful Lake Erie views
 Prime opportunity to customize the finishes exactly how you want

Important: The seller will continue making improvements to the property. As additional work is completed, the price will increase. Take advantage of the opportunity to purchase now and finish it your way.

Bring your vision and make this lake-view property your own.
#5194196

Lorain

2912 W Erie Avenue

3 Beds

2 Baths

2,269 Sq.Ft.

$229,000

MLS#: 5194196
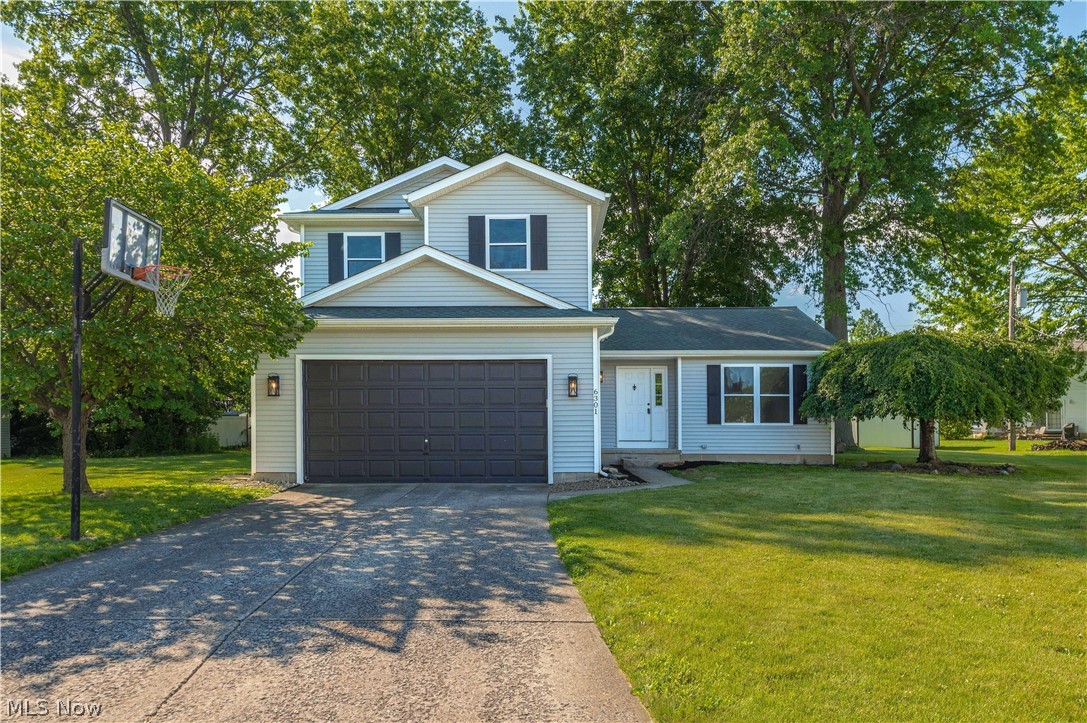
Welcome to this beautifully updated 3-bedroom, 2.5-bath home located in Lorain with the highly sought-after Amherst School District! Situated on a spacious lot in a quiet cul-de-sac, this property offers the perfect combination of modern updates, functional living space, and an incredible backyard setting. Built in 1987 and featuring a two-car attached garage, full basement, and main-level laundry, this home checks all the boxes.
Step inside to discover soaring ceilings, an open and airy layout, and stylish finishes throughout. The remodeled kitchen features stainless steel appliances, abundant cabinetry, updated fixtures, open shelving, and flows seamlessly into the dining area and family room. The sunken living room offers a cozy fireplace and sliding glass doors that bring in natural light while providing easy access to the outdoor living space.

Upstairs, you'll find three generously sized bedrooms, including a spacious primary suite with a private full bath. The unfinished basement provides excellent storage and endless potential for additional living space, a home gym, recreation room, or workshop.

The true showstopper, however, is the backyard. Mature trees provide shade and privacy while the oversized yard offers room to entertain, play, garden, or simply enjoy the outdoors. Whether you're hosting summer cookouts on the deck, gathering around a firepit, or watching the kids and pets roam freely, this outdoor space is a rare find and one of the property's most desirable features.

Conveniently located near shopping, dining, parks, and major highways, this move-in-ready home offers the best of both worlds—Lorain taxes with Amherst Schools. Don't miss your opportunity to make this one your own!
#5220675

Lorain

6301 Fiesta Court

3 Beds

2 Baths

2,556 Sq.Ft.

$299,999

MLS#: 5220675
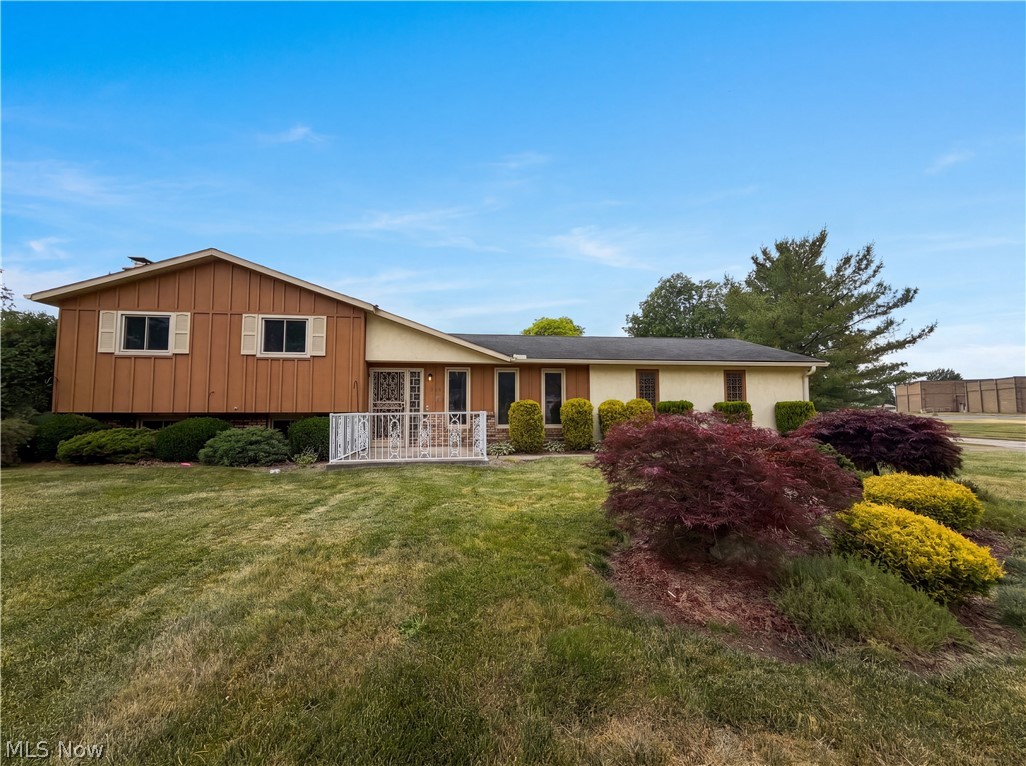
Discover 1015 Kingsway Dr, a residence recently enhanced with a partial flooring replacement and kitchen updates. The kitchen features all stainless steel appliances and an accent backsplash, complementing the improvements. The primary bedroom includes double closets, providing ample storage capacity. Outside, a patio extends to a fully fenced in backyard, completing the functional exterior spaces. This property perfectly combines fresh updates with practical comfort.. Included 100-Day Home Warranty with buyer activation
#5218127

Lorain

1015 Kingsway Drive

3 Beds

2 Baths

2,328 Sq.Ft.

$248,000

MLS#: 5218127
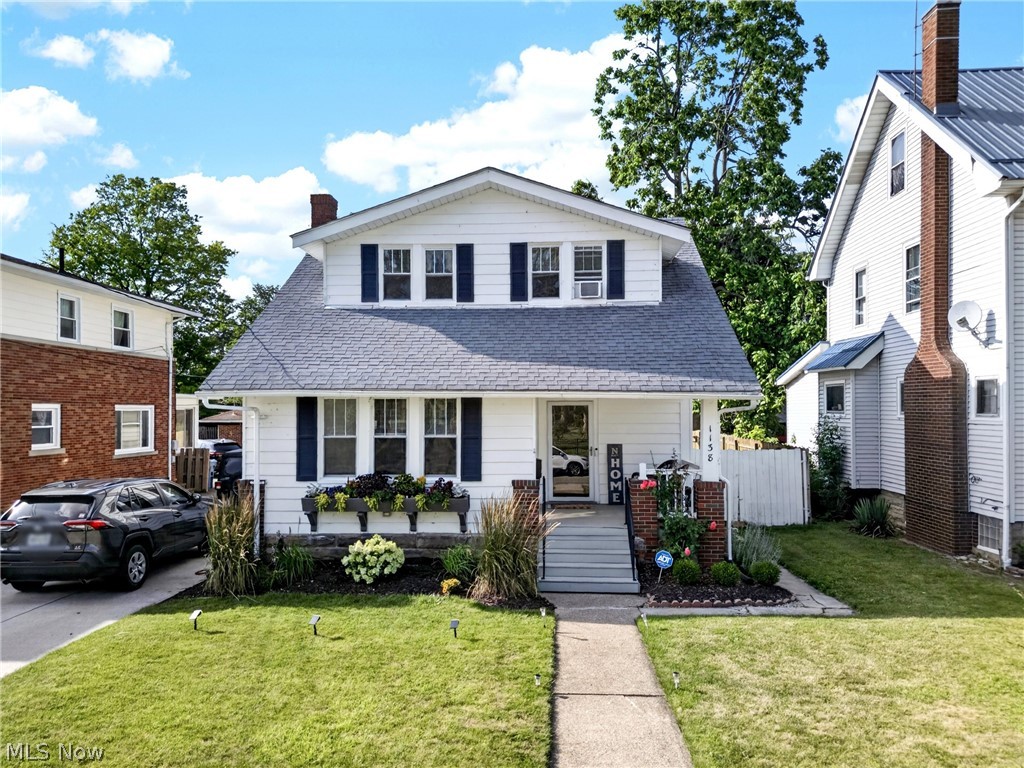
Are you looking for a home that combines old-world charm with modern updates near Lake Erie? You've found it! Beautiful original woodwork, built-in cabinetry, and solid wood doors showcase the character and craftsmanship that are nearly impossible to replicate today.

The updated kitchen features newer cabinetry, sleek black hardware, a subway tile backsplash, and stainless steel appliances. A rare first-floor half bath adds everyday convenience.

Upstairs, you'll find three bedrooms and a full bathroom featuring a clawfoot tub and dual vanity. The basement offers ample storage space, an updated full bath, and has been fully waterproofed with a sump pump and battery backup for added peace of mind.

Outside, the home offers wonderful curb appeal with charming window boxes, an inviting front porch, while the private, fully fenced backyard creates the perfect retreat with plenty of space for entertaining, gardening, pets, or simply relaxing.
#5222948

Lorain

1138 W 6th Street

3 Beds

2 Baths

1,488 Sq.Ft.

$228,000

MLS#: 5222948
Welcome to this charming Cape Cod-style home in a prime location just across the street from Lakeview Park, the beach, and playground. Offering 1,542 square feet of comfortable living space, this well-maintained home features 2 bedrooms and 2 full bathrooms.

Step inside to discover timeless character with beautiful hardwood trim, a cozy living room complete with a fireplace and stunning stained-glass accent window, and an open kitchen that flows seamlessly into the formal dining room—perfect for everyday living and entertaining.

The spacious primary bedroom is conveniently located on the main floor and includes a private en-suite bath. A first-floor laundry room adds to the home's functionality. Upstairs, you'll find a generously sized second bedroom along with an additional full bathroom, offering excellent space for family or guests.

The full basement provides ample storage or future finishing potential, and the north foundation wall has recently been professionally waterproofed for added peace of mind.  The home also features a 2-car garage and large parking area for additional vehicles.

Enjoy an exceptional location near Lakeview Park with easy access to the beach, walking paths, playground, and lakefront amenities. This home combines classic charm, practical updates, and an unbeatable setting.
#5223190

Lorain

862 Lakeview Drive

2 Beds

2 Baths

1,542 Sq.Ft.

$235,000

MLS#: 5223190

 - property

Send a message

Message successfully sent.

Your message

What is 3 + 4 ?

Reason for contacting?

I agree to receive email communication and understand I can unsubscribe at any time.

I agree to be contacted by Tyson Sells Homes, LLC. via call, email, and text for real estate services. To opt out, you can reply 'stop' at any time or reply 'help' for assistance. You can also click the unsubscribe link in the emails. Message and data rates may apply. Message frequency may vary. Privacy Policy

Sign Out

Virtual Assistant

Would you like to take the next step with this property? We can help you schedule a showing or virtual tour, or send you more details.

Yes, I would like more information.

Thank You for Your Reply, One of Our Agents will contact you as soon as possible

No, maybe later.

Thank you, you can always contact me via email, phone number or through the contact form.

Realhub AI

Lucy - Your AI-Powered Realtor

Update Your Temporary Password

Personalize your search

Enter your email and we'll notify you immediately when new listings match what you're looking for.

or enter email address

Already have an account ? Login here

Continue your home search

I agree to receive communications and understand I can unsubscribe at any time.

I agree to be contacted by Tyson Sells Homes, LLC. via call, email, and text for real estate services. To opt out, you can reply 'stop' at any time or reply 'help' for assistance. You can also click the unsubscribe link in the emails. Message and data rates may apply. Message frequency may vary. Privacy Policy

Already have an account ? Login here

We use cookies

We use cookies primarily for analytics to enhance your experience. By accepting, you agree to our use of these cookies. You can manage your preferences or learn more about our cookies policy.