.webp?size=346x80)
Cape Cod, Contemporary, Conventional, Split Level
26314 N Woodland Road
Beachwood, OH 44122
MLS#: 5223397
$749,900


Property
Beds
5
Full Baths
3
1/2 Baths
1
Year Built
1956
Sq.Footage
4,705
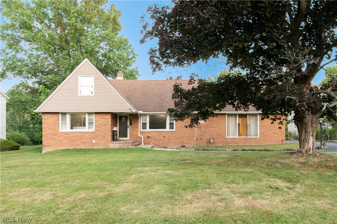
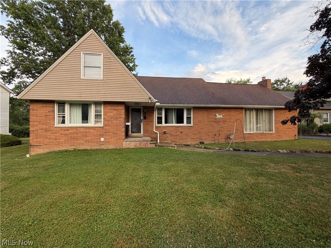
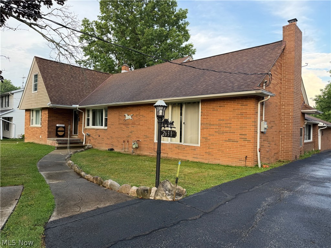
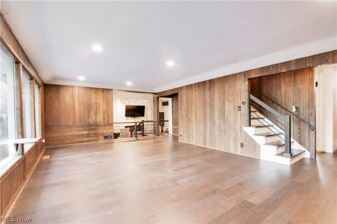
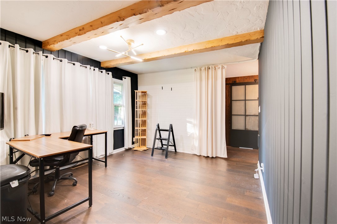
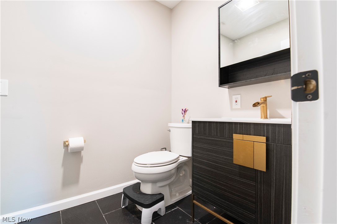
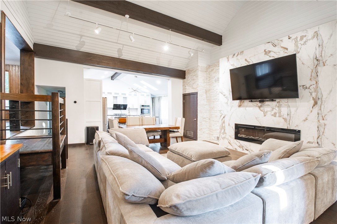
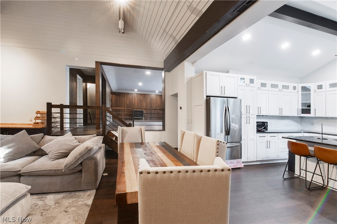
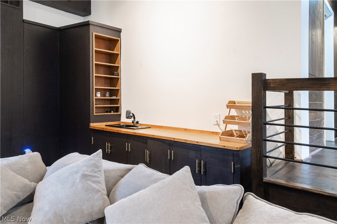
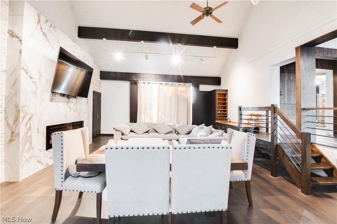
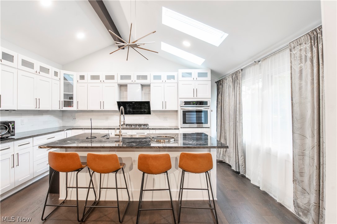
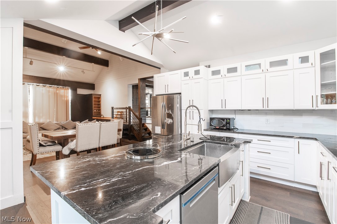
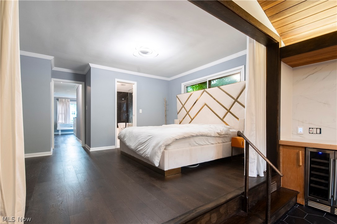
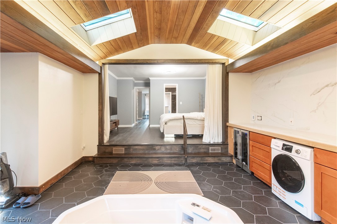
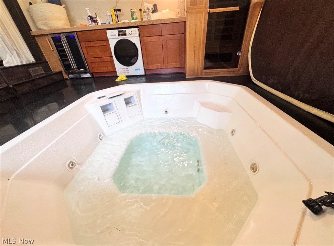
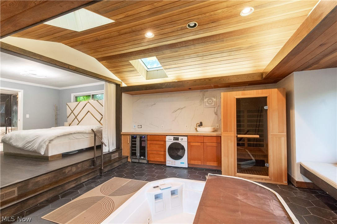
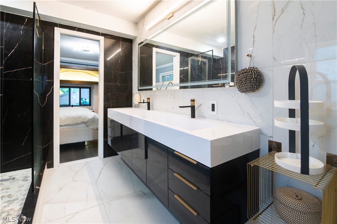
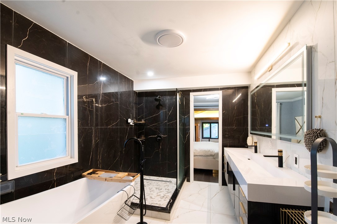
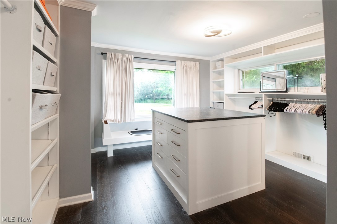
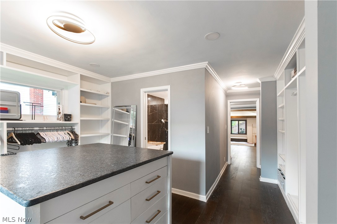
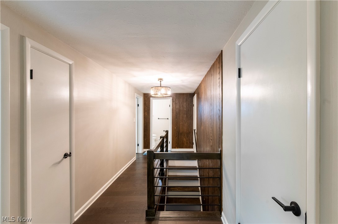
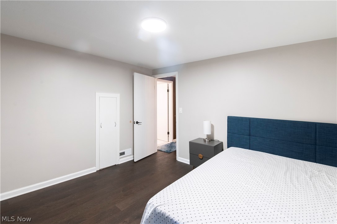
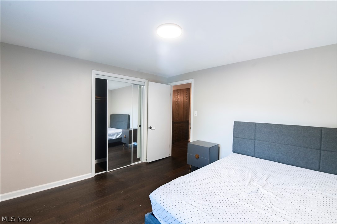
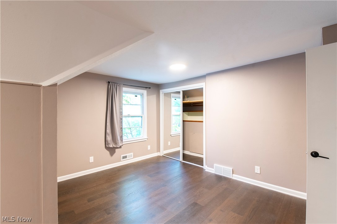
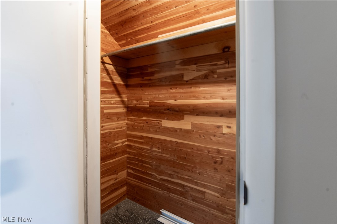
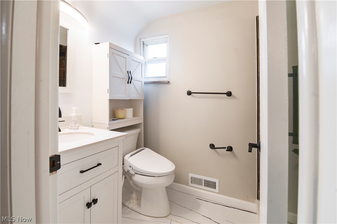
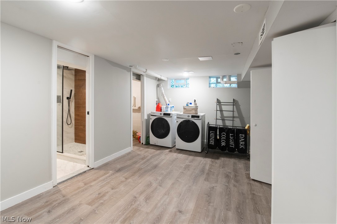
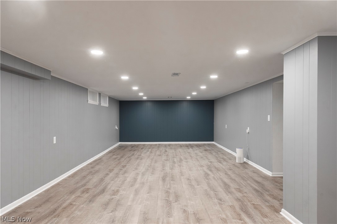
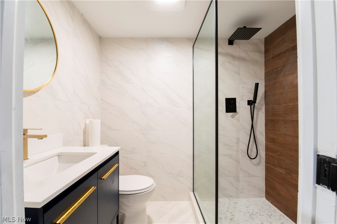
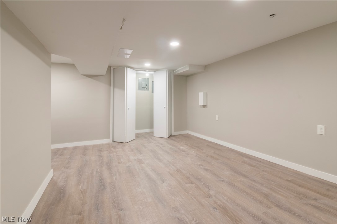
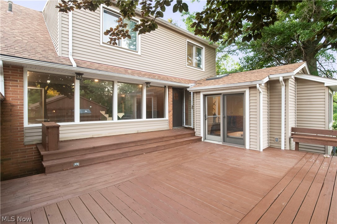
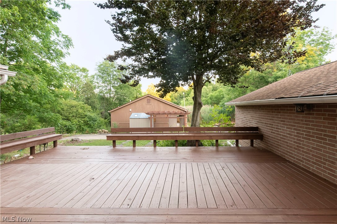
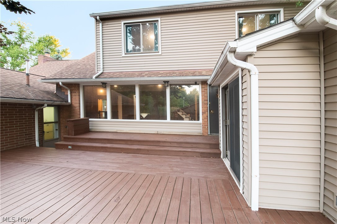
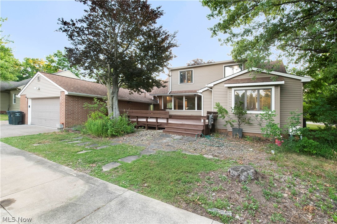
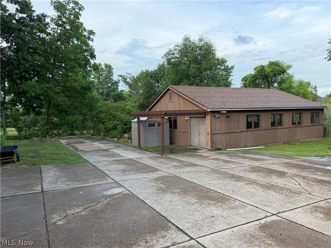
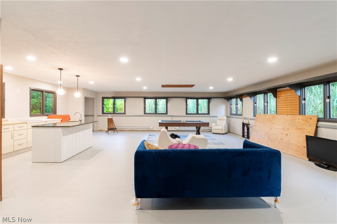
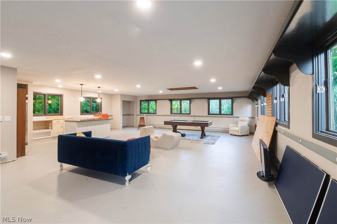
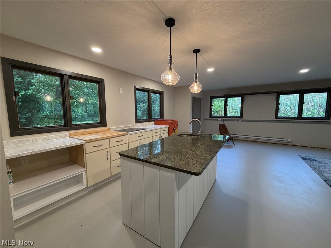
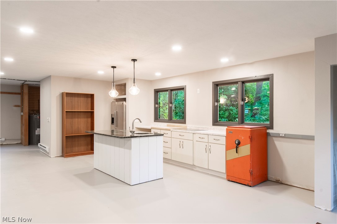
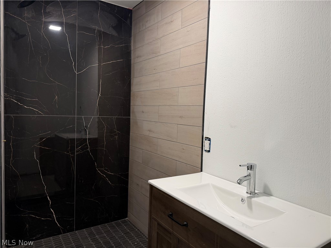
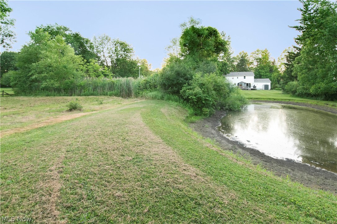
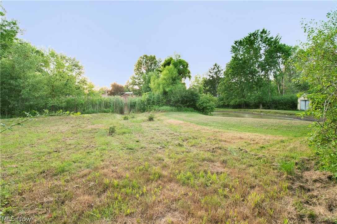
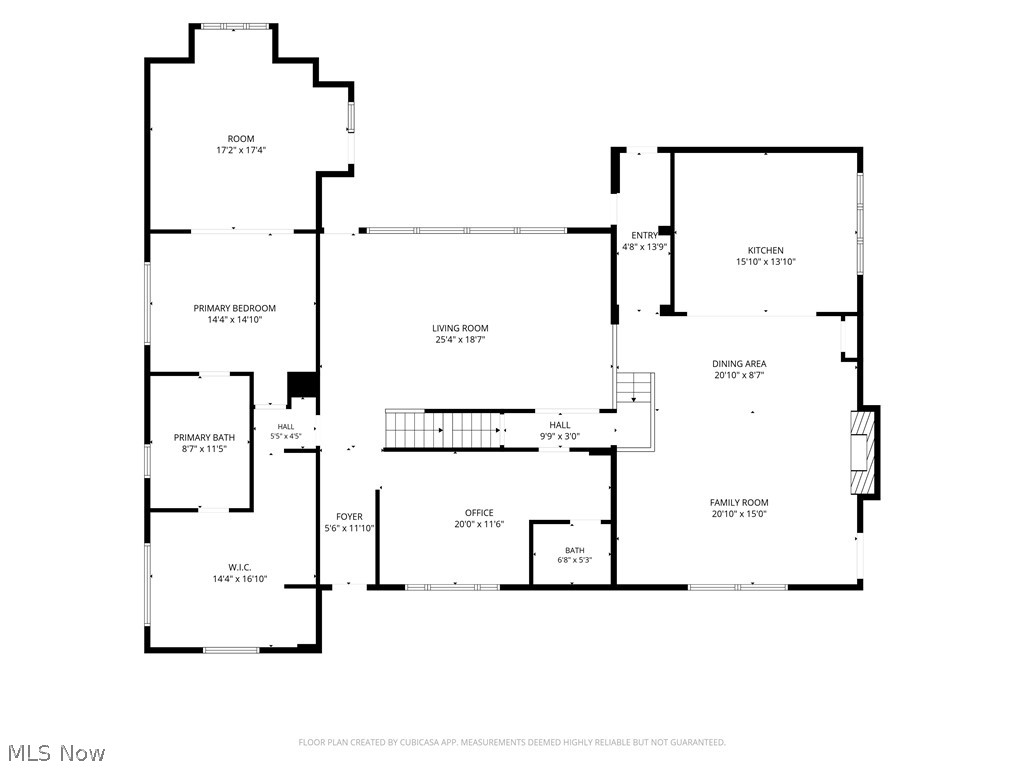
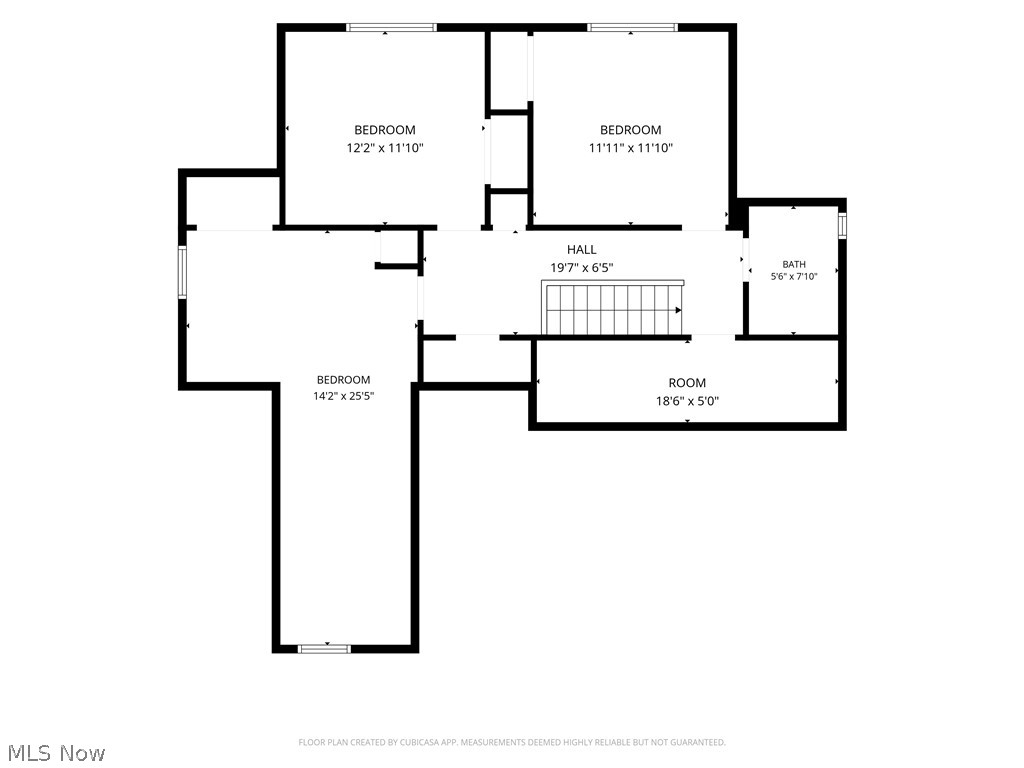
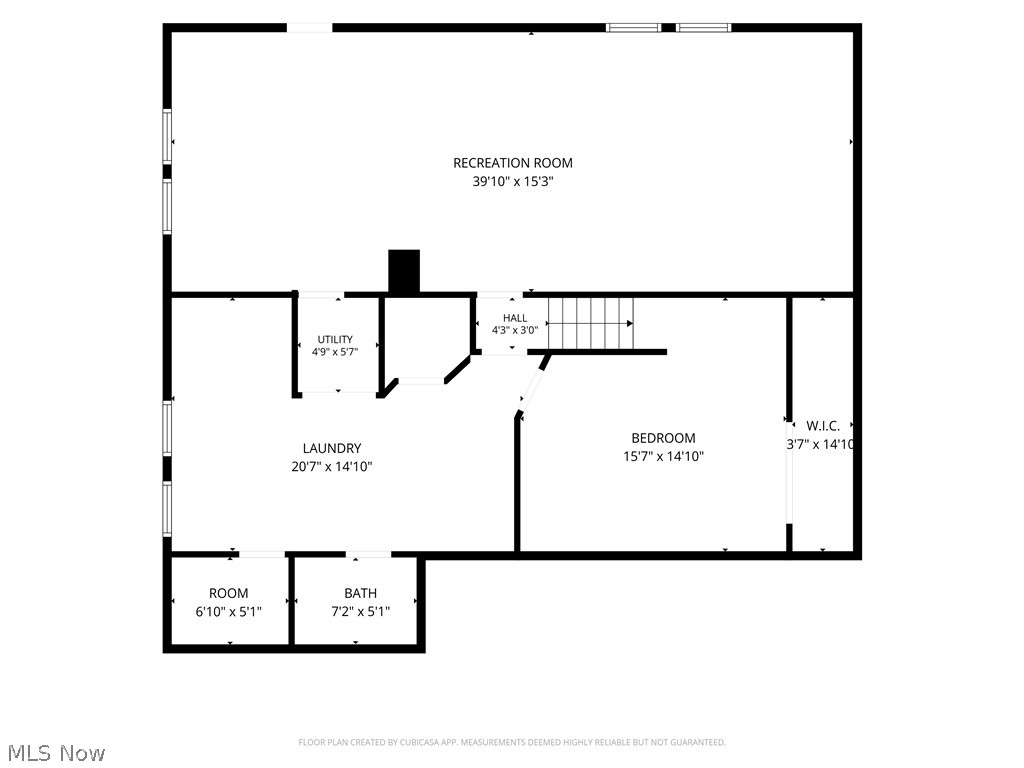
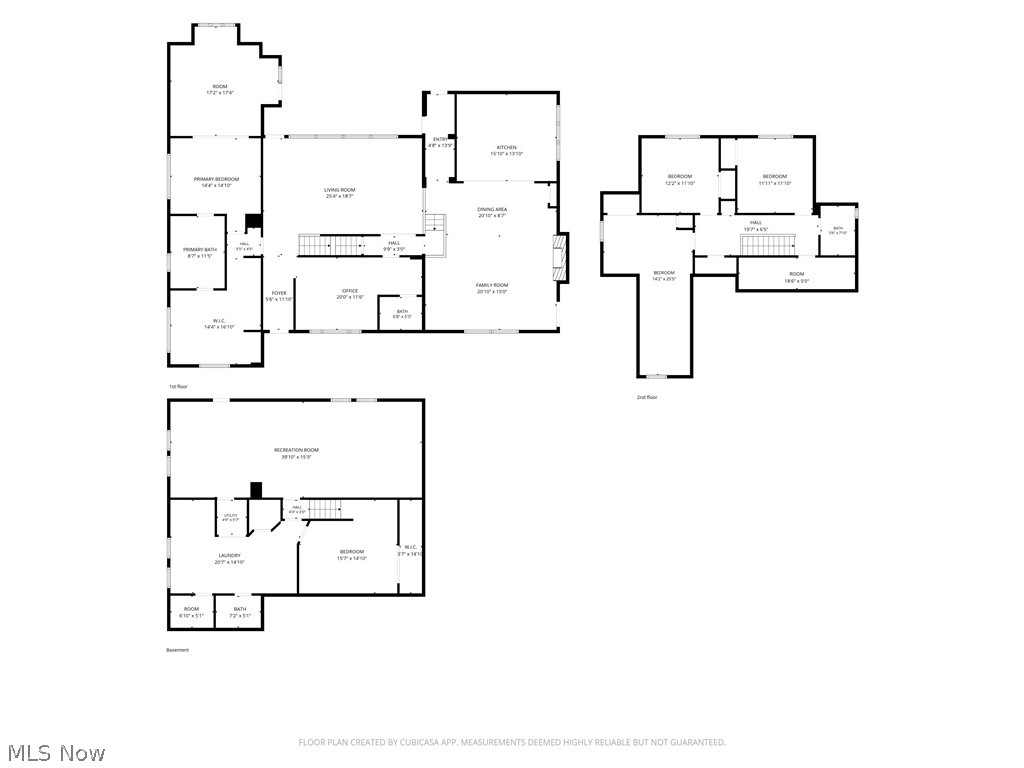
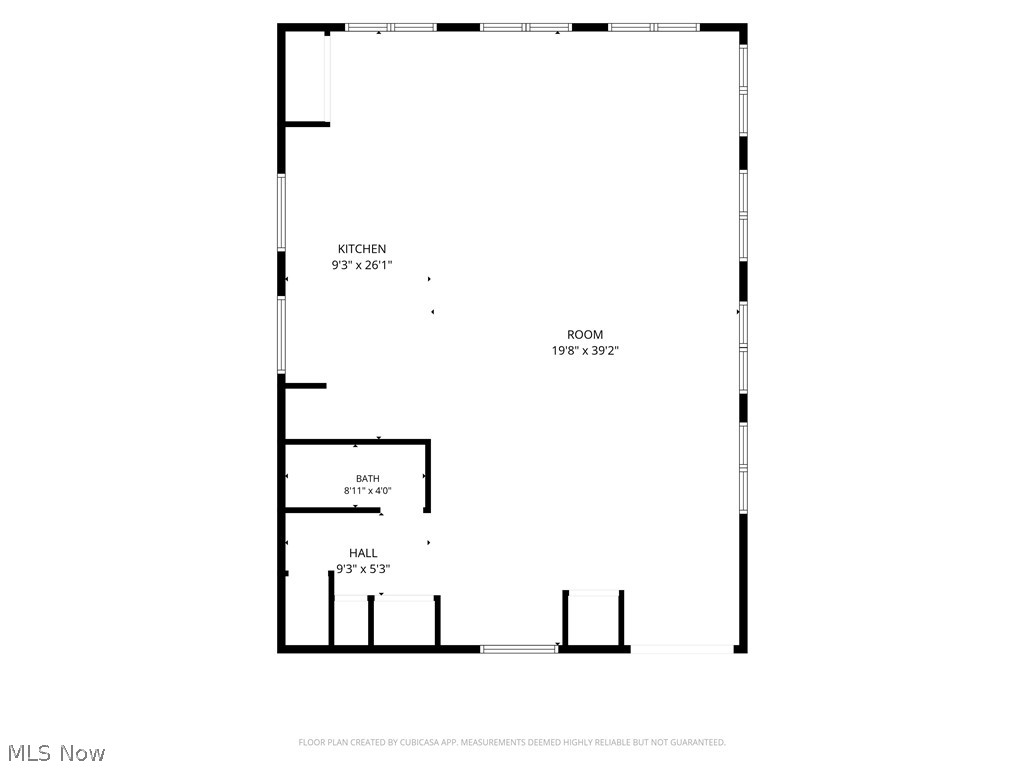
Welcome to this beautiful home on a scenic 0.84-acre lot with a shared pond on one side and another pond behind the property. Offering 5 bedrooms (one bedroom was converted into a spacious walk-in closet for the first-floor primary suite), a home office, 3.5 baths, finished basement, and a detached building for you to make your desired workshop, entertainment center and other functions with private entrance, this home is truly one of a kind. The open floor plan features hardwood floors throughout the main and upper levels, a family room with recessed fireplace, and a stunning kitchen with granite countertops, new cabinetry, and new appliances. The primary suite includes a private bath, oversized walk-in closet, indoor built-in hot tub, and sauna. The finished basement offers a rec room, full bath, laundry, and storage. Perfectly designed for both everyday living and entertaining, this exceptional property is conveniently located near premier shopping, dining, parks, and highly rated schools. Combining modern updates, generous living space, and a serene natural setting, this one-of-a-kind home is a rare opportunity you won't want to miss.
Features & Amenities
Interior
-
Other Interior Features
Vaulted Ceiling(s), Wet Bar, Bookcases, Built-in Features, Ceiling Fan(s), Double Vanity, Entrance Foyer, Eat-in Kitchen, High Ceilings, His and Hers Closets, High Speed Internet, Open Floorplan, Stone Counters, Recessed Lighting, Storage, Soaking Tub, Sauna, Smart Thermostat, Track Lighting, Master Downstairs
-
Total Bedrooms
5
-
Bathrooms
3
-
1/2 Bathrooms
1
-
Above Grade Finished Area
3398.0
-
Basement YN
YES
-
Cooling YN
YES
-
Cooling
Ceiling Fan(s), Central Air
-
Fireplace YN
YES
-
Heating YN
YES
-
Heating
Natural Gas, Forced Air
-
Main Level Bedrooms
2
-
Pet friendly
N/A
Exterior
-
Garage
Yes
-
Garage spaces
2
-
Construction Materials
Brick, Vinyl Siding
-
Other Exterior Features
Garden, Private Yard
-
Parking
Garage
-
Patio and Porch Features
Deck, Front Porch
-
Pool
No
-
Waterfront YN
NO
-
View
Garden
Area & Lot
-
Lot Features
Level
-
Lot Size(acres)
0.8424
-
Property Type
Residential
-
Property Sub Type
Single Family Residence
-
Architectural Style
Cape Cod, Contemporary, Conventional, Split Level
Price
-
Sales Price
$749,900
-
Tax Amount
$7,222
-
Financing Options
Cash, Conventional, FHA, VA Loan
-
Sq. Footage
4,705
-
Price/SqFt
$159
HOA
-
Association
No
School District
-
Elementary School
Beachwood CSD - 1802
-
Middle School
Beachwood CSD - 1802
-
High School
Beachwood CSD - 1802
Property Features
-
Foundation Details
Block
-
Sewer
Public Sewer
-
Water Source
Public
Schedule a Showing
Showing scheduled successfully.
Mortgage calculator
Estimate your monthly mortgage payment, including the principal and interest, property taxes, and HOA. Adjust the values to generate a more accurate rate.
Your payment
Principal and Interest:
$
Property taxes:
$
HOA fees:
$
Total loan payment:
$
Total interest amount:
$
Location
County
Cuyahoga
Elementary School
Beachwood CSD - 1802
Middle School
Beachwood CSD - 1802
High School
Beachwood CSD - 1802
Listing Courtesy of Grace Lin, Berkshire Hathaway HomeServices Professional Realty
RealHub Information is provided exclusively for consumers' personal, non-commercial use, and it may not be used for any purpose other than to identify prospective properties consumers may be interested in purchasing. All information deemed reliable but not guaranteed and should be independently verified. All properties are subject to prior sale, change or withdrawal. RealHub website owner shall not be responsible for any typographical errors, misinformation, misprints and shall be held totally harmless.

AGENT
Jeff Helfrich
Call Jeff today to schedule a private showing.

* Listings on this website come from the FMLS IDX Compilation and may be held by brokerage firms other than the owner of this website. The listing brokerage is identified in any listing details. Information is deemed reliable but is not guaranteed. If you believe any FMLS listing contains material that infringes your copyrighted work please click here to review our DMCA policy and learn how to submit a takedown request.© 2024 FMLS.
Related Properties
Beachwood
2595 Brentwood Road
2 Beds
1 Baths
1,694 Sq.Ft.
$639,000
MLS#: 5247258

Beachwood
3300 Green Road
3 Beds
2 Baths
3,282 Sq.Ft.
$899,000
MLS#: 5209982

Beachwood
2626 Brentwood Road
5 Beds
2 Baths
4,401 Sq.Ft.
$851,000
MLS#: 5252339
