.webp?size=346x80)
Property
Beds
3
Full Baths
1
1/2 Baths
None
Year Built
1979
Sq.Footage
1,144
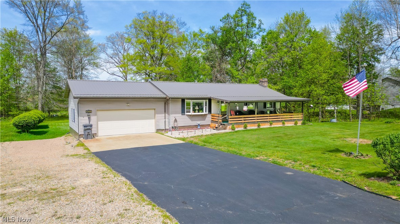
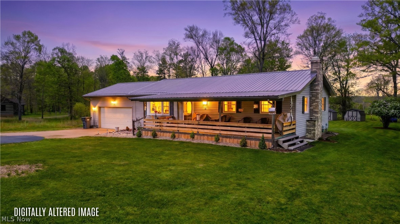
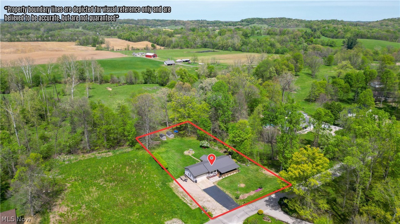
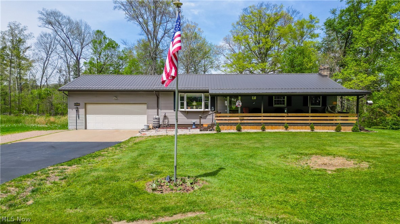
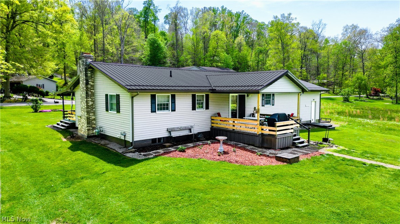
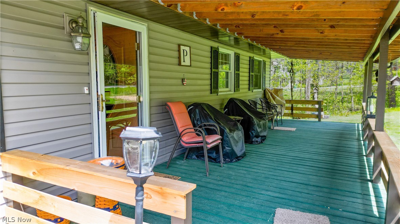
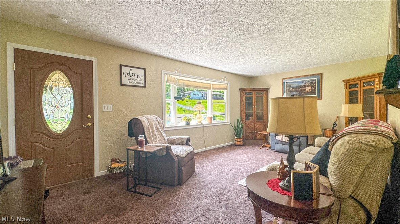
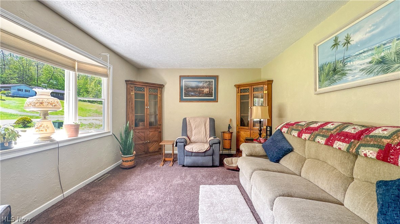
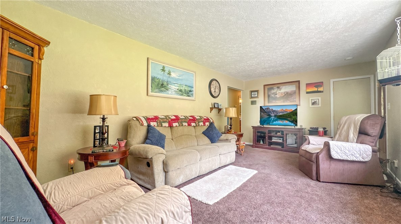
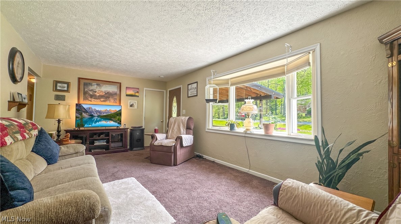
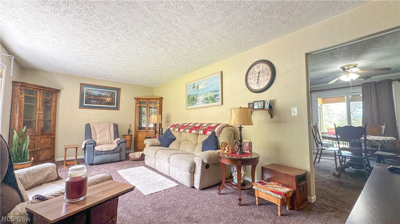
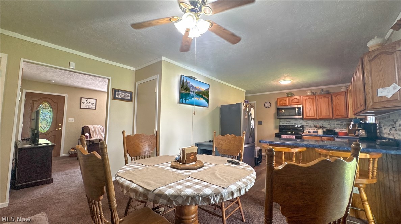
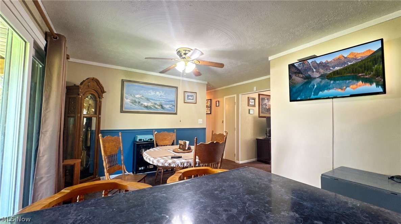
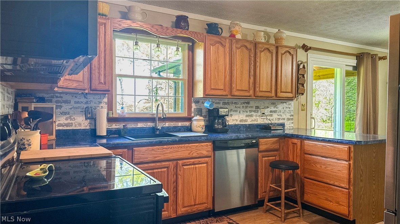
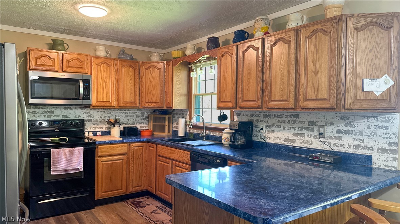
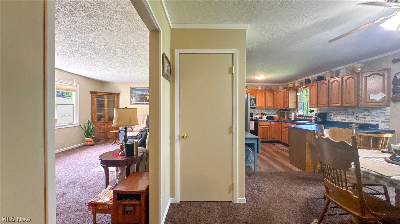
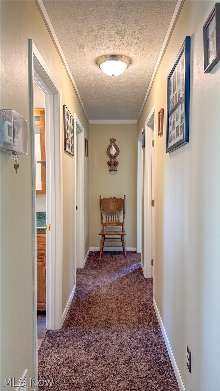
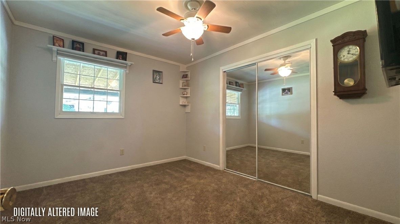
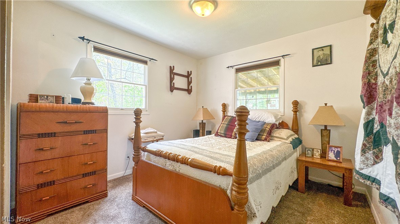
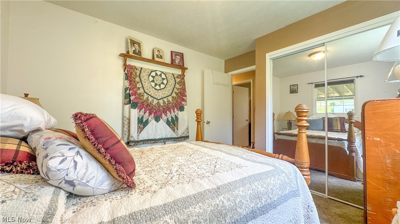
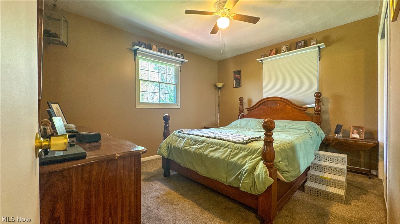
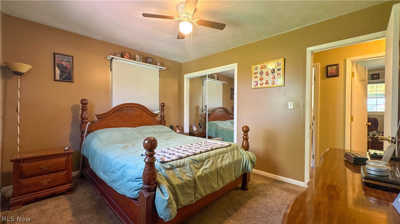
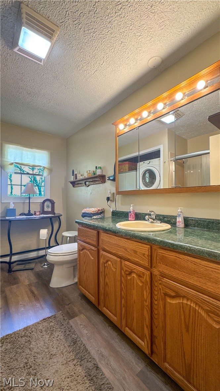
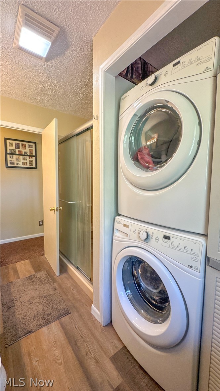
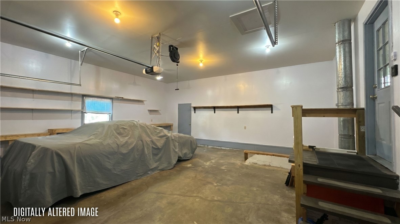
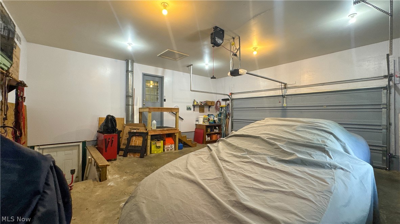
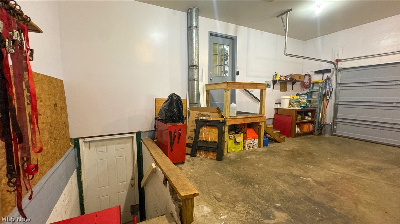
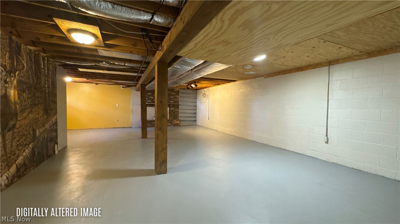
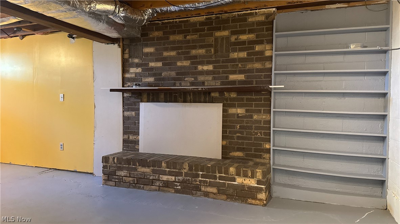
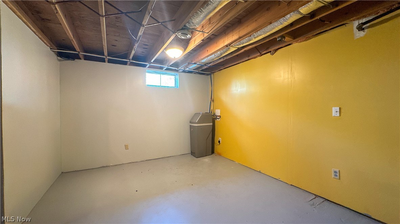
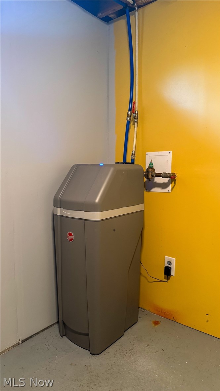
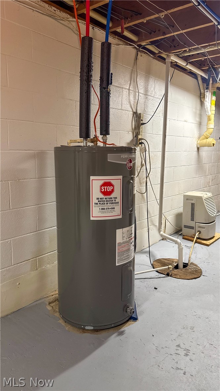
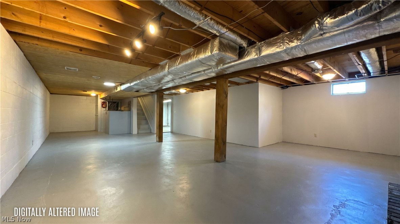
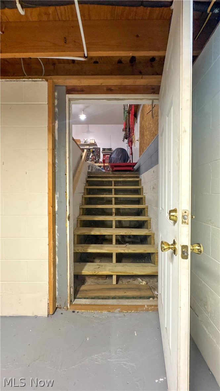
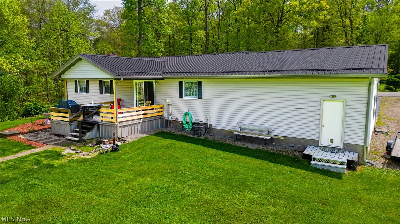
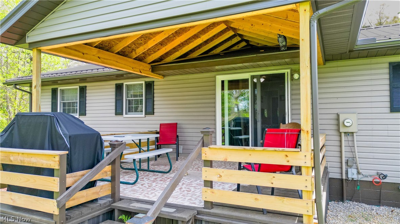
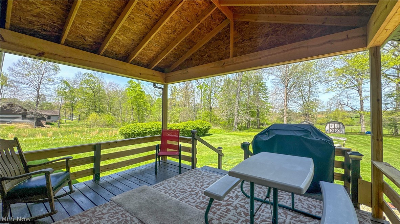
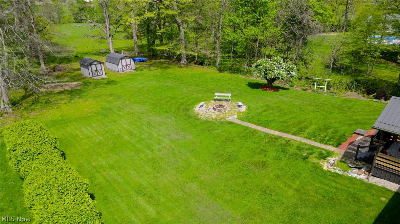
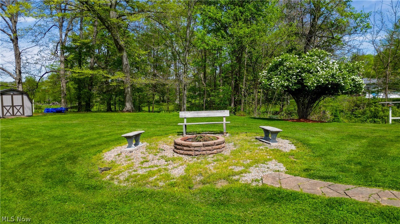
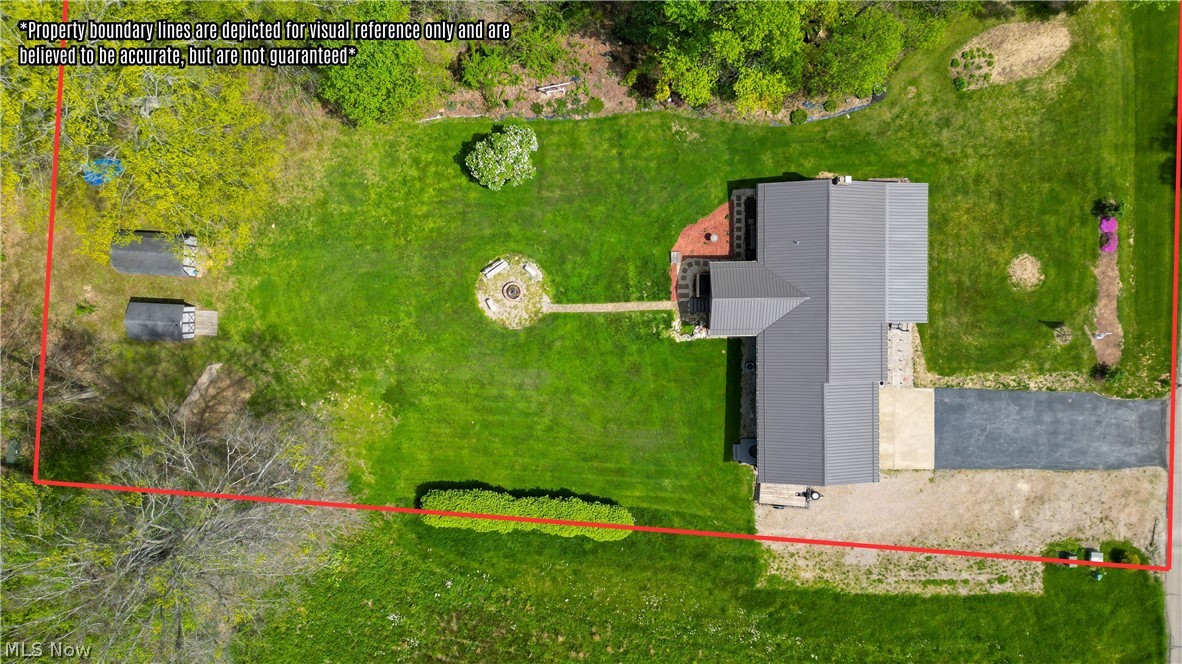
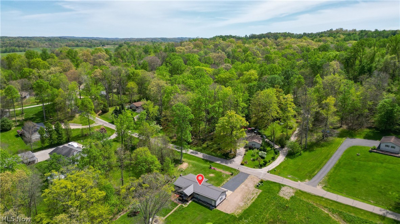
Be welcomed into Pine Knolls subdivison as you drive to 2650 Red Fox Dr, a well-maintained Ranch home, nestled in a beautiful location surrounded by nature~while still offering convenient access to nearby amenities. Just minutes off of S State Route 60, Muskingum River, & 15-20 mins into Downtown/Y-Bridge location, this property sitting at .95 Acre(s) combines peaceful living with easy commuting and outdoor recreation. McConnelsville is 20-25 mins further south. The nearly flat~lay of the land~also provides ample parking, making it ideal for hosting guests or accommodating multiple vehicles. Numerous recent updates that enhance both functionality and curb appeal, including a New 2025 Metal Roof, New gutters and downspouts, and fresh exterior paint for a clean, updated appearance. The front entry has been improved with a new walkway and cedar board detailing on the porch, while the back of the home offers an extended 14x14 deck with overhead coverage, perfect for enjoying the scenery of the back yard & fire pit area, with room to expand to have even more additional green space! Inside, you’ll find thoughtful improvements such as a New as of 2025: kitchen sink, garbage disposal, refrigerator, hot water tank, water softener, and ceiling fan~along with freshly repainted woodwork that adds a refreshed feel throughout. Additional upgrades include new steps securley structured that lead into the basement from a garage access that provides a second entry into the home. With a strong combination of location, outdoor appeal, and recent updates already completed, this home is move-in ready and offers an excellent opportunity for buyers seeking comfort, space, and convenience. Text or Call to schedule a showing today! Have a Blessed Day~!~
Features & Amenities
Interior
-
Other Interior Features
See Remarks
-
Total Bedrooms
3
-
Bathrooms
1
-
Above Grade Finished Area
1144.0
-
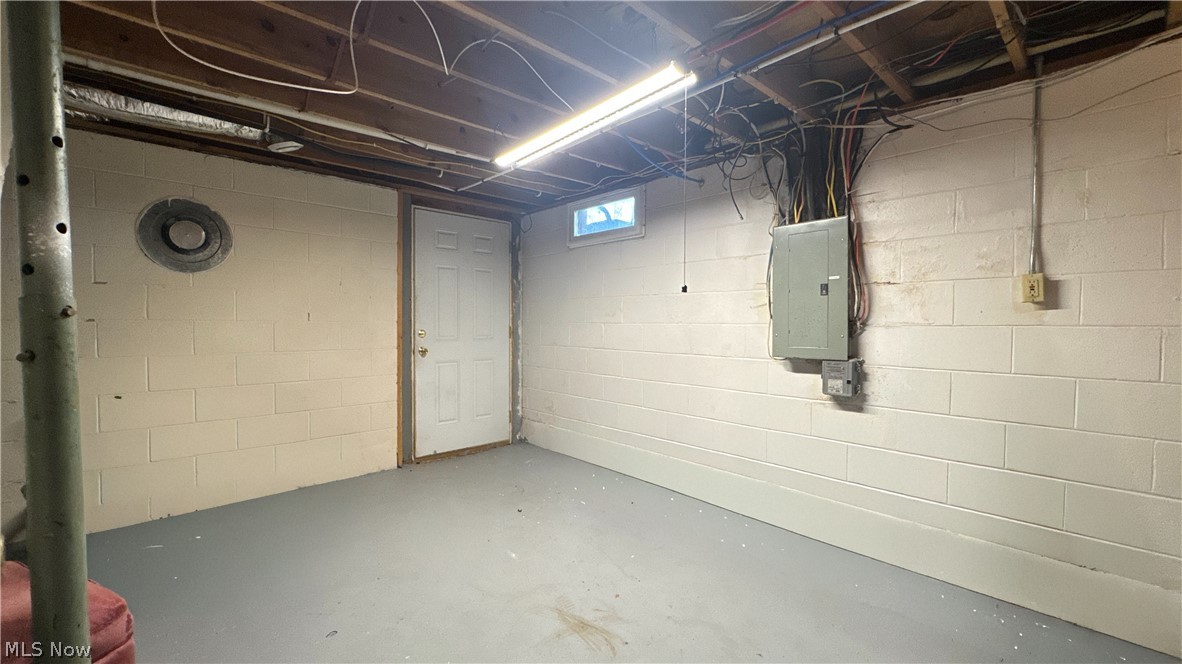
Basement YN
YES
-
Cooling YN
YES
-
Cooling
Central Air, Ceiling Fan(s), Electric
-
Fireplace YN
YES
-
Heating YN
YES
-
Heating
Forced Air, Fireplace(s)
-
Main Level Bedrooms
3
-
Pet friendly
N/A
Exterior
-
Garage
Yes
-
Garage spaces
2
-
Construction Materials
Vinyl Siding
-
Other Exterior Features
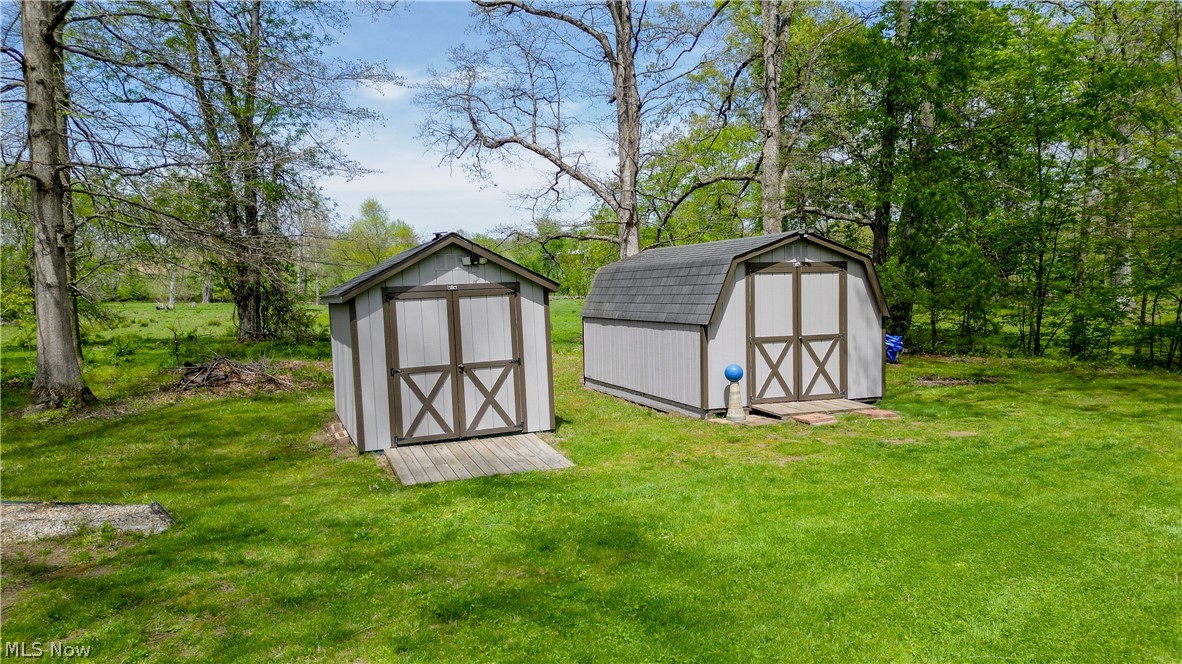
Fire Pit, Private Yard, Storage
-
Parking
Additional Parking, Asphalt, Attached, Direct Access, Driveway, Garage
-
Patio and Porch Features
Rear Porch, Covered, Front Porch, See Remarks
-
Pool
No
-
Waterfront YN
NO
-
View
Rural
Area & Lot
-
Lot Features
Back Yard, Cleared
-
Lot Size(acres)
0.95
-
Property Type
Residential
-
Property Sub Type
Single Family Residence
-
Architectural Style
Conventional
Price
-
Sales Price
$283,500
-
Tax Amount
$3,675.02
-
Financing Options
Cash
-
Sq. Footage
1,144
-
Price/SqFt
$247
HOA
-
Association
No
School District
-
Elementary School
Franklin LSD - 6002
-
Middle School
N/A
-
High School
N/A
Property Features
-
Foundation Details
Block
-
Sewer
Private Sewer, Septic Tank
-
Water Source
Public
Schedule a Showing
Showing scheduled successfully.
Mortgage calculator
Estimate your monthly mortgage payment, including the principal and interest, property taxes, and HOA. Adjust the values to generate a more accurate rate.
Your payment
Principal and Interest:
$
Property taxes:
$
HOA fees:
$
Total loan payment:
$
Total interest amount:
$
Location
County
Muskingum
Elementary School
Franklin LSD - 6002
Middle School
High School
Listing Courtesy of Mikah Fikes , JB Prindle Real Estate
RealHub Information is provided exclusively for consumers' personal, non-commercial use, and it may not be used for any purpose other than to identify prospective properties consumers may be interested in purchasing. All information deemed reliable but not guaranteed and should be independently verified. All properties are subject to prior sale, change or withdrawal. RealHub website owner shall not be responsible for any typographical errors, misinformation, misprints and shall be held totally harmless.

AGENT
Austin Lape
Call Austin today to schedule a private showing.

* Listings on this website come from the FMLS IDX Compilation and may be held by brokerage firms other than the owner of this website. The listing brokerage is identified in any listing details. Information is deemed reliable but is not guaranteed. If you believe any FMLS listing contains material that infringes your copyrighted work please click here to review our DMCA policy and learn how to submit a takedown request.© 2024 FMLS.
