Features & Amenities

Interior

  • Total Bedrooms

    4

  • Bathrooms

    1

  • Above Grade Finished Area

    1304.0

  • Basement YN

    NO

  • Cooling YN

    YES

  • Cooling

    Window Unit(s)

  • Fireplace YN

    YES

  • Heating YN

    YES

  • Heating

    Forced Air

  • Main Level Bedrooms

    3

  • Pet friendly

    N/A

Exterior

  • Garage

    Yes

  • Garage spaces

    1

  • Construction Materials

    Vinyl Siding

  • Parking

    Attached, Garage

  • Patio and Porch Features

    Patio, Porch

  • Pool

    No

  • Waterfront YN

    NO

Area & Lot

  • Lot Size(acres)

    0.1722

  • Property Type

    Residential

  • Property Sub Type

    Single Family Residence

  • Architectural Style

    Bungalow

Price

  • Sales Price

    $225,000

  • Tax Amount

    $3,055

  • Sq. Footage

    1,304

  • Price/SqFt

    $172

HOA

  • Association

    No

School District

  • Elementary School

    Berea CSD - 1804

  • Middle School

    Berea CSD - 1804

  • High School

    Berea CSD - 1804

Property Features

  • Sewer

    Public Sewer

  • Water Source

    Public

Schedule a Showing

Showing scheduled successfully.

<
>
IN PERSON
VIA CHAT

What is 3 + 4 ?


Change time

Mortgage calculator

Estimate your monthly mortgage payment, including the principal and interest, property taxes, and HOA. Adjust the values to generate a more accurate rate.

Your payment

Principal and Interest:

$

Property taxes:

$

HOA fees:

$

Total loan payment:

$

Total interest amount:

$

Location

County

Cuyahoga

Elementary School

Berea CSD - 1804

Middle School

Berea CSD - 1804

High School

Berea CSD - 1804

Listing Courtesy of Jill K Mader , Mader Realty, LLC.

RealHub Information is provided exclusively for consumers' personal, non-commercial use, and it may not be used for any purpose other than to identify prospective properties consumers may be interested in purchasing. All information deemed reliable but not guaranteed and should be independently verified. All properties are subject to prior sale, change or withdrawal. RealHub website owner shall not be responsible for any typographical errors, misinformation, misprints and shall be held totally harmless.

Agent Austin Lape

AGENT

Austin Lape

Call Austin today to schedule a private showing.


* Listings on this website come from the FMLS IDX Compilation and may be held by brokerage firms other than the owner of this website. The listing brokerage is identified in any listing details. Information is deemed reliable but is not guaranteed. If you believe any FMLS listing contains material that infringes your copyrighted work please click here to review our DMCA policy and learn how to submit a takedown request.© 2024 FMLS.
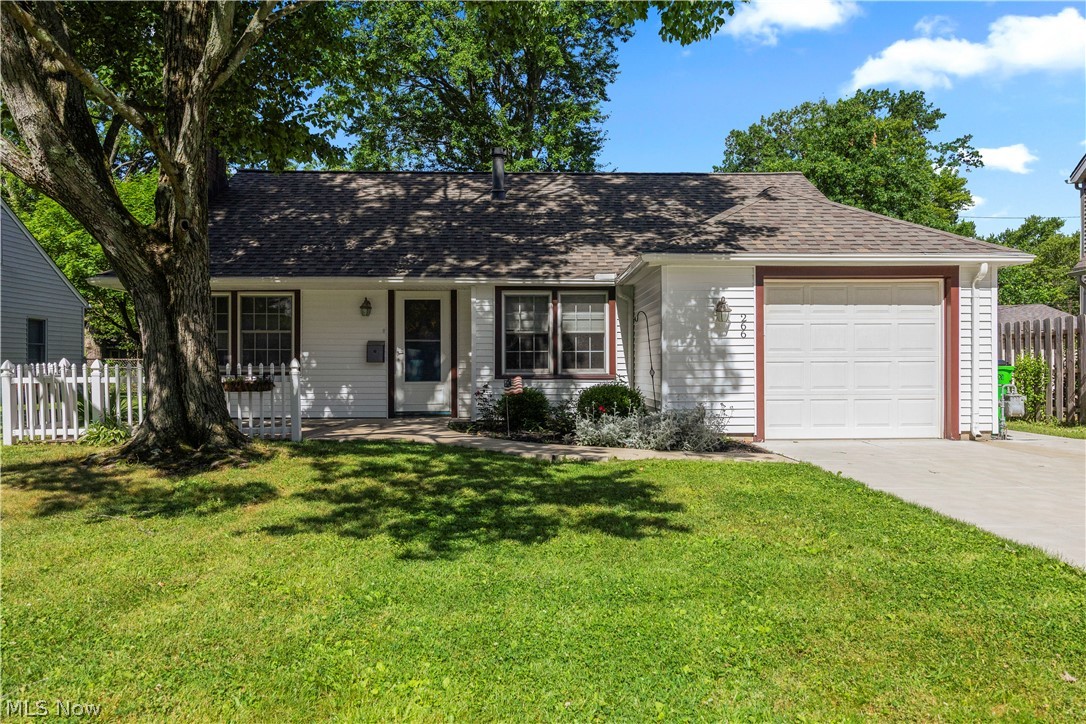
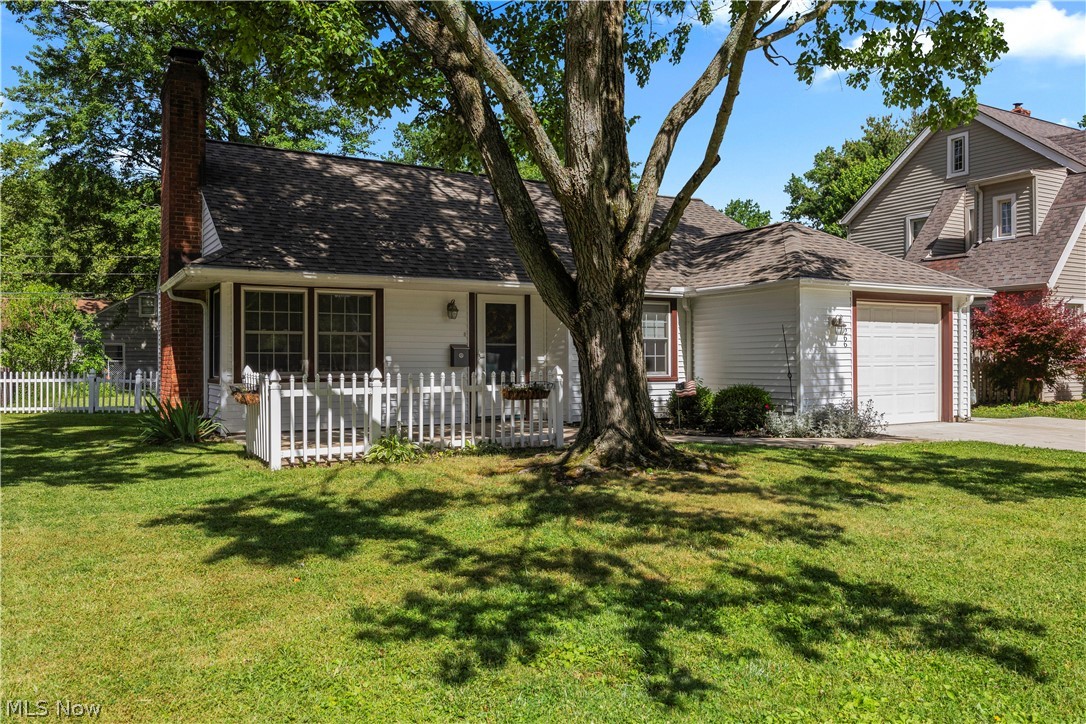
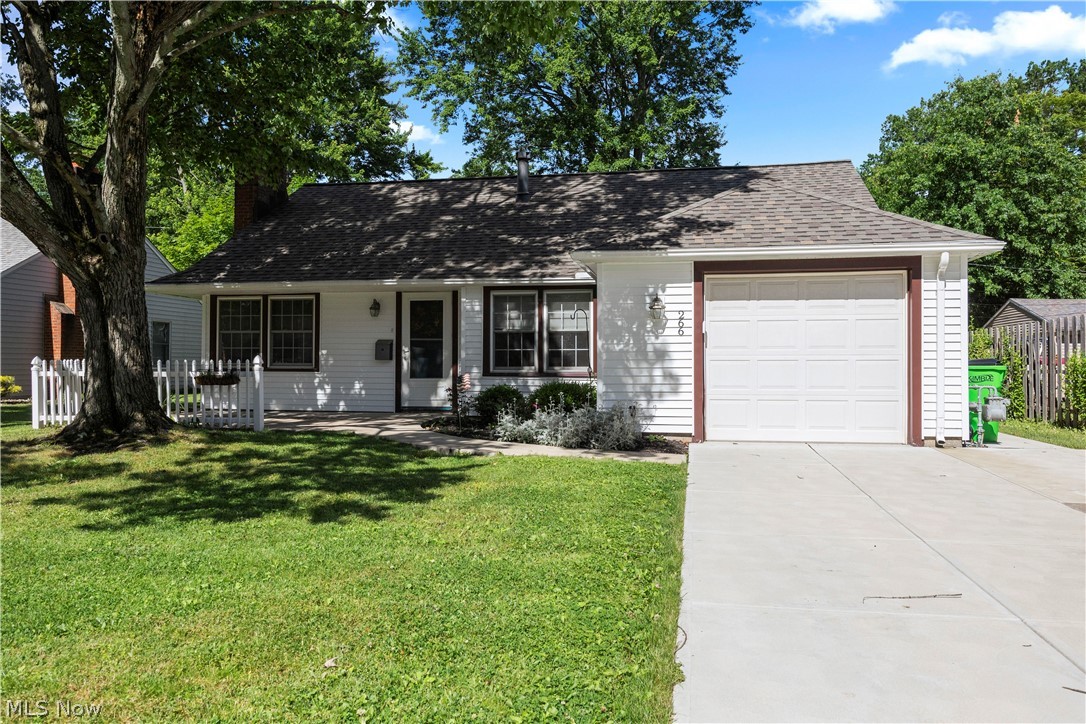
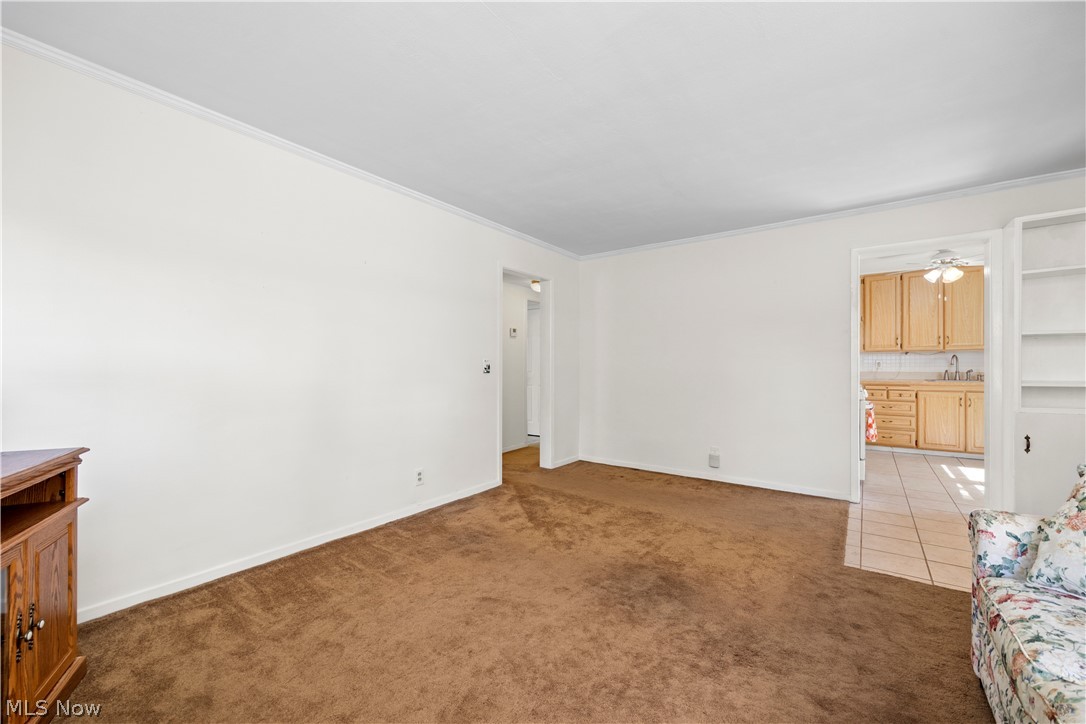
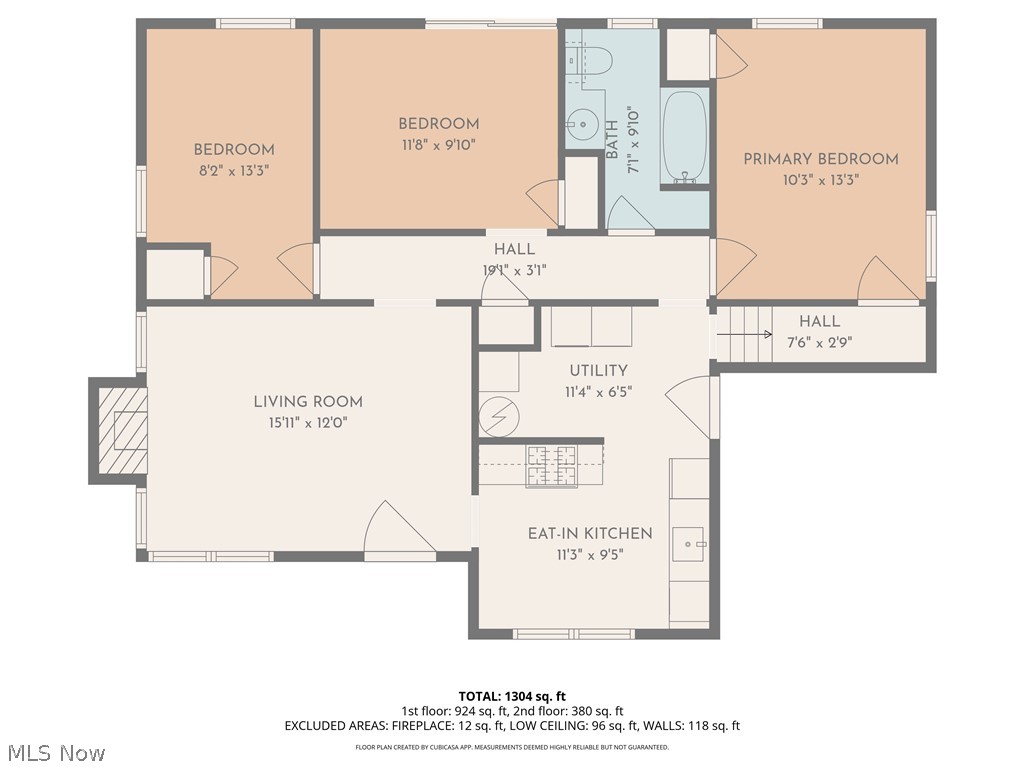
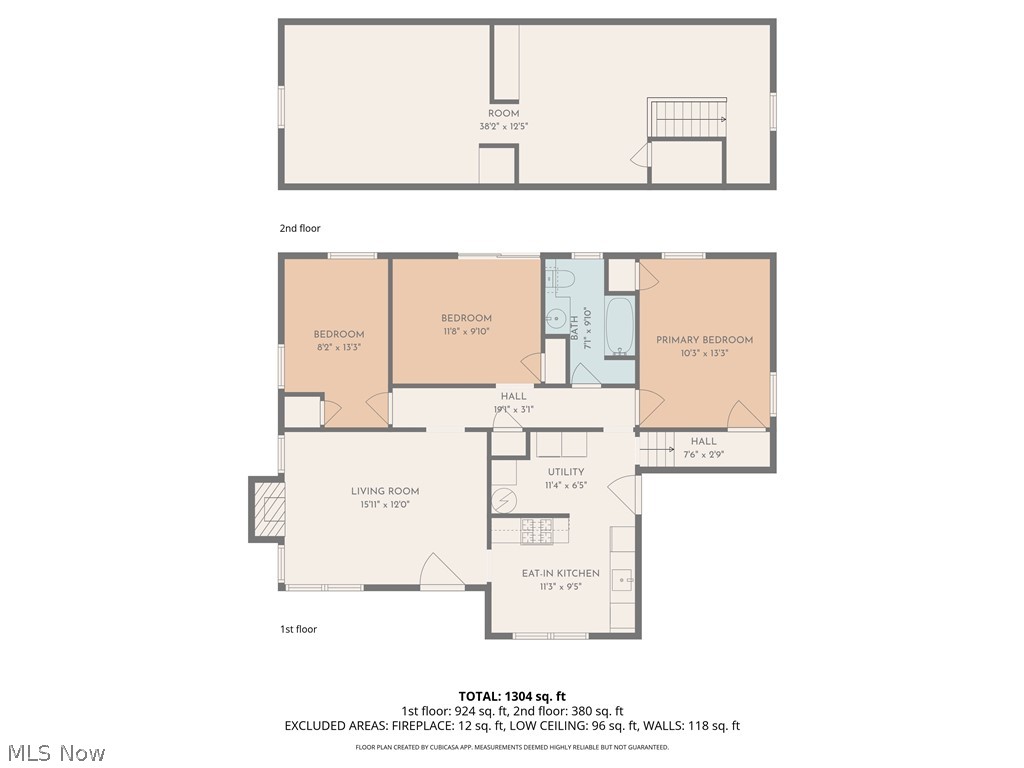
Opportunity awaits on one of the area's most sought-after streets! This charming Bungalow-style home offers 1,304 square feet of living space and is ready for its next chapter. Many of the major improvements have already been completed making this home an excellent opportunity for owner-occupants, investors, or buyers looking to build equity.

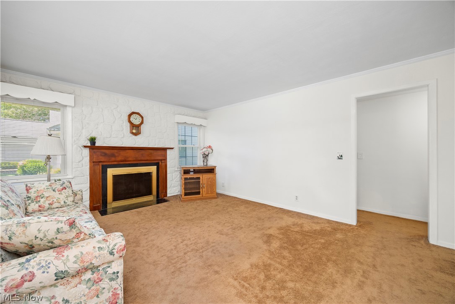
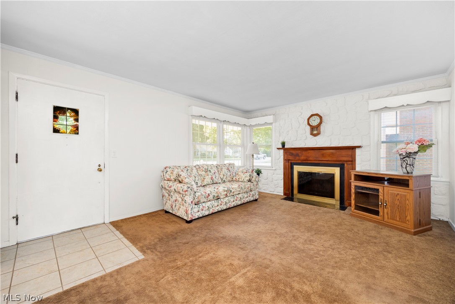
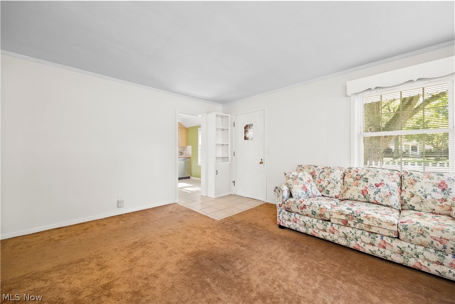
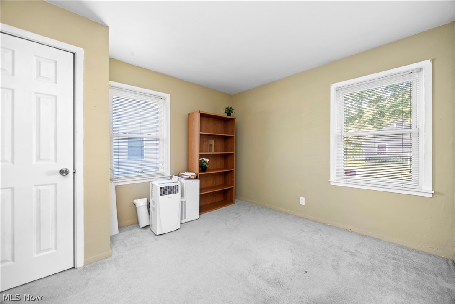
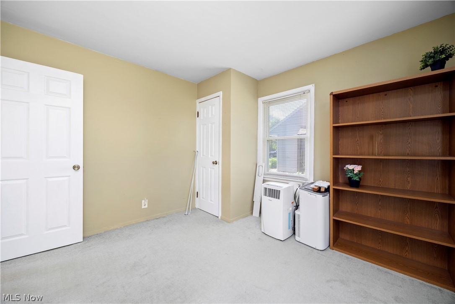
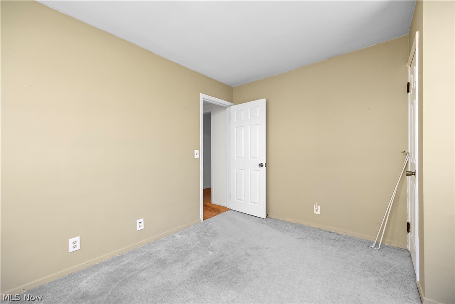
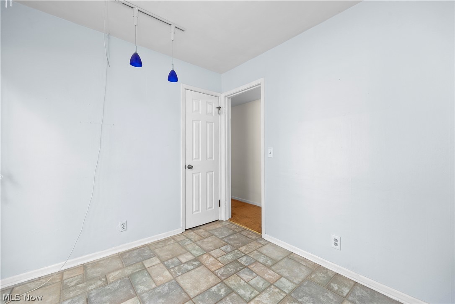
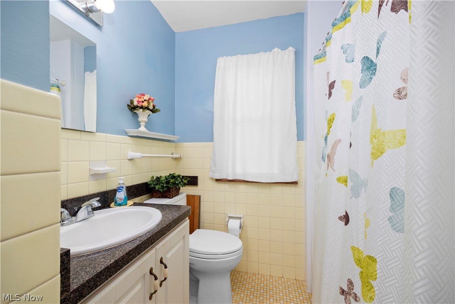
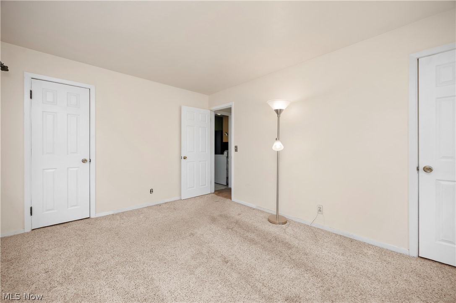
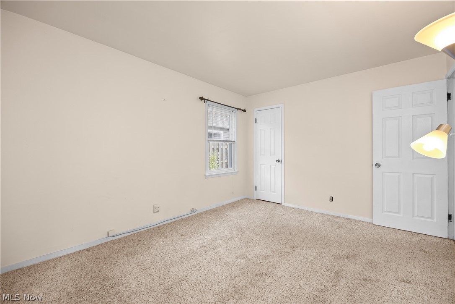
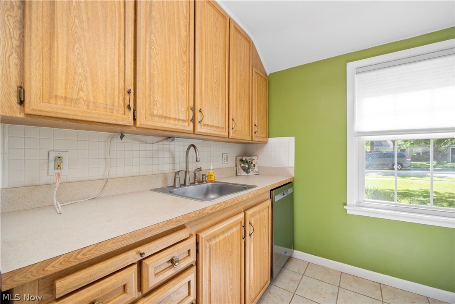
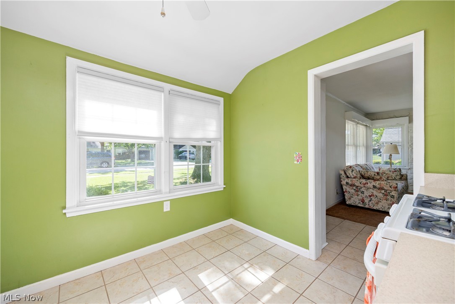
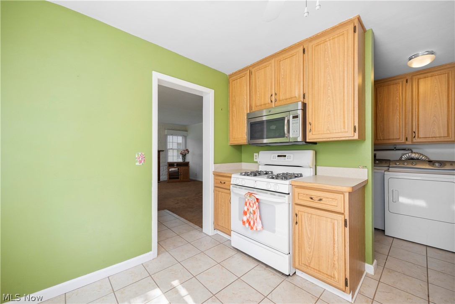
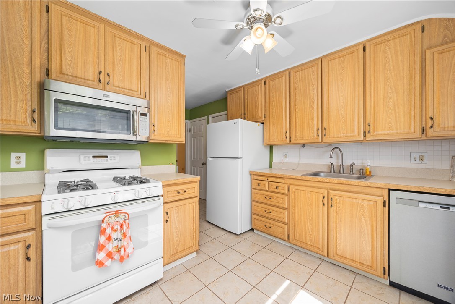
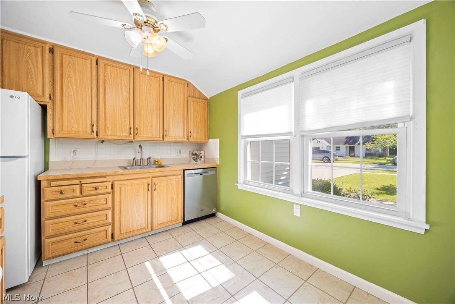
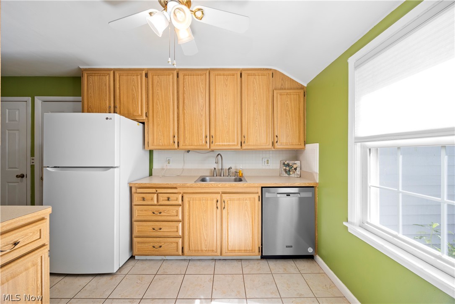
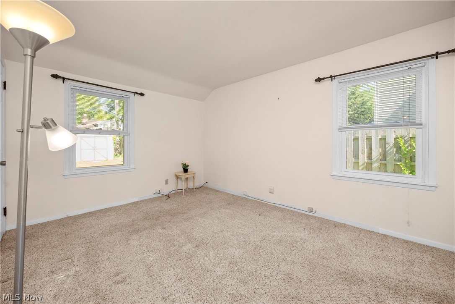
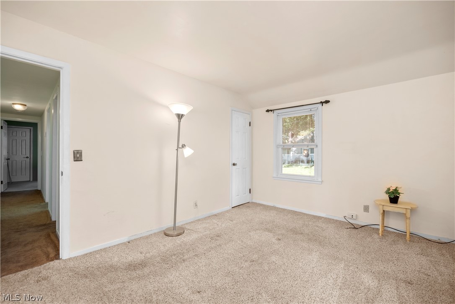
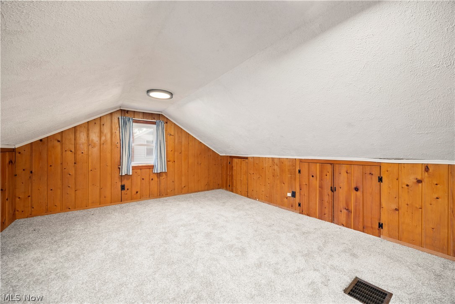
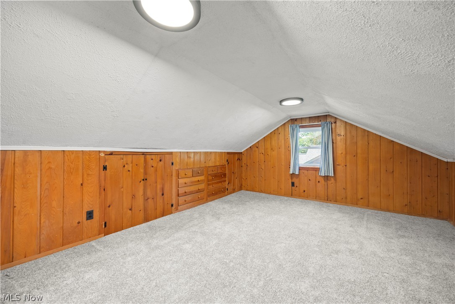
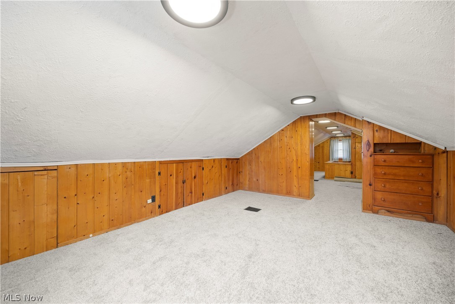
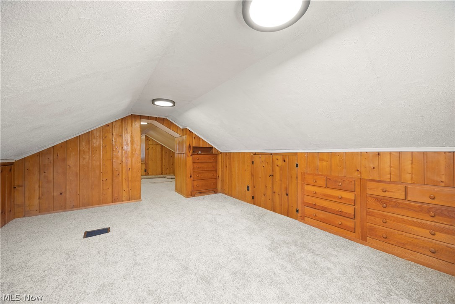
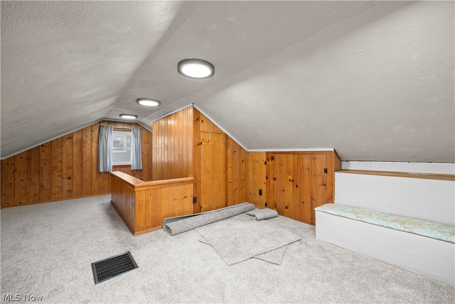
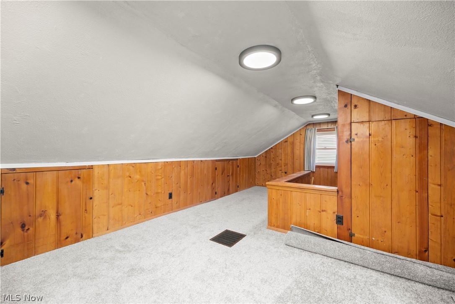
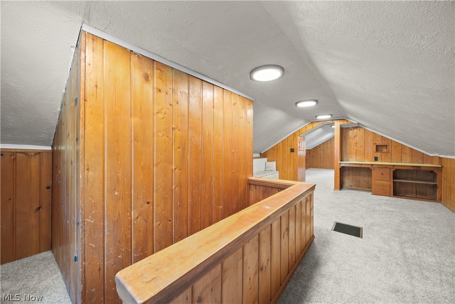
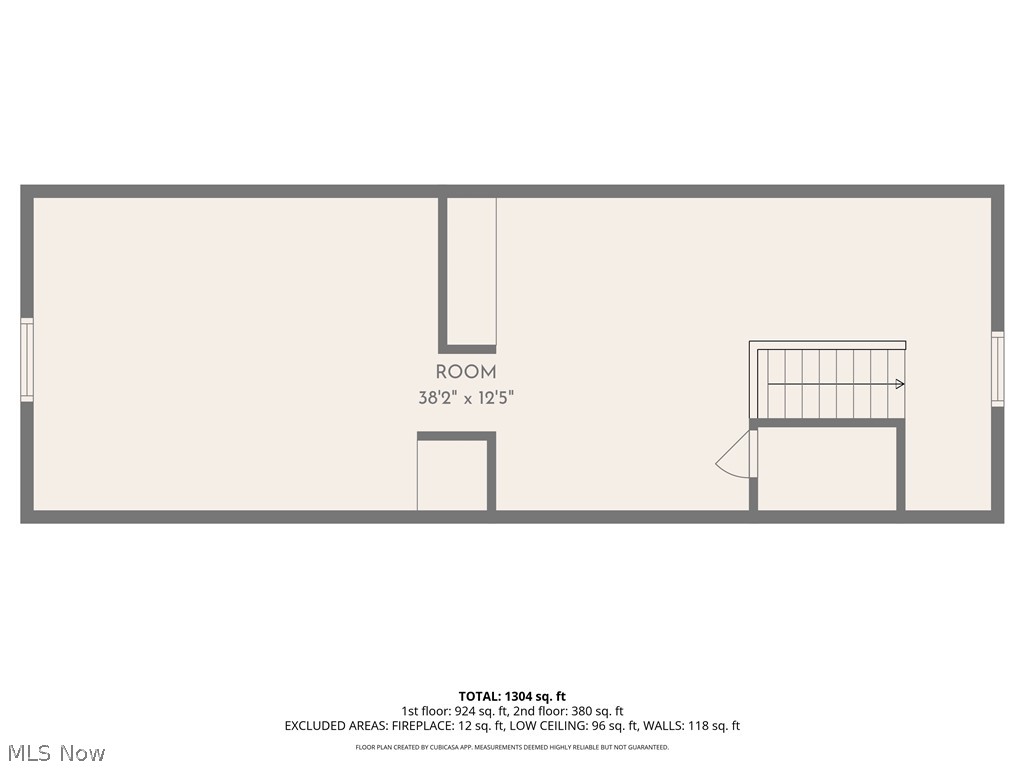
The main level features three bedrooms, a full bathroom, a spacious living room anchored by a classic wood-burning fireplace, and a bright kitchen with refaced cabinetry and durable ceramic tile flooring. Upstairs, you'll find a large tandem bedroom/flex space with newer carpeting, providing versatility for a primary suite, home office, hobby room, or additional living area.

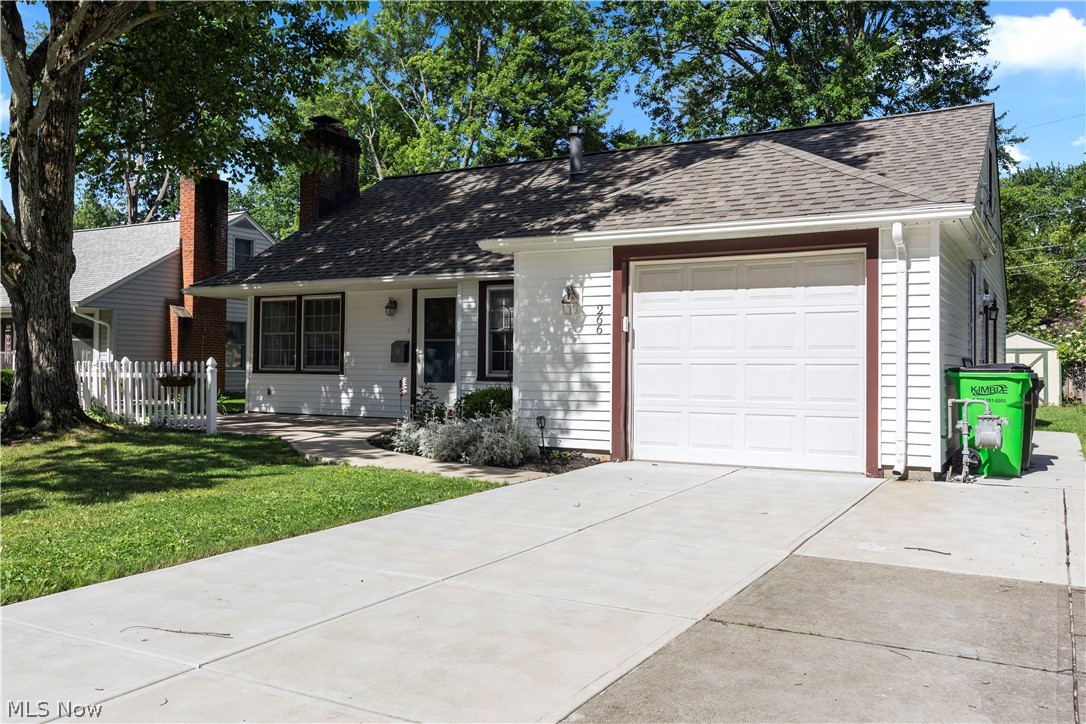
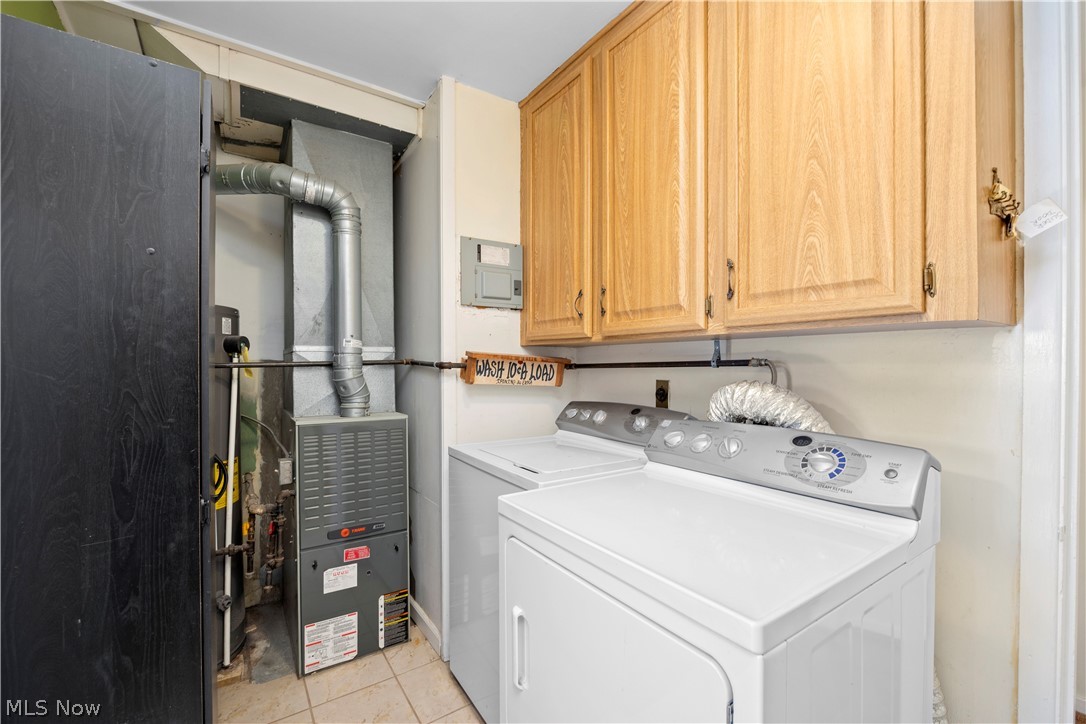
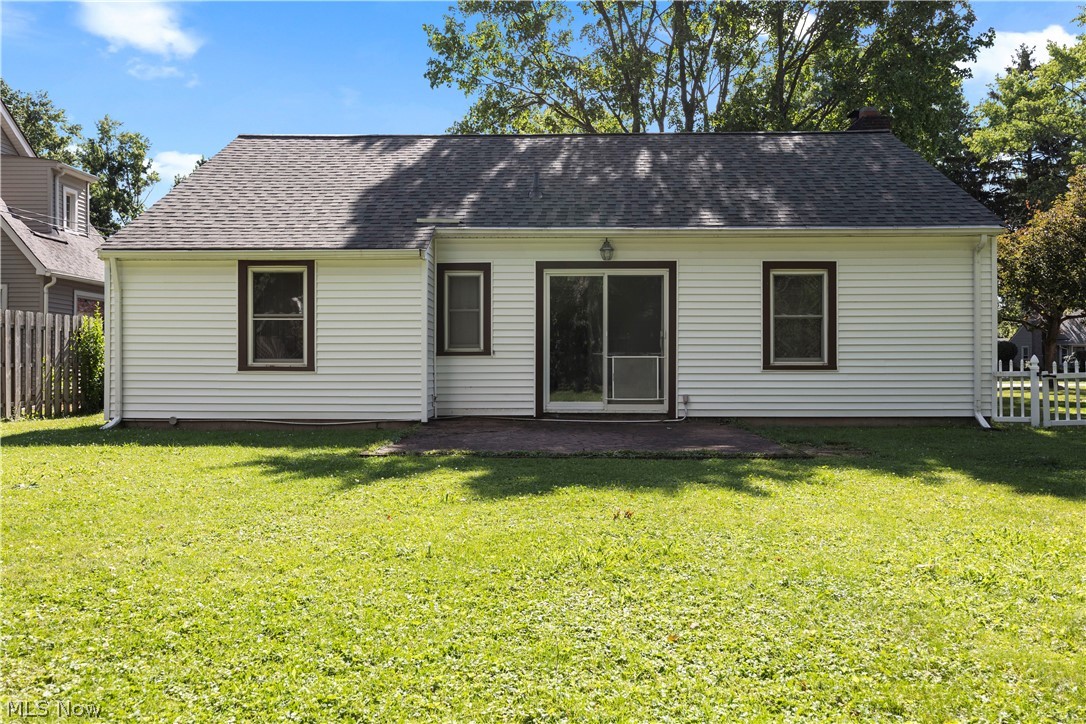
Additional updates include a new roof (2024), viynl siding (2024), replacement windows (2019), water heater (2020), and a Trane furnace (2003). The kitchen appliances are all approximately five years old or newer, and the portable air conditioning units will remain with the home.

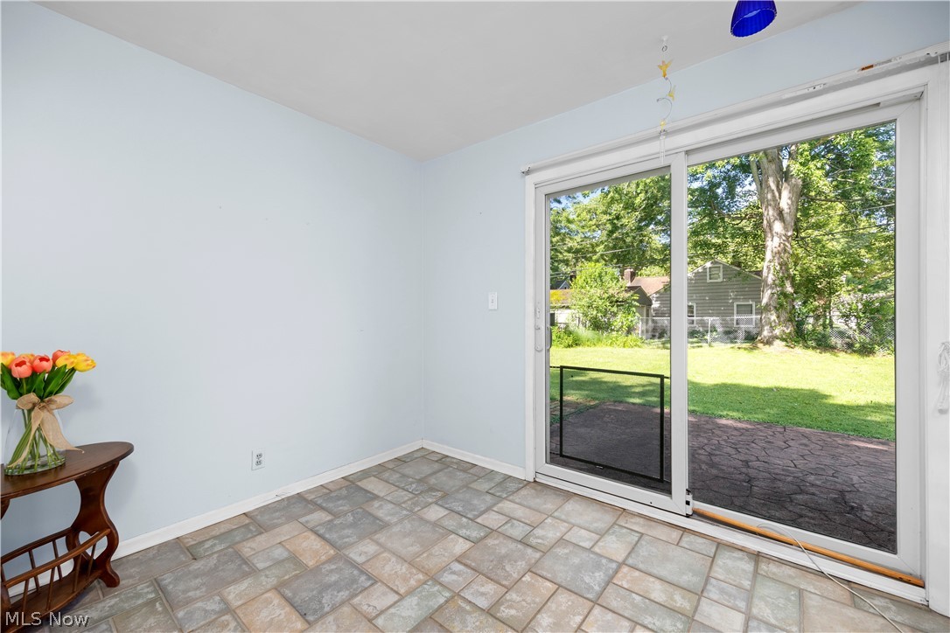
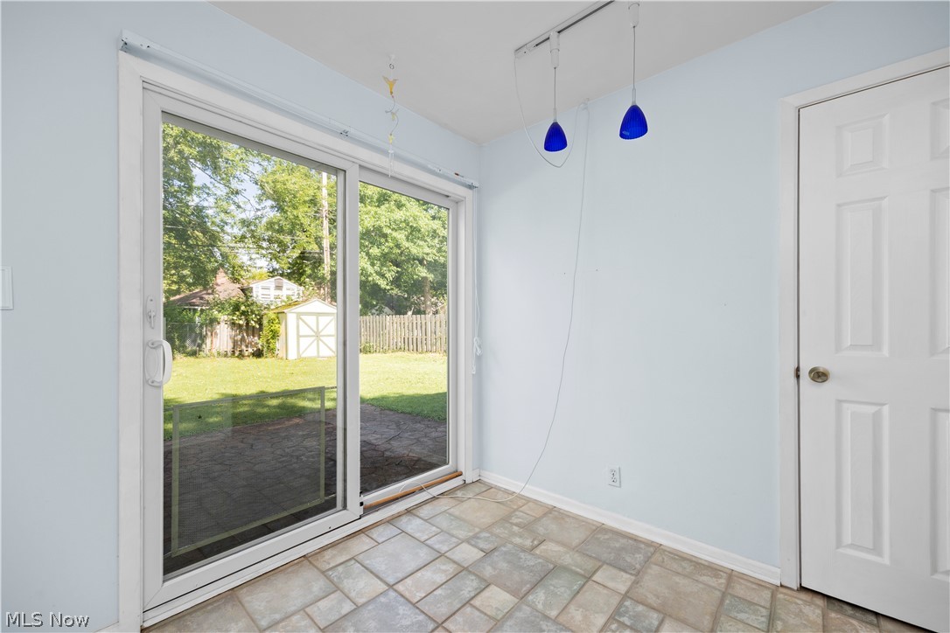
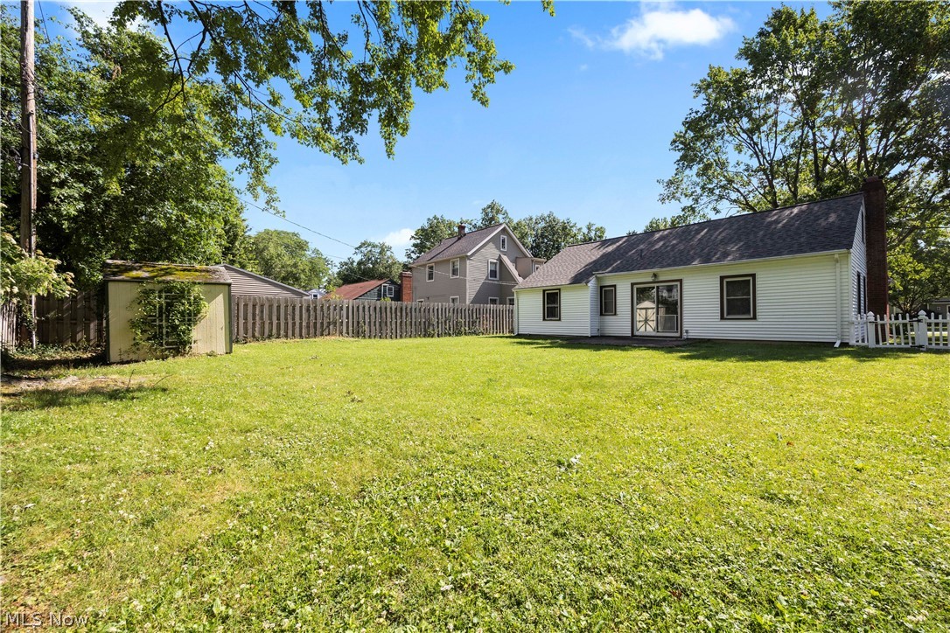
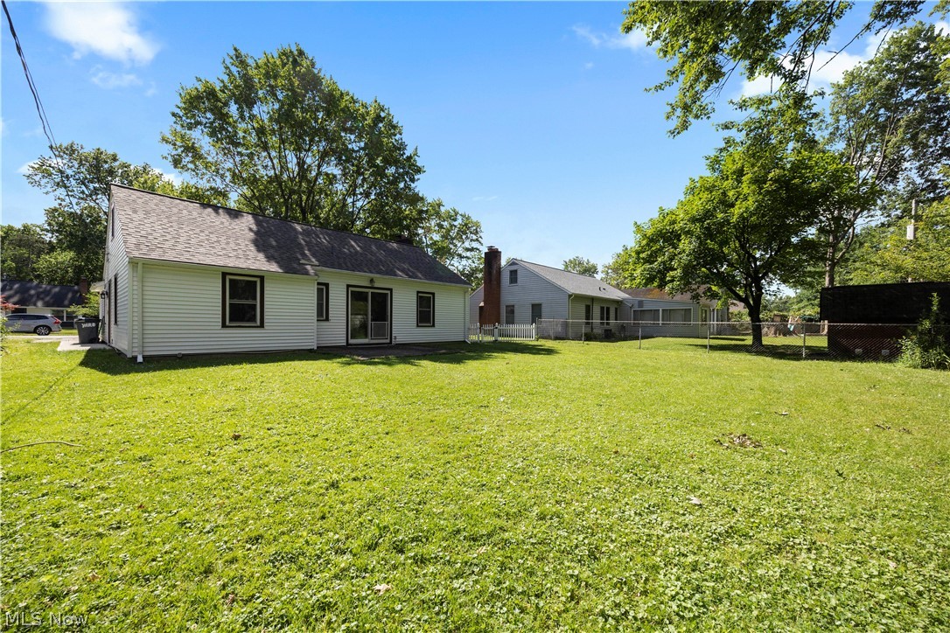
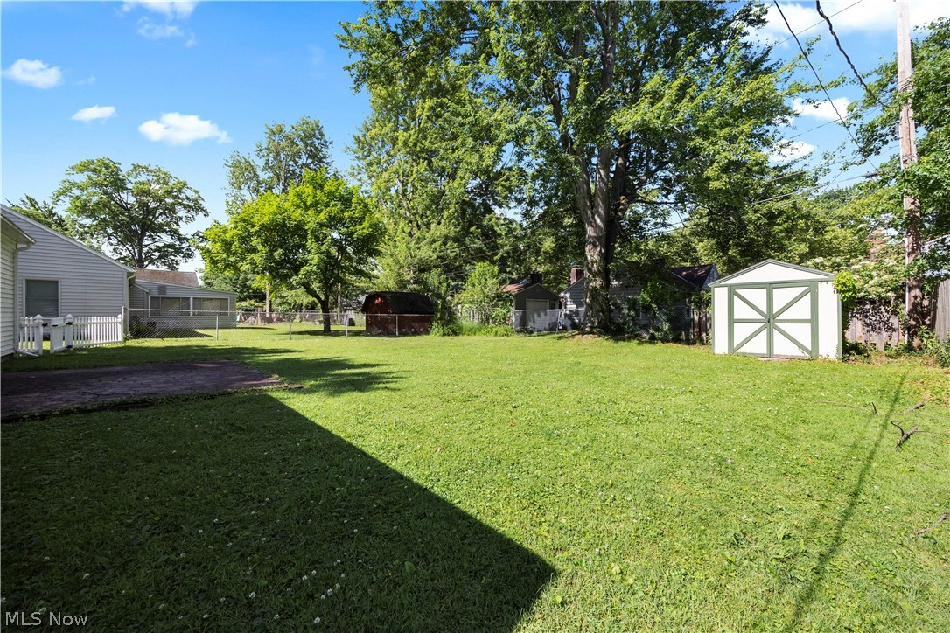
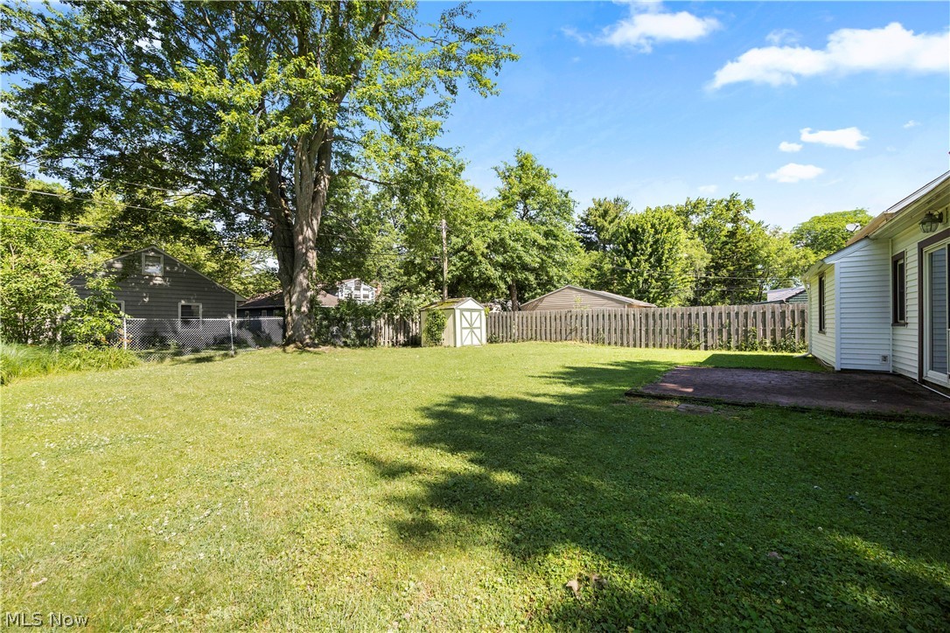
Outside, enjoy a mostly fenced backyard featuring a stamped concrete patio, storage shed, and plenty of room for outdoor entertaining, gardening, or pets. The one-car attached garage offers a man door and water source, while the driveway was widened in 2024 for added convenience. A welcoming front patio adds to the home's curb appeal.

Being sold as-is, this well-loved home offers solid bones, desirable updates, and an outstanding location. Bring your decorating ideas and make this property your own!

266 Franklin Drive

Message successfully sent.

What would you like to know?

What is 3 + 4 ?

I agree to receive email communication and understand I can unsubscribe at any time.

I agree to be contacted by Tyson Sells Homes, LLC. via call, email, and text for real estate services. To opt out, you can reply 'stop' at any time or reply 'help' for assistance. You can also click the unsubscribe link in the emails. Message and data rates may apply. Message frequency may vary. Privacy Policy

Related Properties

New on site 4 days ago
Don't miss this rare opportunity to own a distinctive Bob Schmidt-built home in the heart of Berea! Originally built as a ranch, this unique home was expanded with a rare second-story addition, offering **four true bedrooms** and versatile living space. The upper level features a private bedroom, dedicated office with impressive floor-to-ceiling built-in bookshelves, and additional storage. The inviting living room boasts a gas fireplace, while the kitchen offers the charm of a rare wood-burning fireplace. Vaulted ceilings and skylights fill the home with natural light, creating an open, airy feel throughout. The main level includes three bedrooms, including a spacious primary bedroom with a large walk-in closet, a full bath with a walk-in shower (approximately 10 years ago), and a convenient half bath. The formal dining room features a walk-in pantry for exceptional storage. Relax in the three-season room overlooking the fenced backyard with patio and an Amish-built shed complete with a loft. Additional storage is found throughout the home, including pull-down attic storage above the attached two-car garage. Just minutes from Baldwin Wallace University, Coe Lake, the Cleveland Metroparks, shopping, dining, and major highways. **A rare chance to own an expanded Bob Schmidt-built home offering space, character, and endless possibilities.** Being sold **AS-IS**, with no repairs to be made by the seller. List price reflects the property's current condition, presenting an outstanding opportunity to make this special home your own.
#5225424

Berea

231 Sunset Drive

4 Beds

1 Baths

1,943 Sq.Ft.

$249,000

MLS#: 5225424
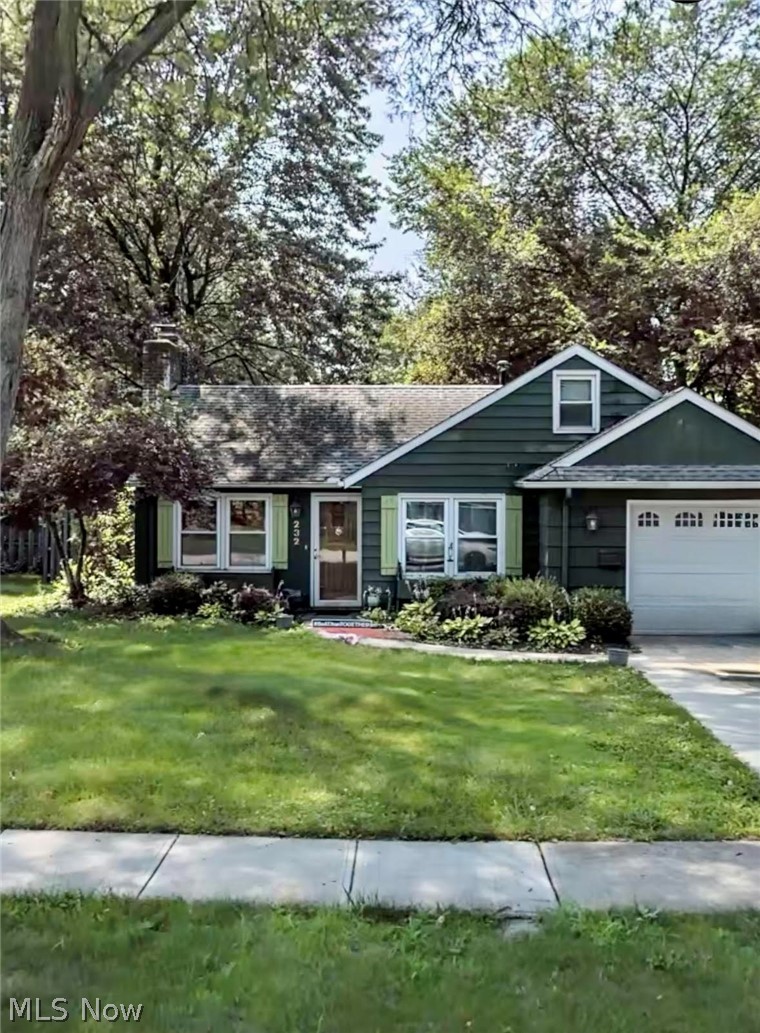
Welcome home to this charming 3-bedroom, 1-bath ranch nestled in the heart of Berea! This inviting single-family home features a spacious open-concept layout, perfect for both everyday living and entertaining. The beautifully updated kitchen offers modern finishes and flows seamlessly into the main living area, creating a warm and welcoming atmosphere.

An attached garage adds convenience, while the large fenced backyard provides plenty of room for outdoor gatherings, pets, gardening, or simply relaxing in your own private oasis.

Located in one of Berea’s most desirable areas, you’ll enjoy easy access to the city’s outstanding amenities, including the scenic Coe Lake Park, featuring walking trails, fishing, playgrounds, pavilions, a treehouse, and a variety of community events and outdoor concerts throughout the year. Families will also appreciate the highly regarded Berea City School District, consistently recognized among the best in the state.

Don’t miss this incredible opportunity to own a move-in-ready home in a fantastic community. Schedule your showing today—this one won’t stay on the market for long!
#5218655

Berea

232 Franklin Drive

3 Beds

1 Baths

1,136 Sq.Ft.

$220,000

MLS#: 5218655
Price reduced
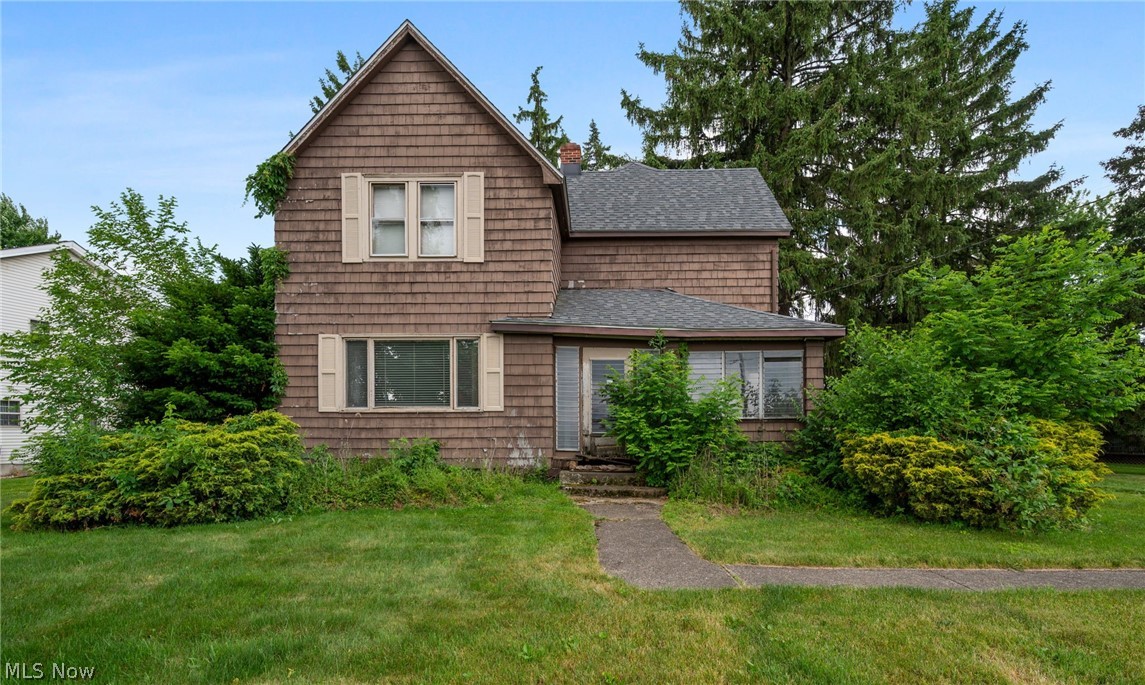
Welcome to 403 Barrett Rd., a unique opportunity situated on over an acre of land in a highly desirable location. With city approval for horses and chickens, this property offers the rare combination of space, flexibility, and convenience. Enjoy being just minutes from the Cleveland Metroparks, Rocky River Reservation, local golf courses, and a variety of shopping, dining, and recreational amenities. The home features 3 bedrooms and a flexible floor plan with plenty of room to customize and make your own. The spacious living room is filled with natural light from a large picture window and flows seamlessly into the formal dining room, creating an inviting space for gatherings and entertaining. An additional room off the dining area offers versatility as a home office, guest room, or hobby space. The eat-in kitchen provides ample cabinet space, and a full bath completes the main level. Upstairs, you'll find three generously sized bedrooms, offering comfortable living space for family and guests. Outside, the expansive backyard is surrounded by mature trees, creating a private, park-like setting with endless possibilities for outdoor enjoyment, gardening, recreation, or future improvements. Detached two and a half car garage. The recent update includes a new roof in 2024. Whether you're looking to create your dream home, establish a hobby farm, or simply enjoy the benefits of a large lot in an exceptional location, 403 Barrett Rd. offers outstanding potential. The property is being sold as-is, and the seller will make no repairs.
#5219311

Berea

403 Barrett Road

3 Beds

1 Baths

1,830 Sq.Ft.

$220,000

MLS#: 5219311

 - property

Send a message

Message successfully sent.

Your message

What is 3 + 4 ?

Reason for contacting?

I agree to receive email communication and understand I can unsubscribe at any time.

I agree to be contacted by Tyson Sells Homes, LLC. via call, email, and text for real estate services. To opt out, you can reply 'stop' at any time or reply 'help' for assistance. You can also click the unsubscribe link in the emails. Message and data rates may apply. Message frequency may vary. Privacy Policy

Sign Out

Virtual Assistant

Would you like to take the next step with this property? We can help you schedule a showing or virtual tour, or send you more details.

Yes, I would like more information.

Thank You for Your Reply, One of Our Agents will contact you as soon as possible

No, maybe later.

Thank you, you can always contact me via email, phone number or through the contact form.

Realhub AI

Lucy - Your AI-Powered Realtor

Update Your Temporary Password

Personalize your search

Enter your email and we'll notify you immediately when new listings match what you're looking for.

or enter email address

Already have an account ? Login here

Continue your home search

I agree to receive communications and understand I can unsubscribe at any time.

I agree to be contacted by Tyson Sells Homes, LLC. via call, email, and text for real estate services. To opt out, you can reply 'stop' at any time or reply 'help' for assistance. You can also click the unsubscribe link in the emails. Message and data rates may apply. Message frequency may vary. Privacy Policy

Already have an account ? Login here

We use cookies

We use cookies primarily for analytics to enhance your experience. By accepting, you agree to our use of these cookies. You can manage your preferences or learn more about our cookies policy.