.webp?size=346x80)
Modern, Traditional
26650 Hurlingham Road
Beachwood, OH 44122
MLS#: 5196876
$1,775,000
Property
Beds
6
Full Baths
5
1/2 Baths
1
Year Built
2022
Sq.Footage
5,892
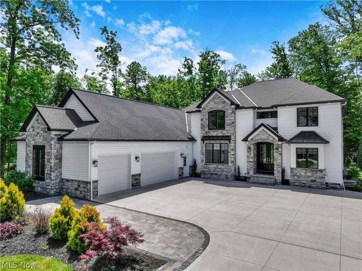
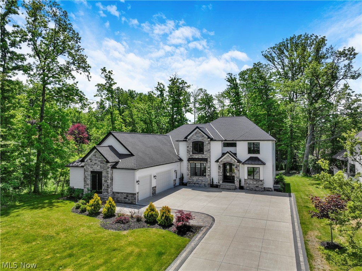
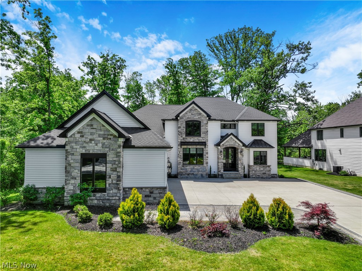
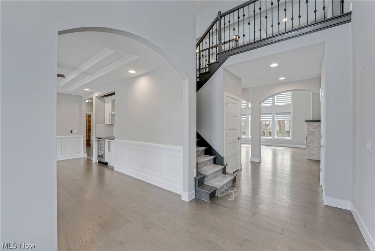
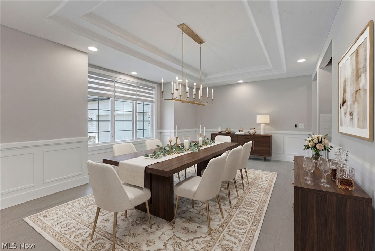
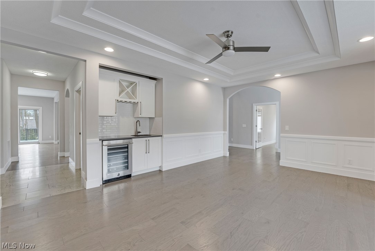
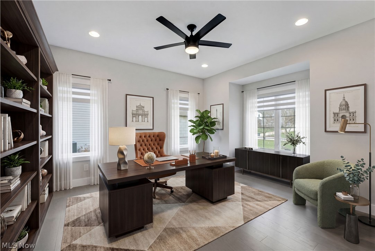
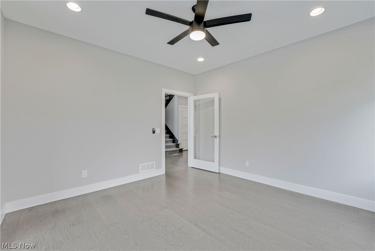
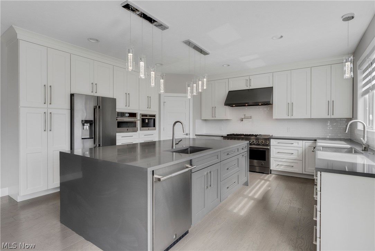
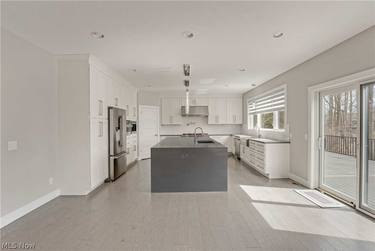
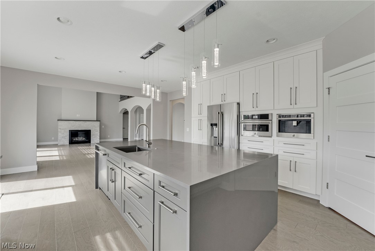
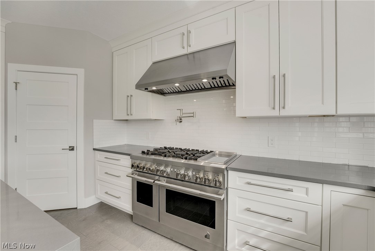
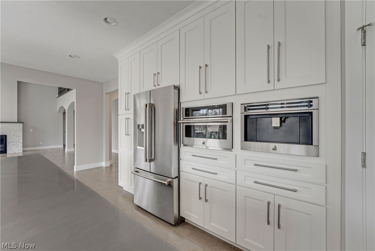
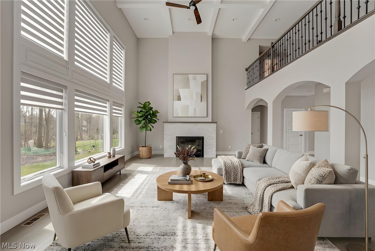
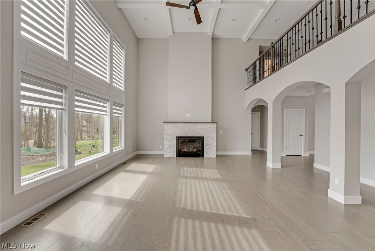
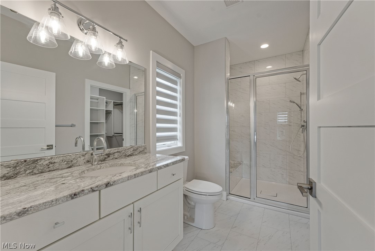
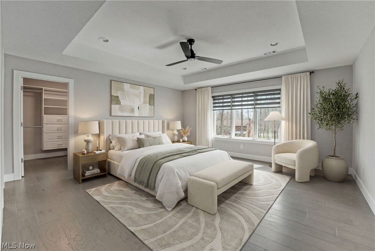
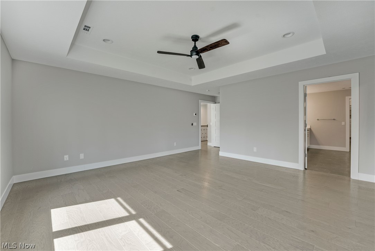
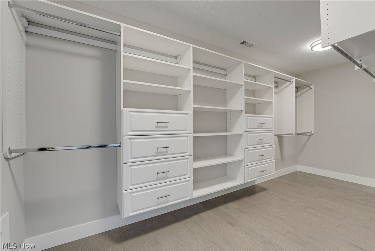
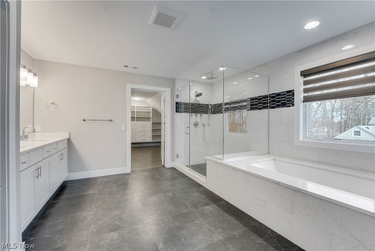
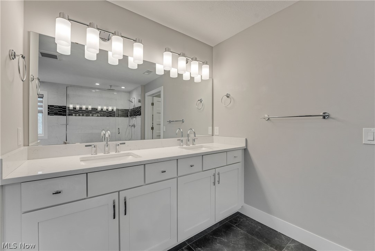
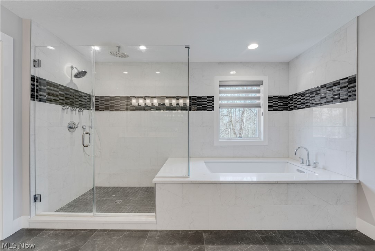
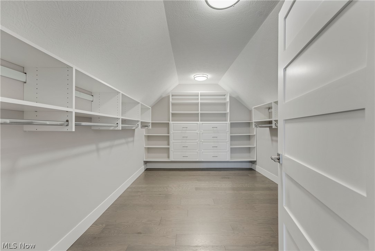
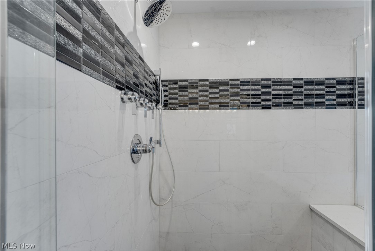
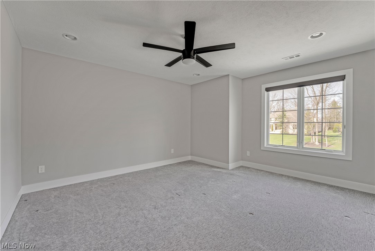
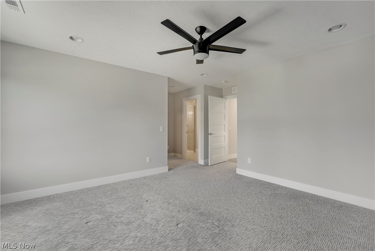
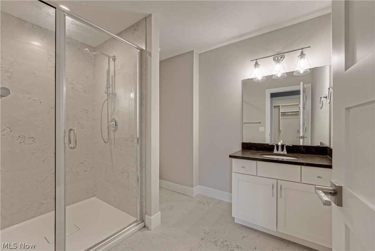
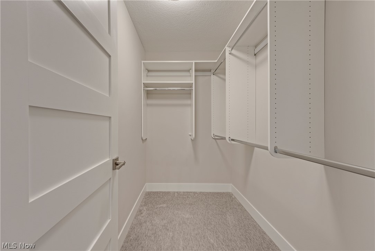
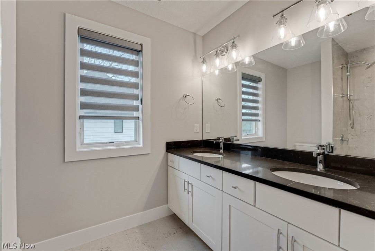
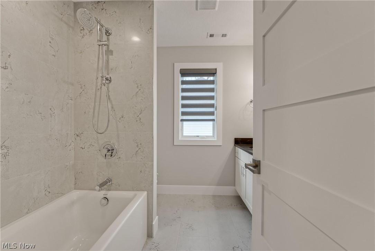
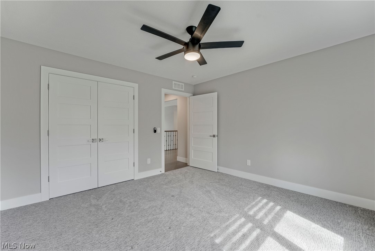
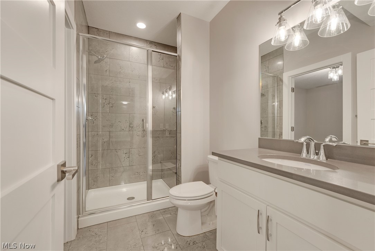
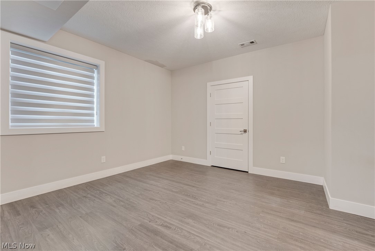
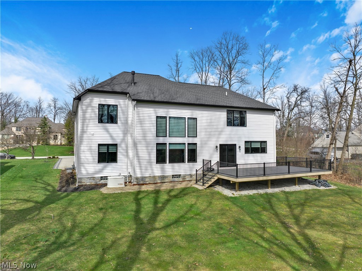
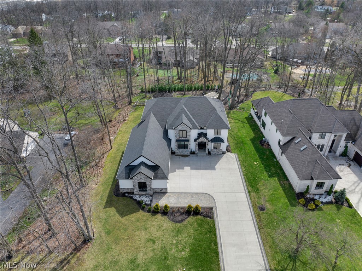
Welcome to a truly exceptional residence in one of Beachwood’s most sought-after and connected locations. Built in 2022, this 6-bedroom, 6-bath home offers roughly 6,000 square feet of beautifully designed living space, blending modern luxury with timeless comfort to deliver a refined and effortless lifestyle. From the moment you arrive, the home makes an impression with its elegant stone and stucco exterior and inviting architectural presence. Inside, you’re greeted by soaring ceilings, expansive open-concept living areas, and an abundance of natural light that pours through oversized windows, creating a warm and welcoming atmosphere throughout.The heart of the home is a stunning chef’s kitchen, complete with a large center island, high-end appliances, custom cabinetry, and clean, modern finishes. Perfect for both everyday living and entertaining. Nearly all appliances have seen little to no use, offering a like-new experience throughout the home.The dramatic two-story great room serves as a centerpiece, featuring a fireplace, architectural details, and seamless flow into the main living spaces. A thoughtfully designed floor plan offers both openness and privacy, with generously sized bedrooms, spa-inspired bathrooms, and flexible living areas ideal for today’s lifestyle. Retreat to the luxurious primary suite, where comfort meets sophistication, complemented by a spacious his and her's walk-in closet's and a beautifully appointed en-suite bath. Situated in a highly desirable area of Beachwood, you are just moments from some of the community’s most important destinations. Premier shopping, dining, and everyday conveniences are all just minutes away, making this home as practical as it is luxurious.This is more than just a home, it’s an opportunity to live in one of Northeast Ohio’s most prominent communities, in a property that feels brand new and is ready to be experienced.
Features & Amenities
Interior
-
Other Interior Features
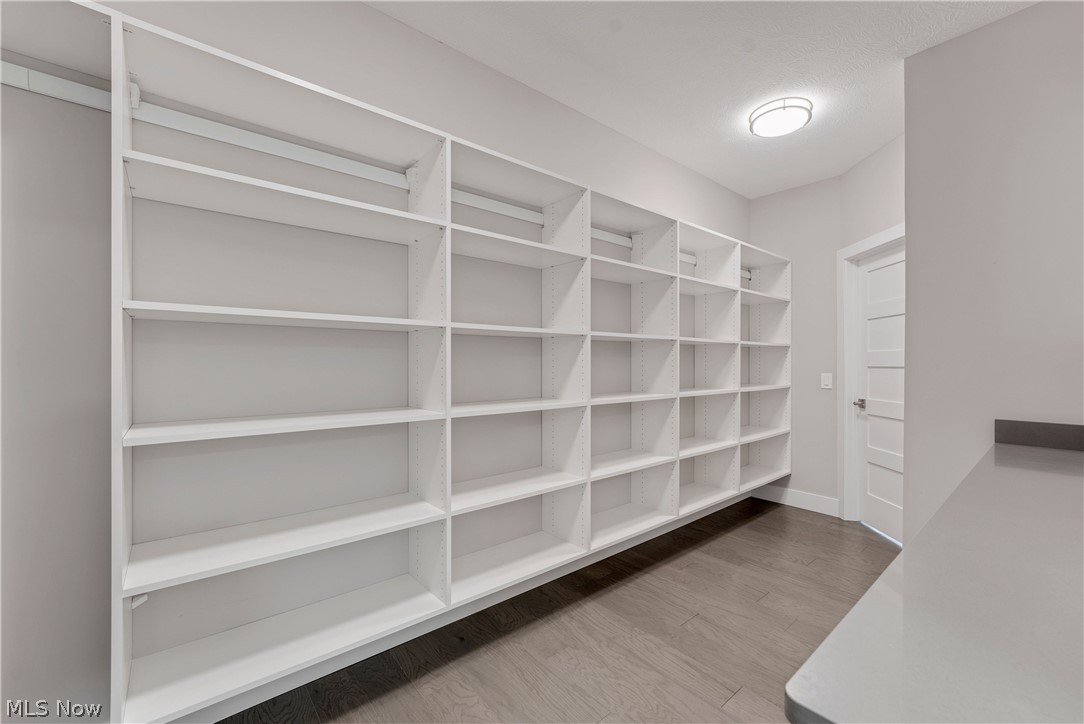
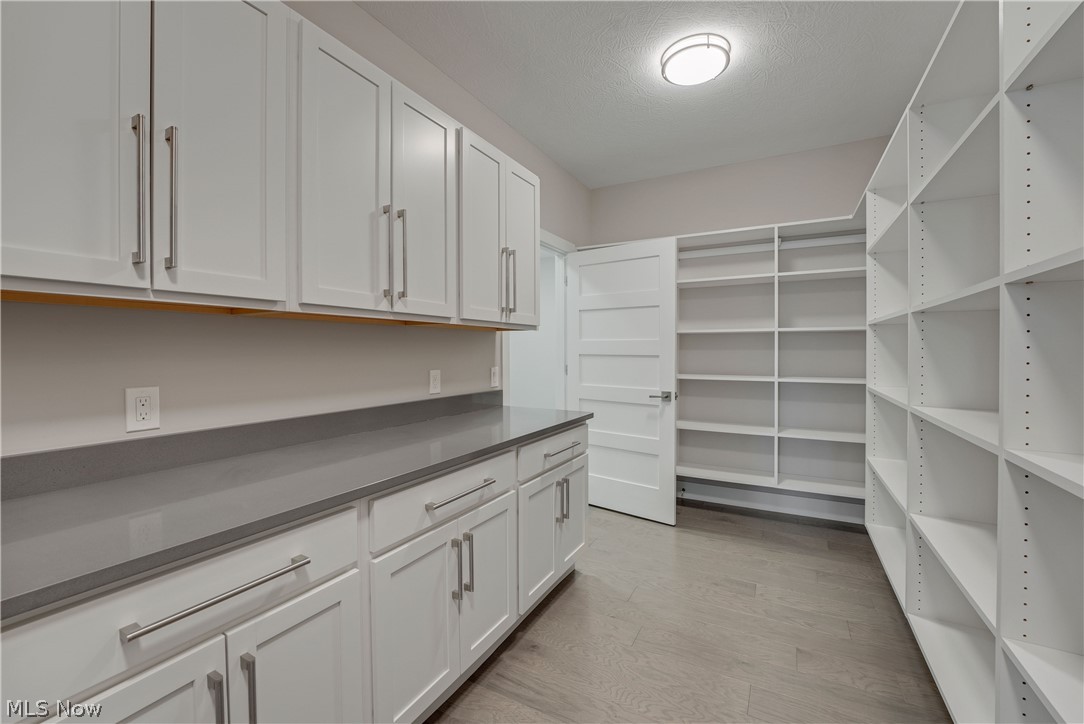
Vaulted Ceiling(s), Beamed Ceilings, Wet Bar, Built-in Features, Tray Ceiling(s), Ceiling Fan(s), Chandelier, Double Vanity, Entrance Foyer, Granite Counters, High Ceilings, His and Hers Closets, In-Law Floorplan, Kitchen Island, Open Floorplan, Pantry, Recessed Lighting, Storage, Soaking Tub, Walk-In Closet(s)
-
Total Bedrooms
6
-
Bathrooms
5
-
1/2 Bathrooms
1
-
Above Grade Finished Area
4798.0
-
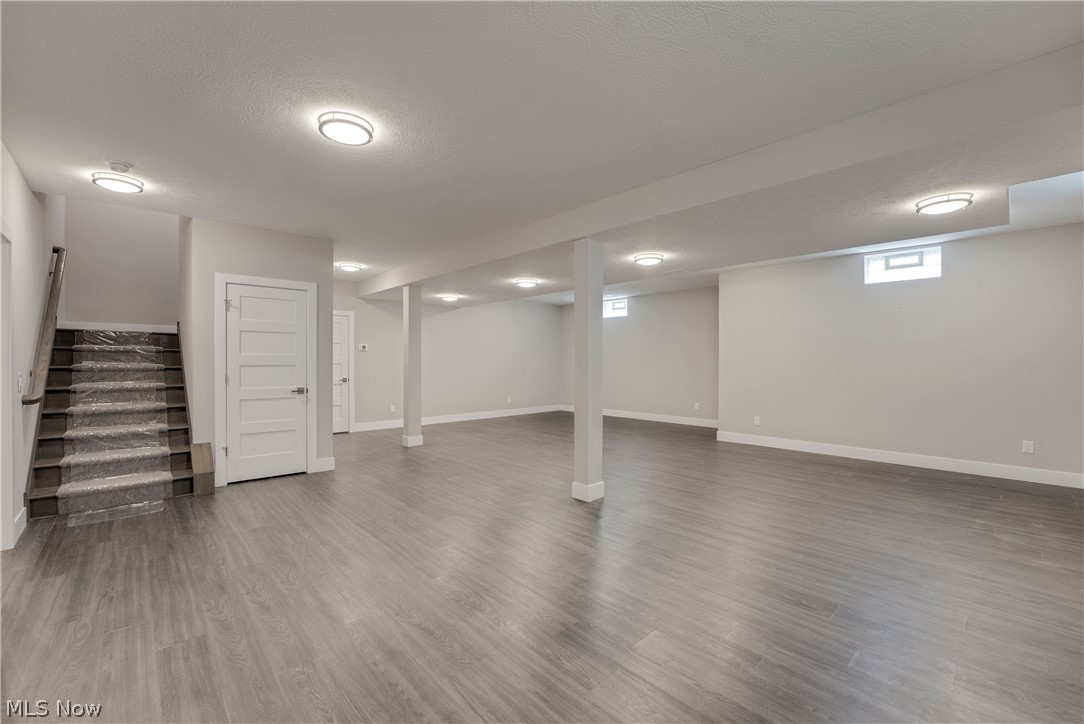
Basement YN
YES
-
Cooling YN
YES
-
Cooling
Ceiling Fan(s), Central Air
-
Fireplace YN
YES
-
Heating YN
YES
-
Heating
Natural Gas, Forced Air
-
Main Level Bedrooms
1
-
Pet friendly
N/A
Exterior
-
Garage
Yes
-
Garage spaces
3
-
Construction Materials
Aluminum Siding, Vinyl Siding
-
Other Exterior Features
Basketball Court
-
Parking
Additional Parking, Concrete, Direct Access, Paver Block
-
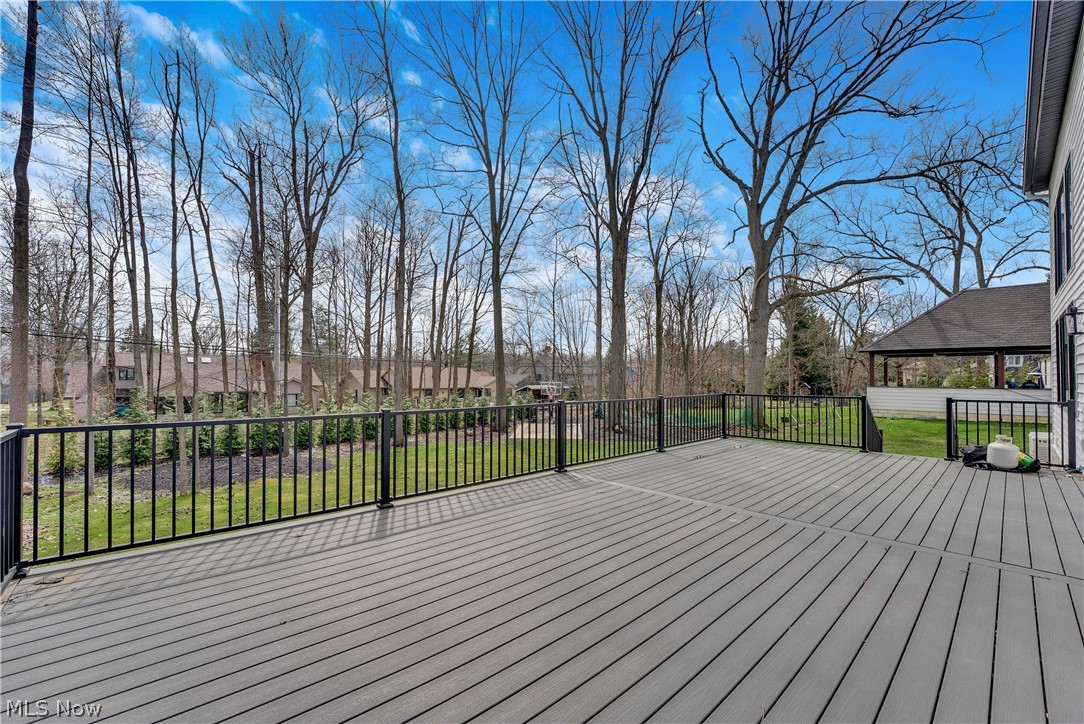
Patio and Porch Features
Deck
-
Pool
No
-
Waterfront YN
NO
Area & Lot
-
Lot Features
Cul-De-Sac, Landscaped
-
Lot Size(acres)
0.497
-
Property Type
Residential
-
Property Sub Type
Single Family Residence
-
Architectural Style
Modern, Traditional
Price
-
Sales Price
$1,775,000
-
Tax Amount
$20,606
-
Sq. Footage
5,892
-
Price/SqFt
$301
HOA
-
Association
No
School District
-
Elementary School
Beachwood CSD - 1802
-
Middle School
N/A
-
High School
N/A
Property Features
-
Sewer
Public Sewer
-
Water Source
Public
Schedule a Showing
Showing scheduled successfully.
Mortgage calculator
Estimate your monthly mortgage payment, including the principal and interest, property taxes, and HOA. Adjust the values to generate a more accurate rate.
Your payment
Principal and Interest:
$
Property taxes:
$
HOA fees:
$
Total loan payment:
$
Total interest amount:
$
Location
County
Cuyahoga
Elementary School
Beachwood CSD - 1802
Middle School
High School
Listing Courtesy of Chandler Jekutis , Keller Williams Greater Cleveland Northeast
RealHub Information is provided exclusively for consumers' personal, non-commercial use, and it may not be used for any purpose other than to identify prospective properties consumers may be interested in purchasing. All information deemed reliable but not guaranteed and should be independently verified. All properties are subject to prior sale, change or withdrawal. RealHub website owner shall not be responsible for any typographical errors, misinformation, misprints and shall be held totally harmless.

AGENT
Jeff Helfrich
Call Jeff today to schedule a private showing.

* Listings on this website come from the FMLS IDX Compilation and may be held by brokerage firms other than the owner of this website. The listing brokerage is identified in any listing details. Information is deemed reliable but is not guaranteed. If you believe any FMLS listing contains material that infringes your copyrighted work please click here to review our DMCA policy and learn how to submit a takedown request.© 2024 FMLS.
Related Properties
Beachwood
25428 Bryden Road
5 Beds
4 Baths
5,000 Sq.Ft.
$1,750,000
MLS#: 5183303
