Features & Amenities

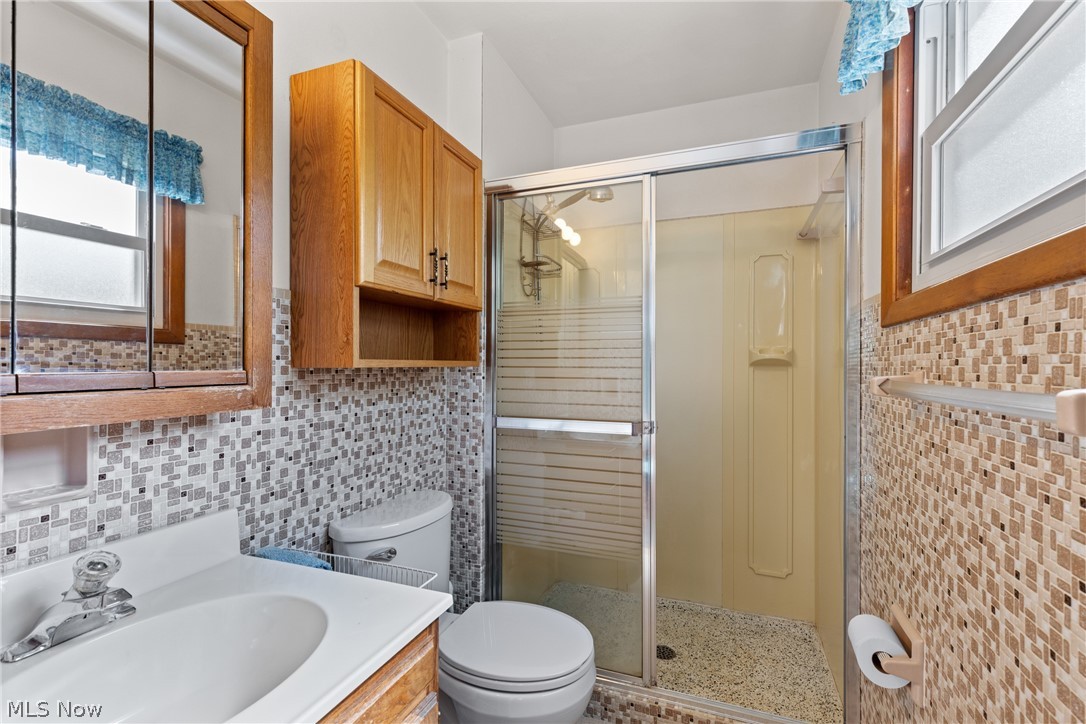
Interior

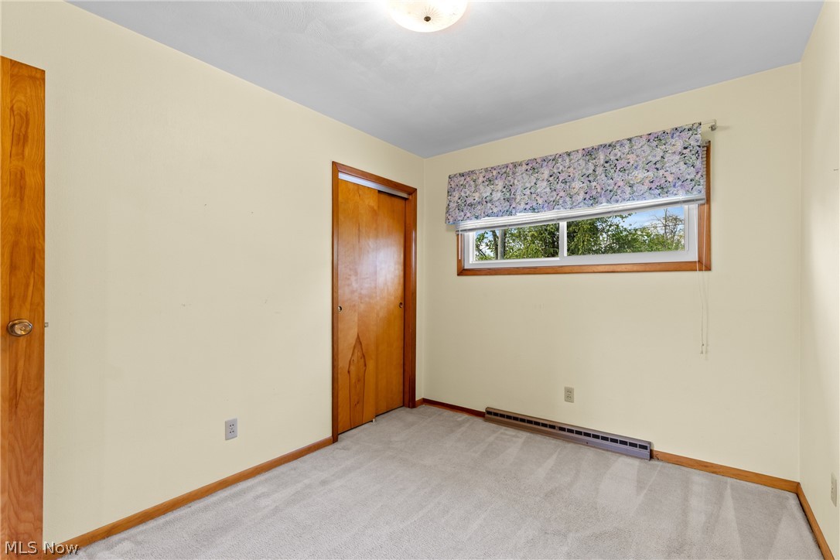
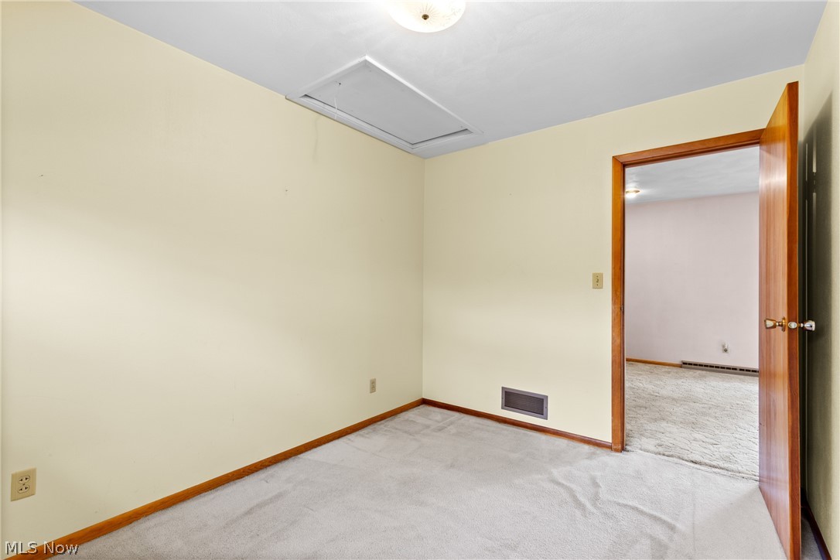
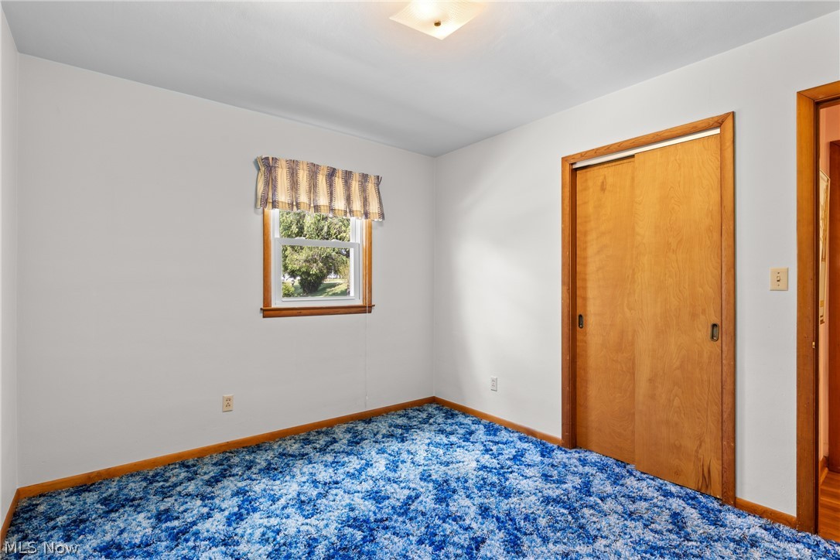
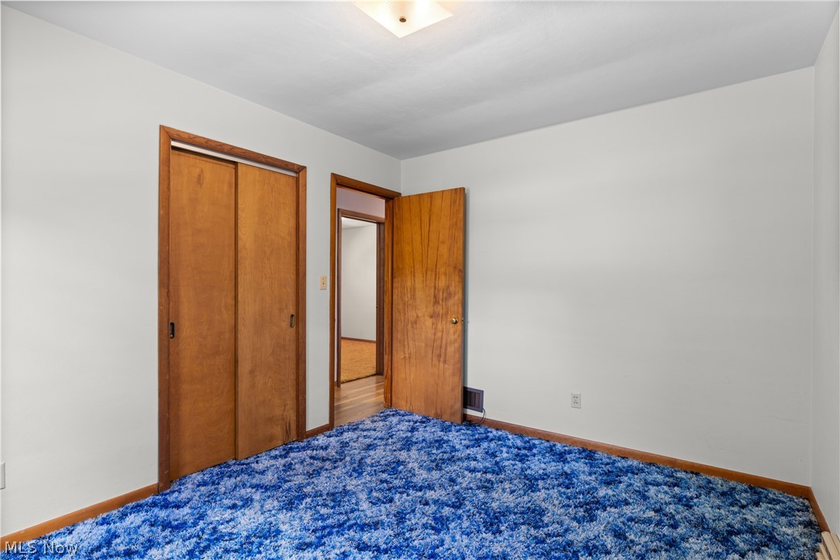
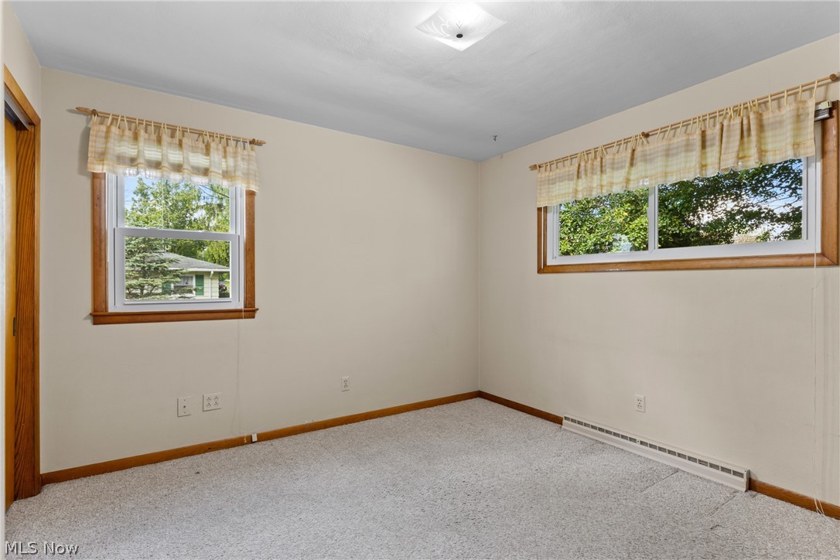
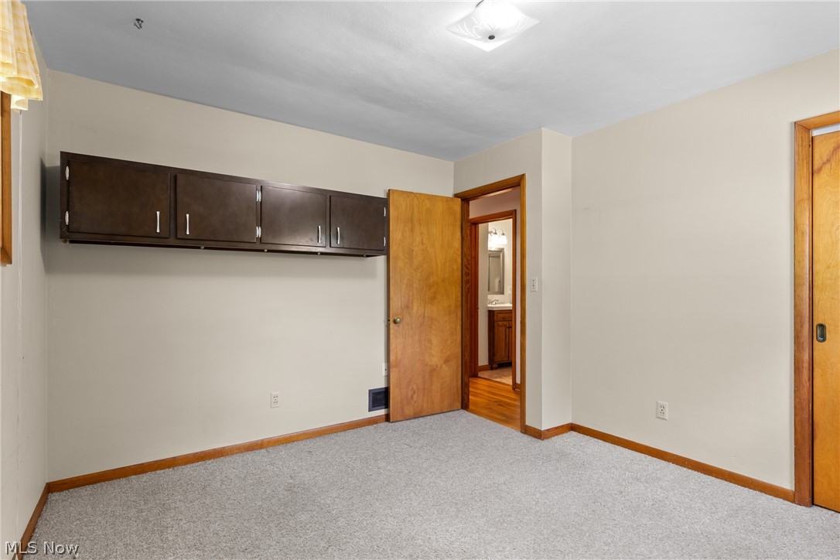
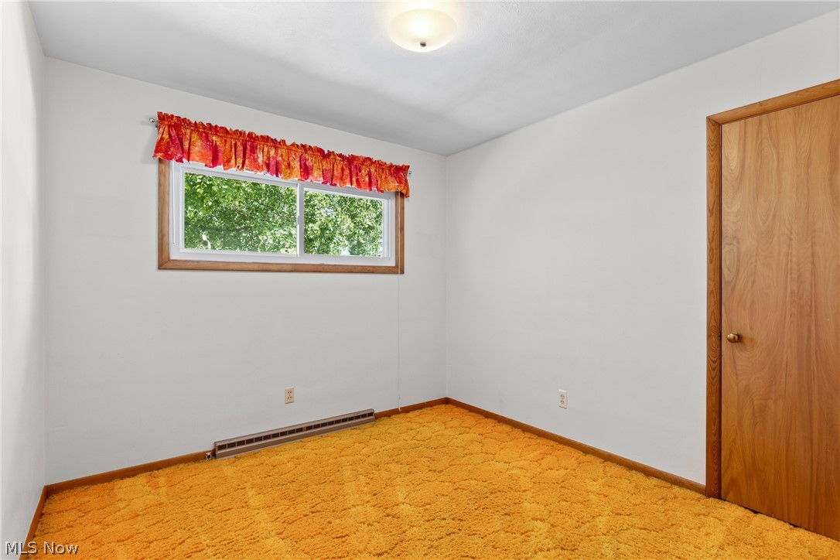
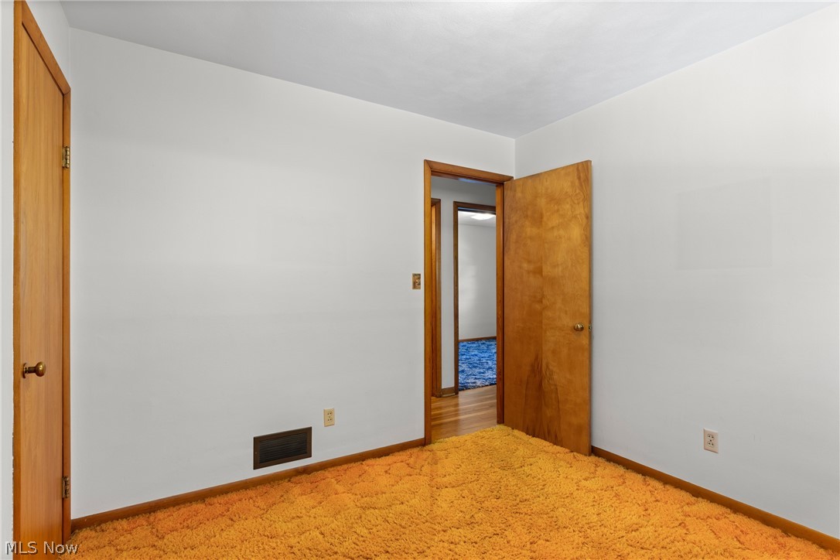
  • Total Bedrooms

    5

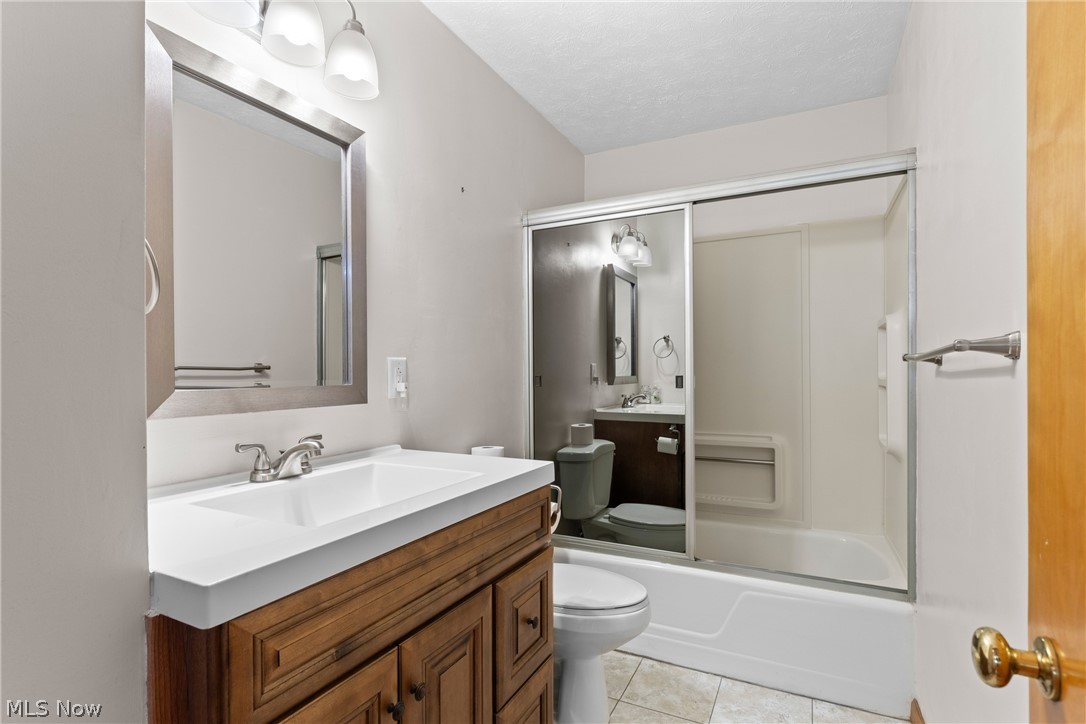
  • Bathrooms

    2

  • Above Grade Finished Area

    1512.0

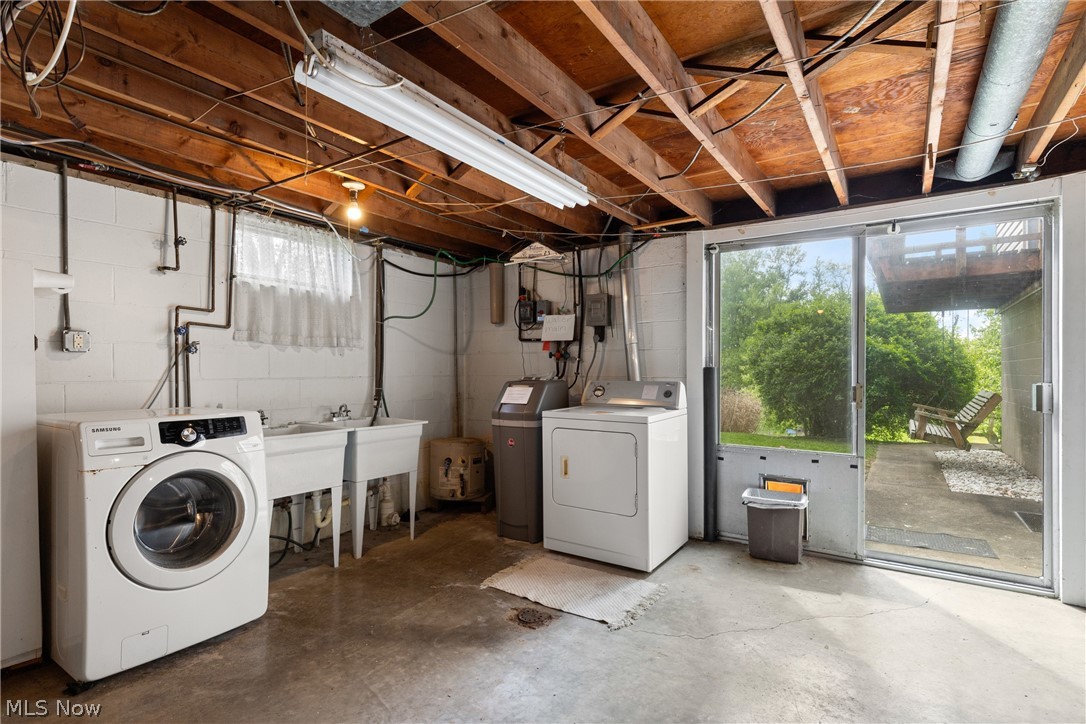
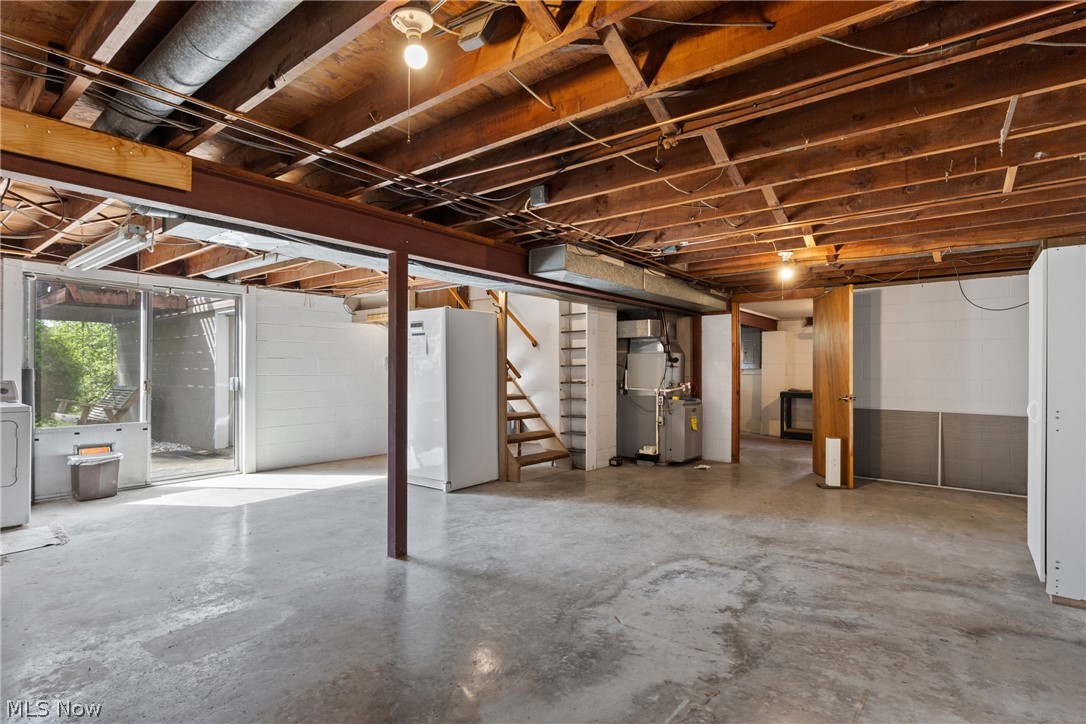
  • Basement YN

    YES

  • Cooling YN

    YES

  • Cooling

    Central Air

  • Fireplace YN

    NO

  • Heating YN

    YES

  • Heating

    Forced Air, Oil

  • Main Level Bedrooms

    5

  • Pet friendly

    N/A

Exterior

  • Garage

    Yes

  • Garage spaces

    2

  • Construction Materials

    Vinyl Siding

  • Other Exterior Features

    Balcony

  • Parking

    Attached, Garage

  • Patio and Porch Features

    Deck, Front Porch

  • Pool

    No

  • Waterfront YN

    NO

Area & Lot

  • Lot Size(acres)

    1.11

  • Property Type

    Residential

  • Property Sub Type

    Single Family Residence

  • Architectural Style

    Ranch

Price

  • Sales Price

    $288,000

  • Tax Amount

    $1,555.68

  • Sq. Footage

    1,512

  • Price/SqFt

    $190

HOA

  • Association

    No

School District

  • Elementary School

    Edison LSD - 4102 (Jefferson)

  • Middle School

    N/A

  • High School

    N/A

Property Features

  • Foundation Details

    Block

  • Sewer

    Septic Tank

  • Water Source

    Public

Schedule a Showing

Showing scheduled successfully.

<
>
IN PERSON
VIA CHAT

What is 3 + 4 ?


Change time

Mortgage calculator

Estimate your monthly mortgage payment, including the principal and interest, property taxes, and HOA. Adjust the values to generate a more accurate rate.

Your payment

Principal and Interest:

$

Property taxes:

$

HOA fees:

$

Total loan payment:

$

Total interest amount:

$

Location

County

Jefferson

Elementary School

Edison LSD - 4102 (Jefferson)

Middle School

High School

Listing Courtesy of Beth Bressler , Cedar One Realty

RealHub Information is provided exclusively for consumers' personal, non-commercial use, and it may not be used for any purpose other than to identify prospective properties consumers may be interested in purchasing. All information deemed reliable but not guaranteed and should be independently verified. All properties are subject to prior sale, change or withdrawal. RealHub website owner shall not be responsible for any typographical errors, misinformation, misprints and shall be held totally harmless.

Agent Bev Daugherty

AGENT

Bev Daugherty

Call Bev today to schedule a private showing.


* Listings on this website come from the FMLS IDX Compilation and may be held by brokerage firms other than the owner of this website. The listing brokerage is identified in any listing details. Information is deemed reliable but is not guaranteed. If you believe any FMLS listing contains material that infringes your copyrighted work please click here to review our DMCA policy and learn how to submit a takedown request.© 2024 FMLS.
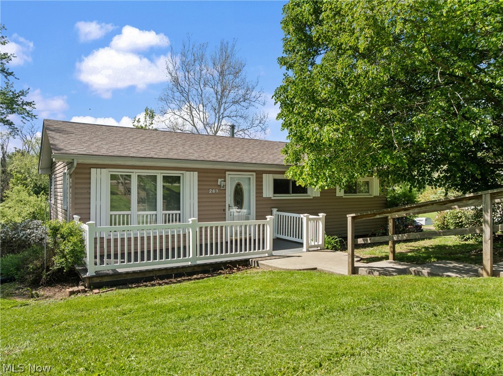
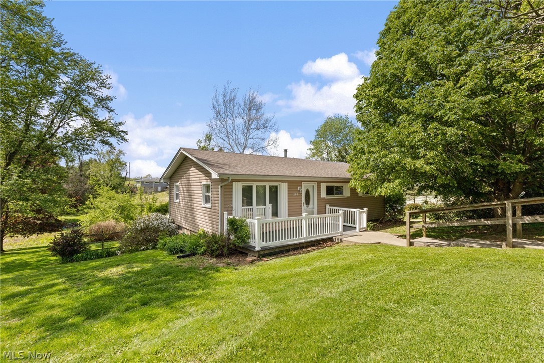
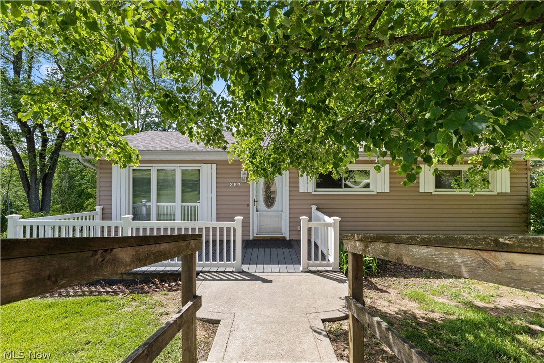
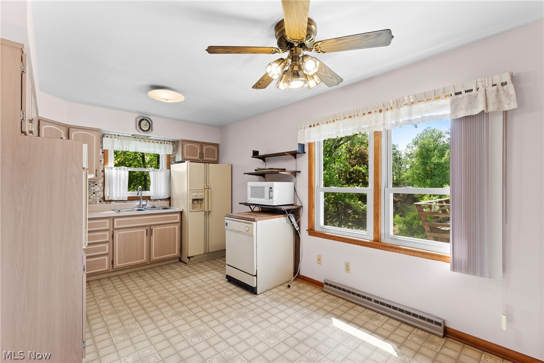
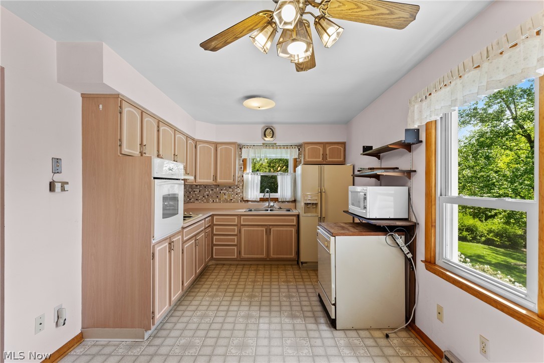
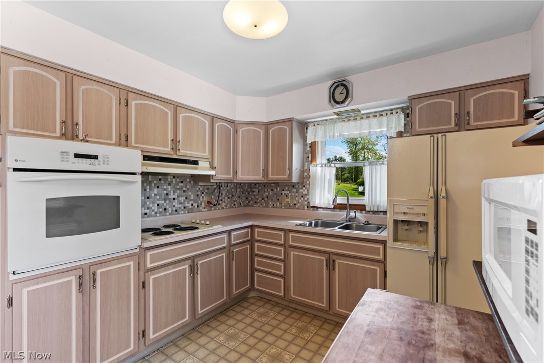
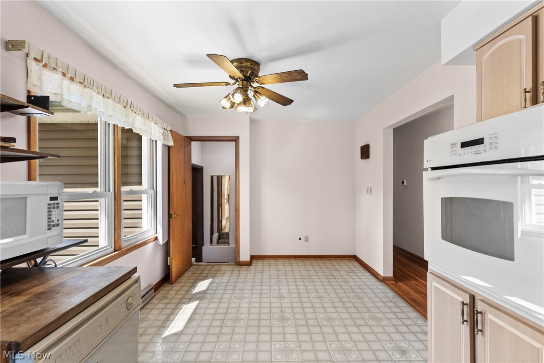
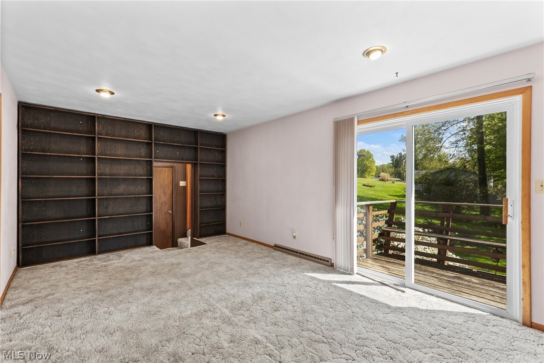
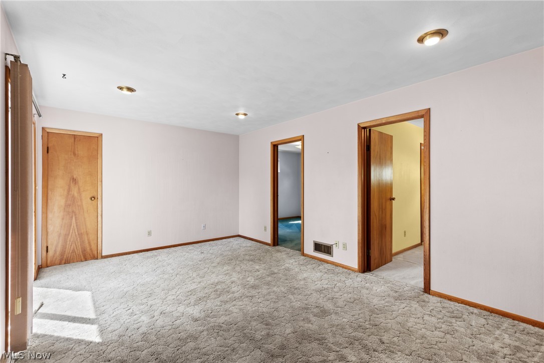
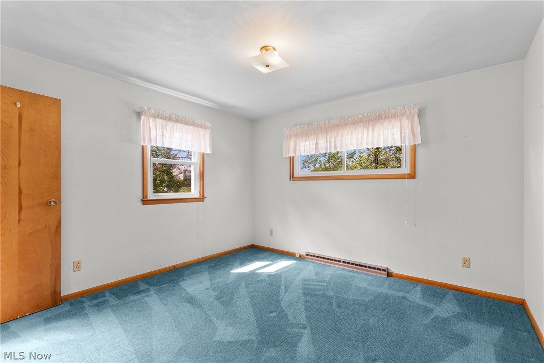
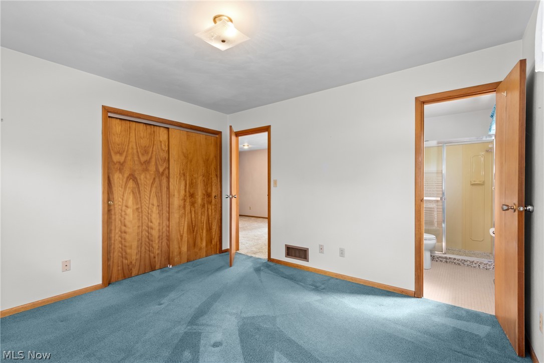
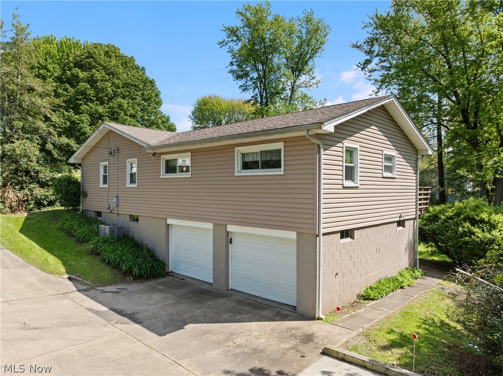
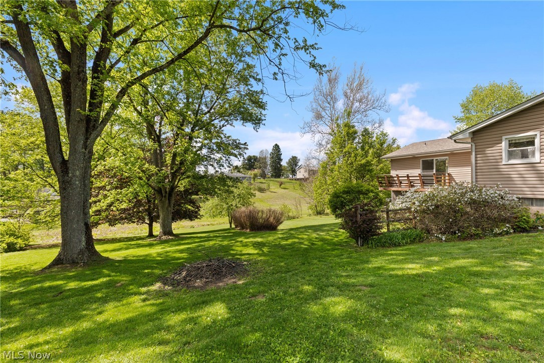
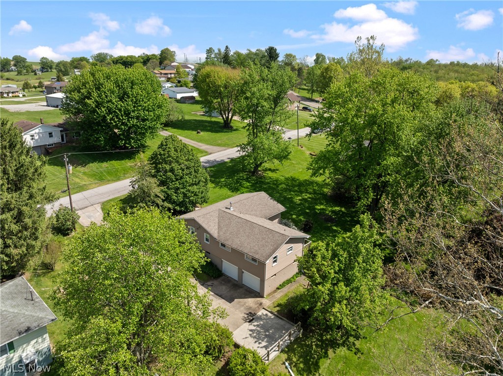
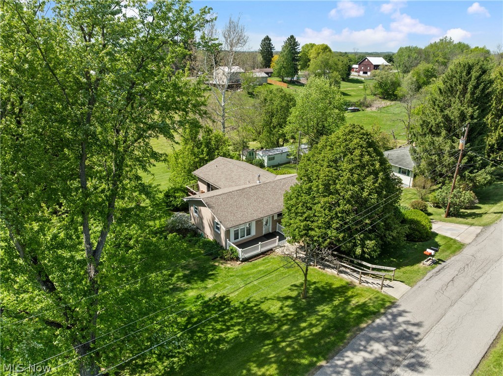
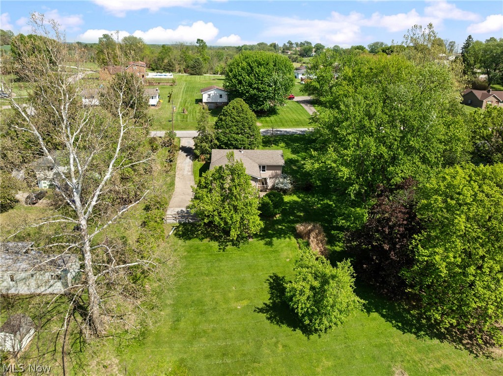
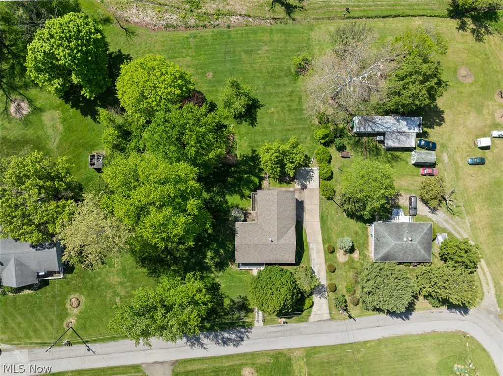
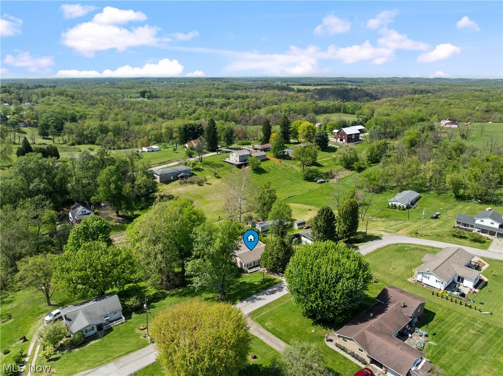
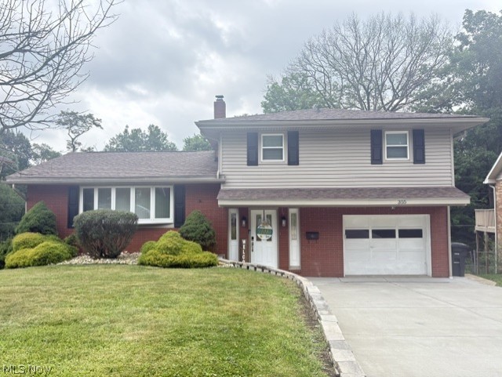
Spacious and full of character, this 5-bedroom, 2-bathroom home offers the perfect blend of charm and practicality. Situated on 1.11 acres, the property provides plenty of room to enjoy both indoor and outdoor living.

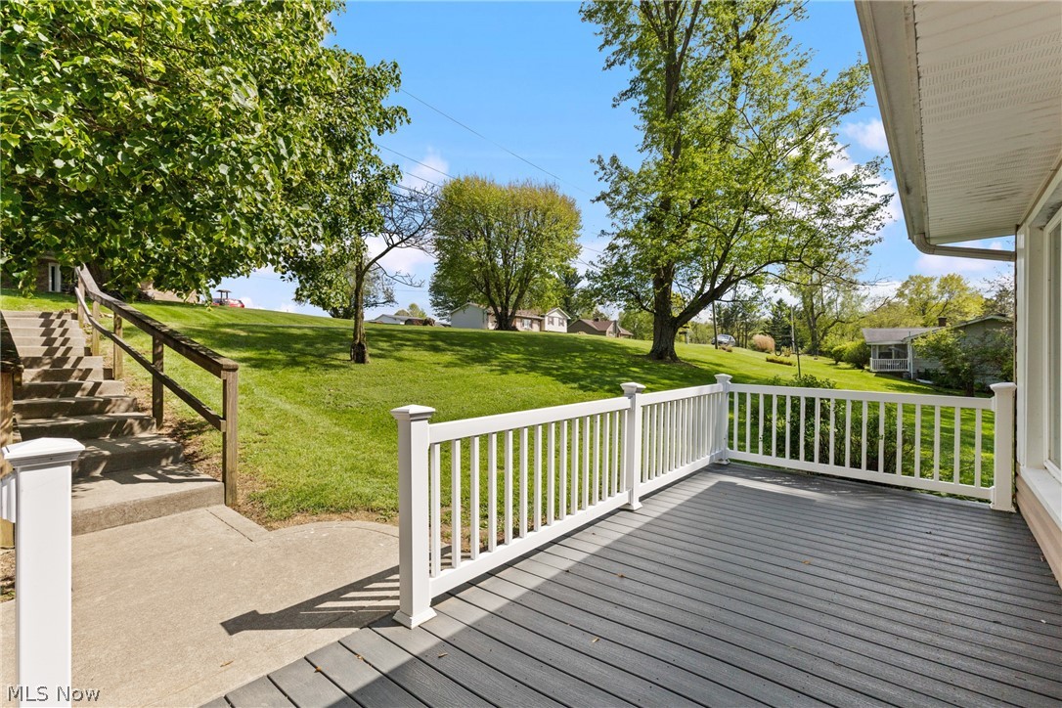
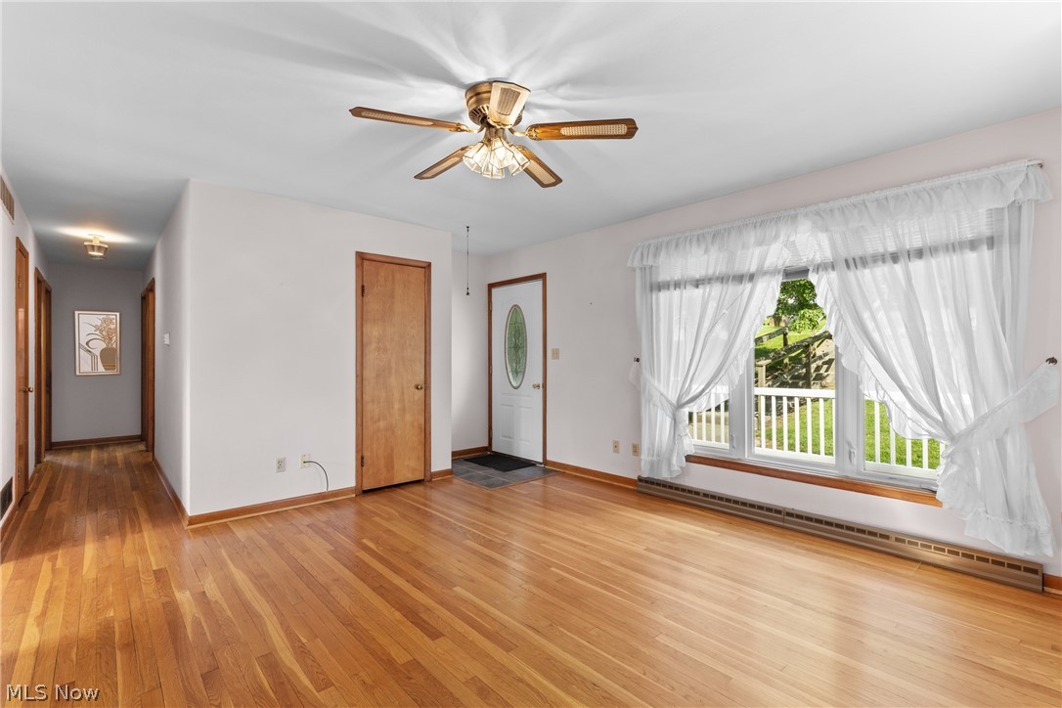
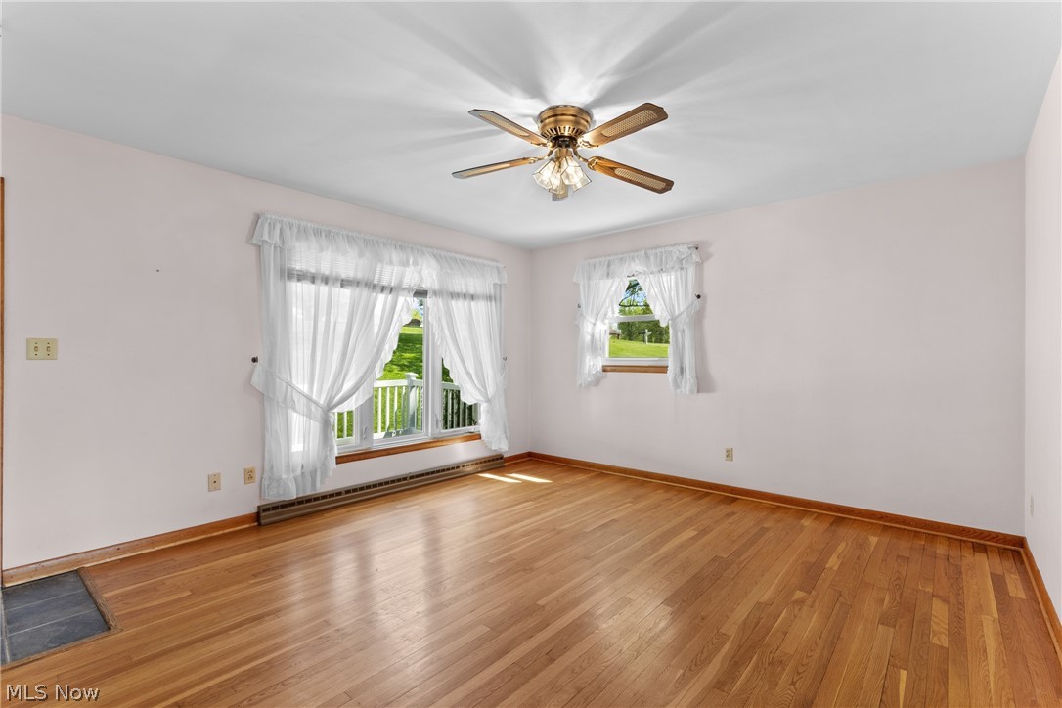
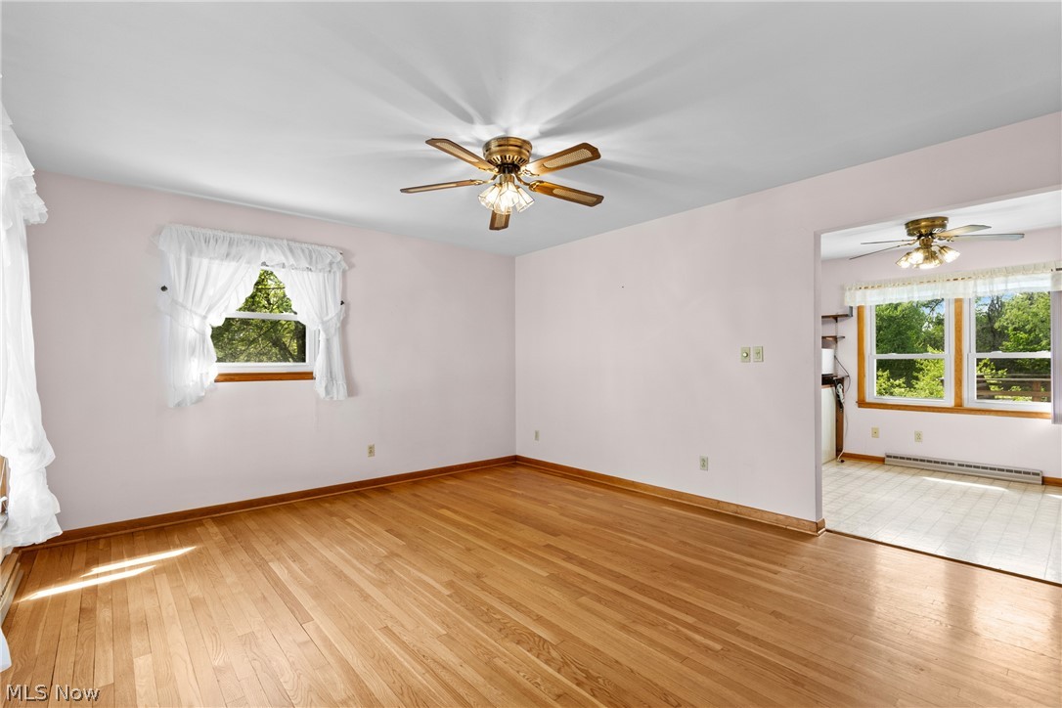
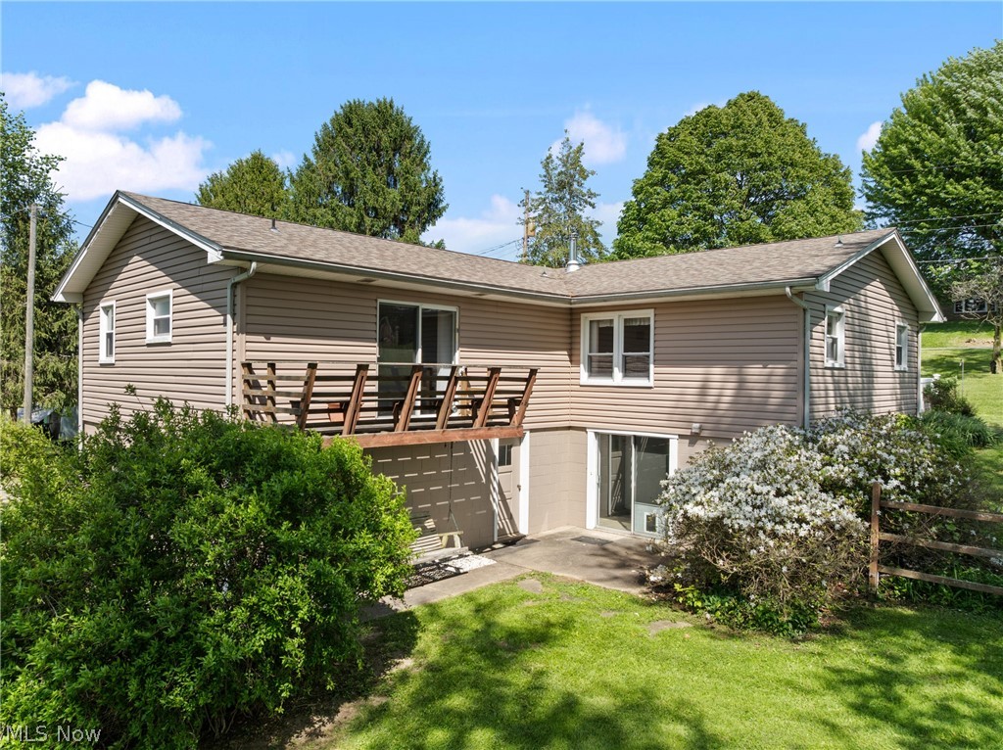
The home features original hardwood floors throughout the older portion, adding warmth and timeless appeal. A welcoming front porch creates the perfect spot to relax, while the back deck offers great space for entertaining or enjoying the surrounding property.

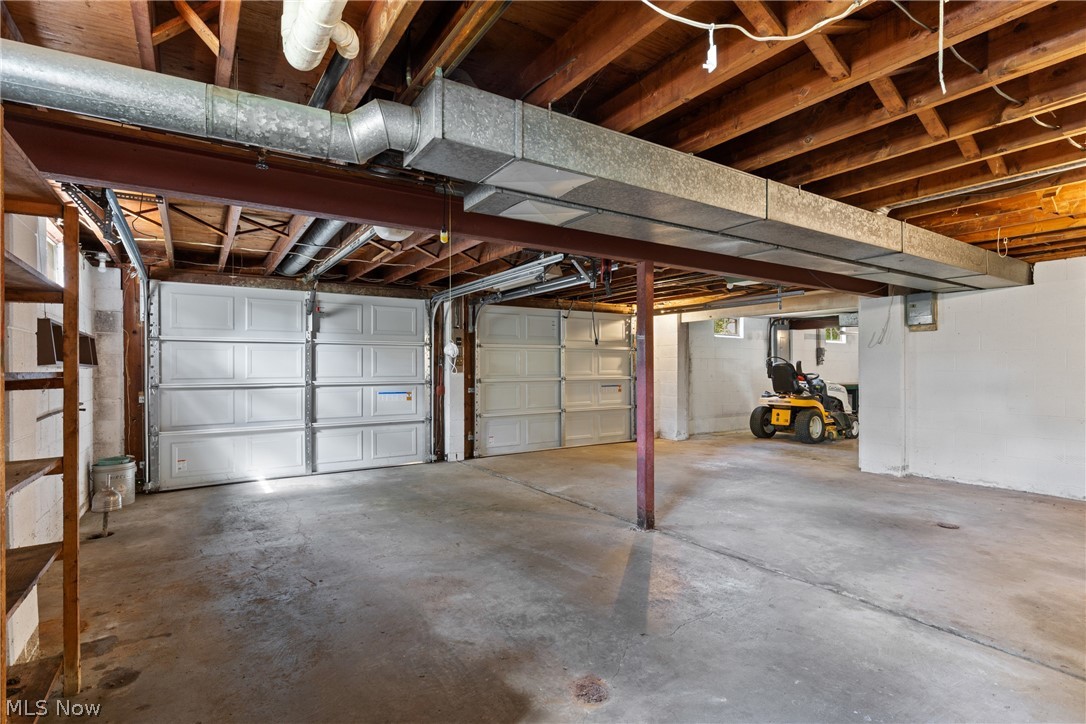
Recent updates include a newer furnace and central A/C unit, giving peace of mind and year-round comfort. The property also includes a 2-car garage for convenient parking and storage.

As an added bonus, a Cub Cadet riding tractor is included with the sale, making maintenance of the expansive yard easy. Mineral rights will convey with the property, adding even more value.

This property combines space, functionality, and unique extras—ready for you to make it your own.

267 Kings Drive

Message successfully sent.

What would you like to know?

What is 3 + 4 ?

I agree to receive email communication and understand I can unsubscribe at any time.

I agree to be contacted by Tyson Sells Homes, LLC. via call, email, and text for real estate services. To opt out, you can reply 'stop' at any time or reply 'help' for assistance. You can also click the unsubscribe link in the emails. Message and data rates may apply. Message frequency may vary. Privacy Policy

Related Properties

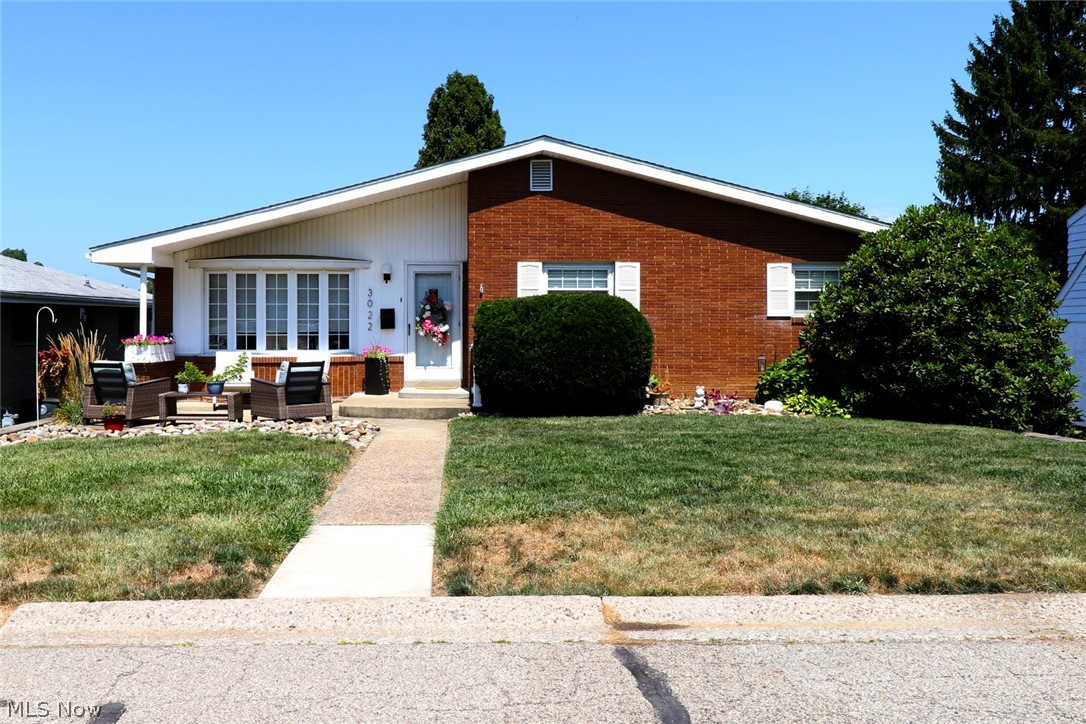
Welcome home to effortless living in this meticulously remodeled 3-bedroom, 2-full bathroom ranch,
thoughtfully updated in 2021. Nestled in a convenient location, this home offers the perfect blend of modern amenities
and timeless appeal, all within easy reach of essential amenities, local schools, and Franciscan University. Plus, you're just
30 min. from Pittsburgh International Airport. Step inside to discover a bright and inviting living room & eat-in kitchen,
where culinary dreams come to life. Featuring appliances including a dishwasher, refrigerator, microwave, and range, this
space is further enhanced by a custom-built China cabinet and custom-made, flip-up butcher block serving bar or
additional counter space. The adjacent dining area dazzles with new decorative lighting, setting the perfect ambiance for
every meal. The primary and second bedrooms boast beautifully refinished original hardwood floors, preserving the
home's character, while new flooring extends throughout the entire main floor, offering a fresh, cohesive look. Prepare to
be wowed by the completely remodeled main floor bathroom, a true sanctuary featuring new lighting, a contemporary
shower, stylish floors, a modern sink, chic mirrors, and custom cabinetry with a clever flip-top, lighted vanity. Descend to
the newly carpeted basement via secure stairs, complete with a built-in gate for peace of mind. The finished rec room
offers ample space for relaxation and entertainment, featuring plush new carpet and new vinyl tile in the dry bar area.
The ingenious L-shape design adds a versatile 11x9 extra area, perfect for a gaming room, a child's play haven, a
dedicated home office, or anything your lifestyle desires. Recent upgrades include a new water filter system installed in
2025, ensuring clean, fresh water. This move-in-ready gem is waiting to be your next dream home. Don't miss the
opportunity to experience comfort, style, and convenience in one desirable package!
#5224056

Steubenville

3022 Whitehaven Boulevard

3 Beds

2 Baths

1,741 Sq.Ft.

$249,000

MLS#: 5224056
Price reduced
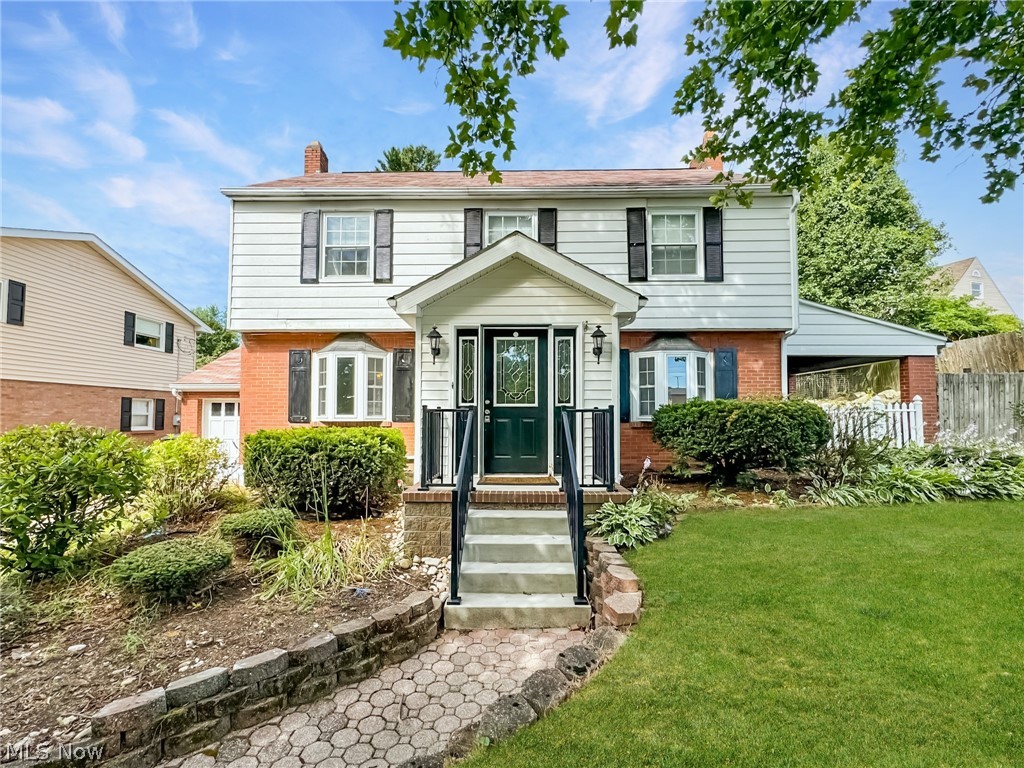
Located in the heart of the city just minutes from schools and shopping, this 4-bedroom, 2.5-bath home offers space, character, and convenience throughout. The main level features a formal dining room and a large living room centered around a cozy fireplace, with original hardwood flooring adding warmth and charm throughout much of the home. The kitchen offers ample space and walks out to a private, fenced-in backyard—perfect for entertaining or relaxing outdoors. Upstairs, you’ll find four generously sized bedrooms and a full bath, providing plenty of room for family or guests. The partially finished basement offers additional living space with a rec room and a second fireplace, ideal for a game room, media area, or home office. Don’t miss your opportunity—schedule your showing today!
#5194574

Steubenville

101 BRYDEN Road

4 Beds

2 Baths

2,138 Sq.Ft.

$239,900

MLS#: 5194574
Price reduced
Tucked away in the heart of Steubenville, this one-of-a-kind home channels timeless Frank Lloyd Wright inspiration with clean lines, warm character, and thoughtful design but with all the modern updates you actually want. Fully remodeled from top to bottom, this 3-bedroom, 2-bath beauty blends architectural charm with everyday functionality. Inside, you’ll find durable LifeProof flooring flowing seamlessly throughout, creating a sleek and cohesive feel in every room. The completely reconfigured kitchen has been transformed into the true heart of the home with updated finishes, improved layout, and plenty of style to spark your inner chef. Both bathrooms have also been tastefully remodeled, offering fresh, modern comfort while keeping the home’s unique personality intact. Equal parts quirky, cozy, and contemporary, this is not your average cookie-cutter house; it’s a conversation starter with character around every corner.
#5212170

Steubenville

4309 Southeast Drive

4 Beds

2 Baths

3,729 Sq.Ft.

$345,000

MLS#: 5212170
Price reduced
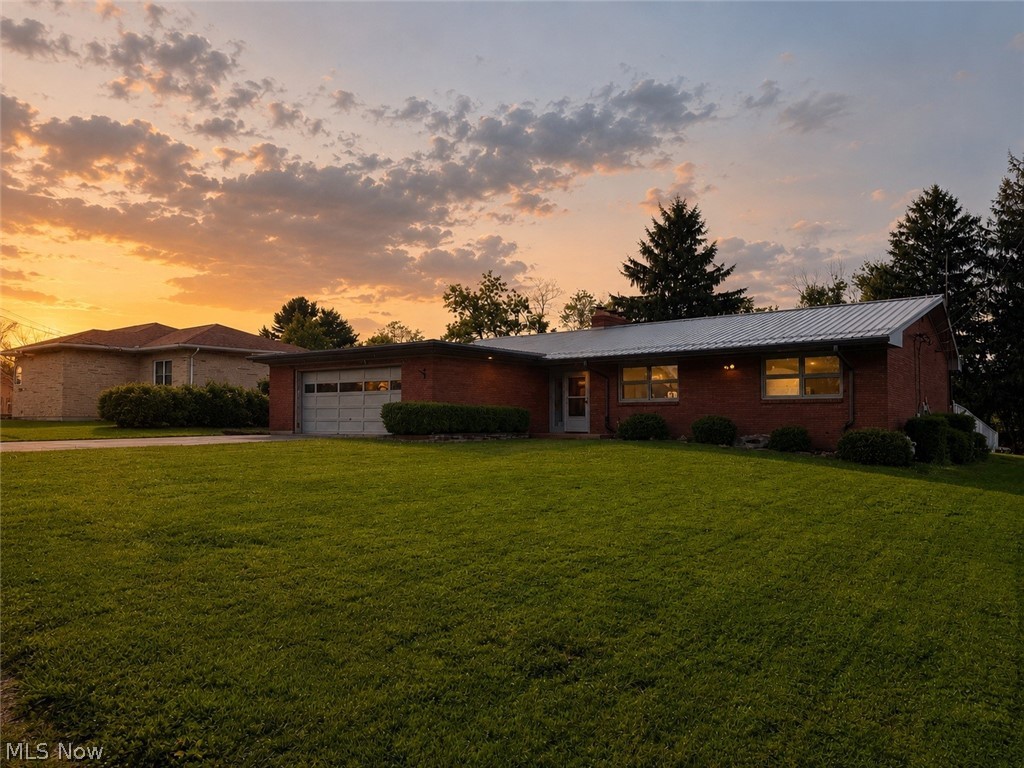
Don’t miss this well-maintained brick ranch in the heart of Steubenville! Located at 400 Terri Ave, this home offers the perfect combination of comfort, functionality, and outdoor living. Situated on two parcels, this property provides additional outdoor space and flexibility. From the moment you arrive, you’ll appreciate the excellent curb appeal with a nicely landscaped yard, covered front porch, and attached two-car garage.

Step inside to a spacious, light-filled living room featuring updated flooring and an open flow into the dining area—ideal for both everyday living and entertaining. The kitchen offers great workspace with updated countertops, stainless appliances, and charming cabinetry, along with plenty of natural light. All appliances, including the washer and dryer, will remain with the home.

The finished lower level provides a large rec room, perfect for additional living space, a home office, or workout area.

Out back is where this home truly shines. The private, fenced-in pool features an in-ground pool, expansive concrete patio, and plenty of space to relax or host gatherings all summer long. The layout offers both privacy and functionality, making it a standout feature of the property. The pool house adds even more convenience and versatility, offering electric service, a sink, shower, and additional storage space.

With solid updates throughout and pride of ownership evident inside and out, this home is ready for its next owner. Schedule your private showing today—this one won’t last!
#5204699

Steubenville

400 Terri Avenue

3 Beds

3 Baths

1,956 Sq.Ft.

$324,900

MLS#: 5204699
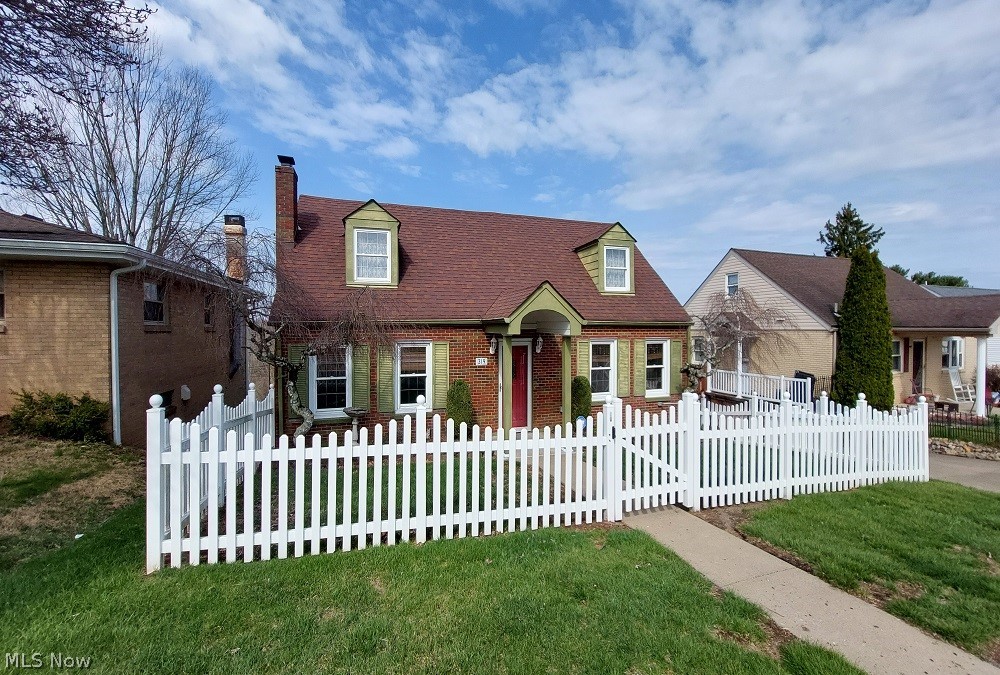
This charming 1½-story brick Cape Cod home offers the perfect blend of classic character and functional living space. Featuring 4 bedrooms and 2 full bathrooms, with one bath conveniently located on each floor, the layout provides flexibility for a variety of lifestyles. The home includes a 90% finished basement complete with a full second kitchen and a spacious rec room, making it ideal for entertaining, extended living, or guest accommodations. Laundry is currently located in the basement, with additional hookups available in the front bedroom or office on the main floor for added convenience. Enjoy outdoor living with a rear screened-in porch that overlooks a large deck, perfect for relaxing or hosting gatherings. For added peace of mind, the home is equipped with a natural gas generator capable of powering the entire house during outages. Updated roof approx. 12 years old and furnace 4 years. This well-maintained home offers space, versatility, and timeless appeal—ready for its next owner to move in and make it their own.
#5197974

Steubenville

319 Westwood Drive

4 Beds

2 Baths

N/A

$249,500

MLS#: 5197974
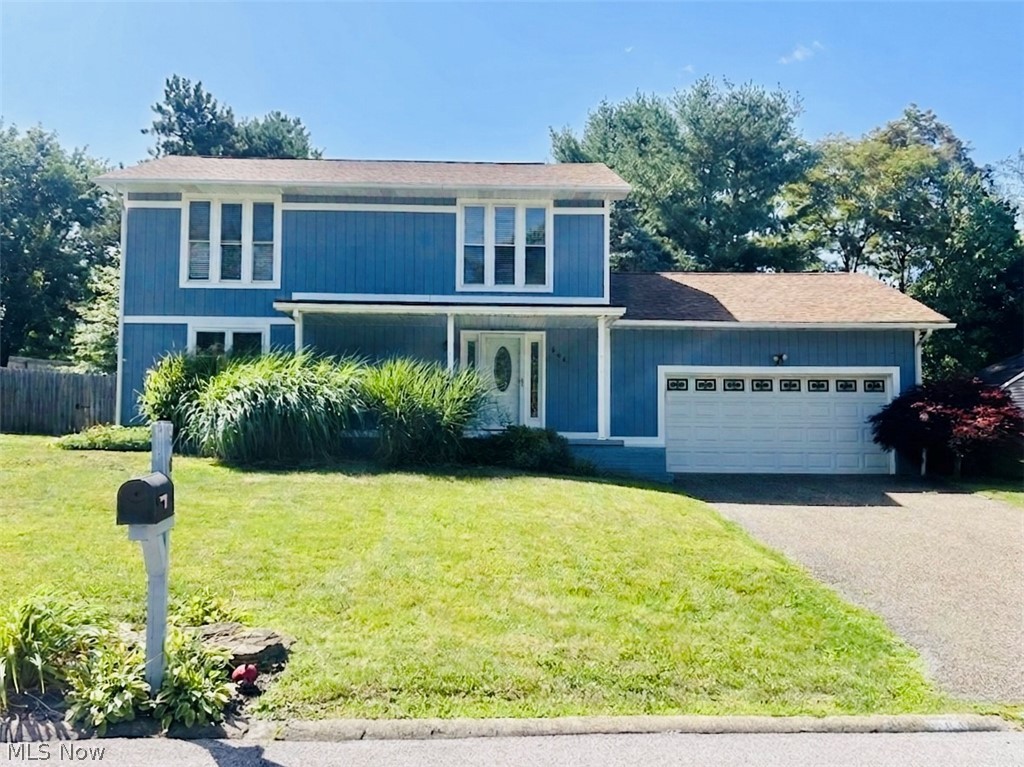
Price reduced
Welcome to this stunning three-bedroom, 2.5-bathroom gem, perfectly situated in one of Steubenville, Ohio’s most sought-after and convenient locations. From the moment you arrive, the curb appeal hints at the beauty found within this Thoughly adorable home.
The main level features a bright, airy concept layout, where the spacious living area flows seamlessly into the dining and kitchen area—truly the heart of the home. Upstairs, you’ll find three generous bedrooms, including a serene primary suite complete with a private bath, offering a perfect retreat at the end of the day.
Highlights of the Home:
Three Spacious Bedrooms: Plenty of room for family, guests, or a dedicated home office.
2.5 Modern Baths: Including a convenient half-bath on the main floor for guests.
Prime Location: Minutes away from premier shopping, local dining, and easy highway access, making your daily commute a breeze.
Outdoor Living: Whether it's a cozy morning coffee on the porch or a weekend BBQ in the backyard, this home is designed for making memories.
This is more than just a house; it’s the lifestyle you’ve been looking for in the heart of the Buckeye State. Don't miss your chance to call this beautiful property home!
#5197976

Steubenville

604 Pine Valley Drive

3 Beds

2 Baths

N/A

$269,500

MLS#: 5197976
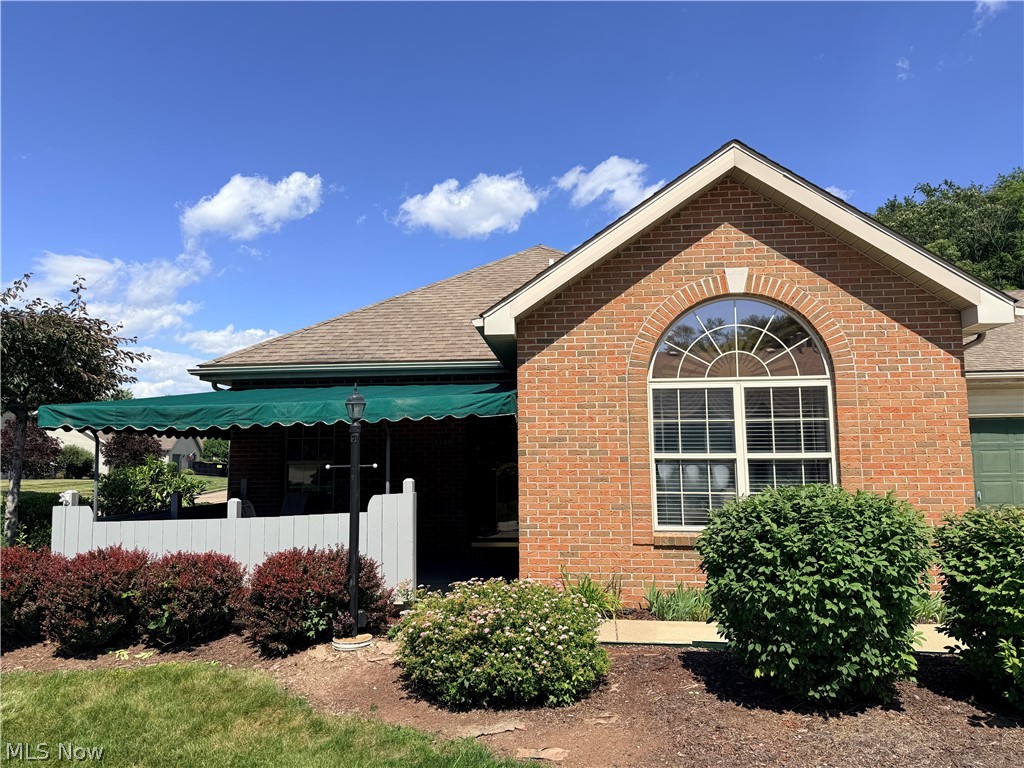
Welcome to easy, low-maintenance living in the desirable Steeple Chase community! This condo offers 2 spacious bedrooms, 1.5 bathrooms, and a comfortable layout designed for convenience and everyday living. Enjoy an inviting living area, ample storage, and a private setting within one of the area's most sought-after condominium communities. Residents of Steeple Chase enjoy access to community amenities, including a clubhouse and pool, while the HOA provides the benefits of virtually maintenance-free living. Conveniently located near shopping, dining, medical facilities, and major roadways, this property combines comfort, convenience, and community living. Please note: County tax records indicate 3 bedrooms; however, the property is currently configured as a 2-bedroom condo. Schedule your private showing today!
#5220490

Steubenville

4348 Steuben Woods Drive

2 Beds

2 Baths

N/A

$239,500

MLS#: 5220490
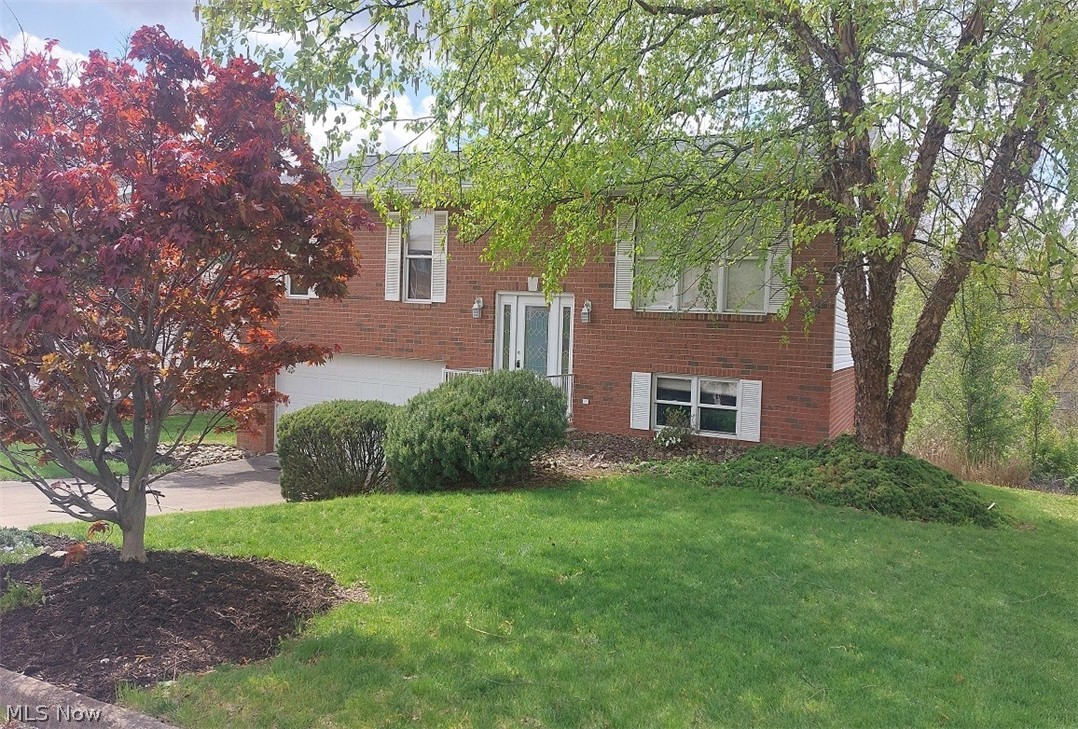
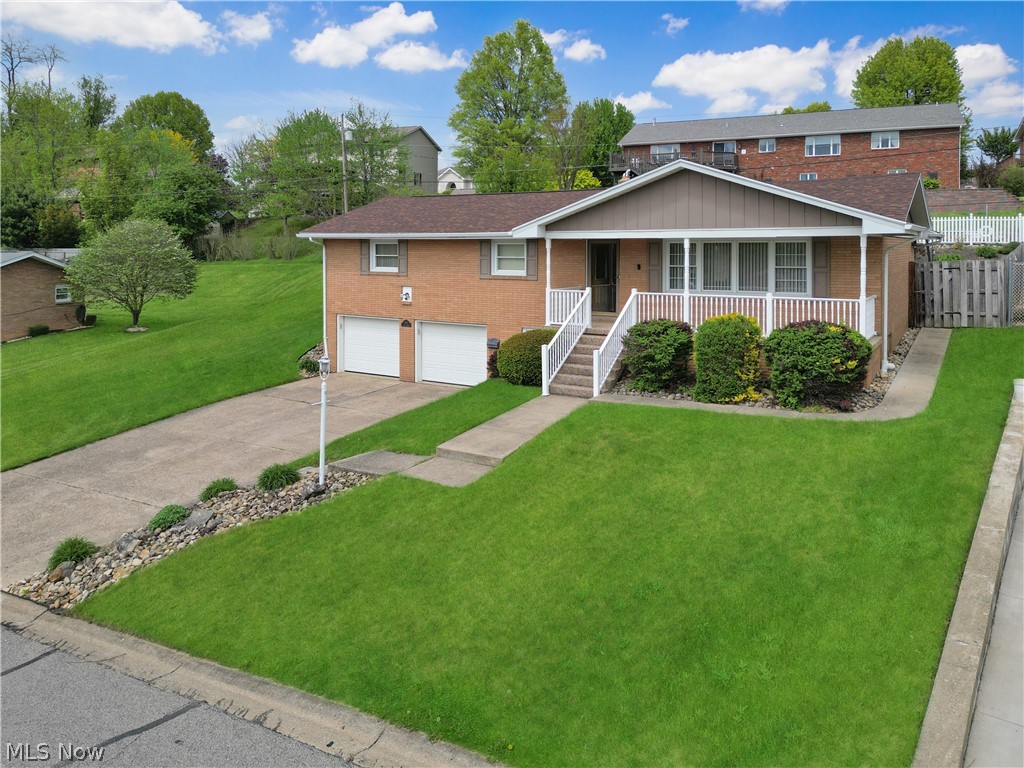
Refined Split-Entry Residence in Steubenville’s Prestigious West End. Experience elevated living in this beautifully appointed 3-bedroom split-entry home, where classic design meets modern comfort. Showcasing a striking brick and vinyl exterior, this residence offers timeless elegance in one of Steubenville’s most desirable neighborhoods. Distinguished Features:3 generously sized bedrooms designed for comfort and privacy 2½ well-appointed bathrooms with refined finishes. Expansive recreation room – ideal for entertaining, media, or a private retreat with a Thoughtfully designed layout and a seamless flow of abundant natural light. Perfectly situated in the coveted west end of Steubenville, you’ll enjoy convenient access to shopping, dining, and everyday essentials while residing in a quiet, established neighborhood. A rare opportunity to own a home that blends sophistication, space, and location. Schedule your private tour today and discover the lifestyle this exceptional property has to offer.
#5202361

Steubenville

3241 Saint Charles Drive

3 Beds

2 Baths

1,567 Sq.Ft.

$235,000

MLS#: 5202361
New on site 4 days ago
Beautifully remodeled tri-level home at the enc of a quiet cul-de-sac. Brand new cement driveway with new retaining wall. Made wide for extra parking. New Landscaping. New cement patio added in the back of home that has a brand-new hot tub. this patio has shade from deck above. Upon entering the home, you will be in a nice foyer with a large closet and ceramic tile. A 1/2 bath, garage that has nice work bench and storage. Also, a room perfect for home office or gym. New Pergo (Heirloom Estate Oak) flooring. From foyer, you can go up to 2nd level. Housing the large kitchen, dining room and living room. All new flooring here too. Brand new appliances include a stove, microwave, garbage disposal, dishwasher and a smart refrigerator. Glass sliding door in dining room takes you out to a huge deck. 3rd floor has new flooring on steps and hall. 3 nice size bedrooms with hardwood floors and full bath. Master bedroom has smart blinds. From main level you can go downstairs to laundry, furnace room, storage room with built in shelving to hold all your totes and rec room. There is also an access door to get into the crawl space.
#5226129

Steubenville

355 Terri Avenue

3 Beds

1 Baths

1,741 Sq.Ft.

$270,000

MLS#: 5226129

 - property

Send a message

Message successfully sent.

Your message

What is 3 + 4 ?

Reason for contacting?

I agree to receive email communication and understand I can unsubscribe at any time.

I agree to be contacted by Tyson Sells Homes, LLC. via call, email, and text for real estate services. To opt out, you can reply 'stop' at any time or reply 'help' for assistance. You can also click the unsubscribe link in the emails. Message and data rates may apply. Message frequency may vary. Privacy Policy

Sign Out

Virtual Assistant

Would you like to take the next step with this property? We can help you schedule a showing or virtual tour, or send you more details.

Yes, I would like more information.

Thank You for Your Reply, One of Our Agents will contact you as soon as possible

No, maybe later.

Thank you, you can always contact me via email, phone number or through the contact form.

Realhub AI

Lucy - Your AI-Powered Realtor

Update Your Temporary Password

Personalize your search

Enter your email and we'll notify you immediately when new listings match what you're looking for.

or enter email address

Already have an account ? Login here

Continue your home search

I agree to receive communications and understand I can unsubscribe at any time.

I agree to be contacted by Tyson Sells Homes, LLC. via call, email, and text for real estate services. To opt out, you can reply 'stop' at any time or reply 'help' for assistance. You can also click the unsubscribe link in the emails. Message and data rates may apply. Message frequency may vary. Privacy Policy

Already have an account ? Login here

We use cookies

We use cookies primarily for analytics to enhance your experience. By accepting, you agree to our use of these cookies. You can manage your preferences or learn more about our cookies policy.