.webp?size=346x80)
Property
Beds
None
Full Baths
None
1/2 Baths
None
Year Built
1920
Sq.Footage
14,188
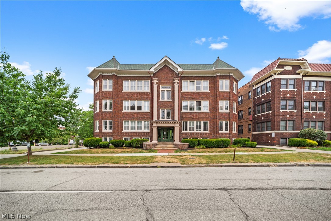
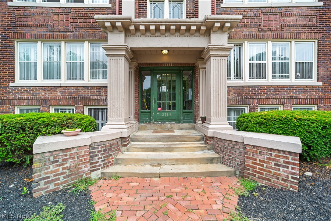
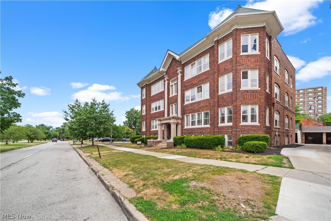
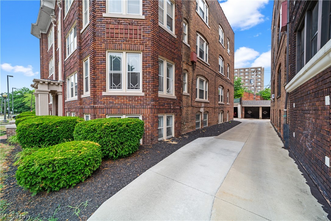
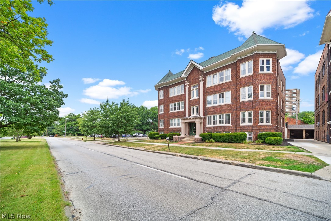
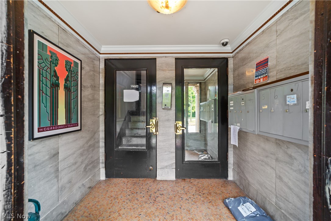
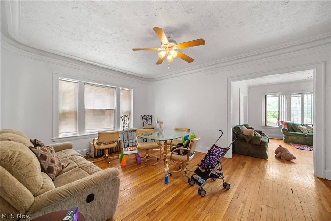
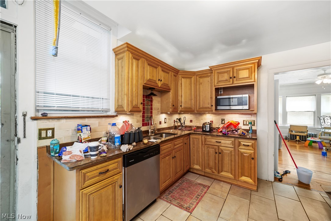
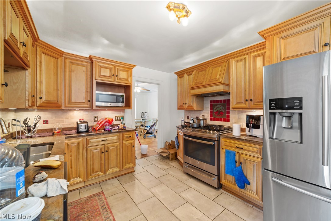
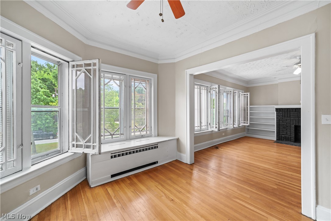
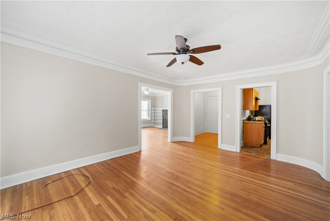
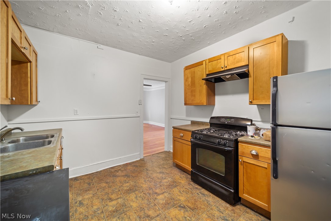
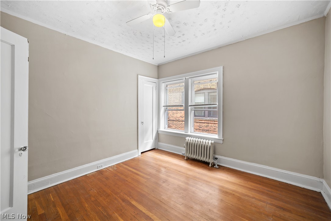
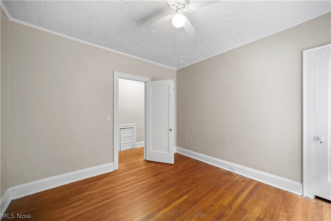
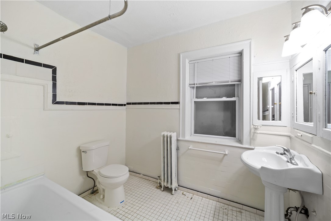
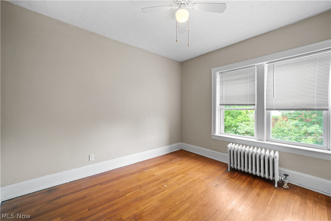
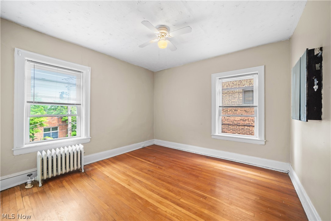
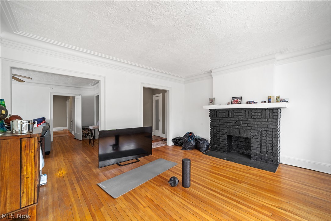
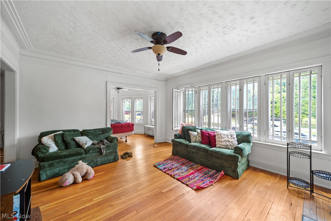
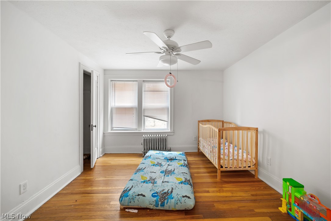
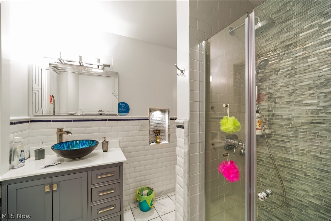
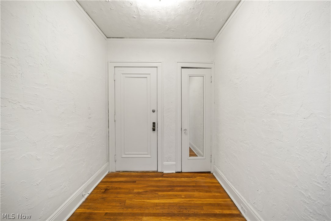
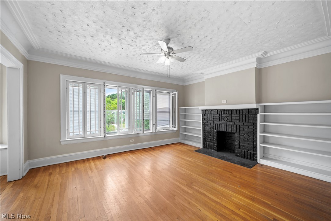
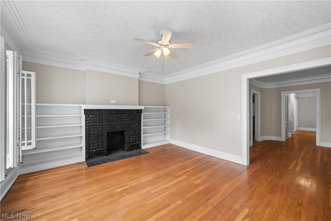
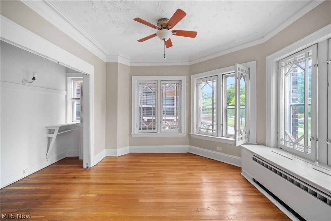
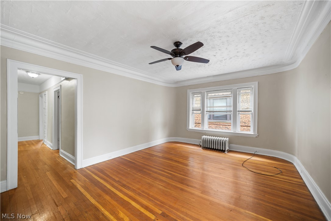
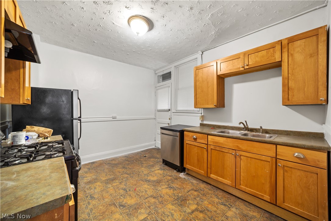
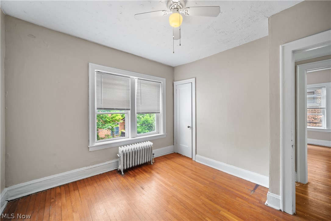
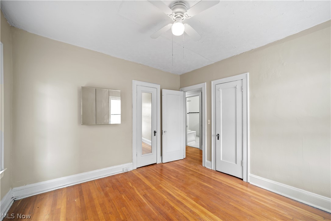
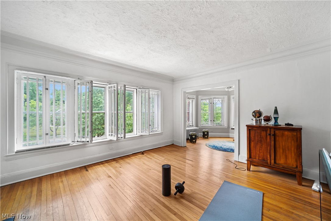
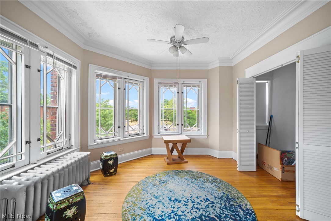
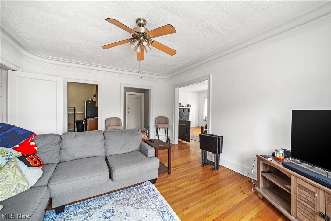
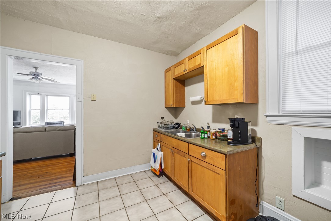
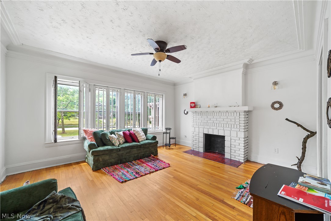
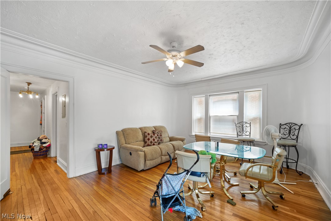
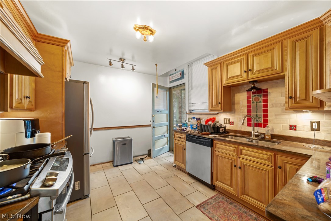
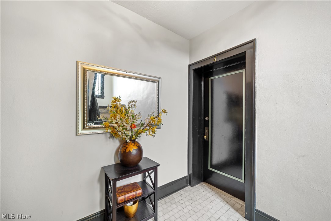
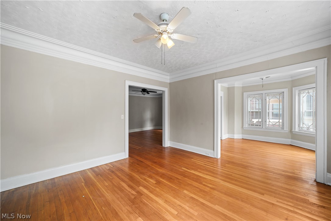
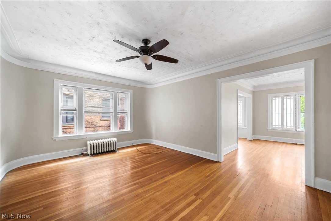
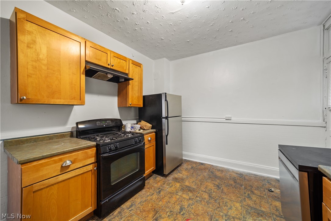
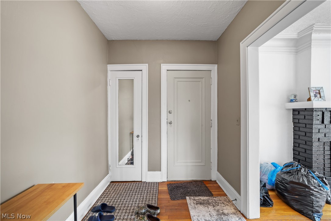
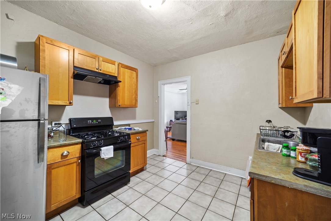
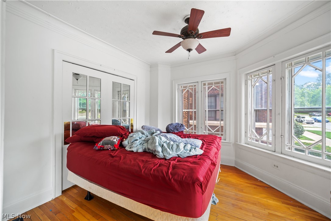
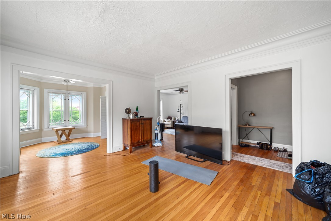
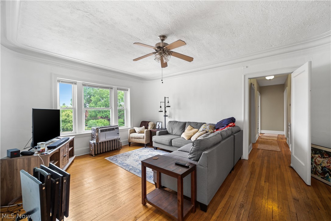
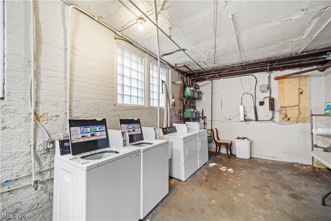
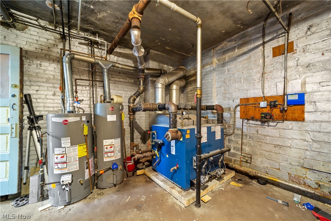
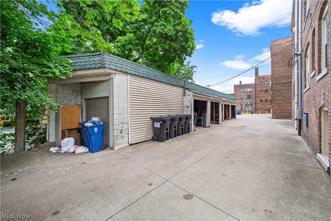
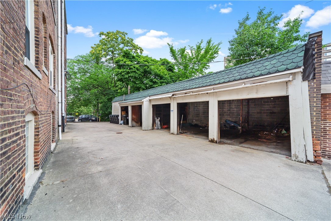
Rarely does a property this well-positioned and well-built come to market in Cleveland Heights. This all-brick eight-unit building sits directly in the heart of Coventry Village, one of Greater Cleveland's most culturally vibrant neighborhood corridors. At $725,000 (just $90,625 per door), you are acquiring a hardened asset in a submarket where tenants plant roots and stay for years. Two units are vacant and actively being marketed, and once those lease up, you're looking at a stabilized effective gross income of $117,000 annually, already accounting for 5% vacancy. The real upside is clearly defined. Six of the eight units are oversized three-bedroom, one-bath apartments with a bonus room functioning as a fourth bedroom, an extremely rare floor plan that has been chronically underrented for years. Beautiful hardwood floors run throughout, the building features a newer boiler, updated electrical, vinyl windows, and on-site laundry for additional passive income. As leases turn and rents reach market, effective gross income rises to over $135,000 annually and NOI climbs to $61,835, an 8.83% proforma cap rate on the same $725,000 basis. The two basement two-bedroom units represent a clear cosmetic value-add layer on top of that organic rent growth. Then there's the parking. Garage parking at the rear is nearly impossible to find in Coventry and functions as both a retention tool and premium driver for the tenant profile you want here. Steps from the Grog Shop, Tommy's, Pacific East, and the B-Side Lounge, and minutes from the Cleveland Museum of Art, Severance Hall, and Little Italy. Cleveland Clinic, University Hospitals, and Case Western sustain a deep pool of professional renters within a five-minute drive, the workforce renter who values walkability and secure parking stays three years, not one. At $90,625 per door on an all-brick building with a clear path to an 8.83% proforma cap rate, this is a genuinely rare opportunity. Properties like this don't sit long.
Features & Amenities
Interior
-
Total Bedrooms
N/A
-
Bathrooms
N/A
-
Basement YN
YES
-
Cooling YN
NO
-
Cooling
None
-
Heating YN
YES
-
Heating
Hot Water, Steam
-
Pet friendly
N/A
Exterior
-
Garage
No
-
Parking
Detached, Garage
-
Pool
No
Area & Lot
-
Lot Size(acres)
0.2008
-
Property Type
Commercial Sale
-
Property Sub Type
Apartment
Price
-
Sales Price
$725,000
-
Tax Amount
$18,756
-
Financing Options
Conventional
-
Sq. Footage
14,188
-
Price/SqFt
$51
HOA
-
Association
No
School District
-
Elementary School
Cleveland Hts-Univer - 1810
-
Middle School
N/A
-
High School
N/A
Property Features
-
Stories
3
-
Sewer
Public Sewer
-
Water Source
Public
Schedule a Showing
Showing scheduled successfully.
Mortgage calculator
Estimate your monthly mortgage payment, including the principal and interest, property taxes, and HOA. Adjust the values to generate a more accurate rate.
Your payment
Principal and Interest:
$
Property taxes:
$
HOA fees:
$
Total loan payment:
$
Total interest amount:
$
Location
County
Cuyahoga
Elementary School
Cleveland Hts-Univer - 1810
Middle School
High School
Listing Courtesy of Tal Tamir , Russell Real Estate Services
RealHub Information is provided exclusively for consumers' personal, non-commercial use, and it may not be used for any purpose other than to identify prospective properties consumers may be interested in purchasing. All information deemed reliable but not guaranteed and should be independently verified. All properties are subject to prior sale, change or withdrawal. RealHub website owner shall not be responsible for any typographical errors, misinformation, misprints and shall be held totally harmless.

AGENT
Bev Daugherty
Call Bev today to schedule a private showing.

* Listings on this website come from the FMLS IDX Compilation and may be held by brokerage firms other than the owner of this website. The listing brokerage is identified in any listing details. Information is deemed reliable but is not guaranteed. If you believe any FMLS listing contains material that infringes your copyrighted work please click here to review our DMCA policy and learn how to submit a takedown request.© 2024 FMLS.
