.webp?size=346x80)
High Rise
27500 Cedar Road 708
Beachwood, OH 44122
MLS#: 5187588
$299,000
Property
Beds
2
Full Baths
2
1/2 Baths
None
Year Built
1979
Sq.Footage
1,980
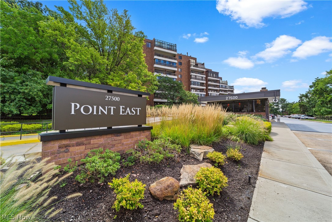
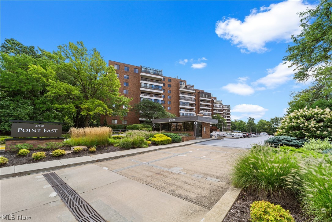
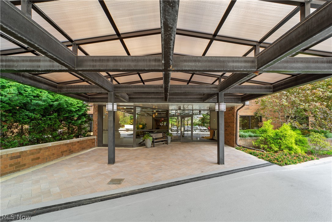
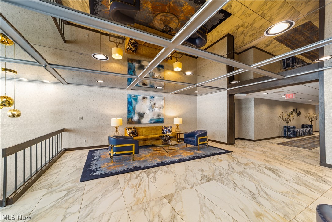
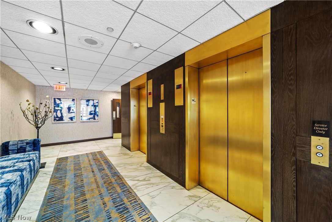
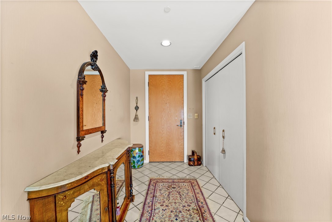
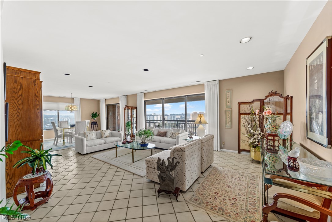
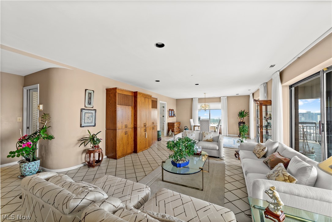
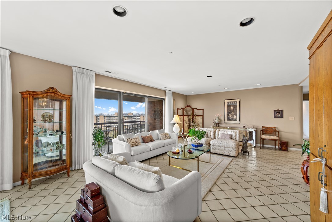
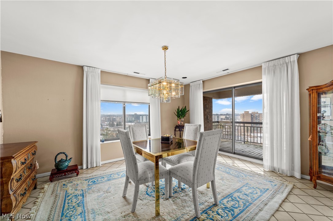
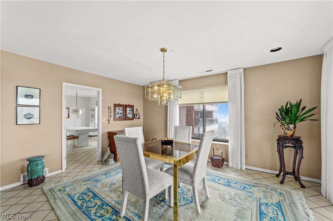
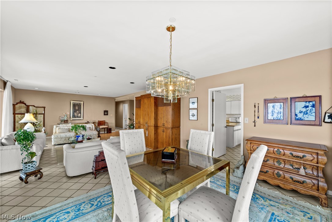
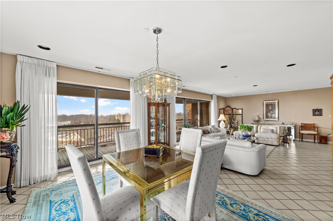
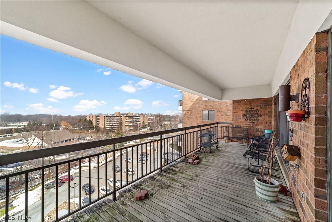
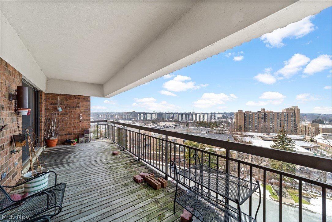
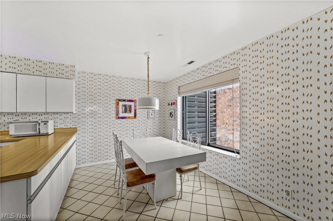
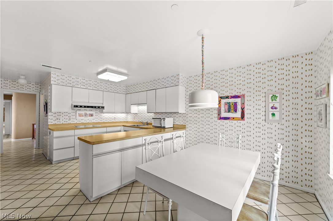
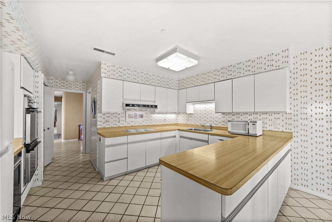
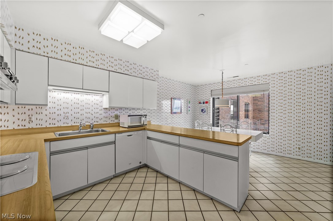
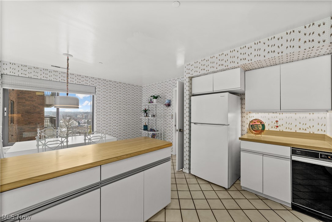
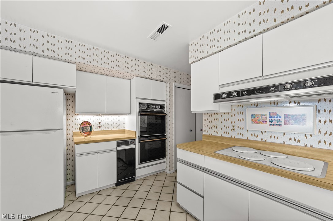
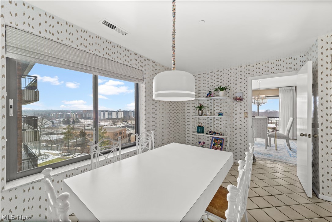
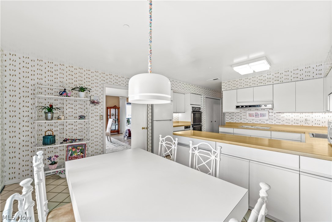
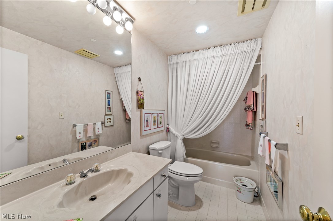
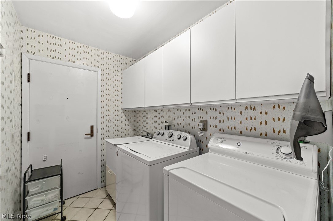
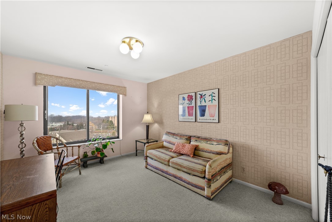
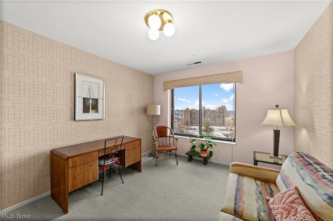
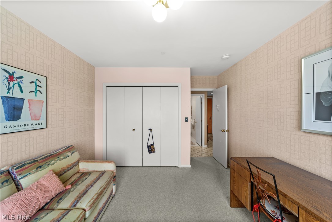
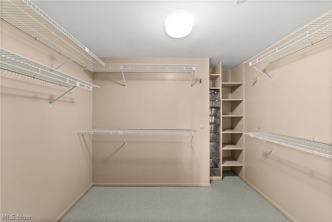
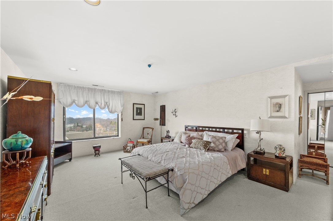
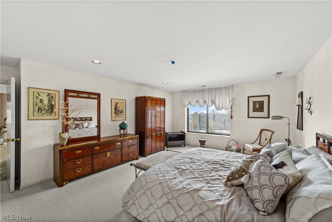
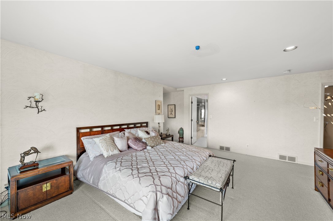
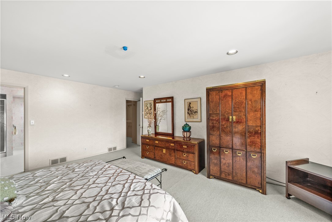
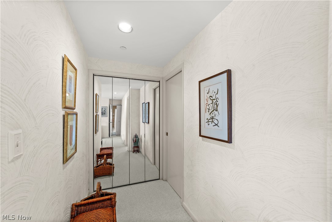
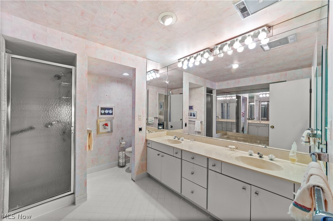
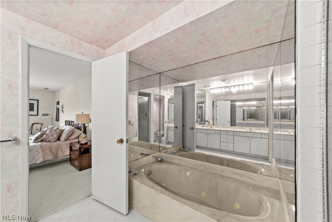
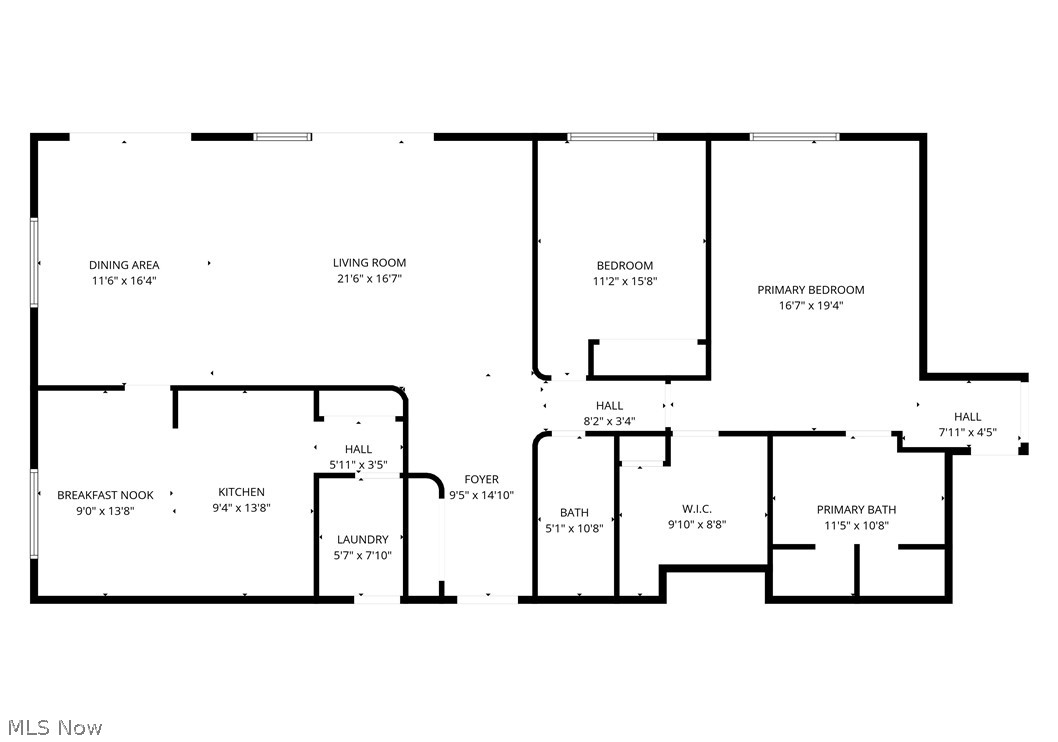
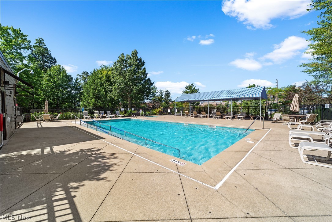
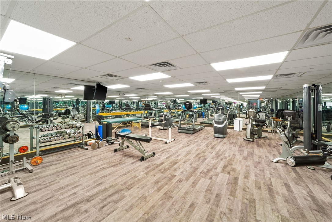
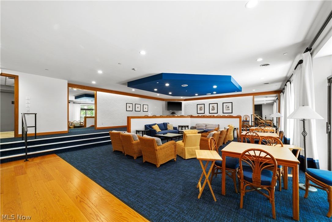
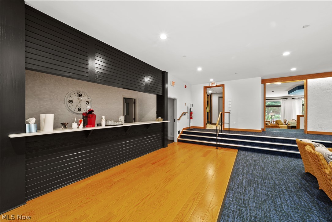
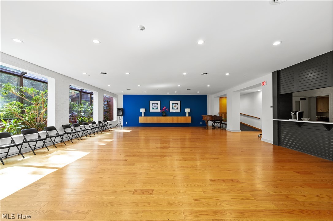
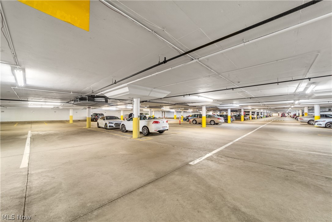
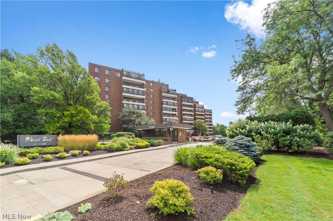
Welcome to an exceptional opportunity at Point East- one of the most sought-after full-service buildings on the east side of Cleveland. This beautifully maintained two-bedroom, two-bath condominium offers an inviting, light-filled layout with wonderful views from every window. The spacious floor plan features: A huge eat-in kitchen with abundant cabinetry and room to gather An open, airy living and dining area perfect for entertaining Two generously sized bedrooms, including a comfortable primary suite Two full bathrooms Crisp, clean interiors that are truly move-in ready Lovingly cared for by the same owner for over 30 years, this residence reflects pride of ownership throughout. It's immaculate, bright, and effortlessly comfortable. Point East is known for its premier full-service lifestyle, offering: 24-hour staffed security Concierge service Beautifully appointed common areas Fitness center Outdoor pool Underground heated parking The location is simply unbeatable, centrally situated near shopping, dining, medical facilities, and major highways, making everyday living seamless and convenient. If you've been searching for elegant, low-maintenance living in one of Beachwood's most prestigious buildings, this is as close to carefree living as it gets. It's not just a condo, it's a lifestyle.
Features & Amenities
Interior
-
Other Interior Features
Entrance Foyer, His and Hers Closets, Open Floorplan, Walk-In Closet(s)
-
Total Bedrooms
2
-
Bathrooms
2
-
Above Grade Finished Area
1980.0
-
Basement YN
NO
-
Cooling YN
YES
-
Cooling
Central Air
-
Fireplace YN
NO
-
Heating YN
YES
-
Heating
Forced Air, Hot Water, Steam
-
Main Level Bedrooms
2
-
Pet friendly
Cats OK, Dogs OK
Exterior
-
Garage
Yes
-
Garage spaces
1
-
Construction Materials
Brick
-
Parking
Assigned, Attached, Underground, Enclosed, Garage, Garage Door Opener, Heated Garage
-
Patio and Porch Features
Covered, Enclosed, Patio, Porch
-
Pool
Yes
-
Pool Features
Community, Private
-
Waterfront YN
NO
-
View
Panoramic
Area & Lot
-
Lot Size(acres)
7.4529
-
Property Type
Residential
-
Property Sub Type
Condominium
-
Architectural Style
High Rise
Price
-
Sales Price
$299,000
-
Tax Amount
$4,707
-
Financing Options
Cash
-
Sq. Footage
1,980
-
Price/SqFt
$151
HOA
-
Association
No
School District
-
Elementary School
Beachwood CSD - 1802
-
Middle School
N/A
-
High School
N/A
Property Features
-
Stories
1
-
Accessibility Features
Accessible Closets, Accessible Elevator Installed, Accessible Kitchen, Accessible Central Living Area, Accessible Approach with Ramp, Accessible Entrance, Accessible Hallway(s)
-
Sewer
Public Sewer
-
Water Source
Public
Schedule a Showing
Showing scheduled successfully.
Mortgage calculator
Estimate your monthly mortgage payment, including the principal and interest, property taxes, and HOA. Adjust the values to generate a more accurate rate.
Your payment
Principal and Interest:
$
Property taxes:
$
HOA fees:
$
Total loan payment:
$
Total interest amount:
$
Location
County
Cuyahoga
Elementary School
Beachwood CSD - 1802
Middle School
High School
Listing Courtesy of David J Reimer , Berkshire Hathaway HomeServices Professional Realty
RealHub Information is provided exclusively for consumers' personal, non-commercial use, and it may not be used for any purpose other than to identify prospective properties consumers may be interested in purchasing. All information deemed reliable but not guaranteed and should be independently verified. All properties are subject to prior sale, change or withdrawal. RealHub website owner shall not be responsible for any typographical errors, misinformation, misprints and shall be held totally harmless.

AGENT
Austin Lape
Call Austin today to schedule a private showing.

* Listings on this website come from the FMLS IDX Compilation and may be held by brokerage firms other than the owner of this website. The listing brokerage is identified in any listing details. Information is deemed reliable but is not guaranteed. If you believe any FMLS listing contains material that infringes your copyrighted work please click here to review our DMCA policy and learn how to submit a takedown request.© 2024 FMLS.
Related Properties
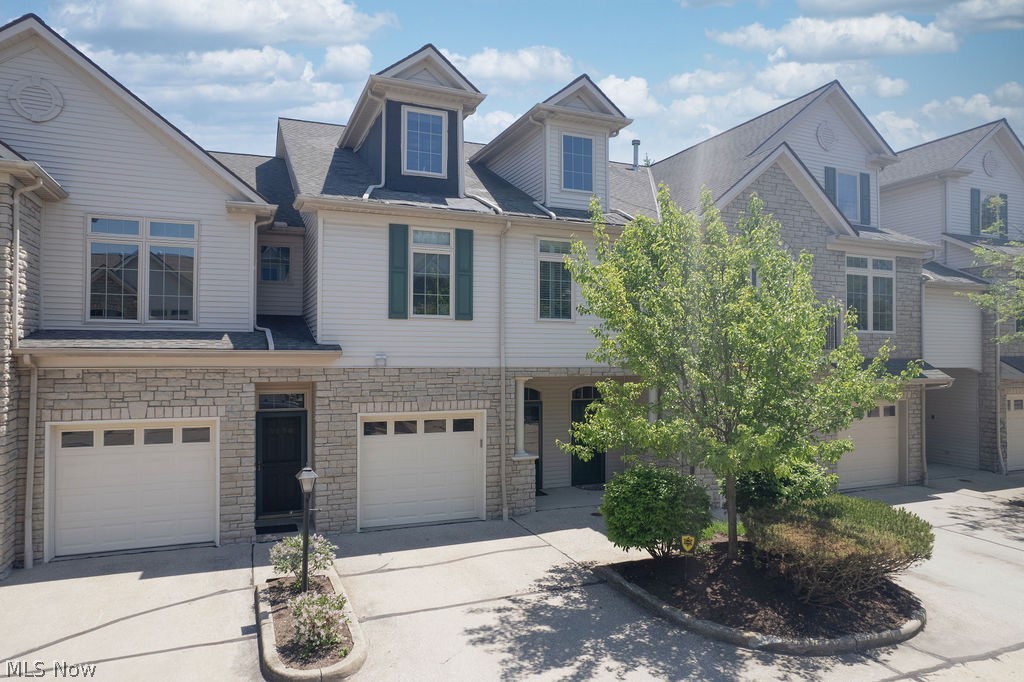
Beachwood
3158 Richmond Road 3158
2 Beds
2 Baths
1,727 Sq.Ft.
$299,900
MLS#: 5211196
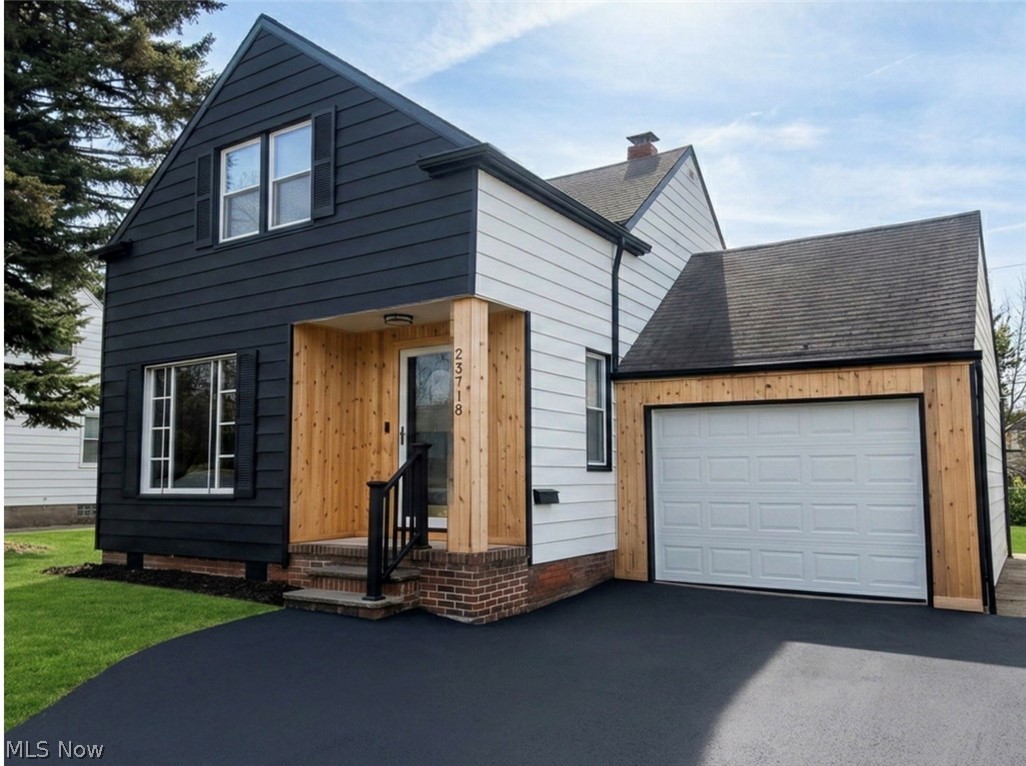
Beachwood
23718 Cedar Road
4 Beds
2 Baths
2,465 Sq.Ft.
$331,000
MLS#: 5190691
