Features & Amenities

Interior

  • Total Bedrooms

    2

  • Bathrooms

    1

  • Above Grade Finished Area

    1257.0

  • Basement YN

    YES

  • Cooling YN

    YES

  • Cooling

    Central Air

  • Fireplace YN

    YES

  • Heating YN

    YES

  • Heating

    Natural Gas, Forced Air

  • Main Level Bedrooms

    2

  • Pet friendly

    Yes

Exterior

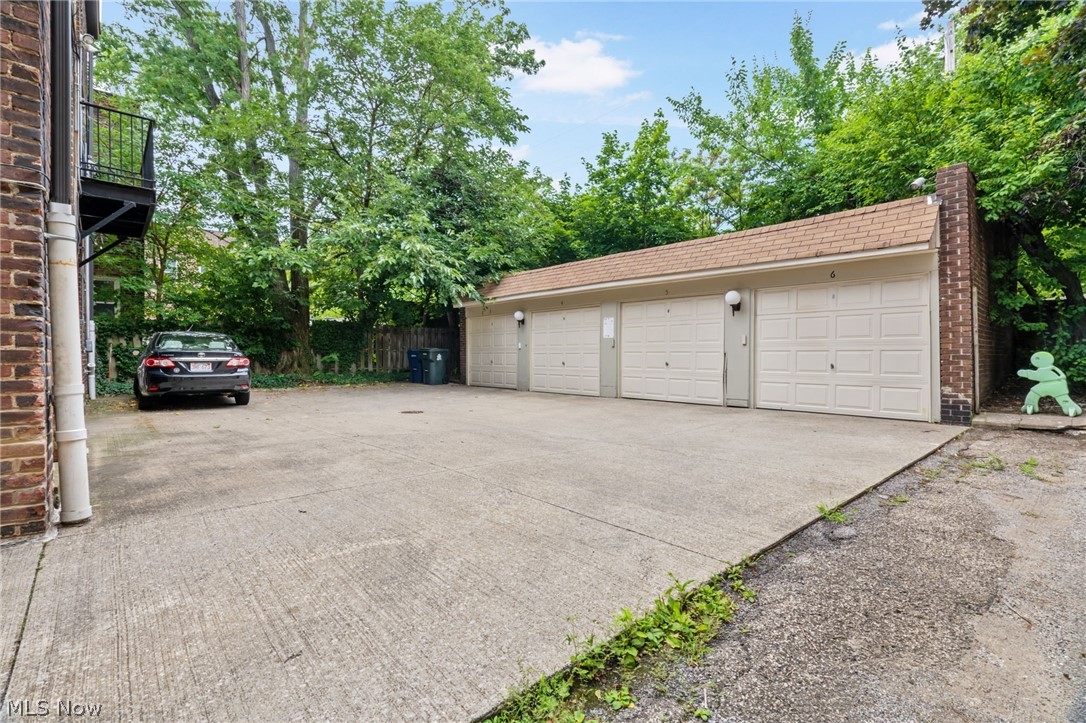
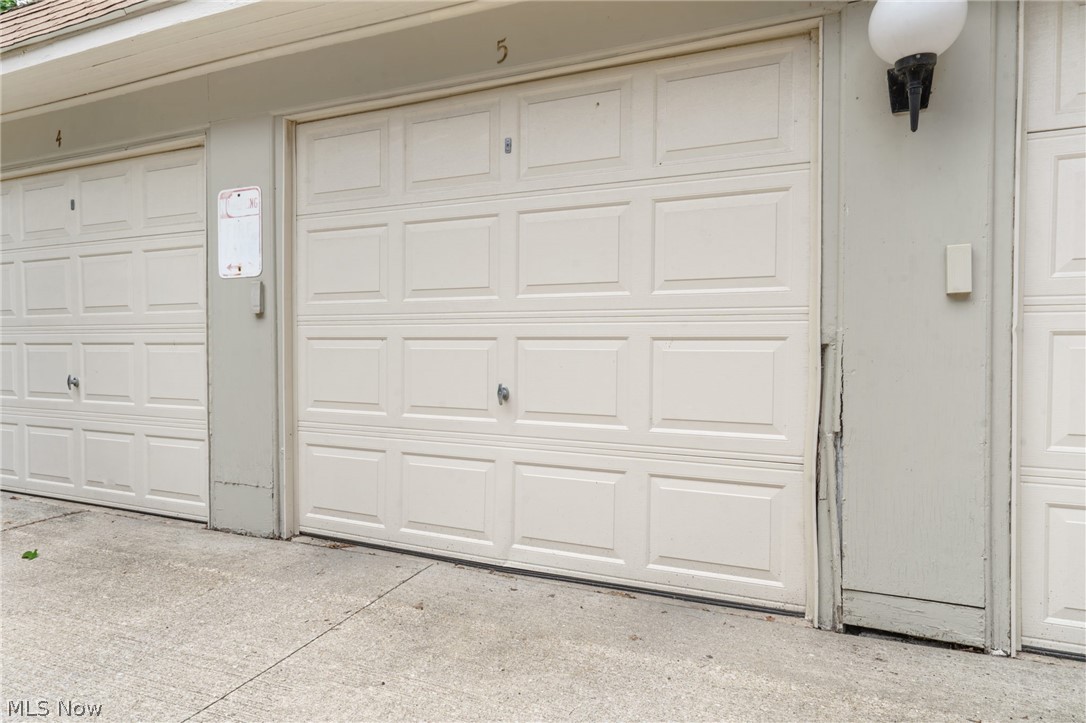
  • Garage

    Yes

  • Garage spaces

    1

  • Construction Materials

    Brick

  • Parking

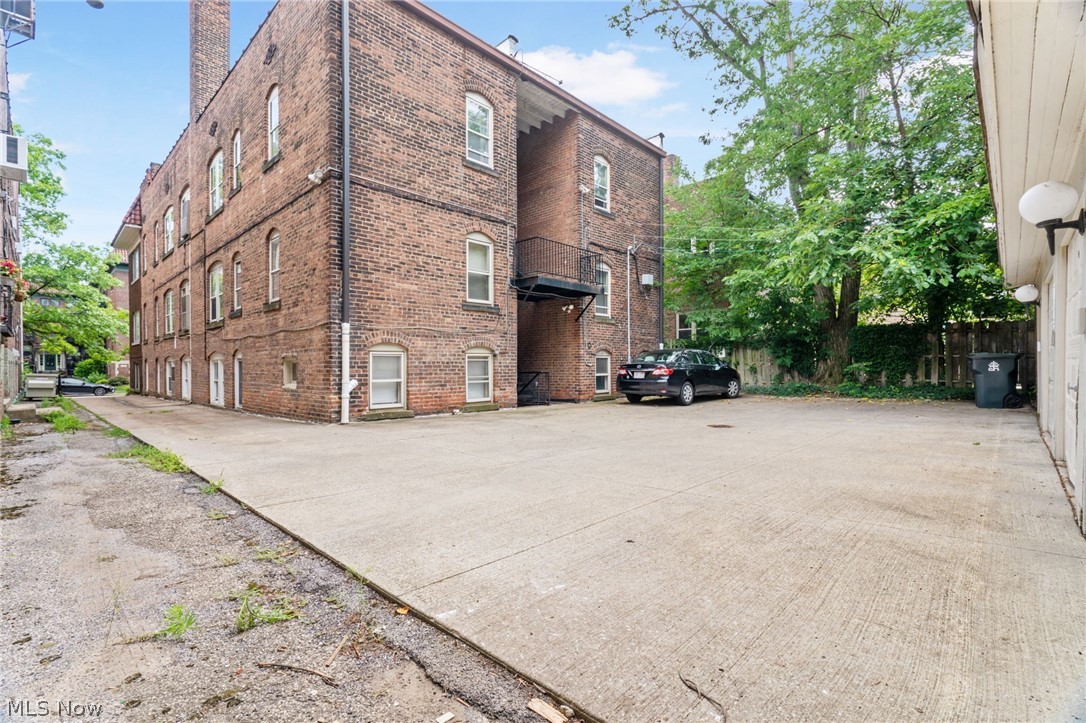
    Assigned, Paved

  • Pool

    No

  • View

    City

Area & Lot

  • Lot Size(acres)

    0.001

  • Property Type

    Residential

  • Property Sub Type

    Condominium

  • Architectural Style

    Multiplex

Price

  • Sales Price

    $139,900

  • Tax Amount

    $4,078

  • Financing Options

    Cash, Conventional

  • Sq. Footage

    1,257

  • Price/SqFt

    $111

HOA

  • Association

    YES

  • Association Fee

    $425.31

  • Association Fee Frequency

    Monthly

  • Association Fee Includes

    N/A

School District

  • Elementary School

    Cleveland Hts-Univer - 1810

  • Middle School

    N/A

  • High School

    N/A

Property Features

  • Stories

    1

  • Sewer

    Public Sewer

  • Water Source

    Public

Schedule a Showing

Showing scheduled successfully.

<
>
IN PERSON
VIA CHAT

What is 3 + 4 ?


Mortgage calculator

Estimate your monthly mortgage payment, including the principal and interest, property taxes, and HOA. Adjust the values to generate a more accurate rate.

Your payment

Principal and Interest:

$

Property taxes:

$

HOA fees:

$

Total loan payment:

$

Total interest amount:

$

Location

County

Cuyahoga

Elementary School

Cleveland Hts-Univer - 1810

Middle School

High School

Listing Courtesy of Theodore T Schmitt, Keller Williams Chervenic Rlty

RealHub Information is provided exclusively for consumers' personal, non-commercial use, and it may not be used for any purpose other than to identify prospective properties consumers may be interested in purchasing. All information deemed reliable but not guaranteed and should be independently verified. All properties are subject to prior sale, change or withdrawal. RealHub website owner shall not be responsible for any typographical errors, misinformation, misprints and shall be held totally harmless.

Agent Shelby Humpal

AGENT

Shelby Humpal

Call Shelby today to schedule a private showing.


* Listings on this website come from the FMLS IDX Compilation and may be held by brokerage firms other than the owner of this website. The listing brokerage is identified in any listing details. Information is deemed reliable but is not guaranteed. If you believe any FMLS listing contains material that infringes your copyrighted work please review our DMCA policy and learn how to submit a takedown request.© 2024 FMLS.
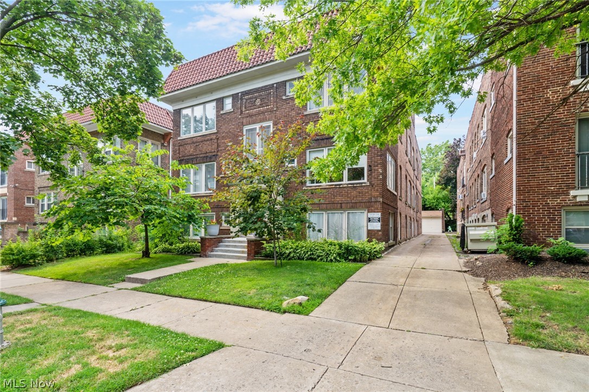
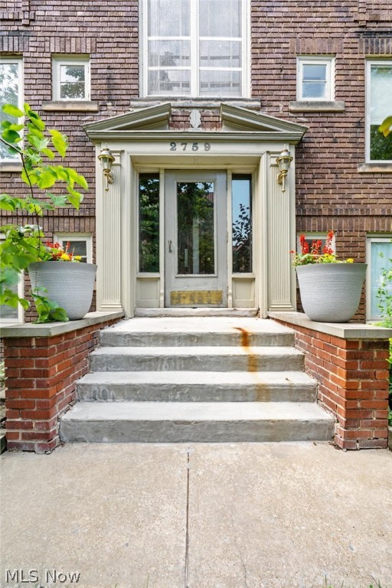
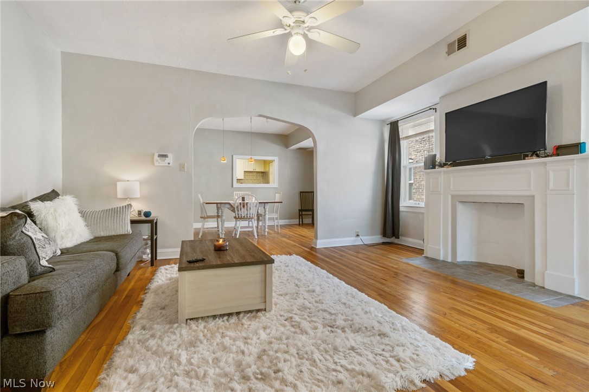
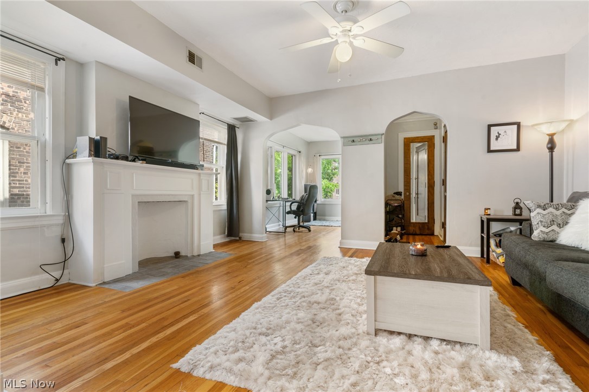
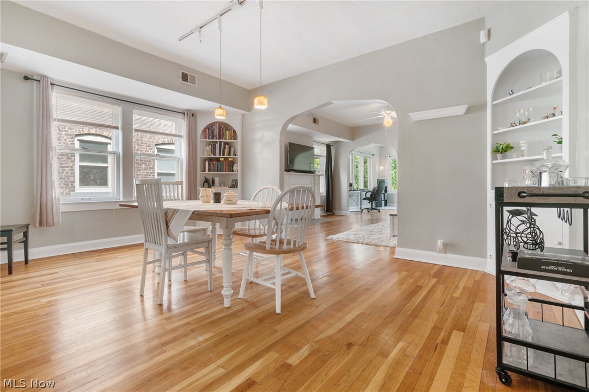
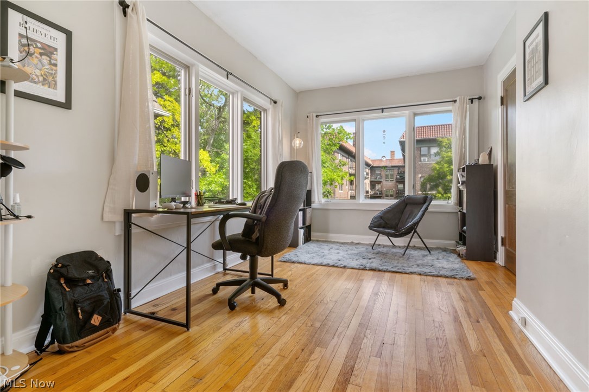
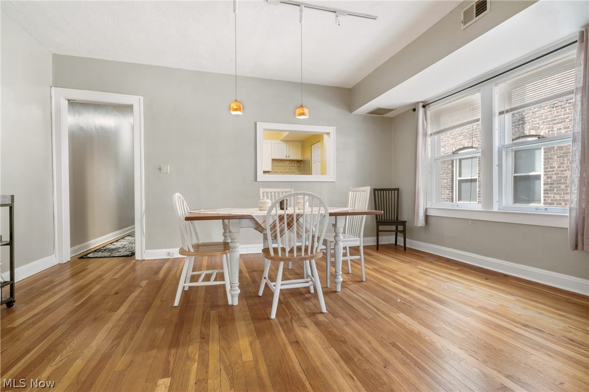
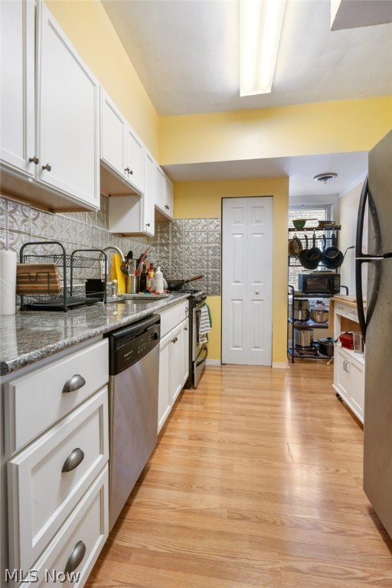
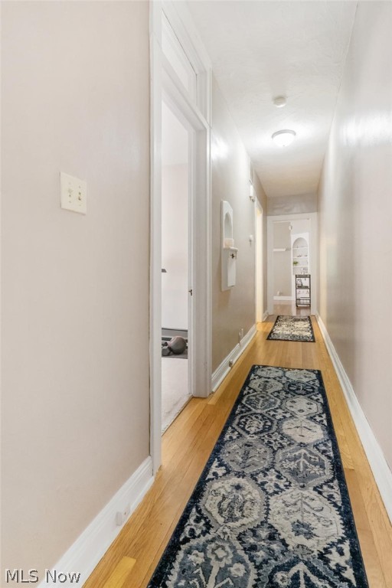
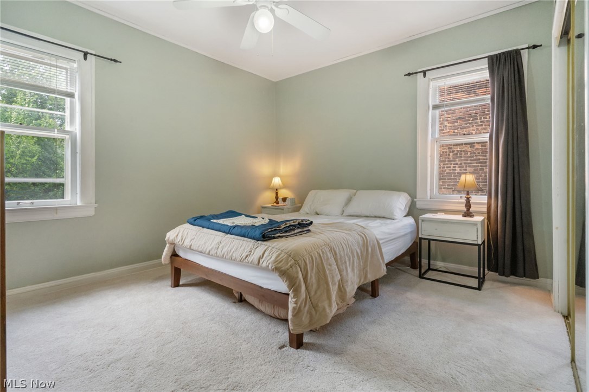
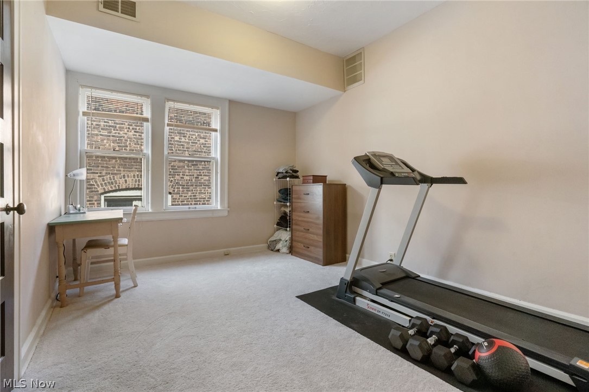
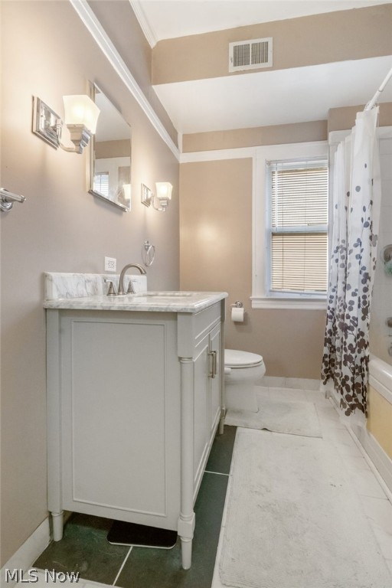
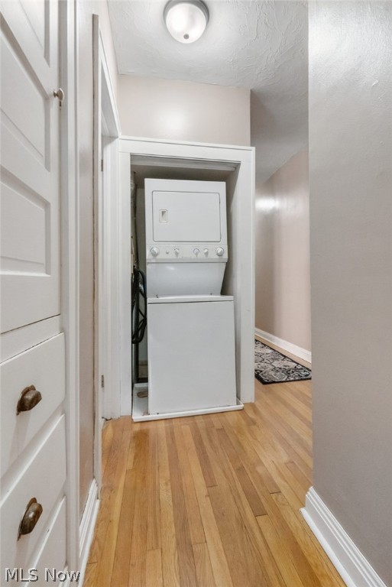
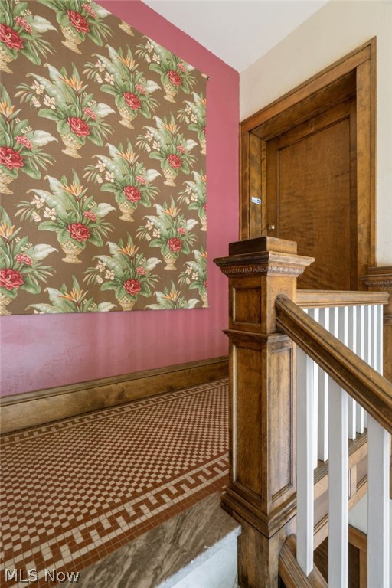
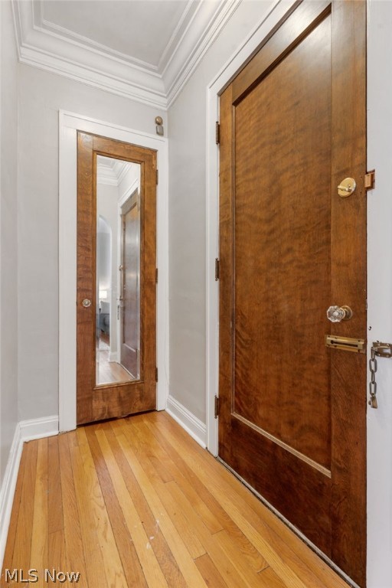
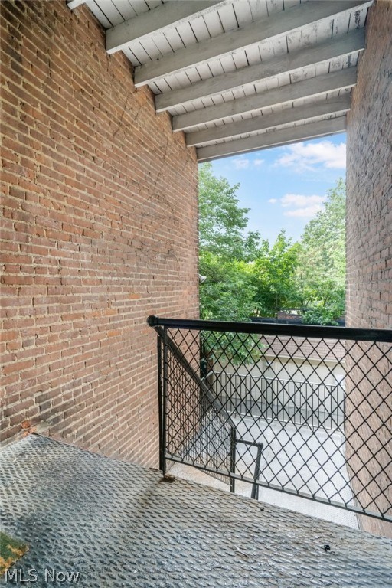
This Stunning Condo Sits on the 3rd Floor of a Charming Brick building on Hampshire Rd. This Home screams Character from the Hardwood Floors, to the Tall Ceilings and every Arched Doorway in between. Dining room, Living Room, and Office all flow seamlessly into each other. The Kitchen connects to the dining room by way of a pass-through, or access the granite-flaunting Kitchen off the main Hall. Past the Kitchen you will find both Bedrooms, your Laundry, & your Full Bath. Private rear entrance for access to your detached garage. Walk just minutes to your choice of Restaurants, Retail, or Grocery Shopping. With over 50 Independently owned businesses just around the corner, there is so much to discover! Parking pass also available for an additional parking spot if needed! You must schedule a showing to see All the Charm this Home has to Offer!

2759 Hampshire Road 5

Message successfully sent.

What would you like to know?

What is 3 + 4 ?

I agree to receive email communication and understand I can unsubscribe at any time.

I agree to be contacted by Tyson Sells Homes, LLC. via call, email, and text for real estate services. To opt out, you can reply 'stop' at any time or reply 'help' for assistance. You can also click the unsubscribe link in the emails. Message and data rates may apply. Message frequency may vary. Privacy Policy

Related Properties

New on site 4 days ago
A fresh take on Cleveland living! Welcome to this extensively reimagined and beautifully renovated home in the Stockyards / Clark-Fulton neighborhood on Cleveland’s West Side. Offering an impressive amount of space and a completely refreshed interior, this home features 4 spacious bedrooms plus an additional upstairs room that opens the door to endless possibilities, whether you need a home office, creative space, or extra flex room. The transformation goes beyond the cosmetic, with newer mechanical systems, electrical, and roof already in place, giving buyers added confidence in the major components of the home. Inside, the thoughtful renovation brings new life to every corner, creating a home that feels fresh, inviting, and ready for its next chapter. Step outside to a private yard with plenty of room to unwind, entertain, or simply enjoy your own outdoor space. Add in the benefit of very low property taxes, and this home offers an appealing combination of space, extensive updates, and affordability. Move right in and enjoy everything this Cleveland West Side opportunity has to offer!
#5257945

Cleveland

3521 W 49th Street

4 Beds

1 Baths

1,577 Sq.Ft.

$150,000

MLS#: 5257945

Price reduced
Welcome to 623 E 117th Street! Built in 1996, this beautifully updated home offers the perfect blend of modern finishes and comfortable living. Situated on a generously sized lot, the property features a new roof, fresh paint, luxury vinyl plank flooring, and new carpet throughout. The updated kitchen and bathrooms provide a fresh, modern feel, while the full basement offers ample storage and endless possibilities for additional living space. With major improvements already completed, this move-in-ready home is a fantastic opportunity for homeowners and investors alike.
#5252206

Cleveland

623 E 117th Street

4 Beds

1 Baths

1,378 Sq.Ft.

$117,900

MLS#: 5252206

Price reduced
This fully renovated 4-bedroom home is move in ready and offers an excellent opportunity for both owner occupants and investors. Recent updates include a brand-new roof, new hot water tank, new tile flooring, updated bathrooms, and refreshed finishes throughout, while the gated metal fence provides added privacy and curb appeal. Conveniently located on Cleveland’s West Side near Gordon Square, Edgewater Park, Lake Erie, and Downtown Cleveland, this home offers easy access to dining, shopping, recreation, and city amenities. With its combination of extensive updates, convenient location, and investment potential, this property won’t last long! Schedule your showing today!
#5248038

Cleveland

3178 W 54th Street

4 Beds

1 Baths

N/A

$119,500

MLS#: 5248038

Price reduced
None
#5250953

Cleveland

12805 Guardian Boulevard

3 Beds

1 Baths

N/A

$134,000

MLS#: 5250953

Welcome to this gorgeously updated 3 bed 1.5 bath home near the Stockyards area of West Side Cleveland! This home takes convenience to another level being just minutes away from Downtown via I-71 and I-90. Not to mention W. 65th Street and Denison grant direct access to shopping, entertainment, and a plethora of local restaurants. No expense was spared with updating! The wooden porch and updated vinyl siding elevate this home's curb appeal. Seamless flow with modern finishes throughout the house makes this home completely move-in ready. Key features include the expanded living room/ dining room area, a generously sized chef's kitchen with built-in appliances, granite countertops and shaker cabinets, and a custom first-floor bathroom. The second floor boasts three cozy bedrooms with an additional half-bath for convenience. Completing this home is a private backyard perfect for hosting, entertaining, and relaxing! Schedule your private tour before it's off the market!
#5257202

Cleveland

3571 W 67th Street

3 Beds

1 Baths

1,001 Sq.Ft.

$159,900

MLS#: 5257202

Price reduced
2821 E 127th St is a two-story Cleveland single- home built in 1950 with a functional layout across two levels plus a basement. The kitchen has white shaker cabinetry, a subway tile backsplash, a tall pantry cabinet for additional storage, a range hood, and recessed lighting over wood-look flooring. The open living and dining area extends from the kitchen with wood-look flooring, recessed lighting, and a built-in shelving niche that adds usable display space. The bedrooms feature wood-look flooring, with the upper-level rooms set under sloped ceilings, and two full bathrooms each include a single-sink vanity and a tub-and-shower combination with a tiled surround and a recessed niche for toiletries. A basement with a furnace and water heater provides storage and utility space, a covered front porch shelters the entry, and a detached two-car garage at the end of the driveway completes this well-maintained residence with practical amenities throughout every room.. Included 100-Day Home Warranty with buyer activation
#5225102

Cleveland

2821 E 127th Street

4 Beds

2 Baths

2,160 Sq.Ft.

$155,000

MLS#: 5225102

Price reduced
Welcome home to this charming 3-bedroom, 2-full-bath colonial in Cleveland's desirable 44135 area. Offering more than 1,100 square feet of living space, this home features hardwood floors throughout the spacious living room and dining room, creating a warm and inviting setting for everyday living and entertaining. Upstairs, you will find three comfortable bedrooms and a full bathroom. The partially finished basement provides additional flexible living, recreation, or storage space and includes an updated furnace and hot water tank. Situated on a generously sized lot, the property offers plenty of outdoor space to enjoy. Conveniently located near shopping, restaurants, parks, schools, and major highways, this West Cleveland home provides easy access to Downtown Cleveland and surrounding communities. Schedule your private showing today!
#5252561

Cleveland

4354 W 140th Street

3 Beds

2 Baths

1,782 Sq.Ft.

$164,900

MLS#: 5252561

Open house
16316 Walden Ave is a two-story Cleveland home built in 1946 with living space across the main floor, upper level, and finished basement. The kitchen features white cabinetry, counter space beside the sink, and a window that brings daylight into the work area. Separate living and dining areas provide distinct spaces for seating and meals. Two bedrooms are on the main floor, with an additional bedroom upstairs. A full bathroom is complemented by a lower-level half bathroom, while the basement adds flexible recreation space. A one-car garage provides parking and storage. The home combines a traditional layout with useful space on multiple levels.Included 100-Day Home Warranty with buyer activation.
#5256534

Cleveland

16316 Walden Avenue

3 Beds

1 Baths

2,140 Sq.Ft.

$135,000

MLS#: 5256534

Price reduced
Great Value with Flexible Space! Looking for an affordable home with room to make it your own? This 3-bedroom property offers a functional layout with two bedrooms and a full bath on the main floor along with a kitchen equipped with appliances and a generously sized living room. The large second floor offers exceptional flexibility and can be used as a third bedroom, office, family room, or bonus space, with the potential to create two separate bedrooms. With no basement, the home keeps everything conveniently accessible on the main level while eliminating basement maintenance. Outside, you'll find a fully fenced yard and a detached one-car garage offering additional storage and parking. Priced to offer an affordable entry into homeownership, this property is ready for someone to bring their vision and make it their own.
#5247688

Cleveland

3900 Wetzel Avenue

3 Beds

1 Baths

1,131 Sq.Ft.

$129,000

MLS#: 5247688

Open house
Welcome to 10705 Englewood Ave, a charming and spacious Colonial-style home built in 2004, offering contemporary construction in a well-established Cleveland neighborhood. Priced to sell!
#5219563

Cleveland

10705 Englewood Avenue

3 Beds

1 Baths

2,400 Sq.Ft.

$119,000

MLS#: 5219563

Send a message

Message successfully sent.

Your message

What is 3 + 4 ?

Reason for contacting?

I agree to receive email communication and understand I can unsubscribe at any time.

I agree to be contacted by Tyson Sells Homes, LLC. via call, email, and text for real estate services. To opt out, you can reply 'stop' at any time or reply 'help' for assistance. You can also click the unsubscribe link in the emails. Message and data rates may apply. Message frequency may vary. Privacy Policy

Sign Out

Virtual Assistant

Would you like to take the next step with this property? We can help you schedule a showing or virtual tour, or send you more details.

Yes, I would like more information.

Thank You for Your Reply, One of Our Agents will contact you as soon as possible

No, maybe later.

Thank you, you can always contact me via email, phone number or through the contact form.

Realhub AI

Lucy - Your AI-Powered Realtor

Update Your Temporary Password

Personalize your search

Enter your email and we'll notify you immediately when new listings match what you're looking for.

or enter email address

Already have an account ? Login here

Continue your home search

I agree to receive communications and understand I can unsubscribe at any time.

I agree to be contacted by Tyson Sells Homes, LLC. via call, email, and text for real estate services. To opt out, you can reply 'stop' at any time or reply 'help' for assistance. You can also click the unsubscribe link in the emails. Message and data rates may apply. Message frequency may vary. Privacy Policy

Already have an account ? Login here

We use cookies

We use cookies primarily for analytics to enhance your experience. By accepting, you agree to our use of these cookies. You can manage your preferences or learn more about our cookies policy.