Features & Amenities

Interior

  • Other Interior Features

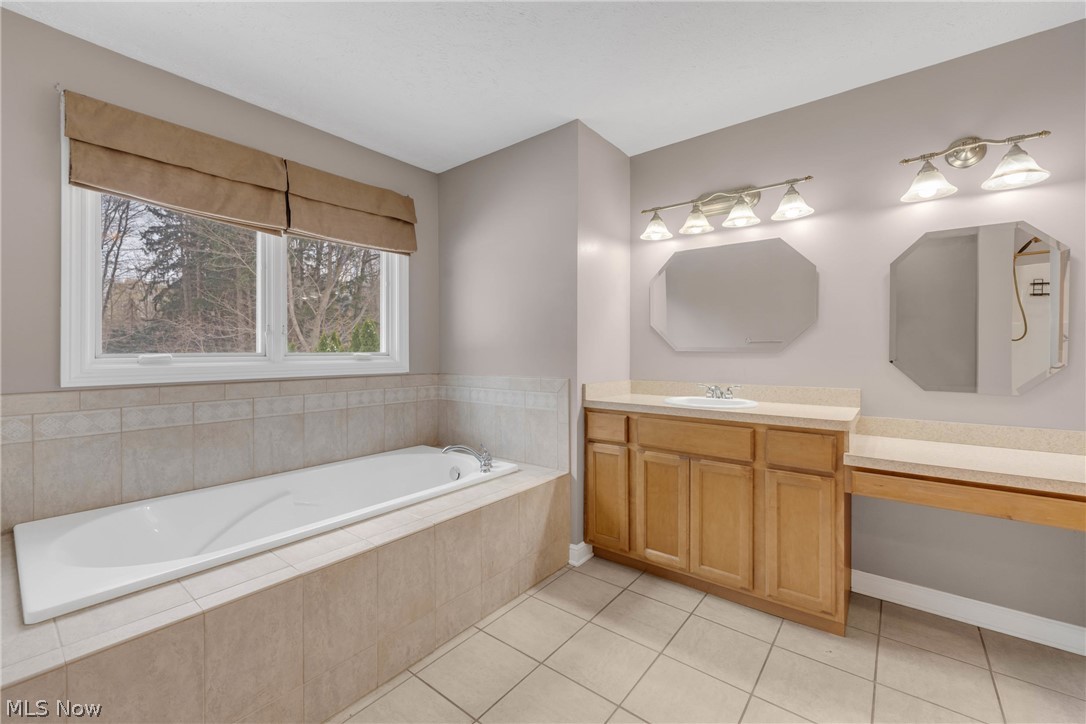
    Ceiling Fan(s), Entrance Foyer, Eat-in Kitchen, Open Floorplan, Pantry, Soaking Tub

  • Total Bedrooms

    5

  • Bathrooms

    2

  • 1/2 Bathrooms

    1

  • Above Grade Finished Area

    3097.0

  • Basement YN

    YES

  • Cooling YN

    YES

  • Cooling

    Ceiling Fan(s), Central Air

  • Fireplace YN

    YES

  • Heating YN

    YES

  • Heating

    Natural Gas

  • Pet friendly

    N/A

Exterior

  • Garage

    Yes

  • Garage spaces

    3

  • Construction Materials

    Aluminum Siding, Stone Veneer, Vinyl Siding

  • Parking

    Attached, Garage

  • Patio and Porch Features

    Covered, Patio

  • Pool

    No

  • Waterfront YN

    NO

  • View

    Trees/Woods

Area & Lot

  • Lot Size(acres)

    0.7585

  • Property Type

    Residential

  • Property Sub Type

    Single Family Residence

  • Architectural Style

    Colonial, Conventional, Traditional

Price

  • Sales Price

    $459,900
  • Tax Amount

    $5,497

  • Financing Options

    Conventional

  • Sq. Footage

    3,097

  • Price/SqFt

    $148

HOA

  • Association

    YES

  • Association Fee

    $400

  • Association Fee Frequency

    Annually

  • Association Fee Includes

    N/A

School District

  • Elementary School

    Perry LSD Lake- 4307

  • Middle School

    N/A

  • High School

    N/A

Property Features

  • Stories

    2

  • Sewer

    Public Sewer

  • Water Source

    Public

Schedule a Showing

Showing scheduled successfully.

<
>
IN PERSON
VIA CHAT

What is 3 + 4 ?


Change time

Mortgage calculator

Estimate your monthly mortgage payment, including the principal and interest, property taxes, and HOA. Adjust the values to generate a more accurate rate.

Your payment

Principal and Interest:

$

Property taxes:

$

HOA fees:

$

Total loan payment:

$

Total interest amount:

$

Location

County

Lake

Elementary School

Perry LSD Lake- 4307

Middle School

High School

Listing Courtesy of Lyndsey Zarbo , Homease Real Estate Co., LLC

RealHub Information is provided exclusively for consumers' personal, non-commercial use, and it may not be used for any purpose other than to identify prospective properties consumers may be interested in purchasing. All information deemed reliable but not guaranteed and should be independently verified. All properties are subject to prior sale, change or withdrawal. RealHub website owner shall not be responsible for any typographical errors, misinformation, misprints and shall be held totally harmless.

Agent Gregory Sharier

AGENT

Gregory Sharier

Call Gregory today to schedule a private showing.


* Listings on this website come from the FMLS IDX Compilation and may be held by brokerage firms other than the owner of this website. The listing brokerage is identified in any listing details. Information is deemed reliable but is not guaranteed. If you believe any FMLS listing contains material that infringes your copyrighted work please click here to review our DMCA policy and learn how to submit a takedown request.© 2024 FMLS.
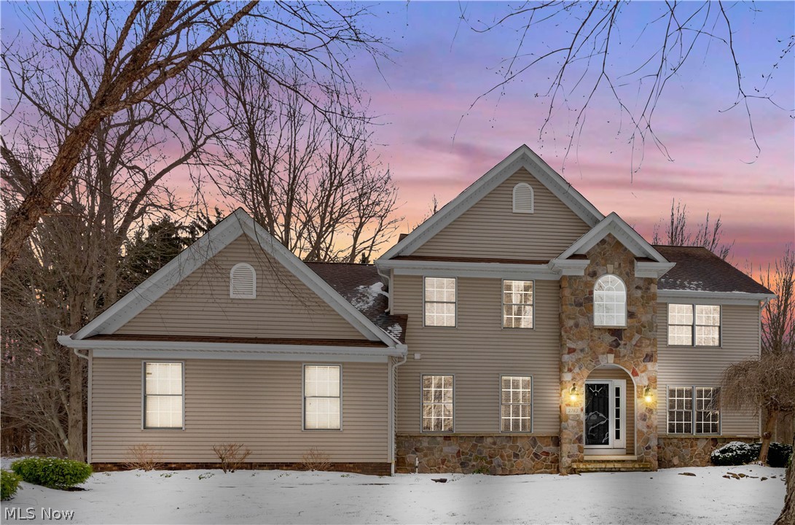
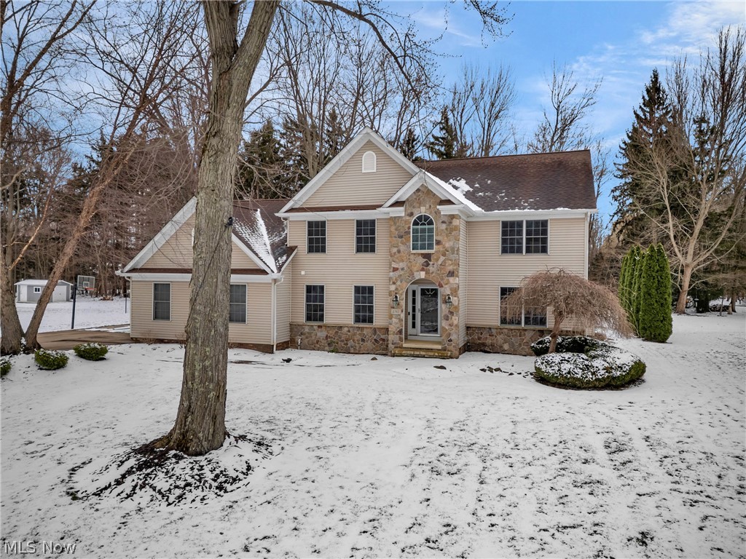
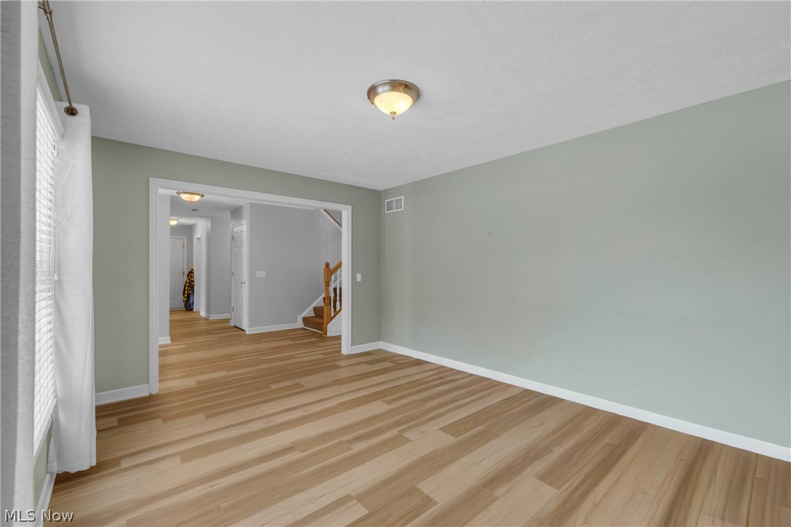
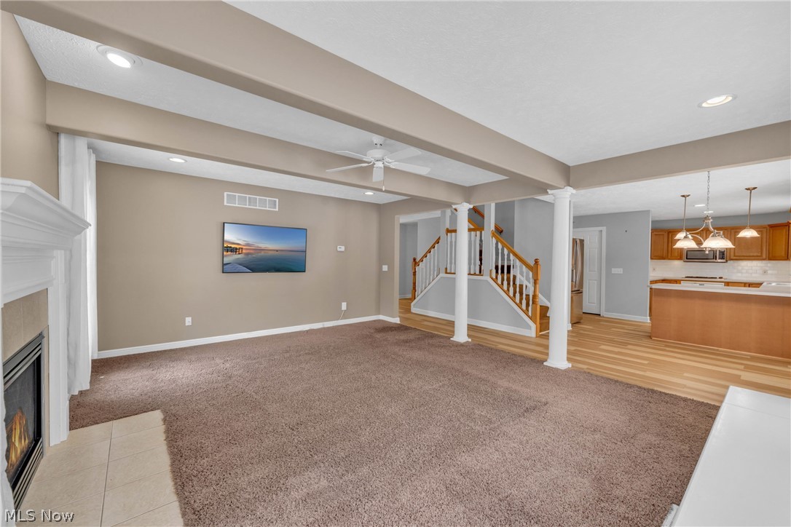
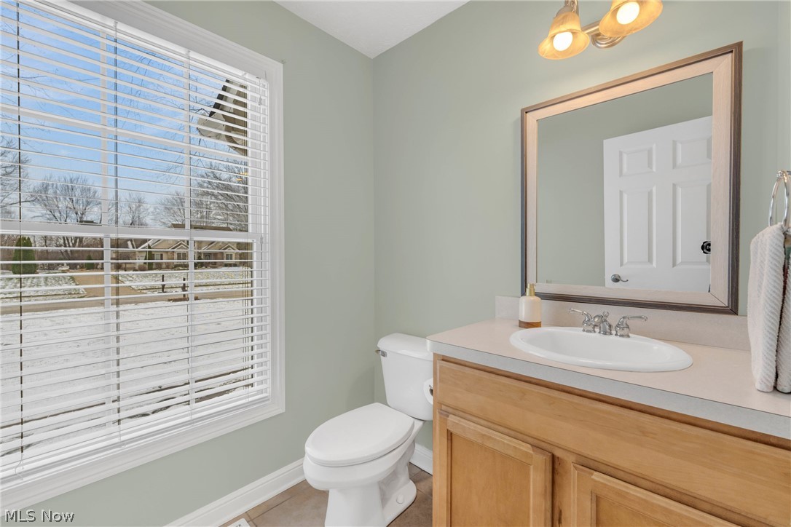
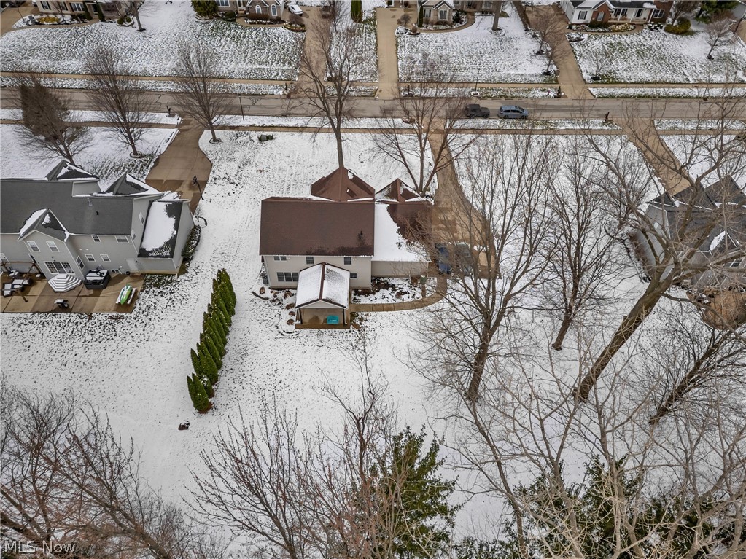
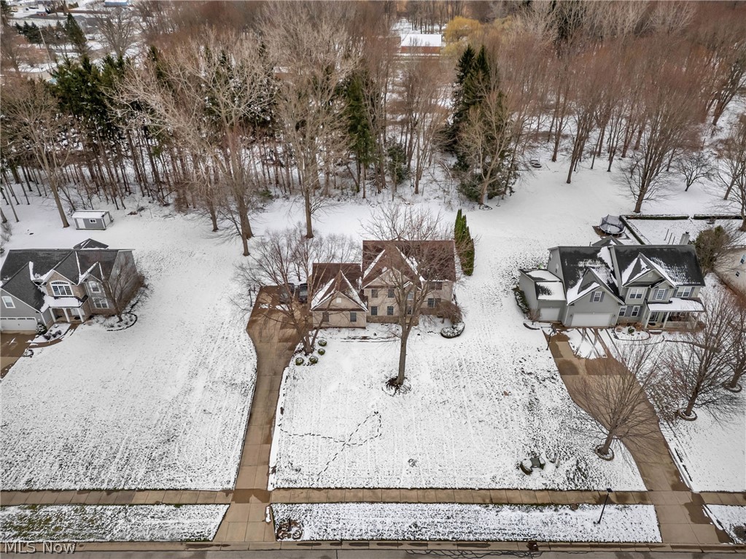
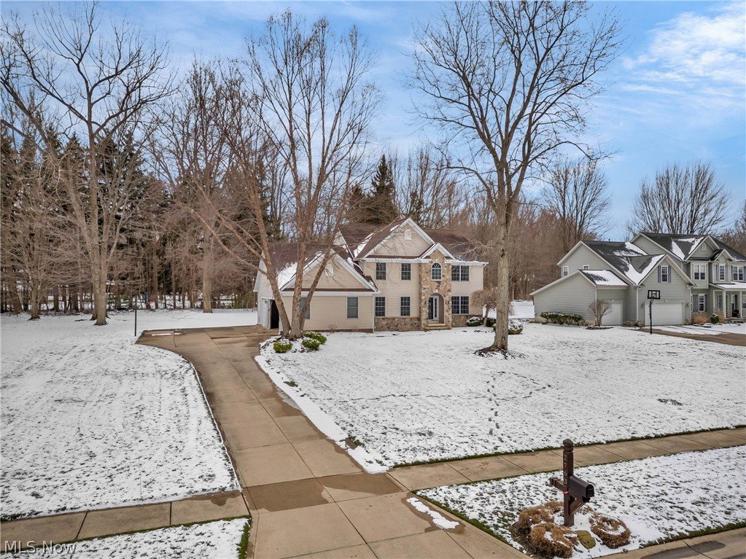
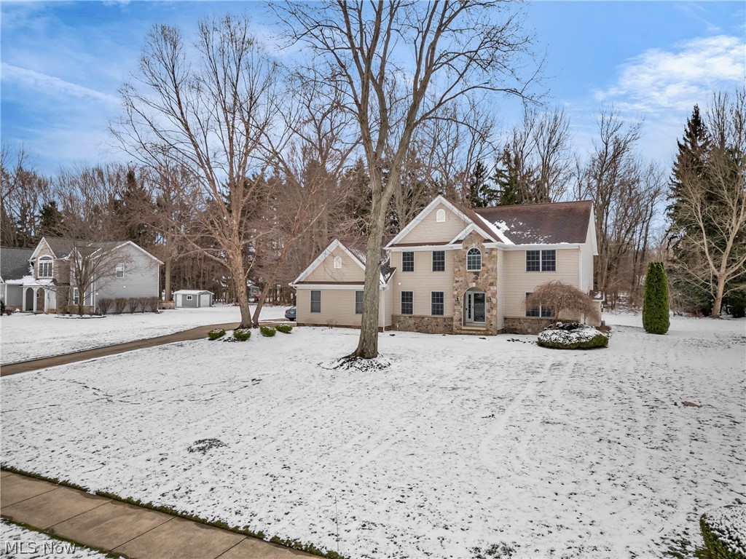
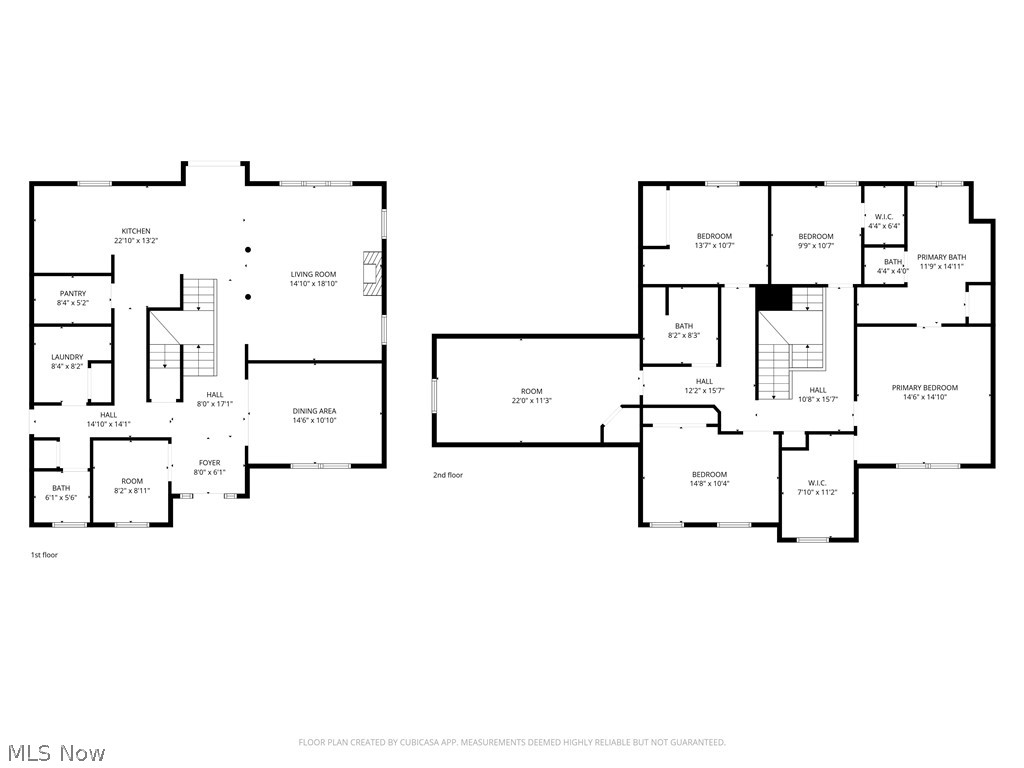
Welcome home to this spacious and beautifully maintained one-owner home located in a quiet neighborhood within North Perry Village and the highly desirable Perry School District. Offering five bedrooms, three bathrooms and multiple living areas, this home provides the perfect blend of comfort, functionality, and room to grow. 

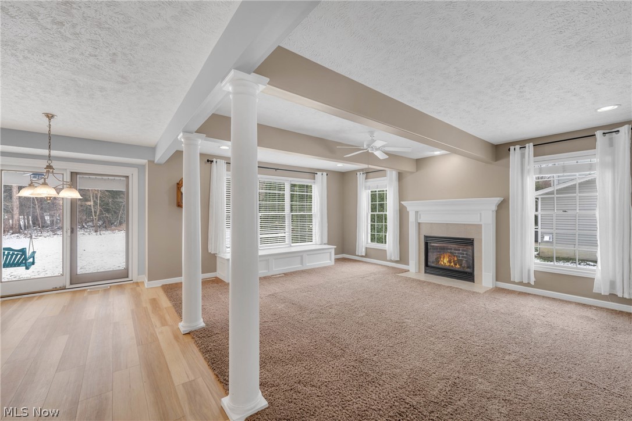
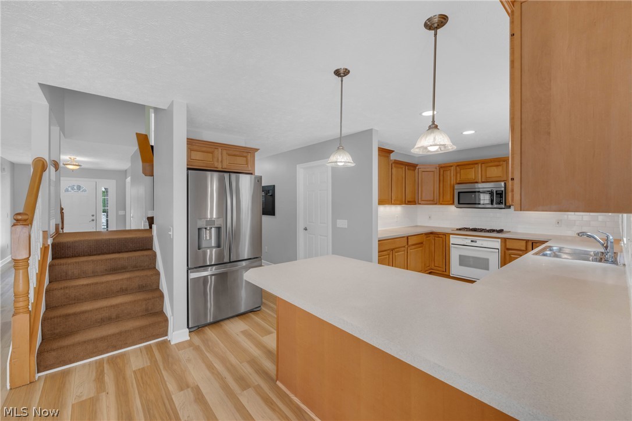
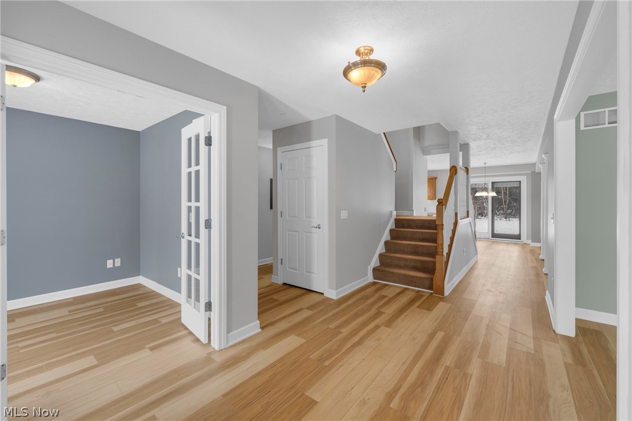
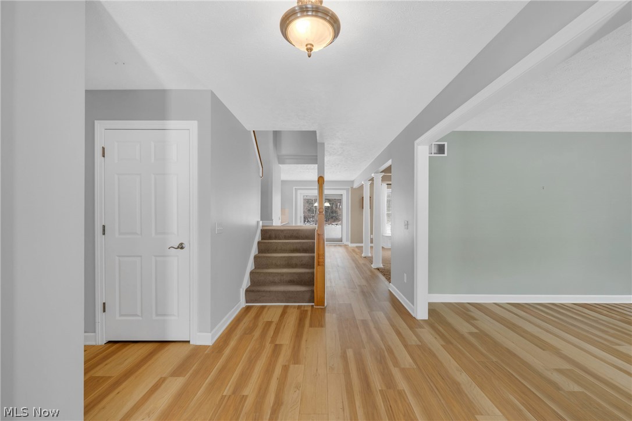
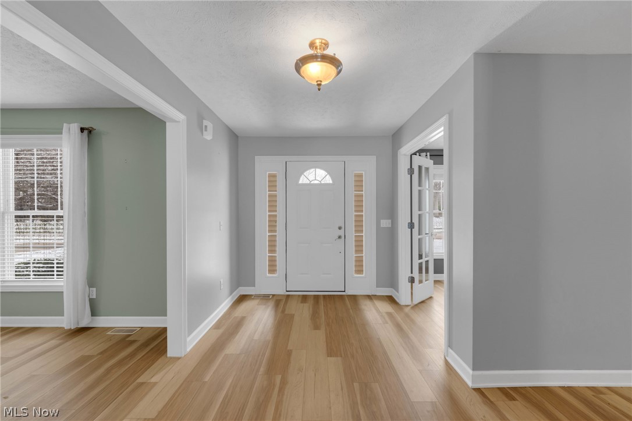
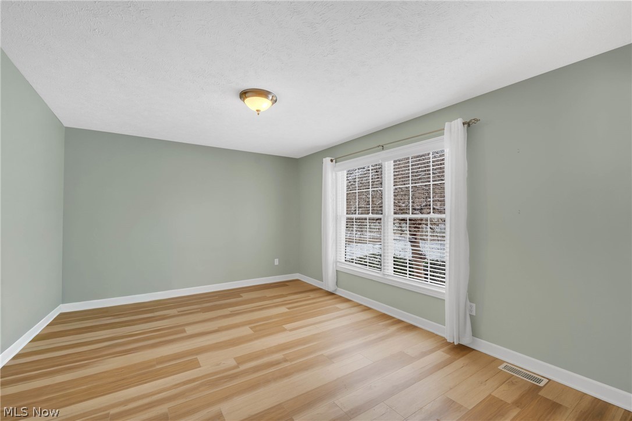
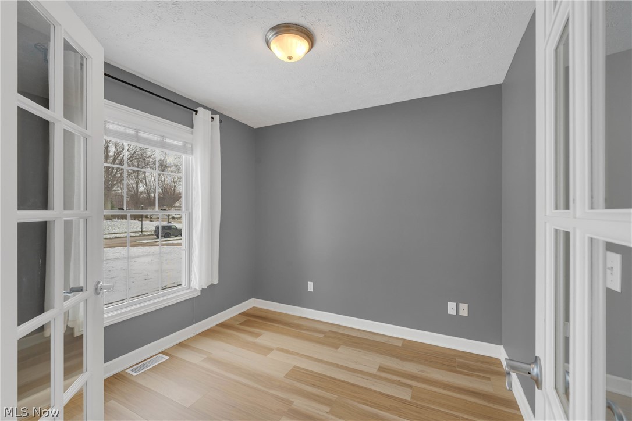
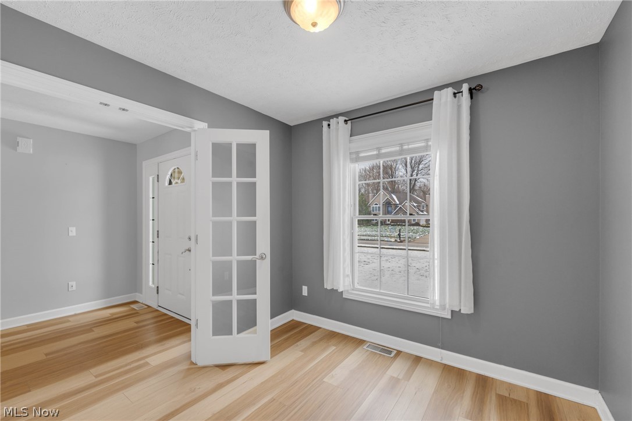
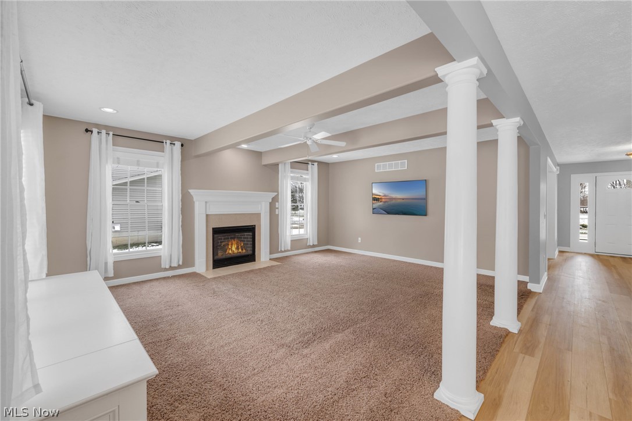
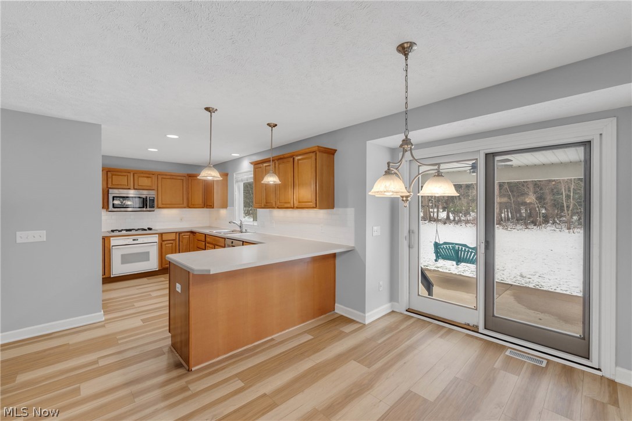
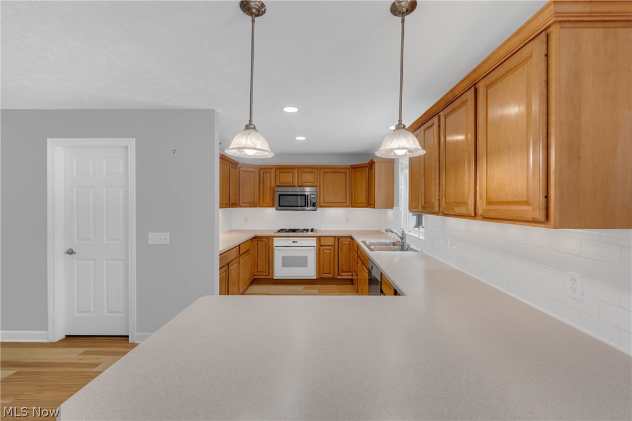
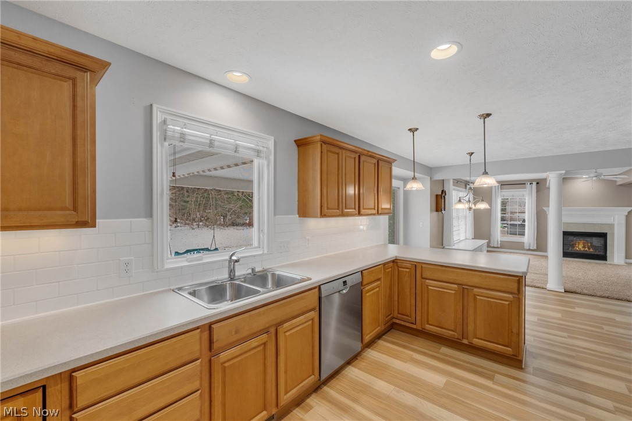
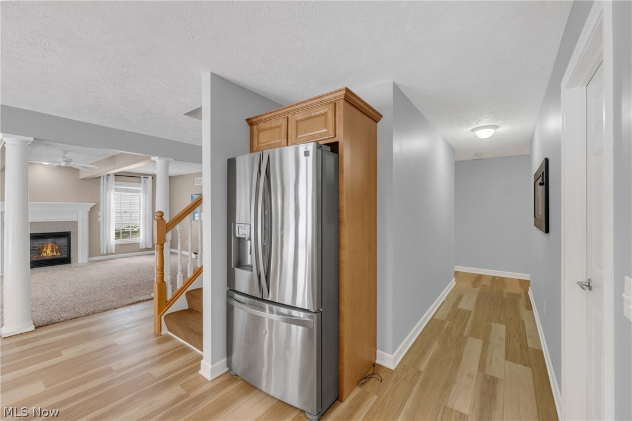
The main level features brand-new luxury vinyl plank flooring throughout, adding a fresh and modern touch. The great room has a gas fireplace, large windows and opens up to the eat in-kitchen. You will find a large walk-in pantry in the kitchen as well as a breakfast bar. A first-floor office plus an additional flex-space creates the ideal space for working from home. The home features a perfect layout for everyday living and for those who love to host.

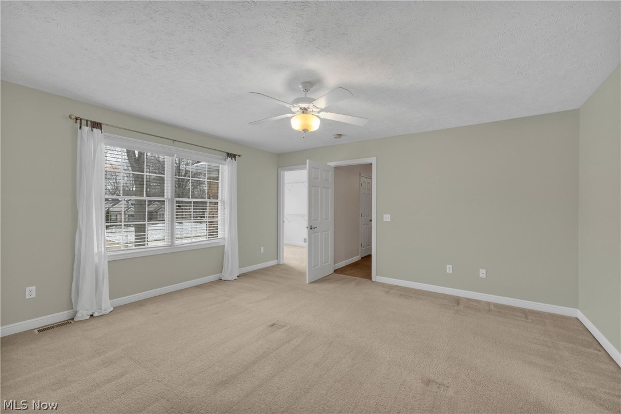
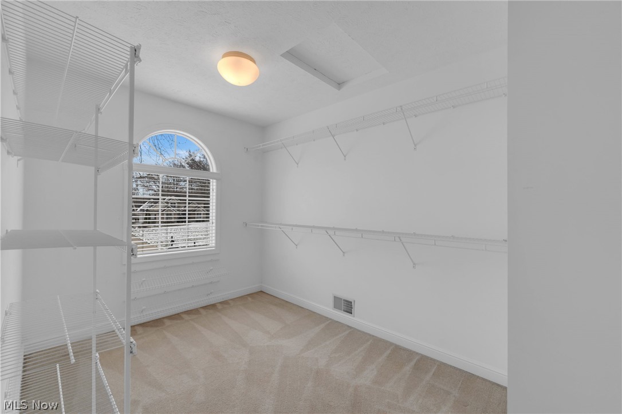
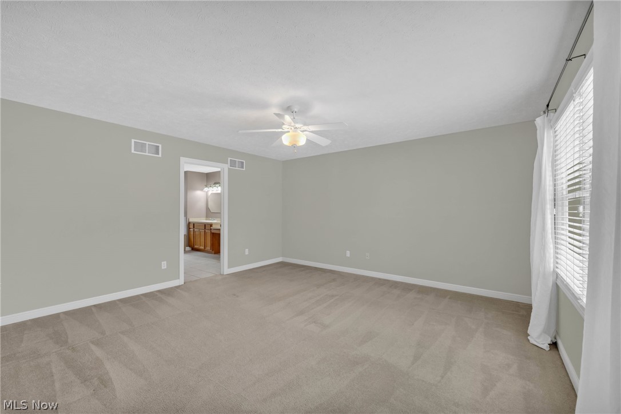
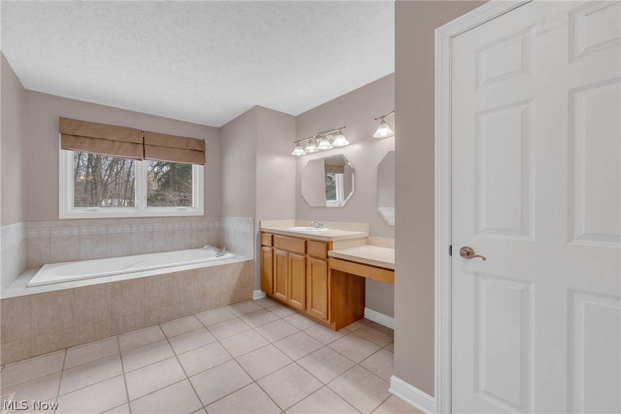
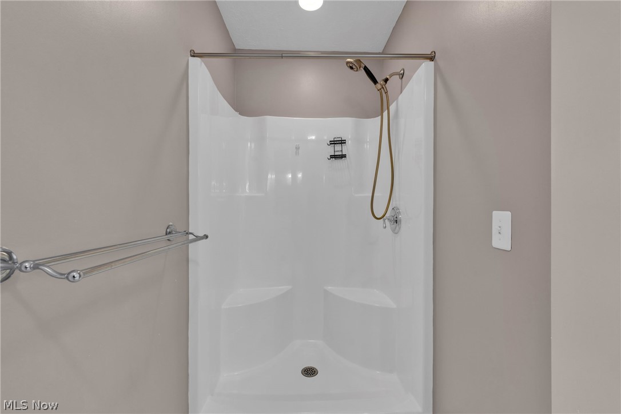
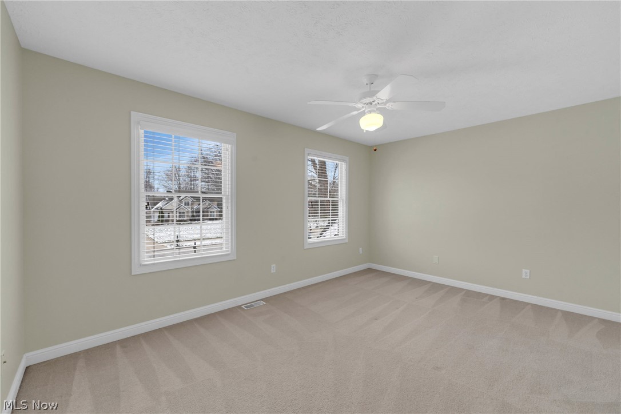
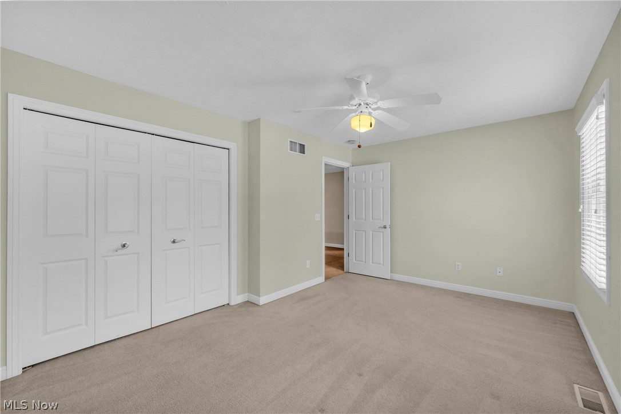
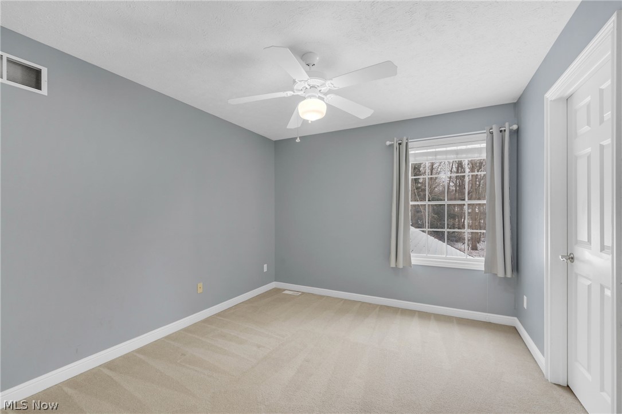
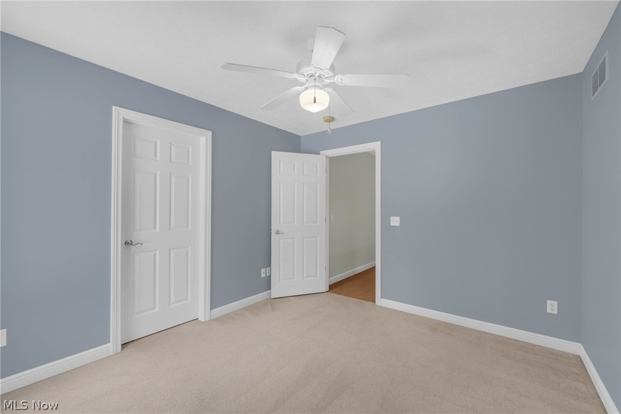
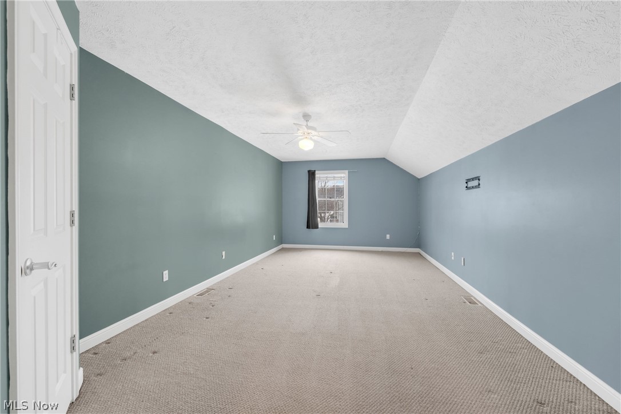
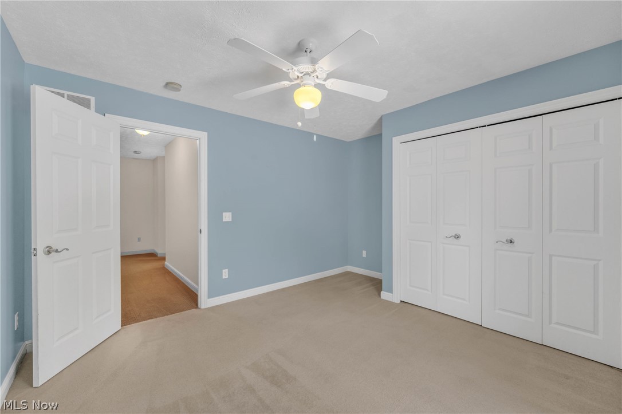
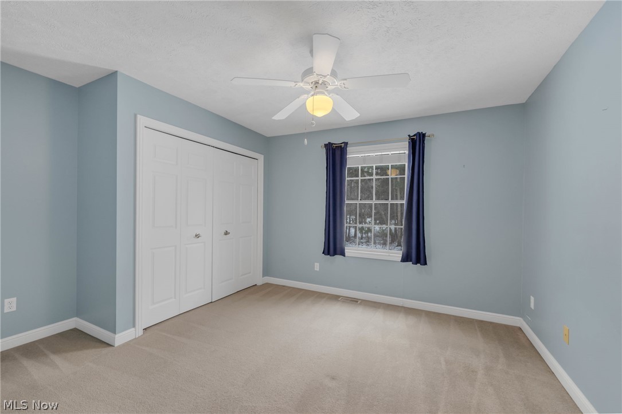
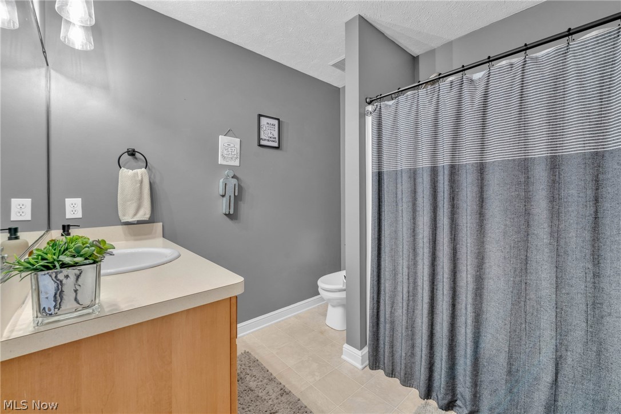
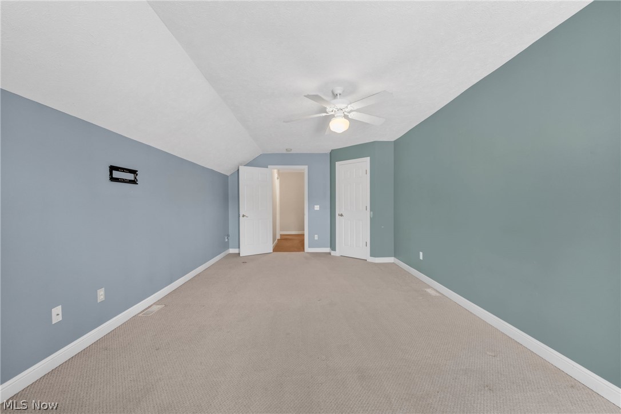
Upstairs you will find the spacious primary suite with a walk-in closet and an ensuite bathroom that features a large vanity, soaking tub and walk-in shower. The additional four spacious bedrooms and a full bathroom finish off the second level. 

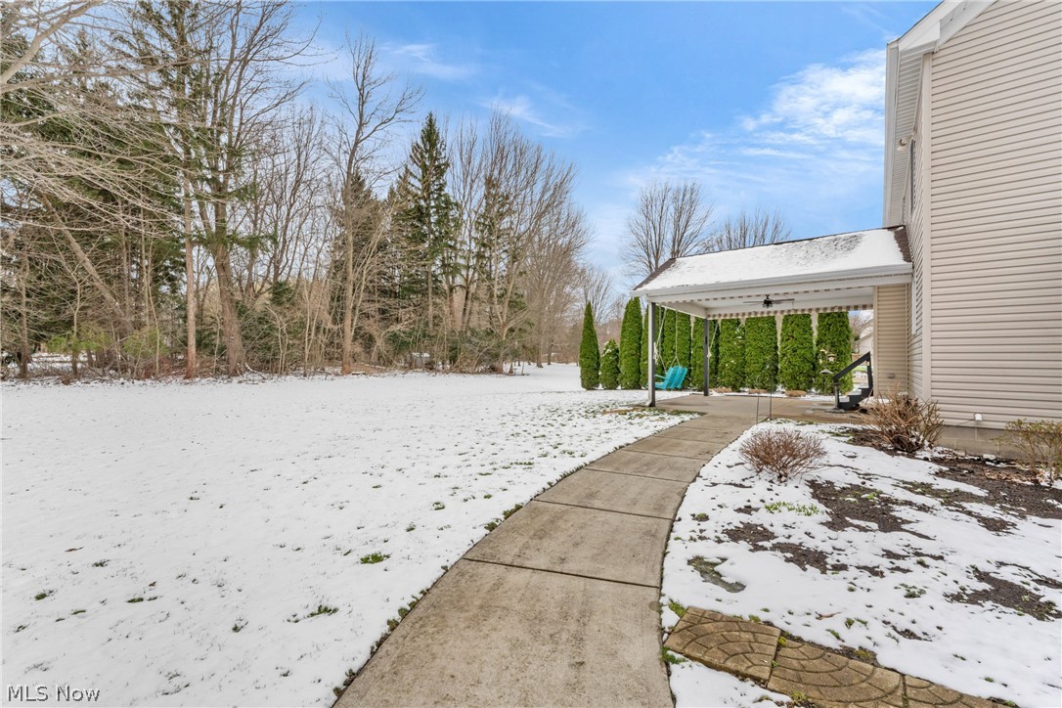
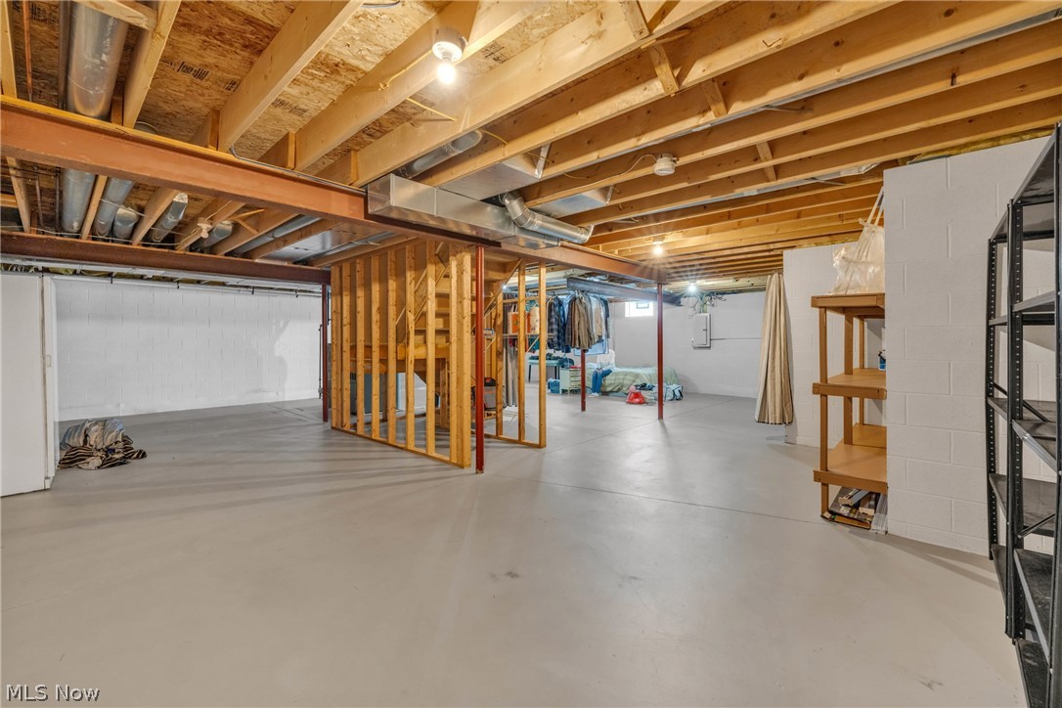
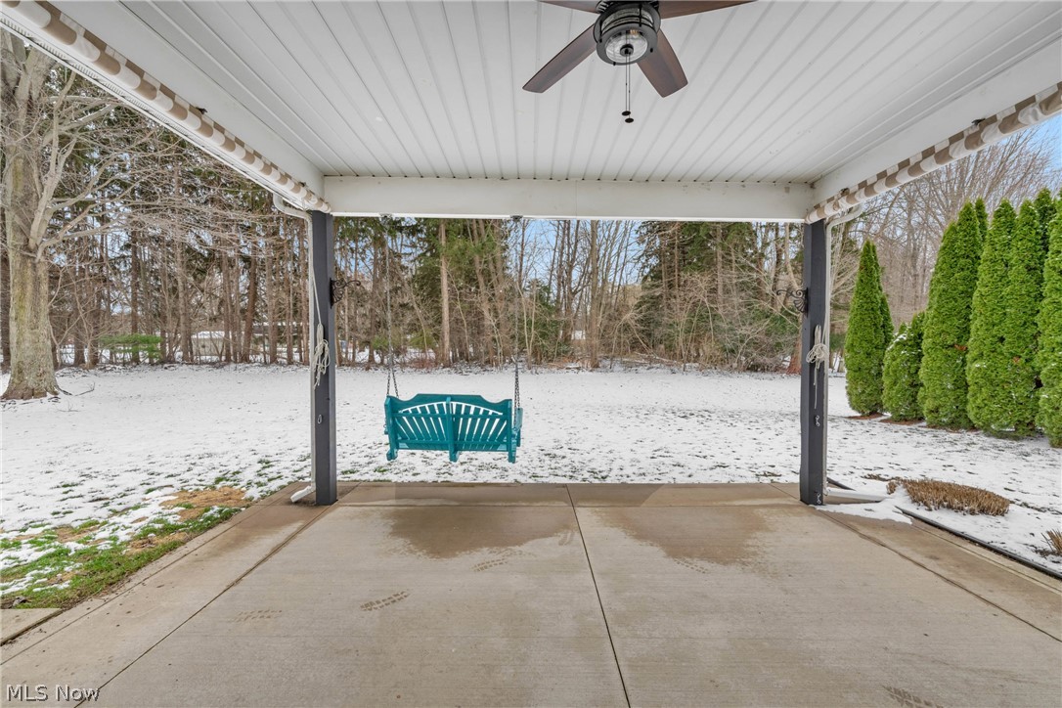
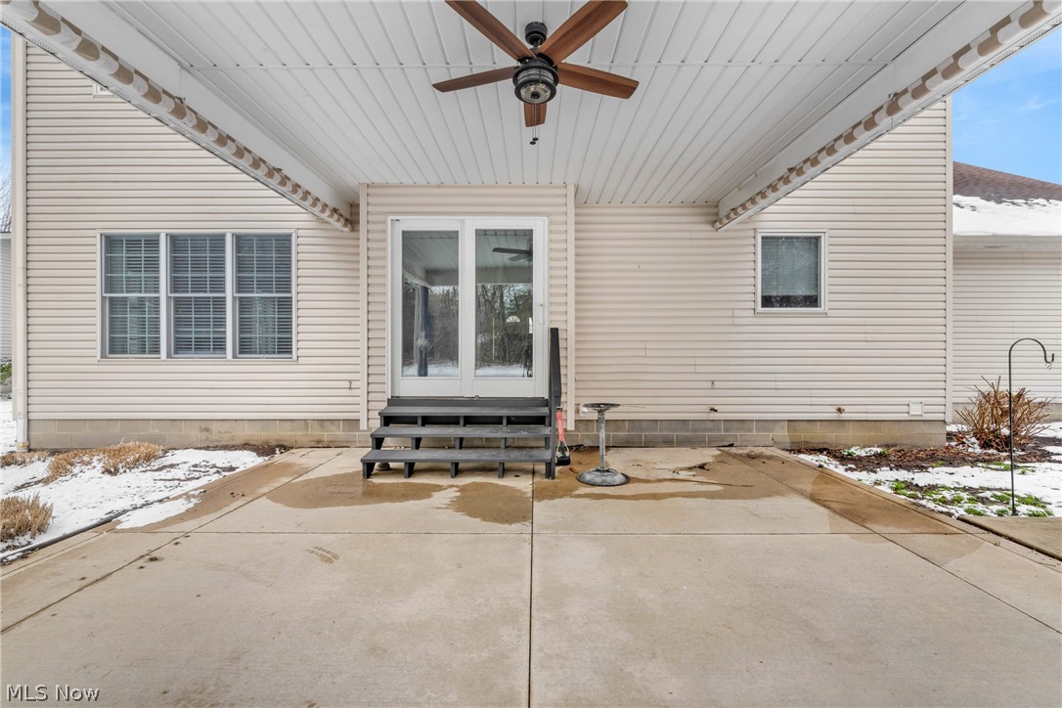
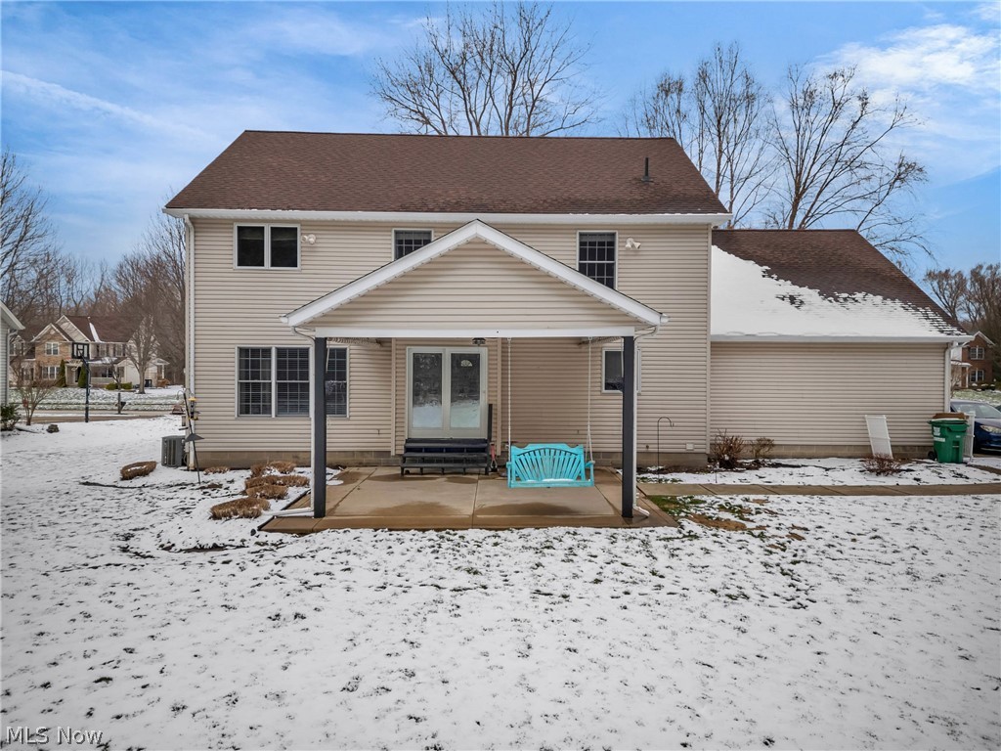
Step outside to enjoy a beautiful backyard retreat, complete with a covered back porch and patio—perfect for relaxing evenings or hosting gatherings with family and friends. The 3-car garage provides plenty of room for storage and includes walk-up access from the basement. 

The home is located near Lake Erie, Lakeshore Reservation and North Townline Park where residents receive exclusive access the park with beautiful views of Lake Erie, access for boat, jet ski, kayak, fishing and swimming, a community pool, free reserved rental spaces, playground, tennis, pickleball and volleyball courts, as well as walking trails. Homeowners in NPV have FREE Spectrum internet, water, sewer and trash.

With its ideal location, thoughtful layout, and inviting outdoor space, this home truly has something for everyone.

2763 Joseph Lane

Message successfully sent.

What would you like to know?

What is 3 + 4 ?

I agree to receive email communication and understand I can unsubscribe at any time.

I agree to be contacted by Tyson Sells Homes, LLC. via call, email, and text for real estate services. To opt out, you can reply 'stop' at any time or reply 'help' for assistance. You can also click the unsubscribe link in the emails. Message and data rates may apply. Message frequency may vary. Privacy Policy

Related Properties

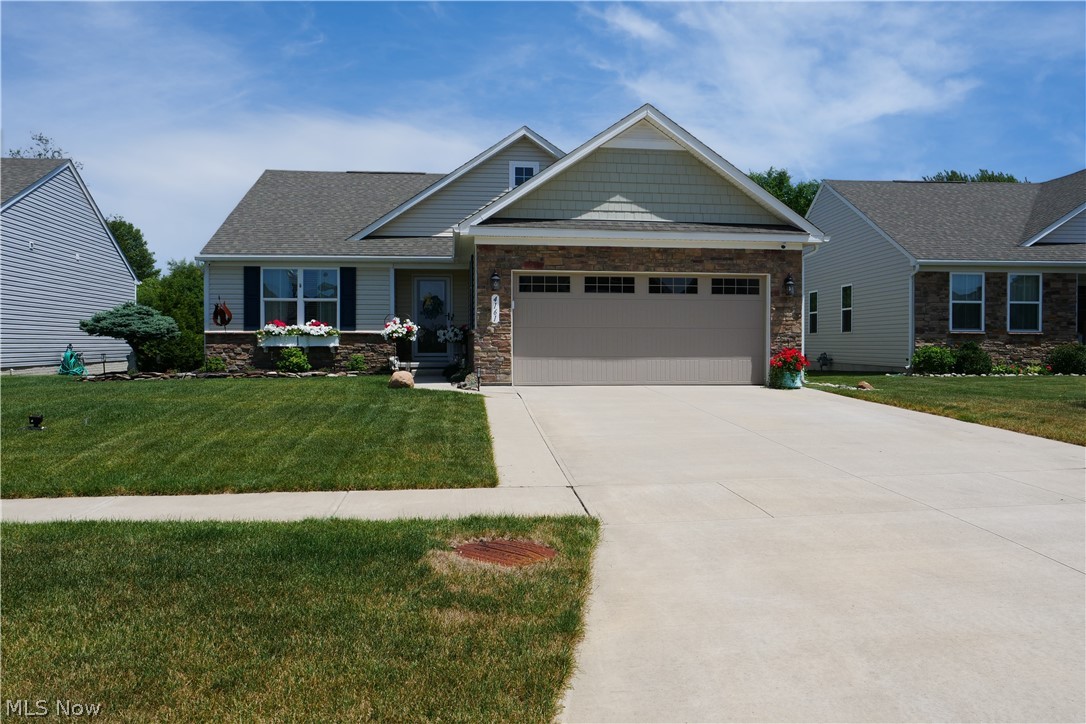
First-floor living meets tasteful, high-end finishes. From the moment you arrive, you'll notice the curb appeal landscaping, manicured shrubs, decorative rock beds, ornamental tree, and flower box that complements the home's attractive stone façade. With numerous premium aftermarket enhancements throughout. Extra-wide driveway provides ample parking, finished garage with durable epoxy flooring. Spacious foyer with access to the full basement. Just off the entry are two generously sized bedrooms, both of which have ceiling fans and large closets. One bedroom includes custom closet shelving with motion-sensor lighting. The guest bathroom showcases updated fixtures and stylish mirror. Upgraded lighting all around, custom window treatments. Kitchen is designed for both everyday living and entertaining, featuring a three-seat island, custom backsplash, and upgraded GE appliances—all of which stay, including the washer and dryer. The kitchen flows seamlessly into the dining area. Laundry includes a utility sink. The primary walk-in closet has been completely redesigned with custom shelving and LED lighting. The en-suite bathroom features beautiful lighting, matching mirrors, dual sinks, black fixtures, and a tiled walk-in shower with a frameless glass door and built-in bench. Step outside to your own private backyard oasis, overlooking the private backyard, with no homes directly behind you—a rare feature in the community. The maintenance-free deck offers plenty of space for entertaining, while the massive swim spa/hot tub provides room for the whole family to relax, exercise, or unwind. Custom brickwork around the deck and swim spa gives the space a polished, custom appearance. Basement epoxy floors with a clear coat finish. Additional upgrades include an in-home internet network with hardwired connections to some of the rooms for faster internet speeds, security cameras covering the front and rear of the home, and a Ring doorbell.  Schedule your private showing today!
#5224084

Perry

4161 Hidden Village Drive

3 Beds

2 Baths

1,560 Sq.Ft.

$384,900

MLS#: 5224084

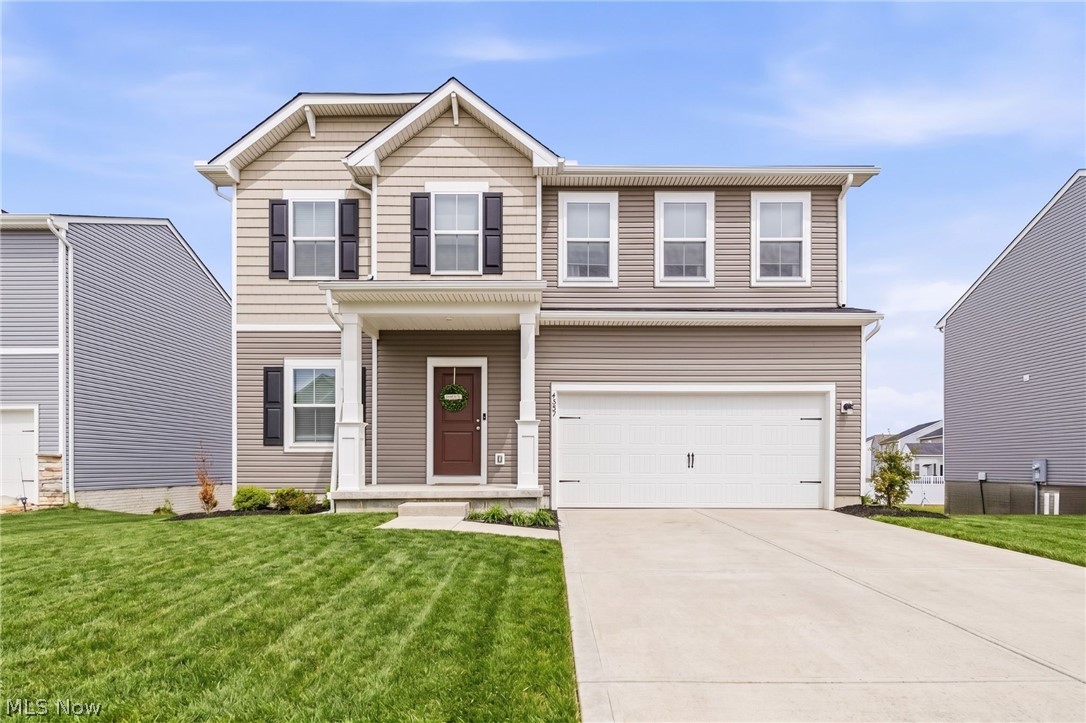
Set in Perry’s Booth Farms newest wave of development, this recently built 4 bedroom, 4 full bath home offers the rare opportunity to step into newer construction without the timeline, delays, or added expense of building. The main level centers around an open concept kitchen, dining, and living area where natural light and everyday functionality come together seamlessly. Granite countertops, stainless steel appliances, a large center island with seating, and pantry create a kitchen that feels equally suited for busy mornings and weekend gatherings. Just off the main living area, glass sliders open to a covered back porch overlooking the backyard, extending the living space outdoors and connecting directly to the walkout lower level below. A dedicated office or den and a full bath on the main level add flexibility for working from home, guests, or additional living needs. Upstairs, the expansive primary suite offers a true retreat with dual walk-in closets and a spacious ensuite featuring dual vanities and a walk-in shower. Three additional bedrooms provide generous accommodations, while the hall bath with double sinks and an upstairs laundry room add everyday convenience where it matters most. The walkout basement, complete with an additional full bath, offers exceptional flexibility for future recreation space, a home gym, media room, guest suite, or multigenerational living setup. With abundant storage, a spacious two-car attached garage, rare walk out basement, and a layout thoughtfully designed for both comfort and everyday functionality, this home offers the advantages of newer construction without the delays and rising costs. Welcome home.
#5207777

Perry

4347 Beech Avenue

4 Beds

4 Baths

2,100 Sq.Ft.

$410,000

MLS#: 5207777

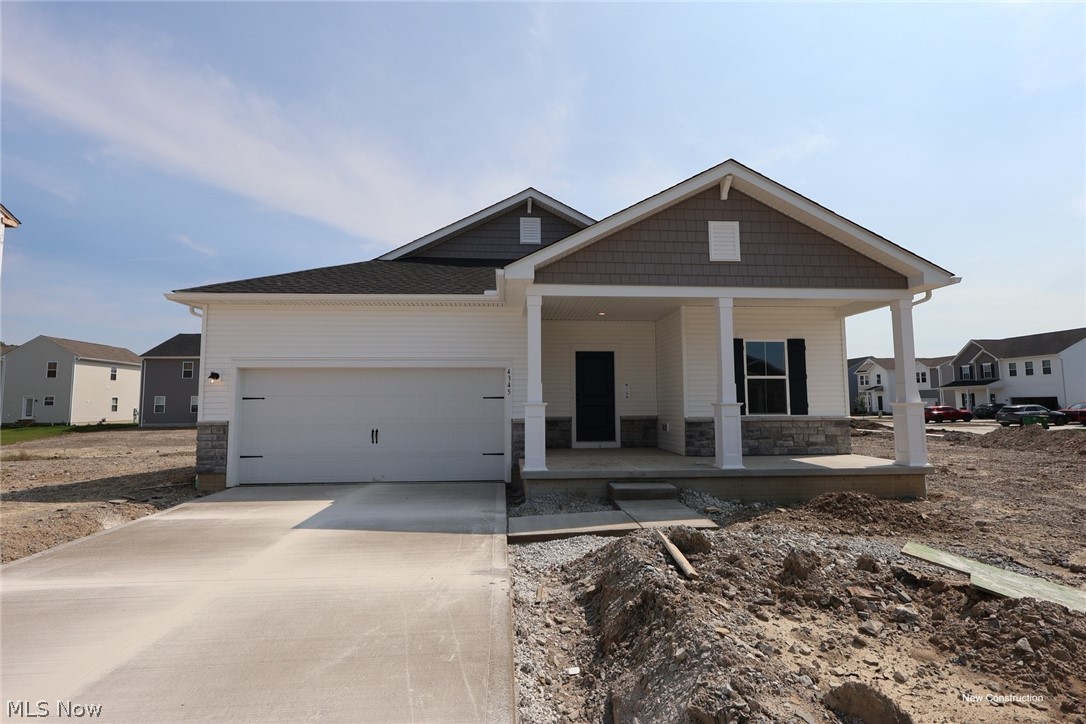
This highly desirable Daffodil ranch floorplan offers 3 bedrooms, 2 full baths, and 1,628 sq ft of thoughtfully designed living space. Featuring the popular Farmhouse Look interior design package with luxury vinyl plank flooring, quartz countertops, and a beautiful tile walk-in shower. The open-concept great room creates an ideal space for entertaining or everyday living.
#5229935

Perry

4345 Dogwood Avenue

3 Beds

2 Baths

1,628 Sq.Ft.

$382,990

MLS#: 5229935

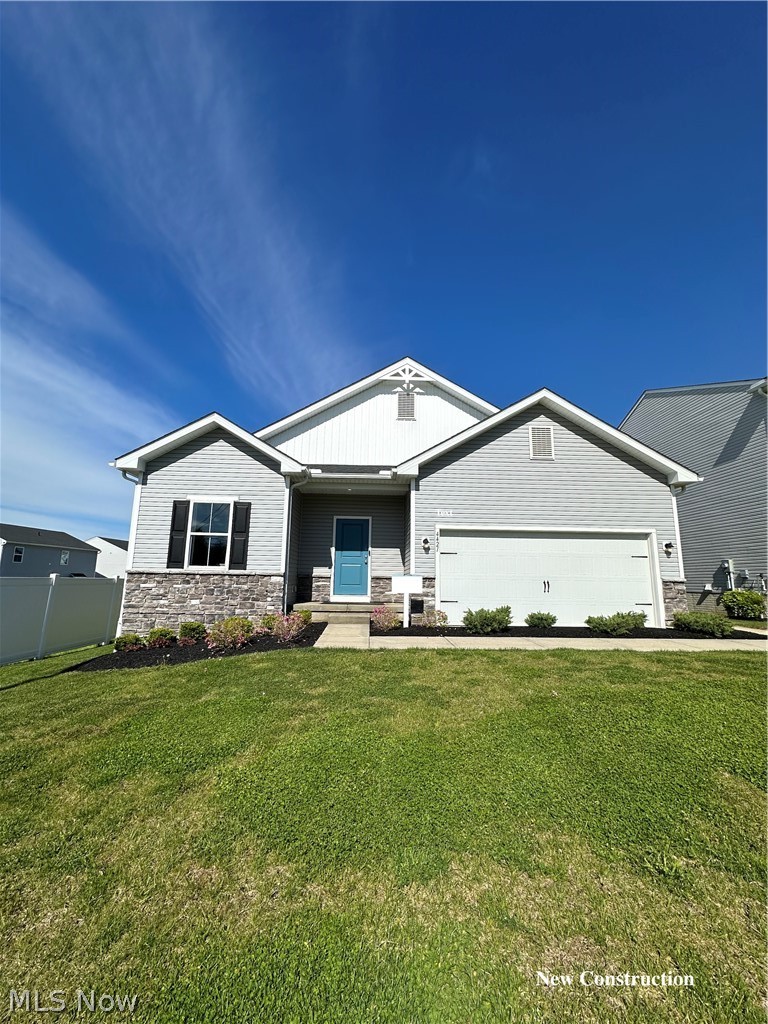
Former model home now is available in Booth Farms in Perry Village! This highly desirable Daffodil ranch floorplan offers 3 bedrooms, 2 full baths, and 1,628 sq ft of thoughtfully designed living space. Featuring the popular Loft Look interior design package with luxury vinyl plank flooring, quartz countertops, tile walk-in shower, and a beautiful fireplace. The open-concept great room creates an ideal space for entertaining or everyday living. Enjoy the convenience of single-floor living along with a covered rear porch perfect for relaxing outdoors. Located in the growing Booth Farms community in Perry Village with convenient access to local shopping, dining, parks, and Route 2. Move-in ready opportunity to own a beautifully upgraded former model home! (pictures are for illustration purposes only)
#5209004

Perry

4421 main Street

3 Beds

2 Baths

1,628 Sq.Ft.

$391,096

MLS#: 5209004

This highly desirable Daffodil ranch floorplan offers 3 bedrooms, 2 full baths, and 1,628 sq ft of thoughtfully designed living space. Featuring the popular Loft Look interior design package with luxury vinyl plank flooring, quartz countertops, tile walk-in shower, and a beautiful fireplace. The open-concept great room creates an ideal space for entertaining or everyday living.
#5229924

Perry

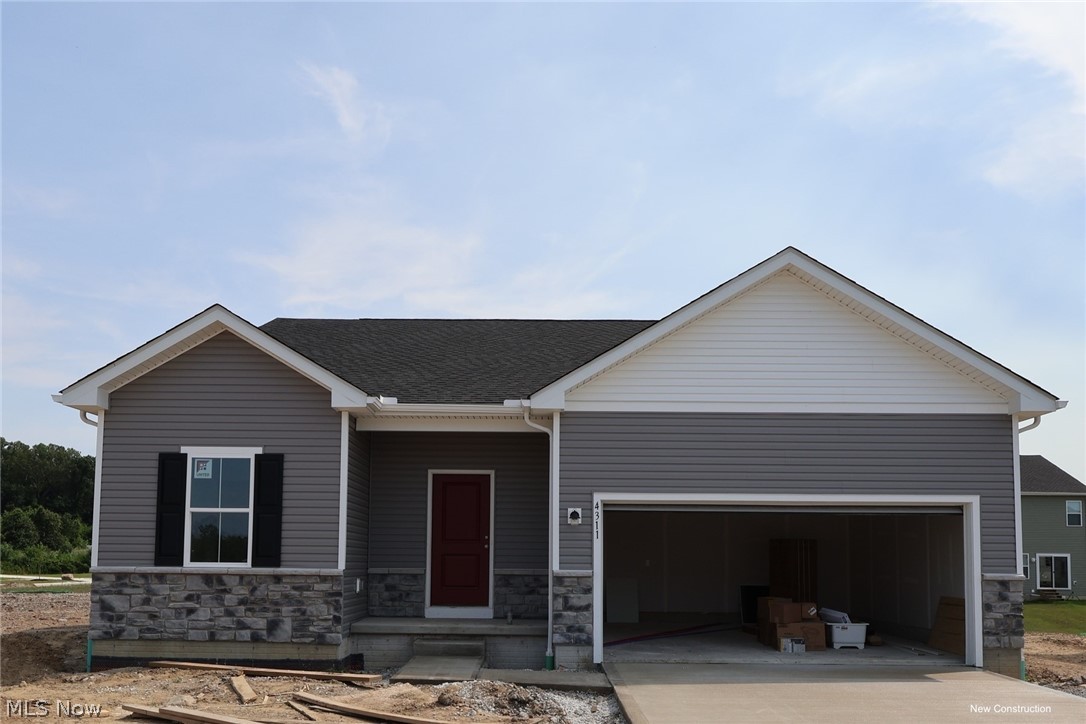
4311 Dogwood Avenue

3 Beds

2 Baths

1,628 Sq.Ft.

$374,990

MLS#: 5229924

Price reduced
Are you ready to build equity? Move right into this 3-bedroom, 2-bathroom ranch today! Welcome to Booth Farm, a stunning community of new homes for sale in Perry Village, Ohio. Nestled in a scenic, park-like setting within the highly sought-after Perry Local School District, this beautiful single-family home offers the perfect blend of modern construction and timeless charm. This thoughtfully designed three-bedroom split-ranch floor plan features an open-concept great room and kitchen, creating the ideal space for everyday living and entertaining. The kitchen features stylish quartz countertops, a spacious island, ample cabinetry, and quality finishes throughout. The private owner's suite is tucked away from the secondary bedrooms and offers a spacious walk-in closet and a well-appointed en-suite bath. Convenient first-floor laundry adds to the home's functionality. At the same time, the massive walkout basement offers endless possibilities for future living space, recreation, storage, or a custom finish tailored to your needs. Why wait months to build when this home is move-in ready and available now? Enjoy all the benefits of new construction without the wait in one of Perry Village's most desirable communities.
#5221925

Perry

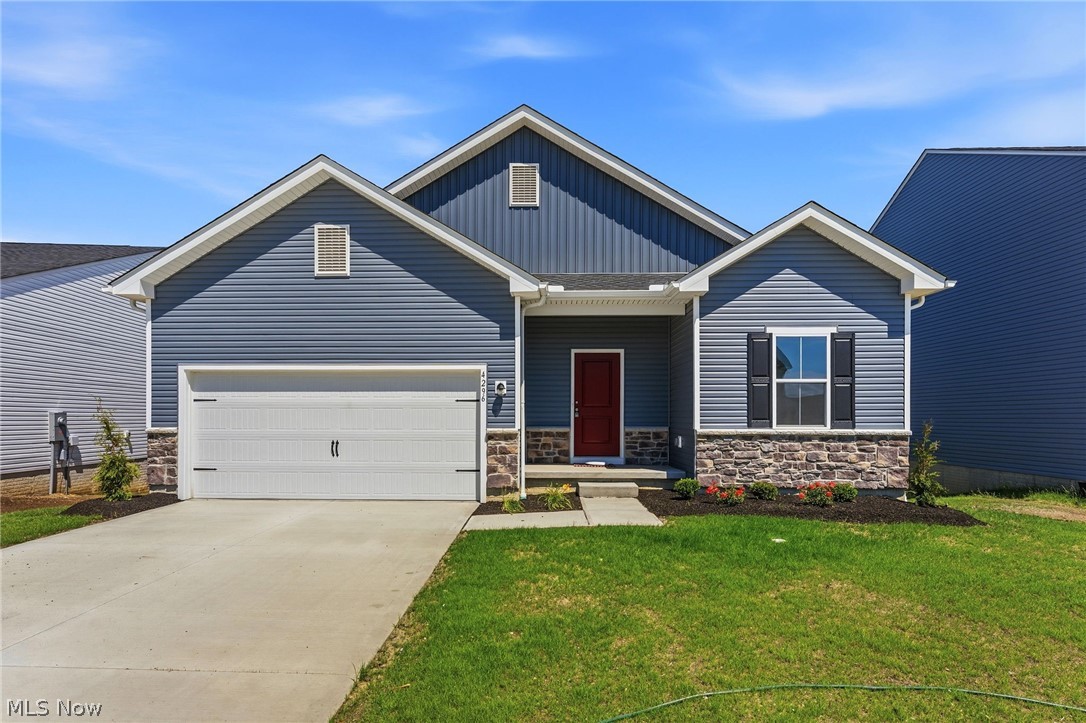
4296 Dogwood Avenue

3 Beds

2 Baths

1,628 Sq.Ft.

$379,900
MLS#: 5221925

Price reduced
Better than new! Built in 2023 by K. Hovnanian Homes, this beautifully upgraded 3-bedroom, 3-full-bath ranch combines modern design, quality craftsmanship, and thoughtful upgrades throughout. Step inside to an open-concept floor plan filled with natural light, featuring luxury vinyl plank flooring and finishes from the sought-after Farmhouse Look Collection. The spacious kitchen flows seamlessly into the dining and living areas, creating an ideal space for both everyday living and entertaining. The owner's suite offers a private retreat with a large walk-in closet and en-suite bath, while two additional bedrooms and a full bath provide comfortable accommodations for family and guests. A convenient main-floor laundry room adds to the home's functional layout. Step outside to enjoy the covered rear deck, perfect for relaxing or entertaining. Additional exterior upgrades include an extended driveway and attractive curb appeal. The finished lookout/daylight basement significantly expands the living space and includes a full bathroom, making it ideal for a recreation room, media room, home office, fitness area, or guest suite. Located in a desirable Perry community, residents can enjoy a recently added walking path around the neighborhood lake while remaining close to shopping, dining, parks, schools, and everything Perry has to offer. Move right into this upgraded, nearly new home without the wait of building.
#5218146

Perry

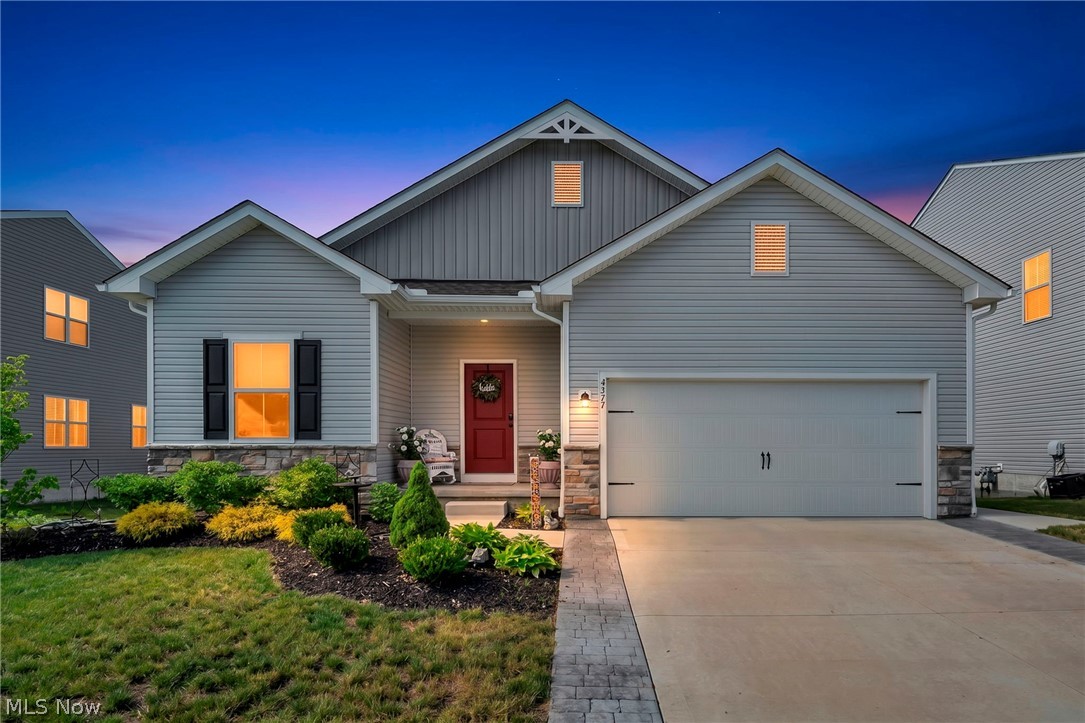
4377 Orchard Avenue

3 Beds

3 Baths

2,253 Sq.Ft.

$399,900
MLS#: 5218146

Welcome to the Oleander at Booth Farm, a stunning new construction home in the heart of Perry Village offering the perfect blend of modern design, functionality, and comfort. This thoughtfully designed residence features an open-concept floor plan with spacious living areas ideal for both everyday living and entertaining. The gourmet kitchen serves as the centerpiece of the home, showcasing stylish cabinetry, ample counter space, and a large island that seamlessly flows into the dining area and great room. The owner's suite provides a private retreat with a spacious bedroom, luxurious on-suite bath, and generous walk-in closet. Additional bedrooms offer much flexibility. Completed in September 2026!
#5229916

Perry

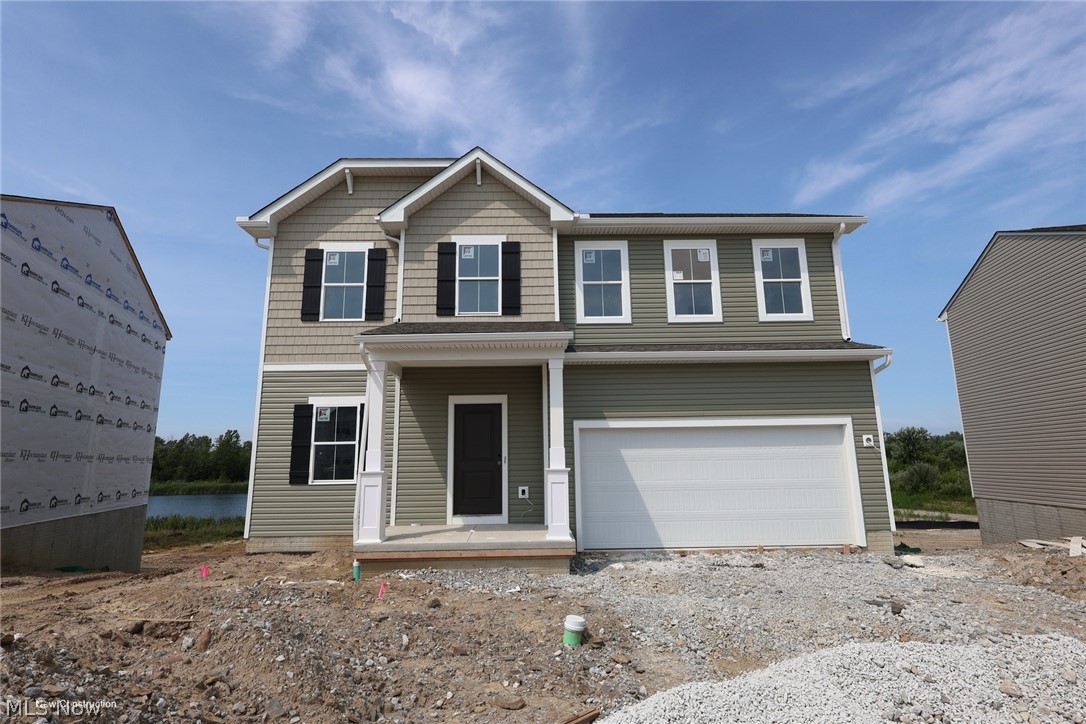
4314 Dogwood Avenue

4 Beds

3 Baths

2,080 Sq.Ft.
$394,990

MLS#: 5229916
New on site 4 days ago
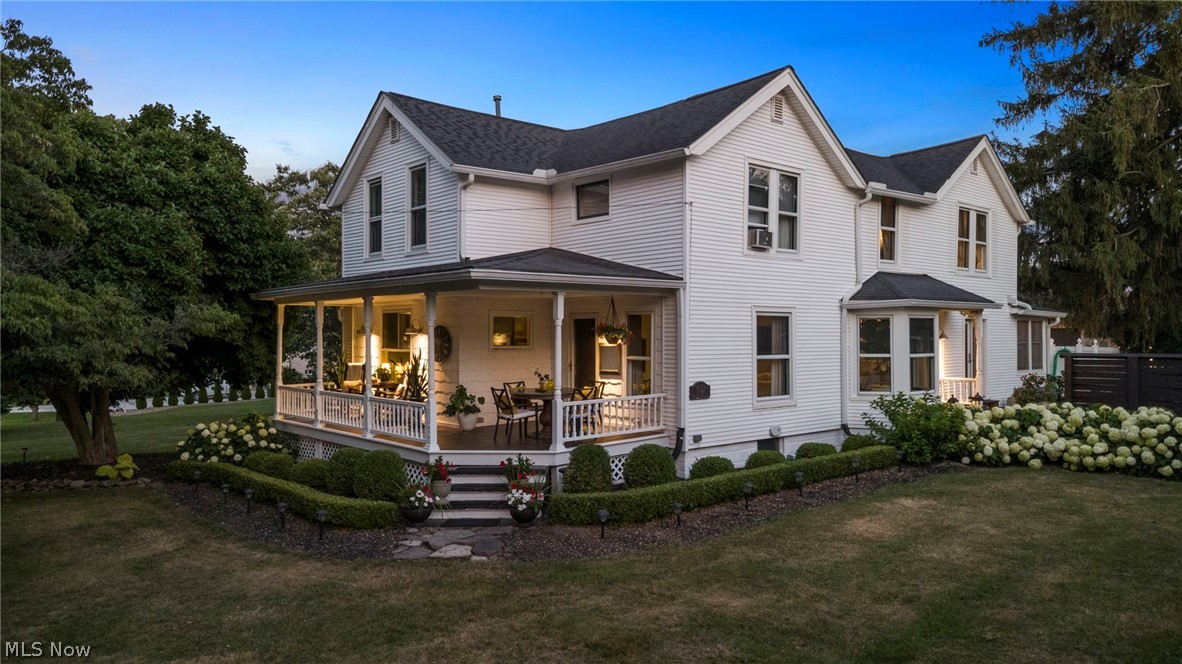
Welcome to 4122 Middle Ridge Rd! Gracefully blending classic architecture with refined modern living, this exceptional residence showcases impeccable craftsmanship throughout. From the moment you arrive, the inviting front porch, landscaped grounds, and undeniable curb appeal create an unforgettable first impression. Inside, historic charm meets sophisticated design. Rich hardwood floors, extensive millwork, a beautiful bay window, and elegant moldings welcome you into a home where timeless character blends seamlessly with modern luxury. The flowing floor plan is ideal for everyday living and entertaining. At the heart of the home is a magazine-worthy chef's kitchen featuring an oversized center island, custom cabinetry, designer finishes, and French doors opening to the backyard for effortless indoor-outdoor living. The elegant den is anchored by a stunning marble fireplace, while the adjoining sitting room offers the perfect retreat for reading, working from home, or simply unwinding. A bright sunroom, a full bath, and laundry room complete the main level. Upstairs, the expansive owner's suite offers soaring vaulted ceilings, abundant natural light, and space for a sitting area. Three additional bedrooms are complemented by a beautifully renovated bath featuring a freestanding soaking tub, elegant penny tile flooring, a stylish vanity, and timeless finishes. Step outside to your own private oasis. Beautifully landscaped and exceptionally private, the backyard is designed for every season. Enjoy dinner beneath the café lights, gather around the firepit, sip your morning coffee on the patio, or relax beneath the shade of mature trees. A detached two-car garage completes the property. Every detail of this home has been thoughtfully designed to honor its timeless character while embracing modern comfort. This is more than a beautiful home—it's a place where memories are made and every day feels a little more special.
#5228255

Perry

4122 Middle Ridge Road

5 Beds

2 Baths

2,403 Sq.Ft.

$444,999

MLS#: 5228255

 - property

Send a message

Message successfully sent.

Your message

What is 3 + 4 ?

Reason for contacting?

I agree to receive email communication and understand I can unsubscribe at any time.

I agree to be contacted by Tyson Sells Homes, LLC. via call, email, and text for real estate services. To opt out, you can reply 'stop' at any time or reply 'help' for assistance. You can also click the unsubscribe link in the emails. Message and data rates may apply. Message frequency may vary. Privacy Policy

Sign Out

Virtual Assistant

Would you like to take the next step with this property? We can help you schedule a showing or virtual tour, or send you more details.

Yes, I would like more information.

Thank You for Your Reply, One of Our Agents will contact you as soon as possible

No, maybe later.

Thank you, you can always contact me via email, phone number or through the contact form.

Realhub AI

Lucy - Your AI-Powered Realtor

Update Your Temporary Password

Personalize your search

Enter your email and we'll notify you immediately when new listings match what you're looking for.

or enter email address

Already have an account ? Login here

Continue your home search

I agree to receive communications and understand I can unsubscribe at any time.

I agree to be contacted by Tyson Sells Homes, LLC. via call, email, and text for real estate services. To opt out, you can reply 'stop' at any time or reply 'help' for assistance. You can also click the unsubscribe link in the emails. Message and data rates may apply. Message frequency may vary. Privacy Policy

Already have an account ? Login here

We use cookies

We use cookies primarily for analytics to enhance your experience. By accepting, you agree to our use of these cookies. You can manage your preferences or learn more about our cookies policy.