Features & Amenities

Interior

  • Total Bedrooms

    3

  • Bathrooms

    3

  • 1/2 Bathrooms

    1

  • Basement YN

    YES

  • Cooling YN

    YES

  • Cooling

    Central Air

  • Fireplace YN

    YES

  • Heating YN

    YES

  • Heating

    Natural Gas, Forced Air

  • Pet friendly

    N/A

Exterior

  • Garage

    Yes

  • Garage spaces

    2

  • Construction Materials

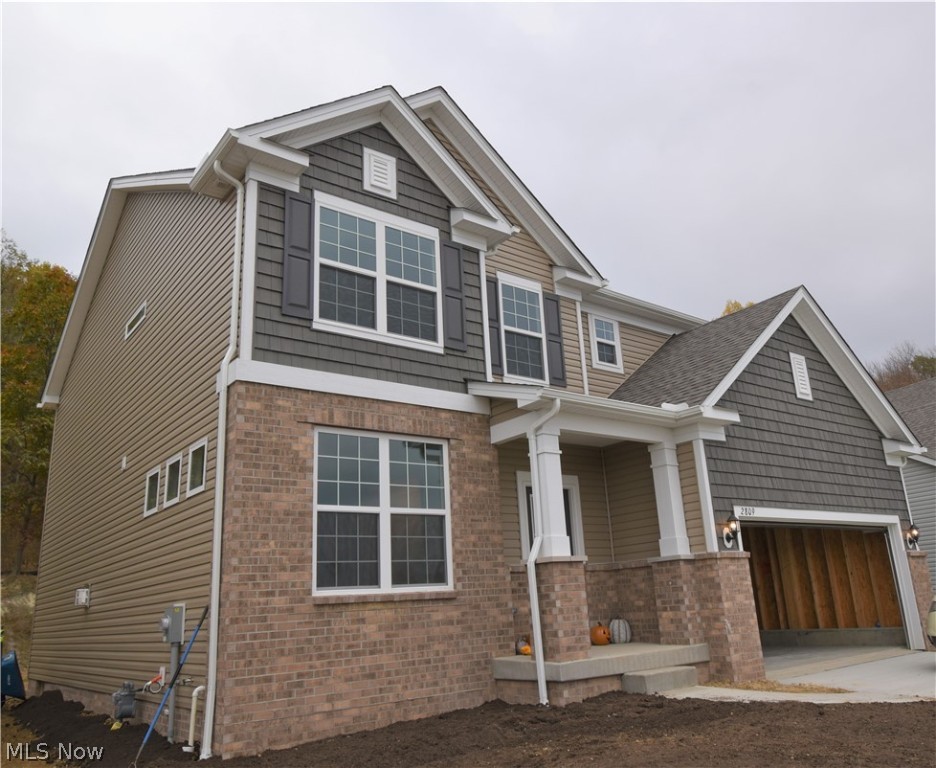
    Brick

  • Parking

    Garage, Garage Door Opener, Paved

  • Pool

    No

Area & Lot

  • Property Type

    Residential

  • Property Sub Type

    Single Family Residence

  • Architectural Style

    Colonial

Price

  • Sales Price

    $414,105

  • Tax Amount

    $1

  • Financing Options

    Conventional

  • Sq. Footage

    N/A

  • Price/SqFt

    N/A

HOA

  • Association

    YES

  • Association Fee

    $600

  • Association Fee Frequency

    Annually

  • Association Fee Includes

    N/A

School District

  • Elementary School

    Twinsburg CSD - 7716

  • Middle School

    N/A

  • High School

    N/A

Property Features

  • Sewer

    Public Sewer

  • Water Source

    Public

Schedule a Showing

Showing scheduled successfully.

<
>
IN PERSON
VIA CHAT

What is 3 + 4 ?


Change time

Mortgage calculator

Estimate your monthly mortgage payment, including the principal and interest, property taxes, and HOA. Adjust the values to generate a more accurate rate.

Your payment

Principal and Interest:

$

Property taxes:

$

HOA fees:

$

Total loan payment:

$

Total interest amount:

$

Location

County

Summit

Elementary School

Twinsburg CSD - 7716

Middle School

High School

Listing Courtesy of Non-Member Non-Member , Non-Member

RealHub Information is provided exclusively for consumers' personal, non-commercial use, and it may not be used for any purpose other than to identify prospective properties consumers may be interested in purchasing. All information deemed reliable but not guaranteed and should be independently verified. All properties are subject to prior sale, change or withdrawal. RealHub website owner shall not be responsible for any typographical errors, misinformation, misprints and shall be held totally harmless.

Agent Shelby Humpal

AGENT

Shelby Humpal

Call Shelby today to schedule a private showing.


* Listings on this website come from the FMLS IDX Compilation and may be held by brokerage firms other than the owner of this website. The listing brokerage is identified in any listing details. Information is deemed reliable but is not guaranteed. If you believe any FMLS listing contains material that infringes your copyrighted work please click here to review our DMCA policy and learn how to submit a takedown request.© 2024 FMLS.
 - Residential

2809 Hunters Ridge

Message successfully sent.

What would you like to know?

What is 3 + 4 ?

I agree to receive email communication and understand I can unsubscribe at any time.

I agree to be contacted by Tyson Sells Homes, LLC. via call, email, and text for real estate services. To opt out, you can reply 'stop' at any time or reply 'help' for assistance. You can also click the unsubscribe link in the emails. Message and data rates may apply. Message frequency may vary. Privacy Policy

Related Properties

New on site today
A diamond in the rough with endless potential! Tucked away on a wooded cul-de-sac in a desirable Twinsburg neighborhood, this five-bedroom, three-full-bath Colonial offers nearly 2,400 square feet of living space. The formal living and dining rooms feature hardwood floors, while the kitchen opens to a spacious family room with a brick fireplace, hardwood flooring, and access to the screened-in porch and backyard. A convenient full bath and laundry room are located off the kitchen with direct access to the garage.
Upstairs, you’ll find all five bedrooms, each with hardwood floors. The generously sized primary suite offers double closets, a private vanity area, and an en-suite bath with a separate shower and commode. Four additional bedrooms and another full bath complete the second floor. The unfinished lower level provides ample storage and is already plumbed for an additional bathroom.
Notable updates include a newer roof and siding, an approximately 2018 hot water tank, and a furnace believed to be from around 2010. Bring your vision and transform this spacious home into something truly special. Priced to reflect the improvements needed.
#5227764

Twinsburg

2218 Croydon Road

5 Beds

3 Baths

2,352 Sq.Ft.

$349,000

MLS#: 5227764

Welcome to 1347 Sharonbrook Dr — a place where comfort, space, and family living come together beautifully. This charming two-story Colonial offers timeless curb appeal with its classic design, light-colored exterior, blue shutters, and attached two-car garage. Nestled in a desirable neighborhood, this home provides the perfect setting for making lasting memories.

Step inside to a welcoming foyer that opens to a bright and inviting living room filled with natural light from large windows. The living room flows seamlessly into the cozy family room, creating an ideal layout for both everyday living and entertaining. A beautiful fireplace with a white mantel and black surround serves as the focal point of the family room, offering warmth and character throughout the seasons.

The functional U-shaped kitchen features abundant white cabinetry, generous counter space, and easy access to the home's main gathering areas. Nearby, the formal dining room is enhanced by an elegant tray ceiling, providing the perfect backdrop for holiday dinners and special occasions. A convenient half bath completes the main level.

Upstairs, you'll find four well-appointed bedrooms along with a cozy office, ideal for working from home, studying, or creating a quiet retreat. The spacious primary suite offers a walk-in closet and a private bath complete with both a separate bathtub and shower, creating a relaxing space to unwind at the end of the day.

The lower level offers excellent potential to be finished, providing additional living space for a recreation room, home gym, playroom, or media area. Outside, enjoy summer gatherings on the charming deck overlooking the large backyard, where there's plenty of room for children, pets, gardening, or outdoor entertaining.

Combining comfortable living spaces, room to grow, and a family-friendly layout, this wonderful home is ready to welcome its next chapter. Don't miss the opportunity to make it yours!
#5221558

Twinsburg

1347 Sharonbrook Drive

4 Beds

2 Baths

3,059 Sq.Ft.

$399,900

MLS#: 5221558

Nestled on a premium lot with wooded views and privacy in both the front and backyard in the desirable Liberty Ledges community within the award-winning Twinsburg School District, this beautifully maintained Colonial offers over 2,887 sq ft of finished living space, including a finished basement, plus numerous thoughtful upgrades throughout. Enjoy outdoor living on the low-maintenance composite deck with pergola and adjoining patio. The open-concept main level features an eat-in kitchen with stainless steel appliances, center island with breakfast bar, tile backsplash, and custom built-ins, flowing seamlessly into the family room and dining area with direct access to the deck. An additional flex room provides the perfect space for a home office, formal living room, dining room, or den. A finished mudroom with built-ins adds everyday convenience. Upstairs you'll find 3 bedrooms, a spacious loft that can easily be converted into a 4th bedroom if needed, and the convenience of second-floor laundry. The primary suite offers two walk-in closets and a private bath with a double vanity and walk-in shower. The finished lower level expands your living space with a large recreation room featuring a built-in rock-climbing wall, projector screen, surround sound speakers, plus extra living space and storage. Updates since moving in include the finished basement, composite deck and patio with retaining wall, landscaping, extended driveway pad, hardwired security system, finished mudroom, custom kitchen built-ins, updated main-level flooring, dishwasher, and more. Included are all kitchen appliances, family room TV mount and soundbar, basement projector screen, projector mount (projector excluded), built-in surround sound speakers, mounted shelving, pergola, retractable deck gate, and a one-year home warranty. Conveniently located near I-480, OH-91, schools, parks, shopping, restaurants, and everyday conveniences.
#5227541

Twinsburg

3622 Shady Timber Drive

3 Beds

2 Baths

N/A

$479,500

MLS#: 5227541

New on site 2 days ago
Welcome to this beautifully cared-for home, a move-in ready 4-bedroom, 2.5-bath Colonial in a desirable Twinsburg neighborhood, just minutes from downtown, shopping, restaurants, parks, and walking trails. Step inside to a bright, open floor plan with 9-foot ceilings and a spacious great room that's perfect for relaxing or entertaining. The stylish kitchen is the heart of the home, featuring a large center island, 42-inch cabinets, and brand-new appliances (2024), making meal prep and gatherings a breeze. Upstairs, the generous owner's suite offers two walk-in closets and plenty of space to unwind. Three additional bedrooms and a convenient second-floor laundry room provide comfort and functionality for everyday living. A practical mudroom connects directly to the attached 2-car garage, adding extra convenience. Step outside to enjoy the newly fenced backyard (2024), ideal for pets, outdoor gatherings, or cozy evenings around the fire pit. Major mechanical updates, including the furnace, air conditioner, and hot water tank (2016), offer added peace of mind. New washer and dryer(2025) will stay. Located in a quiet, welcoming community with everything you need just minutes away, this home is ready for its next owner. Book your private showing today!
#5226603

Twinsburg

10359 Fox Hollow Circle

4 Beds

2 Baths

2,384 Sq.Ft.

$467,900

MLS#: 5226603

New on site 1 day ago
Welcome to this exceptional stone front Colonial nestled on a private cul de sac, featuring an open floor plan that perfectly blends timeless elegance with today's smart home convenience. Step inside the two story foyer, where your eyes are immediately drawn to the stunning two story great room with its dramatic wall of windows overlooking the private wooded backyard. This spectacular space is anchored by a beautiful stone wood burning fireplace.The highly sought after FIRST FLOOR PRIMARY SUITE offers a private retreat with separate his and hers walk-in closets and a spacious ensuite bath complete with a garden tub and separate shower. The versatile formal dining room can also serve as a private home office. The kitchen offers newer stainless steel appliances, a center island with a breakfast bar, a huge walk in pantry, and a spacious light filled dinette. The smart kitchen features a smart refrigerator and an innovative smart faucet that can dispense precise measured amounts of water for recipes, bringing modern technology to the heart of the home. Upstairs, you will find three generously sized bedrooms and a full bath. Additional highlights include a convenient first floor laundry room and a half bath featuring a bidet toilet. The expansive 13 course partially finished basement offers endless possibilities for additional living space while providing exceptional storage. One of the home's standout features is its fully integrated smart home system, designed to make everyday living effortless. Control the lighting, thermostats, and even the sliding glass door with the touch of a button, making it easy for your furry family members to come and go. Step outside to your own private park like backyard, where you can relax or entertain on the maintenance free Trex deck while enjoying the peaceful wooded setting. New furnace (2026) and AC (2020). Don't miss this opportunity to own a beautiful home in the highly desirable Glenwood Preserve neighborhood of Twinsburg.
#5226945

Twinsburg

10313 Dayflower Drive

4 Beds

2 Baths

3,032 Sq.Ft.

$485,000

MLS#: 5226945

Welcome to this well-maintained 3-bedroom, 2.5-bath home situated on approximately 3.3 acres, offering the perfect blend of space, privacy, and everyday comfort. All three bedrooms and two full bathrooms are located on the second floor, providing a functional layout, while a convenient half bath and main-level laundry room are located on the first floor. The washer and dryer will remain with the home, adding everyday convenience. The expansive property offers endless possibilities for outdoor enjoyment, gardening, recreation, or simply taking in the peaceful surroundings. A large two-car barn at the rear of the property provides excellent space for parking, storage, a workshop, or hobbies. Whether you're looking for room to spread out or a private setting to call home, this property provides a rare opportunity to enjoy acreage while remaining conveniently located near local amenities.
#5203906

Twinsburg

9338 Liberty Road

3 Beds

2 Baths

2,462 Sq.Ft.

$495,000

MLS#: 5203906

New on site 3 days ago
Welcome to this beautifully updated, move-in-ready home nestled in a desirable Twinsburg development with sidewalk-lined streets. From the moment you step inside, you are greeted by fresh paint and stunning new luxury vinyl plank flooring that flows seamlessly throughout the entire house. The spacious living room features soaring vaulted ceilings and a brand-new skylight that floods the space with natural light. The vaulted ceilings continue into the inviting family room, which is anchored by a cozy fireplace and offers direct access to the back deck. The chef of the family will love the bright kitchen, complete with all-new appliances. This home offers three generously sized bedrooms and two full bathrooms. Downstairs, the lower-level recreation room provides excellent additional living space and features new windows. Complete with a two-car attached garage and a peaceful, partially wooded backyard, this turnkey property is ready for its new owners to simply unpack and enjoy. Owner is a licensed real estate broker.
#5227203

Twinsburg

1216 Waldo Way

3 Beds

2 Baths

2,190 Sq.Ft.

$399,900

MLS#: 5227203

 - property

Send a message

Message successfully sent.

Your message

What is 3 + 4 ?

Reason for contacting?

I agree to receive email communication and understand I can unsubscribe at any time.

I agree to be contacted by Tyson Sells Homes, LLC. via call, email, and text for real estate services. To opt out, you can reply 'stop' at any time or reply 'help' for assistance. You can also click the unsubscribe link in the emails. Message and data rates may apply. Message frequency may vary. Privacy Policy

Sign Out

Virtual Assistant

Would you like to take the next step with this property? We can help you schedule a showing or virtual tour, or send you more details.

Yes, I would like more information.

Thank You for Your Reply, One of Our Agents will contact you as soon as possible

No, maybe later.

Thank you, you can always contact me via email, phone number or through the contact form.

Realhub AI

Lucy - Your AI-Powered Realtor

Update Your Temporary Password

Personalize your search

Enter your email and we'll notify you immediately when new listings match what you're looking for.

or enter email address

Already have an account ? Login here

Continue your home search

I agree to receive communications and understand I can unsubscribe at any time.

I agree to be contacted by Tyson Sells Homes, LLC. via call, email, and text for real estate services. To opt out, you can reply 'stop' at any time or reply 'help' for assistance. You can also click the unsubscribe link in the emails. Message and data rates may apply. Message frequency may vary. Privacy Policy

Already have an account ? Login here

We use cookies

We use cookies primarily for analytics to enhance your experience. By accepting, you agree to our use of these cookies. You can manage your preferences or learn more about our cookies policy.