.webp?size=346x80)
Property
Beds
3
Full Baths
1
1/2 Baths
1
Year Built
1957
Sq.Footage
0
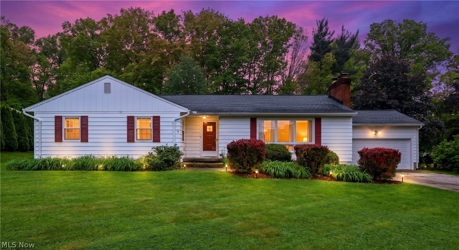
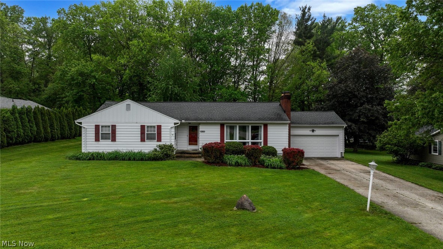
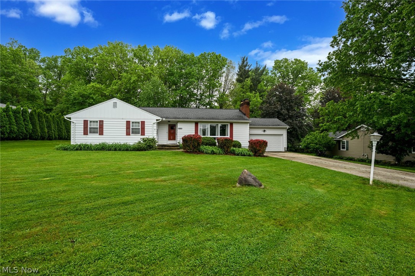
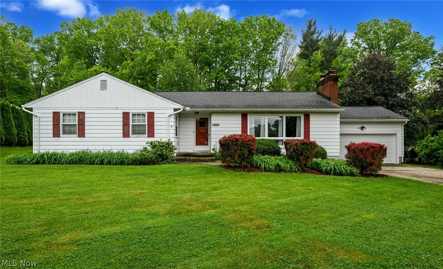
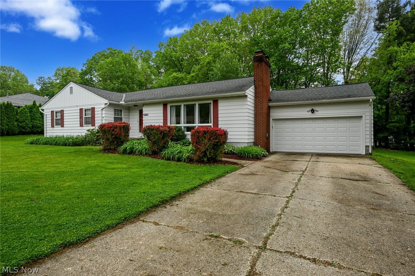
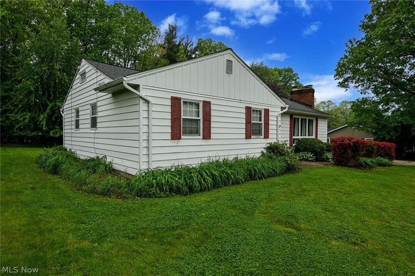
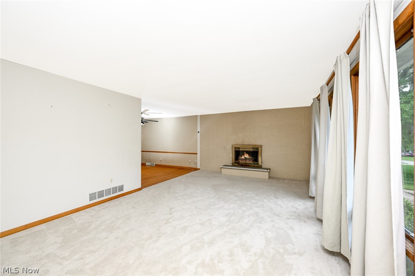
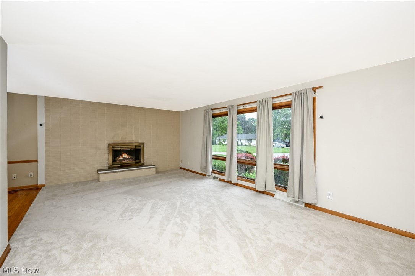
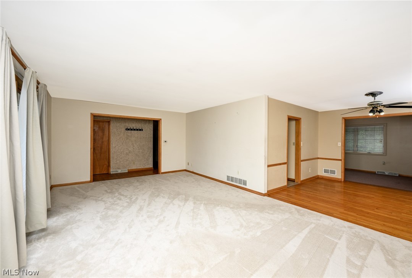
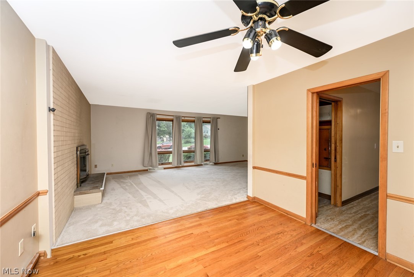
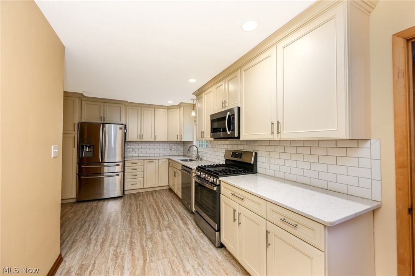
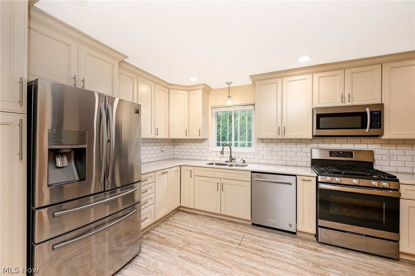
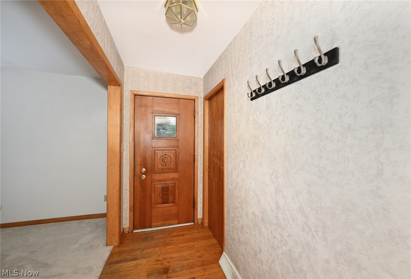
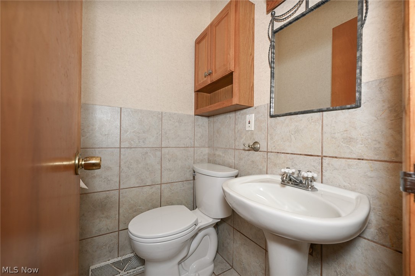
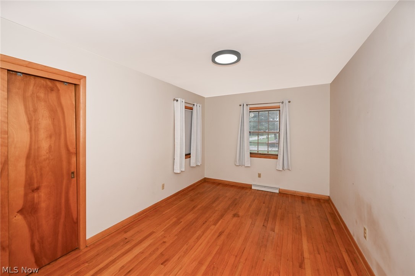
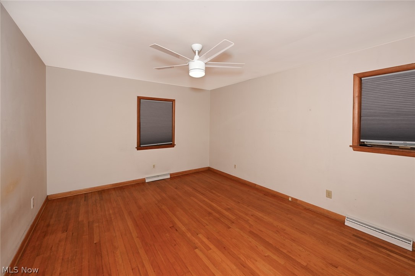
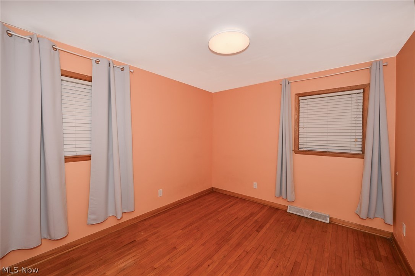
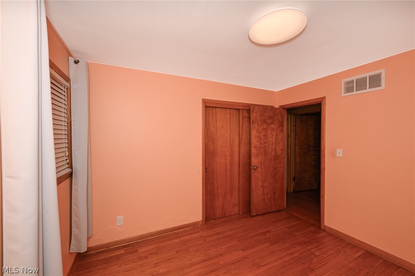
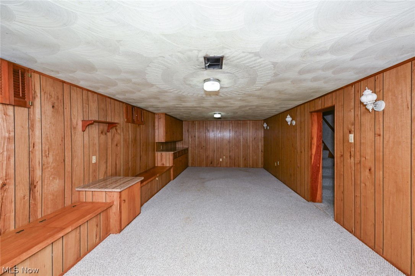
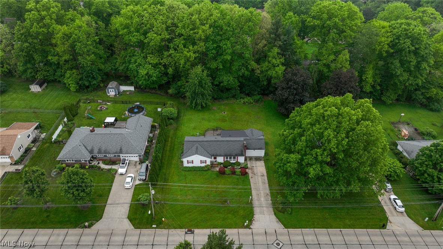
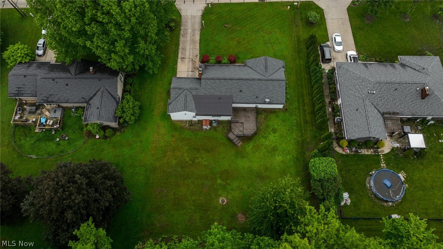
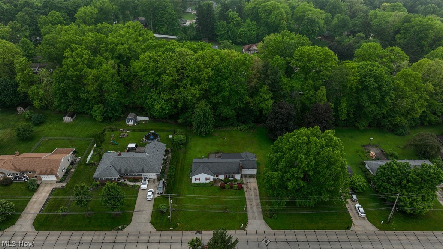
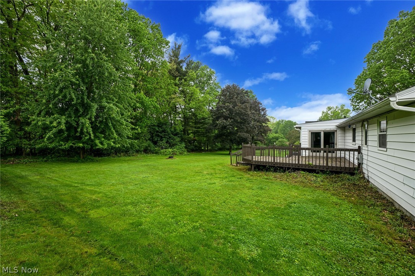
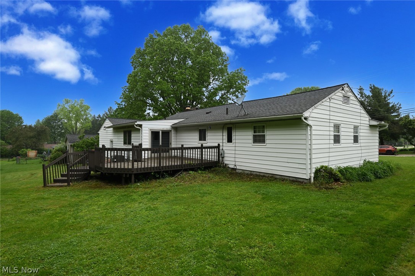
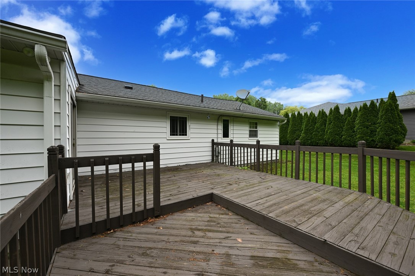
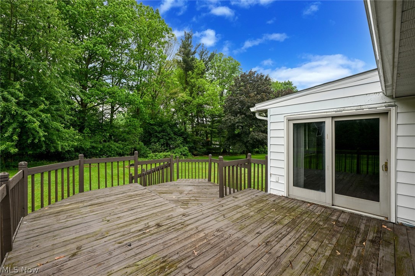
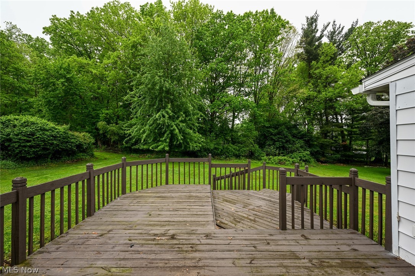
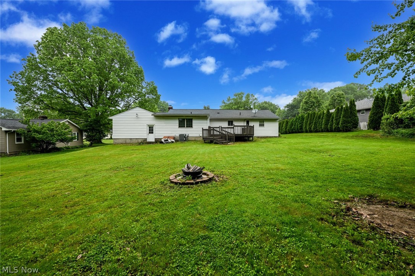
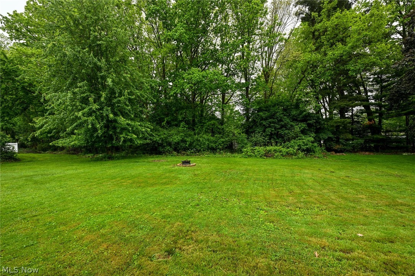
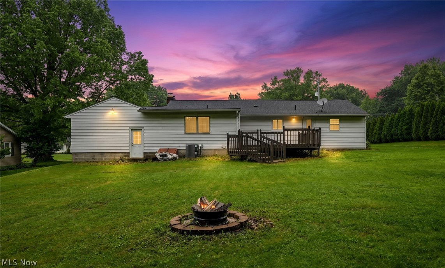
Welcome to 2834 Bancroft! A beautifully maintained Fairlawn residence on a rare .54-acre lot that blends suburban tranquility with modern convenience. Mature landscaping and strong curb appeal introduce generous indoor and outdoor living areas ideal for entertaining and family life. The heart of the home is an updated kitchen with stainless steel appliances, quartz countertops, a stylish tile backsplash and abundant cabinetry, flowing seamlessly to adjacent dining and living areas for effortless everyday use and gatherings. Natural light fills the interior, which combines original wood floors with new carpeting to deliver both classic warmth and fresh comfort. Two fireplaces add character and versatility: one anchors the main living area for cozy evenings, while the finished basement fireplace creates a welcoming media room, rec space or second living area. Multiple bedrooms and flexible living spaces easily adapt to a home office, playroom, guest suite or hobby area, and bathrooms feature clean, contemporary fixtures. Outside, the expansive half-acre yard is framed by mature trees and offers ample room for summer barbecues, gardening, play structures or future outdoor projects. Families will appreciate the close proximity to Fort Island Primary schools for easy morning drop-offs, while commuters and shoppers benefit from convenient access to shopping, dining, parks, amenities and major roadways. With modern systems and attentive maintenance, this move-in ready home presents a compelling mix of updated kitchen features, classic finishes, two fireplaces and exceptional outdoor space. Schedule your private showing today to experience 2834 Bancroft in person.
Features & Amenities
Interior
-
Total Bedrooms
3
-
Bathrooms
1
-
1/2 Bathrooms
1
-
Basement YN
YES
-
Cooling YN
YES
-
Cooling
Central Air
-
Fireplace YN
YES
-
Heating YN
YES
-
Heating
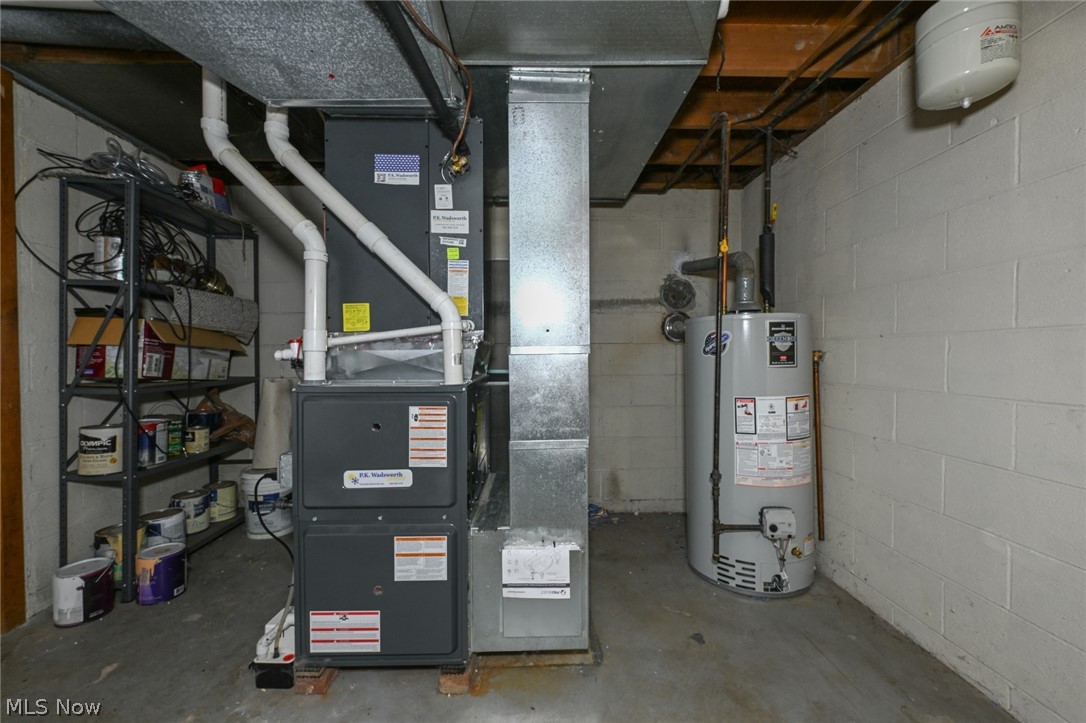
Natural Gas, Forced Air, Fireplace(s)
-
Pet friendly
N/A
Exterior
-
Garage
Yes
-
Garage spaces
2
-
Construction Materials
Aluminum Siding, Vinyl Siding
-
Other Exterior Features
Fire Pit
-
Parking
Garage, Garage Door Opener
-
Patio and Porch Features
Deck
-
Pool
No
-
Waterfront YN
NO
-
View
Neighborhood
Area & Lot
-
Lot Features
Back Yard, Front Yard
-
Lot Size(acres)
0.54
-
Property Type
Residential
-
Property Sub Type
Single Family Residence
-
Architectural Style
Ranch
Price
-
Sales Price
$285,000
-
Tax Amount
$1,780
-
Sq. Footage
N/A
-
Price/SqFt
N/A
HOA
-
Association
No
School District
-
Elementary School
Copley-Fairlawn CSD - 7703
-
Middle School
N/A
-
High School
N/A
Property Features
-
Sewer
Public Sewer
-
Water Source
Public
Schedule a Showing
Showing scheduled successfully.
Mortgage calculator
Estimate your monthly mortgage payment, including the principal and interest, property taxes, and HOA. Adjust the values to generate a more accurate rate.
Your payment
Principal and Interest:
$
Property taxes:
$
HOA fees:
$
Total loan payment:
$
Total interest amount:
$
Location
County
Summit
Elementary School
Copley-Fairlawn CSD - 7703
Middle School
High School
Listing Courtesy of Michael Puryear , Century 21 Homestar
RealHub Information is provided exclusively for consumers' personal, non-commercial use, and it may not be used for any purpose other than to identify prospective properties consumers may be interested in purchasing. All information deemed reliable but not guaranteed and should be independently verified. All properties are subject to prior sale, change or withdrawal. RealHub website owner shall not be responsible for any typographical errors, misinformation, misprints and shall be held totally harmless.

AGENT
Shelby Humpal
Call Shelby today to schedule a private showing.

* Listings on this website come from the FMLS IDX Compilation and may be held by brokerage firms other than the owner of this website. The listing brokerage is identified in any listing details. Information is deemed reliable but is not guaranteed. If you believe any FMLS listing contains material that infringes your copyrighted work please click here to review our DMCA policy and learn how to submit a takedown request.© 2024 FMLS.
Related Properties
Fairlawn
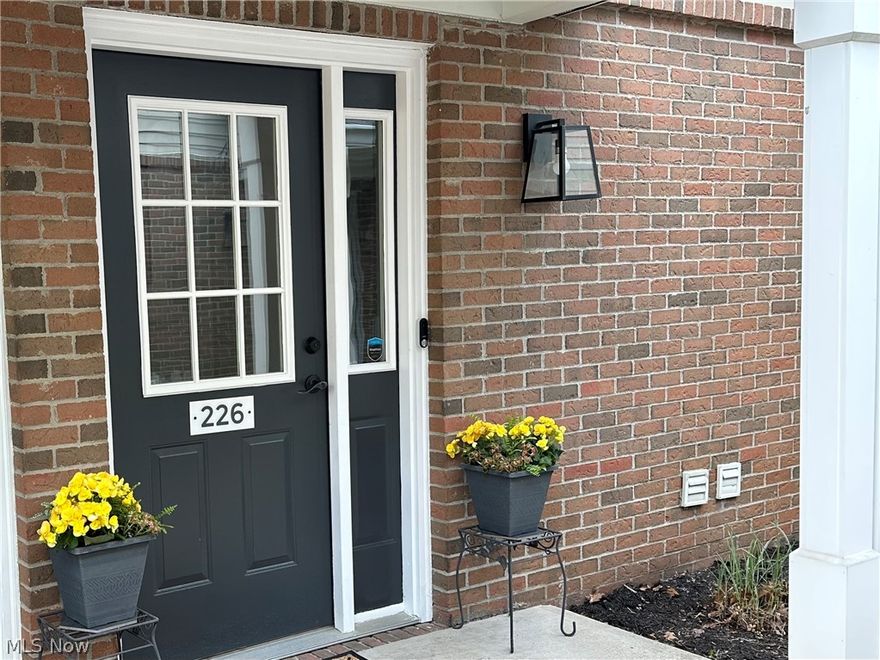
3321 Lenox Village Drive 226
3 Beds
2 Baths
N/A
$238,000
MLS#: 5207703

Fairlawn
2950 Morewood Road
4 Beds
2 Baths
N/A
$339,900
MLS#: 5205506
