Features & Amenities

Interior

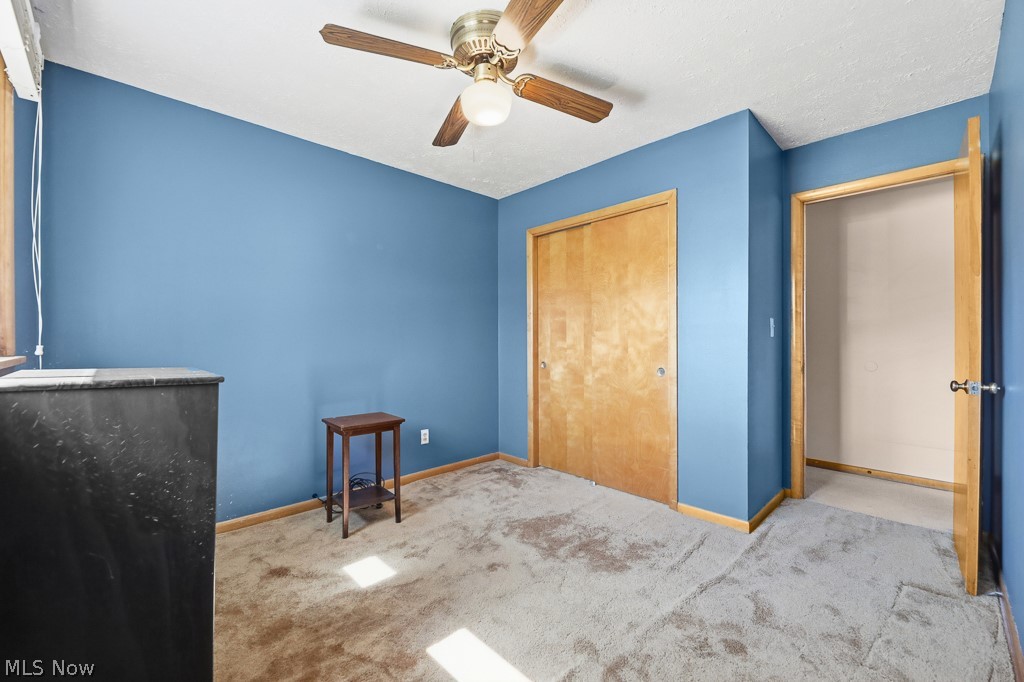
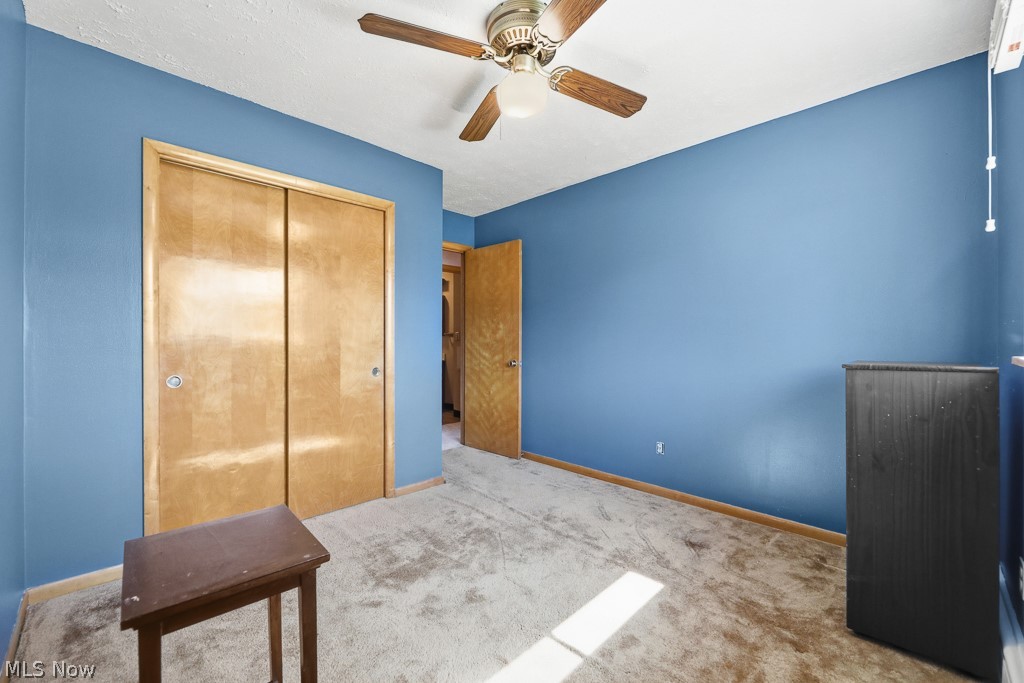
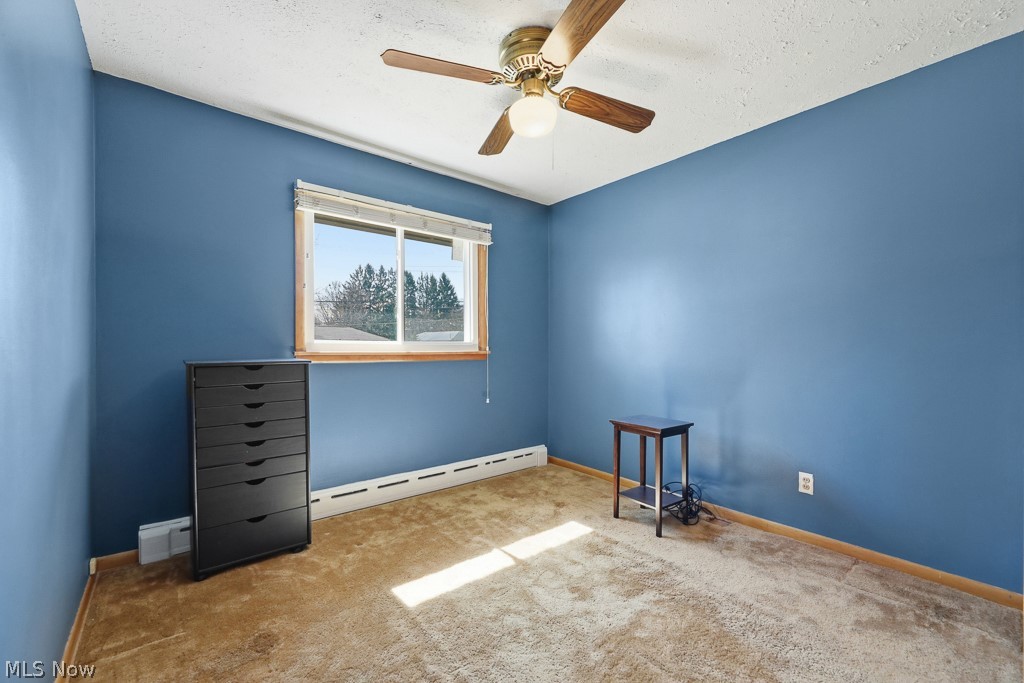
  • Other Interior Features

    Ceiling Fan(s)

  • Total Bedrooms

    3

  • Bathrooms

    1

  • 1/2 Bathrooms

    1

  • Above Grade Finished Area

    1507.0

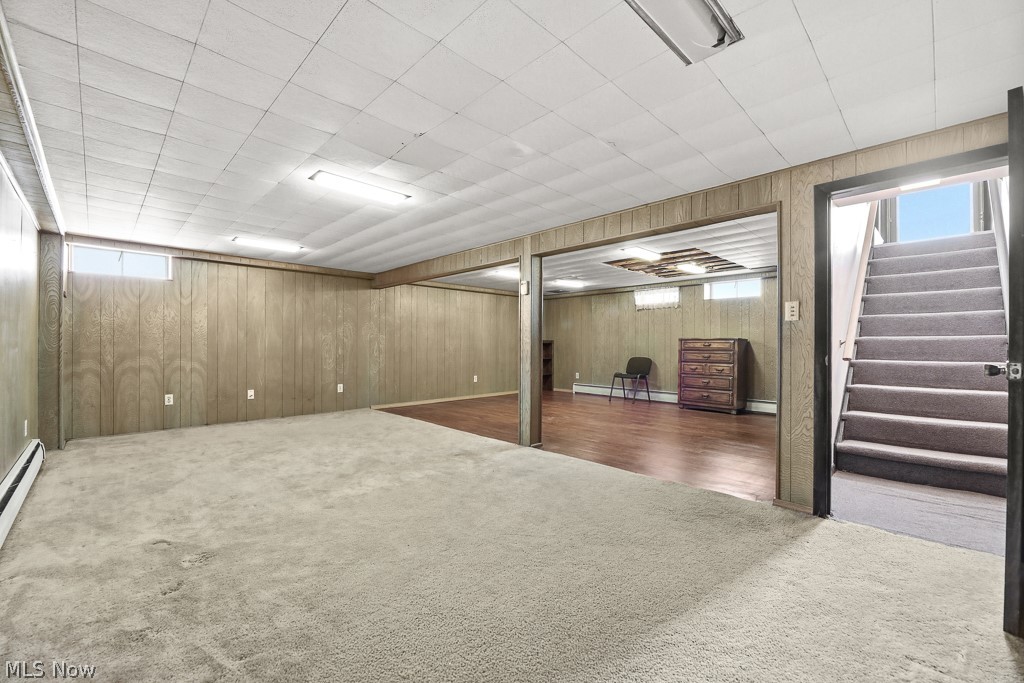
  • Basement YN

    YES

  • Cooling YN

    YES

  • Cooling

    Ceiling Fan(s), Wall Unit(s)

  • Fireplace YN

    NO

  • Heating YN

    YES

  • Heating

    Forced Air

  • Main Level Bedrooms

    3

  • Pet friendly

    N/A

Exterior

  • Garage

    Yes

  • Garage spaces

    2

  • Construction Materials

    Brick

  • Other Exterior Features

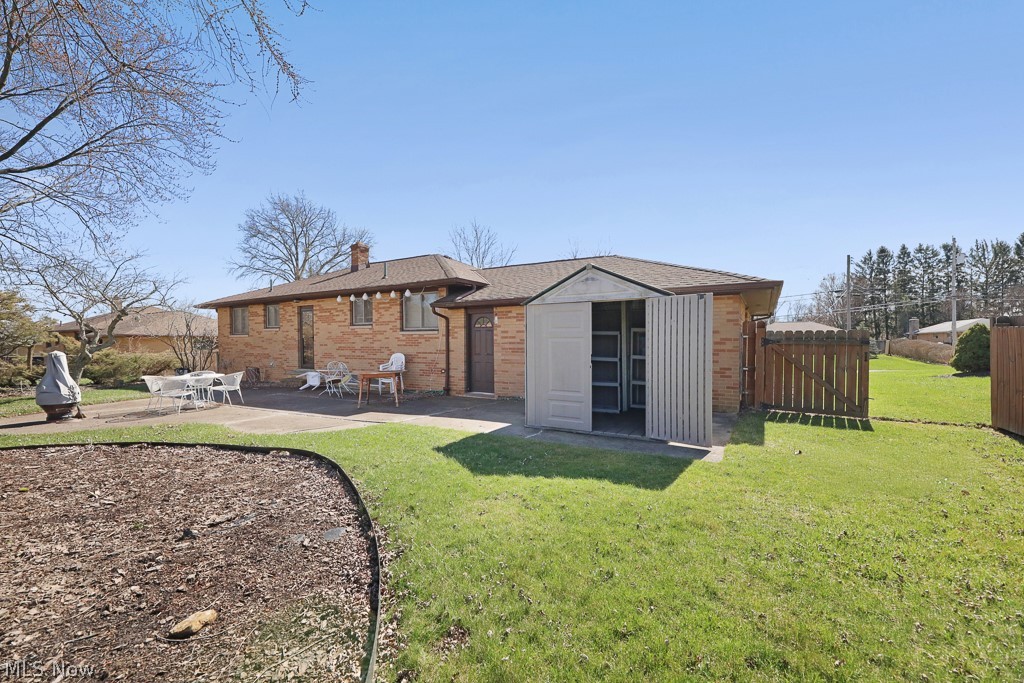
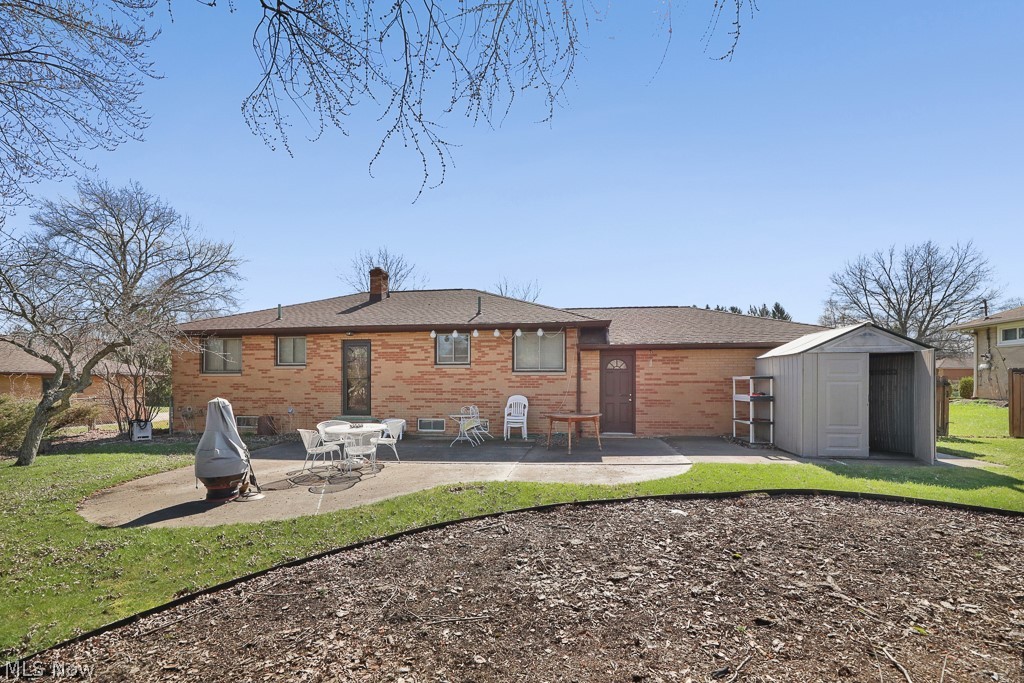
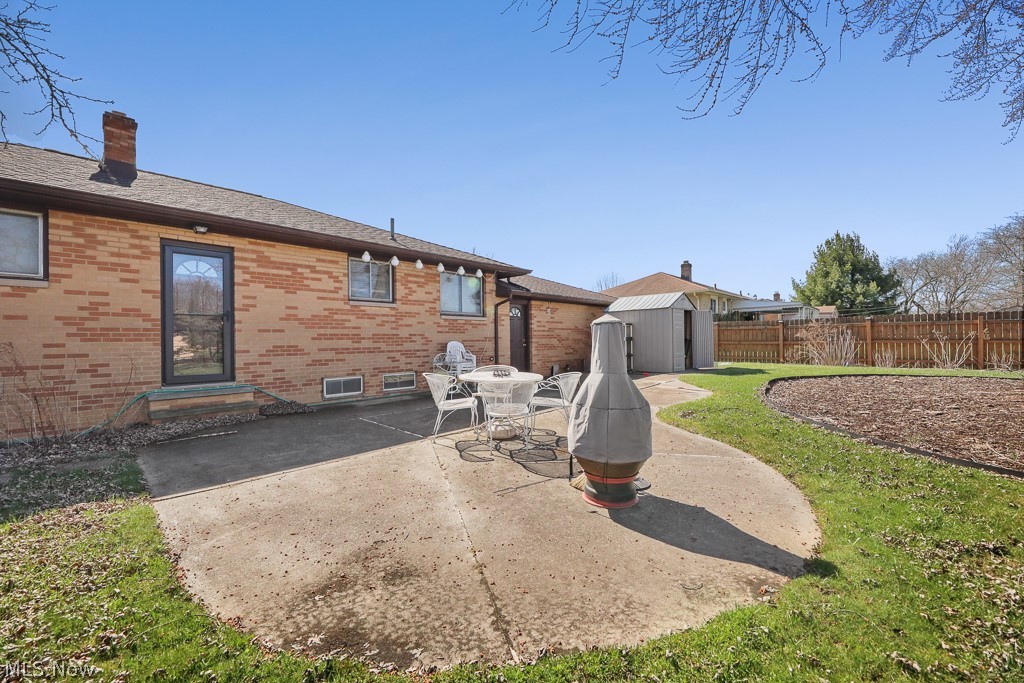
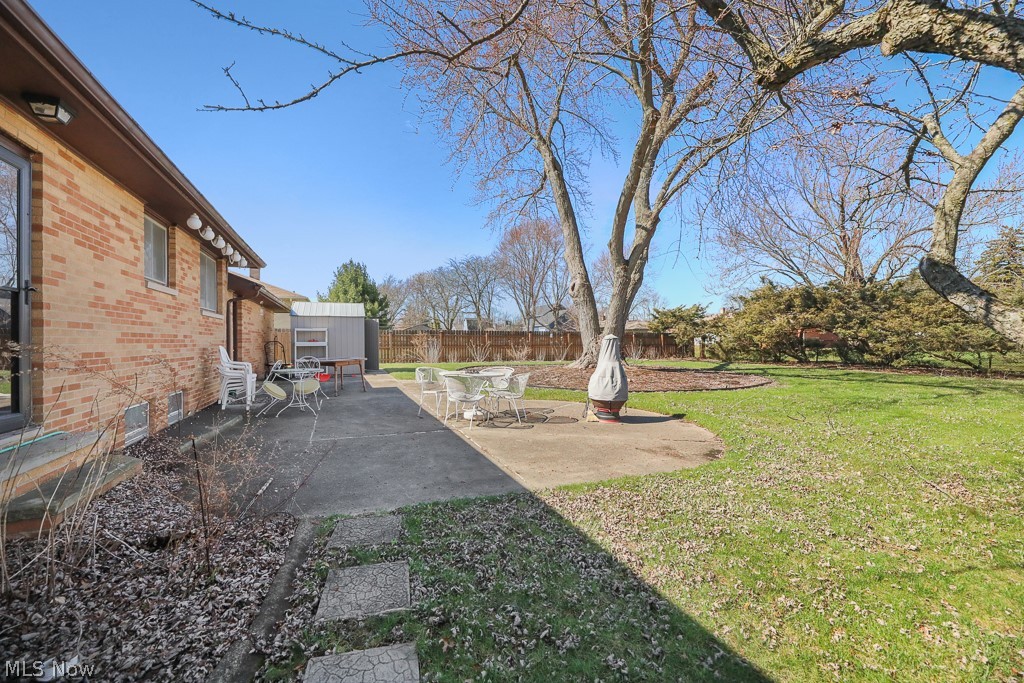
    Private Yard, Storage

  • Parking

    Attached, Garage

  • Patio and Porch Features

    Patio

  • Pool

    No

  • Waterfront YN

    NO

Area & Lot

  • Lot Size(acres)

    0.345

  • Property Type

    Residential

  • Property Sub Type

    Single Family Residence

  • Architectural Style

    Ranch

Price

  • Sales Price

    $245,900

  • Tax Amount

    $2,545

  • Financing Options

    FHA

  • Sq. Footage

    1,507

  • Price/SqFt

    $163

HOA

  • Association

    No

School District

  • Elementary School

    Brunswick CSD - 5202

  • Middle School

    N/A

  • High School

    N/A

Property Features

  • Stories

    1

  • Sewer

    Public Sewer

  • Water Source

    Public

Schedule a Showing

Showing scheduled successfully.

<
>
IN PERSON
VIA CHAT

What is 3 + 4 ?


Change time

Mortgage calculator

Estimate your monthly mortgage payment, including the principal and interest, property taxes, and HOA. Adjust the values to generate a more accurate rate.

Your payment

Principal and Interest:

$

Property taxes:

$

HOA fees:

$

Total loan payment:

$

Total interest amount:

$

Location

County

Medina

Elementary School

Brunswick CSD - 5202

Middle School

High School

Listing Courtesy of Roger L Nair , Home Equity Realty Group

RealHub Information is provided exclusively for consumers' personal, non-commercial use, and it may not be used for any purpose other than to identify prospective properties consumers may be interested in purchasing. All information deemed reliable but not guaranteed and should be independently verified. All properties are subject to prior sale, change or withdrawal. RealHub website owner shall not be responsible for any typographical errors, misinformation, misprints and shall be held totally harmless.

Agent Tami Reiss

AGENT

Tami Reiss

Call Tami today to schedule a private showing.


* Listings on this website come from the FMLS IDX Compilation and may be held by brokerage firms other than the owner of this website. The listing brokerage is identified in any listing details. Information is deemed reliable but is not guaranteed. If you believe any FMLS listing contains material that infringes your copyrighted work please click here to review our DMCA policy and learn how to submit a takedown request.© 2024 FMLS.
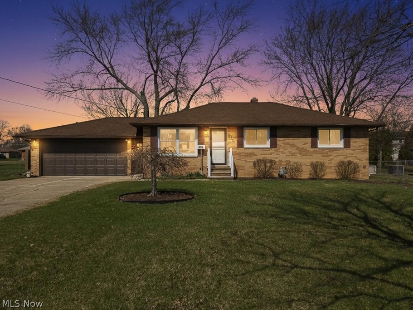
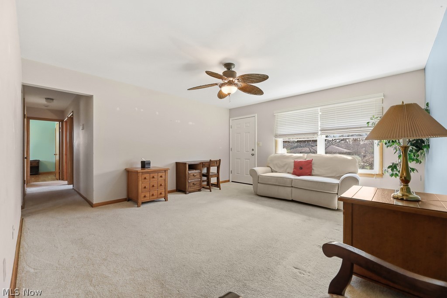
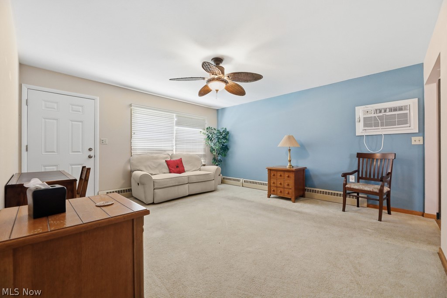
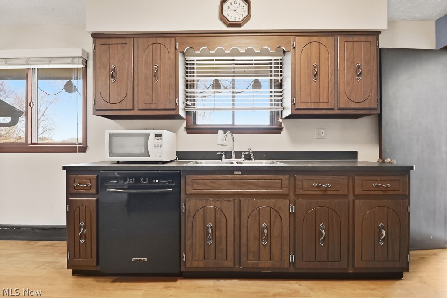
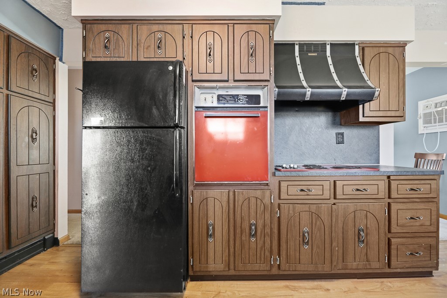
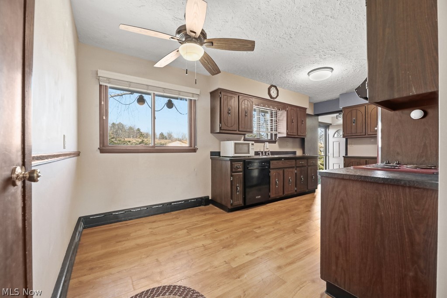
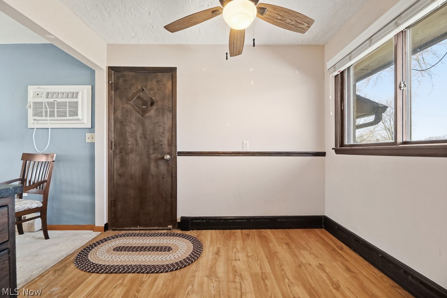
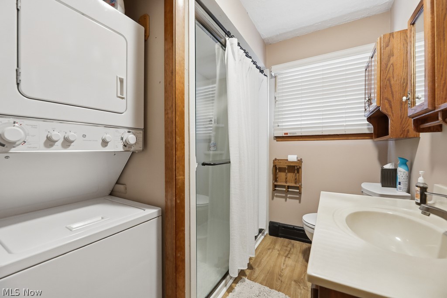
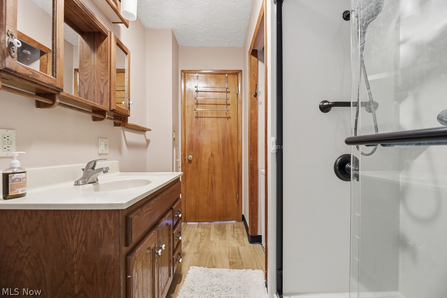
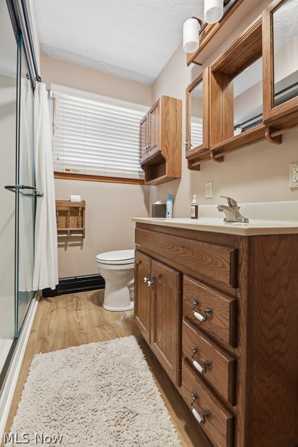
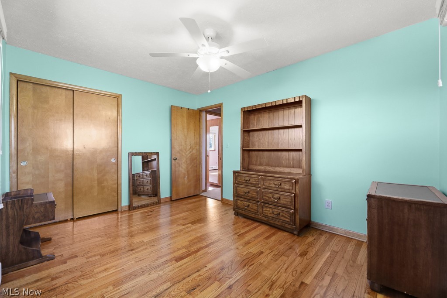
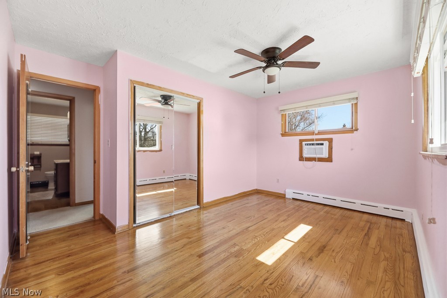
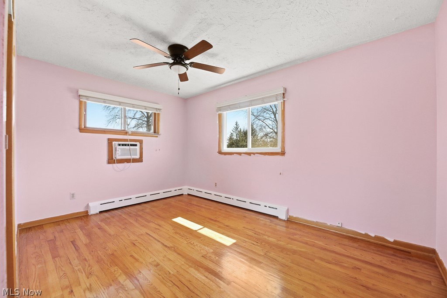
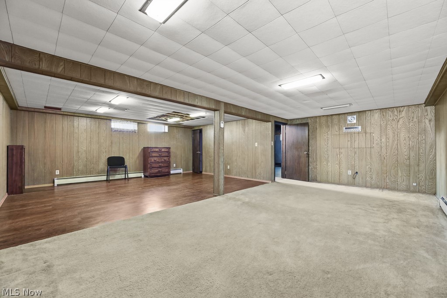
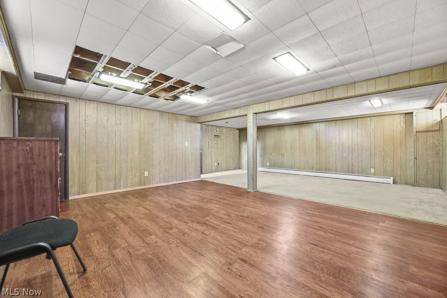
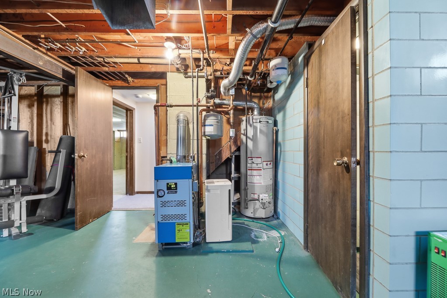
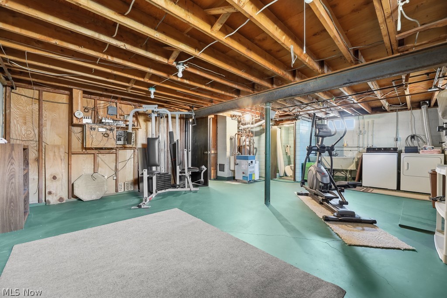
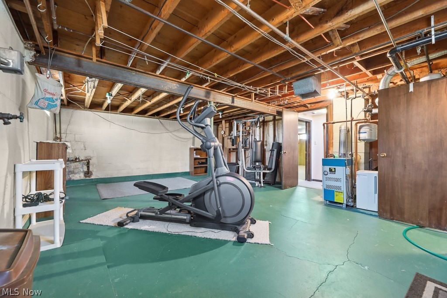
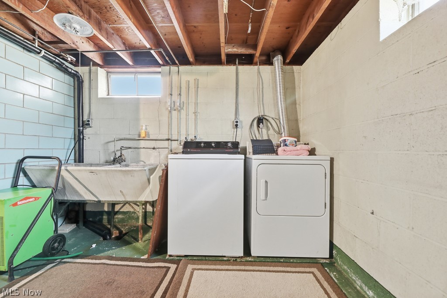
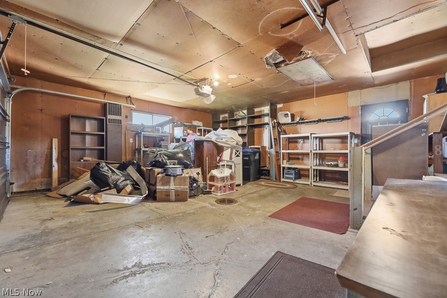
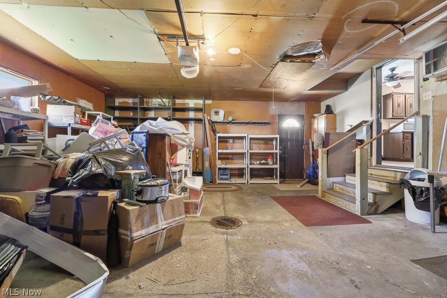
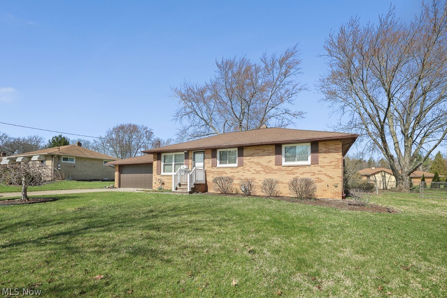
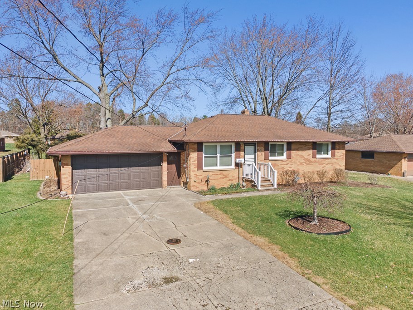
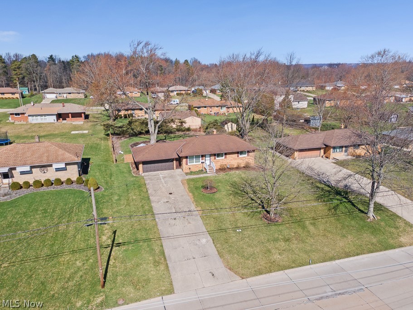
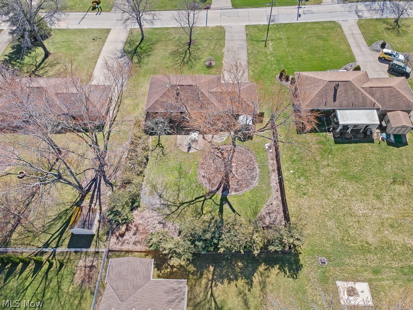
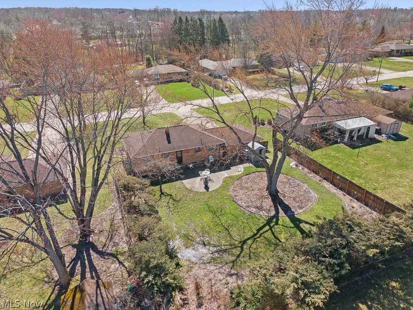
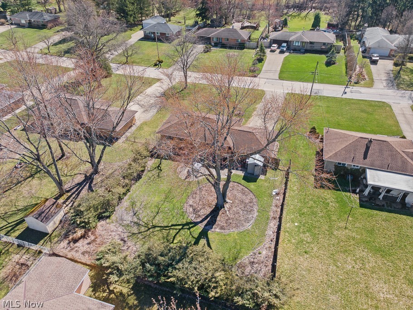
Welcome to this well-maintained brick ranch located in a desirable neighborhood in Brunswick. This charming home offers comfortable one-floor living and has been freshly painted throughout, giving it a bright and inviting feel from the moment you enter.  The home features 3 bedrooms and 1.5 baths, a spacious living area, and a functional layout perfect for everyday living. The full basement provides excellent storage and additional finished living space.  Outside, enjoy the beautifully landscaped backyard, complete with a fully fenced yard—ideal for relaxing, entertaining, or pets. The attached two-car garage adds convenience and additional storage.  Located just minutes from local parks, shopping, restaurants, and highway access, this home offers both comfort and convenience. Don’t miss the opportunity to make this move-in ready home yours—schedule your showing today!

2901 Joseph

Message successfully sent.

What would you like to know?

What is 3 + 4 ?

I agree to receive email communication and understand I can unsubscribe at any time.

I agree to be contacted by Tyson Sells Homes, LLC. via call, email, and text for real estate services. To opt out, you can reply 'stop' at any time or reply 'help' for assistance. You can also click the unsubscribe link in the emails. Message and data rates may apply. Message frequency may vary. Privacy Policy

Related Properties

New on site 2 days ago
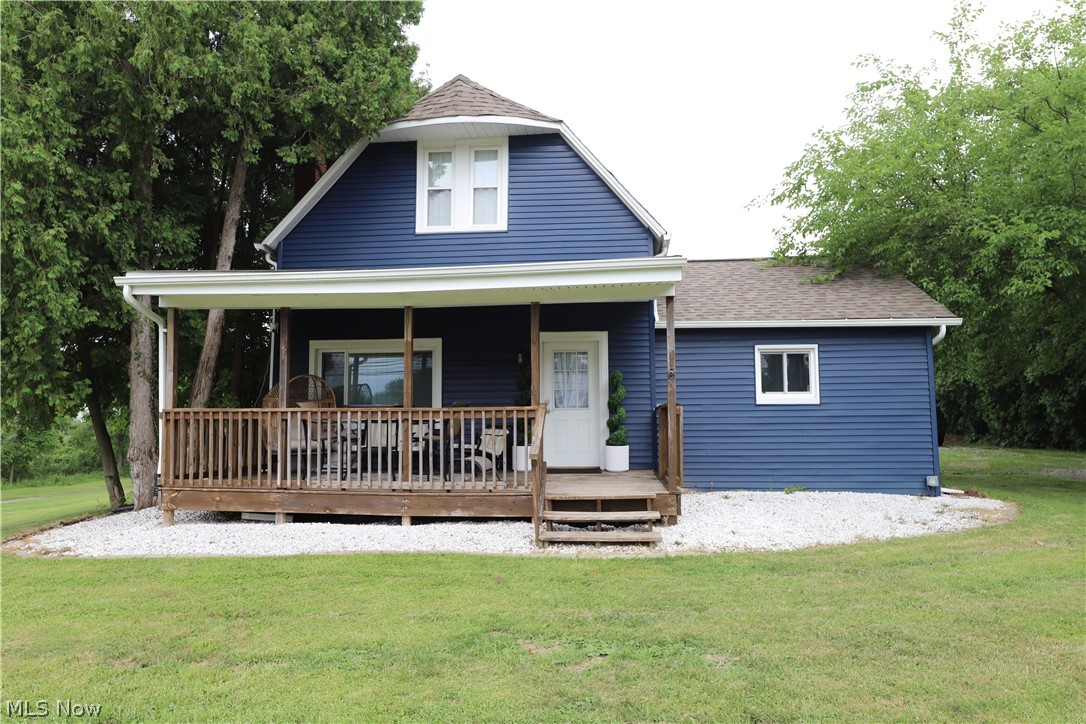
Welcome to this truly unique property where timeless century-home charm meets tasteful updates—including the rare luxury of a first-floor primary suite! Nestled on a spacious half-acre lot alongside a scenic walking path, you'll love the perfect setting for peaceful privacy while still enjoying easy access to restaurants, shopping, grocery stores, gas stations, and Interstate 71.

Car enthusiasts, hobbyists, and outdoor adventurers will appreciate the impressive oversized three-car garage complete with an attached carport—ideal for additional vehicles, a camper, boat, or extra storage.

Enjoy the beautifully renovated eat-in kitchen featuring stainless steel appliances, granite countertops, stylish cabinetry, and an additional living or gathering area. Upstairs, you'll find two generously sized bedrooms offering comfort and flexibility for family, guests, or a home office.

This exceptional home offers the perfect blend of character, modern updates, and everyday functionality—all in a location you'll love.
#5228316

Brunswick

1053 N Carpenter Road

3 Beds

1 Baths

1,319 Sq.Ft.

$269,900

MLS#: 5228316

Price reduced
Welcome to easy, low-maintenance living in this beautifully maintained 2-bedroom, 2-bath townhouse located in a
quiet and desirable neighborhood in Brunswick! This spacious private end unit offers added privacy and peaceful
surroundings, making it feel more like a single-family home. Inside, you?ll find a warm and inviting layout featuring a
cozy gas fireplace, perfect for relaxing evenings. The home also includes a full finished basement for ample storage.
Step outside and enjoy both a deck and a private walk-out patio, ideal for entertaining or enjoying your morning coffee
in a serene setting. Surrounded by walking trail and a scenic pond, this home offers the perfect balance of nature and
convenience while remaining just minutes from shopping, dining, and everyday amenities. With lawn care and snow
removal included, you can enjoy hassle-free living year-round. For added peace of mind, the seller is offering a 1-year
home warranty.
#5220562

Brunswick

807 Timberlake Trail Drive

2 Beds

2 Baths

2,564 Sq.Ft.

$265,000

MLS#: 5220562

Price reduced
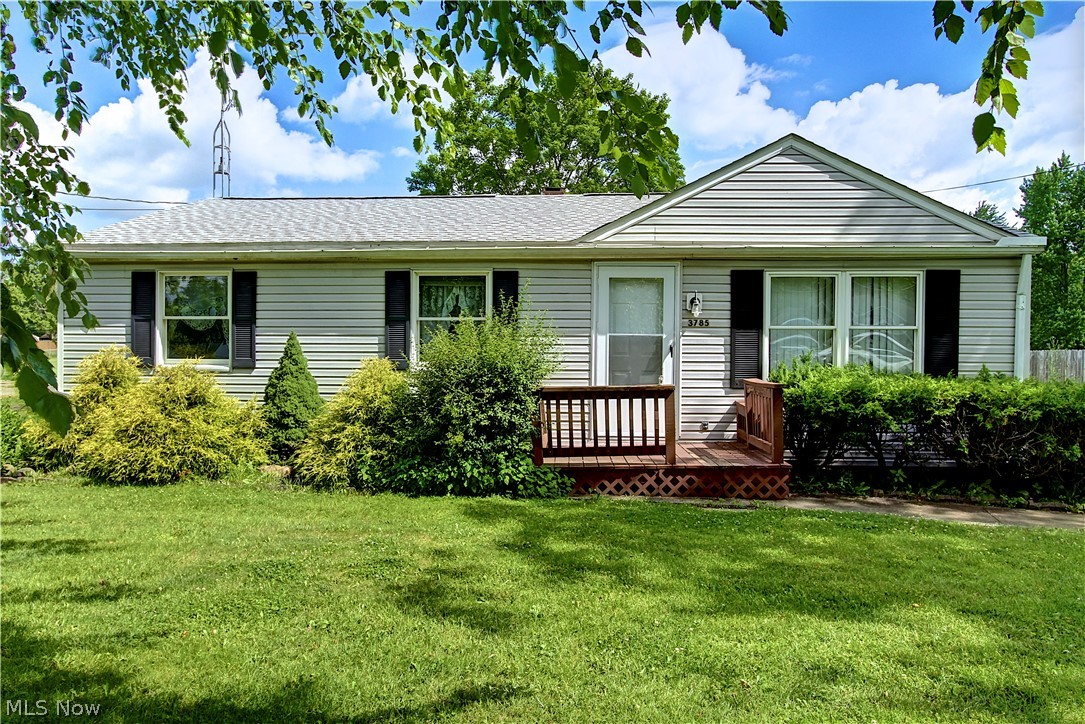
Welcome to 3785 Sanford Drive in Brunswick! This charming 3-bedroom, 1-bath ranch offers comfortable one-floor
living in the highly desirable Brunswick City School District. Situated on a slab foundation for easy maintenance, this
home is an excellent opportunity for first-time homebuyers, those looking to downsize, or anyone searching for their
forever home.
The functional layout provides spacious living areas, while the included appliances make moving in a breeze. Enjoy the
convenience of ranch-style living with everything you need on one level. Whether you're looking to build equity as a
new homeowner or settle into a home for years to come, this property offers incredible potential and value.
Don't miss your chance to own this well-maintained Brunswick home in a convenient location close to schools,
shopping, dining, and parks!
#5220346

Brunswick

3785 Sanford Drive

3 Beds

1 Baths

1,492 Sq.Ft.

$249,900

MLS#: 5220346

New on site 2 days ago
Welcome to 342 Brad Drive, a three bedroom, one and a half bath split-level home offering multiple living spaces, an attached two-car garage and a distinctive backyard in an established Brunswick neighborhood. The brick-and-aluminum exterior is complemented by mature landscaping and a welcoming entry with parquet flooring. Upstairs, the living room features a large front window and an open connection to the dining area, creating an easy flow for everyday living and entertaining. A sliding glass door off the dining room leads directly to the multi-tiered rear deck, with built-in seating and room for grilling, dining or relaxing outdoors. The kitchen includes tile flooring, white cabinetry, laminate countertops and a dual-basin stainless steel sink, providing a functional layout with opportunities for personalization. All three bedrooms and the full bathroom are located on the same level. One bedroom also offers direct access to the full bath, while the additional rooms provide flexibility for sleeping space, a nursery or a home office. The finished lower level adds valuable square footage with a spacious recreation room featuring wood-tone flooring, a gas fireplace with a character filled mantel and an adjoining half bathroom. This versatile area is ideal for a second living room, media space, game room or office. The lower level also provides direct access to the attached garage and the dedicated laundry and mechanical room. Outside, the backyard offers a layout rarely found in a typical suburban setting. The lower section creates a private gathering area, while the landscaped hillside features mature gardens and an established tree. At the top of the yard is a wide, level section with space for recreation, a play area, gardening or additional outdoor seating. A partially fenced upper yard adds even more functionality. With flexible interior spaces, a memorable outdoor setting and a convenient Brunswick location, this home is ready for its next chapter.
#5217783

Brunswick

342 Brad Drive

3 Beds

1 Baths

1,530 Sq.Ft.

$285,000

MLS#: 5217783

New on site 2 days ago
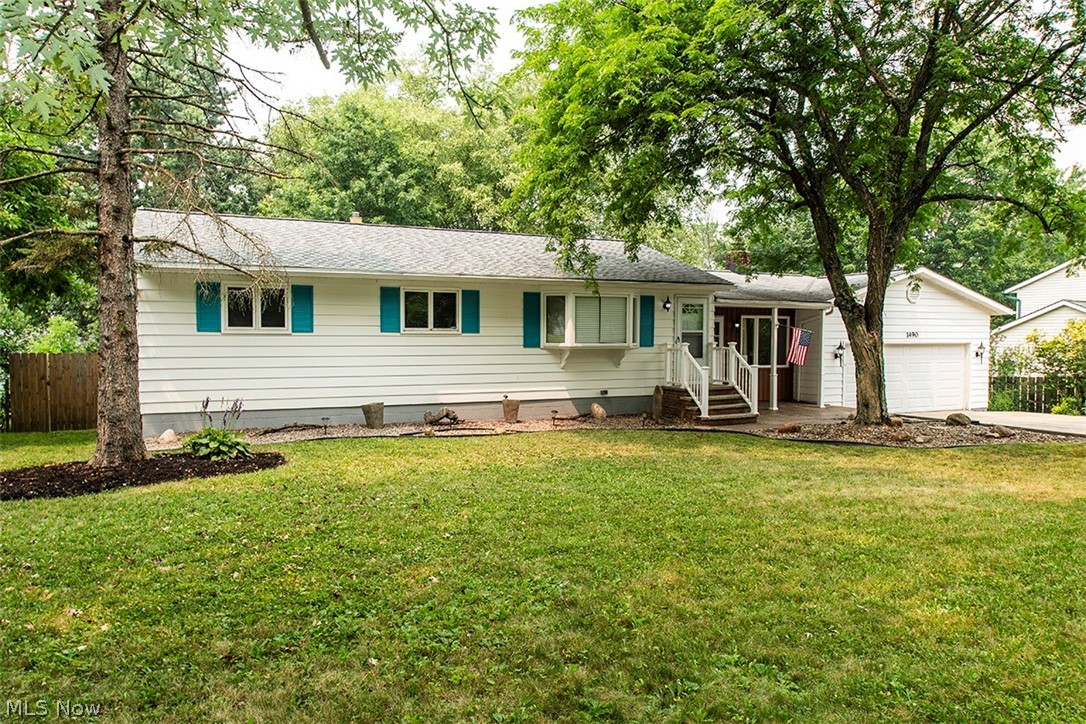
Welcome to 2074 Samuel Dr, a move-in ready 3 bedroom, 2 full bath home in the heart of Brunswick.
The entire home was freshly painted & finished with luxury vinyl plank flooring throughout. You enter into the family room, which opens up the whole main living area. Down the hall to the left are two bedrooms & a full bath. The master bedroom sits just off the family room, giving it a little separation from the others.
The family room flows into the eat-in kitchen, finished with tile floors, granite counters & updated cabinets. A wood burning fireplace sits right in the eat-in area, so the fire is part of where you actually gather & eat. A new slider off the dining area opens to the backyard. Past the dining area you will find a second full bath & a large laundry room. It is a layout that keeps everything on one level & puts the daily stuff right where you need it.
Out back, the covered patio looks over a large yard with a fenced section, great for pets, kids & summer cookouts. The oversized 4 car detached garage is the standout. Use it for vehicles, a workshop, tools, lawn equipment or all of the above. Garage space like this is hard to find at this price.
The roof was replaced in 2025. The windows, siding, central air & hot water tank were all done about seven years ago. A home warranty is being offered for added peace of mind.
Location is a win. You are minutes from Meijer & Giant Eagle for groceries, plus Brunswick Town Center for shopping & dining. Market 42 on Pearl Rd is a local favorite food hall with a dozen options under one roof. Mission BBQ & Tlaquepaque are close by for a quick night out. Hopkins Park on Laurel Rd & Brunswick Lake Park give you ball fields, walking trails & open space just down the road. Route 303 & Route 42 put I-71 within a short drive, so Cleveland, Akron & Strongsville commutes are simple.
Schedule your showing today.
#5227608

Brunswick

2074 Samuel Drive

3 Beds

2 Baths

1,284 Sq.Ft.

$265,000

MLS#: 5227608

Price reduced
Welcome to this beautifully maintained 4-bedroom Cape Cod-style home, ideally situated in a desirable community and thoughtfully designed for both everyday comfort and effortless entertaining. The spacious eat-in kitchen serves as the heart of the home and features sliding doors that open to a large wooden deck, creating a seamless connection to outdoor living. The main level offers a gracious living room, two well-appointed bedrooms, and a full bath. Upstairs, you’ll find two additional bedrooms, a second full bath, deep closets, generous storage space, and access to the forced-air furnace. The finished lower level provides even more room to relax and gather, whether for family movie nights, cozy evenings by the fireplace, or a friendly card game, and also includes a full laundry room for added convenience. Outside, the fully fenced backyard offers the perfect setting for recreation, entertaining, and enjoying the outdoors in privacy.
#5210813

Brunswick

551 Carolyn Drive

4 Beds

2 Baths

N/A

$289,900

MLS#: 5210813

 - property

Send a message

Message successfully sent.

Your message

What is 3 + 4 ?

Reason for contacting?

I agree to receive email communication and understand I can unsubscribe at any time.

I agree to be contacted by Tyson Sells Homes, LLC. via call, email, and text for real estate services. To opt out, you can reply 'stop' at any time or reply 'help' for assistance. You can also click the unsubscribe link in the emails. Message and data rates may apply. Message frequency may vary. Privacy Policy

Sign Out

Virtual Assistant

Would you like to take the next step with this property? We can help you schedule a showing or virtual tour, or send you more details.

Yes, I would like more information.

Thank You for Your Reply, One of Our Agents will contact you as soon as possible

No, maybe later.

Thank you, you can always contact me via email, phone number or through the contact form.

Realhub AI

Lucy - Your AI-Powered Realtor

Update Your Temporary Password

Personalize your search

Enter your email and we'll notify you immediately when new listings match what you're looking for.

or enter email address

Already have an account ? Login here

Continue your home search

I agree to receive communications and understand I can unsubscribe at any time.

I agree to be contacted by Tyson Sells Homes, LLC. via call, email, and text for real estate services. To opt out, you can reply 'stop' at any time or reply 'help' for assistance. You can also click the unsubscribe link in the emails. Message and data rates may apply. Message frequency may vary. Privacy Policy

Already have an account ? Login here

We use cookies

We use cookies primarily for analytics to enhance your experience. By accepting, you agree to our use of these cookies. You can manage your preferences or learn more about our cookies policy.