.webp?size=346x80)
Property
Beds
3
Full Baths
2
1/2 Baths
2
Year Built
2007
Sq.Footage
2,527
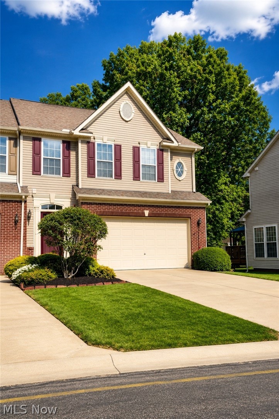
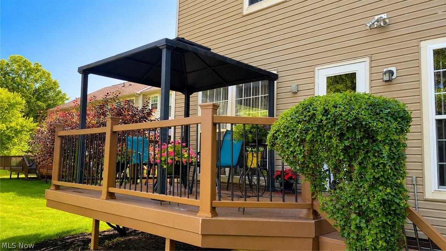
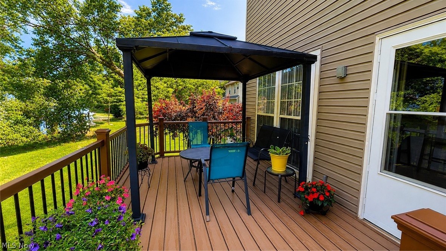
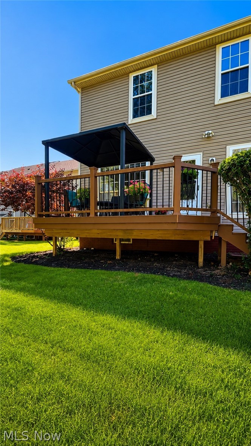
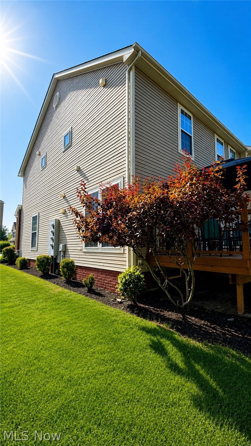
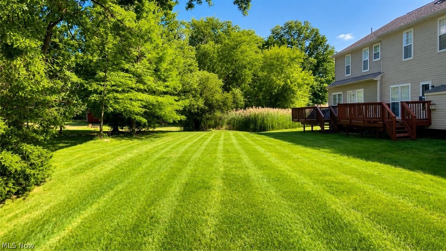
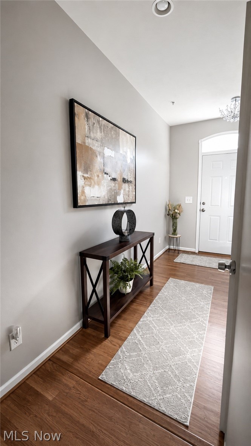
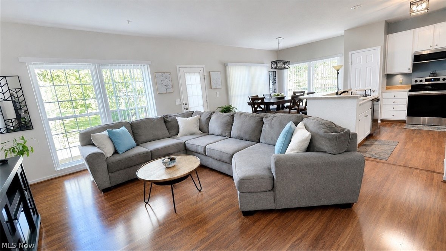
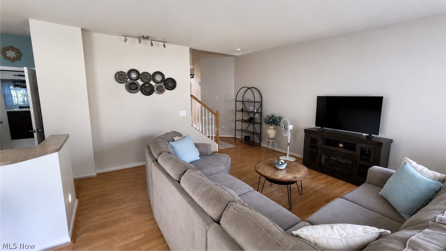
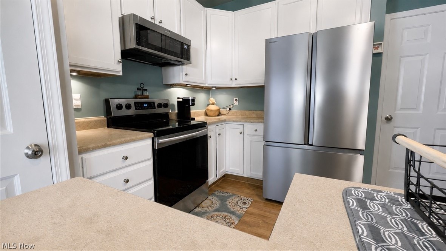
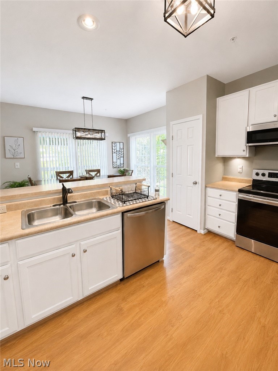
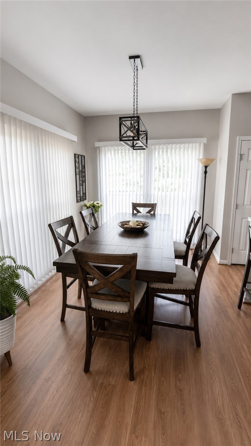
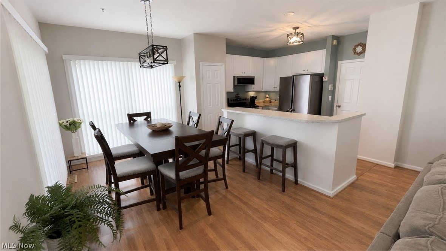
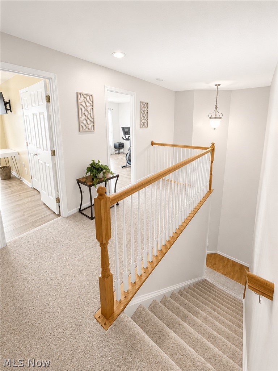
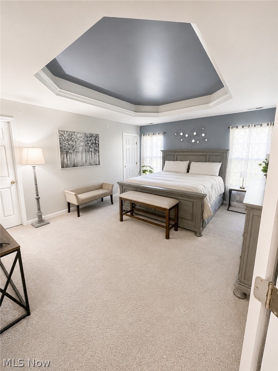
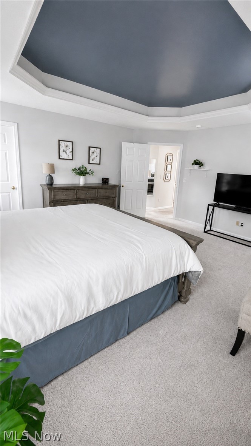
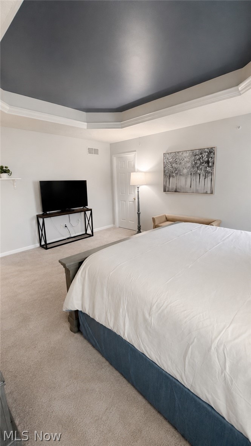
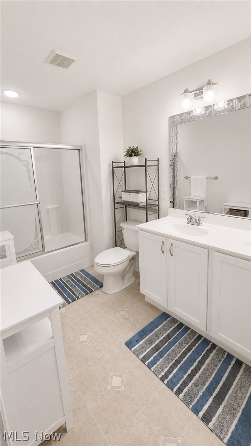
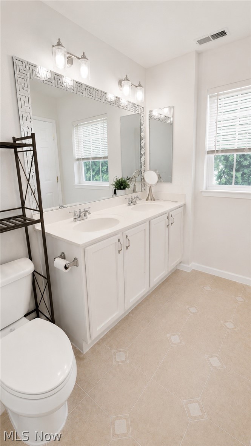
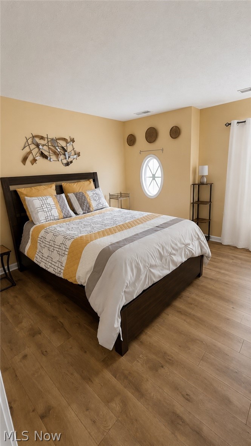
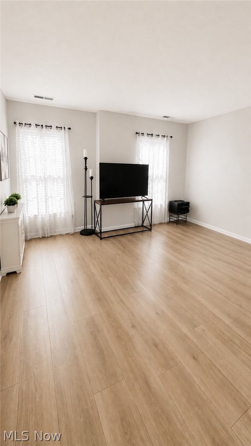
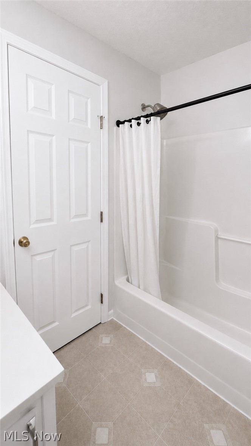
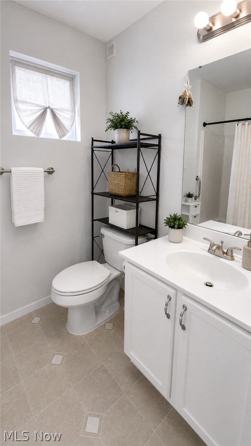
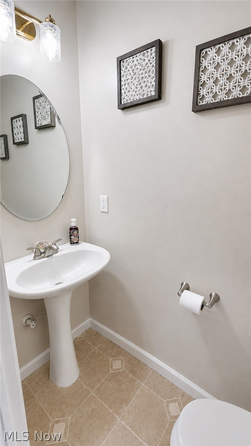
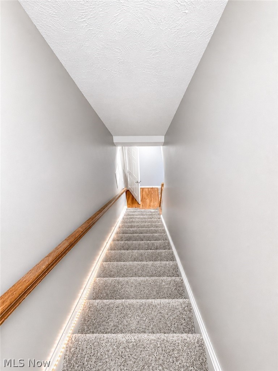
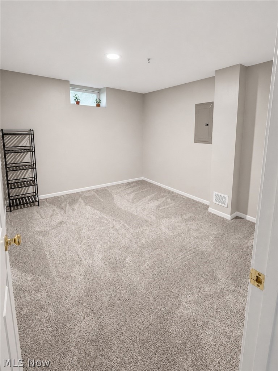
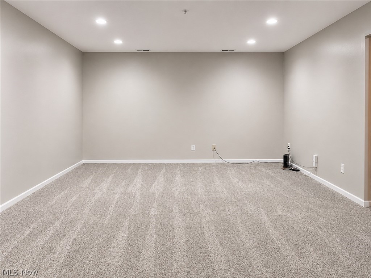
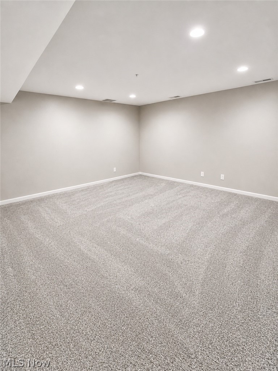
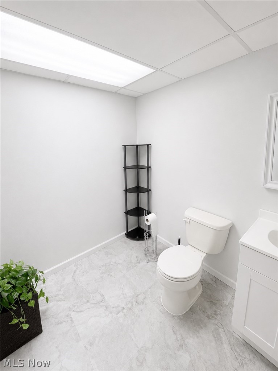
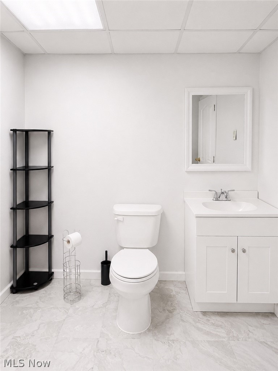
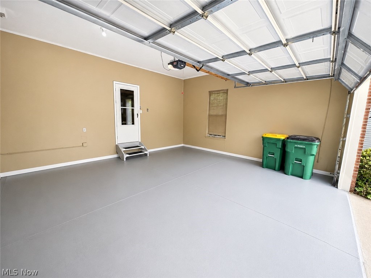
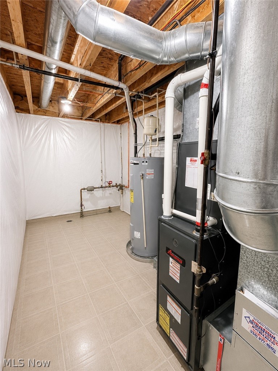
Welcome to 2923 Stratford Way, a spacious three-bedroom townhome located in the desirable Stratford Place community of Willoughby Hills. This well-designed home offers approximately 1,803 square feet of comfortable living space, plus a finished lower level that can used as an additional bedroom, recreation, a home office or workout area. The main level features an inviting layout with plenty of space for everyday living and gatherings. Step outside onto the rear deck, an ideal setting for relaxing, grilling or entertaining guests. Upstairs, the spacious primary suite includes a private en-suite bathroom, while two additional bedrooms and another full bathroom provide plenty of room for family, guests or office space. A versatile loft area offers even more flexibility. Additional highlights include an attached two-car garage and low-maintenance community living, with association services that include landscaping, snow removal and trash removal. Conveniently located near shopping, dining, parks and major highways, this Willoughby Hills townhome offers the space and convenience you have been looking for. Schedule your private showing today! All information deemed accurate but not guaranteed
Features & Amenities
Interior
-
Total Bedrooms
3
-
Bathrooms
2
-
1/2 Bathrooms
2
-
Above Grade Finished Area
1803.0
-
Basement YN
YES
-
Cooling YN
YES
-
Cooling
Central Air
-
Fireplace YN
NO
-
Heating YN
YES
-
Heating
Forced Air
-
Pet friendly
N/A
Exterior
-
Garage
Yes
-
Garage spaces
2
-
Construction Materials
Vinyl Siding
-
Parking
Attached, Garage
-
Pool
No
-
Waterfront YN
NO
Area & Lot
-
Lot Size(acres)
0.08
-
Property Type
Residential
-
Property Sub Type
Single Family Residence
-
Architectural Style
Colonial
Price
-
Sales Price
$269,900
-
Tax Amount
$3,670
-
Sq. Footage
2,527
-
Price/SqFt
$106
HOA
-
Association
YES
-
Association Fee
$210
-
Association Fee Frequency
Monthly
-
Association Fee 2 Frequency
Monthly
-
Association Fee Includes
N/A
School District
-
Elementary School
Willoughby-Eastlake - 4309
-
Middle School
Willoughby-Eastlake - 4309
-
High School
Willoughby-Eastlake - 4309
Property Features
-
Sewer
Public Sewer
-
Water Source
Public
Schedule a Showing
Showing scheduled successfully.
Mortgage calculator
Estimate your monthly mortgage payment, including the principal and interest, property taxes, and HOA. Adjust the values to generate a more accurate rate.
Your payment
Principal and Interest:
$
Property taxes:
$
HOA fees:
$
Total loan payment:
$
Total interest amount:
$
Location
County
Lake
Elementary School
Willoughby-Eastlake - 4309
Middle School
Willoughby-Eastlake - 4309
High School
Willoughby-Eastlake - 4309
Listing Courtesy of Hannibal T Smith , BHR & Associates
RealHub Information is provided exclusively for consumers' personal, non-commercial use, and it may not be used for any purpose other than to identify prospective properties consumers may be interested in purchasing. All information deemed reliable but not guaranteed and should be independently verified. All properties are subject to prior sale, change or withdrawal. RealHub website owner shall not be responsible for any typographical errors, misinformation, misprints and shall be held totally harmless.

AGENT
Keith Vanke
Call Keith today to schedule a private showing.

* Listings on this website come from the FMLS IDX Compilation and may be held by brokerage firms other than the owner of this website. The listing brokerage is identified in any listing details. Information is deemed reliable but is not guaranteed. If you believe any FMLS listing contains material that infringes your copyrighted work please click here to review our DMCA policy and learn how to submit a takedown request.© 2024 FMLS.
Related Properties
Willoughby Hills
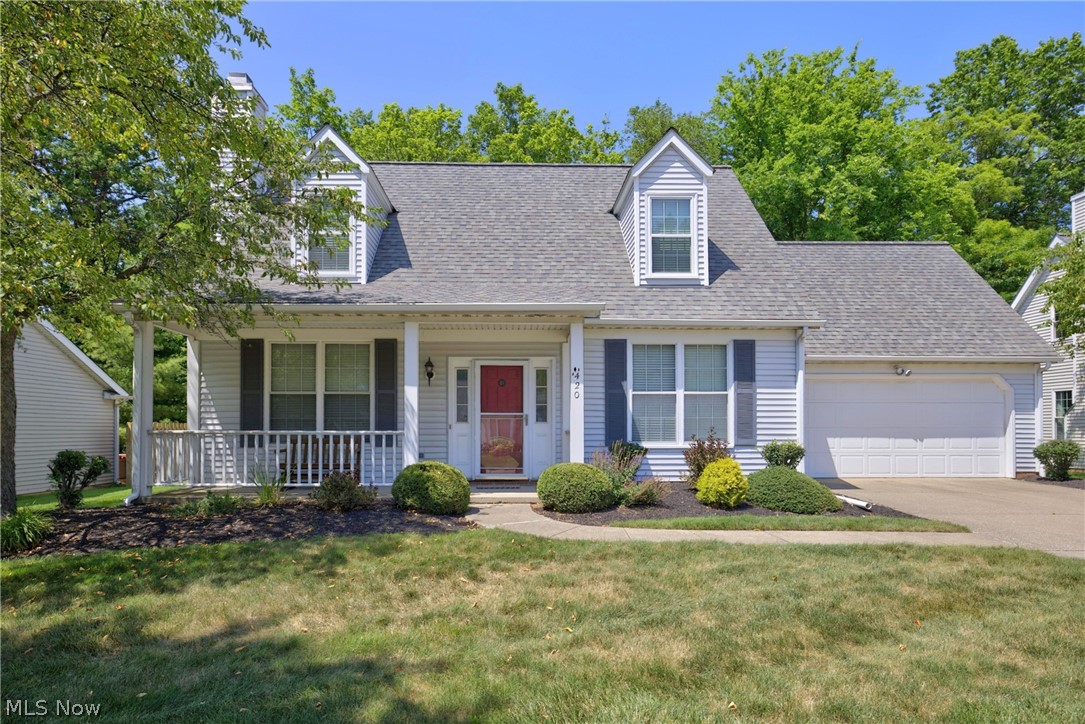
420 Pebblebrook Drive
3 Beds
2 Baths
1,857 Sq.Ft.
$299,900
MLS#: 5225400
