.webp?size=346x80)


Property
Beds
5
Full Baths
3
1/2 Baths
1
Year Built
1940
Sq.Footage
3,591
Tucked away on an expansive lot of over half an acre in Willoughby Hills, this 5-bedroom architectural masterpiece offers 3,348 square feet of beautifully modernized living space. A double front door invites you into a grand foyer, a versatile space perfect as a formal dining room or sophisticated reception area. The main level layout is highly functional, complete with a flexible main-floor bedroom option currently utilized as a den featuring new carpeting, a full bathroom, a dedicated laundry room, and a mudroom with a newly installed ceiling fan. The vaulted great room showcases dramatic exposed beams, a gas fireplace, accent walls, and a spiral staircase to a loft. Powder room off of great room. The TV remains. French doors open to the outdoors, connecting to an open kitchen with quartz countertops, a farmhouse sink, and stainless appliances. The upper-level primary suite offers a walk-in closet, a wooded-view balcony, and a renovated bath with a double vanity, soaking tub, and sauna shower. Three more bright bedrooms and a modern full bath complete this floor. Newly waterproofed basement with transferable warranty offers peace of mind. Enjoy the freshly painted deck overlooking the lovely backyard with a privacy fence and puppy rail (2022). The grounds feature refreshed landscaping, a new row of Arbor Vitae, freshly painted lower cedar siding, a 2-car attached garage, and a 1-car detached garage. Central Air on second floor. Conveniently located near I-90, I-271, and Downtown Willoughby!
Features & Amenities
Interior
-
Other Interior Features
Beamed Ceilings, Breakfast Bar, Built-in Features, Ceiling Fan(s), Crown Molding, Cathedral Ceiling(s), Eat-in Kitchen, High Ceilings, Stone Counters, Recessed Lighting, Storage, Soaking Tub, Walk-In Closet(s)
-
Total Bedrooms
5
-
Bathrooms
3
-
1/2 Bathrooms
1
-
Above Grade Finished Area
3324.0
-
Basement YN
YES
-
Cooling YN
YES
-
Cooling
Ceiling Fan(s), Central Air
-
Fireplace YN
YES
-
Heating YN
YES
-
Heating
Baseboard
-
Main Level Bedrooms
1
-
Pet friendly
N/A
Exterior
-
Garage
Yes
-
Garage spaces
3
-
Construction Materials
Aluminum Siding, Cedar
-
Other Exterior Features
Garden, Lighting
-
Parking
Attached, Detached, Garage, Garage Door Opener, Storage
-
Patio and Porch Features
Deck, Front Porch
-
Pool
No
-
Waterfront YN
NO
Area & Lot
-
Lot Size(acres)
0.6428
-
Property Type
Residential
-
Property Sub Type
Single Family Residence
-
Architectural Style
Colonial
Price
-
Sales Price
$575,000
-
Tax Amount
$7,508
-
Financing Options
Cash, Conventional, FHA, VA Loan
-
Sq. Footage
3,591
-
Price/SqFt
$160
HOA
-
Association
No
School District
-
Elementary School
Willoughby-Eastlake - 4309
-
Middle School
Willoughby-Eastlake - 4309
-
High School
Willoughby-Eastlake - 4309
Property Features
-
Stories
2
-
Sewer
Public Sewer
-
Water Source
Public
Schedule a Showing
Showing scheduled successfully.
Mortgage calculator
Estimate your monthly mortgage payment, including the principal and interest, property taxes, and HOA. Adjust the values to generate a more accurate rate.
Your payment
Principal and Interest:
$
Property taxes:
$
HOA fees:
$
Total loan payment:
$
Total interest amount:
$
Location
County
Lake
Elementary School
Willoughby-Eastlake - 4309
Middle School
Willoughby-Eastlake - 4309
High School
Willoughby-Eastlake - 4309
Listing Courtesy of Amanda S Pohlman, Keller Williams Living
RealHub Information is provided exclusively for consumers' personal, non-commercial use, and it may not be used for any purpose other than to identify prospective properties consumers may be interested in purchasing. All information deemed reliable but not guaranteed and should be independently verified. All properties are subject to prior sale, change or withdrawal. RealHub website owner shall not be responsible for any typographical errors, misinformation, misprints and shall be held totally harmless.

AGENT
Gregory Sharier
Call Gregory today to schedule a private showing.

* Listings on this website come from the FMLS IDX Compilation and may be held by brokerage firms other than the owner of this website. The listing brokerage is identified in any listing details. Information is deemed reliable but is not guaranteed. If you believe any FMLS listing contains material that infringes your copyrighted work please click here to review our DMCA policy and learn how to submit a takedown request.© 2024 FMLS.
Related Properties

Willoughby Hills
38158 Dodds Hill Drive
4 Beds
2 Baths
3,760 Sq.Ft.
$685,000
MLS#: 5253662

Willoughby Hills
2596 Dodd Road
3 Beds
3 Baths
3,832 Sq.Ft.
$500,000
MLS#: 5225745

Willoughby Hills
2864 Som Center Road
3 Beds
3 Baths
2,032 Sq.Ft.
$475,000
MLS#: 5241638
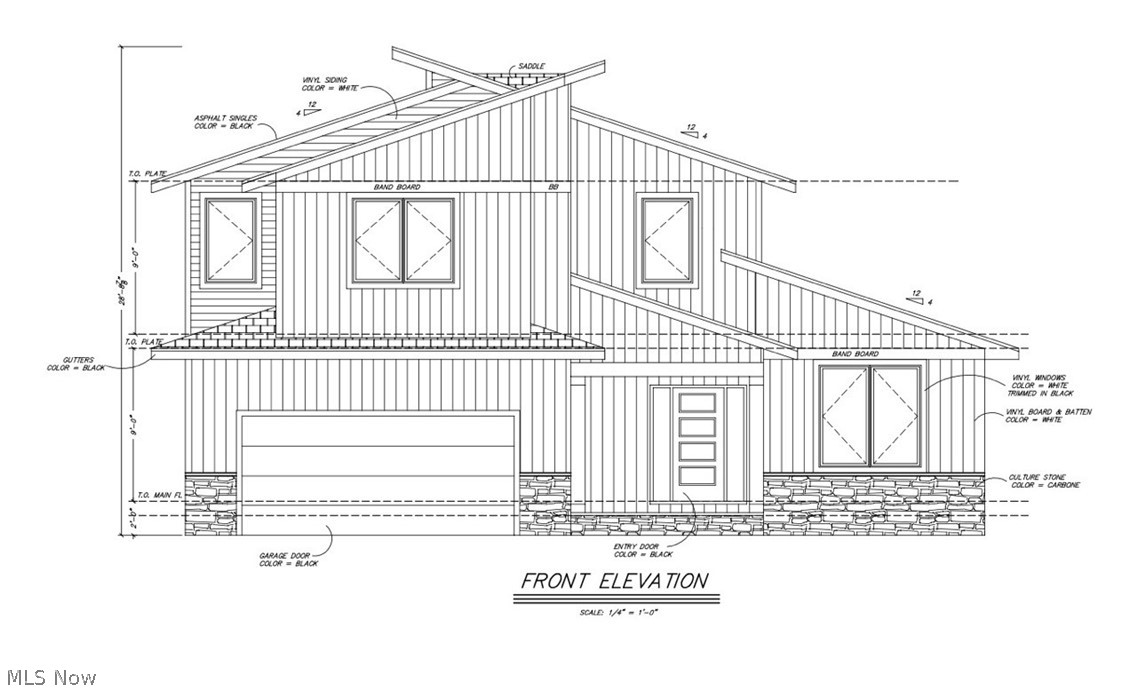
Willoughby Hills
V/L 39 Chardon Road
4 Beds
2 Baths
3,941 Sq.Ft.
$625,000
MLS#: 5160240
