.webp?size=346x80)


Property
Beds
4
Full Baths
2
1/2 Baths
1
Year Built
2001
Sq.Footage
3,043
A true 4-bedroom in the Highland School District with a finished basement, private home office, and freshly updated kitchen—plus major systems already taken care of. This beautifully maintained home combines generous living space with extensive recent improvements. The kitchen was refreshed in July 2026 with crisp white refinished cabinetry, premium quartz countertops, subway tile backsplash, and modern hardware. The functional layout connects easily to the drop zone, walk-in pantry, and first-floor laundry room. Nearly all kitchen and laundry appliances have been recently updated and include extended warranties through 2028 and 2030. Just beyond the kitchen, a dramatic two-story great room is filled with natural light and anchored by a cozy fireplace. The soaring ceiling and open layout create an impressive central gathering space, while a private home office with French doors and elegant dining room with crown molding provide flexibility for working, hosting, and everyday life. Upstairs, the spacious primary suite features a private en-suite bath and oversized walk-in closet, along with three additional bedrooms and an updated hall bathroom. Brand-new plush carpeting throughout gives the entire home a fresh feel. The finished basement provides even more room to spread out, with space for recreation, movies, a home gym, playroom, hobbies, or whatever fits your lifestyle, plus ample storage. Major improvements include a newer roof and HVAC system (2020), updated upstairs bathroom flooring with transferable warranty (2026), a warrantied LiftMaster smart garage system, and recent whole-house air quality scrubbing by Duct Busters. Outside, enjoy a large composite deck overlooking the backyard and an extended driveway for additional parking. Fresh, spacious, and truly move-in ready, this home offers a combination that can be hard to find in Highland: four bedrooms, a dedicated office, finished lower level, updated kitchen, and major investments already made.
Features & Amenities
Interior
-
Other Interior Features
Ceiling Fan(s), Crown Molding, Cathedral Ceiling(s)
-
Total Bedrooms
4
-
Bathrooms
2
-
1/2 Bathrooms
1
-
Above Grade Finished Area
2405.0
-
Basement YN
YES
-
Cooling YN
YES
-
Cooling
Ceiling Fan(s), Central Air
-
Fireplace YN
YES
-
Heating YN
YES
-
Heating
Natural Gas, Forced Air
-
Pet friendly
N/A
Exterior
-
Garage
Yes
-
Garage spaces
2
-
Construction Materials
Vinyl Siding
-
Other Exterior Features
Playground
-
Parking
Attached, Garage, Garage Door Opener, Paved
-
Patio and Porch Features
Deck, Porch
-
Pool
No
-
Waterfront YN
NO
Area & Lot
-
Lot Features
Irregular Lot, Wooded
-
Lot Size(acres)
0.32
-
Property Type
Residential
-
Property Sub Type
Single Family Residence
-
Architectural Style
Colonial
Price
-
Sales Price
$525,000
-
Tax Amount
$5,673
-
Sq. Footage
3,043
-
Price/SqFt
$172
HOA
-
Association
YES
-
Association Fee
$225
-
Association Fee Frequency
Annually
-
Association Fee Includes
N/A
School District
-
Elementary School
Highland LSD Medina- 5205
-
Middle School
Highland LSD Medina- 5205
-
High School
Highland LSD Medina- 5205
Property Features
-
Sewer
Public Sewer
-
Water Source
Public
Schedule a Showing
Showing scheduled successfully.
Mortgage calculator
Estimate your monthly mortgage payment, including the principal and interest, property taxes, and HOA. Adjust the values to generate a more accurate rate.
Your payment
Principal and Interest:
$
Property taxes:
$
HOA fees:
$
Total loan payment:
$
Total interest amount:
$
Location
County
Medina
Elementary School
Highland LSD Medina- 5205
Middle School
Highland LSD Medina- 5205
High School
Highland LSD Medina- 5205
Listing Courtesy of Jessica A Chodaczek, LoFaso Real Estate Services
RealHub Information is provided exclusively for consumers' personal, non-commercial use, and it may not be used for any purpose other than to identify prospective properties consumers may be interested in purchasing. All information deemed reliable but not guaranteed and should be independently verified. All properties are subject to prior sale, change or withdrawal. RealHub website owner shall not be responsible for any typographical errors, misinformation, misprints and shall be held totally harmless.

AGENT
Tylier Dawley
Call Tylier today to schedule a private showing.

* Listings on this website come from the FMLS IDX Compilation and may be held by brokerage firms other than the owner of this website. The listing brokerage is identified in any listing details. Information is deemed reliable but is not guaranteed. If you believe any FMLS listing contains material that infringes your copyrighted work please click here to review our DMCA policy and learn how to submit a takedown request.© 2024 FMLS.
Related Properties

Medina
6761 Montville Reserve Lane
2 Beds
2 Baths
1,951 Sq.Ft.
$525,000
MLS#: 5195970

Medina
4571 Robinwood Court
2 Beds
2 Baths
2,096 Sq.Ft.
$585,000
MLS#: 5233645

Medina
6216 Spieth Road
None Beds
None Baths
N/A
$445,000
MLS#: 5236353

Medina
1100 Dover Drive
5 Beds
3 Baths
2,831 Sq.Ft.
$450,000
MLS#: 5232980
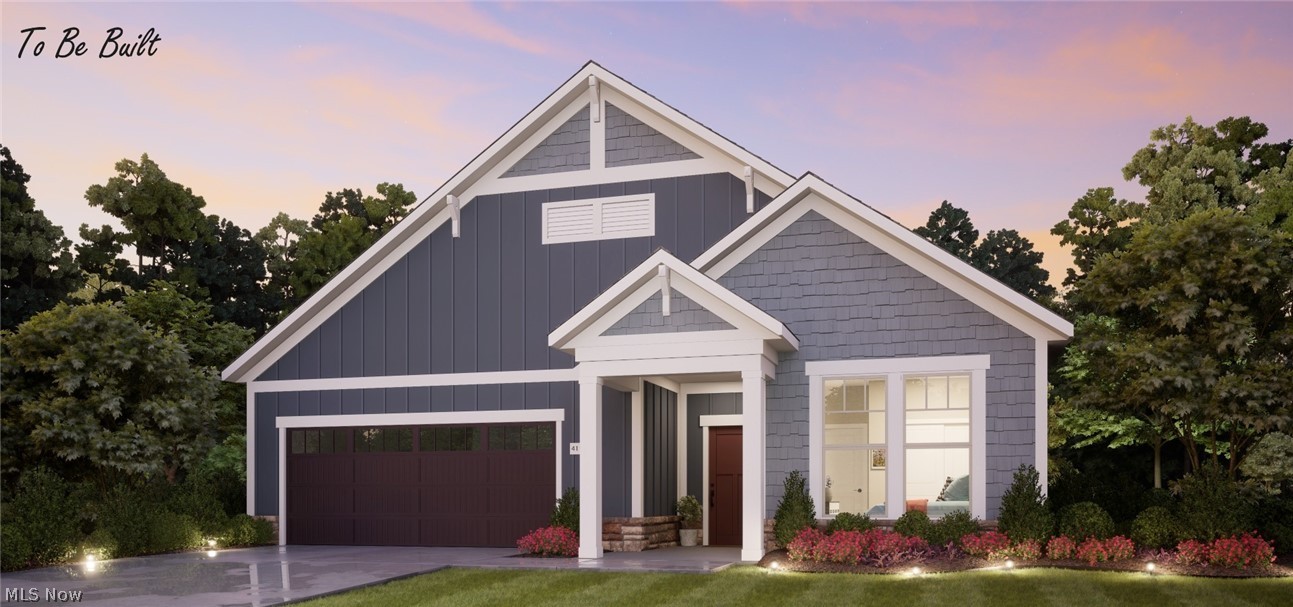
Medina
6468 Buckeye Lane
2 Beds
2 Baths
1,776 Sq.Ft.
$514,900
MLS#: 5208350
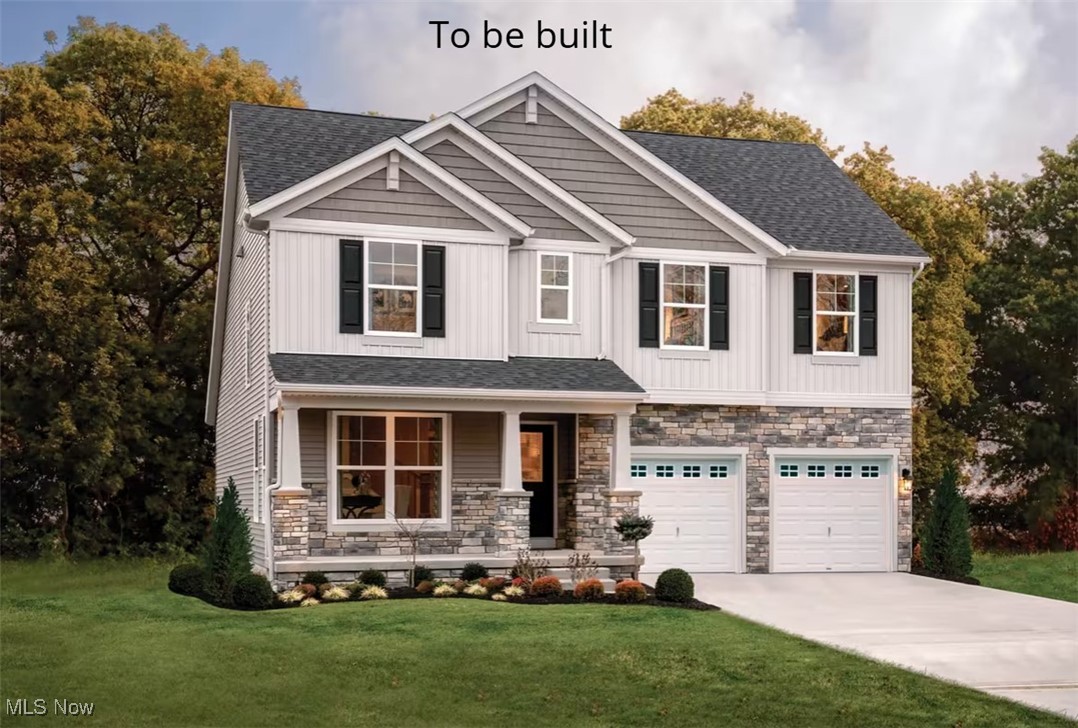
Medina
6121 Grey Heron Drive
4 Beds
2 Baths
2,236 Sq.Ft.
$555,000
MLS#: 5168610
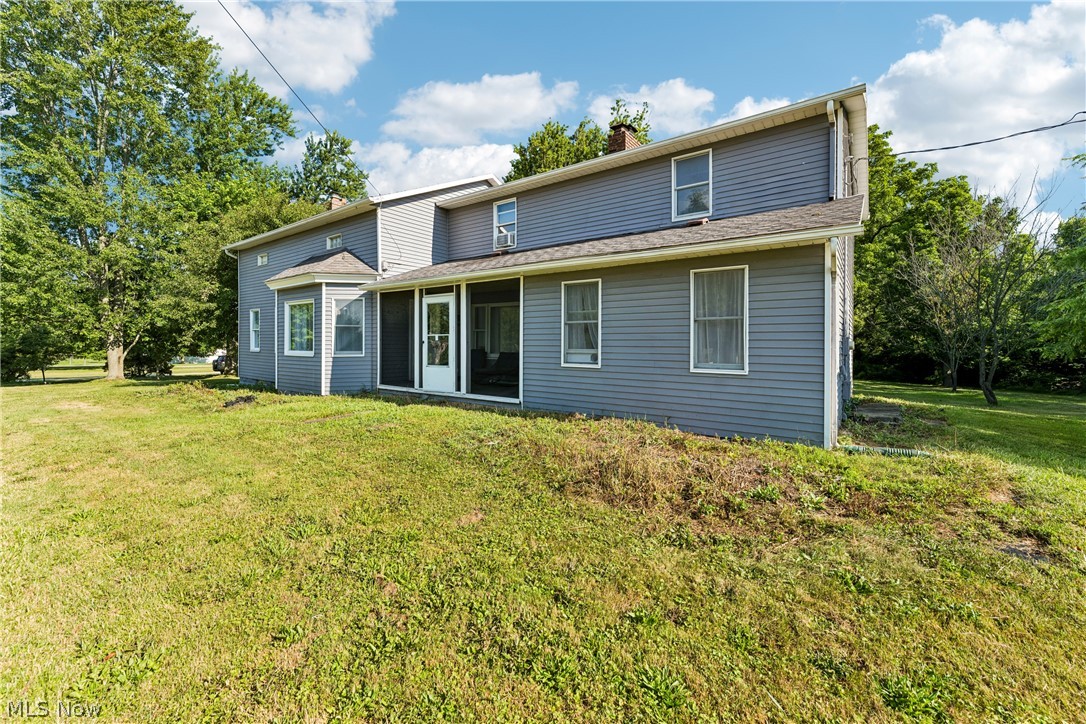
Medina
6711 Norwalk Road
4 Beds
3 Baths
2,720 Sq.Ft.
$429,900
MLS#: 5225796
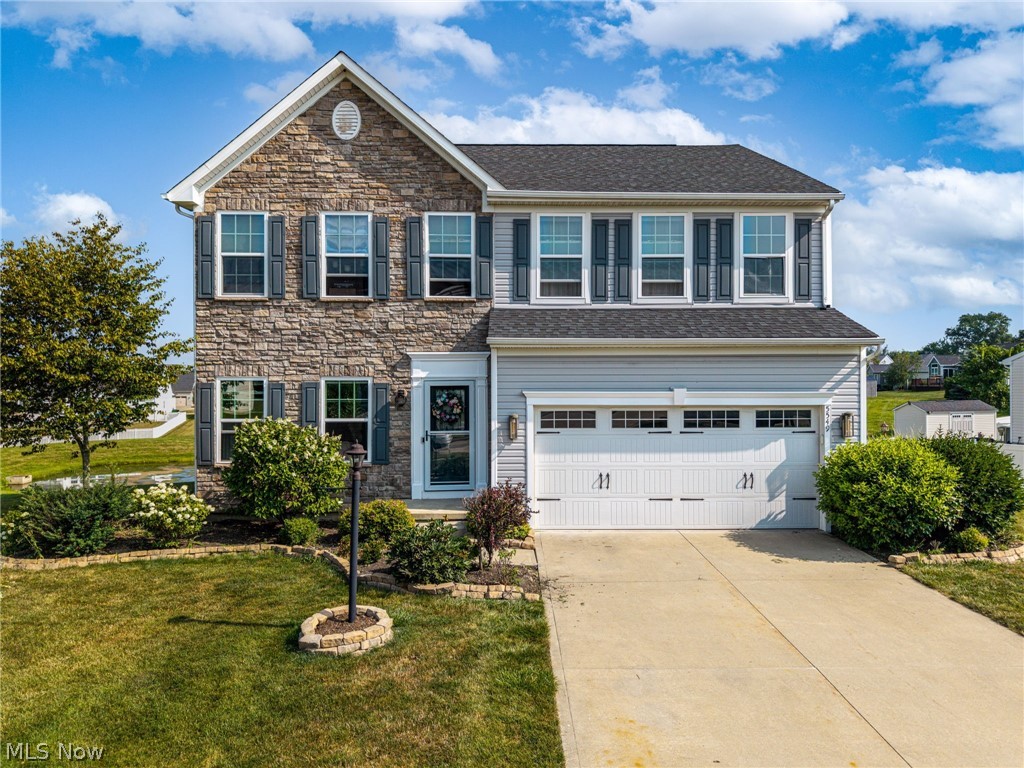
Medina
5549 Coverdale Way
4 Beds
3 Baths
3,476 Sq.Ft.
$439,900
MLS#: 5229850

Medina
2535 Station Road
4 Beds
3 Baths
4,098 Sq.Ft.
$595,000
MLS#: 5235576
