Features & Amenities

Interior

  • Total Bedrooms

    5

  • Bathrooms

    3

  • 1/2 Bathrooms

    1

  • Basement YN

    YES

  • Cooling YN

    YES

  • Cooling

    N/A

  • Fireplace YN

    YES

  • Heating YN

    YES

  • Heating

    Natural Gas, Forced Air, Hot Water, Steam

  • Pet friendly

    N/A

Exterior

  • Garage

    Yes

  • Garage spaces

    2

  • Construction Materials

    Brick

  • Parking

    Attached, Garage, Garage Door Opener, Paved

  • Patio and Porch Features

    Patio

  • Pool

    No

Area & Lot

  • Lot Size(acres)

    0.2583

  • Lot Size(square feet)

    0

  • Property Type

    Residential

  • Property Sub Type

    Single Family Residence

  • Architectural Style

    Colonial

Price

  • Sales Price

    $439,000

  • Tax Amount

    $12,754

  • Sq. Footage

    N/A

  • Price/SqFt

    N/A

HOA

  • Association

    No

School District

  • Elementary School

    Shaker Heights CSD - 1827

  • Middle School

    N/A

  • High School

    N/A

Property Features

  • Stories

    2

  • Sewer

    Public Sewer

Schedule a Showing

Showing scheduled successfully.

<
>
IN PERSON
VIA CHAT

What is 3 + 4 ?


Change time

Mortgage calculator

Estimate your monthly mortgage payment, including the principal and interest, property taxes, and HOA. Adjust the values to generate a more accurate rate.

Your payment

Principal and Interest:

$

Property taxes:

$

HOA fees:

$

Total loan payment:

$

Total interest amount:

$

Location

County

Cuyahoga

Elementary School

Shaker Heights CSD - 1827

Middle School

High School

Listing Courtesy of Amanda S. Pohlman , Keller Williams Greater Cleve

RealHub Information is provided exclusively for consumers' personal, non-commercial use, and it may not be used for any purpose other than to identify prospective properties consumers may be interested in purchasing. All information deemed reliable but not guaranteed and should be independently verified. All properties are subject to prior sale, change or withdrawal. RealHub website owner shall not be responsible for any typographical errors, misinformation, misprints and shall be held totally harmless.

Agent Austin Lape

AGENT

Austin Lape

Call Austin today to schedule a private showing.


* Listings on this website come from the FMLS IDX Compilation and may be held by brokerage firms other than the owner of this website. The listing brokerage is identified in any listing details. Information is deemed reliable but is not guaranteed. If you believe any FMLS listing contains material that infringes your copyrighted work please click here to review our DMCA policy and learn how to submit a takedown request.© 2024 FMLS.
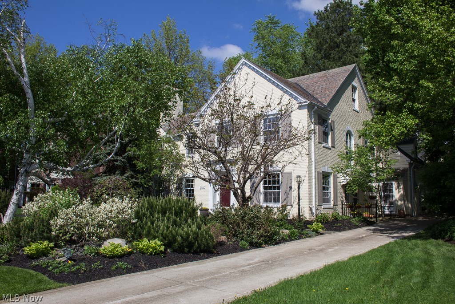
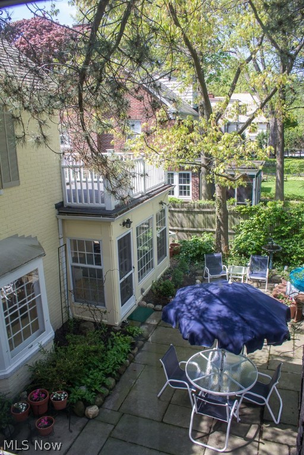
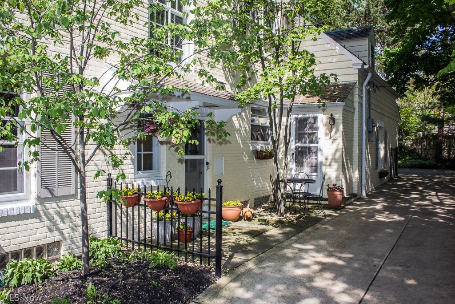
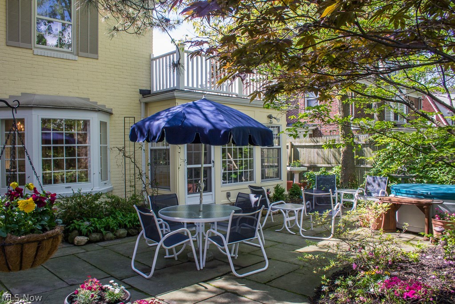
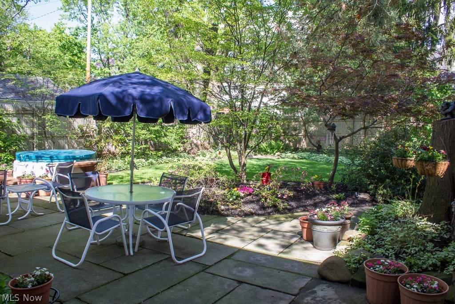
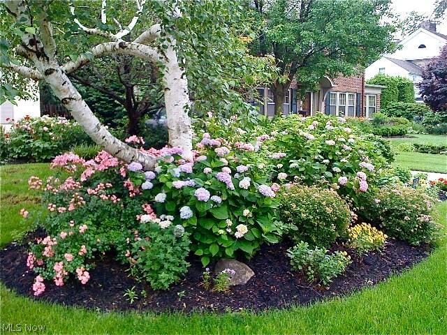
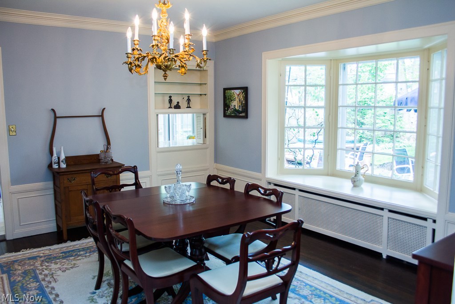
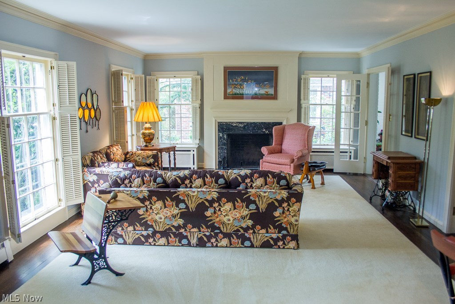
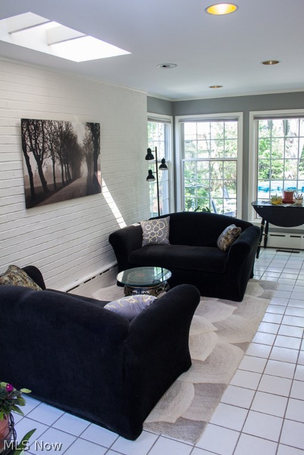
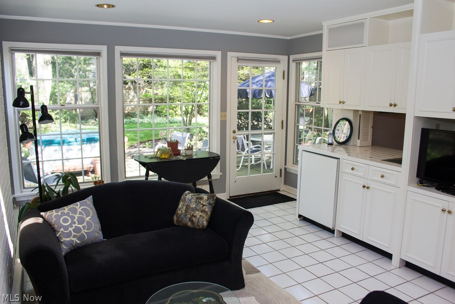
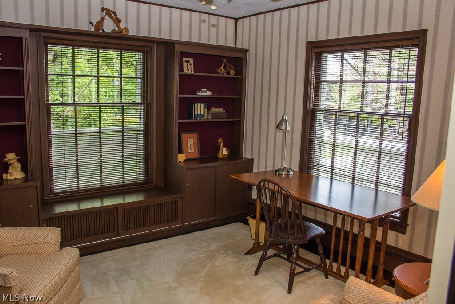
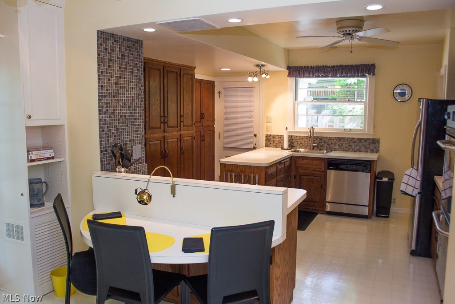
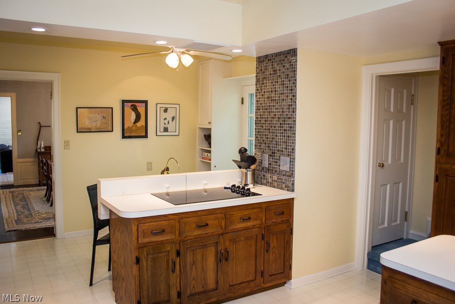
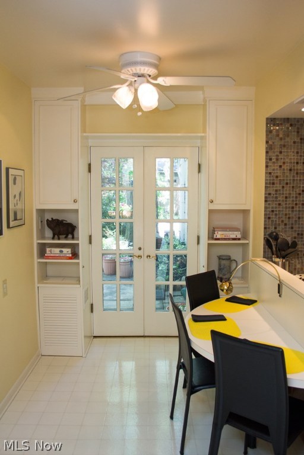
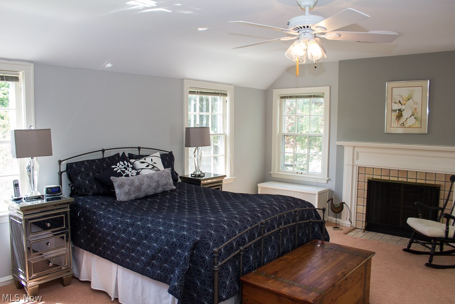
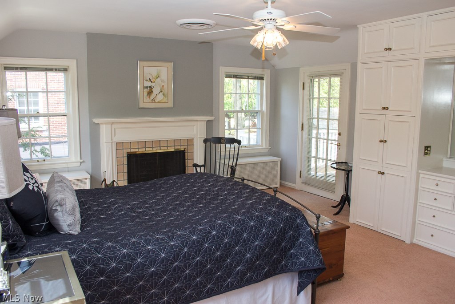
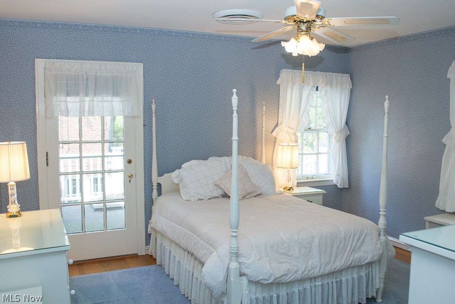
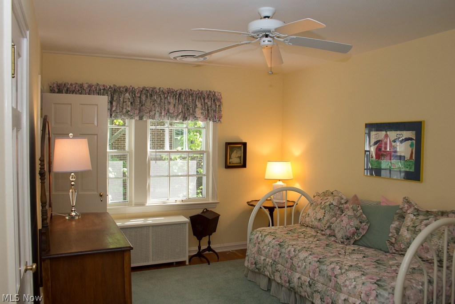
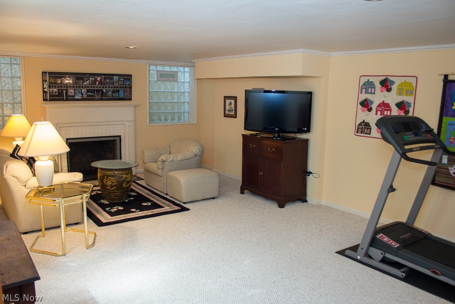
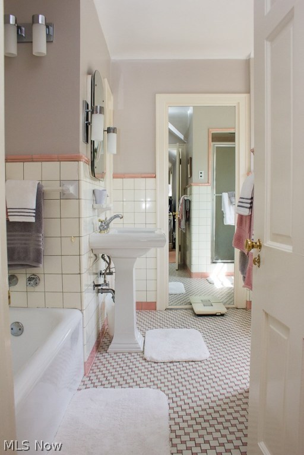
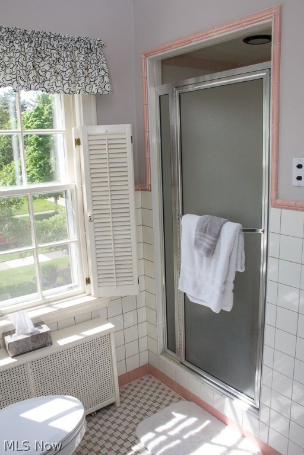
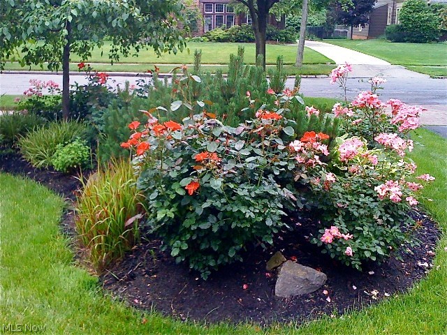
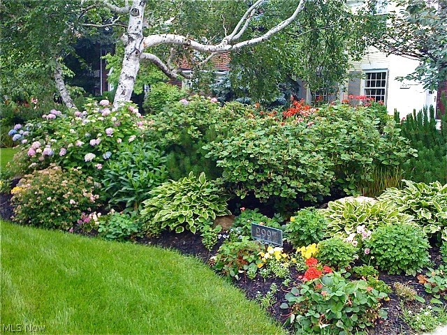
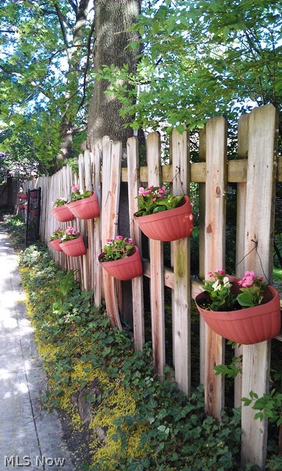
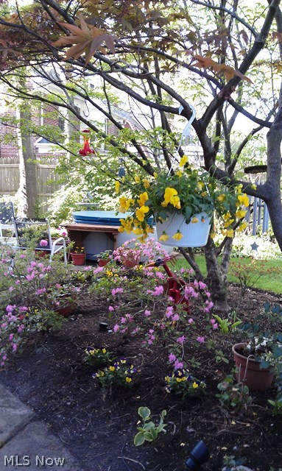
A most extraordinary Brick Colonial w/slate roof in the Club section of Shaker Heights with breathtaking custom landscaping. This home has a private, tranquil & exquisite park-like setting like no other! The integrity of this bright, sunny home has been maintained both in its original color scheme & quality updates that showcase workmanship & upgrades that will delight anyone looking for a truly classic 1930's Shaker home. Magnificent first fl Sun Room w/wet bar & walls of windows that open to outside & hot tub. Gracious LR w/marble FP  & DR w/ hardwood floors & bay window seat. 1st fl Library/Den w/built-ins & HW floors. Eat-in Kitchen w/stainless steel appliances, custom glass backsplash & French doors lead to back patio. 5 bedrooms & 3 full baths on 2nd floor. Second floor sun deck! Lower level finished Rec Rm. Other updates include newer 3 zoned A/C, nature stone fl in attached garage, cement driveway,updated electrical, ext waterproofing, sprinkler system & fully fenced yard. WOW!

2997 Claremont Road

Message successfully sent.

What would you like to know?

What is 3 + 4 ?

I agree to receive email communication and understand I can unsubscribe at any time.

I agree to be contacted by Tyson Sells Homes, LLC. via call, email, and text for real estate services. To opt out, you can reply 'stop' at any time or reply 'help' for assistance. You can also click the unsubscribe link in the emails. Message and data rates may apply. Message frequency may vary. Privacy Policy

Related Properties

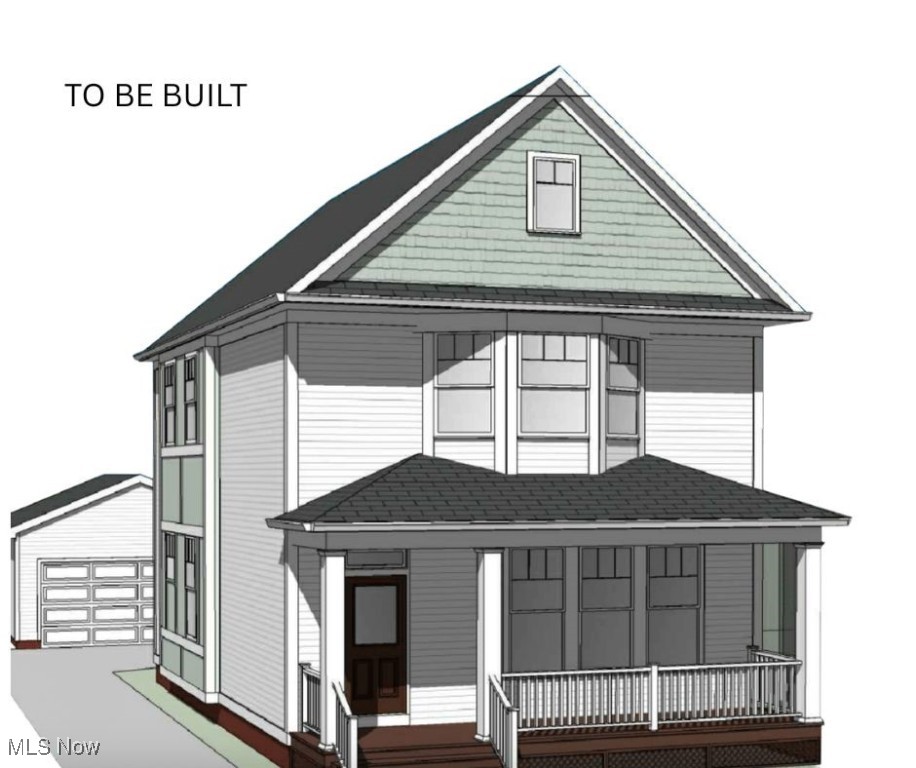
Low taxes in Shaker Heights! Enjoy brand-new construction in Shaker Heights, with a 10 year tax abatement! tThis to-be-built lot features a city-approved floor plan, waiting for the perfect buyers to begin building! Personalize your home at our Design Center before building begins to truly make this home yours. Enjoy a bright, open interior with high 1st-floor ceilings and walls of windows, granting an aura of light even on the cloudiest days. This 3 bedroom, 2.5 bathroom colonial features an open-concept kitchen, dining, & living space. Completed with a laundry room & powder room, with stairway access to a full, unfinished basement. Enjoy an ensuite primary bathroom with double walk-in closets in the primary bedroom, finished with 2 extra guest bedrooms and a hallway full bath. Have ultimate home storage with a basement and detached 2-car garage. Build your dream home inside one of Cleveland’s most desired suburbs with incredible schools, shopping, dining, and more!
#5117926

Shaker Heights

3516 Hildana Road

3 Beds

2 Baths

1,762 Sq.Ft.

$429,900

MLS#: 5117926
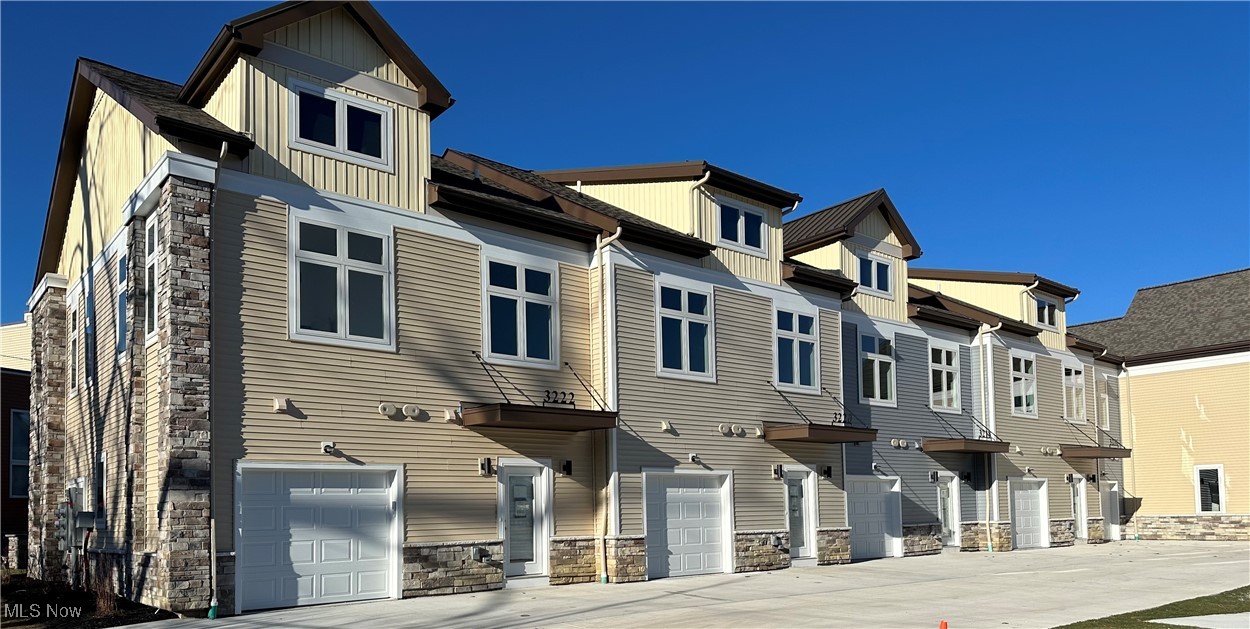
Welcome to Van Aken Mews, an exciting newer townhome community offering modern design, thoughtful layouts, and up to a 15 year property tax abatement.  Six beautifully crafted homes are now complete a total of 18 residences planned. These versatile homes feature open, inviting interiors with high ceilings in the upstairs bedrooms,  including a spacious and elegant owner's suite.  Finishes include luxury vinyl flooring, granite countertops, rich wood cabinetry, plush carpeting and stainless steel appliances.  The first floor is designed for both everyday living and entertaining, offering a generous family room, dining area, well- appointed kitchen with pantry, and a convenient powder room.  Upstairs, you'll find two additional bedrooms, a full bath, and an upstairs laundry room for added convenience.  Ideally located just minutes from the vibrant Van Aken District, Shaker Square, Cleveland Clinic and University Hospitals.  This community combines modern living with exceptional accessibility.  Qualified buyers may also be eligible for down payment and closing cost assistance through select financial institutions.
#5182654

Shaker Heights

3212 Van Aken Boulevard

3 Beds

2 Baths

2,424 Sq.Ft.

$379,000

MLS#: 5182654
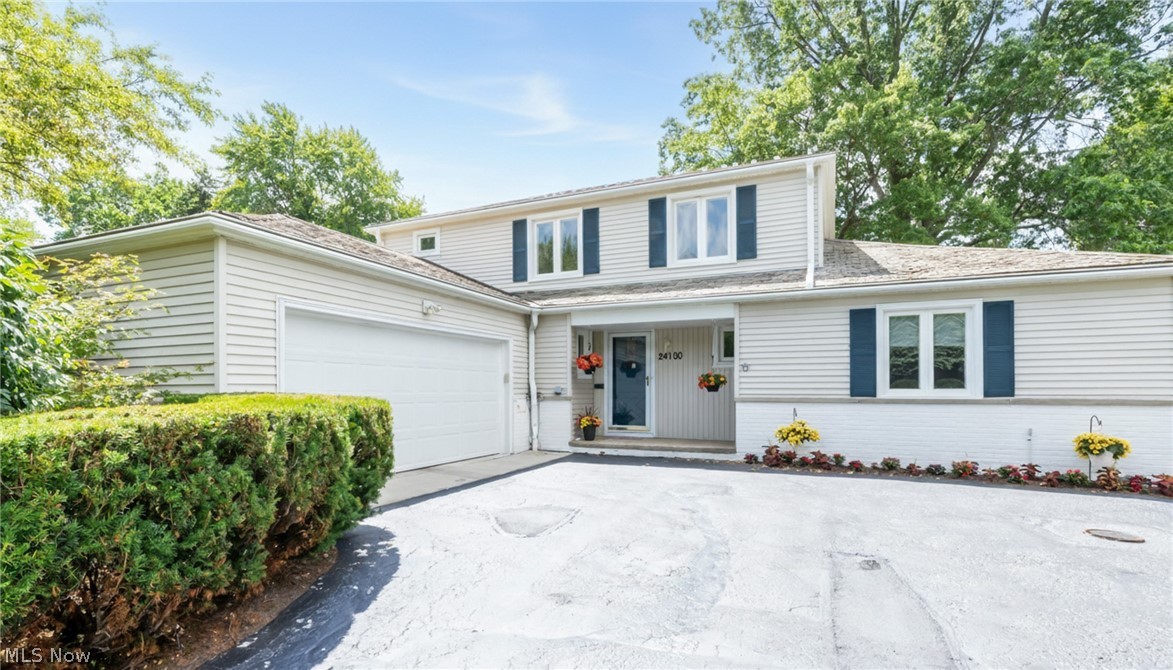
From the updated Kitchen to the open floor plan, this lovely Colonial home offers many seller updates on a third plus acre private lot. Slate floor foyer leads to spacious combination Living and Dining rooms with panoramic views of the composite deck and landscaped and fully fenced back yard. Renovated in 2013 along with the addition, the expansive eat-in Kitchen has granite counters and center island with breakfast bar, custom Maple cabinetry for ample storage, walk-in pantry, Stainless Steel appliances including GE Monogram gas range, and plenty of natural light from two skylights, one of which was replaced in January of 2026. Paneled Den with built-in bookcases shares a double sided fireplace with Living room. First floor Bedroom/Office is adjacent to stunning, new (2023) updated full bath with unique accessible glass shower! Three large bedrooms on second, all with hardwood floors, share a full bath with shower over tub! Convenient mud room and laundry off entrance to 2 car garage. Finished lower level has new (2025) LVT flooring throughout! HVAC replaced in December of 2025! Driveway seal coated July 2026! Shaker Walking Trail across the street! Will be Shaker POS compliant. This well maintained home is ready to move into.
#5224528

Shaker Heights

24100 Shaker Boulevard

4 Beds

2 Baths

2,986 Sq.Ft.

$435,000

MLS#: 5224528
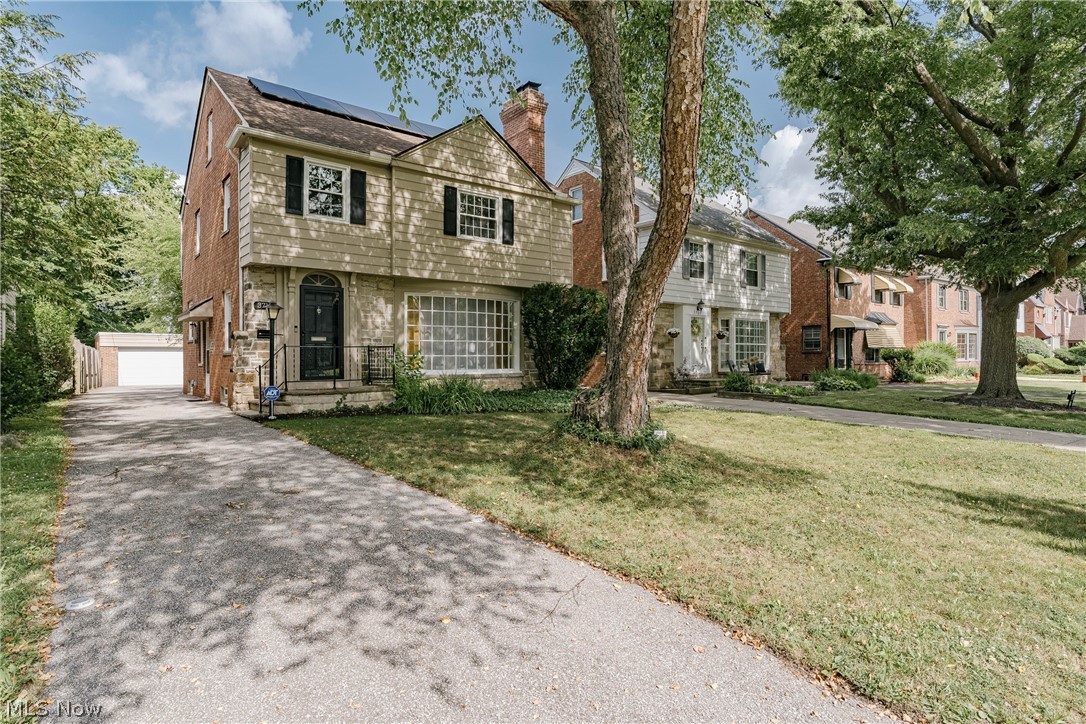
Welcome to 3710 Strandhill Rd, a beautifully updated Colonial nestled in the sought-after Lomond neighborhood of Shaker Heights. Blending timeless character with modern updates, this spacious four-bedroom, three-and-a-half-bath home offers the perfect setting for comfortable family living and effortless entertaining. A welcoming foyer invites you inside, where newer laminate flooring flows throughout the main level. The bright and inviting living room is filled with natural light from a stunning bow window and showcases a cozy fireplace, elegant built-in cabinetry and shelving, creating the perfect space to gather with family and friends. The formal dining room offers additional built-ins and provides an ideal setting for holiday meals and special occasions. A convenient breakfast bar connects the dining area to the beautifully updated kitchen. Just beyond the kitchen, a spacious family room offers even more living space with an abundance of natural light and a conveniently located half bath and side entry complete the first floor. Upstairs, you'll find three generously sized bedrooms and two full bathrooms. The spacious primary suite serves as a private retreat with its own fireplace, two closets, and a beautifully updated ensuite bathroom. The third floor expands the home's versatility with a landing featuring built-in storage, a fourth bedroom, and a third full bathroom. The finished lower level adds valuable living space and is included in the home's total square footage. It features a large recreation room with another cozy fireplace, a finished bonus room. Outside, enjoy a fully fenced backyard that provides a wonderful space for children, pets, gardening, or outdoor entertaining. This lovely, move-in-ready home offers the perfect combination of classic charm, thoughtful updates, and generous living space in one of Shaker Heights' most desirable neighborhoods. Don't miss the opportunity to make 3710 Strandhill Rd your next home!
#5223485

Shaker Heights

3710 Strandhill Road

4 Beds

3 Baths

2,808 Sq.Ft.

$379,000

MLS#: 5223485
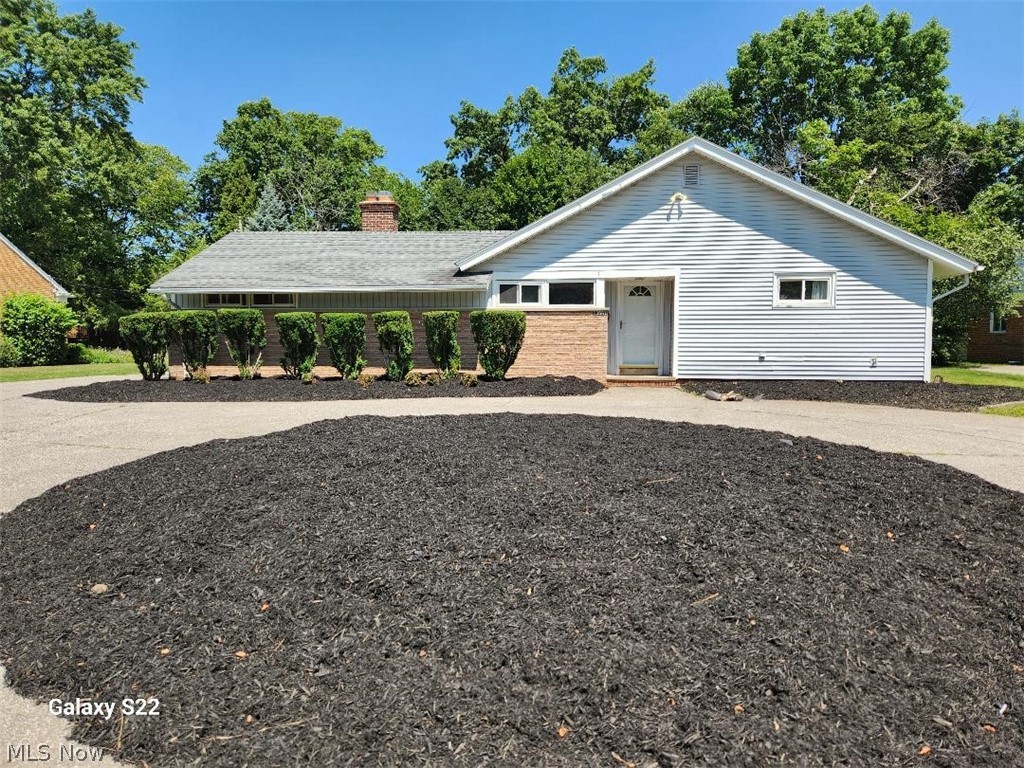
Spectacular and rare Shaker RANCH- on .4 acre lot. Attached 2.5 car garage with automatic opener. Incredible family room with 4 Skylights and it opens on to rear patio through French double doors. Has very desirable open floor plan. Living room and den have brick fireplaces. It has a beautiful newer kitchen all newer cabinets, granite counter tops and stainless steel appliances. Handy granite counter pass through to family room. Features remodeled bathrooms with new tile, tub/shower, and vanity. All Newer Systems, Roof, Floor Coverings, HVAC, Electric panel. Available now! New HVAC system. Upgraded electrical. Property is Shaker Heights city Point of Sale fully compliant.
#5222842

Shaker Heights

23551 S Woodland Road

3 Beds

2 Baths

2,336 Sq.Ft.

$399,000

MLS#: 5222842
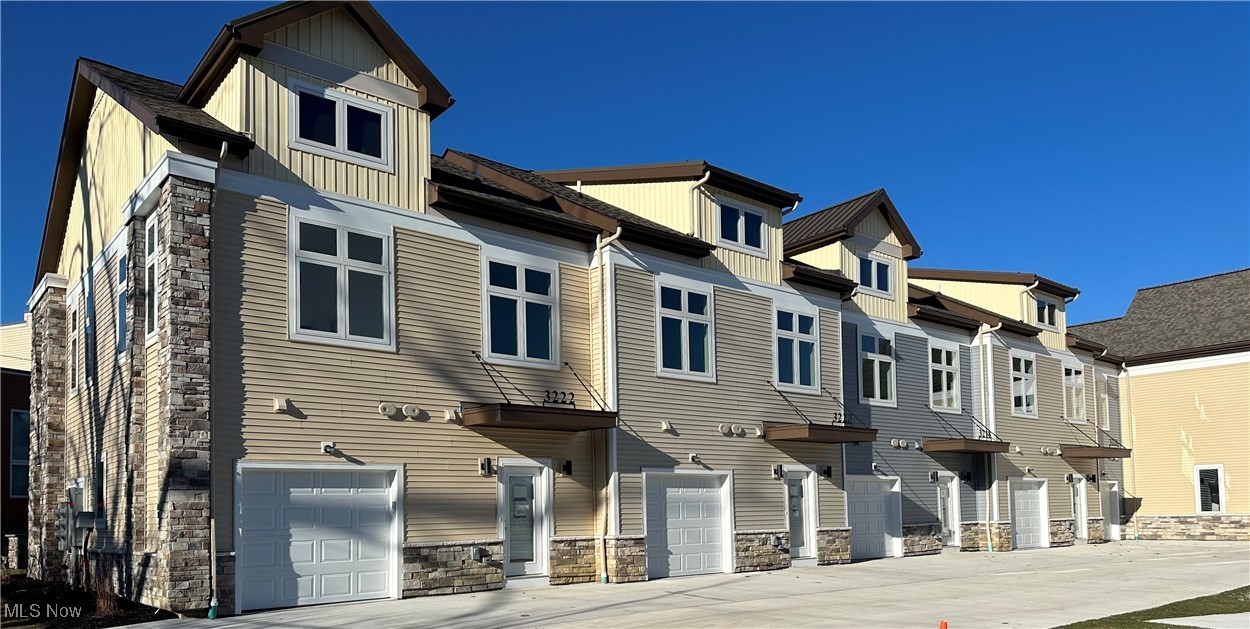
Welcome to Van Aken Mews, an exciting newer townhome community offering modern design, thoughtful layouts, and up to a 15 year property tax abatement.  Six beautifully crafted homes are now complete a total of 18 residences planned. These versatile homes feature open, inviting interiors with high ceilings in the upstairs bedrooms,  including a spacious and elegant owner's suite.  Finishes include luxury vinyl flooring, granite countertops, rich wood cabinetry, plush carpeting and stainless steel appliances.  The first floor is designed for both everyday living and entertaining, offering a generous family room, dining area, well- appointed kitchen with pantry, and a convenient powder room.  Upstairs, you'll find two additional bedrooms, a full bath, and an upstairs laundry room for added convenience.  Ideally located just minutes from the vibrant Van Aken District, Shaker Square, Cleveland Clinic and University Hospitals.  This community combines modern living with exceptional accessibility.  Qualified buyers may also be eligible for down payment and closing cost assistance through select financial institutions.
#5182672

Shaker Heights

3220 Van Aken Boulevard

3 Beds

2 Baths

1,564 Sq.Ft.

$379,000

MLS#: 5182672
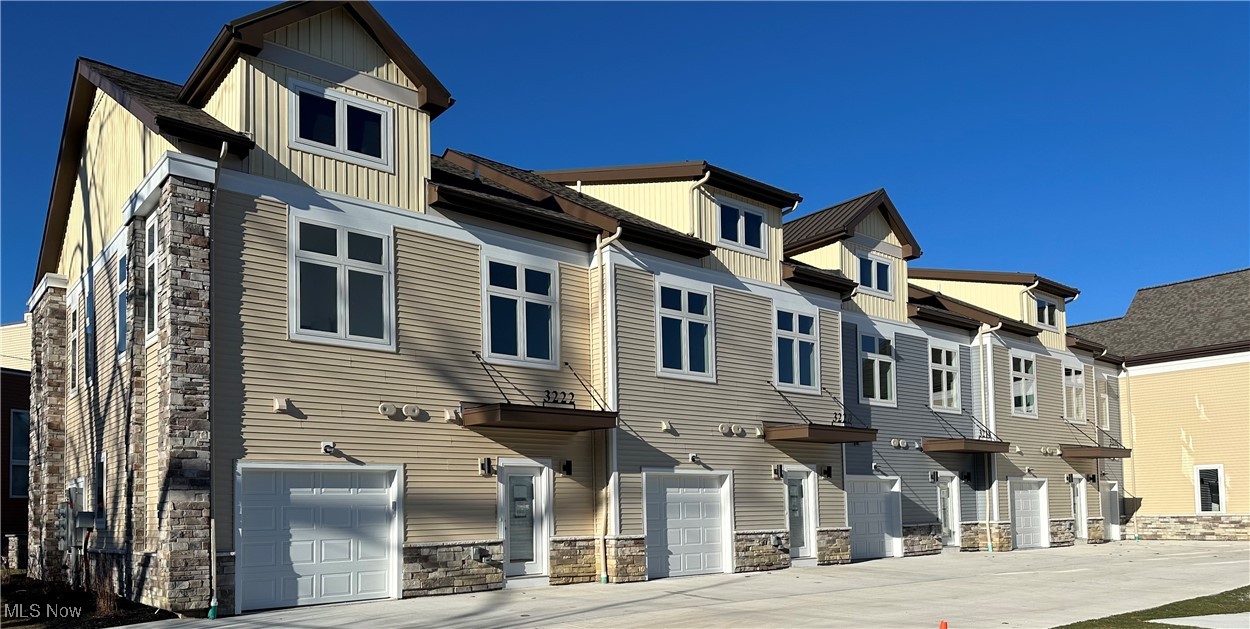
Welcome to Van Aken Mews, an exciting newer townhome community offering modern design, thoughtful layouts, and up to a 15 year property tax abatement.  Six beautifully crafted homes are now complete a total of 18 residences planned. These versatile homes feature open, inviting interiors with high ceilings in the upstairs bedrooms,  including a spacious and elegant owner's suite.  Finishes include luxury vinyl flooring, granite countertops, rich wood cabinetry, plush carpeting and stainless steel appliances.  The first floor is designed for both everyday living and entertaining, offering a generous family room, dining area, well- appointed kitchen with pantry, and a convenient powder room.  Upstairs, you'll find two additional bedrooms, a full bath, and an upstairs laundry room for added convenience.  Ideally located just minutes from the vibrant Van Aken District, Shaker Square, Cleveland Clinic and University Hospitals.  This community combines modern living with exceptional accessibility.  Qualified buyers may also be eligible for down payment and closing cost assistance through select financial institutions.
#5182658

Shaker Heights

3214 Van Aken Boulevard

3 Beds

2 Baths

2,380 Sq.Ft.

$379,000

MLS#: 5182658
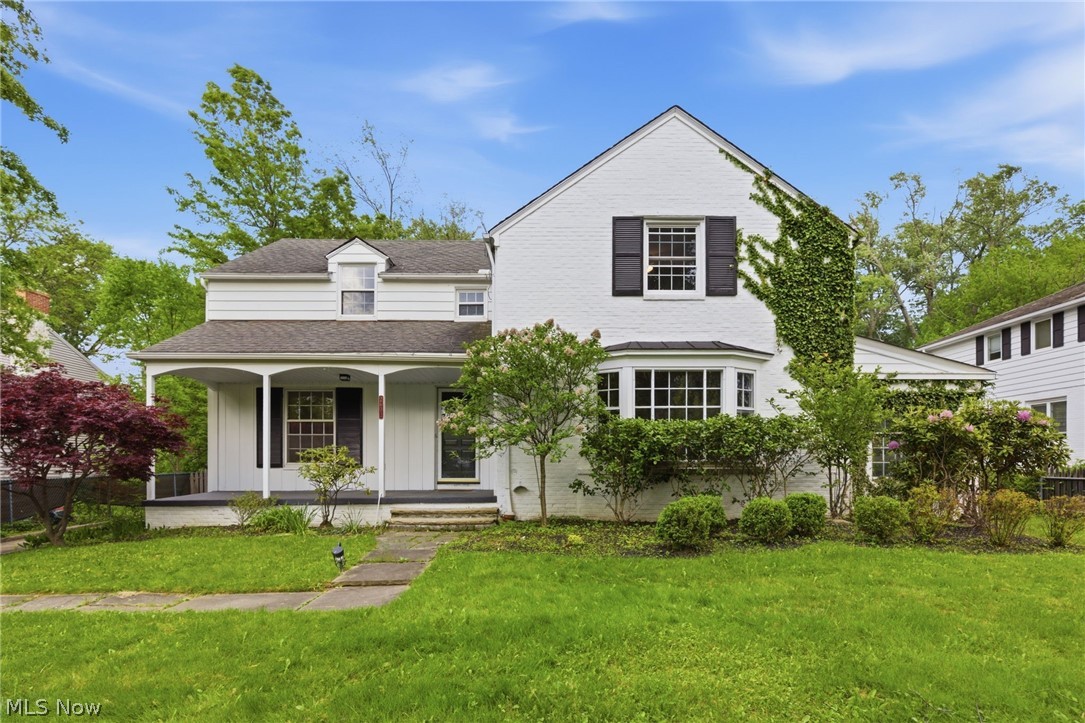
Welcome home to this terrific four bedroom, two and a half bath Colonial nestled in the highly desirable Mercer neighborhood of Shaker Heights. This freshly painted beautiful property seamlessly blends classic architectural charm with modern updates and spacious  living spaces. The heart of the home features a bright eat-in kitchen complete with stainless steel appliances and beautiful  floors. This inviting culinary space opens directly to the comfortable family area and overlooks a very large  fenced backyard that is perfect for outdoor activities.
For more formal gatherings, the light and bright living room offers an expansive space anchored by a cozy fireplace, elegant moldings, classic built-ins, and a beautiful bay window, with  original hardwood floors . Steps away, a fabulous and large side screened-in porch with brick flooring provides an exceptional extension of the living space, ideal for seasonal entertaining or quiet relaxation. The classic layout continues into a formal dining room featuring built-in cabinetry and original hard wood floors.
The second floor hosts all four spacious bedrooms and two modern updated full bathrooms, including a large primary suite equipped with its own full updated bathroom and private shower. Additional living space is found in the finished lower-level recreation room, which features a second fireplace and offers a versatile area for a home gym, media room, or play space. Complete with a convenient two-car attached garage, this Shaker Heights gem is an incredible find in an unbeatable location.
#5214962

Shaker Heights

2673 Belvoir Boulevard

4 Beds

2 Baths

2,686 Sq.Ft.

$450,000

MLS#: 5214962
Price reduced
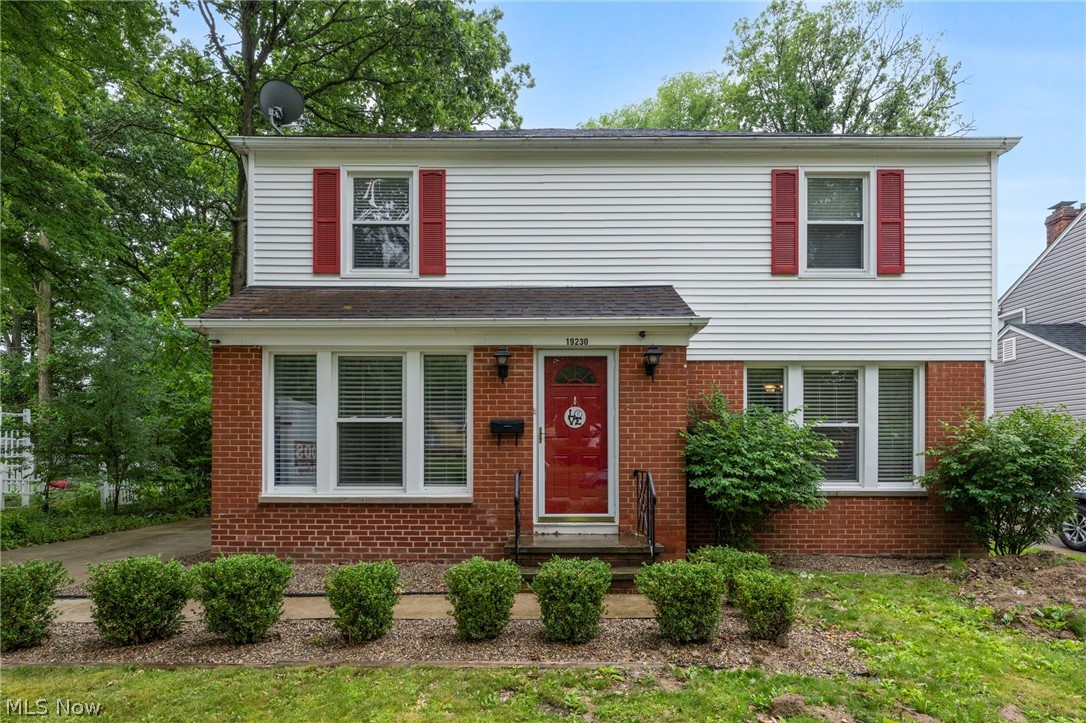
Welcome to this well-maintained Shaker Heights colonial offering 4 bedrooms and 3 full baths, including 3 bedrooms and 2 full baths on the second level and an additional bedroom and full bath in the finished lower level. The main level features spacious living and dining areas, a family room with a stone fireplace, an eat-in kitchen with ample workspace, and a bright four-season room enhanced by French doors that provide additional flexibility for everyday living and entertaining. The finished lower level adds valuable living space and includes the fourth bedroom, a full bath, and additional room for recreation, hobbies, or a home office. Thoughtful improvements completed by the current owner include attic insulation, a transferable 10-year attic warranty, a radon mitigation system, a garage access door, a wood privacy fence, a concrete patio, updated driveway drainage and concrete work, a newer LG microwave, a newer furnace, an updated primary bath toilet, and significant sewer and drainage infrastructure improvements. Conveniently located near parks, shopping, dining, and major transportation routes, this property offers a wonderful opportunity to enjoy comfortable living in a desirable location.
#5221504

Shaker Heights

19230 Scottsdale Boulevard

4 Beds

3 Baths

2,881 Sq.Ft.

$358,900

MLS#: 5221504
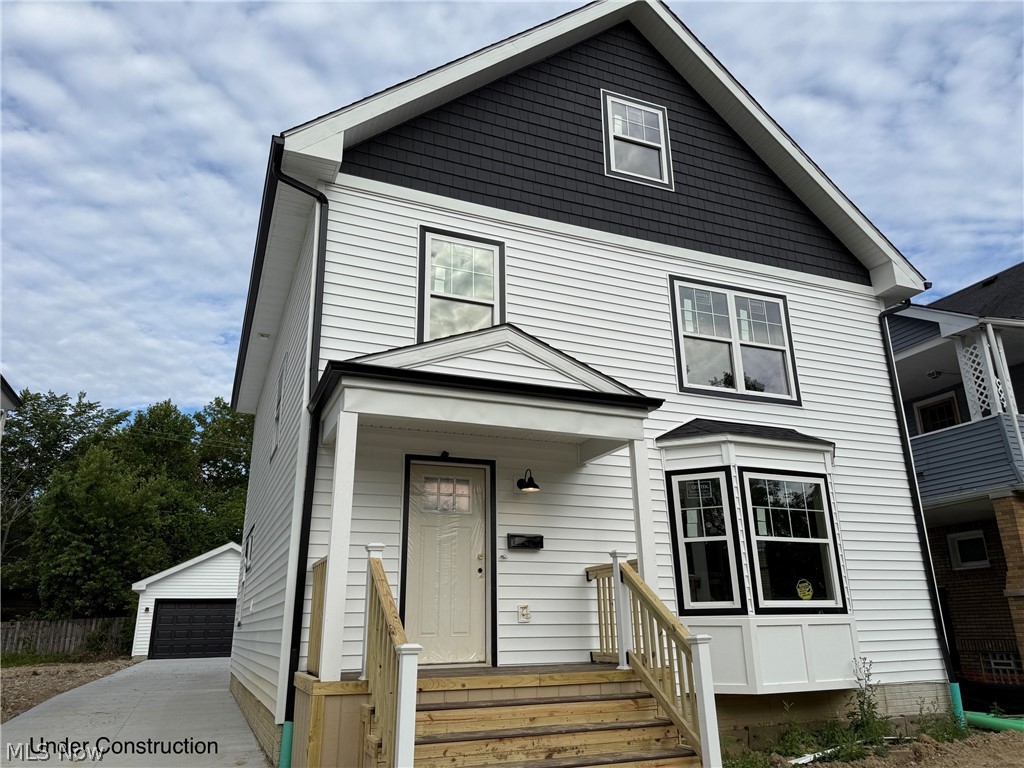
Gorgeous new construction with 10-year tax abatement for owner occupants in Shaker Heights! About 1700 sq ft of living area, plus a full, unfinished basement, great for storage or additional living area. Traditional colonial layout, but with an open floor plan first floor: eat-in gourmet kitchen open to the living and dining areas. First floor also includes powder room, mud room, first-floor laundry, and entry foyer. Upstairs are 3 spacious bedrooms and 2 full baths, including an en-suite off the primary bedroom. Other features include a huge front porch, detached 2-car garage, ceiling fans, high-efficiency HVAC. All conveniently-located near shopping, schools, restaurants, just minutes to Shaker Square, University Circle, Downtown Cleveland. *Home under construction. Some photos show representation of finished product.
#5221681

Shaker Heights

3607 Hildana Road

3 Beds

2 Baths

1,725 Sq.Ft.

$400,000

MLS#: 5221681

 - property

Send a message

Message successfully sent.

Your message

What is 3 + 4 ?

Reason for contacting?

I agree to receive email communication and understand I can unsubscribe at any time.

I agree to be contacted by Tyson Sells Homes, LLC. via call, email, and text for real estate services. To opt out, you can reply 'stop' at any time or reply 'help' for assistance. You can also click the unsubscribe link in the emails. Message and data rates may apply. Message frequency may vary. Privacy Policy

Sign Out

Virtual Assistant

Would you like to take the next step with this property? We can help you schedule a showing or virtual tour, or send you more details.

Yes, I would like more information.

Thank You for Your Reply, One of Our Agents will contact you as soon as possible

No, maybe later.

Thank you, you can always contact me via email, phone number or through the contact form.

Realhub AI

Lucy - Your AI-Powered Realtor

Update Your Temporary Password

Personalize your search

Enter your email and we'll notify you immediately when new listings match what you're looking for.

or enter email address

Already have an account ? Login here

Continue your home search

I agree to receive communications and understand I can unsubscribe at any time.

I agree to be contacted by Tyson Sells Homes, LLC. via call, email, and text for real estate services. To opt out, you can reply 'stop' at any time or reply 'help' for assistance. You can also click the unsubscribe link in the emails. Message and data rates may apply. Message frequency may vary. Privacy Policy

Already have an account ? Login here

We use cookies

We use cookies primarily for analytics to enhance your experience. By accepting, you agree to our use of these cookies. You can manage your preferences or learn more about our cookies policy.