Features & Amenities

Interior

  • Other Interior Features

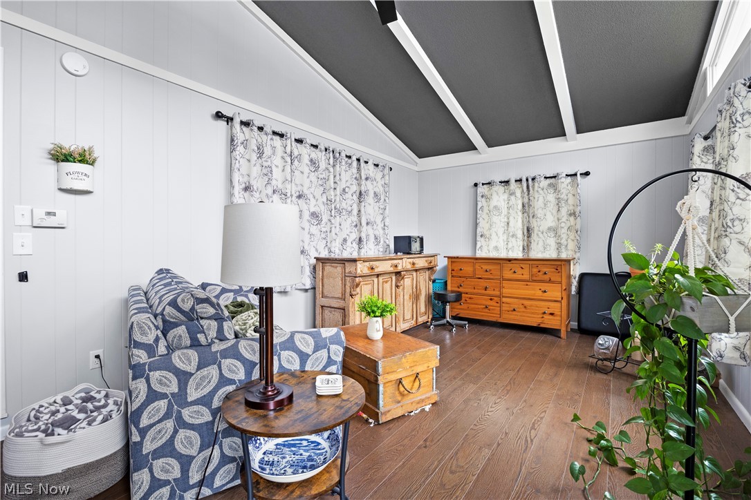
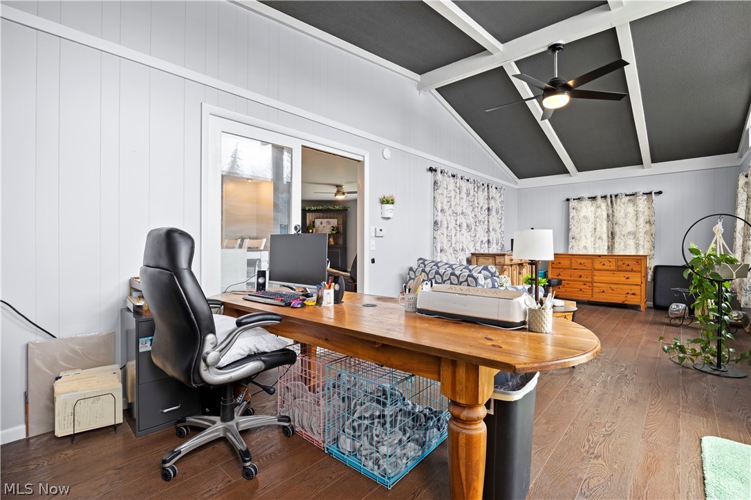
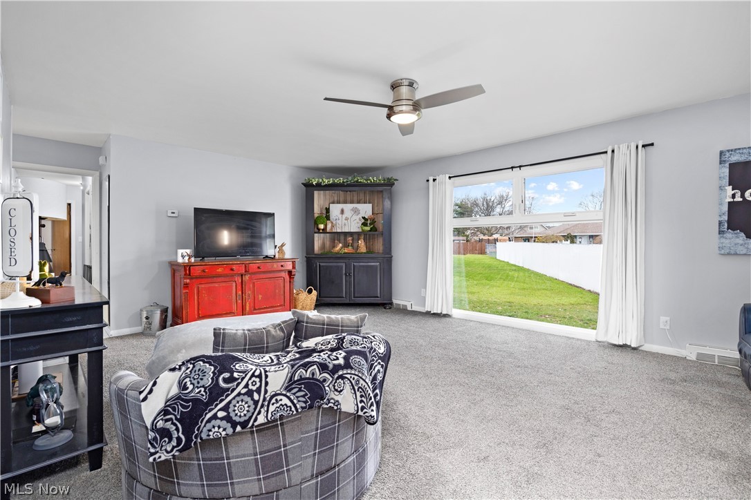
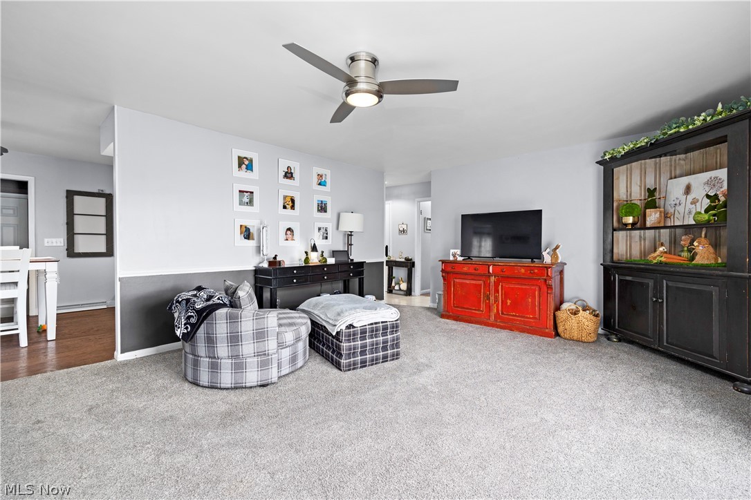
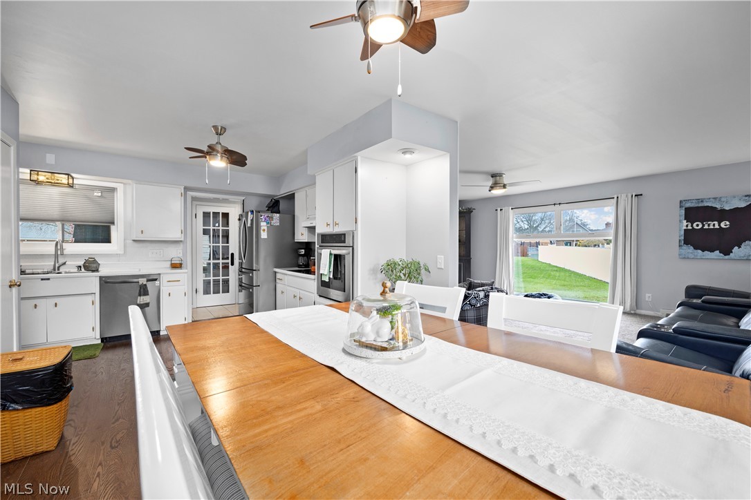
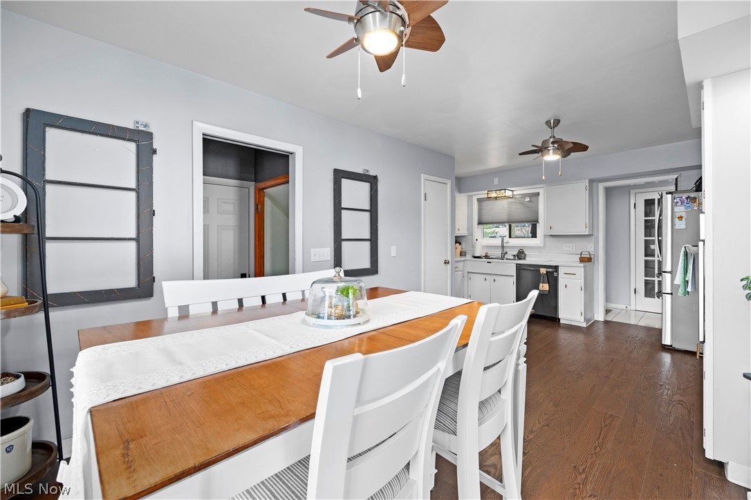
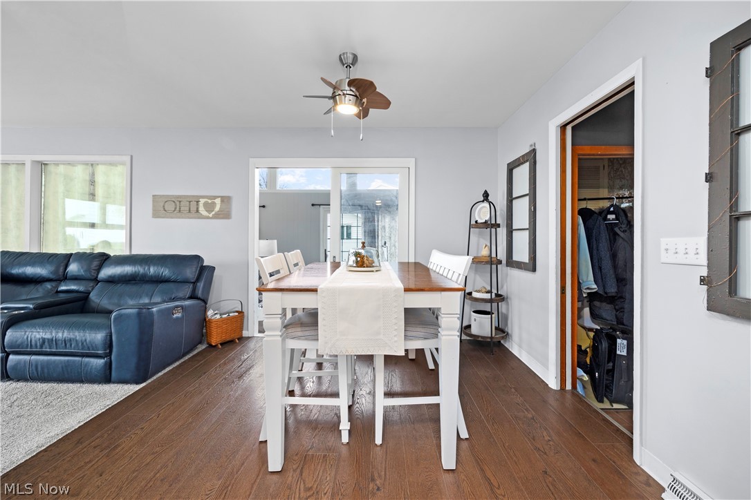
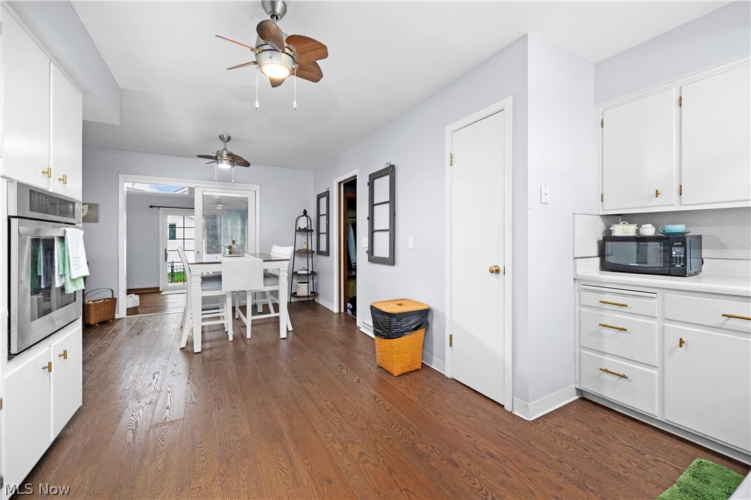
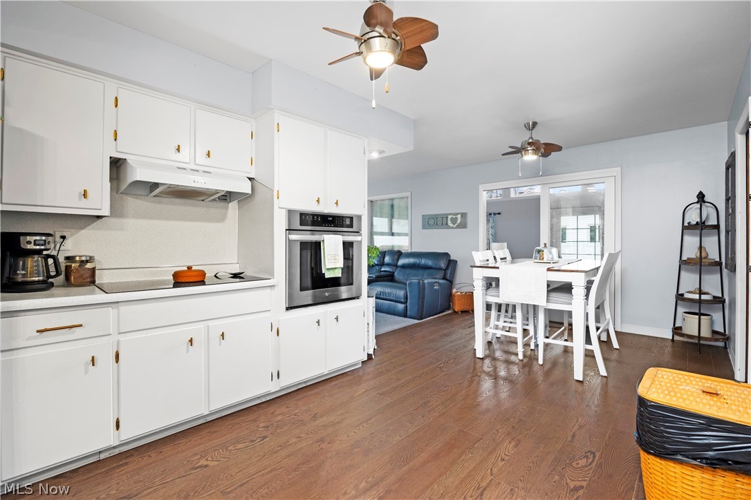
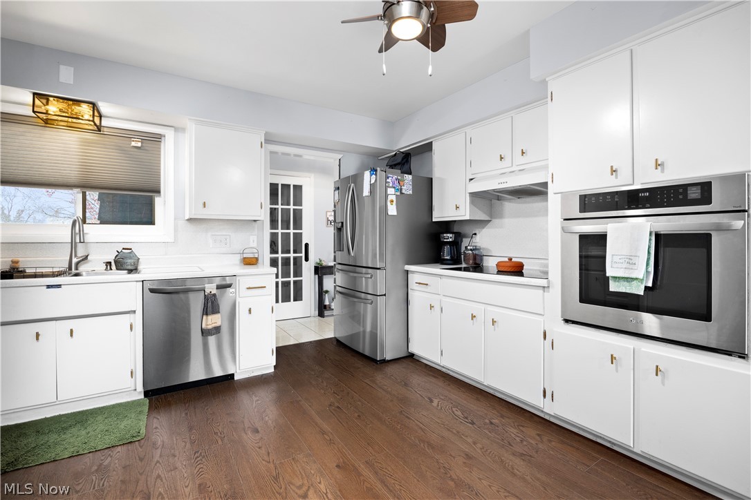
    Vaulted Ceiling(s), Ceiling Fan(s), Entrance Foyer, Eat-in Kitchen, Pantry

  • Total Bedrooms

    3

  • Bathrooms

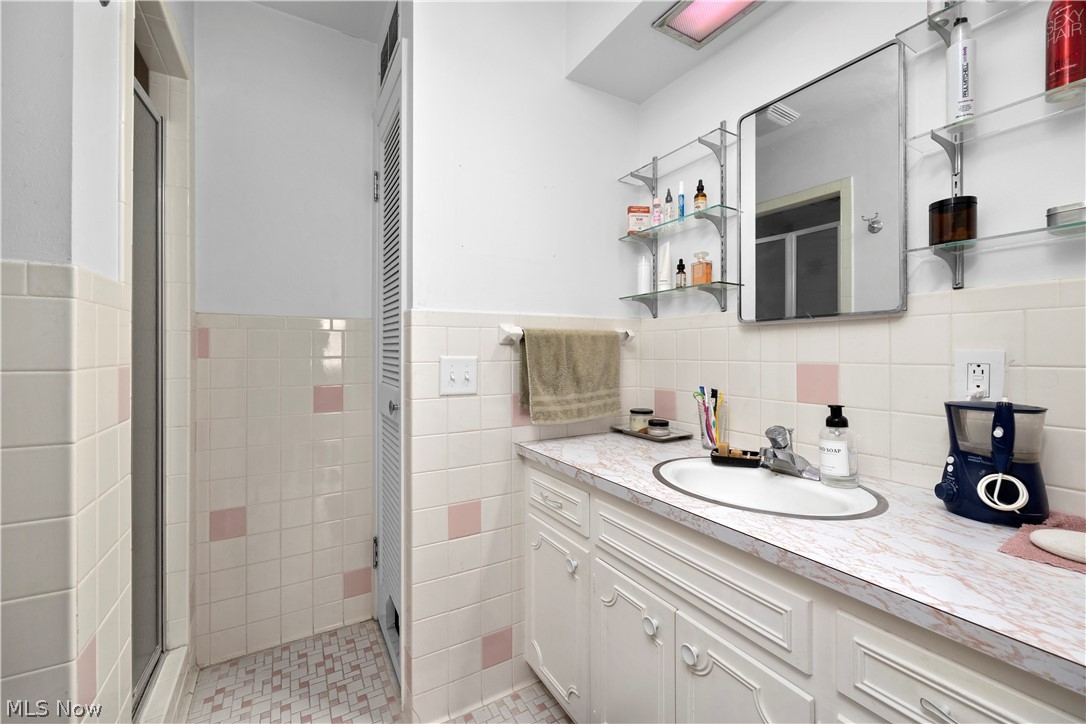
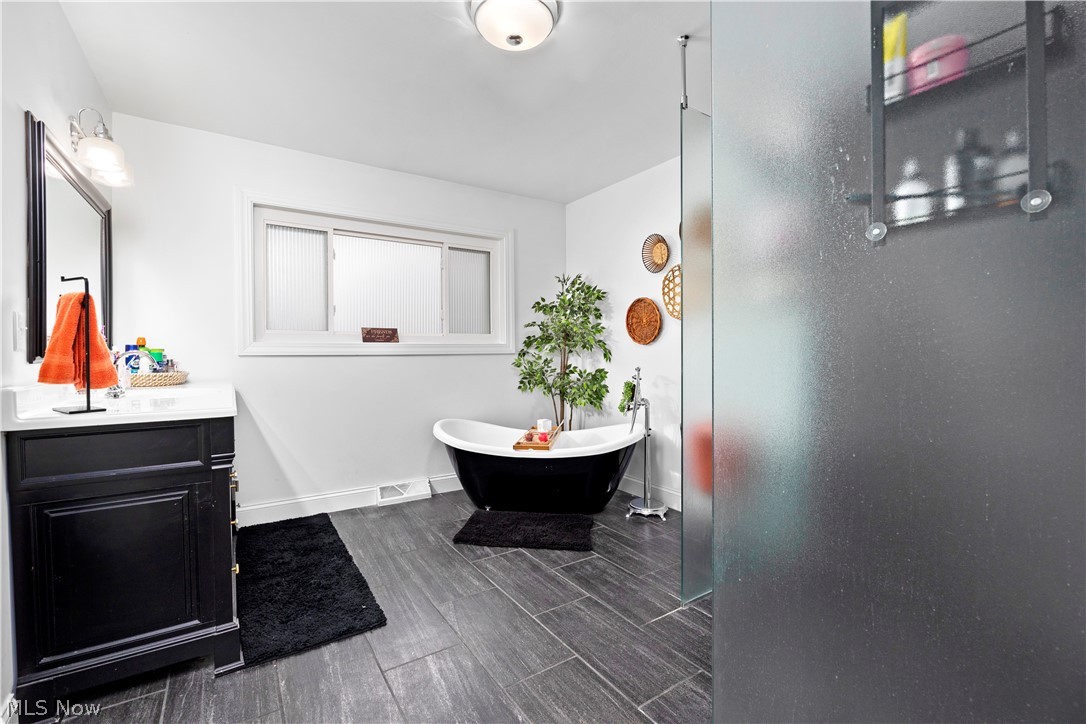
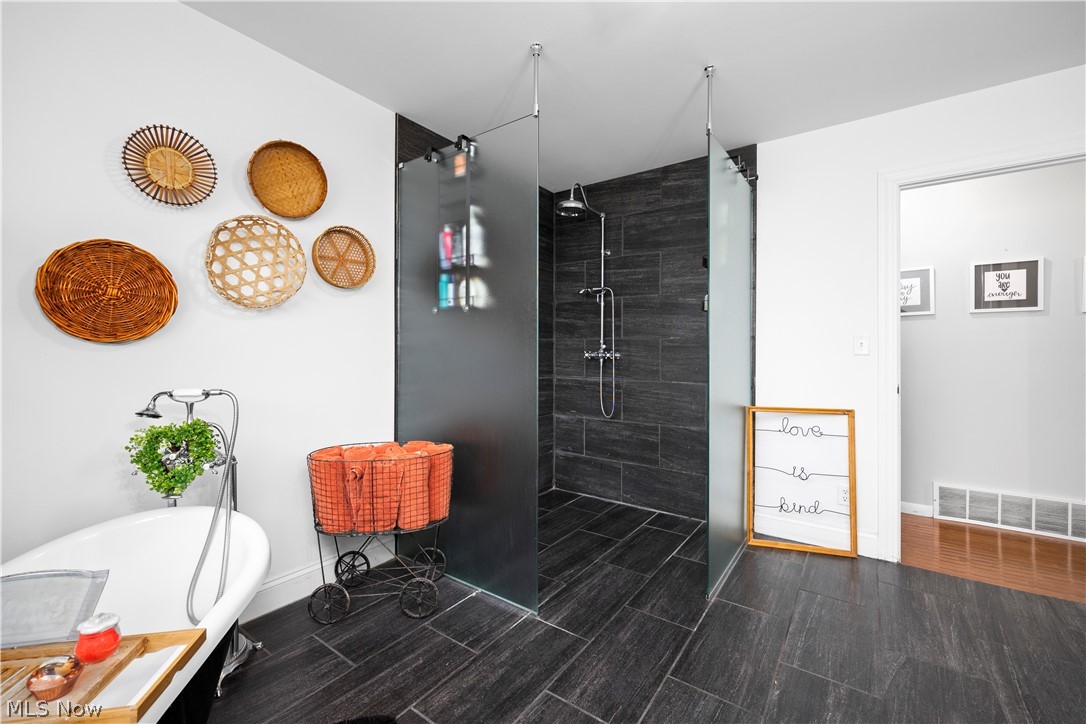
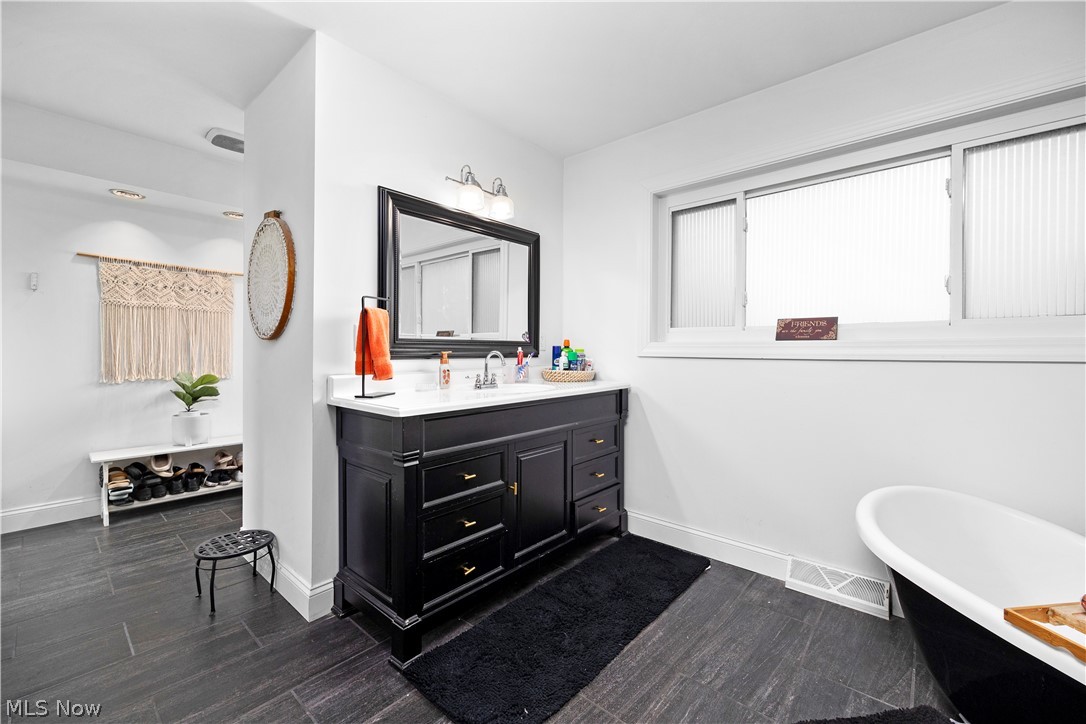
    2

  • 1/2 Bathrooms

    1

  • Basement YN

    YES

  • Cooling YN

    YES

  • Cooling

    Ceiling Fan(s), Central Air

  • Fireplace YN

    NO

  • Heating YN

    YES

  • Heating

    Natural Gas, Forced Air

  • Main Level Bedrooms

    3

  • Pet friendly

    N/A

Exterior

  • Garage

    Yes

  • Garage spaces

    1

  • Construction Materials

    Brick Veneer, Wood Siding

  • Parking

    Attached, Driveway, Garage

  • Patio and Porch Features

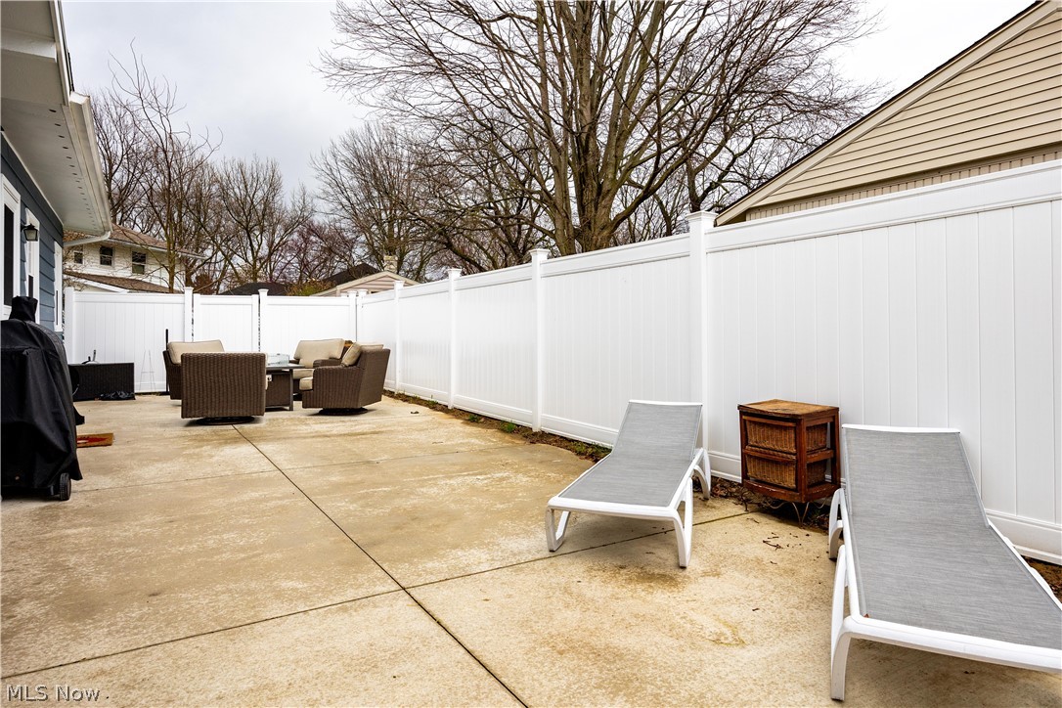
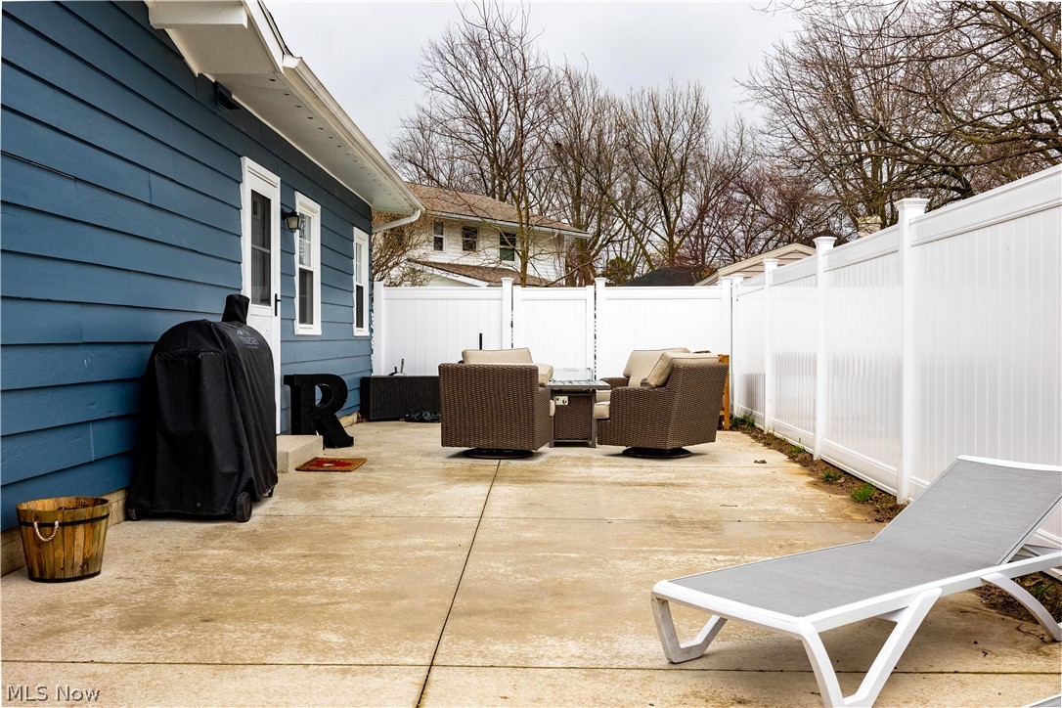
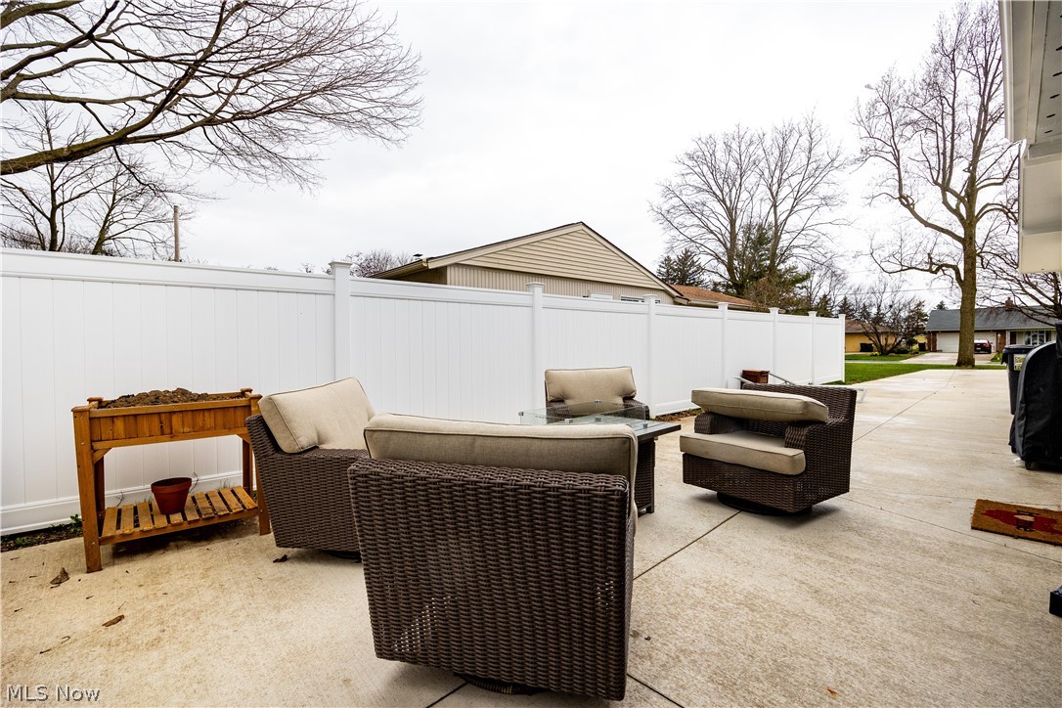
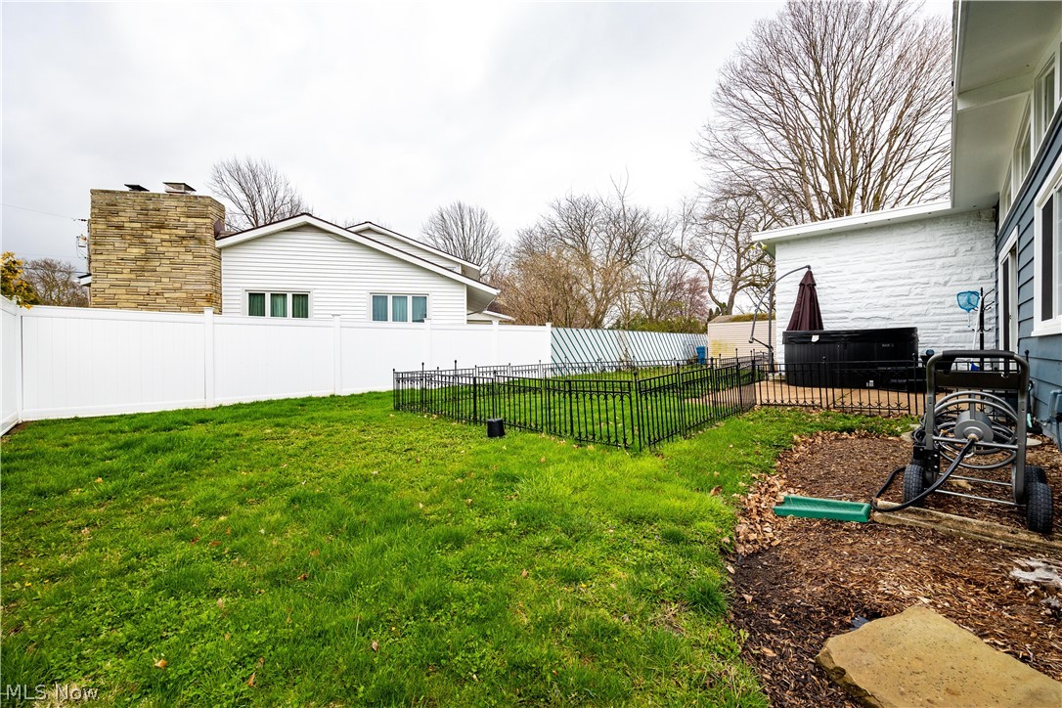
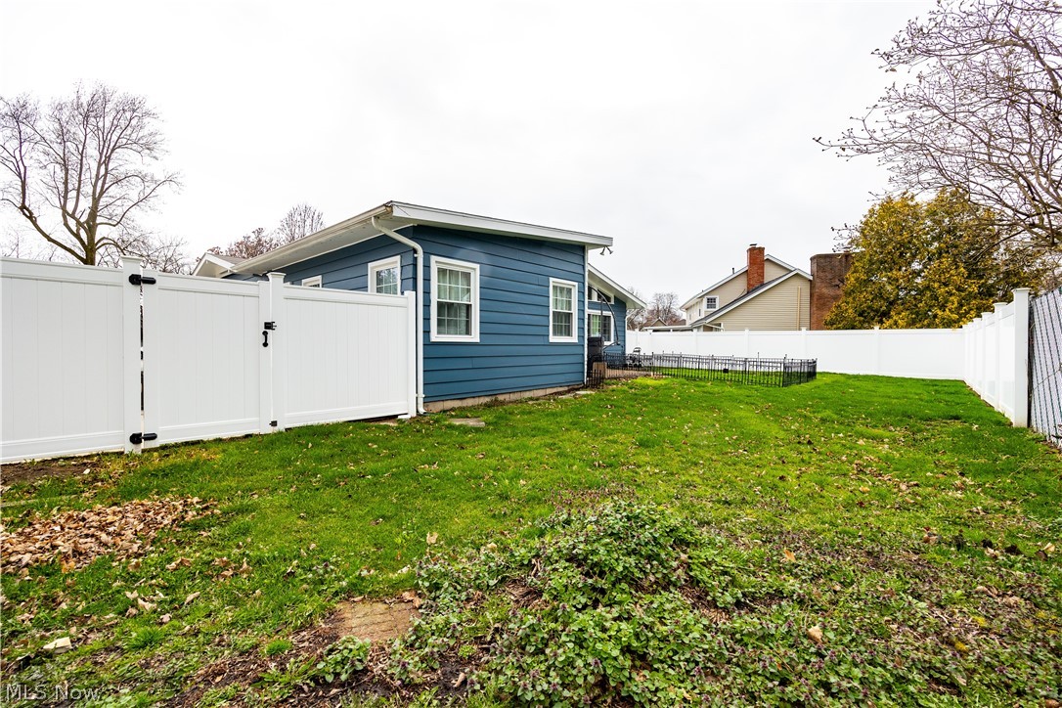
    Patio

  • Pool

    No

  • Waterfront YN

    NO

Area & Lot

  • Lot Size(acres)

    0.241

  • Property Type

    Residential

  • Property Sub Type

    Single Family Residence

  • Architectural Style

    Ranch

Price

  • Sales Price

    $269,900

  • Tax Amount

    $3,261.8

  • Financing Options

    Conventional

  • Sq. Footage

    N/A

  • Price/SqFt

    N/A

HOA

  • Association

    No

School District

  • Elementary School

    Perkins LSD - 2205

  • Middle School

    N/A

  • High School

    N/A

Property Features

  • Stories

    1

  • Sewer

    Public Sewer

  • Water Source

    Public

Schedule a Showing

Showing scheduled successfully.

<
>
IN PERSON
VIA CHAT

What is 3 + 4 ?


Change time

Mortgage calculator

Estimate your monthly mortgage payment, including the principal and interest, property taxes, and HOA. Adjust the values to generate a more accurate rate.

Your payment

Principal and Interest:

$

Property taxes:

$

HOA fees:

$

Total loan payment:

$

Total interest amount:

$

Location

County

Erie

Elementary School

Perkins LSD - 2205

Middle School

High School

Listing Courtesy of Jennifer R Craig , Russell Real Estate Services

RealHub Information is provided exclusively for consumers' personal, non-commercial use, and it may not be used for any purpose other than to identify prospective properties consumers may be interested in purchasing. All information deemed reliable but not guaranteed and should be independently verified. All properties are subject to prior sale, change or withdrawal. RealHub website owner shall not be responsible for any typographical errors, misinformation, misprints and shall be held totally harmless.

Agent Tylier Dawley

AGENT

Tylier Dawley

Call Tylier today to schedule a private showing.


* Listings on this website come from the FMLS IDX Compilation and may be held by brokerage firms other than the owner of this website. The listing brokerage is identified in any listing details. Information is deemed reliable but is not guaranteed. If you believe any FMLS listing contains material that infringes your copyrighted work please click here to review our DMCA policy and learn how to submit a takedown request.© 2024 FMLS.
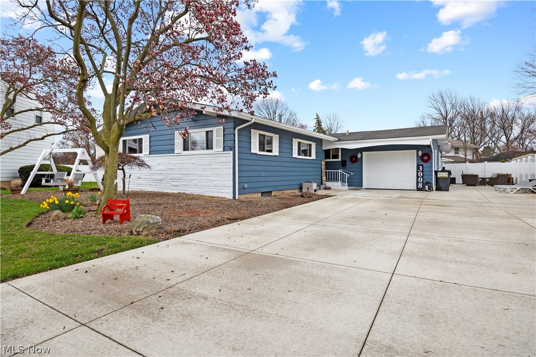
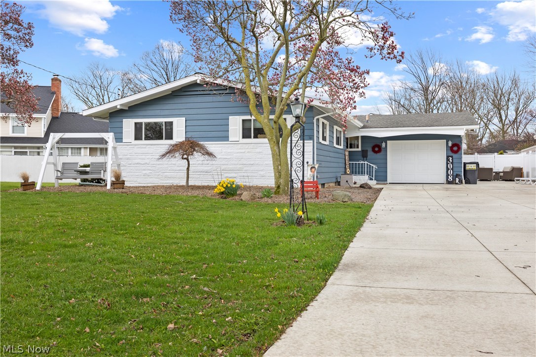
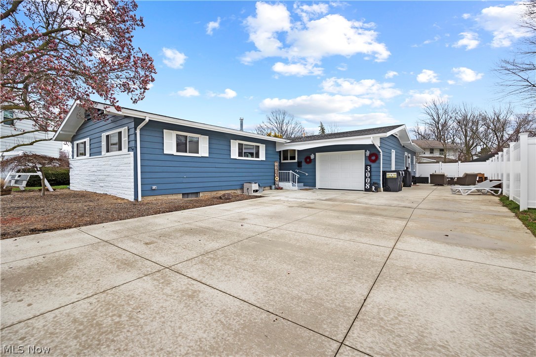
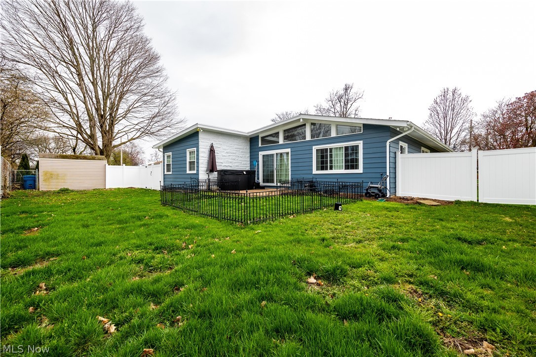
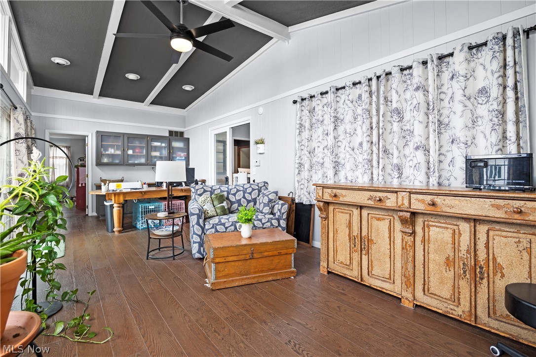
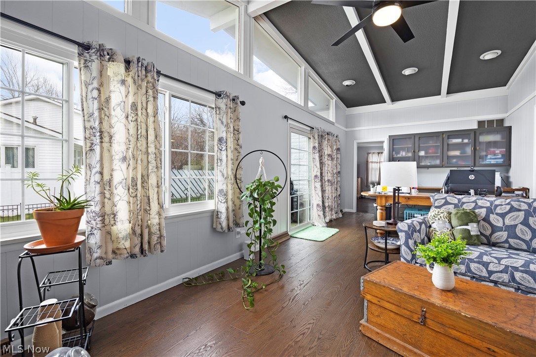
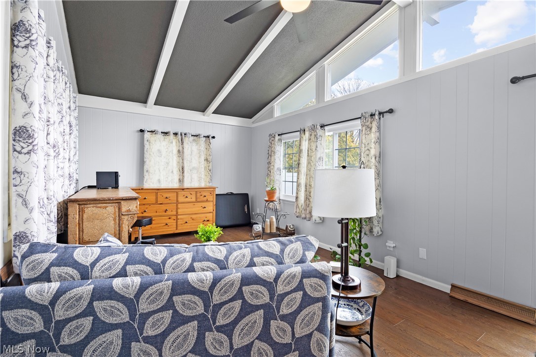
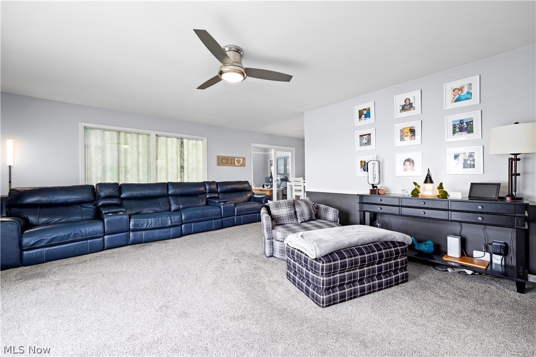
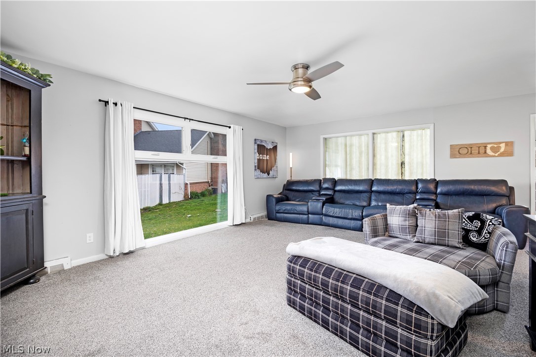
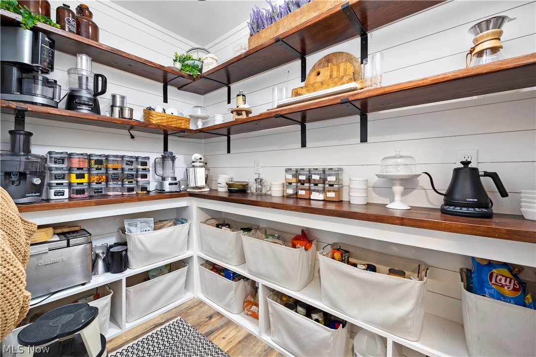
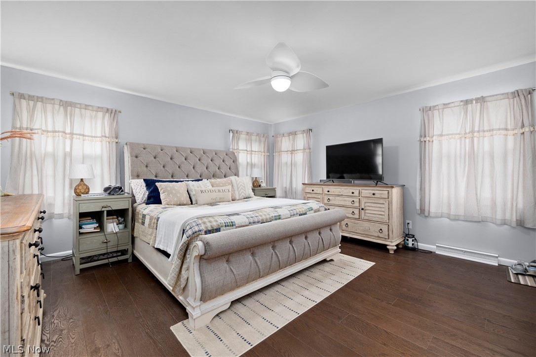
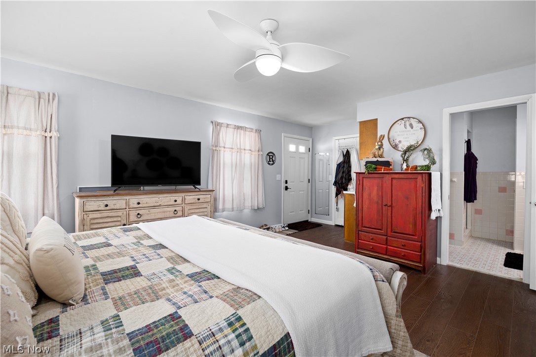
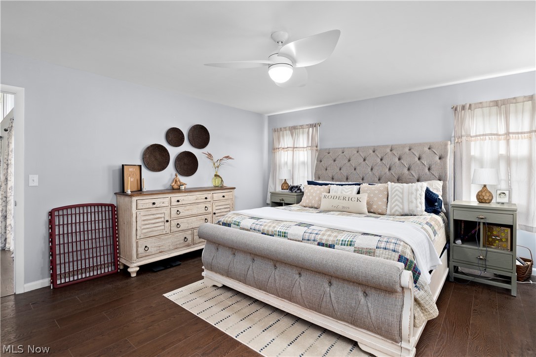
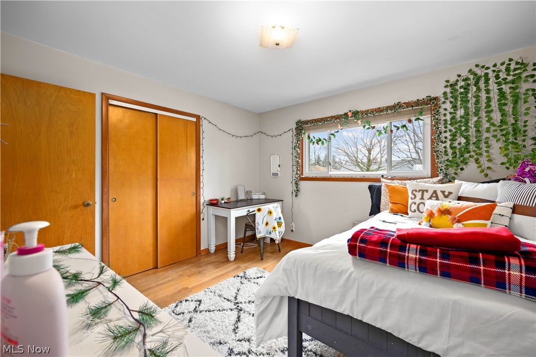
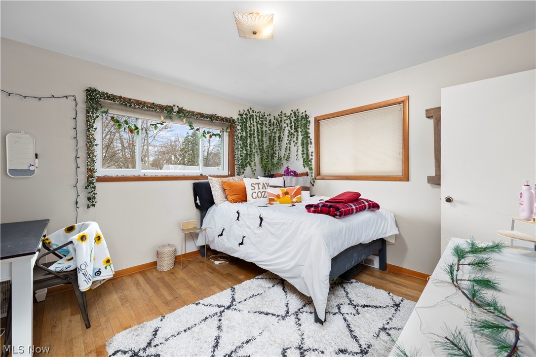
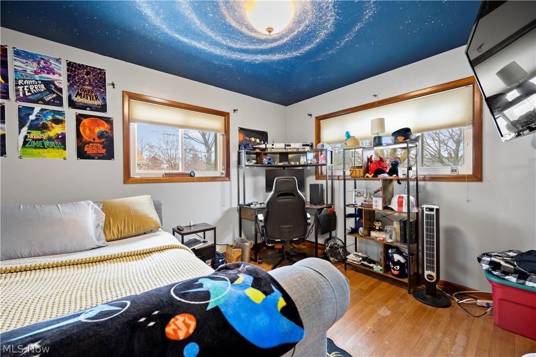
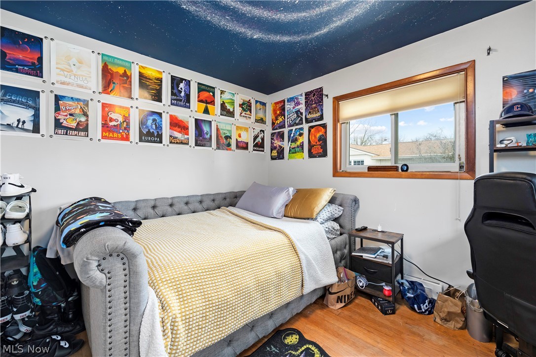
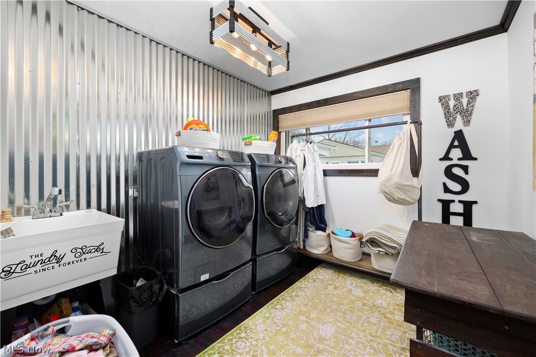
Welcome home to this stunning one-story oasis! Step into luxury with a spacious primary suite boasting its own private entrance and patio, perfect for unwinding in peace. The heart of the home, the eat-in kitchen, seamlessly flows into the inviting living room, creating the ideal space for entertaining. Indulge your inner chef with a sleek stainless steel kitchen appliance package and not one, but two pantries, including an amazing walk-in pantry for all your storage needs. Prepare to be enchanted by the breathtaking sunroom, offering boundless opportunities for relaxation and enjoyment, and leading out to a second patio complete with a hot tub that stays with the property. The large main floor laundry room, makes laundry day a breeze. With a full basement adding even more potential, this home is not just a residence, but a sanctuary of comfort and style. Newer windows and doors, tankless water heater 2020, new driveway and patio 2020 and partial roof 2022. One year home warranty.

3008 Merriweather Road

Message successfully sent.

What would you like to know?

What is 3 + 4 ?

I agree to receive email communication and understand I can unsubscribe at any time.

I agree to be contacted by Tyson Sells Homes, LLC. via call, email, and text for real estate services. To opt out, you can reply 'stop' at any time or reply 'help' for assistance. You can also click the unsubscribe link in the emails. Message and data rates may apply. Message frequency may vary. Privacy Policy

Related Properties

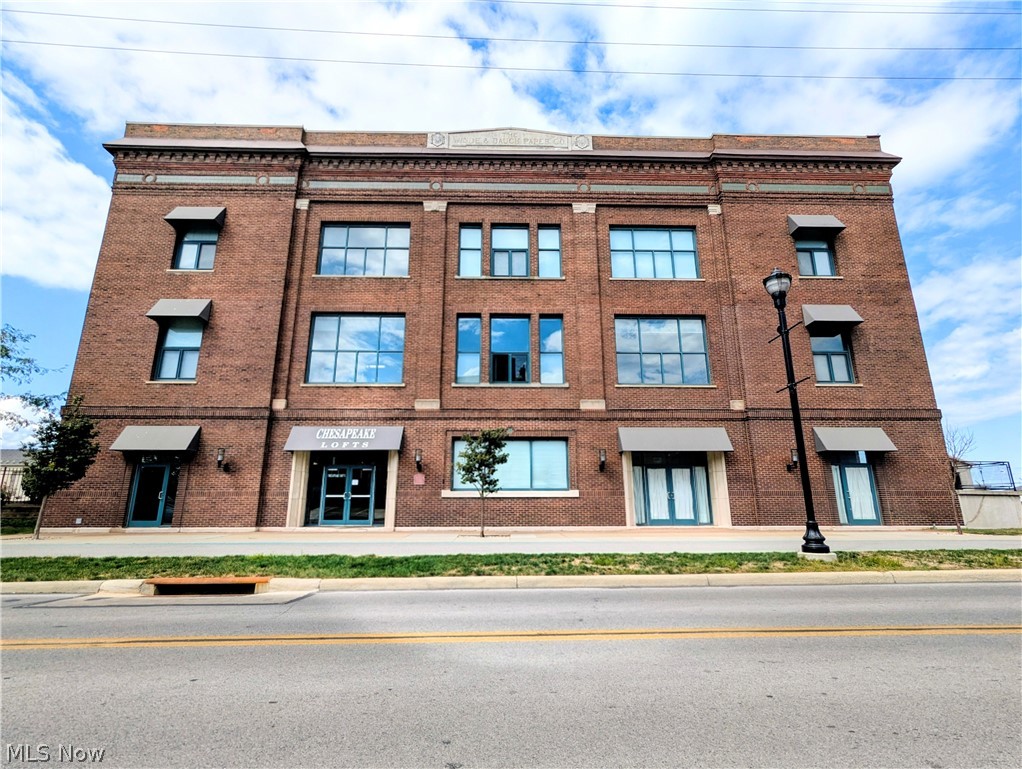
Need an investment property? Invest in Chesapeake Lofts!
The tenant is already in place.Pool/ Marina side second floor unit with 1 bed 1 bath 860 sqft and includes a garage. Currently leased through 11/30/26. Tenant occupied 24 hr notice to show.
#5188792

Sandusky

401 W SHORELINE Drive 244

1 Beds

1 Baths

860 Sq.Ft.

$235,000

MLS#: 5188792
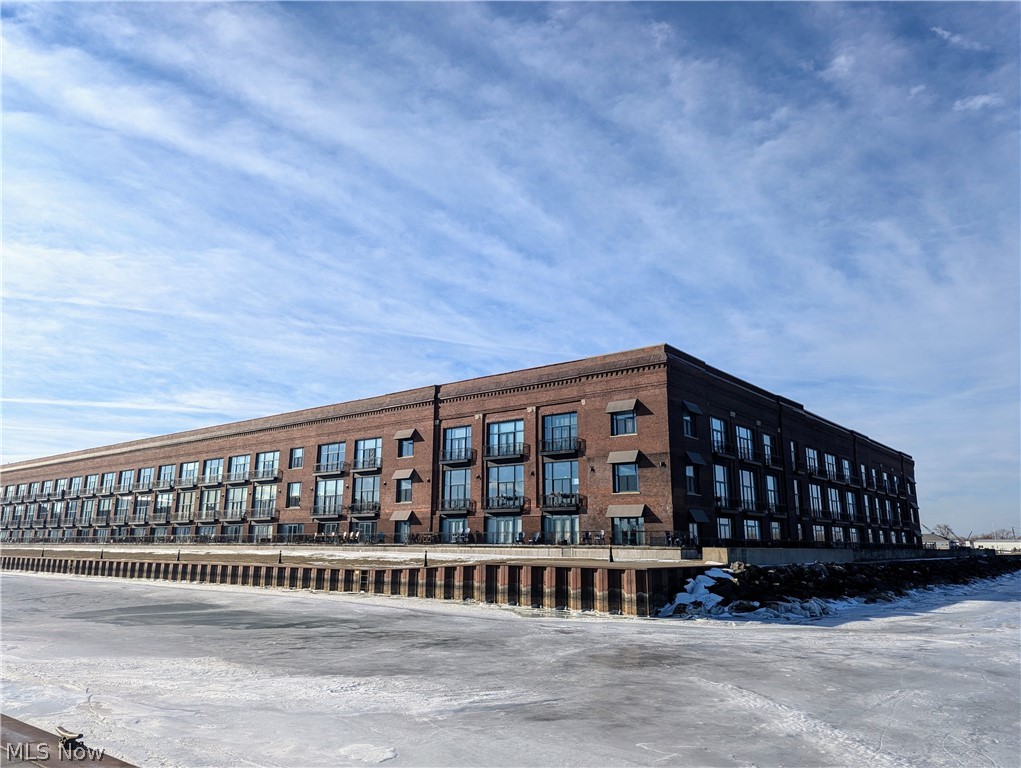
Looking for an investment property? This is a 2 bed 2 bath pool/marina side second floor unit at the Chesapeake Lofts. Building offers secured gated entry, pool/spa, fitness area, common grilling area, shared/coin laundry, and close to all the marinas, parks, ferry's to the islands, bars, restaurants, shopping, and quick drive to Cedar Point. Tenant occupied 24 hr notice to show
#5188767

Sandusky

401 W SHORELINE Drive 206

2 Beds

2 Baths

N/A

$225,000

MLS#: 5188767
Price reduced
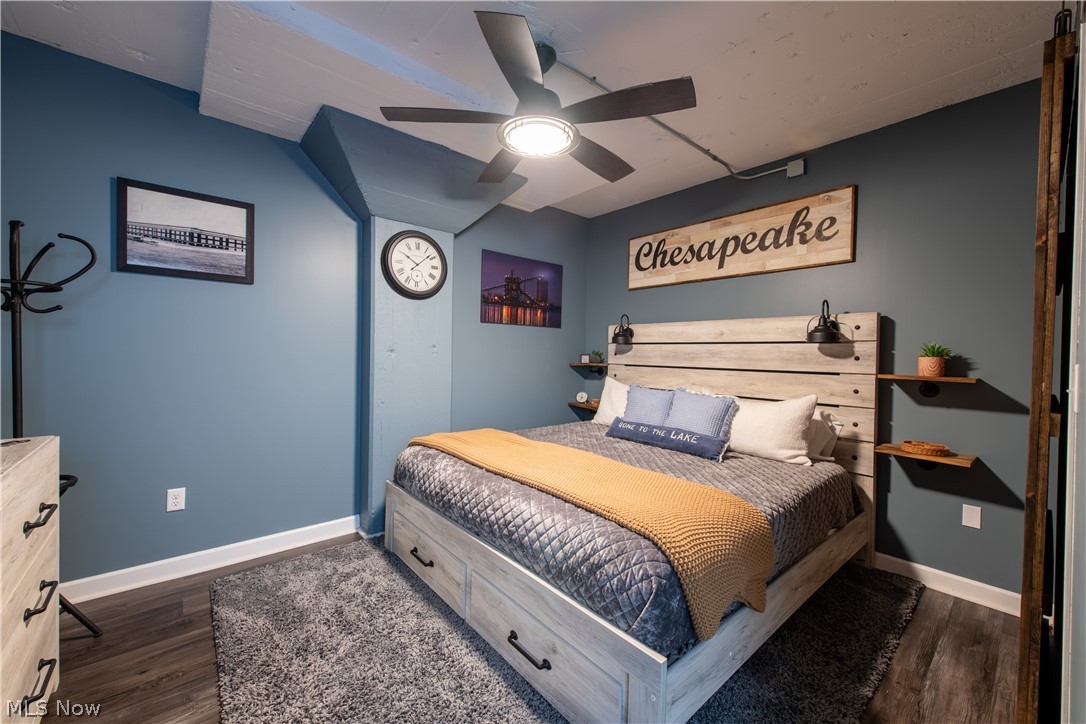
Welcome to Unit 101 at Chesapeake Lofts! A beautifully renovated 1-bedroom, 1-bath residence offering modern comfort in a prime Sandusky location. This thoughtfully updated unit features a refreshed interior with contemporary finishes, creating a clean, stylish, and inviting living space.

The open-concept layout provides efficient use of space, highlighted by a well-appointed kitchen, updated flooring, and a comfortable living area ideal for everyday living or a low-maintenance getaway. The bedroom offers ample space and cozy atmosphere, while the full bathroom has been tastefully renovated with modern touches.

Beyond its design and location, this property offers exceptional versatility. Whether you’re looking for a **permanent residence**, a **vacation home**, an **income-producing rental**, or a combination of all three, Unit 101 gives you the flexibility to align the property with your goals and lifestyle.

Located near Sandusky’s vibrant downtown, waterfront attractions, and local dining, you’ll enjoy convenient access to everything the area has to offer making it just as appealing for personal use as it is for guests or tenants.

Bring your vision to life and take advantage of the opportunity this versatile, move-in-ready property provides.

Additional Information
All information is deemed reliable but not guaranteed. Buyer and/or buyer’s agent to verify all measurements, square footage, taxes, and association details independently. Property is subject to any applicable condominium association rules, fees, and regulations.
#5206192

Sandusky

401 W Shoreline Drive

1 Beds

1 Baths

N/A

$289,000

MLS#: 5206192
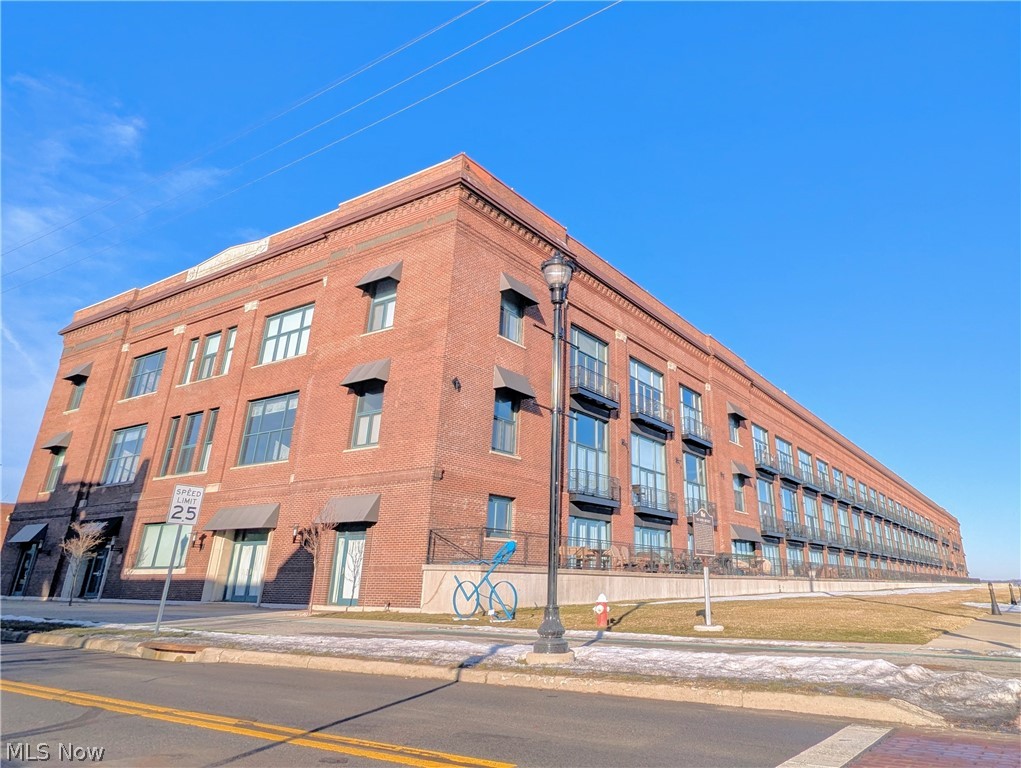
Walk out to your patio from this first floor 1 bed 1 bath marina/poolside unit with 956 sqft. in Chesapeake Lofts. Building offers pool/hot tub, fitness room, common grilling area, secured and gated entry. Close to bars, shopping, parks, marinas, ferry boats to the islands, and a quick drive to Cedar Point.
#5187319

Sandusky

401 W SHORELINE Drive 136

1 Beds

1 Baths

956 Sq.Ft.

$220,000

MLS#: 5187319
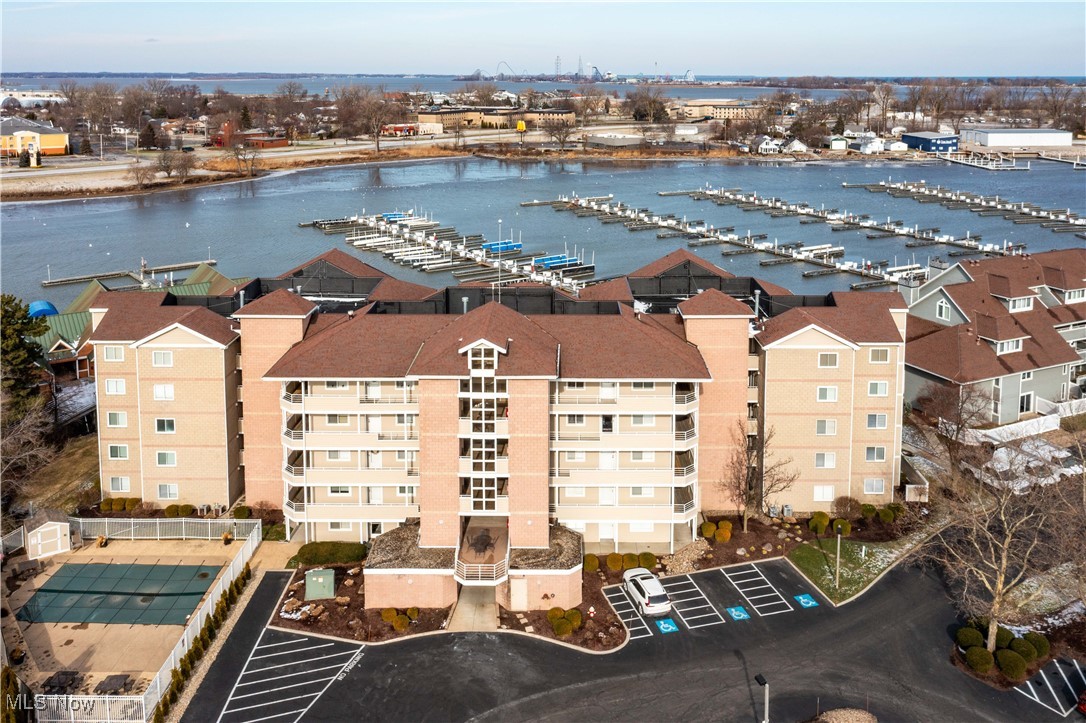
Price reduced
Welcome to The Harbour, one of Sandusky's premier gated waterfront communities at the entrance to the Cedar Point Causeway. This beautifully maintained second-floor condominium with elevator access offers marina views, an updated interior, and the Lake Erie lifestyle that makes The Harbour one of Sandusky's most desirable waterfront communities.

The open floor plan features an updated kitchen with granite countertops, soft-close cabinetry, and tile flooring in the kitchen and both full bathrooms. The spacious living area features a rare gas fireplace with electronic ignition and remote control and opens to an enclosed marina-view sunroom, where operable windows welcome refreshing Lake Erie breezes and create additional living space through much of the year.

The primary bedroom also offers direct access to the sunroom, while the flexible second bedroom with double-door entry is ideal for guests, a home office, or hobby room. A separate utility room with washer and dryer adds everyday convenience.

Residents enjoy a private pool for this building, plus two additional community pools, a clubhouse with fitness center and party facilities, tennis, pickleball, basketball, playground, dog park, and fishing pier. The newly expanded Sandusky Bay Pathway runs adjacent to The Harbour, providing convenient walking and biking access to downtown Sandusky. Boat dockage is available for lease, offering direct access to Sandusky Bay, Lake Erie, Put-in-Bay, Kelleys Island, and endless boating opportunities.

Minutes from Cedar Point, Castaway Bay, restaurants, shopping, entertainment, and area marinas, this move-in-ready condominium is equally suited as a year-round residence, seasonal retreat, or weekend getaway. Some photos have been virtually staged. Condo is vacant and ready for immediate occupancy.
#5180970

Sandusky

32 Marina Point Drive

2 Beds

2 Baths

1,124 Sq.Ft.

$219,500

MLS#: 5180970
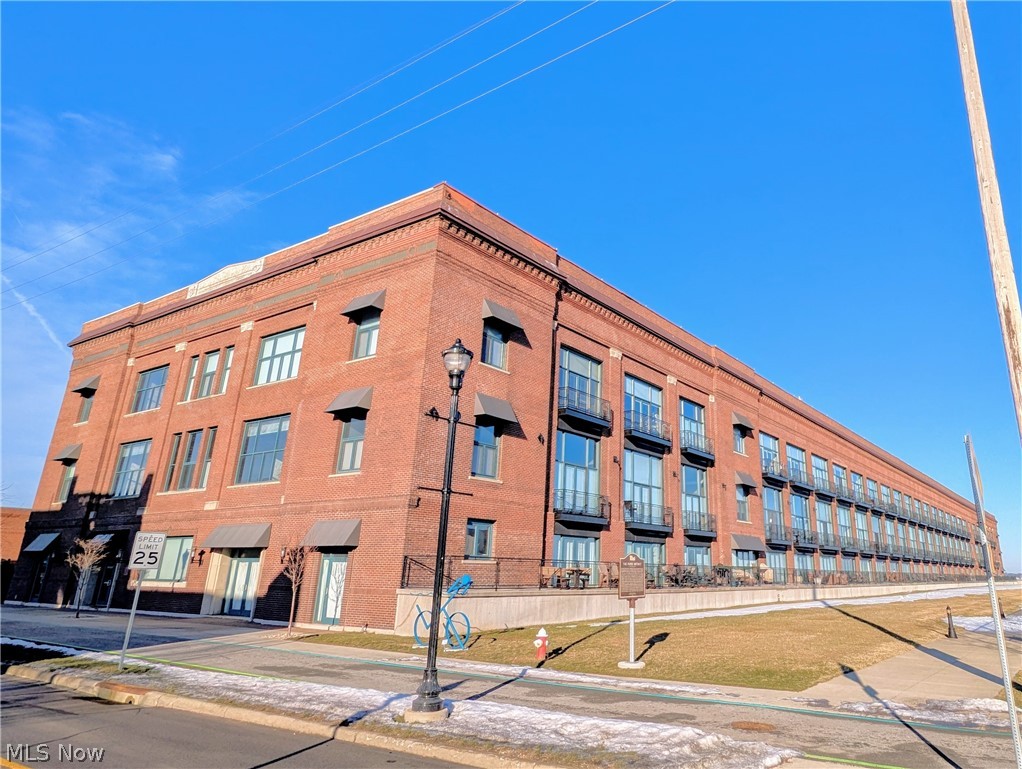
This 2 bed 2 bath 874 sqft unit is located on the second floor facing the pool/marina.This would make a great primary/vacation home, or generate some money and make it a transient rental. Building offers secured gated entry, pool/spa, fitness area, common grilling area, shared/coin laundry, and close to all the marinas, parks, ferry's to the islands, bars, restaurants, shopping, and quick drive to Cedar Point.
#5188780

Sandusky

401 SHORELINE Drive W 234

2 Beds

2 Baths

N/A

$240,000

MLS#: 5188780
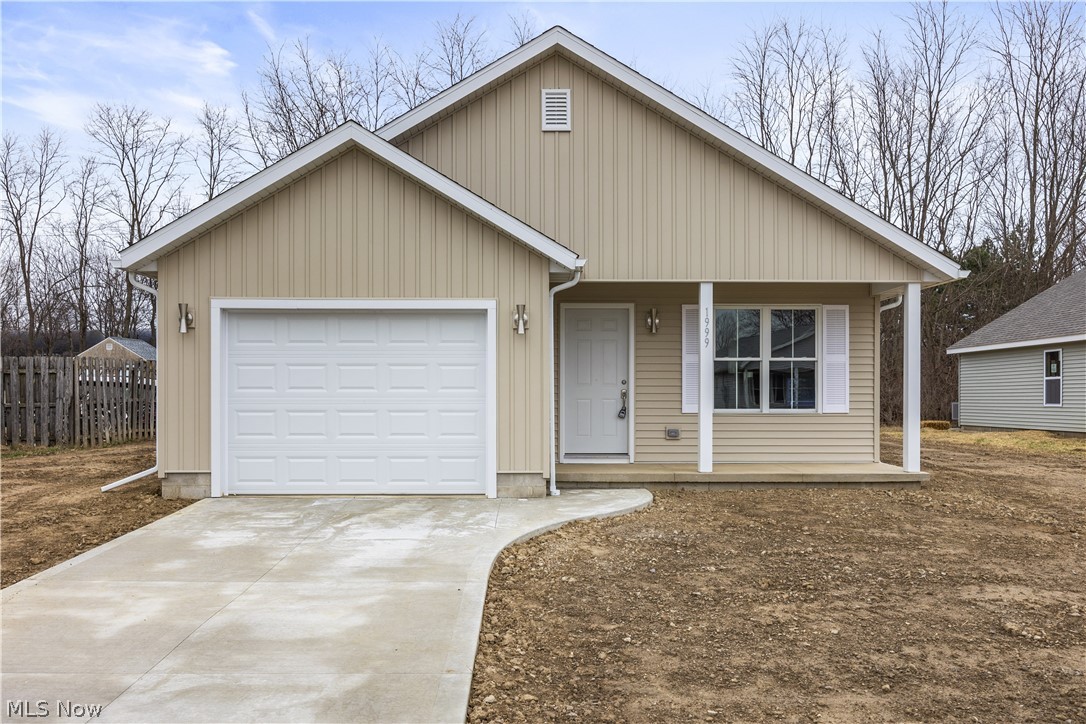
NEW CONSTRUCTION near Lake Erie with MAJOR SAVINGS! Enjoy a 10-year, 75% tax abatement - only 25% of the taxable value is assessed for 10 years, helping significantly reduce property taxes and lower monthly payments - plus NO HOA fee for added value.

Blending modern design with everyday convenience, this one-story home features an open floor plan with a cozy fireplace in the great room and a well-appointed kitchen offering granite countertops, a stainless dishwasher and range, and a sleek wall-mounted range hood. The primary suite includes a private full bath with double sinks, a spacious walk-in closet, and direct access to a covered back patio—ideal for morning coffee or evening relaxation. Additional highlights include an attached garage with a heated utility room, a covered front porch, and thoughtful finishes throughout.

Ideally located just minutes from the beautiful shores of Lake Erie, as well as Cedar Point and Sports Force, offering easy access to waterfront activities, recreation, and local attractions. A great opportunity to enjoy new construction living close to the lake!
#5183528

Sandusky

1999 E Oldgate Road

3 Beds

2 Baths

1,250 Sq.Ft.

$269,900

MLS#: 5183528

 - property

Send a message

Message successfully sent.

Your message

What is 3 + 4 ?

Reason for contacting?

I agree to receive email communication and understand I can unsubscribe at any time.

I agree to be contacted by Tyson Sells Homes, LLC. via call, email, and text for real estate services. To opt out, you can reply 'stop' at any time or reply 'help' for assistance. You can also click the unsubscribe link in the emails. Message and data rates may apply. Message frequency may vary. Privacy Policy

Sign Out

Virtual Assistant

Would you like to take the next step with this property? We can help you schedule a showing or virtual tour, or send you more details.

Yes, I would like more information.

Thank You for Your Reply, One of Our Agents will contact you as soon as possible

No, maybe later.

Thank you, you can always contact me via email, phone number or through the contact form.

Realhub AI

Lucy - Your AI-Powered Realtor

Update Your Temporary Password

Personalize your search

Enter your email and we'll notify you immediately when new listings match what you're looking for.

or enter email address

Already have an account ? Login here

Continue your home search

I agree to receive communications and understand I can unsubscribe at any time.

I agree to be contacted by Tyson Sells Homes, LLC. via call, email, and text for real estate services. To opt out, you can reply 'stop' at any time or reply 'help' for assistance. You can also click the unsubscribe link in the emails. Message and data rates may apply. Message frequency may vary. Privacy Policy

Already have an account ? Login here

We use cookies

We use cookies primarily for analytics to enhance your experience. By accepting, you agree to our use of these cookies. You can manage your preferences or learn more about our cookies policy.