Features & Amenities

Interior

  • Other Interior Features

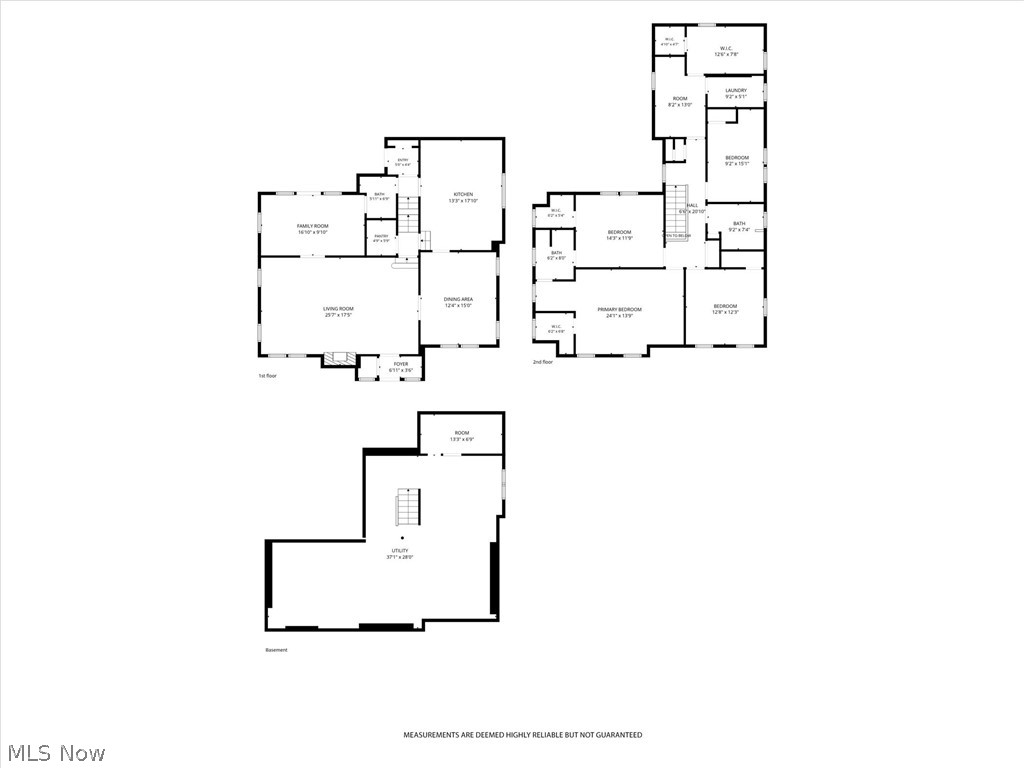
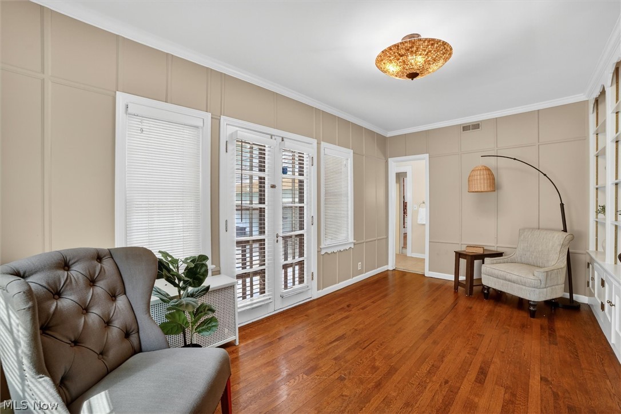
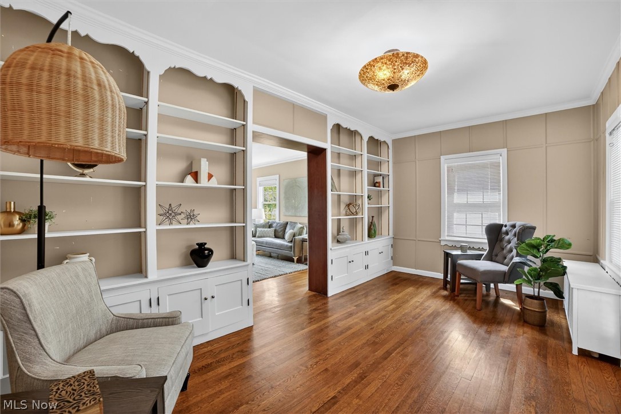
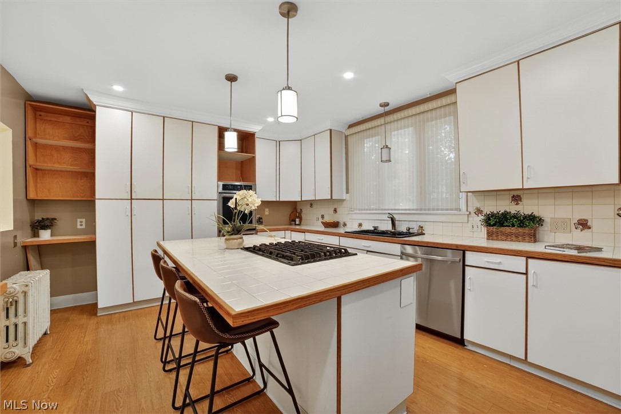
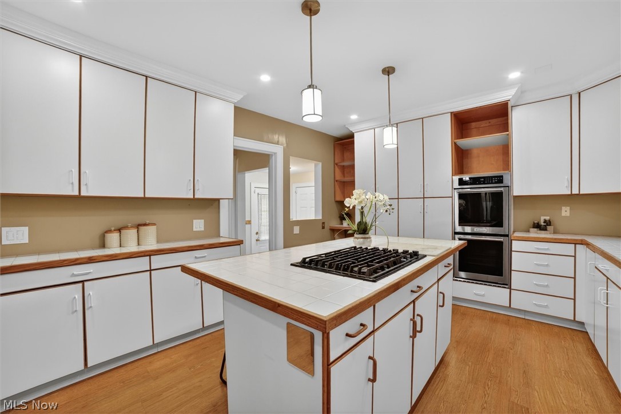
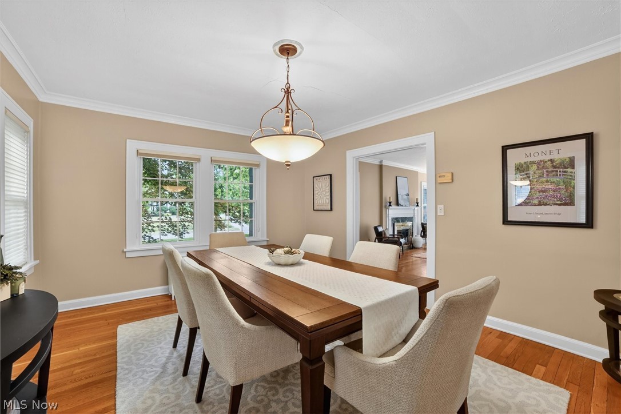
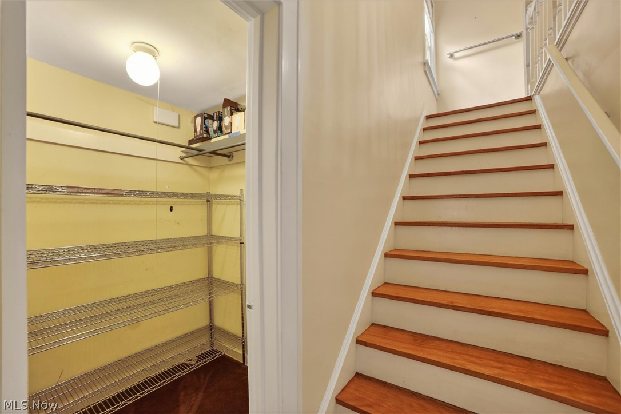
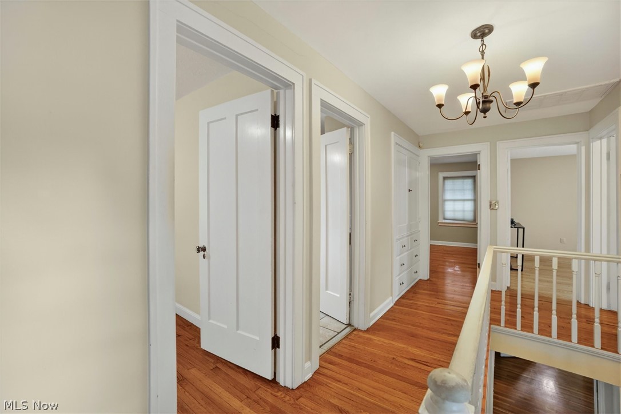
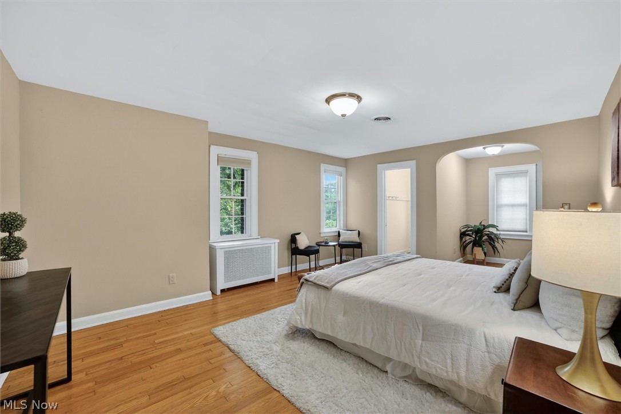
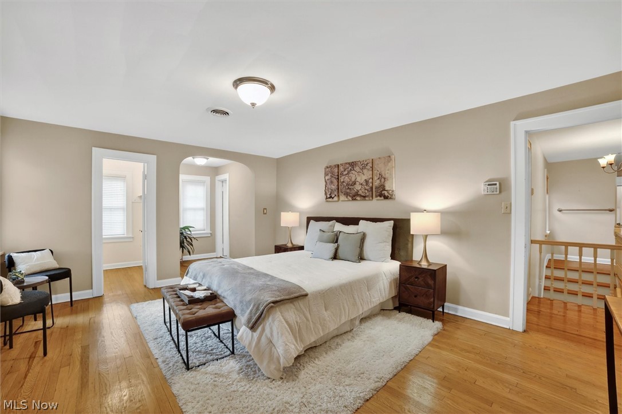
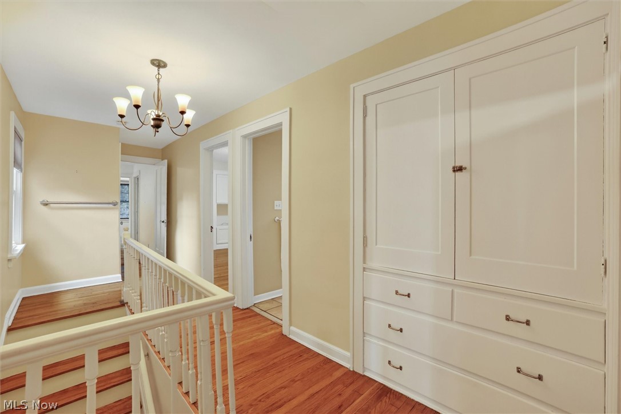
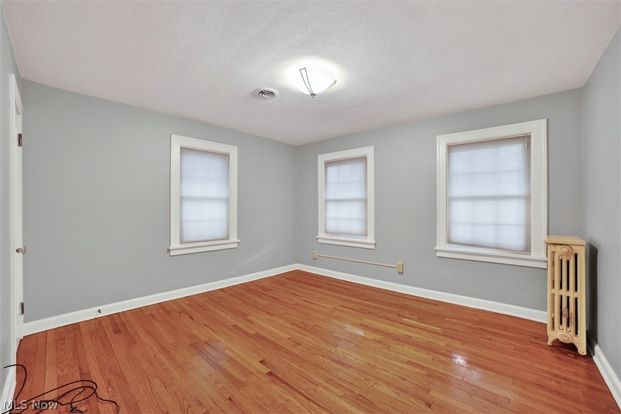
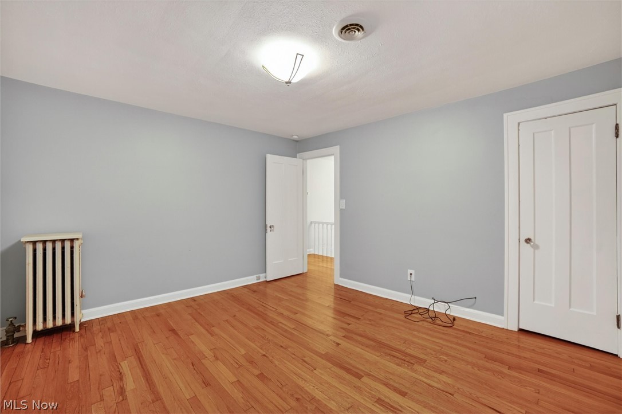
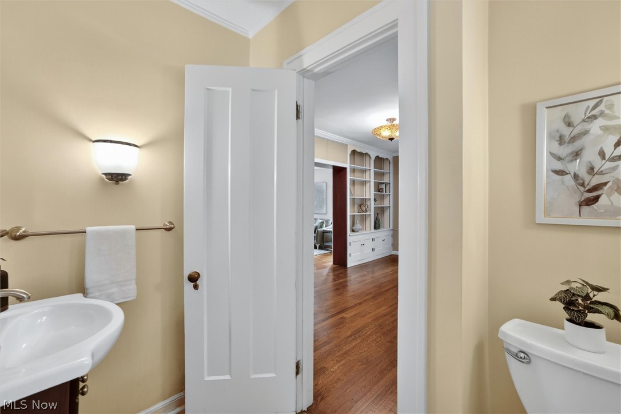
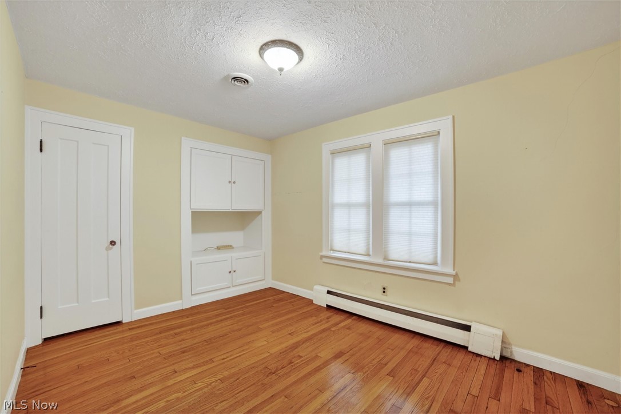
    Bookcases, Crown Molding, High Ceilings, Kitchen Island, Pantry, Walk-In Closet(s)

  • Total Bedrooms

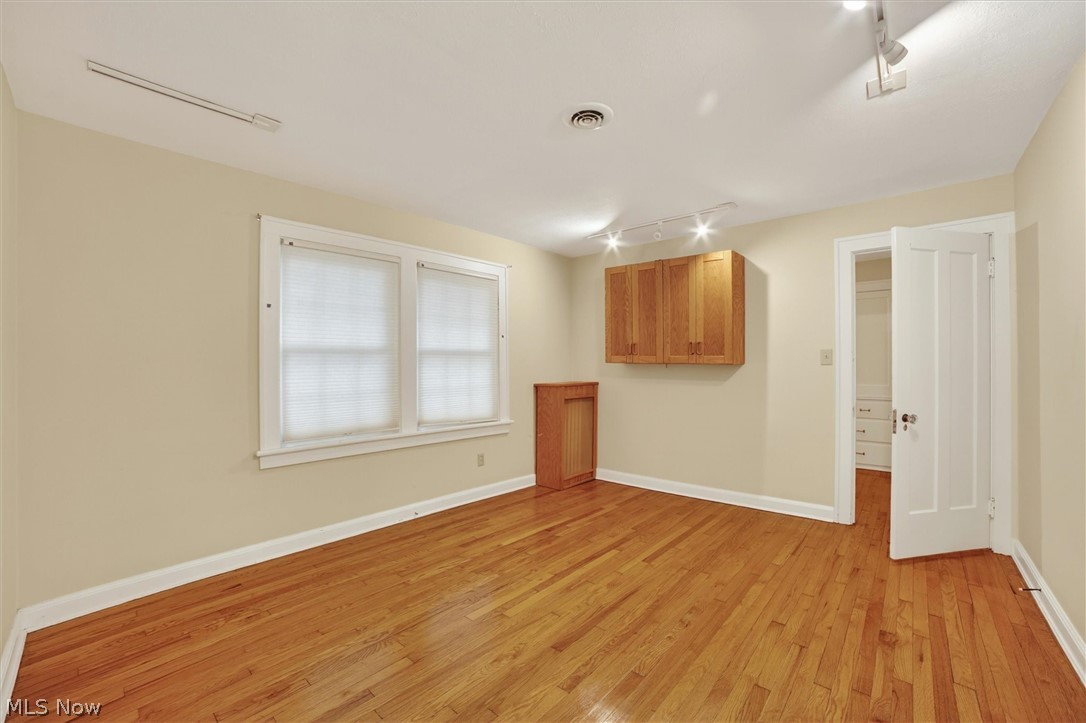
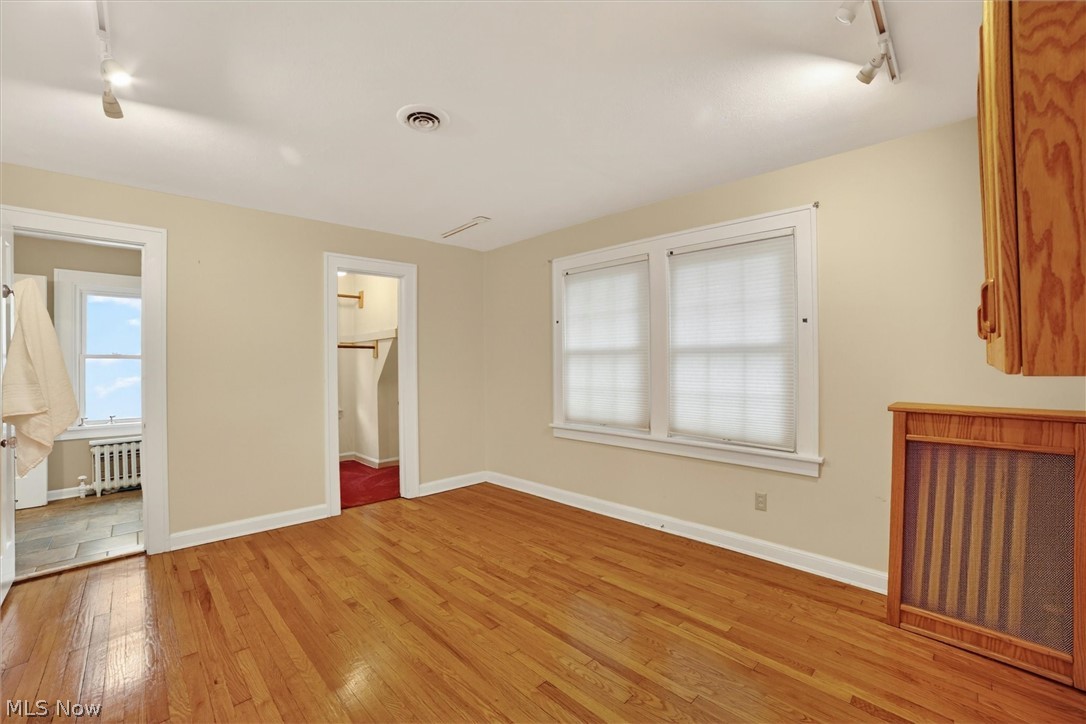
    5

  • Bathrooms

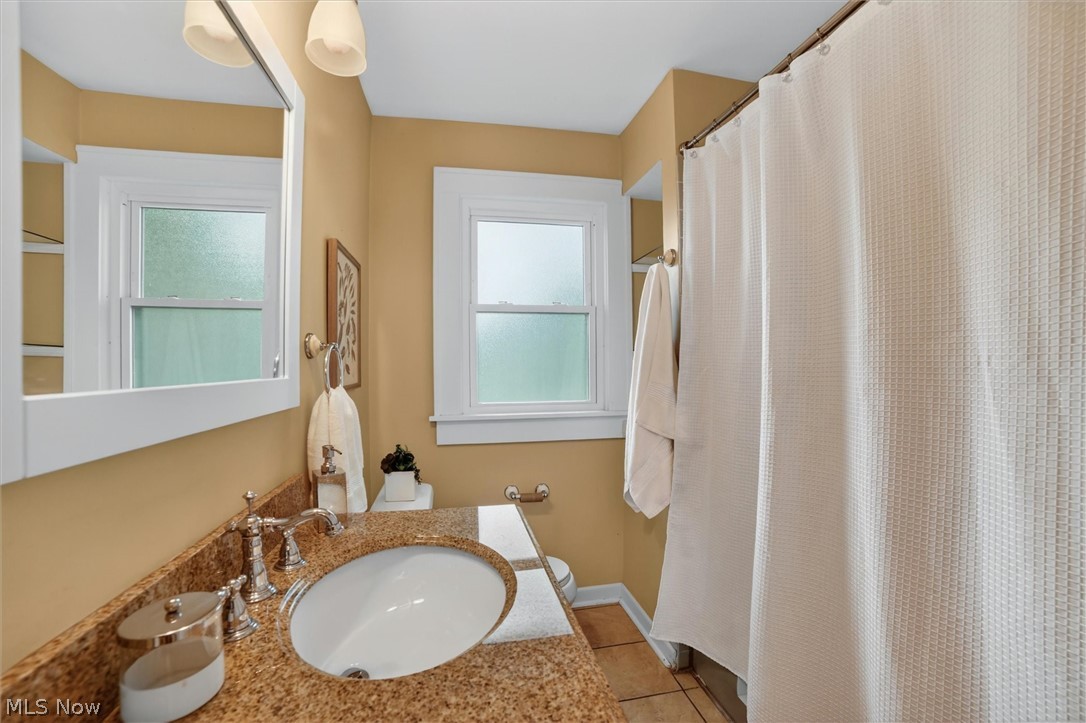
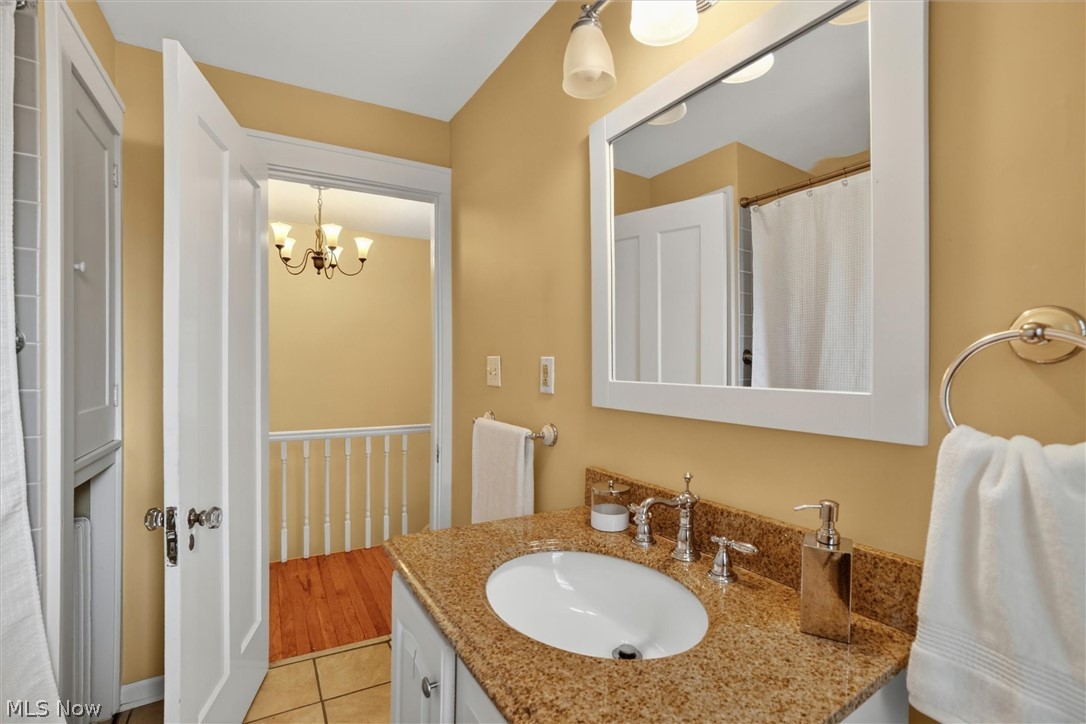
    2

  • 1/2 Bathrooms

    1

  • Above Grade Finished Area

    2681.0

  • Basement YN

    YES

  • Cooling YN

    YES

  • Cooling

    Central Air

  • Fireplace YN

    YES

  • Heating YN

    YES

  • Heating

    Hot Water, Steam

  • Pet friendly

    N/A

Exterior

  • Garage

    Yes

  • Garage spaces

    2

  • Construction Materials

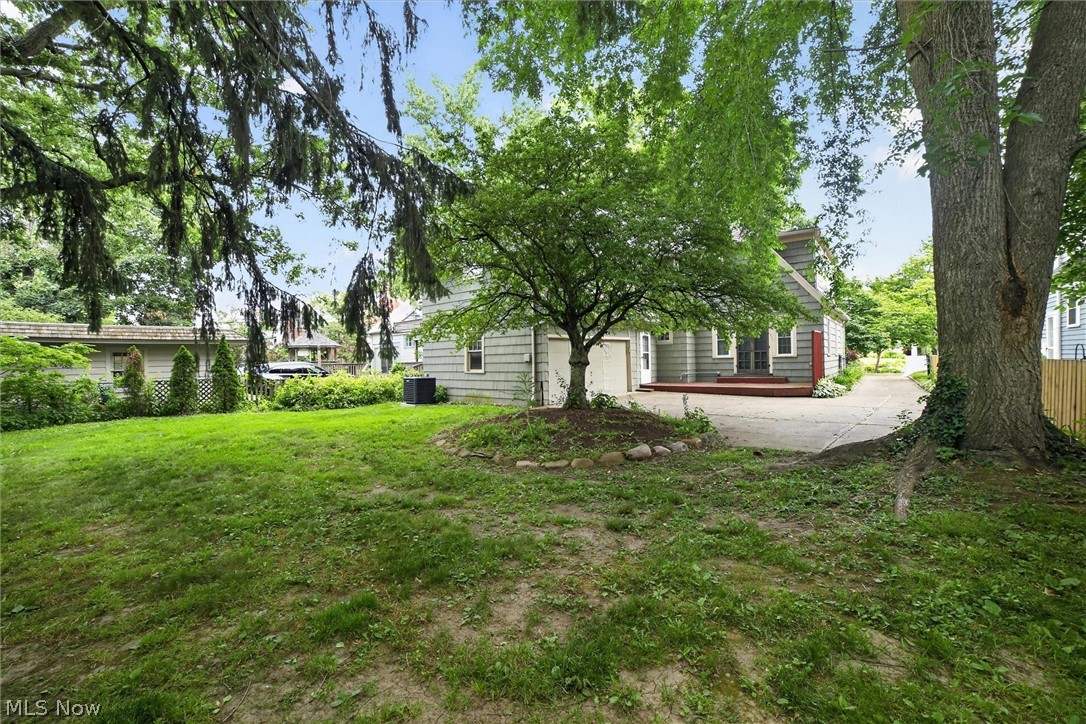
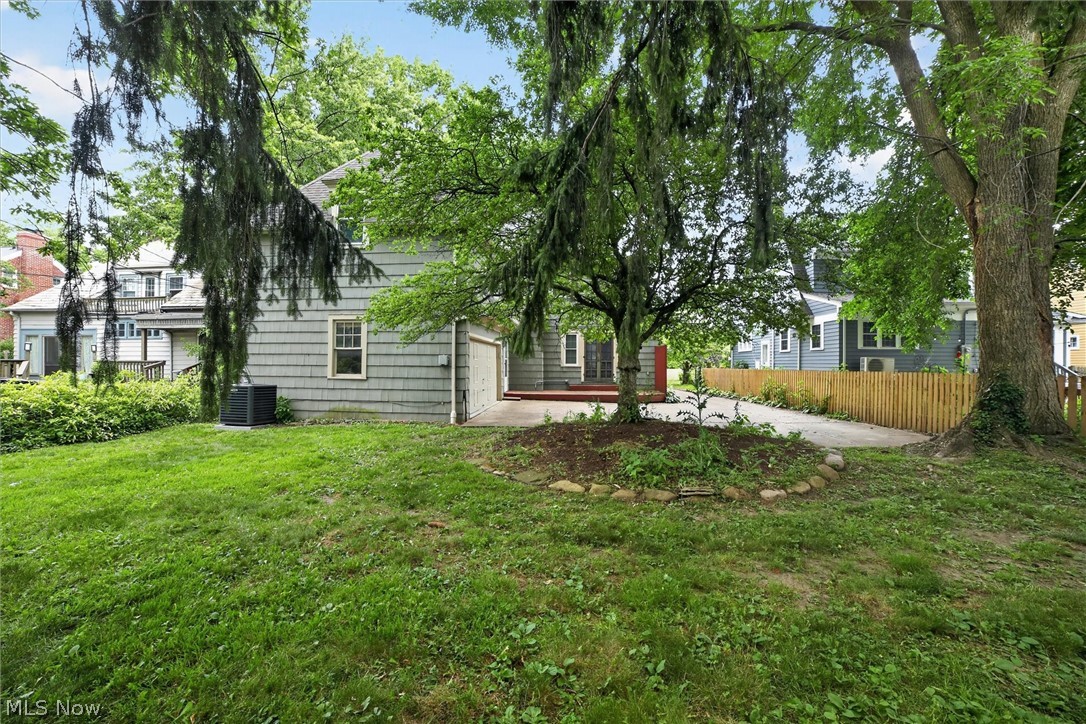
    Shake Siding

  • Parking

    Attached, Garage

  • Patio and Porch Features

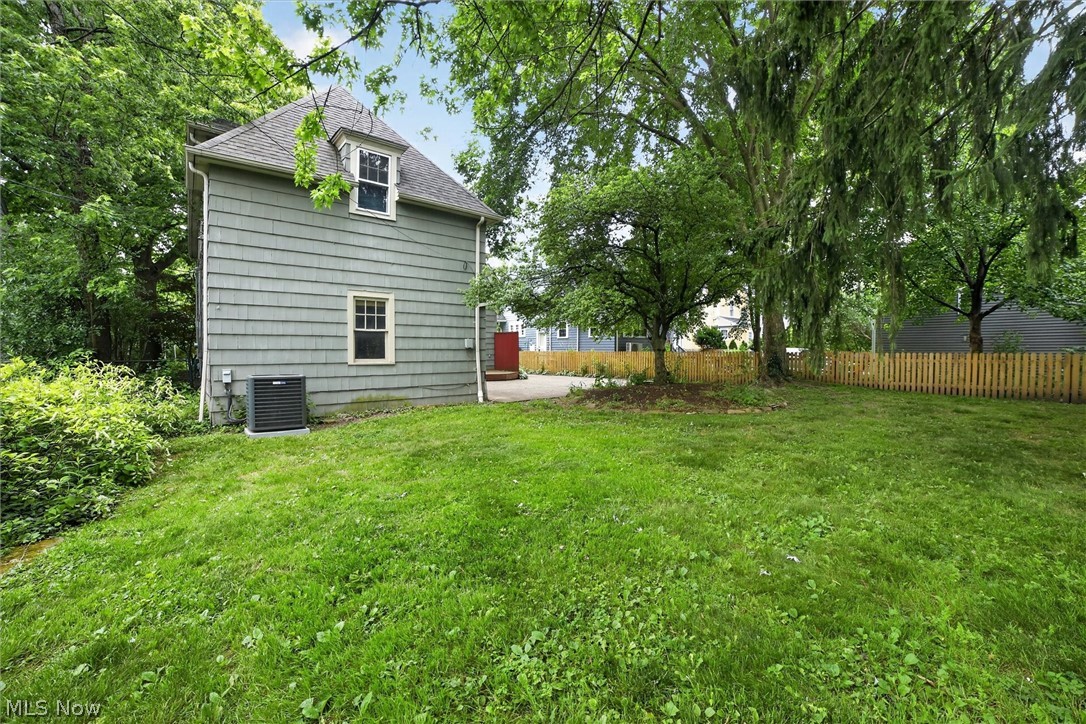
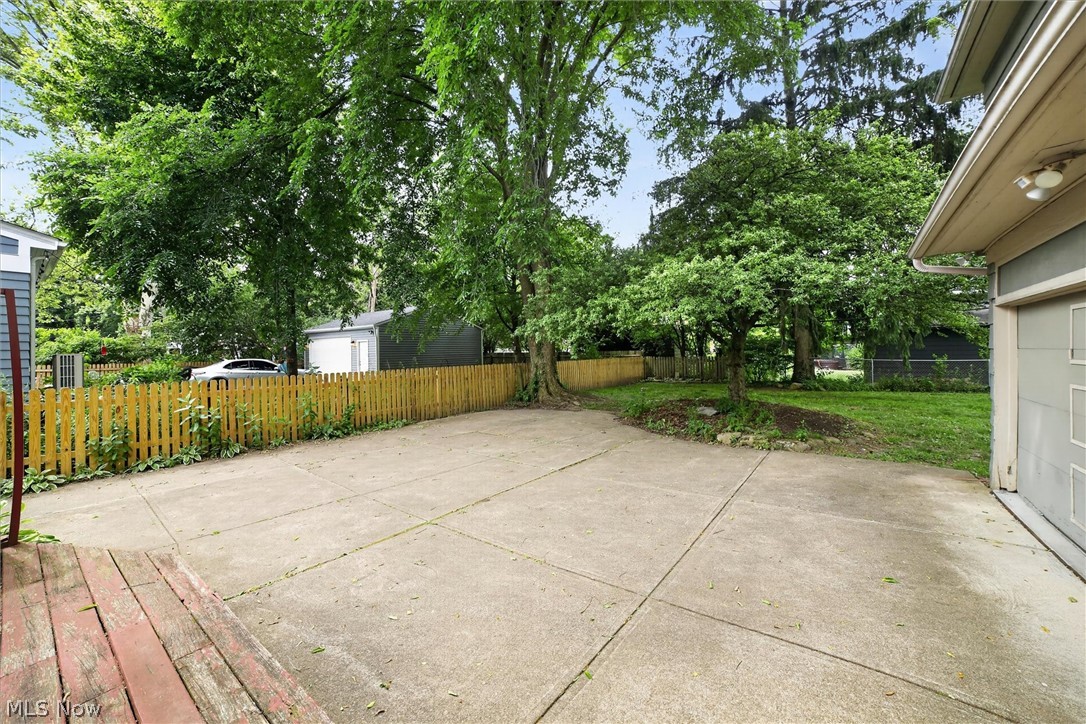
    Deck

  • Pool

    No

  • Waterfront YN

    NO

Area & Lot

  • Lot Size(acres)

    0.2066

  • Property Type

    Residential

  • Property Sub Type

    Single Family Residence

  • Architectural Style

    Colonial

Price

  • Sales Price

    $420,000

  • Tax Amount

    $13,086.74

  • Sq. Footage

    3,032

  • Price/SqFt

    $138

HOA

  • Association

    No

School District

  • Elementary School

    Shaker Heights CSD - 1827

  • Middle School

    Shaker Heights CSD - 1827

  • High School

    Shaker Heights CSD - 1827

Property Features

  • Sewer

    Public Sewer

  • Water Source

    Public

Schedule a Showing

Showing scheduled successfully.

<
>
IN PERSON
VIA CHAT

What is 3 + 4 ?


Change time

Mortgage calculator

Estimate your monthly mortgage payment, including the principal and interest, property taxes, and HOA. Adjust the values to generate a more accurate rate.

Your payment

Principal and Interest:

$

Property taxes:

$

HOA fees:

$

Total loan payment:

$

Total interest amount:

$

Location

County

Cuyahoga

Elementary School

Shaker Heights CSD - 1827

Middle School

Shaker Heights CSD - 1827

High School

Shaker Heights CSD - 1827

Listing Courtesy of Denise M Franklin, Century 21 Homestar

RealHub Information is provided exclusively for consumers' personal, non-commercial use, and it may not be used for any purpose other than to identify prospective properties consumers may be interested in purchasing. All information deemed reliable but not guaranteed and should be independently verified. All properties are subject to prior sale, change or withdrawal. RealHub website owner shall not be responsible for any typographical errors, misinformation, misprints and shall be held totally harmless.

Agent Tylier Dawley

AGENT

Tylier Dawley

Call Tylier today to schedule a private showing.


* Listings on this website come from the FMLS IDX Compilation and may be held by brokerage firms other than the owner of this website. The listing brokerage is identified in any listing details. Information is deemed reliable but is not guaranteed. If you believe any FMLS listing contains material that infringes your copyrighted work please click here to review our DMCA policy and learn how to submit a takedown request.© 2024 FMLS.
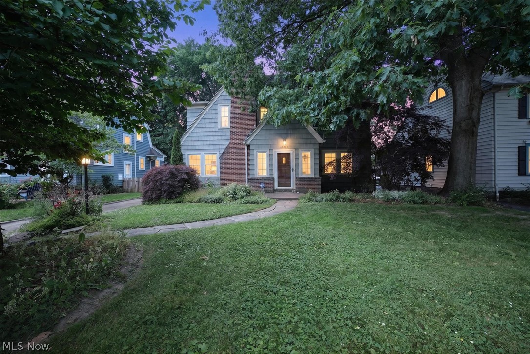
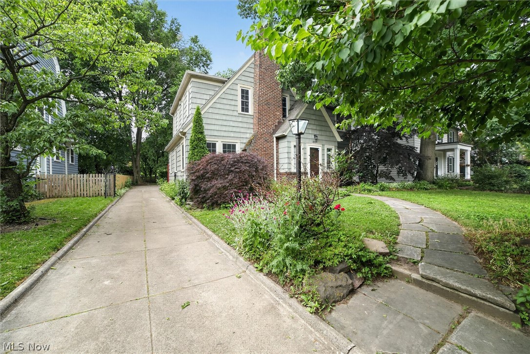
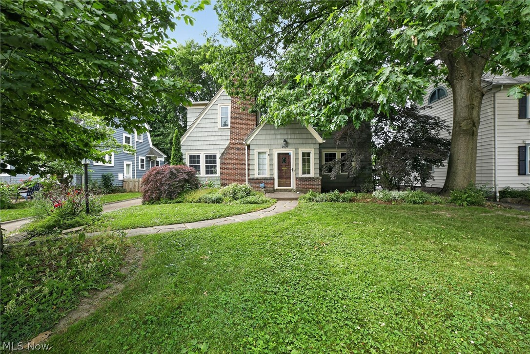
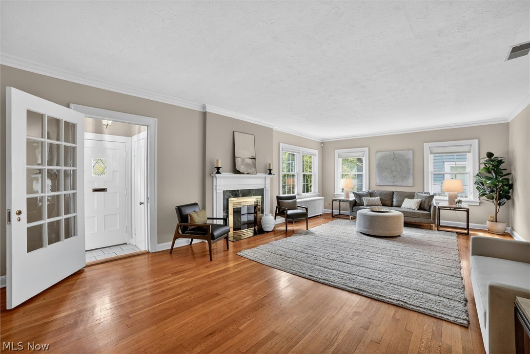
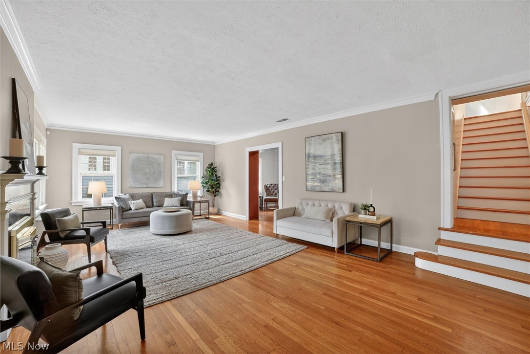
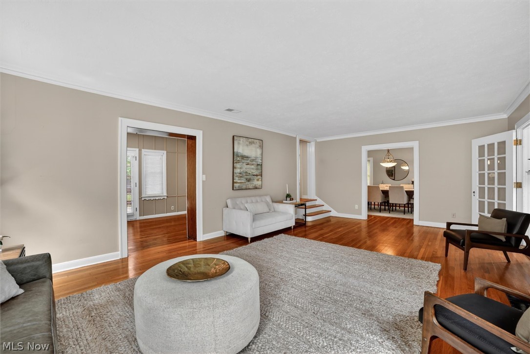
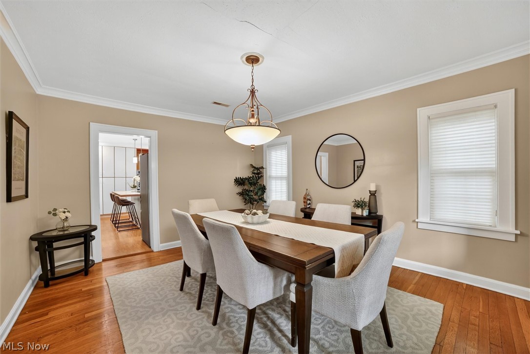
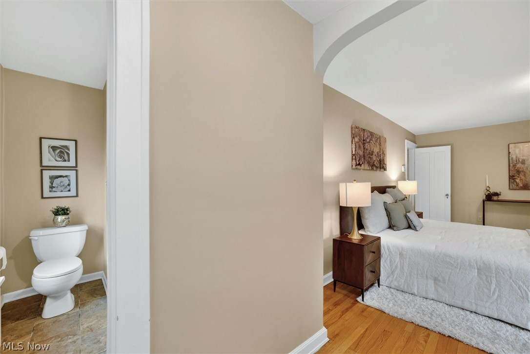
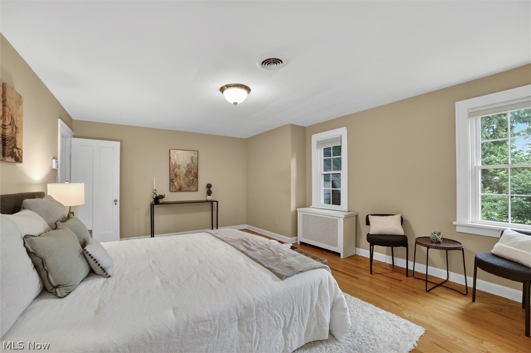
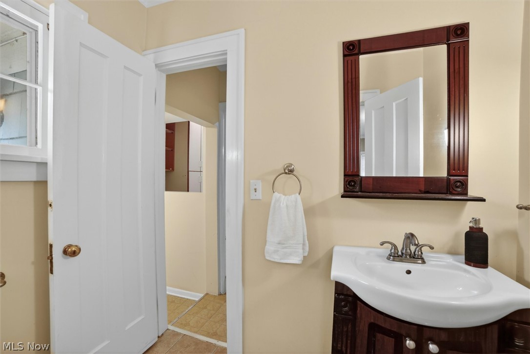
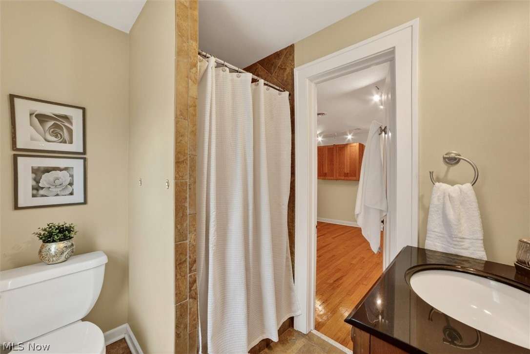
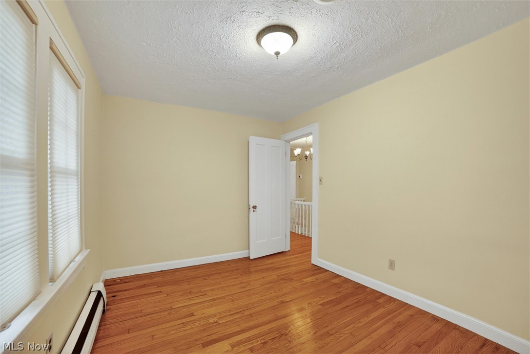
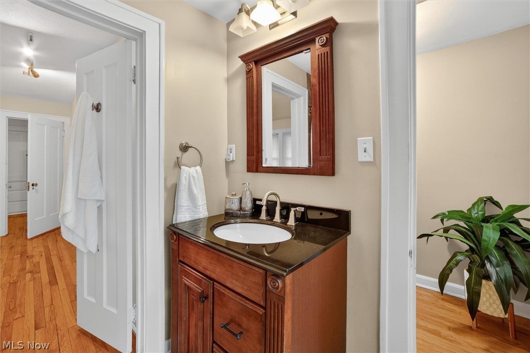
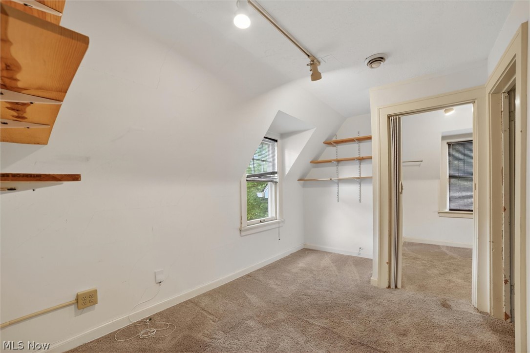
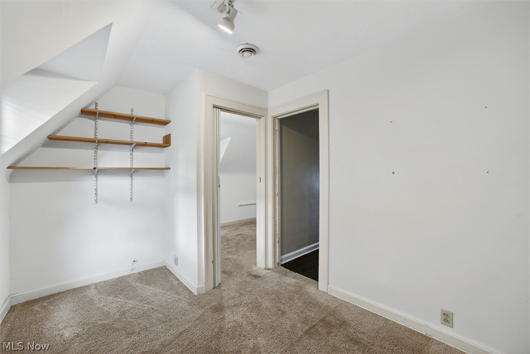
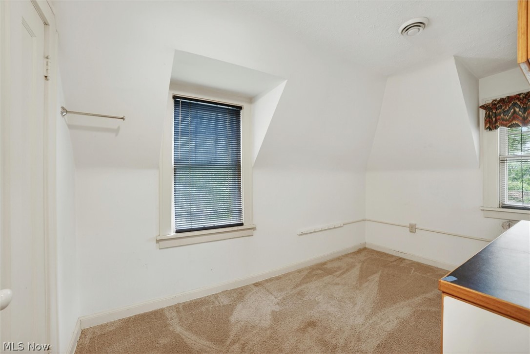
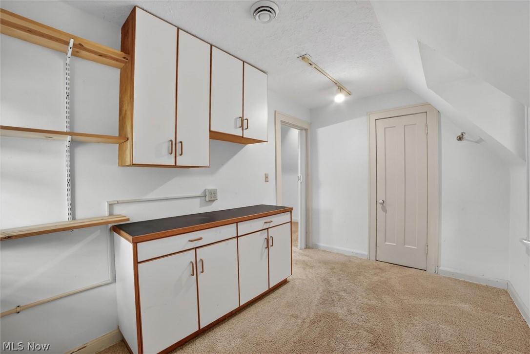
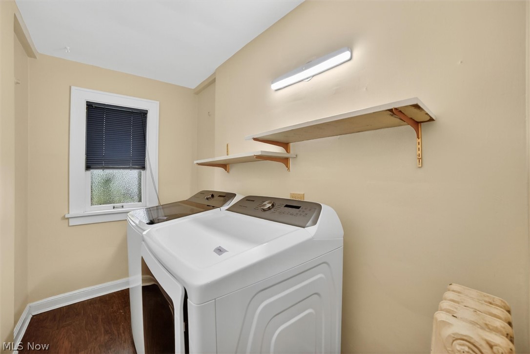
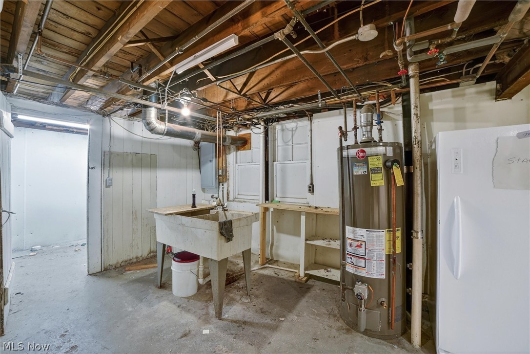
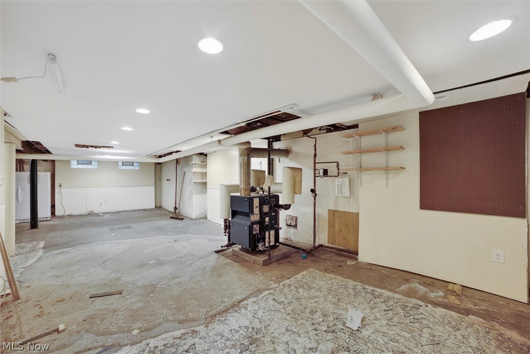
Welcome to this exceptional five-bedroom, two-and-a-half-bath home located in the highly desirable community of Shaker Heights. Filled with timeless elegance and old-world charm, this beautiful residence showcases stunning hardwood floors throughout, classic moldings, and architectural details that create warmth and character at every turn.
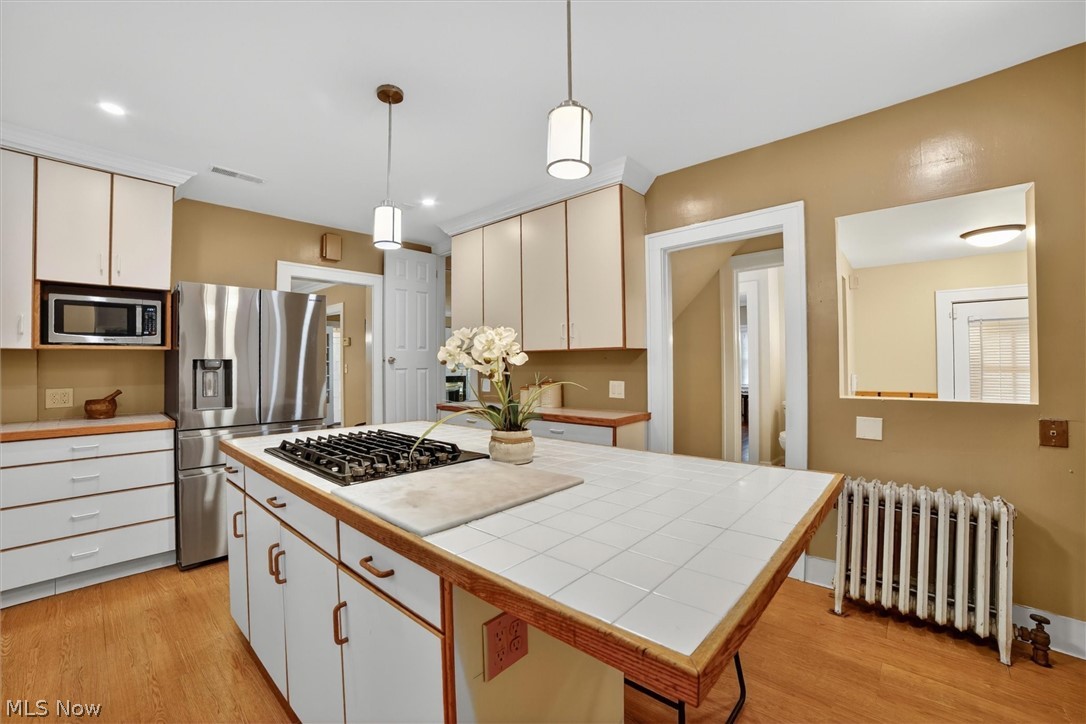
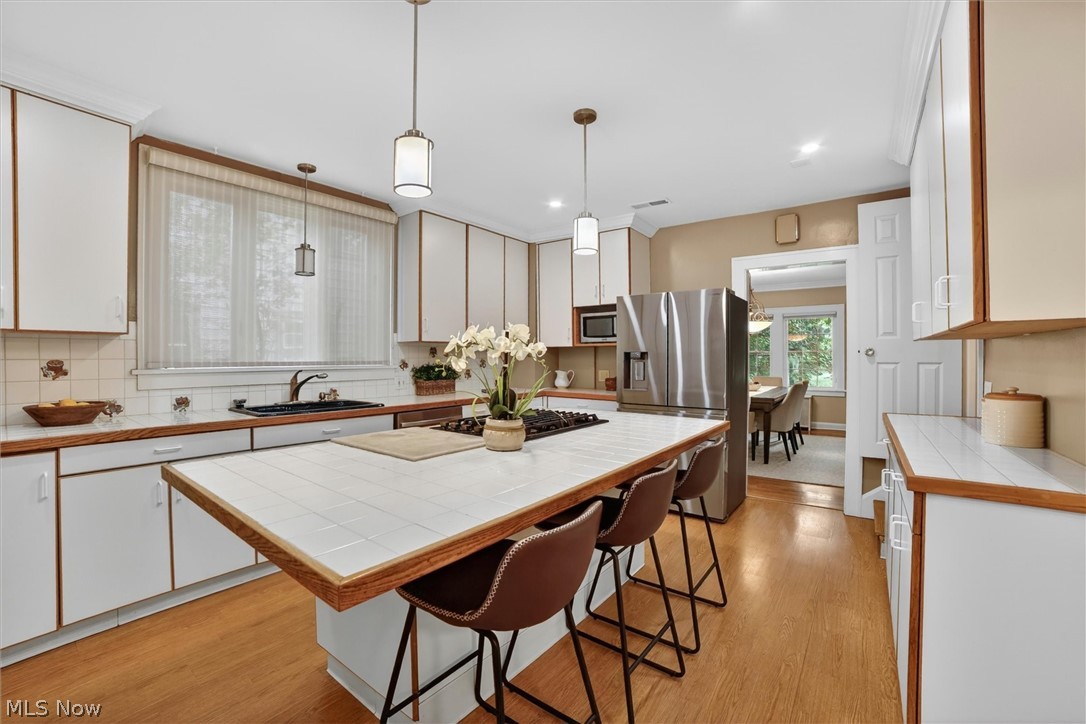
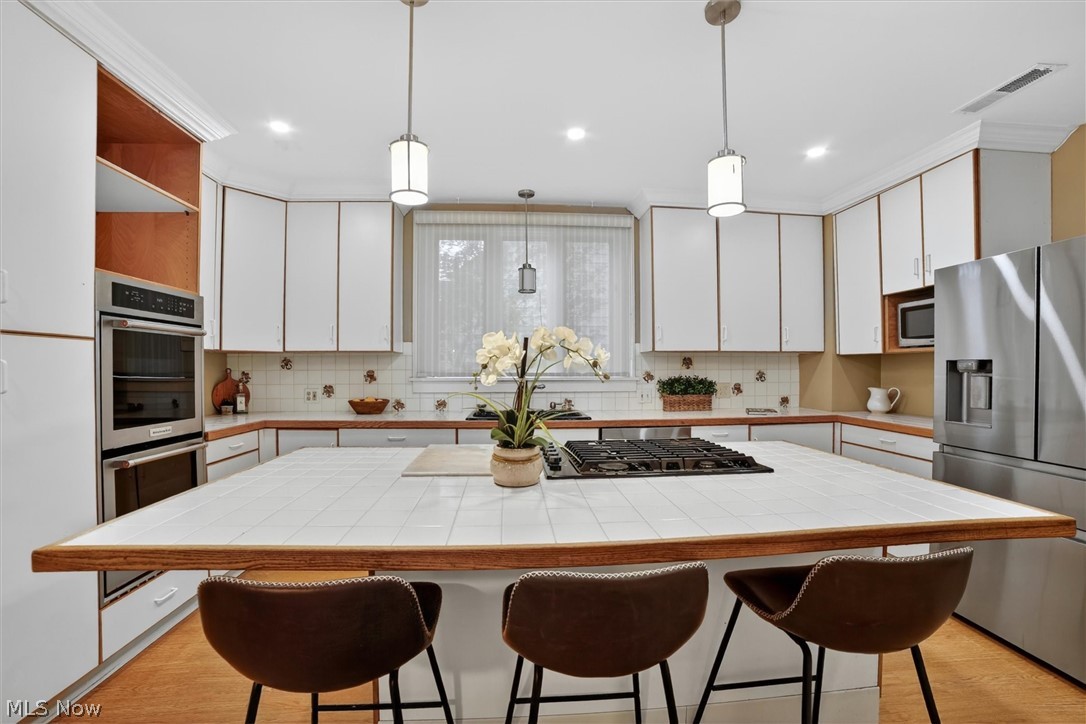
The heart of the home is the spacious kitchen, thoughtfully designed with a large center island perfect for gathering and entertaining. You'll love the abundance of cabinet space and the convenience of a walk-in pantry, offering both functionality and style for everyday living.
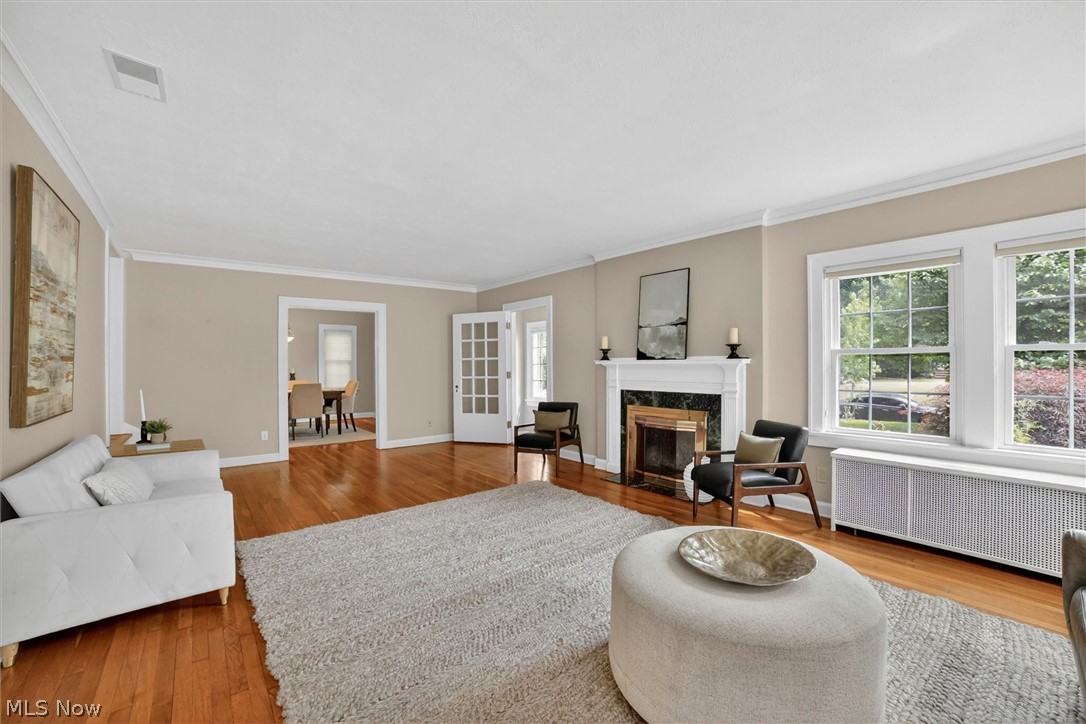
The inviting spacious living room features a beautiful fireplace, creating the perfect setting for cozy evenings and memorable gatherings. Generously sized bedrooms and well-appointed baths provide comfort and flexibility for today's lifestyle, while the home's classic craftsmanship reflects the enduring appeal that Shaker Heights is known for.
Situated in one of Northeast Ohio's most sought-after neighborhoods, this remarkable home offers the perfect blend of historic charm and modern convenience, with easy access to parks, shopping, dining, and local amenities.
Don't miss the opportunity to own this distinguished Shaker Heights home, where timeless character, spacious living, and exceptional details come together to create a truly special place to call home. Schedule your private showing today!

3008 Warrington Road

Message successfully sent.

What would you like to know?

What is 3 + 4 ?

I agree to receive email communication and understand I can unsubscribe at any time.

I agree to be contacted by Tyson Sells Homes, LLC. via call, email, and text for real estate services. To opt out, you can reply 'stop' at any time or reply 'help' for assistance. You can also click the unsubscribe link in the emails. Message and data rates may apply. Message frequency may vary. Privacy Policy

Related Properties

Classic/Traditional/Affordable 4 Bedroom Brick Colonial On Large, Beautiful And Private Lot With Hardwood Floors Throughout/Finished Lower Level With Bathroom/2-Car Back-Load Garage...All In Award Winning Shaker Heights School District And Within Walking Distance To Historic Shaker Square.. Home Features Inviting, tiled Formal Vestibule With Coat Closet, Hardwood Foyer, Large Bayed Hardwood Floor Living Room With Cove Ceiling To The Left, Extra Large Hardwood Floor Living Room With Fireplace To The Right, Cozy Paneled Office With Hardwood Floor And Built-In Bookshelves (Behind The Living Room) Overlooking Gorgeous, Treed Rear Yard And Wonderful Granite & True Eat-in Kitchen, Pantry And All Appliances (6-Burner Gas Stove, Microwave, Frig, Dishwasher) With Half Bath And Access To 2-Car Back-Load Garage For Extra Privacy.  Home Includes Hardwood Steps Upstairs, Dreamy Hardwood Floor Owner Suite Complete With Twin Walk-In Closets And Glamour Bath (2-Person Tile Shower, Stunning Vanity, Tub/Shower Combo And Water Bowl). 3 Additional Good-Sized Bedrooms With Equally Good-Sized Closets And Half Bath In-between.  Enjoy Your Early Morning Coffee And Or Late-Night Talks In Privacy Out On The 14.8 x 8.5 Balcony Just Off Of the Upstairs Landing/Owner Suite.  Lots Of Natural Woodwork And Charm Throughout.  The Following Is Newer:  Furnace, Central Air, Air Cleaner And Humidifier.  Sidewalks And Street Lamps Also Line The Streets.  This Home Absolutely Has Everything You Need ! Make It Yours Today !
#5243788

Shaker Heights

14221 S Woodland Road

4 Beds

1 Baths

3,066 Sq.Ft.

$354,900

MLS#: 5243788
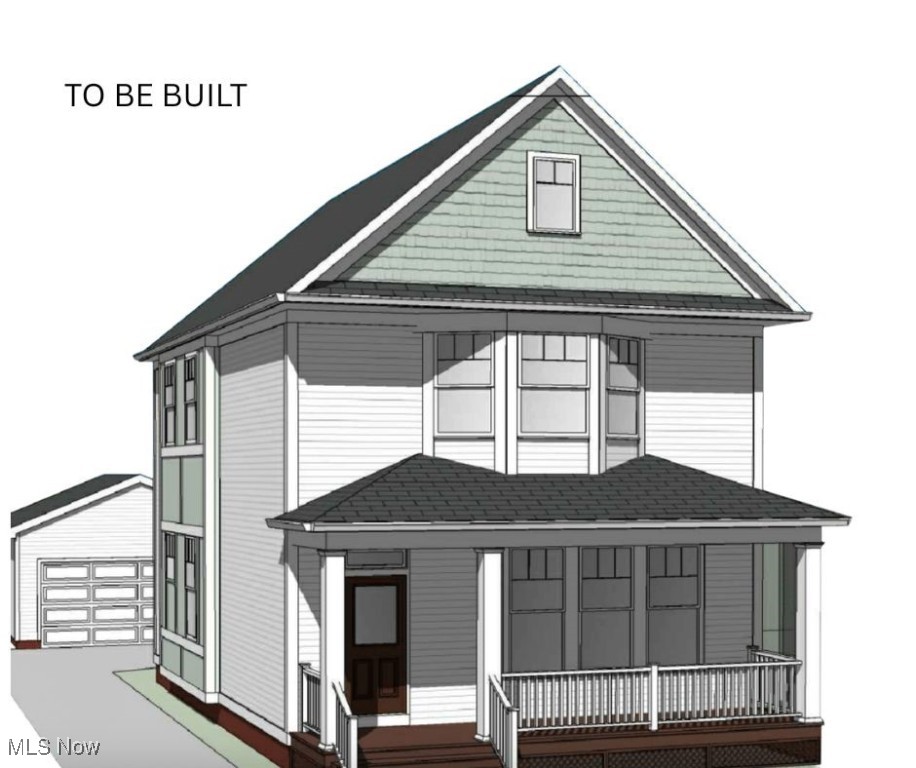
Low taxes in Shaker Heights! Enjoy brand-new construction in Shaker Heights, with a 10 year tax abatement! tThis to-be-built lot features a city-approved floor plan, waiting for the perfect buyers to begin building! Personalize your home at our Design Center before building begins to truly make this home yours. Enjoy a bright, open interior with high 1st-floor ceilings and walls of windows, granting an aura of light even on the cloudiest days. This 3 bedroom, 2.5 bathroom colonial features an open-concept kitchen, dining, & living space. Completed with a laundry room & powder room, with stairway access to a full, unfinished basement. Enjoy an ensuite primary bathroom with double walk-in closets in the primary bedroom, finished with 2 extra guest bedrooms and a hallway full bath. Have ultimate home storage with a basement and detached 2-car garage. Build your dream home inside one of Cleveland’s most desired suburbs with incredible schools, shopping, dining, and more!
#5117926

Shaker Heights

3516 Hildana Road

3 Beds

2 Baths

1,762 Sq.Ft.

$429,900

MLS#: 5117926
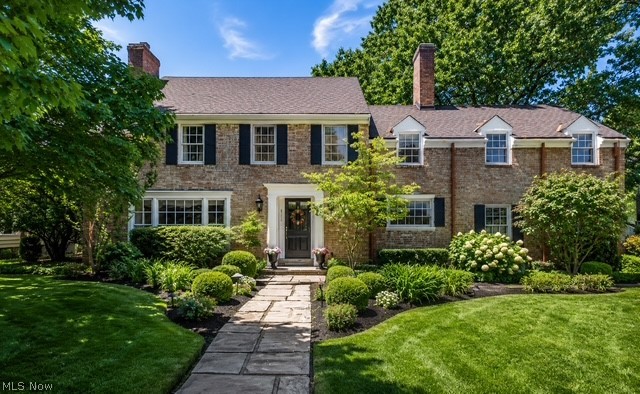
Welcome to this charming all-brick Colonial located in the highly desirable Poets’ Corner neighborhood of Shaker Heights. This prime location offers convenient access to John Carroll University, Fairmount Circle, Legacy Village, Beachwood Place, and several of Greater Cleveland’s premier private schools, including Gesu, University School, Laurel School, and Hathaway Brown School.

Offering over 2,000 square feet of living space, this home is loaded with timeless charm, character, and architectural detail. Step inside to find beautiful white oak hardwood floors throughout most of the home, a spacious living room highlighted by a classic gas fireplace, and a formal dining room perfect for entertaining. The bright and inviting sunroom features skylights and a sliding glass door that opens to a private paver patio, while the adjacent den is surrounded by walls of windows, creating an abundance of natural light.

Upstairs you’ll find three generously sized bedrooms, all with hardwood flooring, along with two full bathrooms. The primary suite includes its own private bath, and both bathrooms showcase stunning original Art Deco tile in exceptional condition.

A tremendous bonus room above the garage offers incredible flexibility and includes closet space, making it ideal as a fourth bedroom, family room, home office, or recreation area. This unique space also features beautiful wood-paneled walls, adding warmth, character, and timeless appeal.

Outside, enjoy the private backyard oasis featuring lush perennial gardens, mature landscaping, and plenty of room to relax or entertain. The backyard also includes a garden shed for additional storage and gardening needs. An oversized two-car garage provides even more storage and convenience.

Major updates include a newer roof, furnace, and hot water tank. A rare opportunity to own a character-filled home in one of Shaker Heights’ most sought-after neighborhoods.
#5215317

Shaker Heights

21439 Claythorne Road

4 Beds

2 Baths

2,088 Sq.Ft.

$499,999

MLS#: 5215317
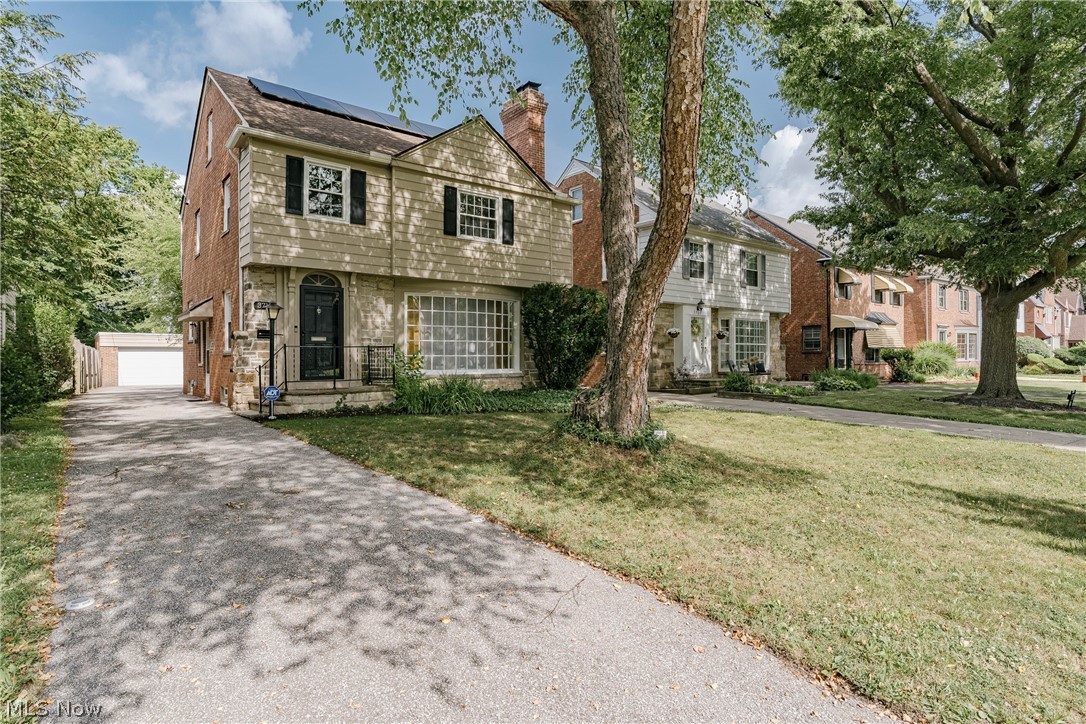
Welcome to 3710 Strandhill Rd, a beautifully updated Colonial nestled in the sought-after Lomond neighborhood of Shaker Heights. Blending timeless character with modern updates, this spacious four-bedroom, three-and-a-half-bath home offers the perfect setting for comfortable family living and effortless entertaining. A welcoming foyer invites you inside, where newer laminate flooring flows throughout the main level. The bright and inviting living room is filled with natural light from a stunning bow window and showcases a cozy fireplace, elegant built-in cabinetry and shelving, creating the perfect space to gather with family and friends. The formal dining room offers additional built-ins and provides an ideal setting for holiday meals and special occasions. A convenient breakfast bar connects the dining area to the beautifully updated kitchen. Just beyond the kitchen, a spacious family room offers even more living space with an abundance of natural light and a conveniently located half bath and side entry complete the first floor. Upstairs, you'll find three generously sized bedrooms and two full bathrooms. The spacious primary suite serves as a private retreat with its own fireplace, two closets, and a beautifully updated ensuite bathroom. The third floor expands the home's versatility with a landing featuring built-in storage, a fourth bedroom, and a third full bathroom. The finished lower level adds valuable living space and is included in the home's total square footage. It features a large recreation room with another cozy fireplace, a finished bonus room. Outside, enjoy a fully fenced backyard that provides a wonderful space for children, pets, gardening, or outdoor entertaining. This lovely, move-in-ready home offers the perfect combination of classic charm, thoughtful updates, and generous living space in one of Shaker Heights' most desirable neighborhoods. Don't miss the opportunity to make 3710 Strandhill Rd your next home!
#5223485

Shaker Heights

3710 Strandhill Road

4 Beds

3 Baths

2,808 Sq.Ft.

$379,000

MLS#: 5223485

Welcome to this charming Tudor-style home in the heart of desirable Shaker Heights! This spacious 5-bedroom, 3.5-bath residence beautifully blends classic character with modern updates. The newly renovated kitchen features crisp white cabinetry, stainless steel appliances, and plenty of space for cooking and entertaining. Refinished hardwood floors flow throughout the dining room, living room, and upstairs bedrooms, adding warmth and elegance throughout the home. All full bathrooms have been completely remodeled with stylish tile flooring, fresh paint, and updated vanities, with a bathroom conveniently located on each level of the home. Additional highlights include a freshly paved blacktop driveway, newer roof, deck perfect for outdoor gatherings, and an attached 2-car garage. Located in one of the area’s most sought-after neighborhoods, this move-in-ready home offers comfort, style, and timeless appeal.
#5242310

Shaker Heights

14316 Ashwood Road

5 Beds

3 Baths

4,008 Sq.Ft.

$339,900

MLS#: 5242310
Price reduced
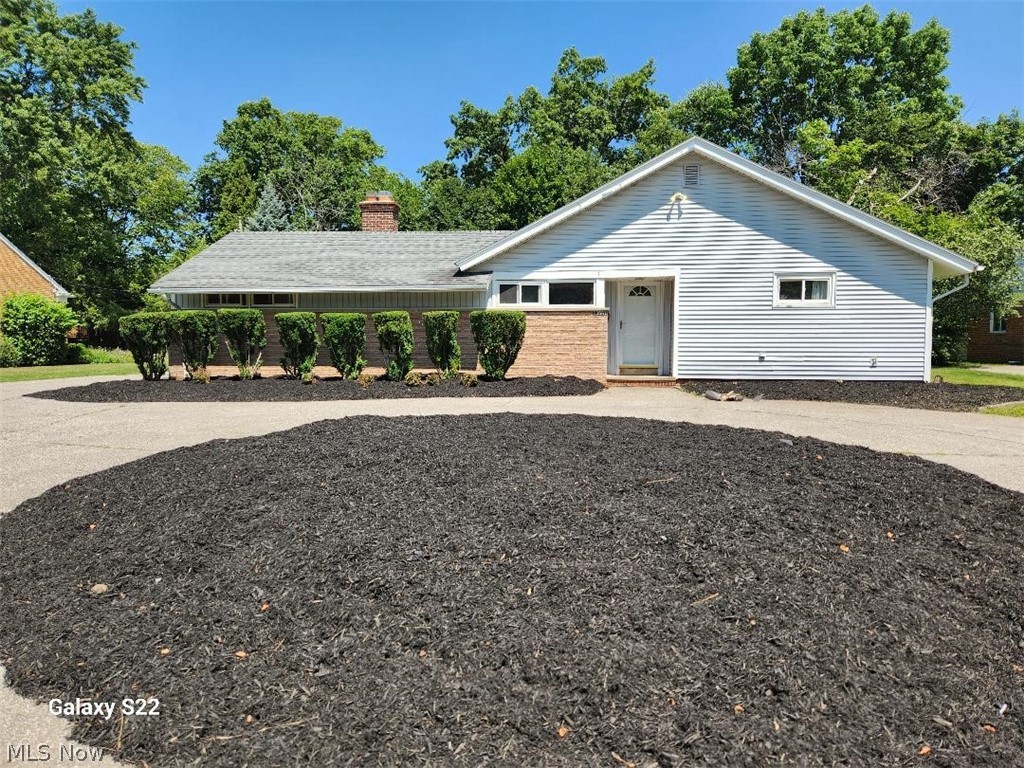
Spectacular and rare Shaker RANCH- on .4 acre lot. Attached 2.5 car garage with automatic opener. Incredible family room with 4 Skylights and it opens on to rear patio through French double doors. Has very desirable open floor plan. Living room and den have brick fireplaces. It has a beautiful newer kitchen all newer cabinets, granite counter tops and stainless steel appliances. Handy granite counter pass through to family room. Features remodeled bathrooms with new tile, tub/shower, and vanity. All Newer Systems, Roof, Floor Coverings, HVAC, Electric panel. Available now! New HVAC system. Upgraded electrical. Property is Shaker Heights city Point of Sale fully compliant.
#5222842

Shaker Heights

23551 S Woodland Road

3 Beds

2 Baths

2,336 Sq.Ft.

$345,000

MLS#: 5222842

New on site 4 days ago
Welcome to this beautifully remodeled classic Tudor, where timeless character meets modern elegance. The thoughtfully designed open floor plan creates a bright, inviting atmosphere, with abundant natural light and gorgeous hardwood floors extending throughout the first and second floors.
The spacious living room features a charming fireplace, creating the perfect setting for relaxing evenings or entertaining guests.  Next to you will find the stunning, fully remodeled kitchen (2026), featuring elegant quartz countertops, stainless steel appliances, ample cabinetry, and a generous island/ breakfast bar—ideal for everyday meals and entertaining.  Next to the kitchen you will find a spacious dinette, which can be converted to a mudroom and/or a laundry room.  
The second floor offers three comfortable bedrooms, including a spacious primary suite, along with beautifully updated bathrooms (2026). The third floor provides an additional private suite, offering excellent flexibility for guests, a home office, or additional living space.
The lower level includes a beautifully finished recreation room, providing even more space for entertaining, relaxing, or family activities.
Step outside to enjoy the private, secure backyard—an ideal space for children, pets, outdoor entertaining, and relaxing.
Perfectly situated on a quiet, tree-lined street in desirable Shaker Heights, the home is just minutes from the upscale Van Aken District, with its exceptional shopping, dining, and entertainment options. Convenient access to the Blue Line RTA provides an easy commute to Downtown Cleveland and University Circle.
This exceptional Tudor combines classic architectural charm, extensive modern updates, flexible living spaces, and an outstanding location—offering the best of Shaker Heights living.
#5244973

Shaker Heights

3361 Avalon Road

4 Beds

2 Baths

3,021 Sq.Ft.

$478,000

MLS#: 5244973

New on site 3 days ago
Welcome to 3713 Menlo Rd in Shaker Heights! This home is 4 bedroom, 3 bathrooms, and 2166 sq ft with a finished third floor and full basement! Completely updated from top to bottom, inside and out including a brand new roof (2026)! If you're looking for a move in ready home in Shaker Heights/Cleveland, look no further! The first floor features a living room, 2 bedrooms, a bathroom, and absolutely stunning eat in kitchen featuring STUNNING cafe appliances and ample counter and cabinet space and storage! The second floor offers another 2 bedrooms, and 2 full bathrooms including an immaculate en suite bathroom, and a kitchenette for ease of getting beverages and snacks! Large basement with gym setup, washer and dryer room (washer and dryer included), movie room, and large storage room! Brand new: HVAC units, kitchen appliances, roof, and new waterproofing membrane! 2 car detached garage and nice yard!  Great location just minutes from University Circle (hospitals, museums, cultural gardens), Van Aken District, Little Italy, Downtown and so much more! Don't miss out, make 3713 Menlo your next home.
#5240264

Shaker Heights

3713 Menlo Road

4 Beds

3 Baths

2,526 Sq.Ft.

$450,000

MLS#: 5240264

Welcome to this charming Colonial Revival in the highly sought-after Boulevard Triangle neighborhood of Shaker Heights. Enjoy a prime location directly across from a community park, complete with a seasonal ice rink, while Southerly Park and Shaker schools are just moments away. A generous lot with mature foliage provides privacy, a spacious side yard, and plenty of room to enjoy the outdoors.

Inside, the welcoming foyer sets the tone with beautiful hardwood floors that continue throughout the main level. Crisp, newer paint enhances the light and inviting atmosphere. The spacious living room offers an elegant fireplace and abundant natural light, flowing naturally into the formal dining room with a stylish light fixture and calming blue walls.

The heart of the home is the impressive family room, where a coffered ceiling and walls of windows create a bright and comfortable gathering space. Just beyond, the updated kitchen features a breakfast bar, stainless steel appliances, stone countertops, and tile backsplash. An office or bonus room tucked off the foyer provides flexible space for working from home, hobbies, or play, while a convenient half bath completes the first floor.

Upstairs, three generously sized bedrooms and two full baths offer comfortable accommodations. The spacious primary suite features two closets and a beautifully updated en-suite bath, while a second full bath serves the remaining bedrooms.

The partial basement adds valuable living space with a finished recreation room and fireplace, plus laundry and utility areas. Outside, the family room opens directly to a paver patio overlooking the private side yard, creating an inviting setting for morning coffee, outdoor dining, or entertaining. An attached two-car garage completes this wonderful Shaker Heights home, offering a rare combination of character, updates, space, and an exceptional location with convenient access to nearby parks and amenities.
#5242152

Shaker Heights

14721 S Woodland Road

3 Beds

2 Baths

3,216 Sq.Ft.

$379,900

MLS#: 5242152

Welcome to 3319 Kenmore, an absolutely charming and spacious Shaker Heights home offering three full floors of thoughtfully updated living space designed for effortless everyday living and memorable entertaining.

Step inside the welcoming foyer and take in the beautiful original woodwork, classic tile work, and rich hardwood flooring that flows seamlessly throughout the entire home. The light-filled main level features a sprawling living room centered around a cozy wood-burning fireplace, framed by timeless architectural details and crown molding. The elegant formal dining room leads right into a chef-inspired kitchen that balances historic character with high-end modern convenience. Highlighted by custom built-ins, a dedicated pantry, and a custom coffee bar, the kitchen is outfitted with a convenient pot filler, a unique hidden dishwasher for a streamlined aesthetic, and barstool-height counter seating perfect for casual morning coffee or hosting guests while you cook. A rear mudroom/cubby area and convenient powder room complete the main level.

The second floor hosts four spacious bedrooms with beautiful hardwoods, including a serene primary suite featuring two custom closets, a cozy window seat, and built-in cabinetry. The updated primary bath boasts subway tile, granite vanity, and luxurious heated floors. An adjacent study/sitting area provides flexibility for a home office or potential second-floor laundry.

The terrific third floor provides two additional light-filled bedrooms and a full bath—ideal for guests, an au pair suite, or a private media retreat.

Outside your front door, enjoy living in the highly sought-after Fernway neighborhood, just moments from top-rated schools, parks, the library, Heinen's, The Van Aken Market Hall, Cleveland Clinic, University Hospitals, and University Circle’s renowned cultural hub.
#5241625

Shaker Heights

3319 Kenmore Road

6 Beds

3 Baths

3,304 Sq.Ft.

$485,000

MLS#: 5241625

 - property

Send a message

Message successfully sent.

Your message

What is 3 + 4 ?

Reason for contacting?

I agree to receive email communication and understand I can unsubscribe at any time.

I agree to be contacted by Tyson Sells Homes, LLC. via call, email, and text for real estate services. To opt out, you can reply 'stop' at any time or reply 'help' for assistance. You can also click the unsubscribe link in the emails. Message and data rates may apply. Message frequency may vary. Privacy Policy

Sign Out

Virtual Assistant

Would you like to take the next step with this property? We can help you schedule a showing or virtual tour, or send you more details.

Yes, I would like more information.

Thank You for Your Reply, One of Our Agents will contact you as soon as possible

No, maybe later.

Thank you, you can always contact me via email, phone number or through the contact form.

Realhub AI

Lucy - Your AI-Powered Realtor

Update Your Temporary Password

Personalize your search

Enter your email and we'll notify you immediately when new listings match what you're looking for.

or enter email address

Already have an account ? Login here

Continue your home search

I agree to receive communications and understand I can unsubscribe at any time.

I agree to be contacted by Tyson Sells Homes, LLC. via call, email, and text for real estate services. To opt out, you can reply 'stop' at any time or reply 'help' for assistance. You can also click the unsubscribe link in the emails. Message and data rates may apply. Message frequency may vary. Privacy Policy

Already have an account ? Login here

We use cookies

We use cookies primarily for analytics to enhance your experience. By accepting, you agree to our use of these cookies. You can manage your preferences or learn more about our cookies policy.