Features & Amenities

Interior

  • Other Interior Features

    Storage

  • Total Bedrooms

    N/A

  • Bathrooms

    N/A

  • Basement YN

    NO

  • Cooling YN

    YES

  • Cooling

    Ceiling Fan(s)

  • Heating YN

    YES

  • Heating

    Hot Water, Radiant, Steam

  • Pet friendly

    N/A

Exterior

  • Garage

    No

  • Parking

    Garage, Gravel, Parking Lot

  • Pool

    No

  • Waterfront YN

    NO

Area & Lot

  • Lot Size(acres)

    1.09

  • Property Type

    Commercial Sale

  • Property Sub Type

    Mixed Use

Price

  • Sales Price

    $264,900

  • Tax Amount

    $1,521

  • Zoning

    Commercial

  • Sq. Footage

    2,687

  • Price/SqFt

    $98

HOA

  • Association

    No

School District

  • Elementary School

    Southington LSD - 7819

  • Middle School

    N/A

  • High School

    N/A

Property Features

  • Sewer

    Septic Tank

  • Water Source

    Well

Schedule a Showing

Showing scheduled successfully.

<
>
IN PERSON
VIA CHAT

What is 3 + 4 ?


Change time

Mortgage calculator

Estimate your monthly mortgage payment, including the principal and interest, property taxes, and HOA. Adjust the values to generate a more accurate rate.

Your payment

Principal and Interest:

$

Property taxes:

$

HOA fees:

$

Total loan payment:

$

Total interest amount:

$

Location

County

Trumbull

Elementary School

Southington LSD - 7819

Middle School

High School

Listing Courtesy of Melissa A Palmer , Brokers Realty Group

RealHub Information is provided exclusively for consumers' personal, non-commercial use, and it may not be used for any purpose other than to identify prospective properties consumers may be interested in purchasing. All information deemed reliable but not guaranteed and should be independently verified. All properties are subject to prior sale, change or withdrawal. RealHub website owner shall not be responsible for any typographical errors, misinformation, misprints and shall be held totally harmless.

Agent Carla Ponikvar

Agent / Realtor®

Carla Ponikvar

Call Carla today to schedule a private showing.


* Listings on this website come from the FMLS IDX Compilation and may be held by brokerage firms other than the owner of this website. The listing brokerage is identified in any listing details. Information is deemed reliable but is not guaranteed. If you believe any FMLS listing contains material that infringes your copyrighted work please click here to review our DMCA policy and learn how to submit a takedown request.© 2024 FMLS.
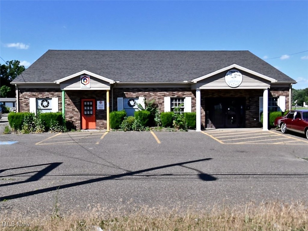
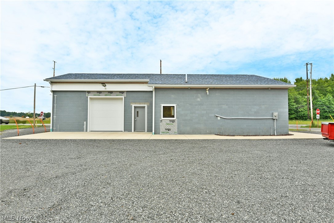
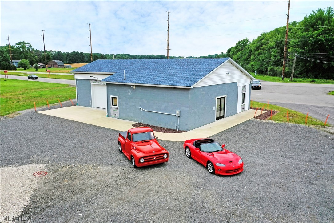
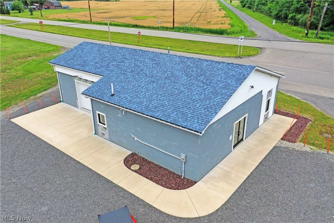
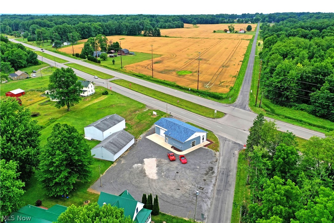
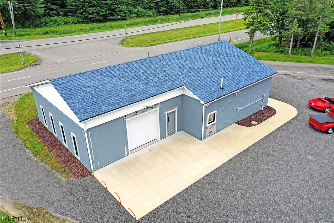
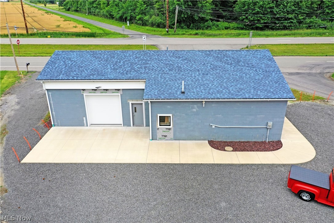
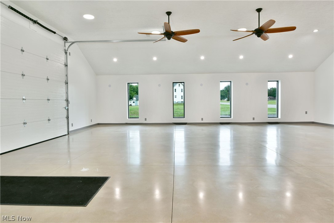
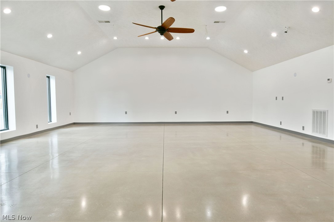
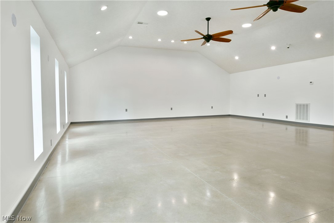
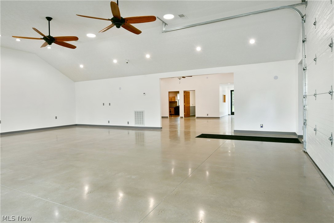
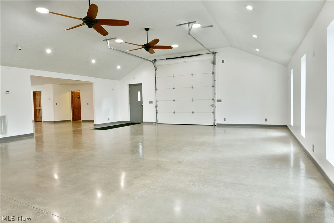
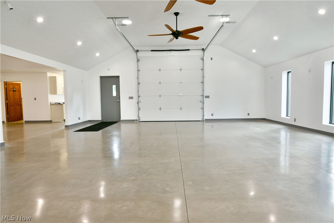
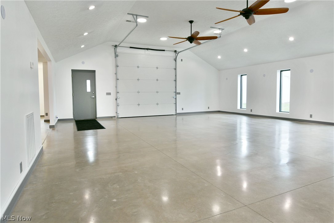
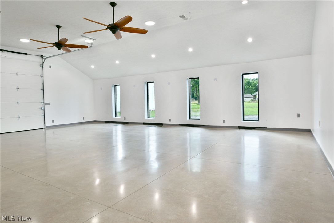
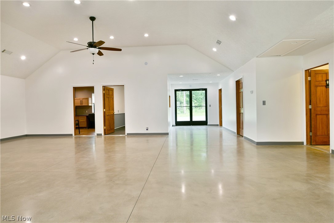
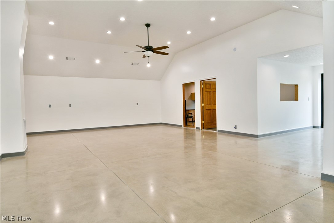
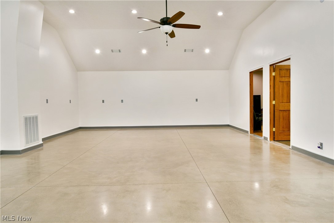
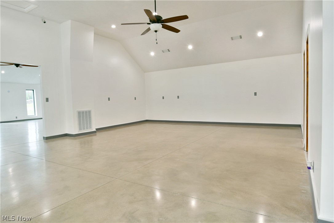
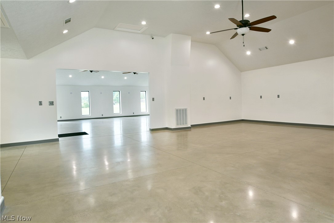
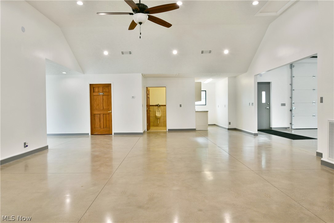
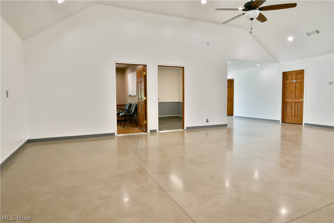
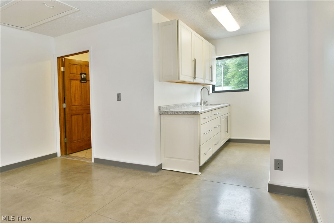
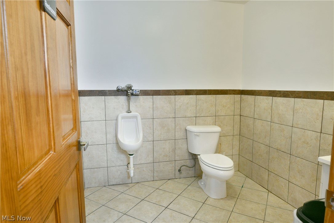
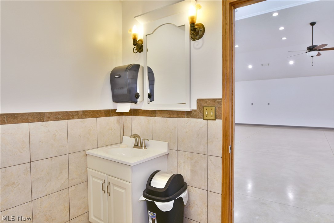
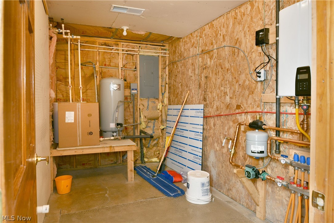
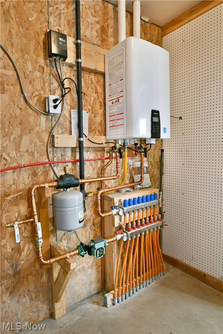
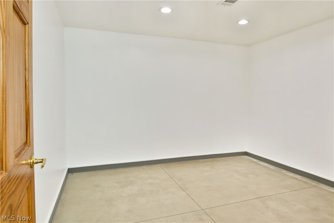
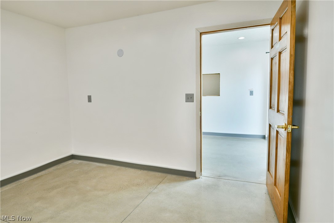
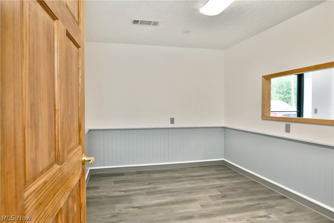
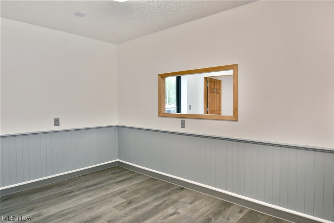
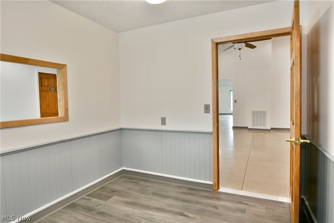
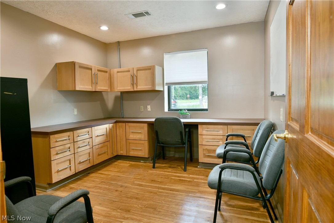
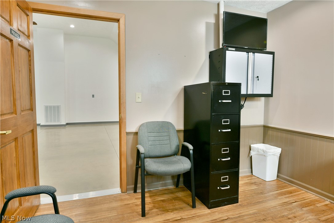
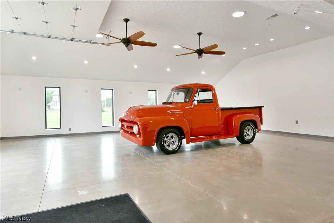
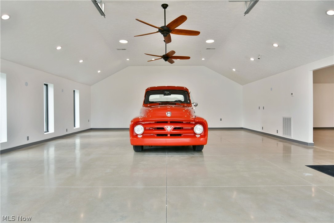
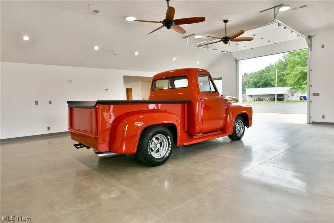
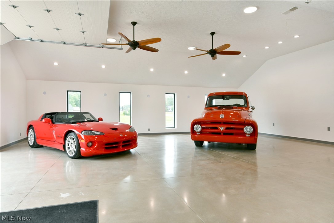
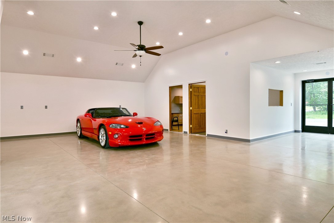
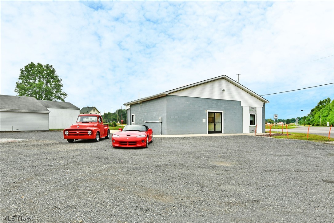
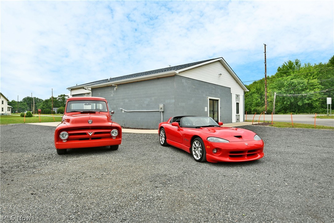
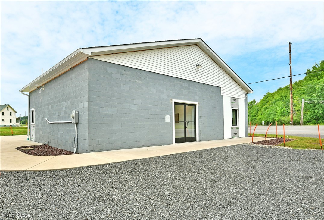
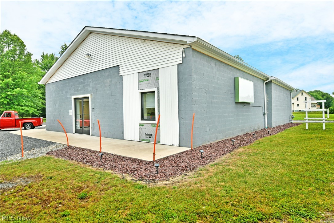
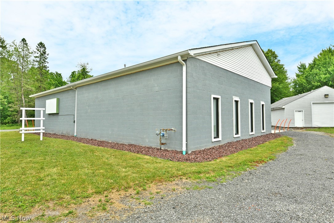
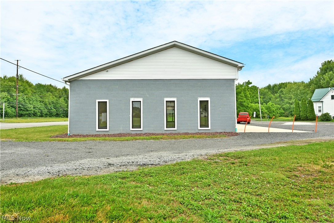
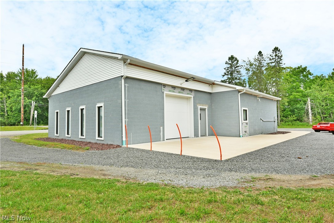
A shop space like no other! Whether you've been searching for a unique office layout, a personal or commercial showroom, or a turnkey property ready for your next venture, this incredible Southington opportunity checks every box and then some. Perfectly positioned along the highly traveled US-422 corridor, it offers outstanding visibility, excellent accessibility, and endless potential. A convenient side street entrance leads to a spacious gravel parking lot that wraps around the building, complete with a secondary drive for smooth traffic flow and easy exits. Completely updated from top to bottom within the last three years, this all-brick building delivers a fresh, modern feel inside and out. Attractive concrete work creates a sweeping sidewalk that leads to a generous pad at the main garage entrance, while new commercial-grade double glass doors welcome visitors inside past a service window to a receptionist's office. Gorgeous polished concrete floors shine beneath recessed lighting, creating a clean, professional atmosphere throughout. Just beyond, a second office provides the perfect space for a customer lounge, sales desks, or a comfortable waiting area, while a private manager's office completes the administrative layout. Across the hall, the mechanical room houses an on-demand hot water system that services the efficient heated floors. A common restroom and kitchen area adds everyday convenience. The true centerpiece of the property is the expansive rear showroom and storage space. Featuring tall ceilings, polished concrete floors, and an entire wall of windows that floods the space with natural light, this impressive area is as functional as it is eye-catching. An oversized 10' x 10' garage door makes loading and unloading effortless, while dual high-capacity overhead fans keep the space comfortable year-round. All the updates done in the last 3 years and the roof is ~4 years ago. Ask the listing agent for the list of all the updates completed!

3019 Parkman Road NW

Message successfully sent.

What would you like to know?

What is 3 + 4 ?

I agree to receive email communication and understand I can unsubscribe at any time.

I agree to be contacted by Tyson Sells Homes, LLC. via call, email, and text for real estate services. To opt out, you can reply 'stop' at any time or reply 'help' for assistance. You can also click the unsubscribe link in the emails. Message and data rates may apply. Message frequency may vary. Privacy Policy

Related Properties

PRIME LOCATION! Commercial 2 unit building now available for Lease or Sale in an excellent location in Warren/Howland, Ohio. This 3,600 sq. ft. building has it's own private parking lot and sits right on the heavily trafficked Youngstown Road. The building is currently leased to a Dance Studio and State Farm Insurance.
#5100395

Warren

4021 Youngstown Road

None Beds

None Baths

N/A

$299,000

MLS#: 5100395
New Price! Opportunity Awaits: Dual-zoned for both commercial and residential use, this highly visible mixed-use property offers a flexible opportunity close to Downtown Warren, positioned along a well-traveled corridor with strong daily exposure. The exterior presents a clean, professional storefront façade with tasteful landscaping and a fenced paved on-site parking lot accommodating approximately 26 vehicles. The first floor—previously operated as a bridal boutique—features a versatile commercial layout with multiple entry points, including a ramped entrance. The space includes a reception area, large open showroom, kitchen/utility room, restroom, storage area, and multiple flex rooms suitable for a variety of layouts and operational needs. The second and third floors are dedicated to a spacious private residence offering an updated kitchen with breakfast bar flowing into the dining area, a comfortable living room with recessed lighting and custom built-ins, three bedrooms, a full bath, a bonus room, and two separate attic spaces providing additional storage or expansion potential. Commercial and residential areas are served by separate HVAC systems and utilities. Additional improvements include vinyl windows, dimensional roof shingles, and Carrier high-efficiency furnace and air conditioning systems. The basement provides additional usable space for both sections of the building with separate access points. The property is well-suited for an owner-occupant, investor, or mixed-use strategy and may support alternative residential configurations or additional units, subject to zoning, approvals, and required building modifications. Prospective purchasers are responsible for conducting their own due diligence and verifying zoning, permitted uses, and any intended use of the property.
#5224666

Warren

1214 E Market Street

None Beds

None Baths

4,656 Sq.Ft.

$269,900

MLS#: 5224666

Price reduced
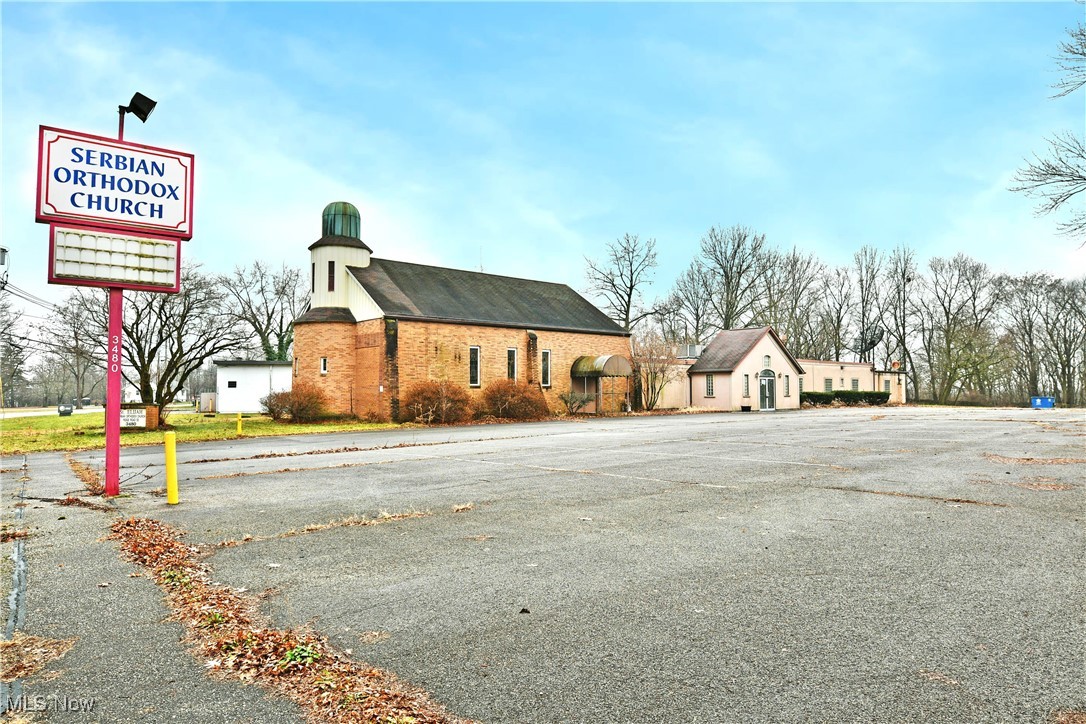
Find your fellowship with this unique opportunity, ready to continue as a place of worship, converted into a banquet center or whatever your creativity desires. The current turn-key style operation provides all the right attributes that are sure to capture your attention. A central location places the building just moments away from main thoroughfares, providing easy access to its impressively sized and gated parking lot. The pre-lit signage is a welcome sight for advertising as further into the property, a large storage shed and accompanying concessions with a covered patio area both add to the allure. A rounded brick steeple creates an instant sense of curb appeal while multiple entrances include both direct access to the congregation and a prominent vestibule that opens to an expansive dining hall. Here, a rearward stage showcases a great centerpiece for weddings, bingo, live music, and more. At the front of the hall, a corner bar joins a huge serving window that peers into the central kitchen. Industrial grade coolers, stove tops and ovens ensure restaurant worthy serving capabilities as steel tables and long countertops provide tons of prep space. A rearward expo room finds additional prep and beverage solutions as it yields a hidden staircase that overlooks the parish with overhead storage. The main hall includes restrooms and utility access. Stained glass windows and two rows of pews look towards the carpeted altar, hidden by elegant woodwork. Behind the stage area office space is available for day-to-day clerical work.
#5178610

Warren

3480 Ridge Road

None Beds

None Baths

N/A

$225,000

MLS#: 5178610

 - property

Send a message

Message successfully sent.

Your message

What is 3 + 4 ?

Reason for contacting?

I agree to receive email communication and understand I can unsubscribe at any time.

I agree to be contacted by Tyson Sells Homes, LLC. via call, email, and text for real estate services. To opt out, you can reply 'stop' at any time or reply 'help' for assistance. You can also click the unsubscribe link in the emails. Message and data rates may apply. Message frequency may vary. Privacy Policy

Sign Out

Virtual Assistant

Would you like to take the next step with this property? We can help you schedule a showing or virtual tour, or send you more details.

Yes, I would like more information.

Thank You for Your Reply, One of Our Agents will contact you as soon as possible

No, maybe later.

Thank you, you can always contact me via email, phone number or through the contact form.

Realhub AI

Lucy - Your AI-Powered Realtor

Update Your Temporary Password

Personalize your search

Enter your email and we'll notify you immediately when new listings match what you're looking for.

or enter email address

Already have an account ? Login here

Continue your home search

I agree to receive communications and understand I can unsubscribe at any time.

I agree to be contacted by Tyson Sells Homes, LLC. via call, email, and text for real estate services. To opt out, you can reply 'stop' at any time or reply 'help' for assistance. You can also click the unsubscribe link in the emails. Message and data rates may apply. Message frequency may vary. Privacy Policy

Already have an account ? Login here

We use cookies

We use cookies primarily for analytics to enhance your experience. By accepting, you agree to our use of these cookies. You can manage your preferences or learn more about our cookies policy.