.webp?size=346x80)
Property
Beds
4
Full Baths
1
1/2 Baths
None
Year Built
1910
Sq.Footage
1,632
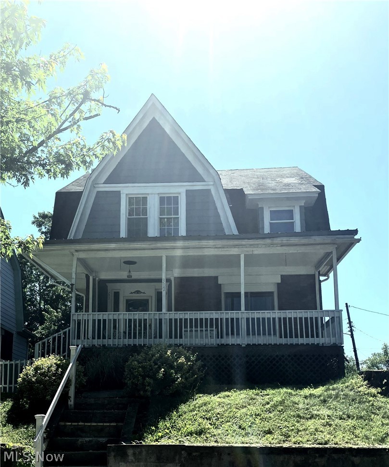
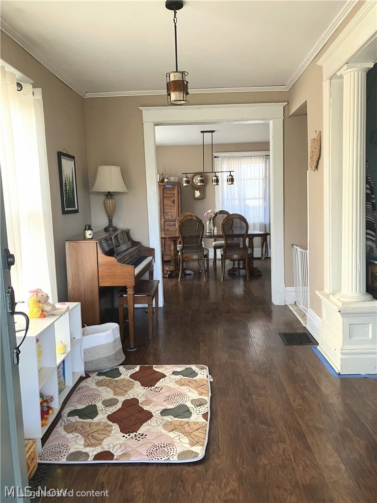
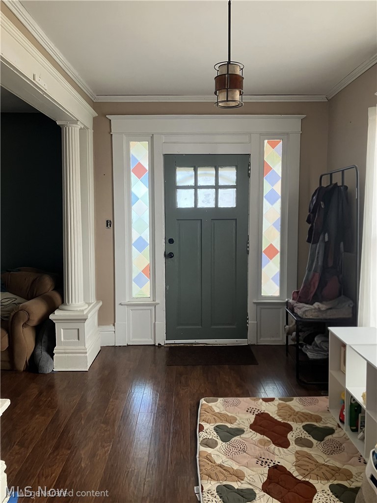
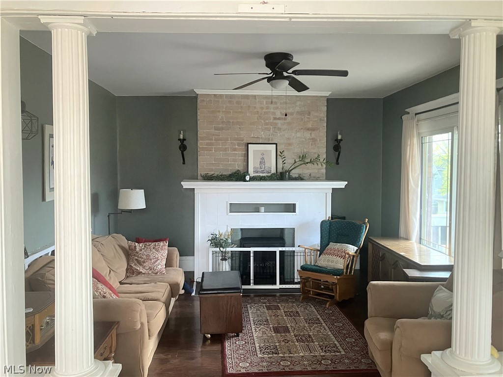
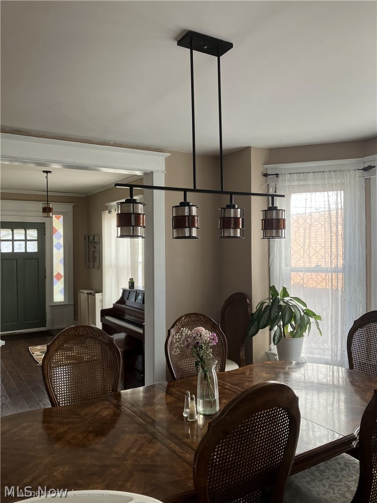
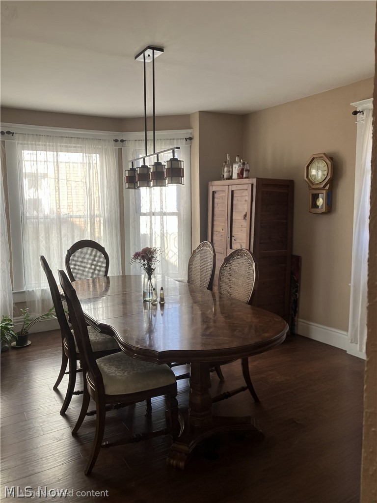
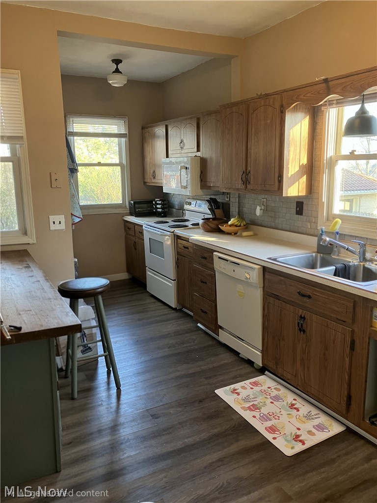
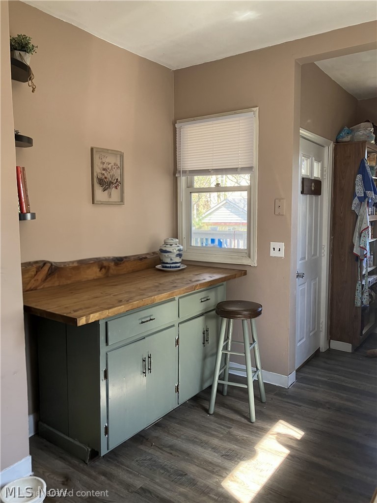
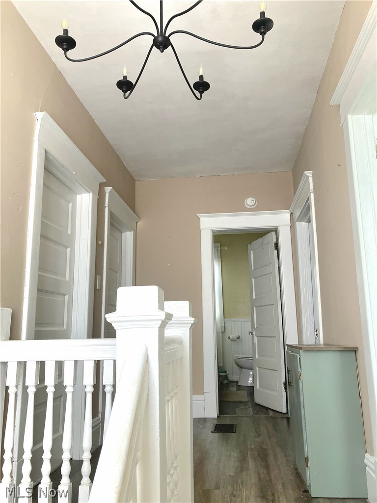
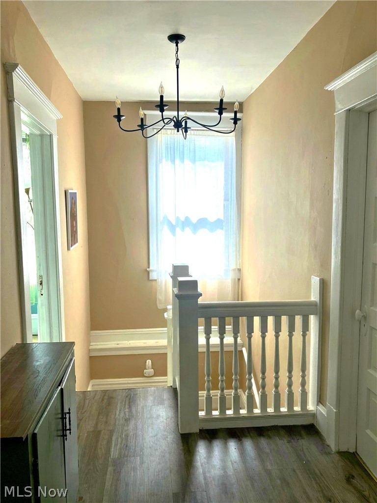
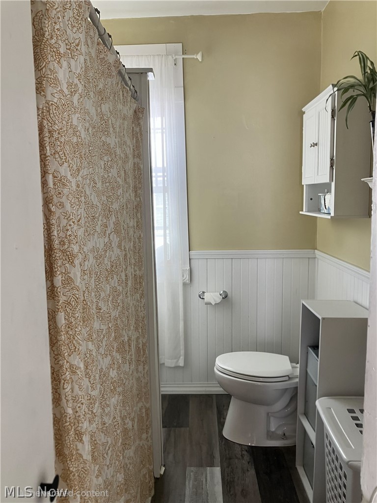
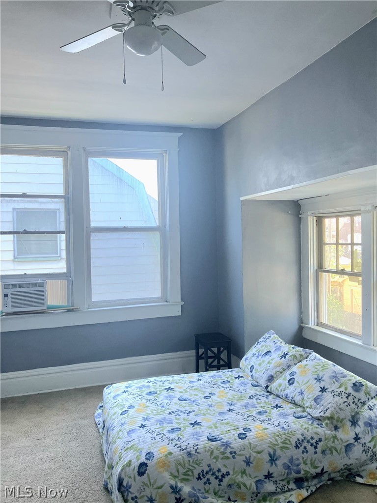
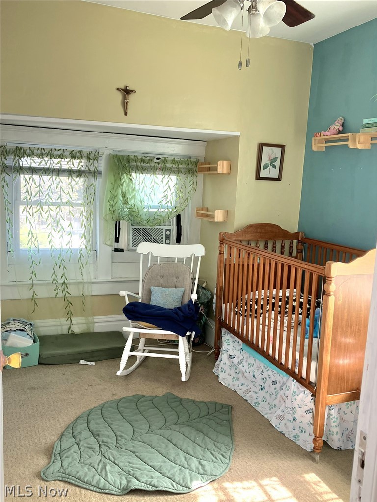
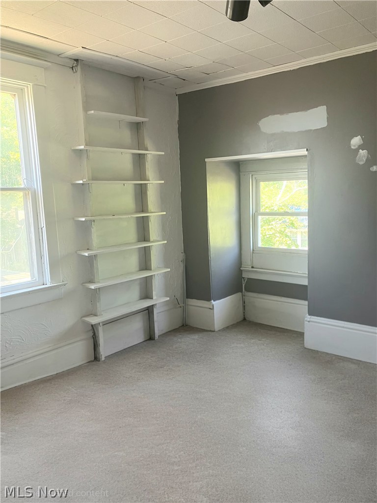
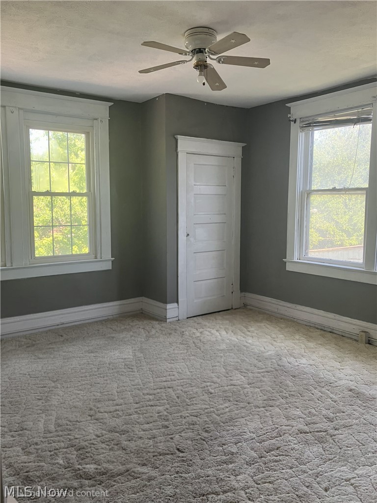
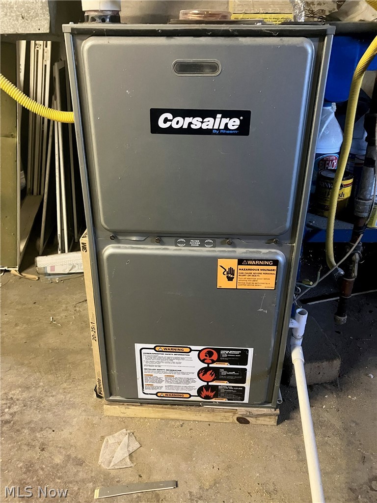
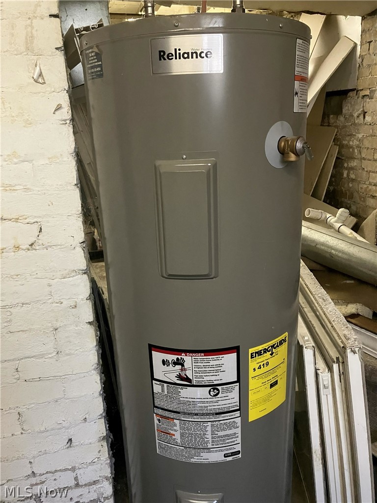
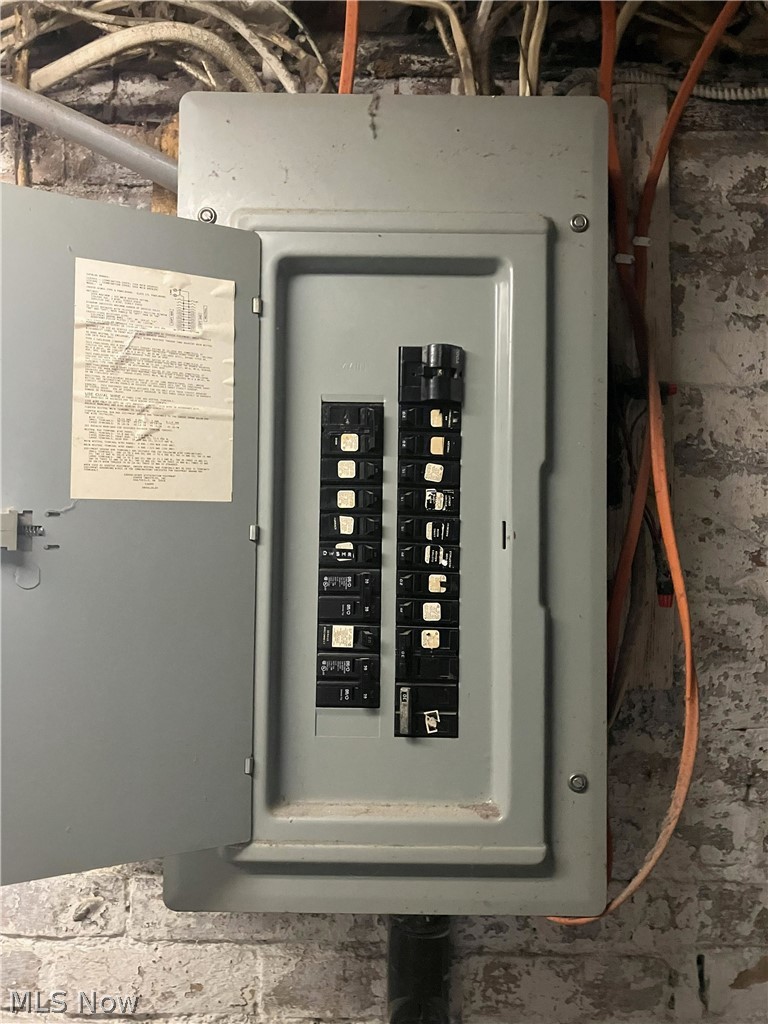
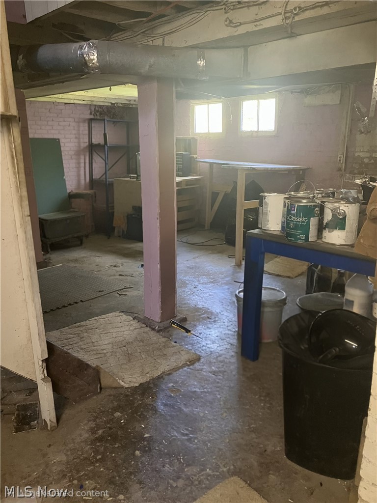
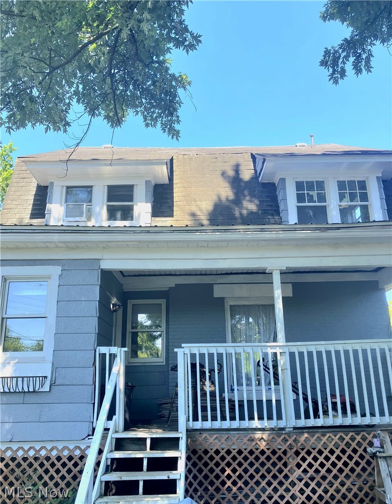
Motivated sellers! Back on the market through no fault of the sellers. The property has been pre-inspected, and the inspection report is available for review. Buyers are encouraged to conduct any independent inspections they deem necessary. This historic home has been extensively renovated since its previous sale in 2022, blending classic character with numerous updates throughout. Improvements include a furnace (2022); rebuilt metal porch roofs (2026); repairs and sealing of the main roof (2026); new drywall ceilings in the dining room, foyer, living room, and two upstairs bedrooms (2024); restoration of the fireplace mantel with exposed brick detail (fireplace is decorative only, as the chimney has been removed); drywall and plaster repairs throughout the home; waterproof luxury vinyl flooring on the main level (2024); upstairs carpeting (2022); a fully remodeled bathroom with new drywall, ceiling, and waterproof flooring (2023); exterior painting (2026); interior painting completed between 2023 and 2026; kitchen appliances, sink, and faucet (2022); a newly constructed cabinet and countertop (2025); and insulated replacement windows on the west side of the home, as well as in the bathroom and one upstairs bedroom (2024). The renovations were completed with an emphasis on preserving the home's historic character while enhancing its functionality. *The sellers also disclose that, although the main roof currently has no known leaks and was repaired and sealed in 2026, they recommend budgeting for replacement of the main roof within the next few years. **Seller will include select construction materials, tools, hardware, fixtures, and other personal property currently at the property. A detailed inventory of included items is available. Items convey as-is and at no additional monetary value.
Features & Amenities
Interior
-
Total Bedrooms
4
-
Bathrooms
1
-
Above Grade Finished Area
1632.0
-
Basement YN
YES
-
Cooling YN
NO
-
Cooling
None
-
Fireplace YN
YES
-
Heating YN
YES
-
Heating
Natural Gas, Forced Air
-
Pet friendly
N/A
Exterior
-
Garage
No
-
Construction Materials
Brick
-
Parking
Kitchen Level, Off Street, On Street
-
Patio and Porch Features
Rear Porch, Covered, Front Porch
-
Pool
No
-
Waterfront YN
NO
Area & Lot
-
Lot Size(acres)
0.09
-
Property Type
Residential
-
Property Sub Type
Single Family Residence
-
Architectural Style
Conventional
Price
-
Sales Price
$116,500
-
Tax Amount
$608.32
-
Sq. Footage
1,632
-
Price/SqFt
$71
HOA
-
Association
No
School District
-
Elementary School
Steubenville CSD - 4104
-
Middle School
Steubenville CSD - 4104
-
High School
Steubenville CSD - 4104
Property Features
-
Foundation Details
Block
-
Sewer
Public Sewer
-
Water Source
Public
Schedule a Showing
Showing scheduled successfully.
Mortgage calculator
Estimate your monthly mortgage payment, including the principal and interest, property taxes, and HOA. Adjust the values to generate a more accurate rate.
Your payment
Principal and Interest:
$
Property taxes:
$
HOA fees:
$
Total loan payment:
$
Total interest amount:
$
Location
County
Jefferson
Elementary School
Steubenville CSD - 4104
Middle School
Steubenville CSD - 4104
High School
Steubenville CSD - 4104
Listing Courtesy of Kimberly Cline, Harvey Goodman, REALTOR
RealHub Information is provided exclusively for consumers' personal, non-commercial use, and it may not be used for any purpose other than to identify prospective properties consumers may be interested in purchasing. All information deemed reliable but not guaranteed and should be independently verified. All properties are subject to prior sale, change or withdrawal. RealHub website owner shall not be responsible for any typographical errors, misinformation, misprints and shall be held totally harmless.

AGENT
Tamela Reiss
Call Tamela today to schedule a private showing.

* Listings on this website come from the FMLS IDX Compilation and may be held by brokerage firms other than the owner of this website. The listing brokerage is identified in any listing details. Information is deemed reliable but is not guaranteed. If you believe any FMLS listing contains material that infringes your copyrighted work please click here to review our DMCA policy and learn how to submit a takedown request.© 2024 FMLS.
Related Properties

Steubenville
332 Reserve Avenue
3 Beds
2 Baths
1,577 Sq.Ft.
$127,500
MLS#: 5252119

Steubenville
2487 Chestnut Street
2 Beds
1 Baths
996 Sq.Ft.
$130,000
MLS#: 5252952
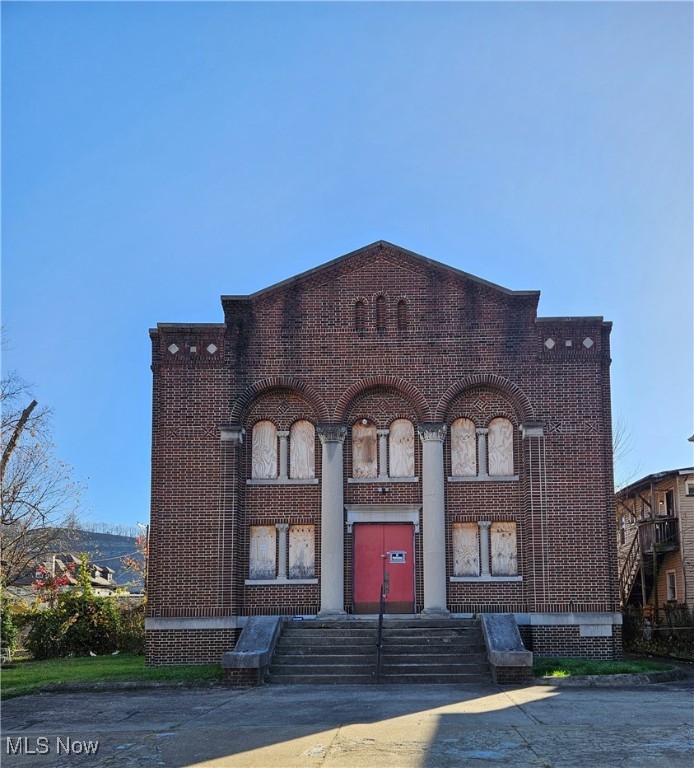
Steubenville
608 N 5th Street
1 Beds
None Baths
6,600 Sq.Ft.
$95,000
MLS#: 5171998

Steubenville
1407 Ridge Avenue
3 Beds
1 Baths
1,456 Sq.Ft.
$99,000
MLS#: 5224330
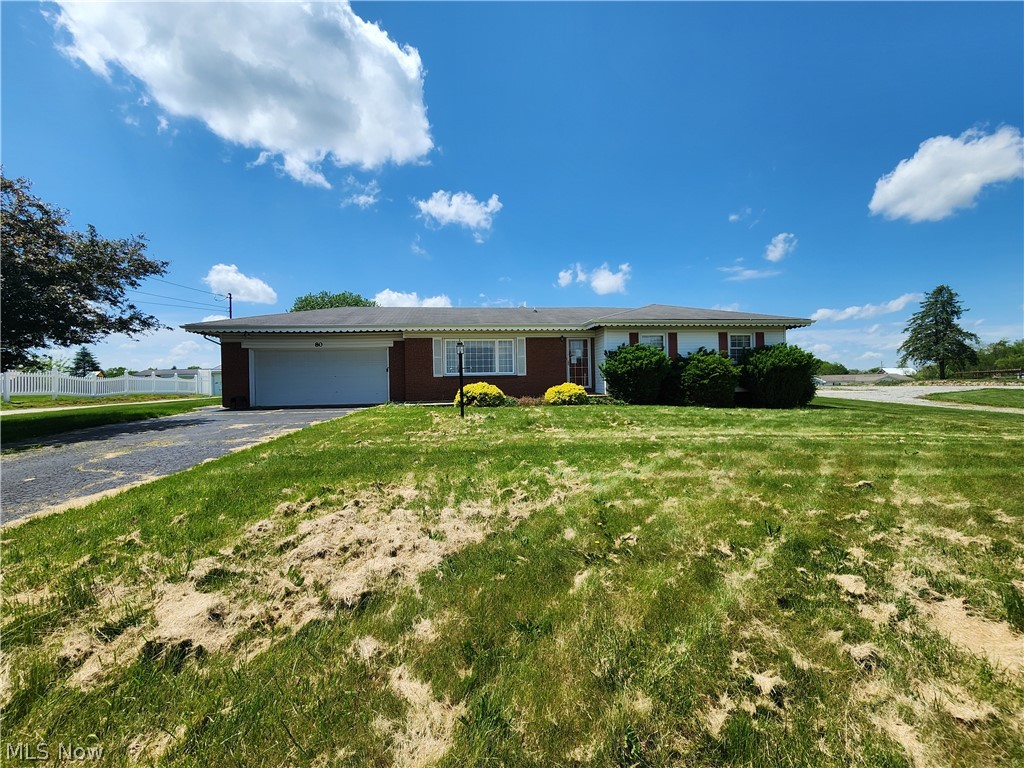
Steubenville
80 Kings Drive
3 Beds
1 Baths
1,416 Sq.Ft.
$134,000
MLS#: 5219883

Steubenville
112 Opal Boulevard
3 Beds
1 Baths
1,270 Sq.Ft.
$139,000
MLS#: 5245889
