Features & Amenities

Interior

  • Total Bedrooms

    3

  • Bathrooms

    1

  • 1/2 Bathrooms

    2

  • Above Grade Finished Area

    1592.0

  • Basement YN

    YES

  • Cooling YN

    YES

  • Cooling

    Central Air

  • Fireplace YN

    YES

  • Heating YN

    YES

  • Heating

    Natural Gas, Forced Air

  • Pet friendly

    N/A

Exterior

  • Garage

    Yes

  • Garage spaces

    2

  • Construction Materials

    Vinyl Siding

  • Parking

    Attached, Direct Access, Garage, Garage Door Opener, Paved

  • Patio and Porch Features

    Deck, Patio

  • Pool

    Yes

  • Pool Features

    Community

  • View

    City

Area & Lot

  • Lot Features

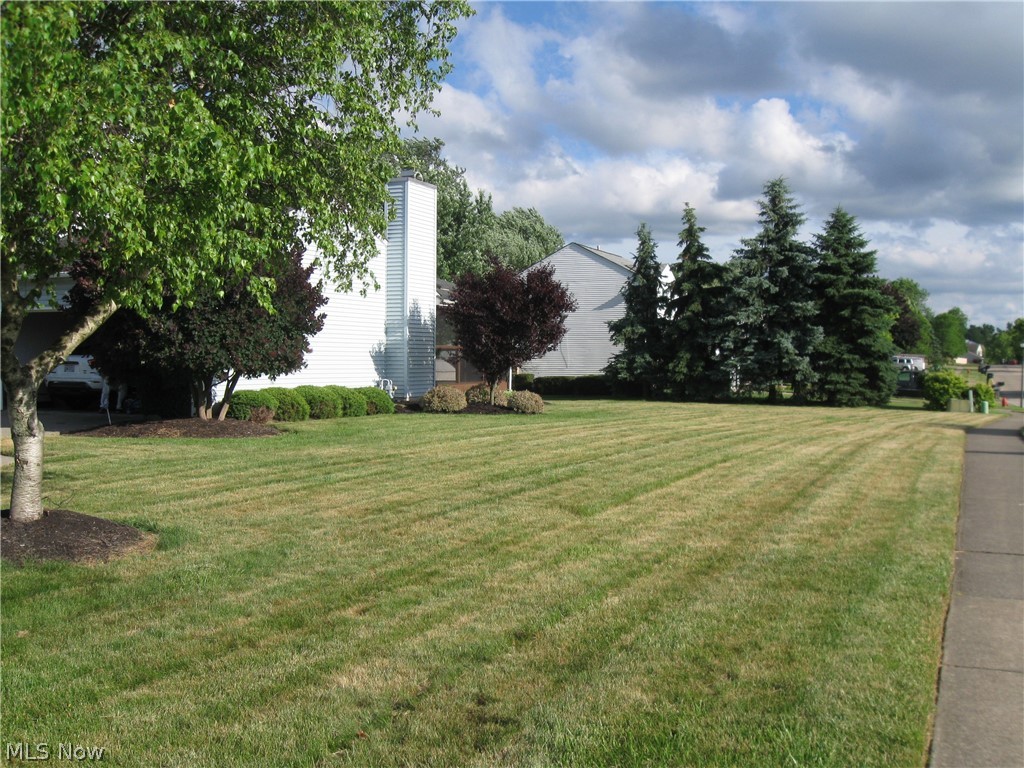
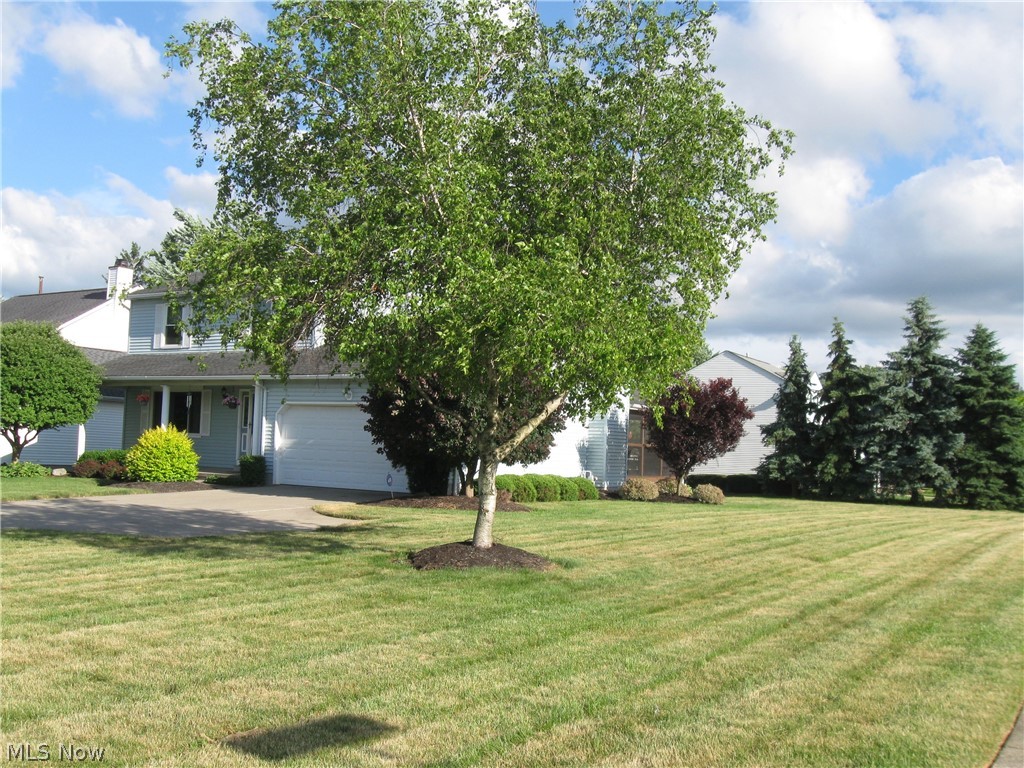
    Corner Lot

  • Property Type

    Residential

  • Property Sub Type

    Single Family Residence

  • Architectural Style

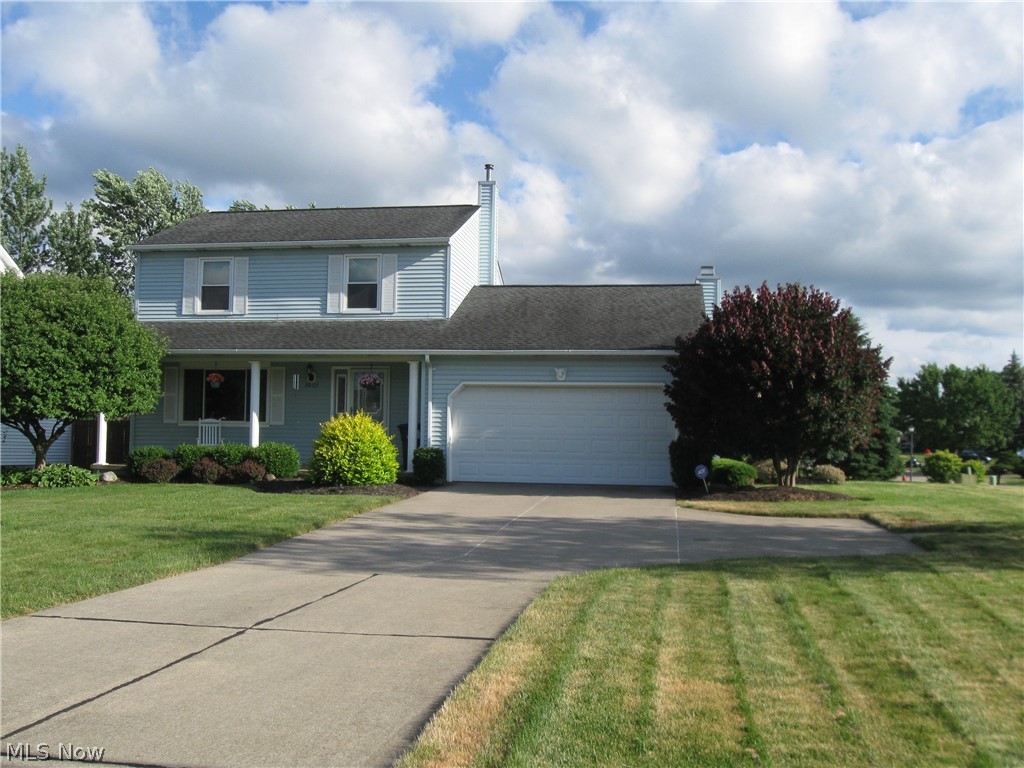
    Colonial

Price

  • Sales Price

    $224,000

  • Tax Amount

    $3,147

  • Financing Options

    FHA

  • Sq. Footage

    2,042

  • Price/SqFt

    $109

HOA

  • Association

    No

School District

  • Elementary School

    Brunswick CSD - 5202

  • Middle School

    N/A

  • High School

    N/A

Property Features

  • Stories

    2

  • Sewer

    Public Sewer

  • Water Source

    Public

Schedule a Showing

Showing scheduled successfully.

<
>
IN PERSON
VIA CHAT

What is 3 + 4 ?


Change time

Mortgage calculator

Estimate your monthly mortgage payment, including the principal and interest, property taxes, and HOA. Adjust the values to generate a more accurate rate.

Your payment

Principal and Interest:

$

Property taxes:

$

HOA fees:

$

Total loan payment:

$

Total interest amount:

$

Location

County

Medina

Elementary School

Brunswick CSD - 5202

Middle School

High School

Listing Courtesy of Jane Kolenda , Century 21 HomeStar

RealHub Information is provided exclusively for consumers' personal, non-commercial use, and it may not be used for any purpose other than to identify prospective properties consumers may be interested in purchasing. All information deemed reliable but not guaranteed and should be independently verified. All properties are subject to prior sale, change or withdrawal. RealHub website owner shall not be responsible for any typographical errors, misinformation, misprints and shall be held totally harmless.

Agent Jeff Helfrich

AGENT

Jeff Helfrich

Call Jeff today to schedule a private showing.


* Listings on this website come from the FMLS IDX Compilation and may be held by brokerage firms other than the owner of this website. The listing brokerage is identified in any listing details. Information is deemed reliable but is not guaranteed. If you believe any FMLS listing contains material that infringes your copyrighted work please click here to review our DMCA policy and learn how to submit a takedown request.© 2024 FMLS.
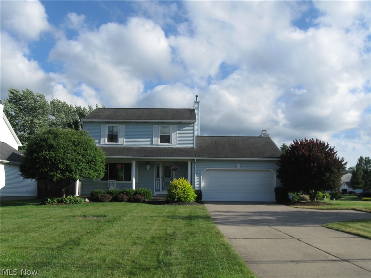
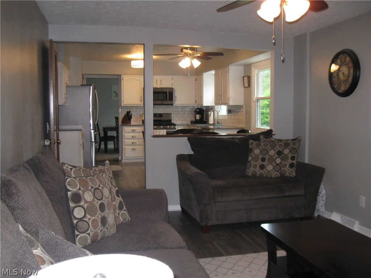
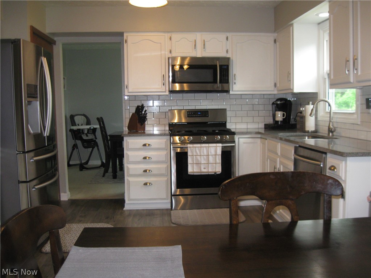
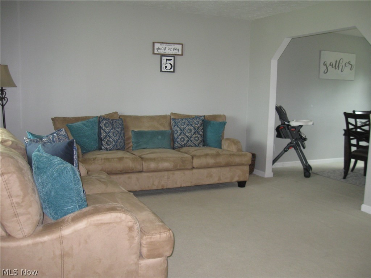
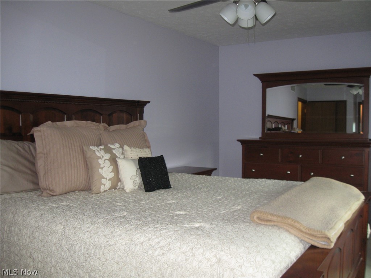
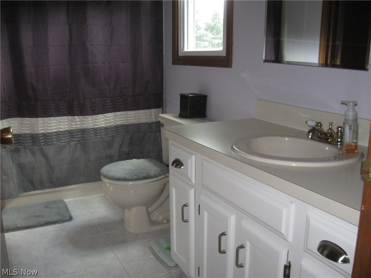
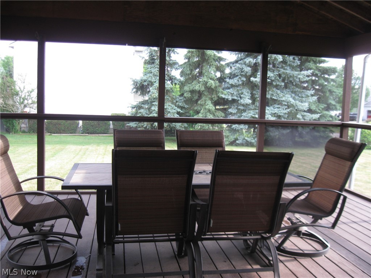
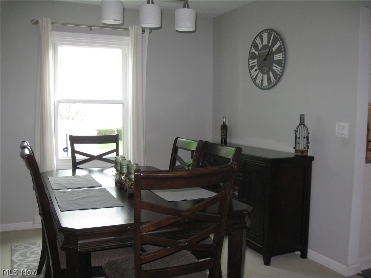
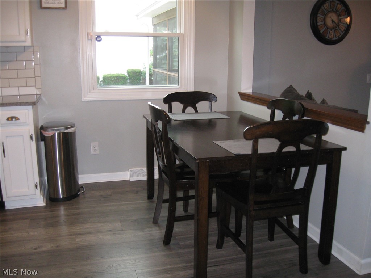
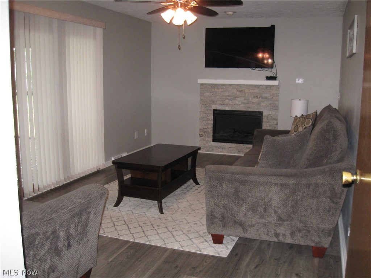
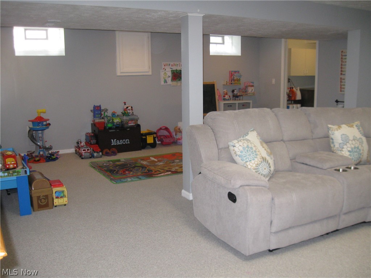
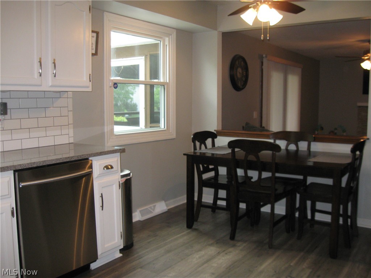
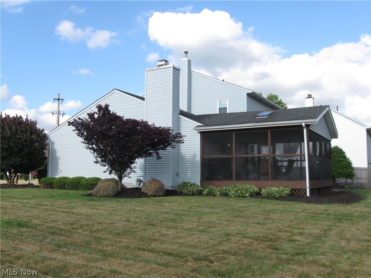
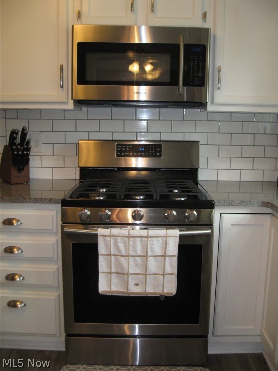
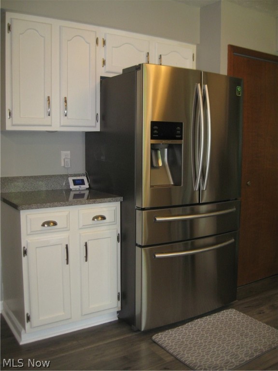
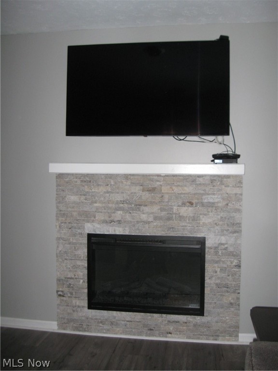
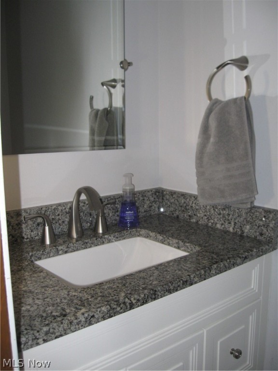
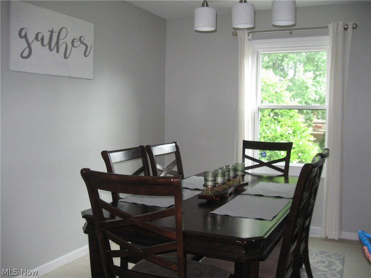
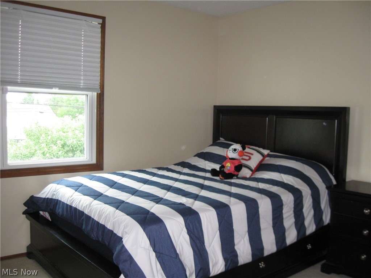
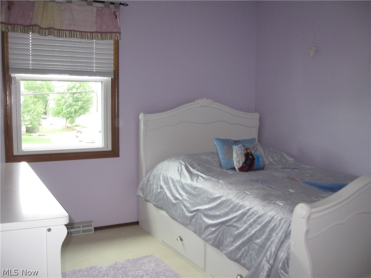
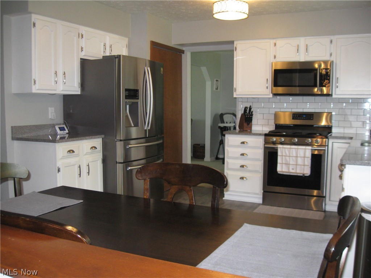
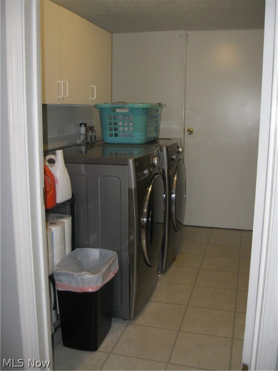
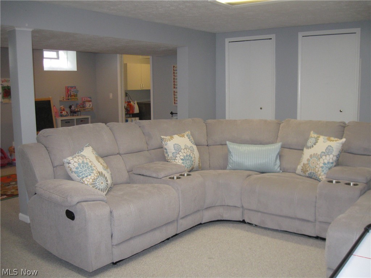
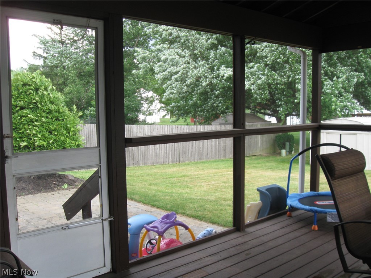
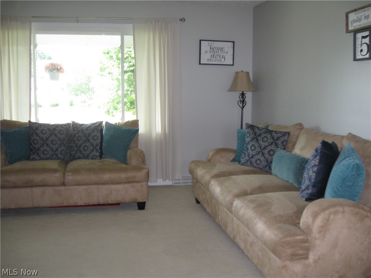
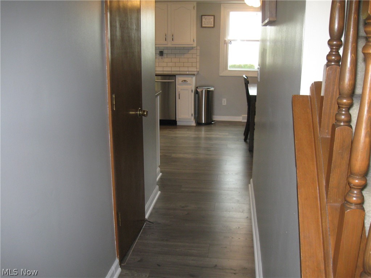
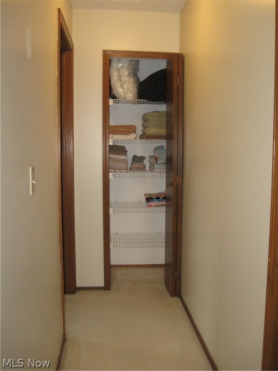
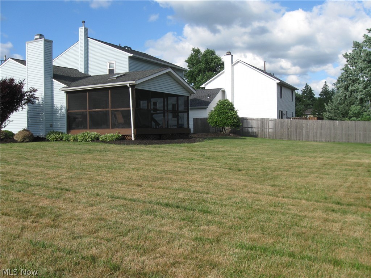
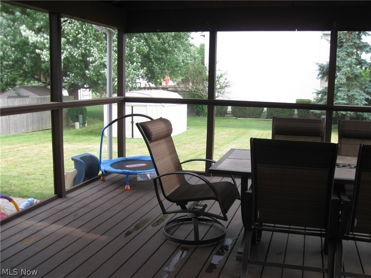
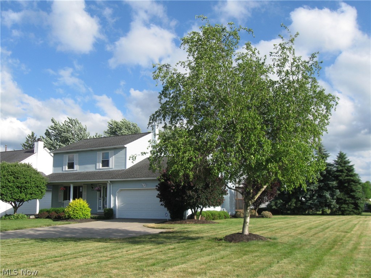
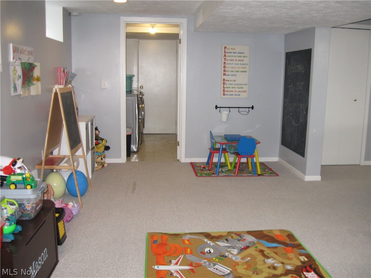
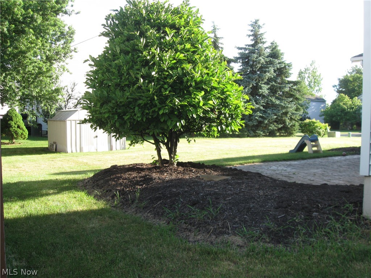
Welcome home to this beautiful 3-bedroom colonial with many recent updates! Modern gray, wide-plank laminate flooring greets you as you hang up your coat in the foyer closet. The living room is bright, wide and is adjacent to the dining room that has a pretty view of the back yard. The eat-­in, 15' x 11' kitchen offers a 2019 dishwasher and newer matching stainless steel range, microwave, & refrigerator, 2019 granite, white cabinets, pantry closet, the same beautiful floor  as the foyer, & subway backsplash. A re-modeled stacked-stone facade on fireplace is the focal point of the comfortable family room. From the family room, access the screened deck where you can enjoy pest-free, summer meals and relaxation time! A convenient half bath is off the front hall and offers a granite vanity top. Upstairs is a spacious master bedroom with double closets & personal access to the hall bath; two additional bedrooms; and a linen closet. More living space abounds in the finished basement with rec

3022 Grafton Road

Message successfully sent.

What would you like to know?

What is 3 + 4 ?

I agree to receive email communication and understand I can unsubscribe at any time.

I agree to be contacted by Tyson Sells Homes, LLC. via call, email, and text for real estate services. To opt out, you can reply 'stop' at any time or reply 'help' for assistance. You can also click the unsubscribe link in the emails. Message and data rates may apply. Message frequency may vary. Privacy Policy

Related Properties

Price reduced
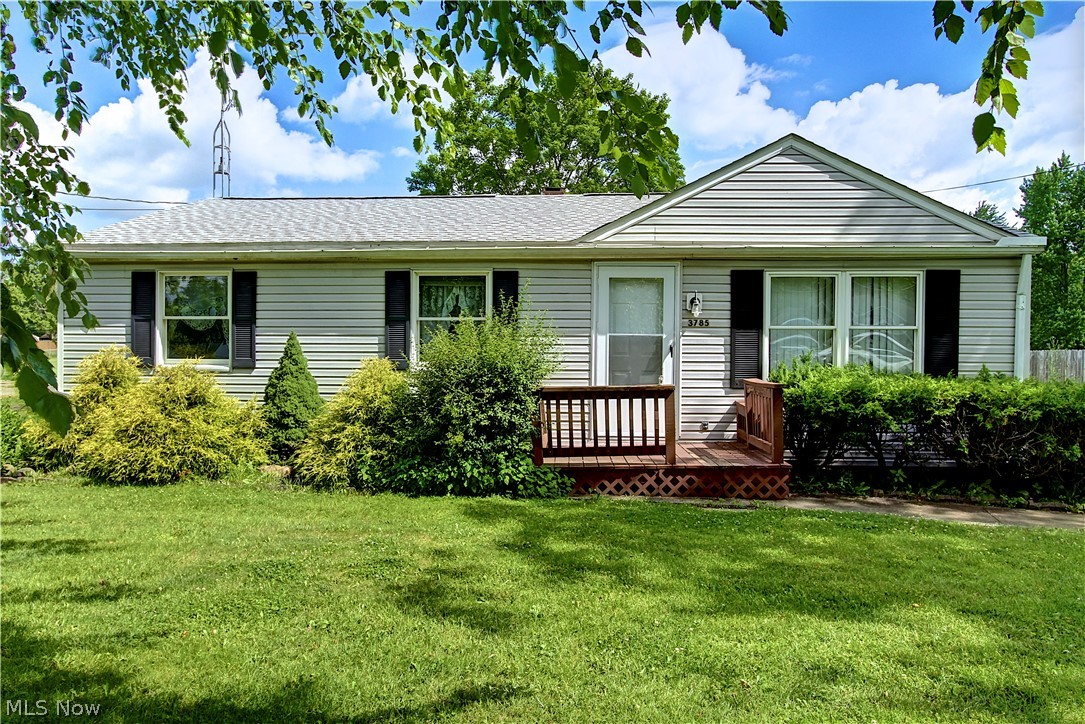
Welcome to 3785 Sanford Drive in Brunswick! This charming 3-bedroom, 1-bath ranch offers comfortable one-floor
living in the highly desirable Brunswick City School District. Situated on a slab foundation for easy maintenance, this
home is an excellent opportunity for first-time homebuyers, those looking to downsize, or anyone searching for their
forever home.
The functional layout provides spacious living areas, while the included appliances make moving in a breeze. Enjoy the
convenience of ranch-style living with everything you need on one level. Whether you're looking to build equity as a
new homeowner or settle into a home for years to come, this property offers incredible potential and value.
Don't miss your chance to own this well-maintained Brunswick home in a convenient location close to schools,
shopping, dining, and parks!
#5220346

Brunswick

3785 Sanford Drive

3 Beds

1 Baths

1,492 Sq.Ft.

$249,900

MLS#: 5220346

New on site 1 day ago
Welcome to 3060 Boston Rd, Brunswick, a charming Cape Cod on a spacious corner lot. Classic horizontal lap siding with red trim enhances the home's inviting curb appeal, while the functional layout offers comfortable living spaces throughout.

Step inside to a central dining room with hardwood flooring that serves as the heart of the home. The dining area flows seamlessly into the kitchen, creating an open and practical layout. The kitchen features wood cabinetry, granite and tile countertops, a breakfast bar, tile flooring, and a warm wood accent wall. Just beyond, the spacious living room is filled with natural light from a large bay window.

Off the kitchen, the family room provides a cozy gathering space with a vaulted ceiling, a wood stove set on a brick hearth, and direct access to the backyard.

The main level also includes a full bath with an updated vanity and a tub/shower combination. Upstairs, you'll find three bedrooms, providing comfortable accommodations for family, guests, or a home office. The upper level also includes an unfinished, framed space with a toilet already installed, offering excellent potential to add a second bathroom.

The unfinished basement houses the laundry area, utilities, and abundant storage space. Outside, the fenced backyard features a paver patio with a covered awning, creating a great space for relaxing or entertaining. A concrete driveway provides convenient off-street parking, while a detached storage shed offers additional room for tools and equipment. Combining classic character, functional living space, and future potential, this Brunswick home is ready for its next owner.
#5232021

Brunswick

3060 Boston Road

3 Beds

1 Baths

1,520 Sq.Ft.

$200,000

MLS#: 5232021

 - property

Send a message

Message successfully sent.

Your message

What is 3 + 4 ?

Reason for contacting?

I agree to receive email communication and understand I can unsubscribe at any time.

I agree to be contacted by Tyson Sells Homes, LLC. via call, email, and text for real estate services. To opt out, you can reply 'stop' at any time or reply 'help' for assistance. You can also click the unsubscribe link in the emails. Message and data rates may apply. Message frequency may vary. Privacy Policy

Sign Out

Virtual Assistant

Would you like to take the next step with this property? We can help you schedule a showing or virtual tour, or send you more details.

Yes, I would like more information.

Thank You for Your Reply, One of Our Agents will contact you as soon as possible

No, maybe later.

Thank you, you can always contact me via email, phone number or through the contact form.

Realhub AI

Lucy - Your AI-Powered Realtor

Update Your Temporary Password

Personalize your search

Enter your email and we'll notify you immediately when new listings match what you're looking for.

or enter email address

Already have an account ? Login here

Continue your home search

I agree to receive communications and understand I can unsubscribe at any time.

I agree to be contacted by Tyson Sells Homes, LLC. via call, email, and text for real estate services. To opt out, you can reply 'stop' at any time or reply 'help' for assistance. You can also click the unsubscribe link in the emails. Message and data rates may apply. Message frequency may vary. Privacy Policy

Already have an account ? Login here

We use cookies

We use cookies primarily for analytics to enhance your experience. By accepting, you agree to our use of these cookies. You can manage your preferences or learn more about our cookies policy.