.webp?size=346x80)
Bungalow
30426 Thomas Street
Willowick, OH 44095
MLS#: 5222924
$229,900
Property
Beds
3
Full Baths
2
1/2 Baths
1
Year Built
1956
Sq.Footage
1,627
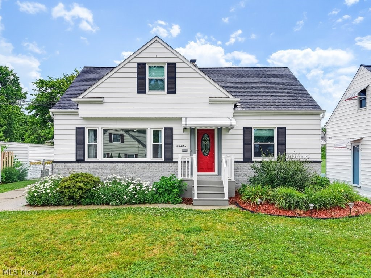
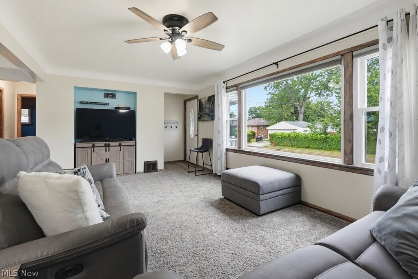
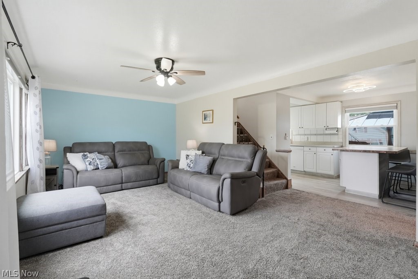
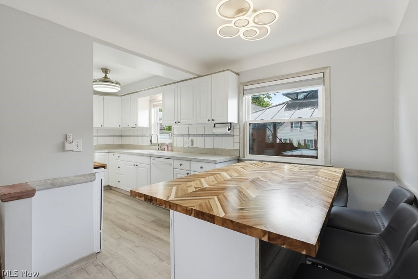
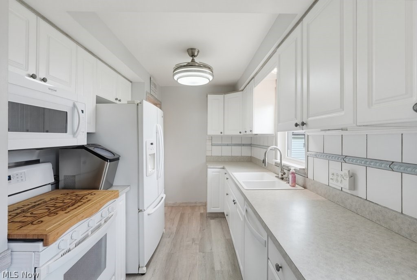
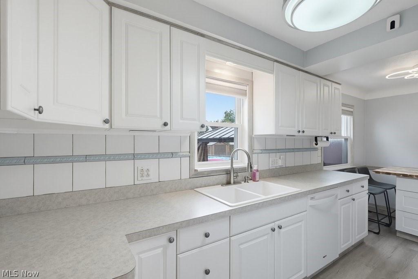
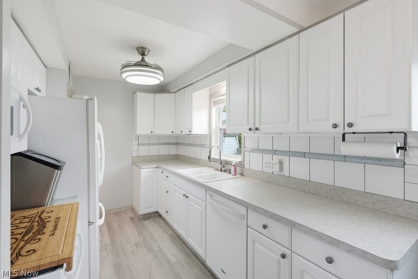
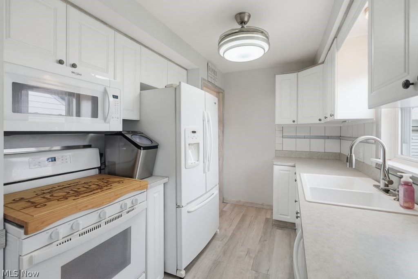
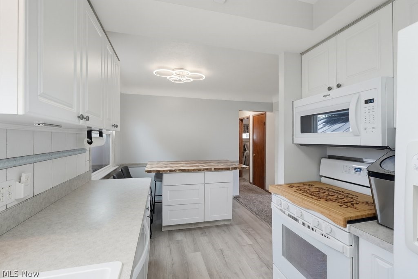
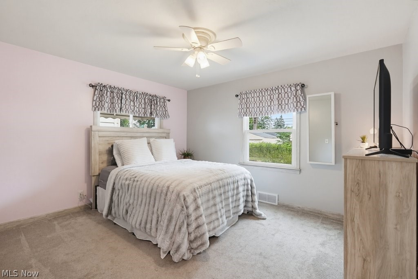
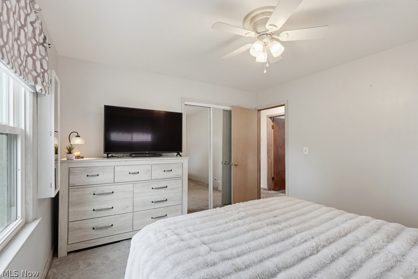
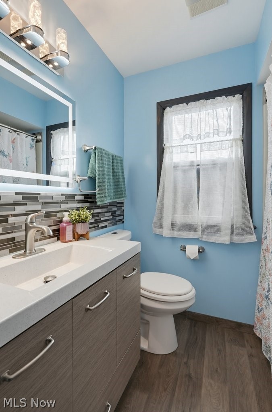
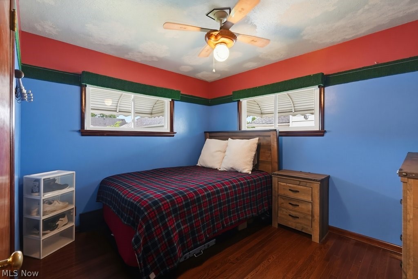
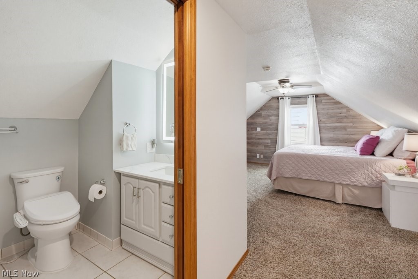
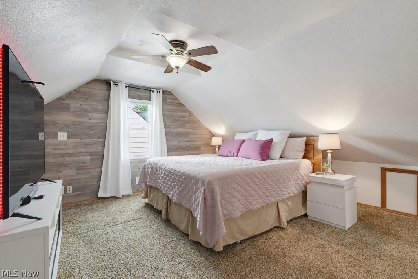
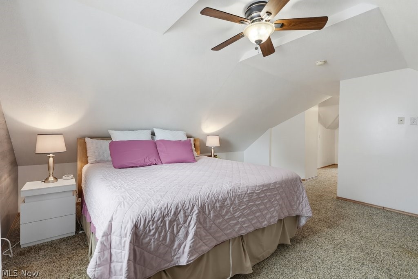
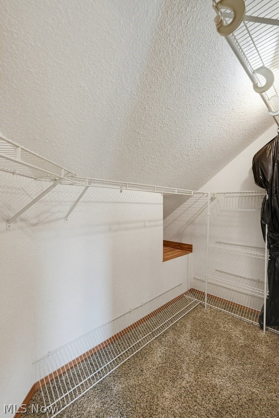
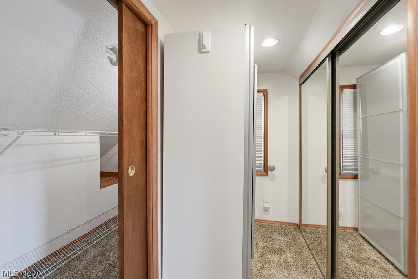
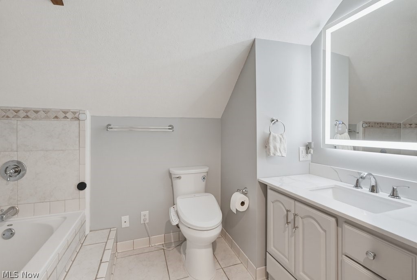
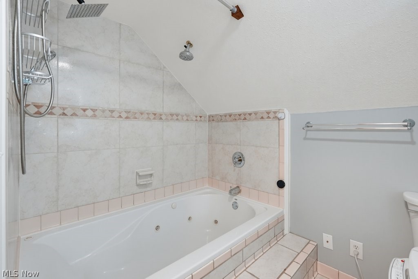
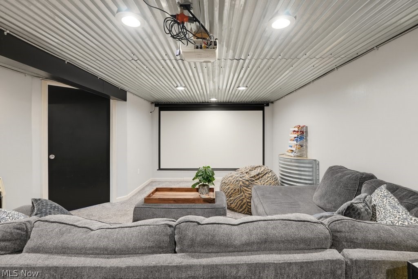
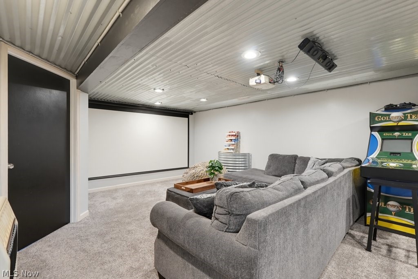
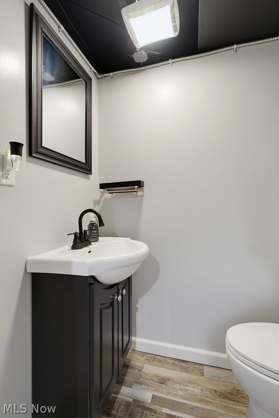
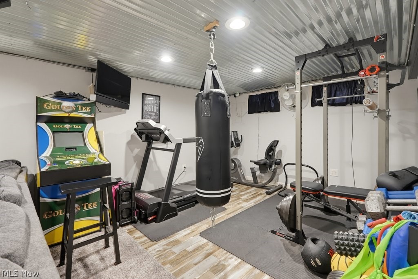
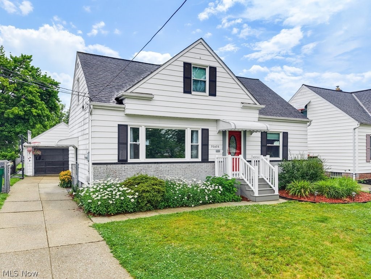
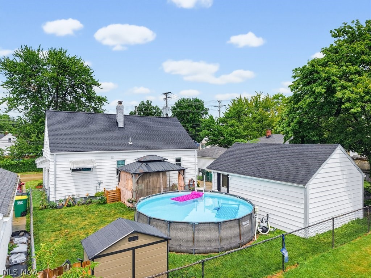
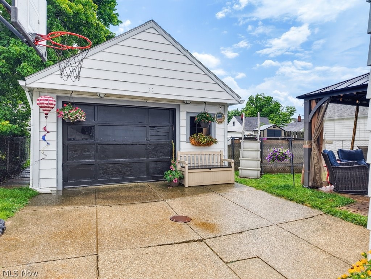
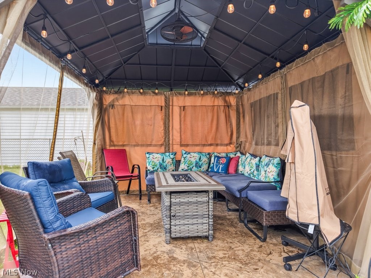
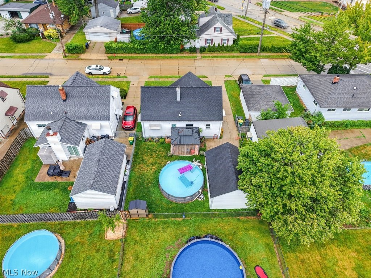
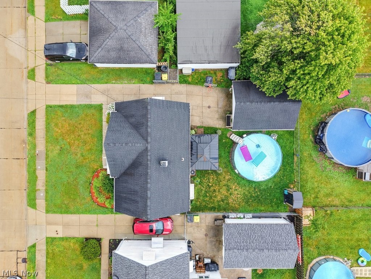
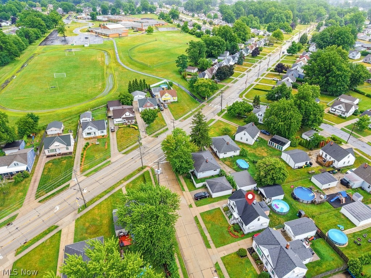
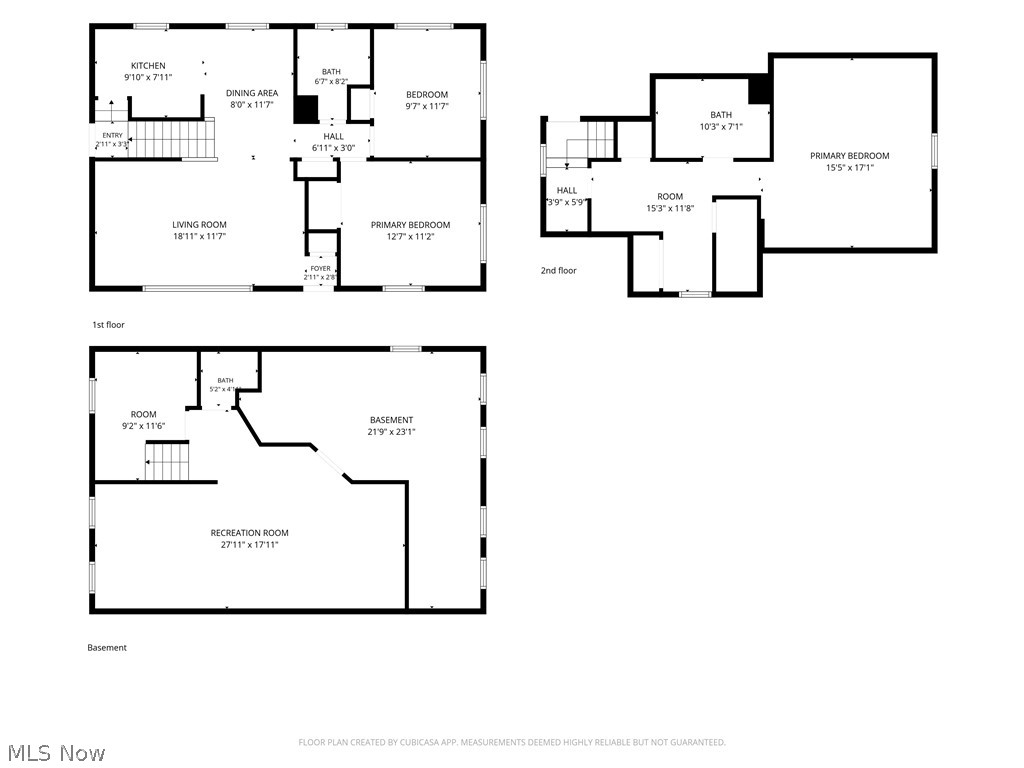
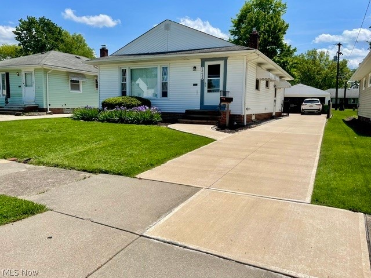
With its crisp white exterior, cheerful red front door, new front porch (2025), thoughtfully tended landscaping, and undeniable bungalow charm, this home is welcoming from the very first glance. Every inch reflects the kind of care that can't be staged, but only comes from years of prideful ownership. Inside, sunlight pours into the white kitchen, while updated finishes keep the home feeling fresh without sacrificing character. Two main level bedrooms share a renovated full bath, while the spacious second-floor suite offers a private retreat with a beautifully updated owner's bath (2026), sitting area, and incredible closet space. The finished lower level adds more than 500 square feet to spread out, giving everyone a place to claim as their own. Today it's a home theater and workout space. Tomorrow? That's entirely up to you! With new flooring, a recently added half bath, and generous storage, it's the kind of flexible space you've been craving. Outside, the backyard is ready for summer with a fully fenced yard, stamped concrete patio, and an above-ground pool that's perfect for cooling off after work, weekend barbecues, or keeping everyone entertained without leaving home. The location is just as appealing. Just a few streets from Manry Park, you'll have pickleball courts, bocce, permanent cornhole boards, playgrounds, picnic pavilions, sports fields, and a walking trail practically in your backyard—not to mention Royalview Elementary and Willowick Middle schools! It's the kind of neighborhood where evenings at the park become part of your routine and neighbors still wave as they pass by. All of this is just minutes from Lake Erie and centrally located to Downtown Willoughby, Mentor, Beachwood, and Downtown Cleveland. Affordable, updated, and full of personality in a fantastic location, this one is easy to fall in love with.
Features & Amenities
Interior
-
Total Bedrooms
3
-
Bathrooms
2
-
1/2 Bathrooms
1
-
Above Grade Finished Area
1123.0
-
Basement YN
YES
-
Cooling YN
YES
-
Cooling
Central Air
-
Fireplace YN
NO
-
Heating YN
YES
-
Heating
Natural Gas, Forced Air
-
Main Level Bedrooms
2
-
Pet friendly
N/A
Exterior
-
Garage
Yes
-
Garage spaces
2
-
Construction Materials
Block
-
Parking
Detached, Garage
-
Patio and Porch Features
Patio, See Remarks
-
Pool
Yes
-
Pool Features
Above Ground, Private
-
Waterfront YN
NO
Area & Lot
-
Lot Size(acres)
0.109
-
Property Type
Residential
-
Property Sub Type
Single Family Residence
-
Architectural Style
Bungalow
Price
-
Sales Price
$229,900
-
Tax Amount
$4,773.05
-
Sq. Footage
1,627
-
Price/SqFt
$141
HOA
-
Association
No
School District
-
Elementary School
Willoughby-Eastlake - 4309
-
Middle School
Willoughby-Eastlake - 4309
-
High School
Willoughby-Eastlake - 4309
Property Features
-
Stories
2
-
Foundation Details
Block
-
Sewer
Public Sewer
-
Water Source
Public
Schedule a Showing
Showing scheduled successfully.
Mortgage calculator
Estimate your monthly mortgage payment, including the principal and interest, property taxes, and HOA. Adjust the values to generate a more accurate rate.
Your payment
Principal and Interest:
$
Property taxes:
$
HOA fees:
$
Total loan payment:
$
Total interest amount:
$
Location
County
Lake
Elementary School
Willoughby-Eastlake - 4309
Middle School
Willoughby-Eastlake - 4309
High School
Willoughby-Eastlake - 4309
Listing Courtesy of Andrea L Apshago , Berkshire Hathaway HomeServices Professional Realty
RealHub Information is provided exclusively for consumers' personal, non-commercial use, and it may not be used for any purpose other than to identify prospective properties consumers may be interested in purchasing. All information deemed reliable but not guaranteed and should be independently verified. All properties are subject to prior sale, change or withdrawal. RealHub website owner shall not be responsible for any typographical errors, misinformation, misprints and shall be held totally harmless.

AGENT
Shelby Humpal
Call Shelby today to schedule a private showing.

* Listings on this website come from the FMLS IDX Compilation and may be held by brokerage firms other than the owner of this website. The listing brokerage is identified in any listing details. Information is deemed reliable but is not guaranteed. If you believe any FMLS listing contains material that infringes your copyrighted work please click here to review our DMCA policy and learn how to submit a takedown request.© 2024 FMLS.
Related Properties
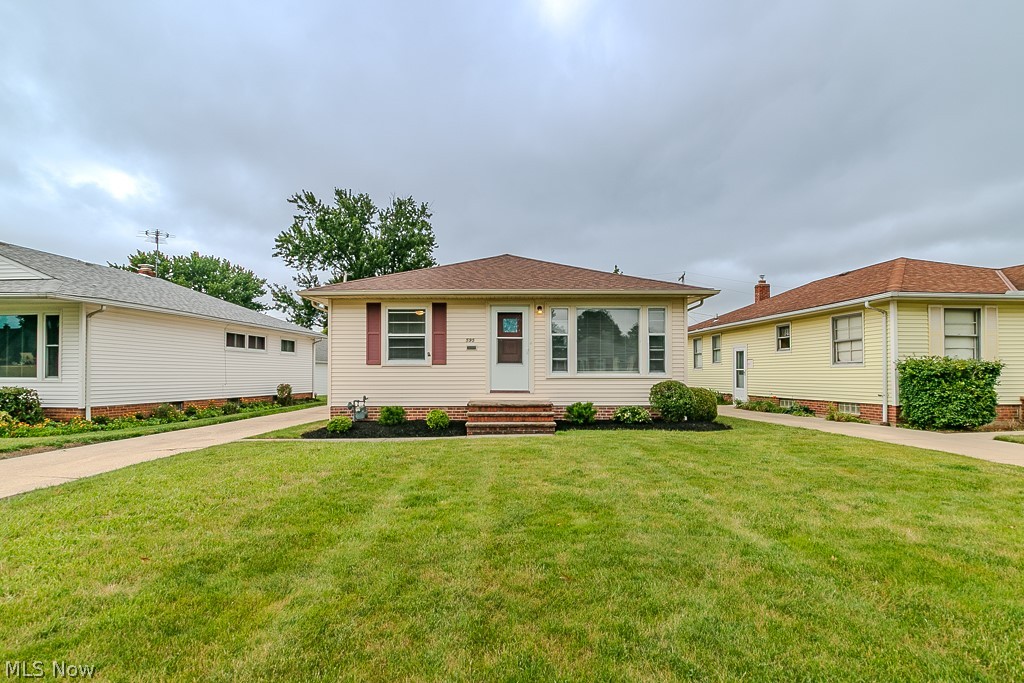
Willowick
595 Dickerson Road
3 Beds
1 Baths
1,176 Sq.Ft.
$198,900
MLS#: 5221137
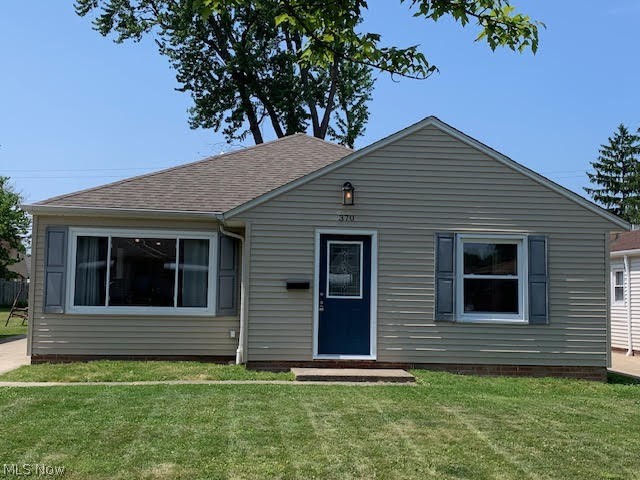
Willowick
370 E 309th Street
3 Beds
1 Baths
1,352 Sq.Ft.
$229,500
MLS#: 5225136
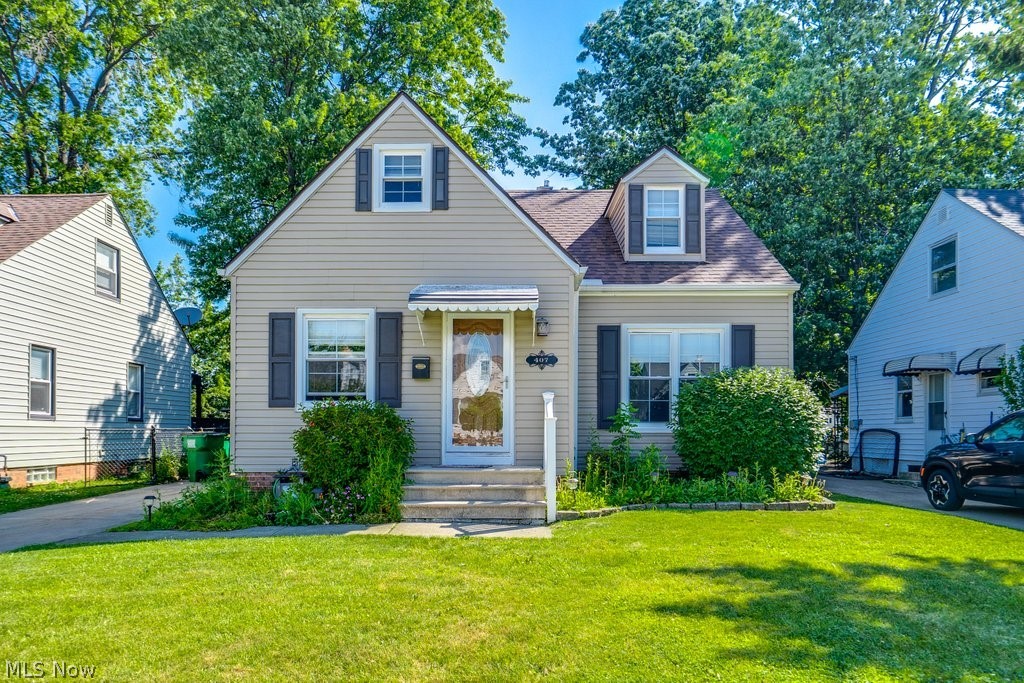
Willowick
407 E 330th Street
3 Beds
1 Baths
1,380 Sq.Ft.
$189,900
MLS#: 5202942
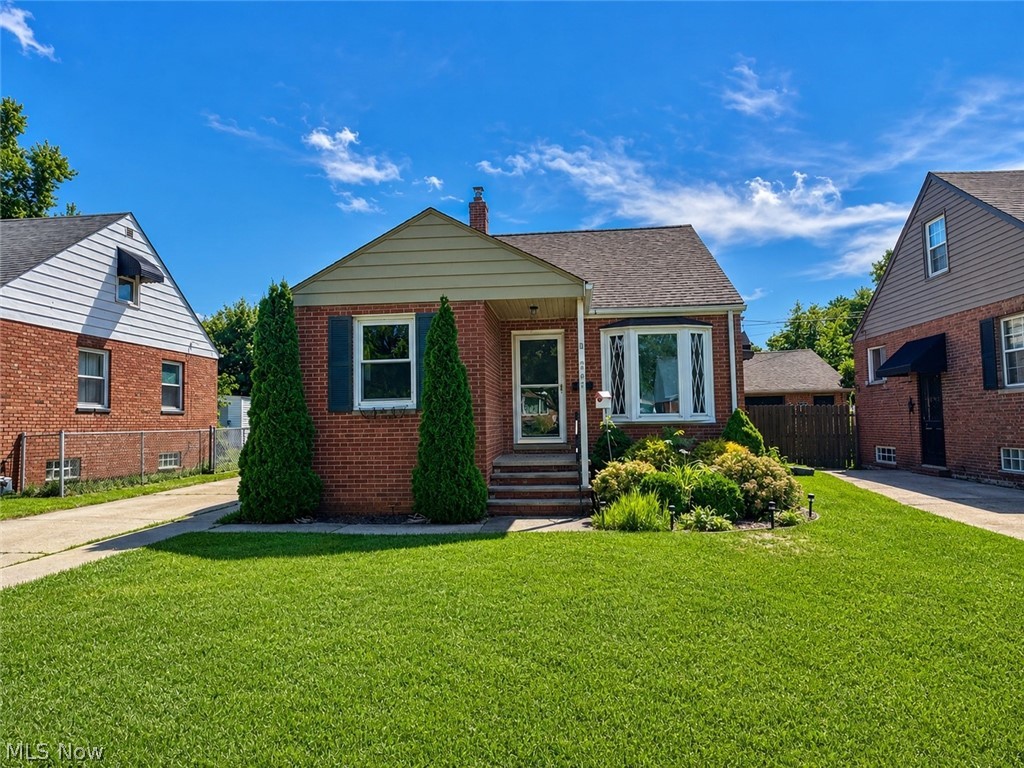
Willowick
262 E 323rd Street
3 Beds
1 Baths
1,240 Sq.Ft.
$185,000
MLS#: 5226467
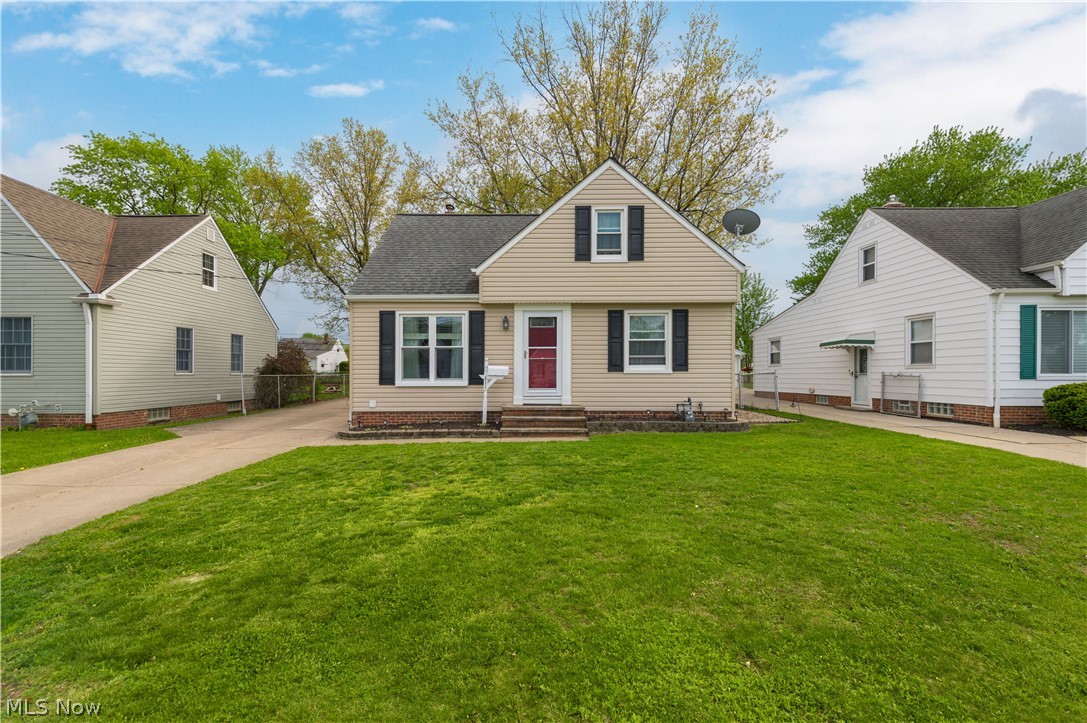
Willowick
30414 Mildred Drive
3 Beds
2 Baths
1,560 Sq.Ft.
$239,900
MLS#: 5209010
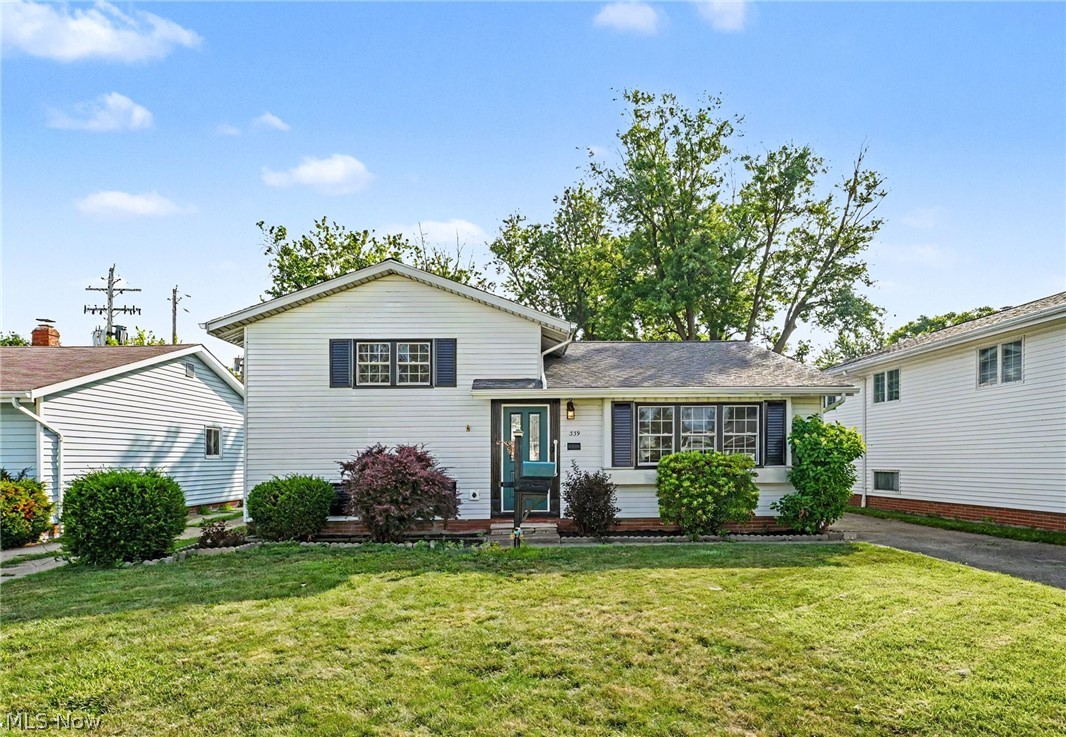
Willowick
339 E 315th Street
3 Beds
1 Baths
1,638 Sq.Ft.
$234,900
MLS#: 5227091
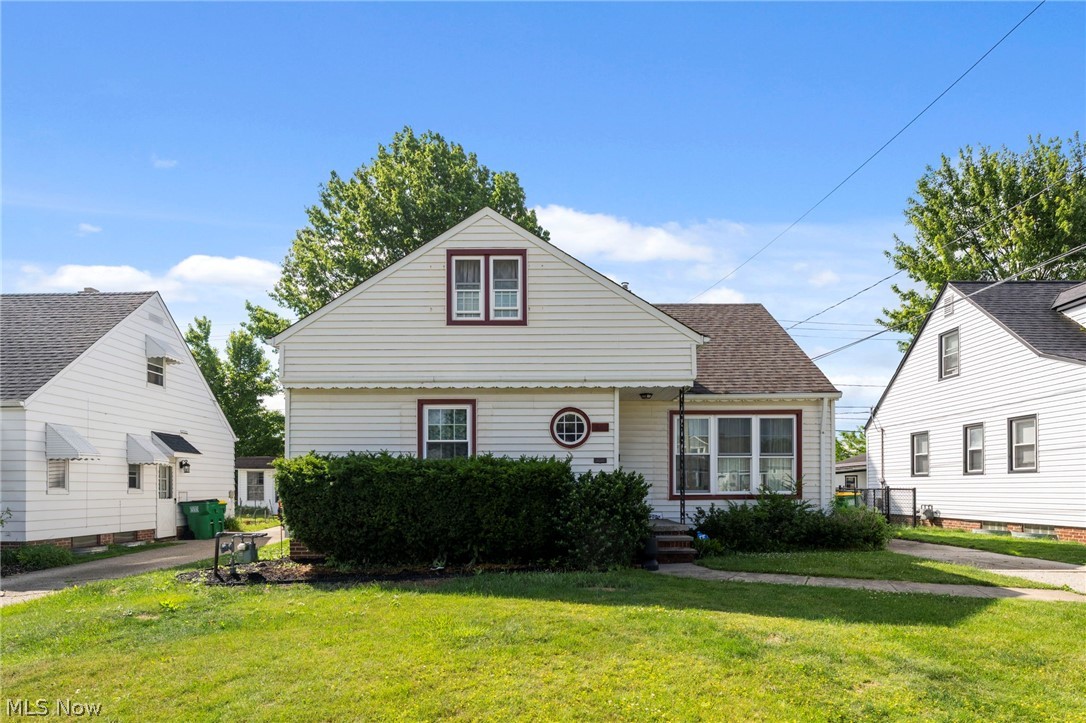
Willowick
29002 Foxboro Street
3 Beds
2 Baths
N/A
$200,000
MLS#: 5222492
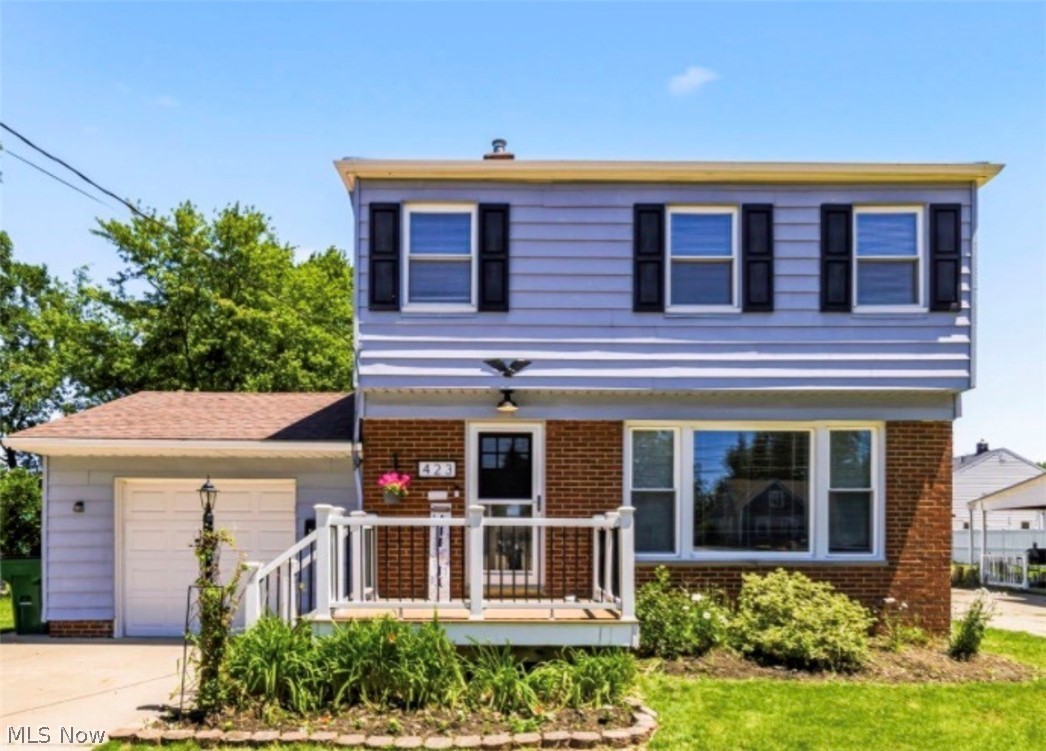
Willowick
423 E 305th Street
3 Beds
1 Baths
1,380 Sq.Ft.
$217,000
MLS#: 5221714
Willowick
28634 Forest Road
3 Beds
1 Baths
1,524 Sq.Ft.
$234,900
MLS#: 5219005
