.webp?size=346x80)
Property
Beds
4
Full Baths
3
1/2 Baths
1
Year Built
2003
Sq.Footage
N/A
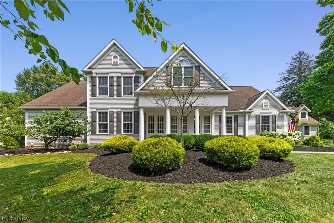
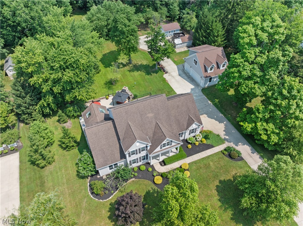
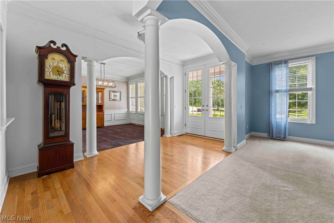
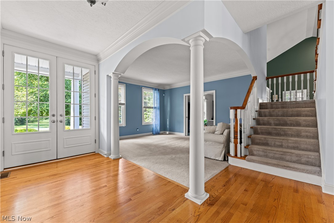
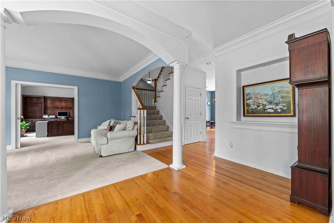
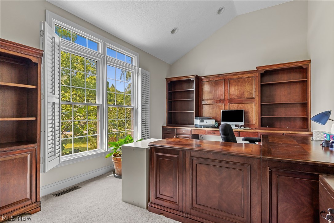
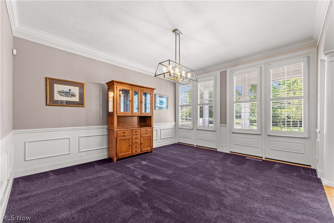
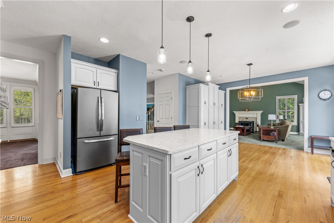
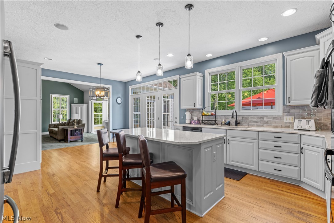
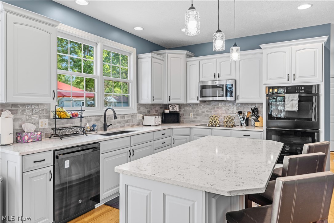
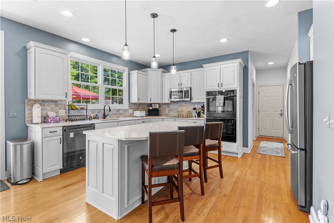
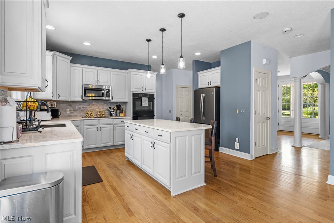
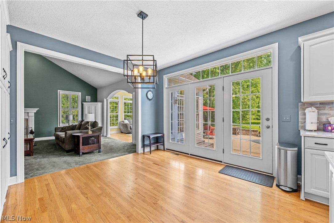
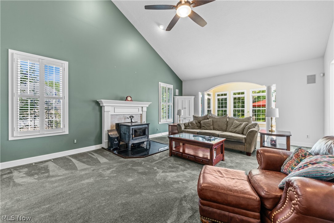
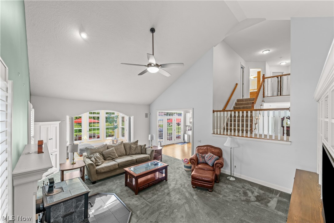
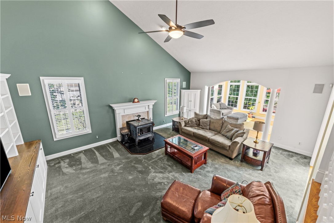
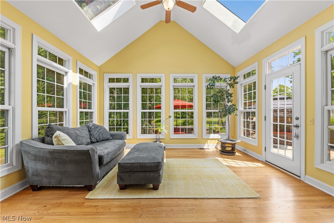
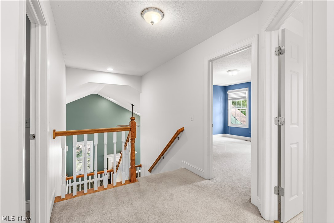
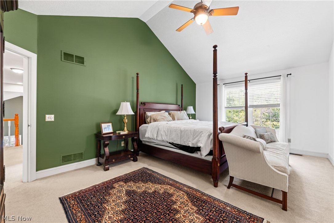
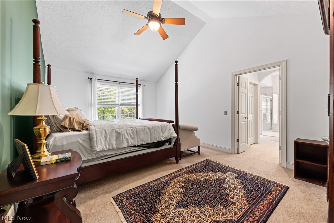
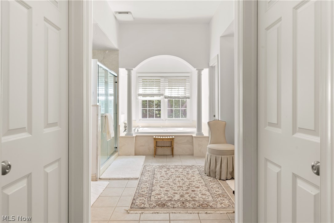
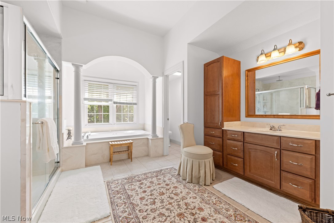
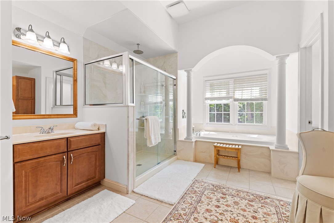
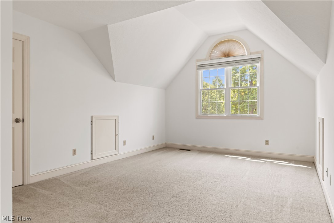
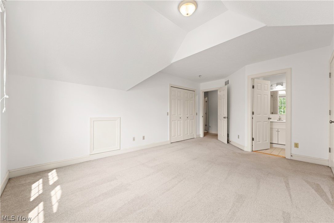
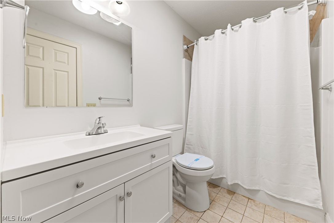
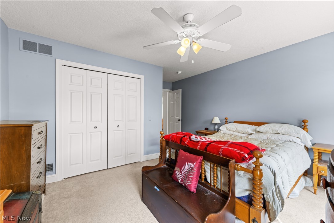
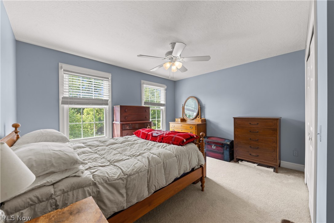
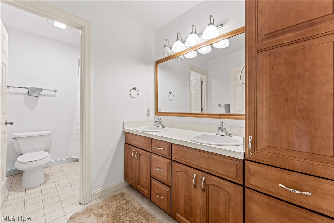
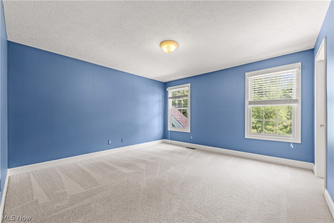
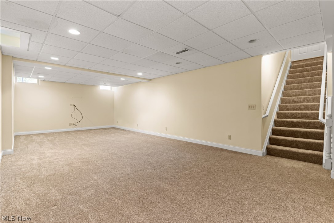
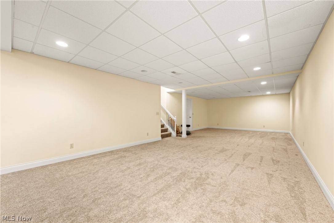
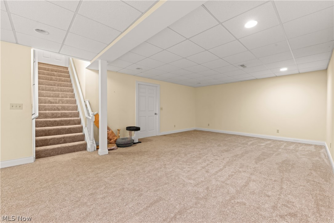
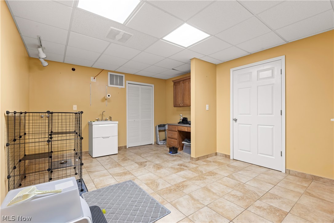
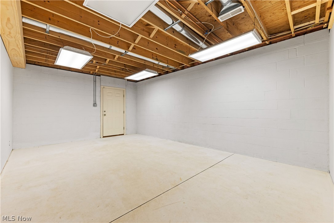
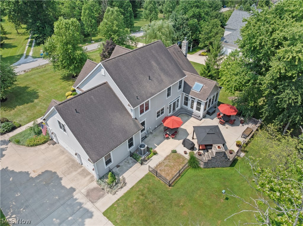
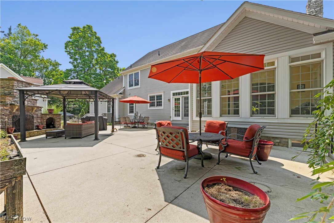
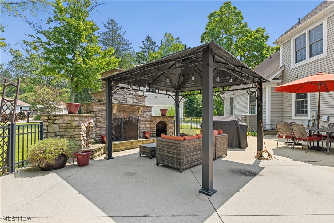
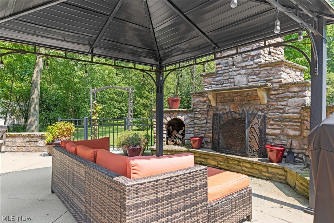
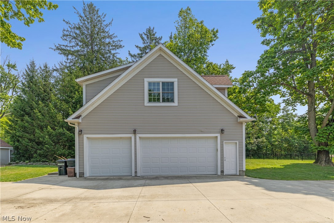
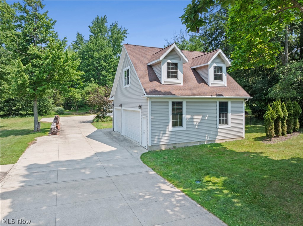
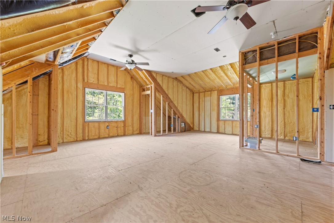
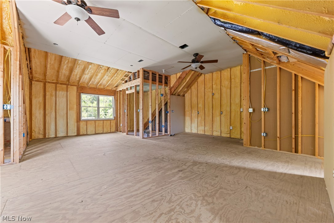
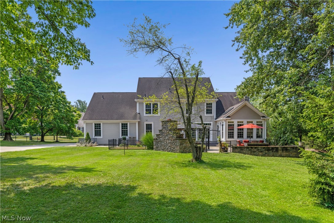
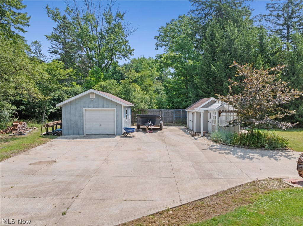
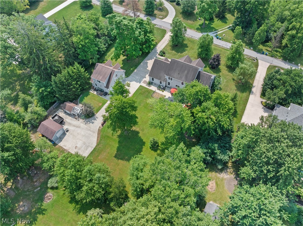
***SELLER REQUESTS HIGHEST AND BEST OFFERS BE SUBMITTED BY 8PM SUNDAY 7/19/26*** Welcome to this beautifully maintained custom home on the highly sought-after John Clark Lane, thoughtfully crafted by respected local custom home builder John Hershberger. Offering the perfect blend of quality craftsmanship, privacy, comfort, and versatility, this exceptional property is tucked away on a private lane in one of the area's most desirable locations. Designed for both everyday living and entertaining, the home features spacious, light-filled living areas, an updated kitchen with modern finishes, new windows, and fresh interior paint, creating a warm and inviting atmosphere throughout. Generously sized bedrooms and thoughtfully designed living spaces provide comfort for family and guests alike. Step outside to your own private backyard retreat, complete with a handcrafted Amish-built outdoor fireplace—an inviting space for relaxing evenings or entertaining family and friends. One of the property's most impressive features is the expansive six-car garage, including a three-car attached garage and a separate three-car, two-story detached garage. Above the detached garage is an unfinished living space with its own dedicated HVAC system and electrical service, presenting endless possibilities for a guest suite, home office, studio, fitness room, or additional living quarters. Combining exceptional craftsmanship, abundant storage, flexible living space, and a peaceful setting, this remarkable home offers a rare opportunity to own a quality custom-built residence in a prime location. Conveniently located near shopping, dining, and parks, this move-in-ready property is one you won't want to miss. Schedule your private showing today!
Features & Amenities
Interior
-
Other Interior Features
Bookcases, Ceiling Fan(s), Crown Molding, Double Vanity, Entrance Foyer, Eat-in Kitchen, High Ceilings, Kitchen Island, Recessed Lighting, Walk-In Closet(s)
-
Total Bedrooms
4
-
Bathrooms
3
-
1/2 Bathrooms
1
-
Basement YN
YES
-
Cooling YN
YES
-
Cooling
Ceiling Fan(s), Central Air
-
Fireplace YN
YES
-
Heating YN
YES
-
Heating
Natural Gas, Forced Air
-
Pet friendly
N/A
Exterior
-
Garage
Yes
-
Garage spaces
6
-
Construction Materials
Stone, Vinyl Siding
-
Other Exterior Features
Other
-
Parking
Attached, Concrete, Driveway, Detached, Garage, Garage Door Opener, Heated Garage, Garage Faces Side
-
Patio and Porch Features
Front Porch, Patio, See Remarks
-
Pool
No
-
Waterfront YN
NO
Area & Lot
-
Lot Features
Back Yard, Front Yard, Wooded
-
Lot Size(acres)
1.65
-
Property Type
Residential
-
Property Sub Type
Single Family Residence
-
Architectural Style
Colonial
Price
-
Sales Price
$899,999
-
Tax Amount
$11,372
-
Sq. Footage
N/A
-
Price/SqFt
N/A
HOA
-
Association
No
School District
-
Elementary School
Hudson CSD - 7708
-
Middle School
Hudson CSD - 7708
-
High School
Hudson CSD - 7708
Property Features
-
Stories
2
-
Accessibility Features
Therapeutic Whirlpool
-
Sewer
Public Sewer
-
Water Source
Public
Schedule a Showing
Showing scheduled successfully.
Mortgage calculator
Estimate your monthly mortgage payment, including the principal and interest, property taxes, and HOA. Adjust the values to generate a more accurate rate.
Your payment
Principal and Interest:
$
Property taxes:
$
HOA fees:
$
Total loan payment:
$
Total interest amount:
$
Location
County
Summit
Elementary School
Hudson CSD - 7708
Middle School
Hudson CSD - 7708
High School
Hudson CSD - 7708
Listing Courtesy of Pamela E Friedman , EXP Realty, LLC.
RealHub Information is provided exclusively for consumers' personal, non-commercial use, and it may not be used for any purpose other than to identify prospective properties consumers may be interested in purchasing. All information deemed reliable but not guaranteed and should be independently verified. All properties are subject to prior sale, change or withdrawal. RealHub website owner shall not be responsible for any typographical errors, misinformation, misprints and shall be held totally harmless.

AGENT
Gregory Sharier
Call Gregory today to schedule a private showing.

* Listings on this website come from the FMLS IDX Compilation and may be held by brokerage firms other than the owner of this website. The listing brokerage is identified in any listing details. Information is deemed reliable but is not guaranteed. If you believe any FMLS listing contains material that infringes your copyrighted work please click here to review our DMCA policy and learn how to submit a takedown request.© 2024 FMLS.
Related Properties
Hudson
2239 Edgeview Drive
4 Beds
2 Baths
4,820 Sq.Ft.
$800,000
MLS#: 5211808
