.webp?size=346x80)
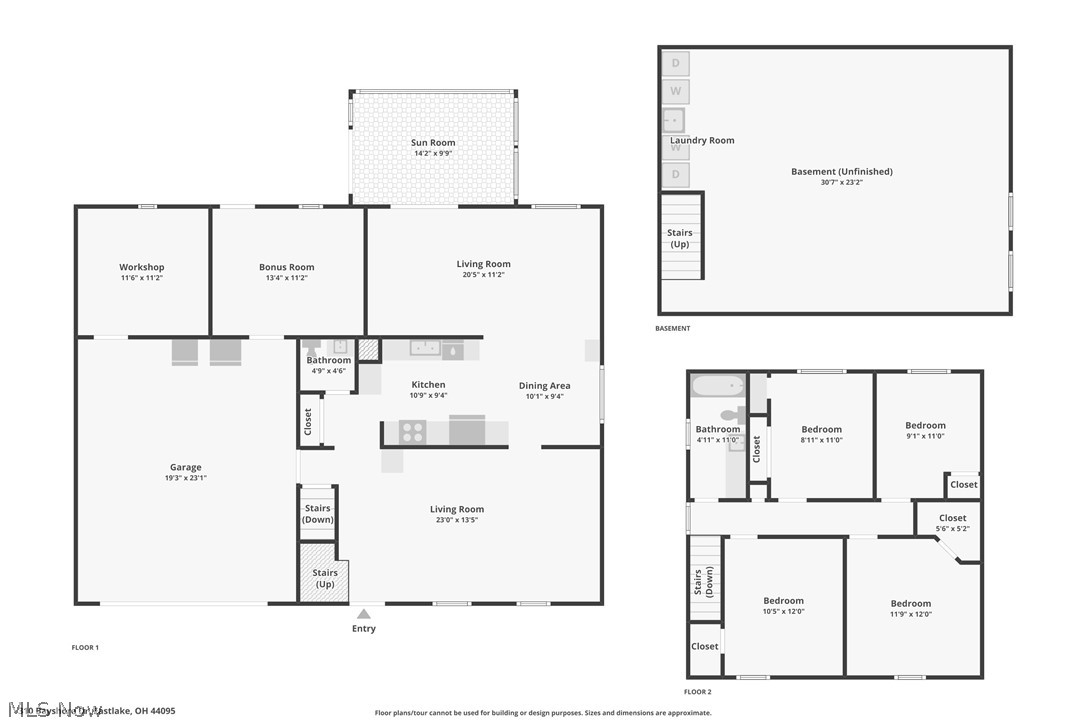
Property
Beds
4
Full Baths
1
1/2 Baths
1
Year Built
1973
Sq.Footage
2,041
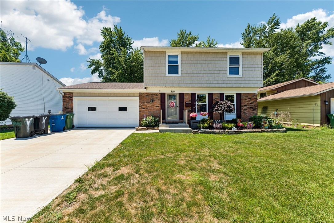
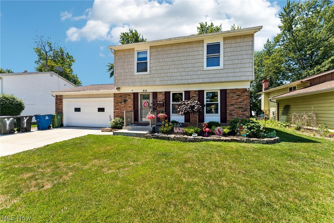
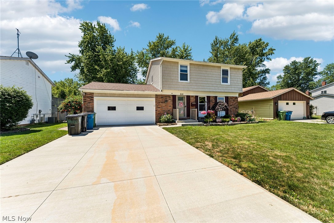
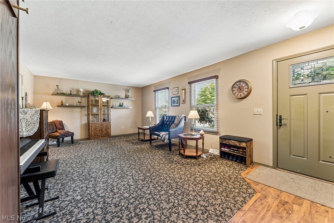
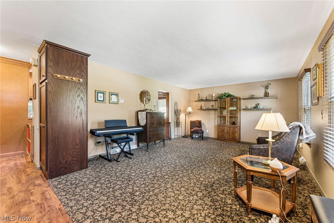
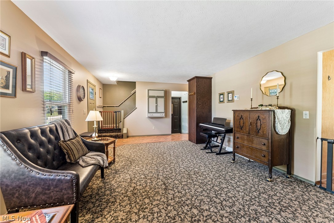
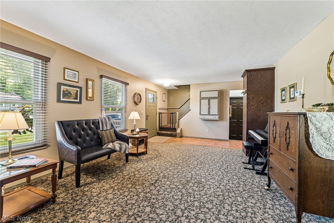
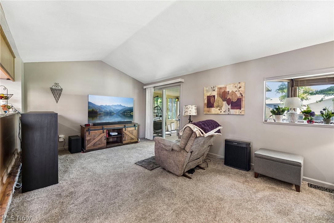
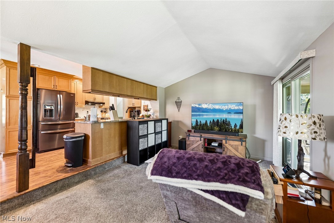
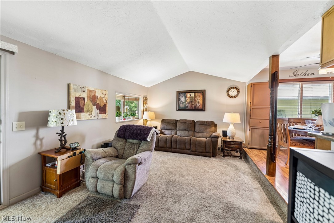
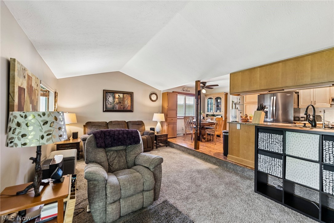
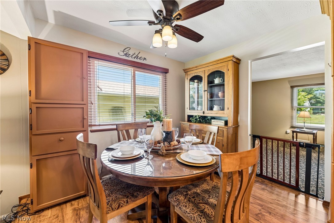
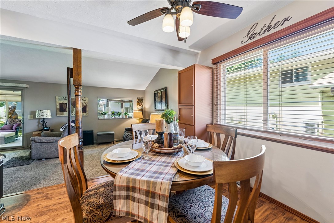
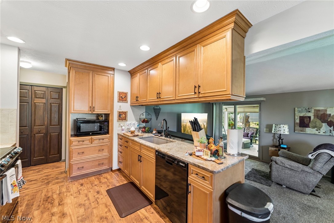
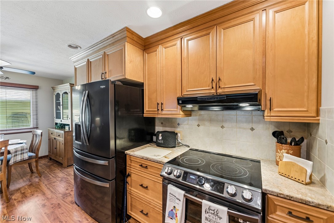
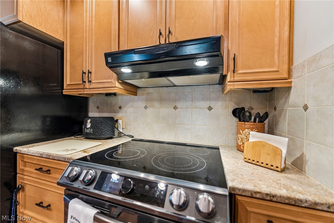
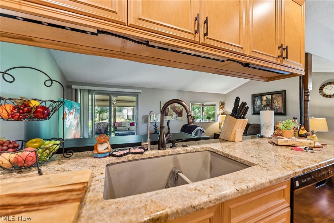
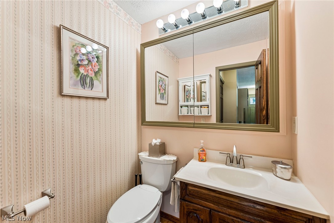
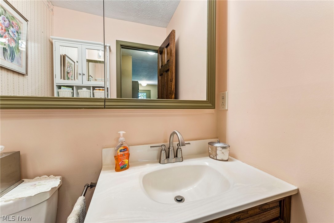
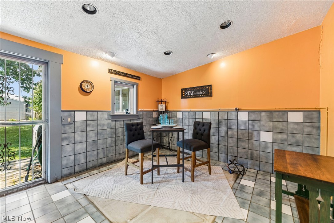
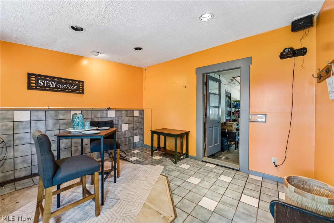
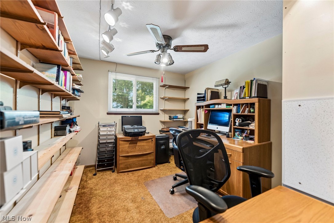
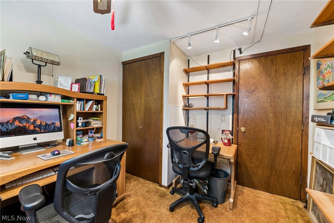
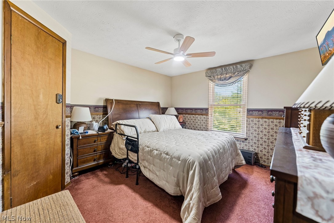
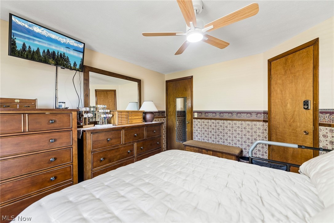
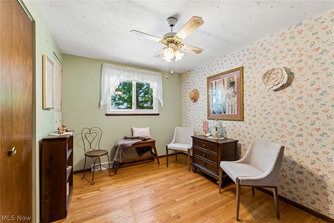
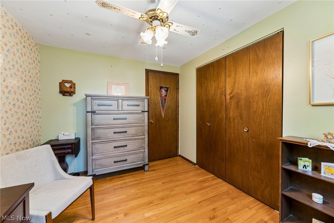
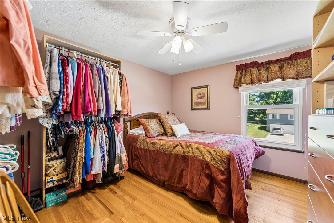
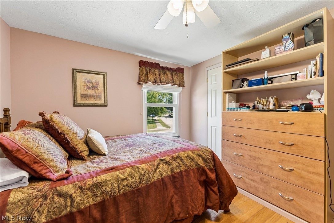
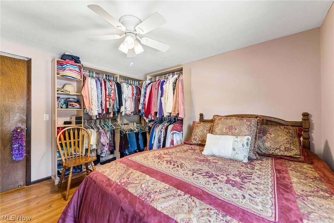
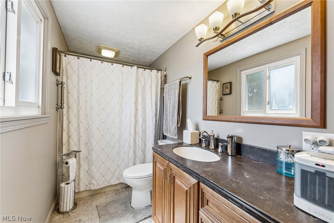
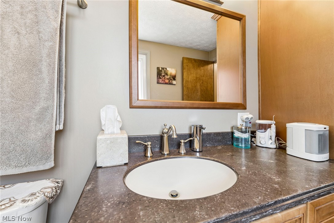
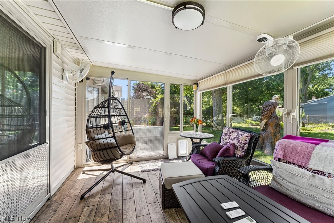
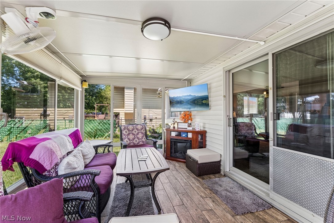
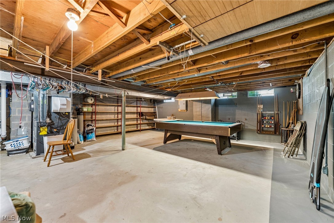
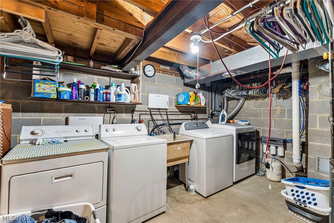
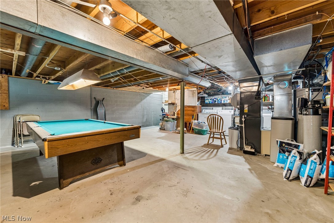
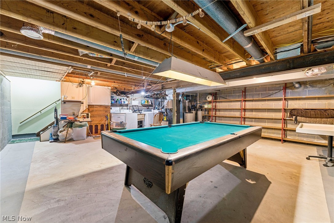
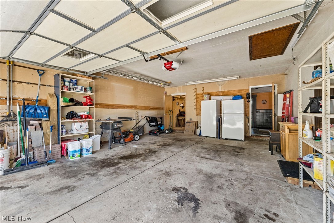
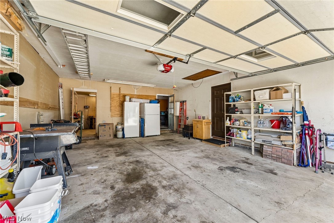
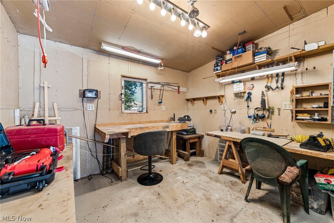
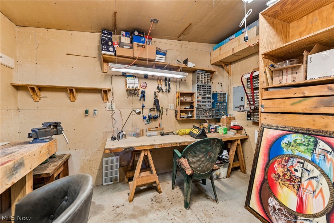
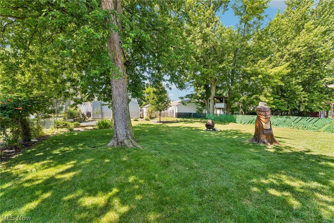
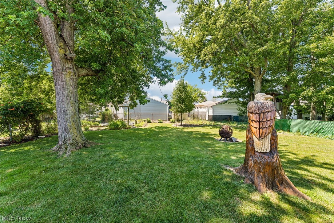
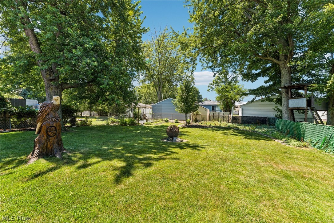
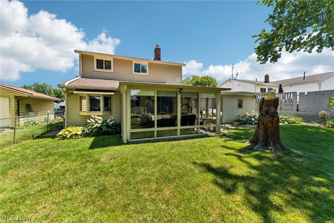
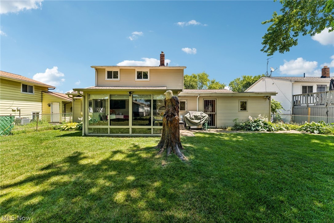
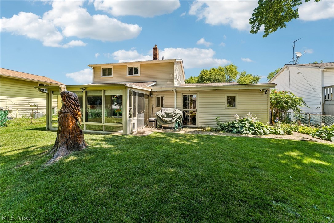
Welcome home to this spacious 4-bedroom, 1.5-bath property offering plenty of room to spread out and enjoy! Featuring both a living room and a family room, plus a large recreation room in the basement complete with a pool table and dartboard that will remain with the home, there's no shortage of space for entertaining here! The updated kitchen offers an eat-in dining area, while the beautifully updated full bathroom adds modern appeal. Just off the family room is a bright sunroom with electric blinds (remote controlled), a cozy fireplace that stays with the home, and existing hookups for a future hot tub creating the perfect space to relax year-round! Major mechanical updates provide peace of mind, including a roof, furnace, and central air conditioning that are all approximately five years old, along with a new driveway, front porch, and sidewalk completed just two years ago. Outside, you'll find a fully chain-link fenced backyard, ideal for pets, complete with a convenient doggie door leading from the sunroom. Enjoy evenings around the backyard firepit, and take advantage of the attached two-car garage and included whole home water softener. With generous square footage, thoughtful updates, and numerous extras included, this home is move-in ready and offers exceptional value! Walking distance to the New Eastlake Splashpad in Surfside Park, and the Eastlake Schools!
Features & Amenities
Interior
-
Other Interior Features
Ceiling Fan(s), Eat-in Kitchen
-
Total Bedrooms
4
-
Bathrooms
1
-
1/2 Bathrooms
1
-
Above Grade Finished Area
2041.0
-
Basement YN
YES
-
Cooling YN
YES
-
Cooling
Ceiling Fan(s), Central Air
-
Fireplace YN
YES
-
Heating YN
YES
-
Heating
Natural Gas, Forced Air
-
Pet friendly
N/A
Exterior
-
Garage
Yes
-
Garage spaces
2
-
Construction Materials
Aluminum Siding
-
Parking
Driveway, Garage
-
Patio and Porch Features
Patio
-
Pool
No
-
Waterfront YN
NO
Area & Lot
-
Lot Size(acres)
0.2066
-
Property Type
Residential
-
Property Sub Type
Single Family Residence
-
Architectural Style
Colonial
Price
-
Sales Price
$309,900
-
Tax Amount
$5,519.45
-
Sq. Footage
2,041
-
Price/SqFt
$151
HOA
-
Association
No
School District
-
Elementary School
Willoughby-Eastlake - 4309
-
Middle School
Willoughby-Eastlake - 4309
-
High School
Willoughby-Eastlake - 4309
Property Features
-
Foundation Details
Concrete Perimeter, Permanent
-
Sewer
Public Sewer
-
Water Source
Public
Schedule a Showing
Showing scheduled successfully.
Mortgage calculator
Estimate your monthly mortgage payment, including the principal and interest, property taxes, and HOA. Adjust the values to generate a more accurate rate.
Your payment
Principal and Interest:
$
Property taxes:
$
HOA fees:
$
Total loan payment:
$
Total interest amount:
$
Location
County
Lake
Elementary School
Willoughby-Eastlake - 4309
Middle School
Willoughby-Eastlake - 4309
High School
Willoughby-Eastlake - 4309
Listing Courtesy of Cassandra M Cox Soto Estrada , Glasshouse Realty Group, LLC
RealHub Information is provided exclusively for consumers' personal, non-commercial use, and it may not be used for any purpose other than to identify prospective properties consumers may be interested in purchasing. All information deemed reliable but not guaranteed and should be independently verified. All properties are subject to prior sale, change or withdrawal. RealHub website owner shall not be responsible for any typographical errors, misinformation, misprints and shall be held totally harmless.

Agent / Realtor®
Carla Ponikvar
Call Carla today to schedule a private showing.

* Listings on this website come from the FMLS IDX Compilation and may be held by brokerage firms other than the owner of this website. The listing brokerage is identified in any listing details. Information is deemed reliable but is not guaranteed. If you believe any FMLS listing contains material that infringes your copyrighted work please click here to review our DMCA policy and learn how to submit a takedown request.© 2024 FMLS.
Related Properties
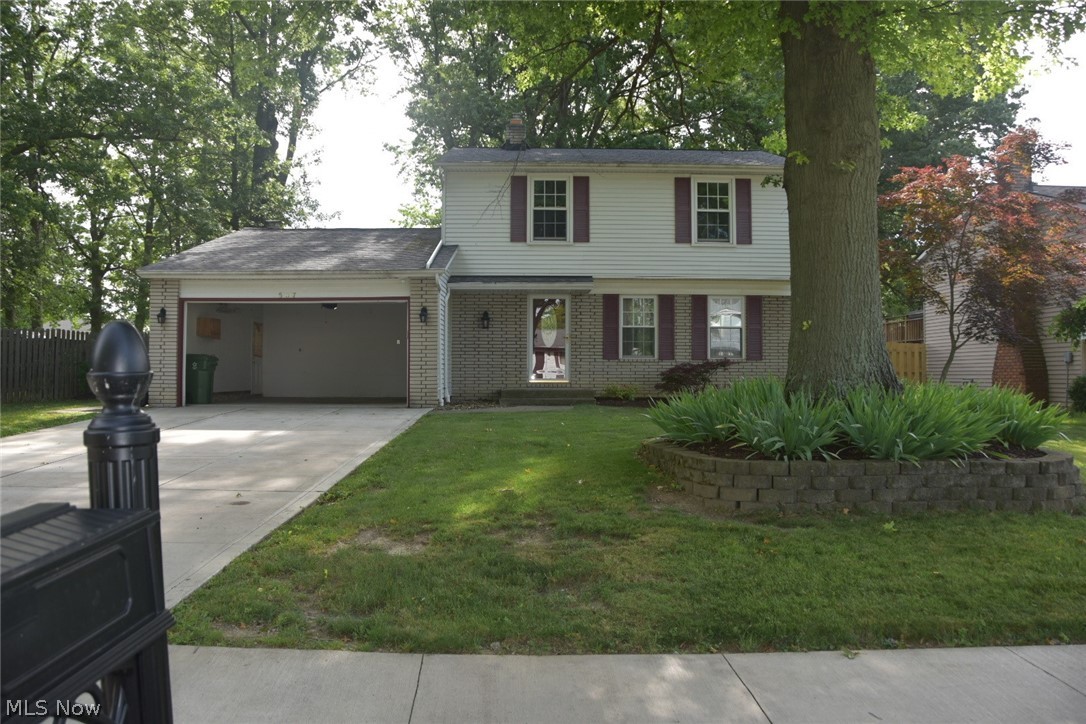
Eastlake
537 Howells Court
3 Beds
2 Baths
N/A
$287,500
MLS#: 5222877
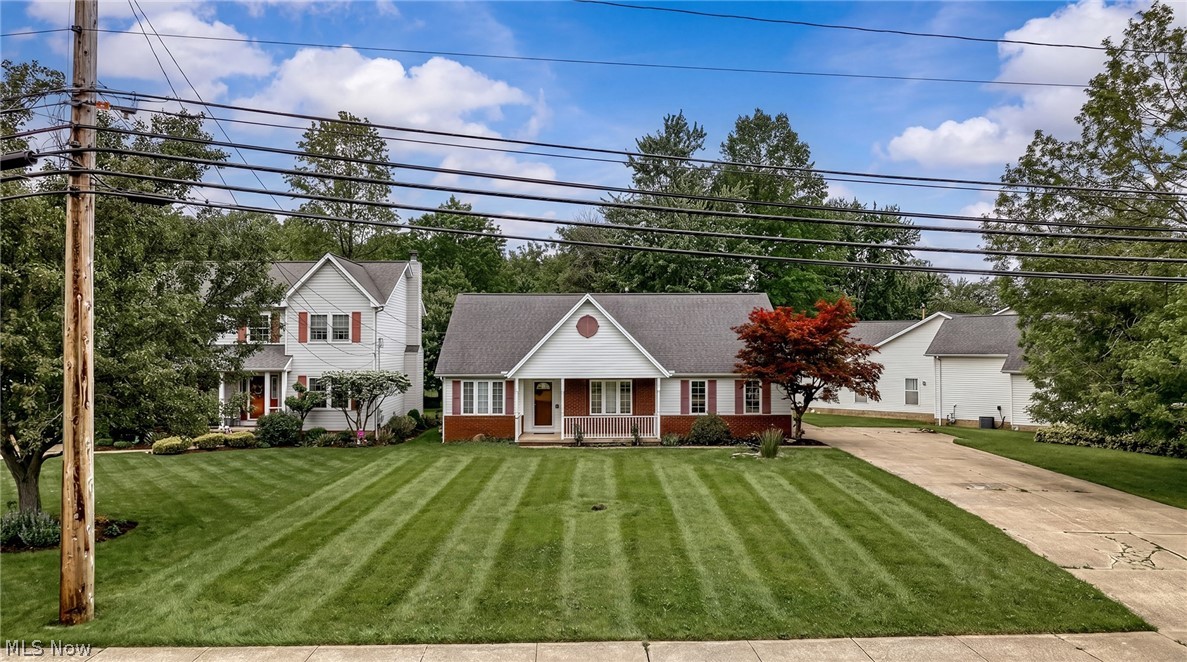
Eastlake
710 Erie Road
3 Beds
2 Baths
1,513 Sq.Ft.
$339,900
MLS#: 5212304
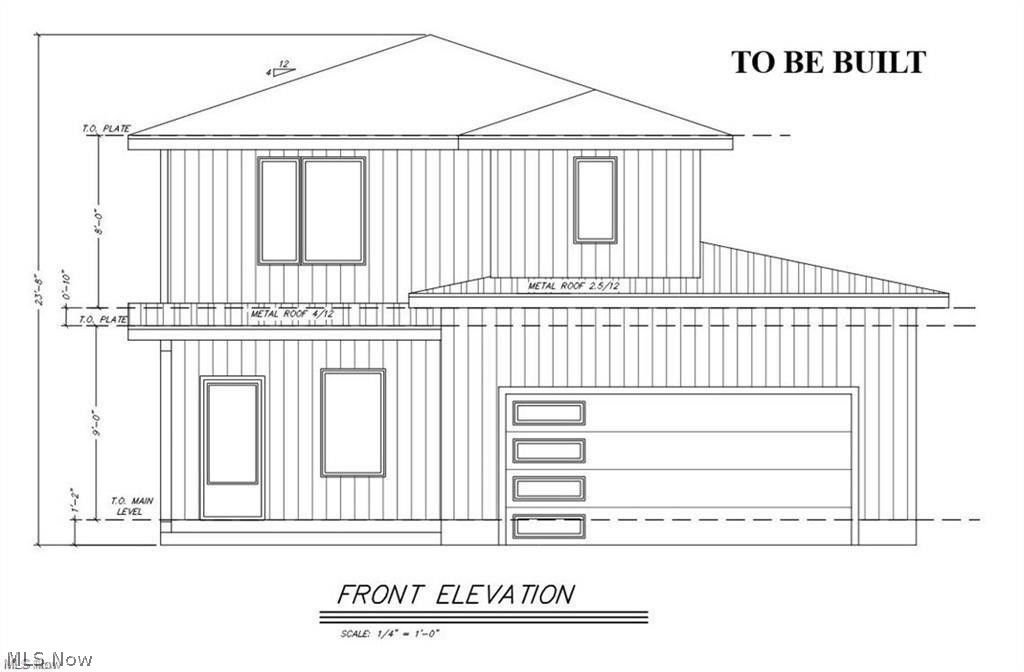
Eastlake
1606 337th Street
4 Beds
2 Baths
1,612 Sq.Ft.
$325,000
MLS#: 5221397
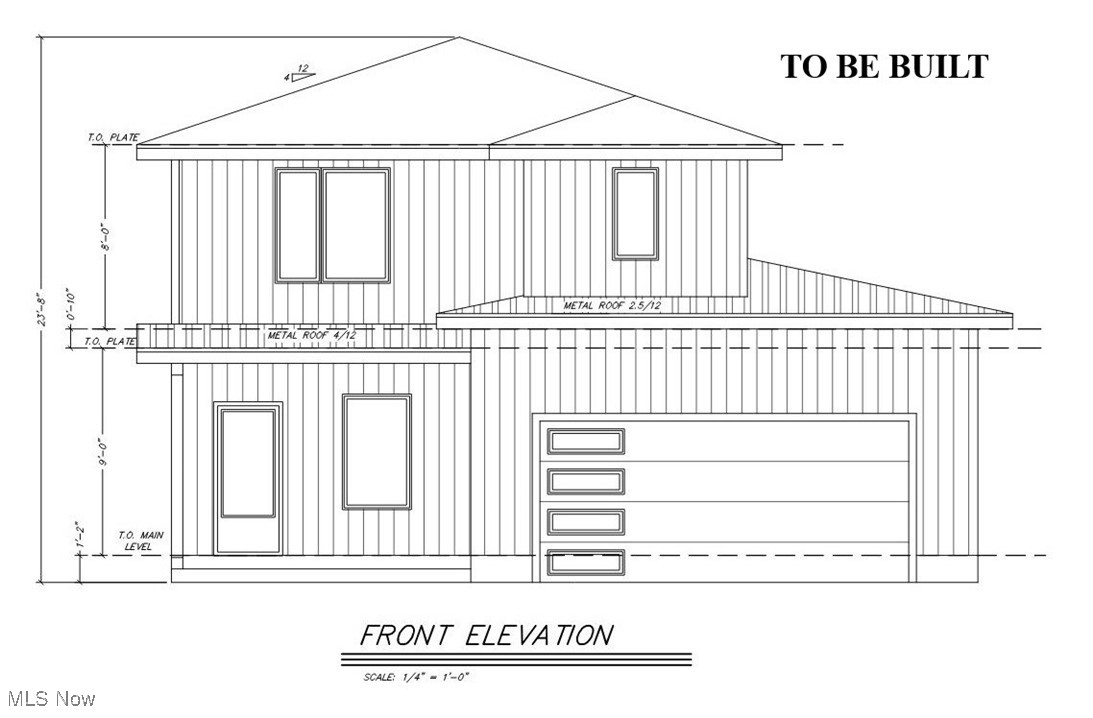
Eastlake
V/L 11 Carlton Drive
4 Beds
2 Baths
1,608 Sq.Ft.
$325,000
MLS#: 5160238
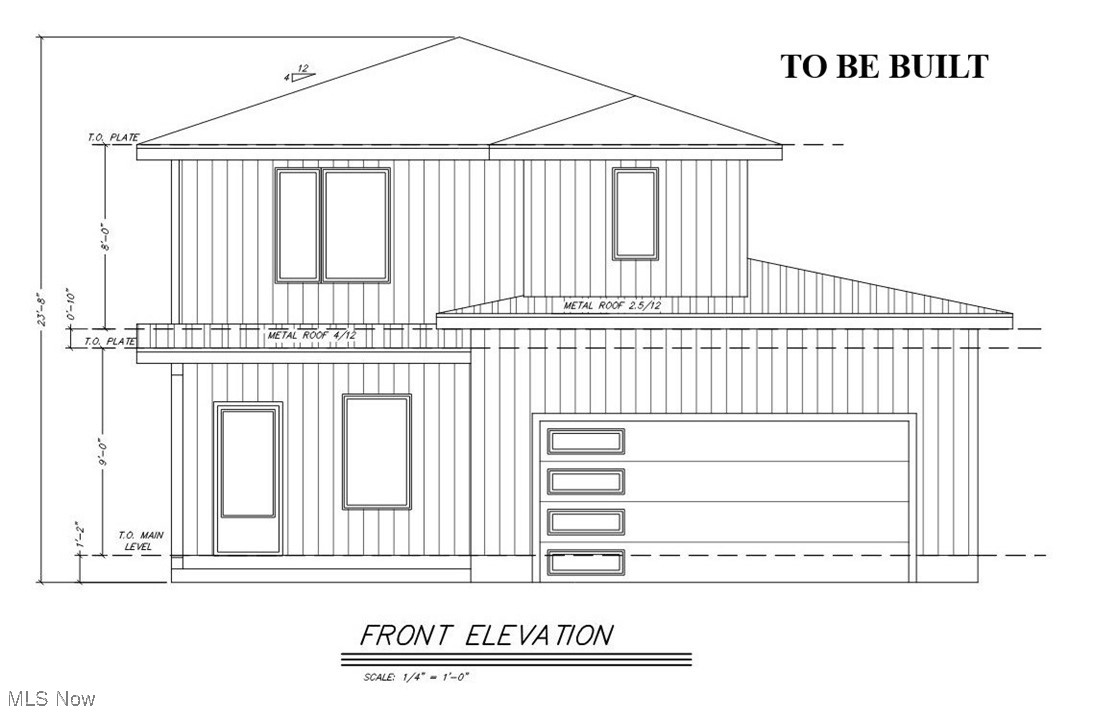
Eastlake
V/L 13-14 Carlton Drive
4 Beds
2 Baths
1,608 Sq.Ft.
$325,000
MLS#: 5160360
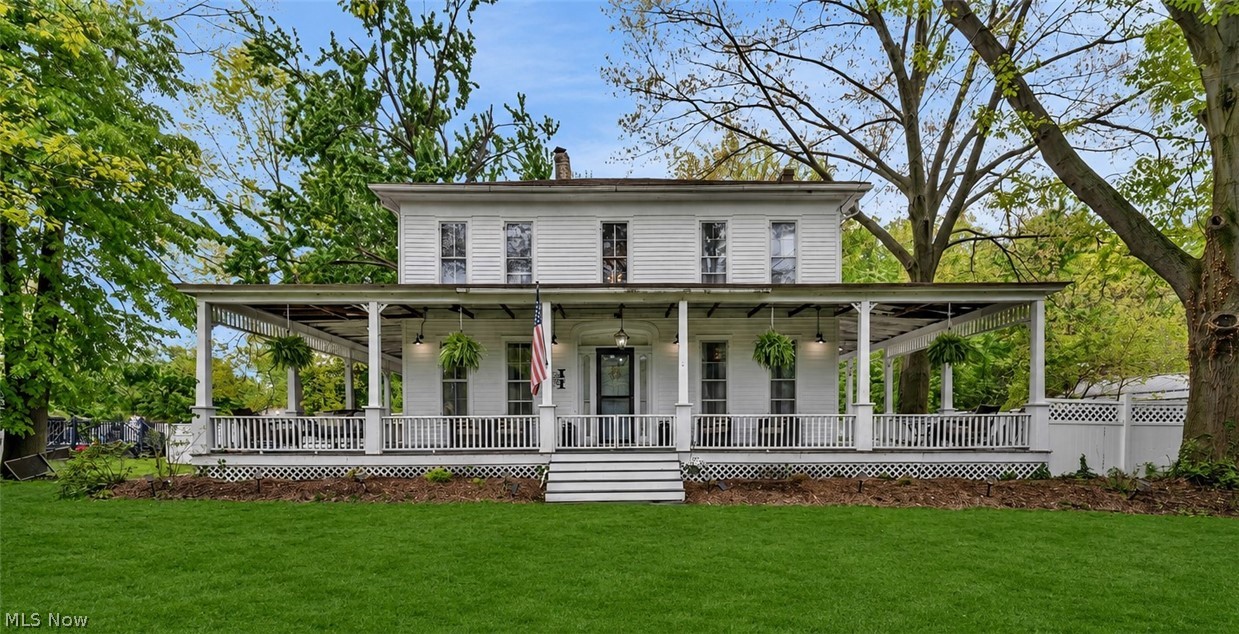
Eastlake
33932 Roberts Road
5 Beds
3 Baths
3,604 Sq.Ft.
$360,000
MLS#: 5209163
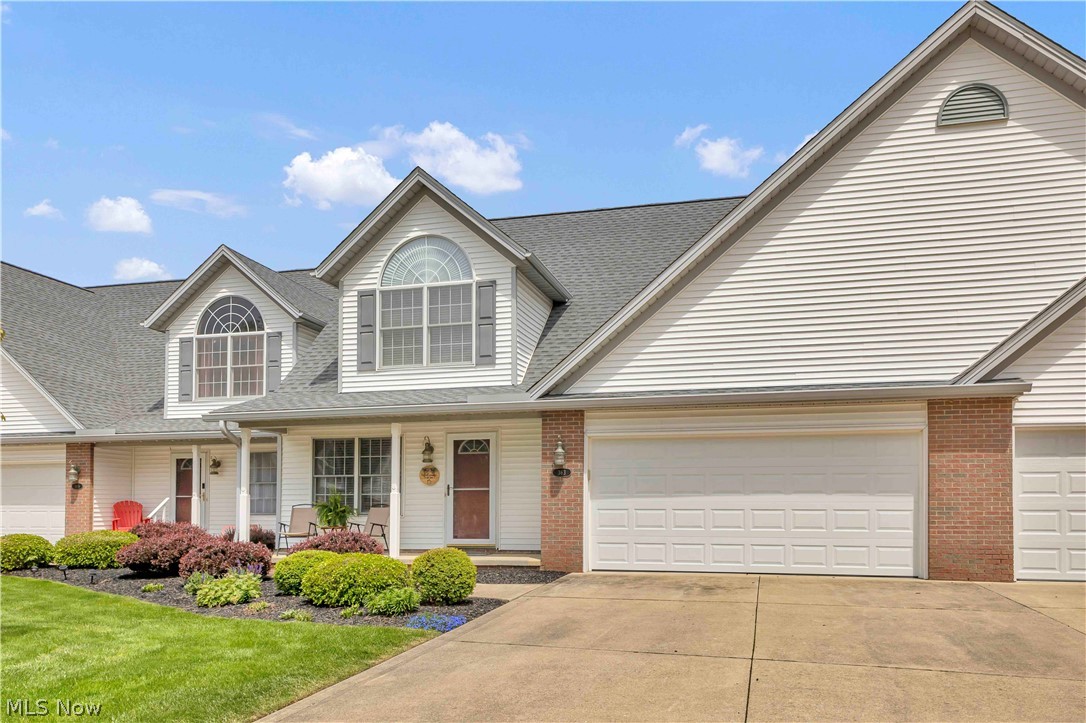
Eastlake
363 Northcoast Point Drive
3 Beds
2 Baths
1,866 Sq.Ft.
$289,900
MLS#: 5189124
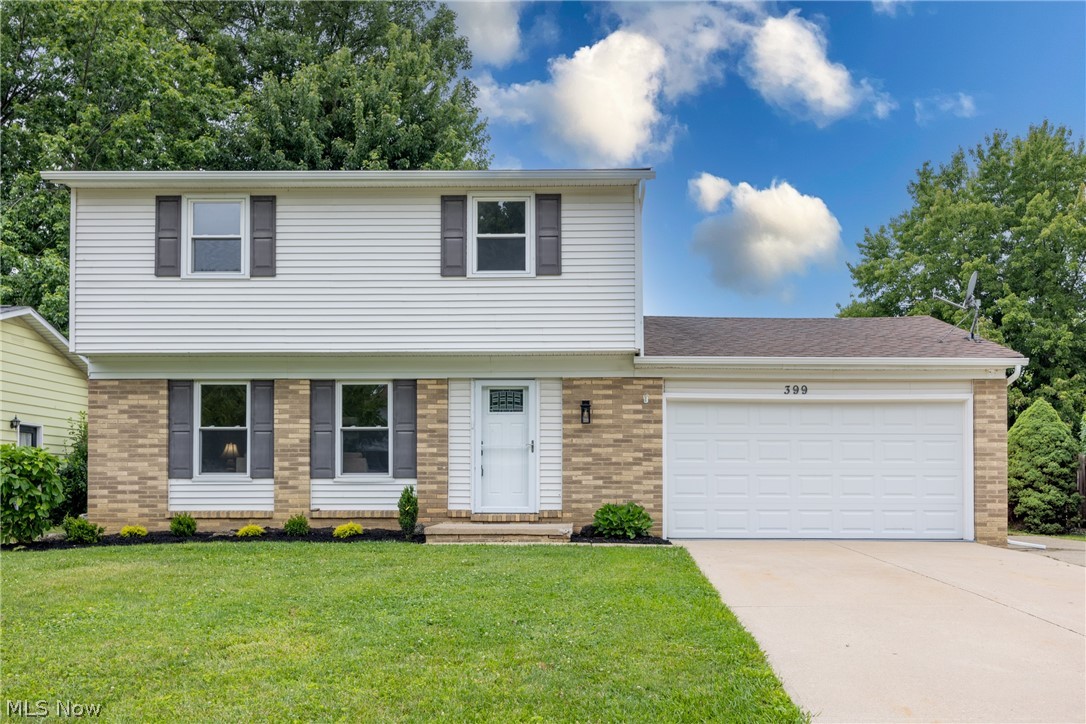
Eastlake
399 Ridgewood Drive
4 Beds
1 Baths
2,256 Sq.Ft.
$349,900
MLS#: 5221002
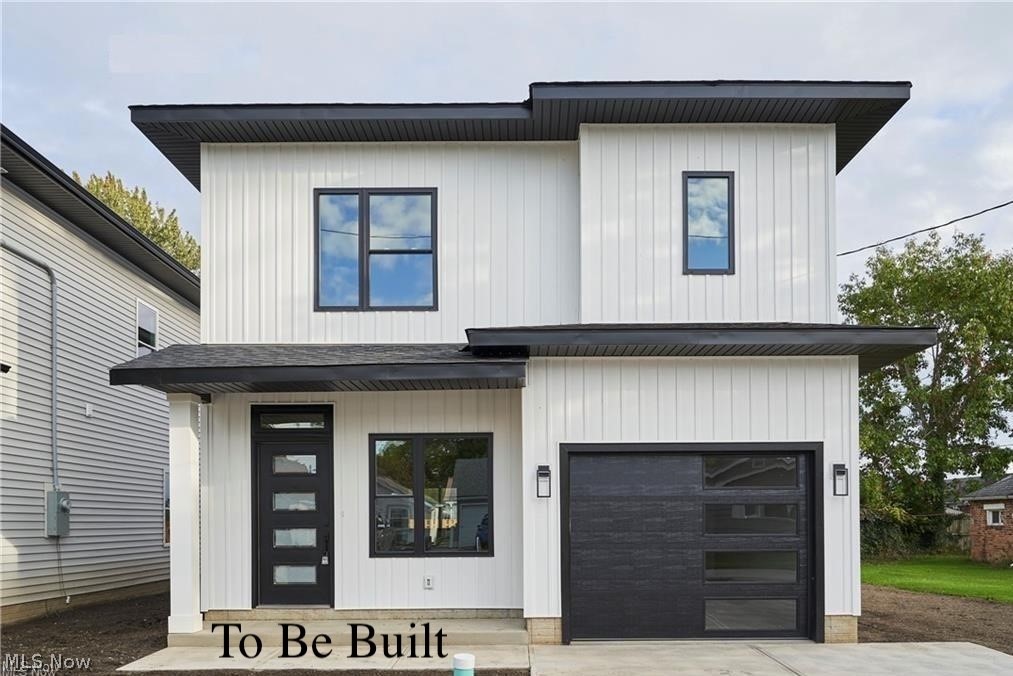
Eastlake
1338 E 345th Street
4 Beds
2 Baths
1,612 Sq.Ft.
$275,000
MLS#: 5221423
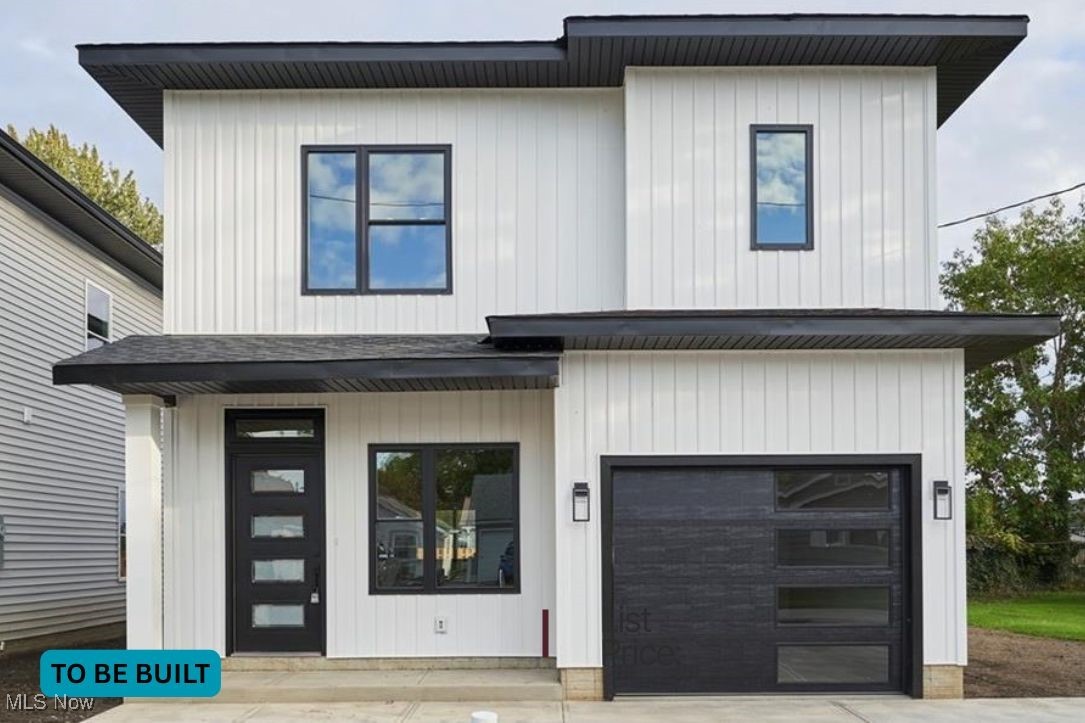
Eastlake
V/L 12 Carlton Drive
4 Beds
2 Baths
1,612 Sq.Ft.
$300,000
MLS#: 5160106
