.webp?size=346x80)
Property
Beds
3
Full Baths
3
1/2 Baths
None
Year Built
2002
Sq.Footage
2,140
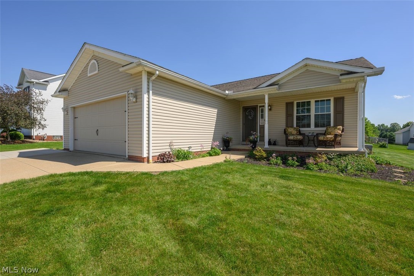
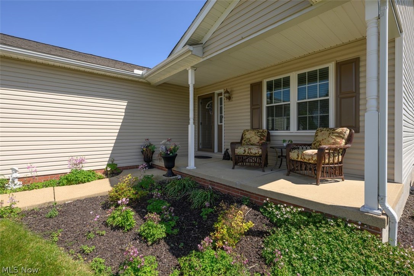
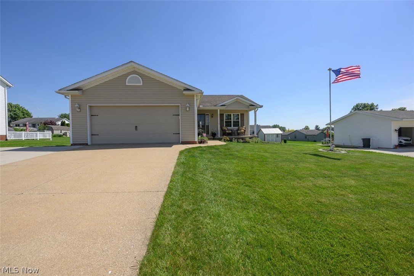
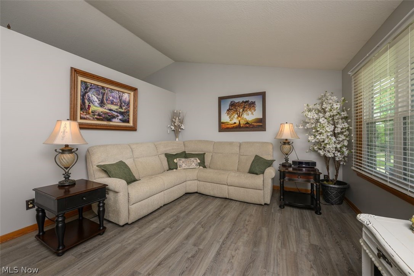
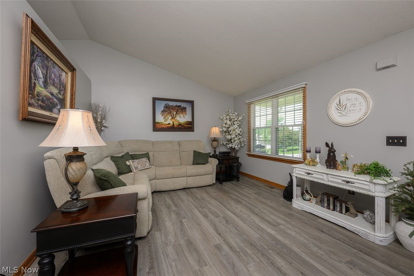
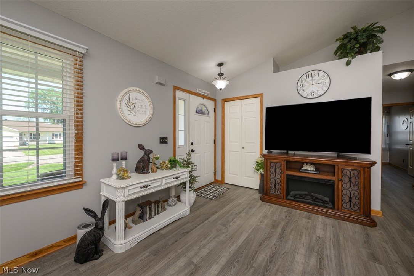
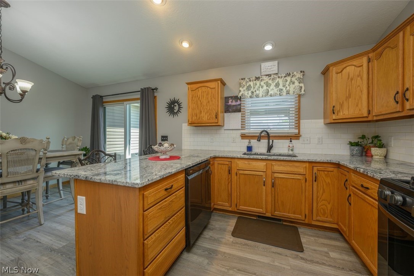
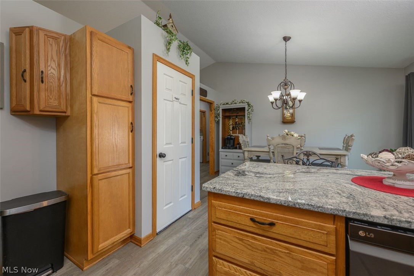
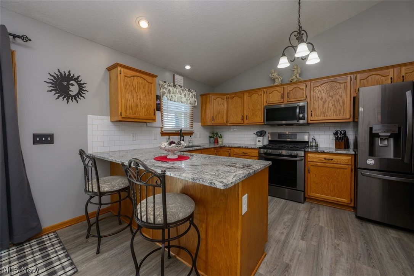
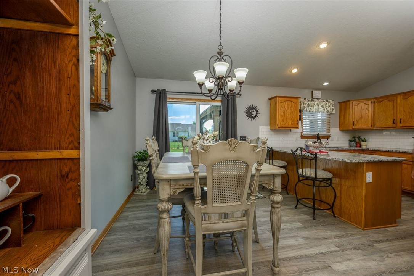
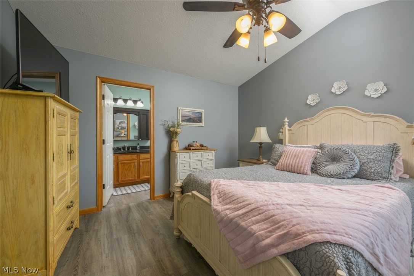
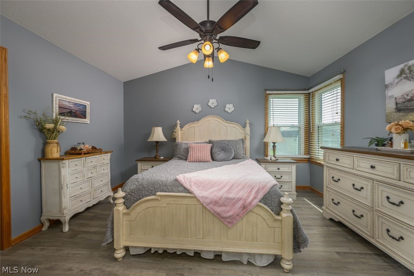
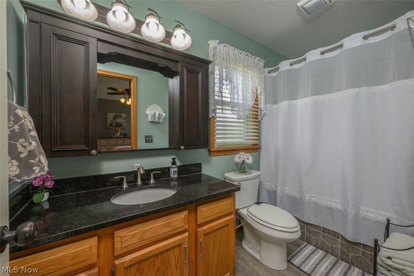
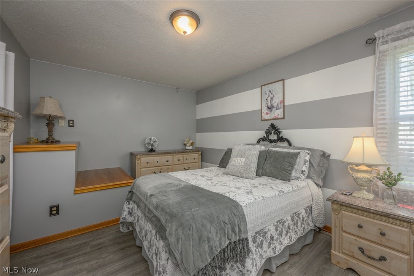
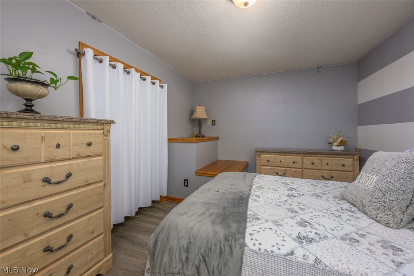
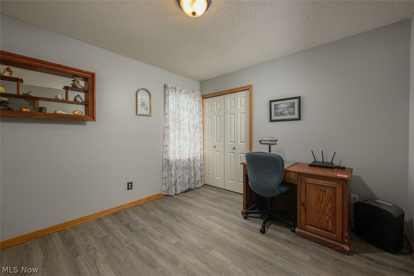
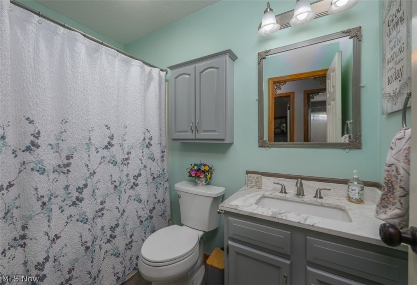
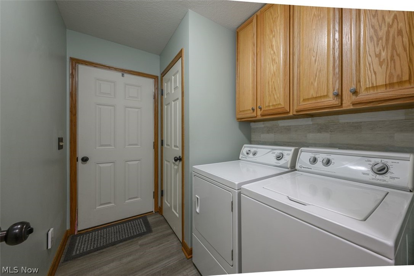
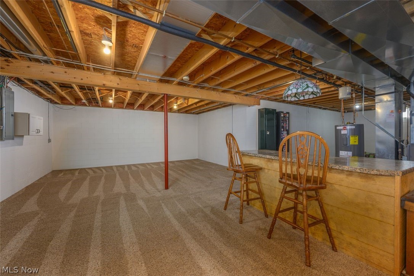
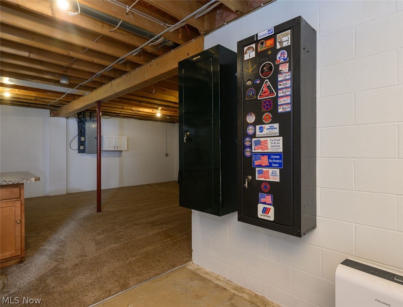
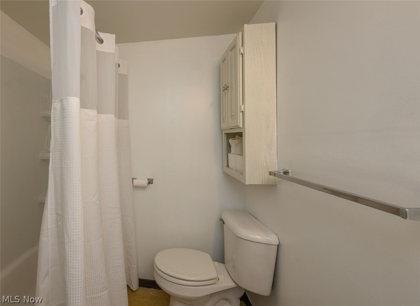
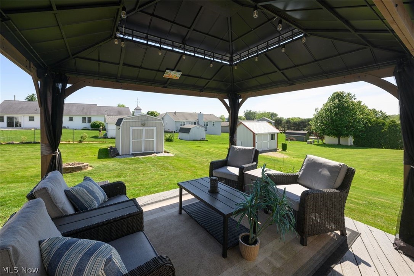
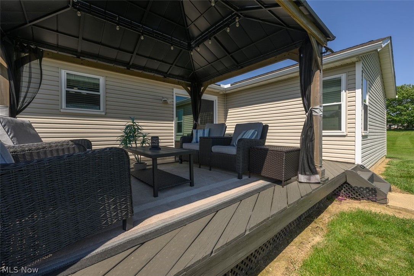
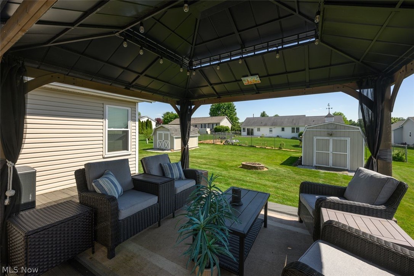
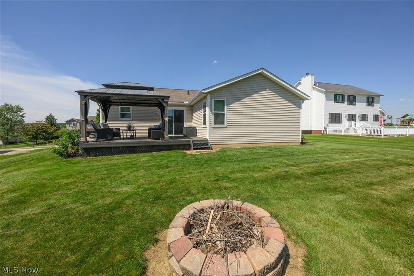
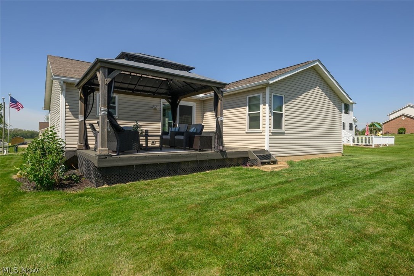
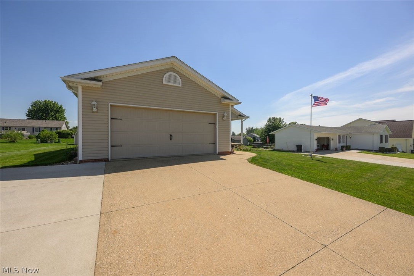
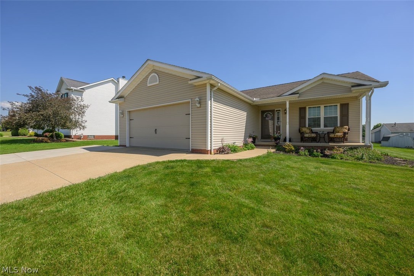
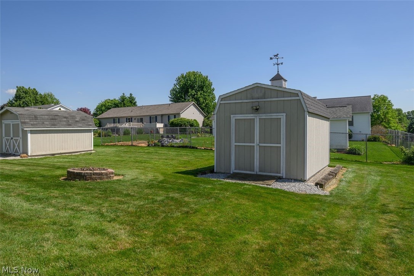
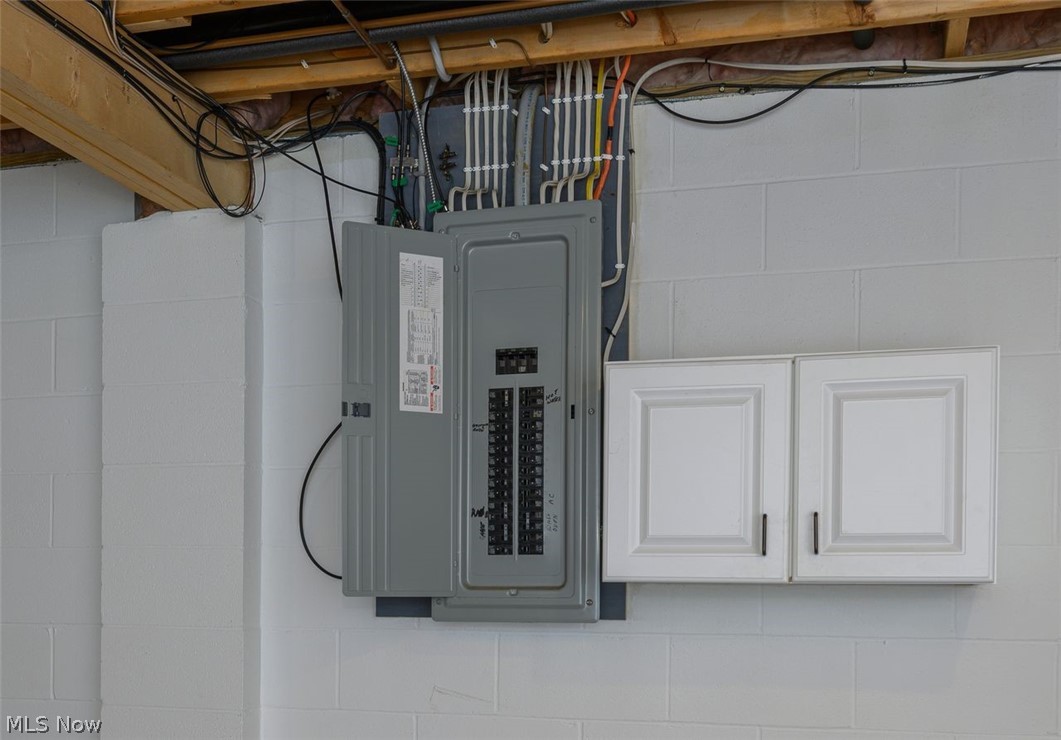
Wow! This magnificent 3 bedroom, 3 full bath ranch is located in Apple Creek and offers the most appealing lifestyle. Relax on your covered front porch, or enjoy your backyard beneath the gazebo on the deck, or sitting around the firepit. This home has been tastefully updated to include: granite counter tops in the kitchen, stainless steel appliances, and beautiful luxury vinyl tile flooring throughout the main floor. Each of the bedrooms offer ample space and the Master bedroom also has an ensuite bath. The semi-finished rec room in the lower level has been carpeted and includes a mobile bar. This home has been immaculately maintained and includes a 200 amp electric breaker box, and a 220 volt outlet in the garage. Seller is also offering a Home Warranty to the lucky buyer. Updates and Upgrades: Windows, Granite counter tops, sinks and faucets, Insulated garage door, LVT Flooring, Carpeted Semi-finished rec-room, Subway tile, jetted tub, Light fixtures and hardware, rubber mulch, and additional concrete pad. Items that convey with property: 2 sheds, gazebo w/ lights, Refrigerator, range, microwave range hood, dishwasher, washer, dryer, workbench in garage, 4 bar stools, window coverings, shop vac in the garage, mounted gun safes, custom fit shower doors in shed, & Bar in Rec-room.
Features & Amenities
Interior
-
Other Interior Features
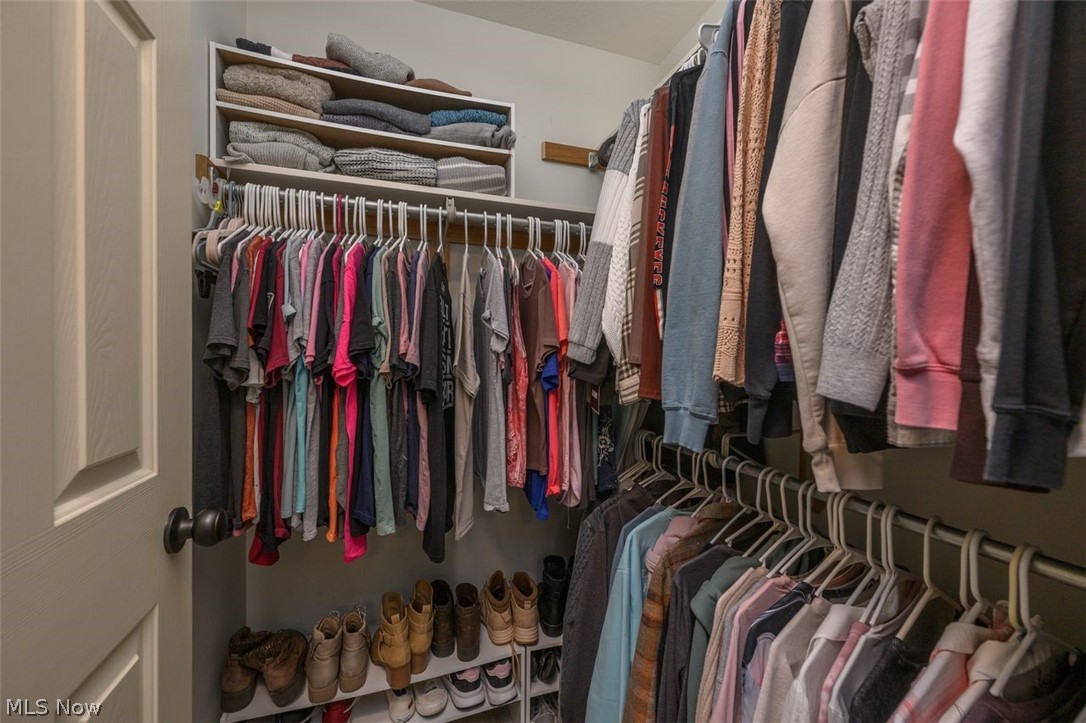
Vaulted Ceiling(s), Breakfast Bar, Ceiling Fan(s), Eat-in Kitchen, Granite Counters, Walk-In Closet(s)
-
Total Bedrooms
3
-
Bathrooms
3
-
Above Grade Finished Area
1340.0
-
Basement YN
YES
-
Cooling YN
YES
-
Cooling
Ceiling Fan(s), Central Air
-
Fireplace YN
NO
-
Heating YN
YES
-
Heating
Natural Gas, Forced Air
-
Main Level Bedrooms
3
-
Pet friendly
N/A
Exterior
-
Garage
Yes
-
Garage spaces
2
-
Construction Materials
Vinyl Siding
-
Other Exterior Features
Fire Pit, Storage
-
Parking
Attached, Concrete, Driveway, Garage, Garage Door Opener
-
Patio and Porch Features
Deck, Front Porch, Other
-
Pool
No
-
Waterfront YN
NO
Area & Lot
-
Lot Features
Back Yard, Front Yard, Landscaped, Rectangular Lot, See Remarks
-
Lot Size(acres)
0.3271
-
Property Type
Residential
-
Property Sub Type
Single Family Residence
-
Architectural Style
Ranch
Price
-
Sales Price
$309,900
-
Tax Amount
$2,927
-
Financing Options
FHA
-
Sq. Footage
2,140
-
Price/SqFt
$144
HOA
-
Association
No
School District
-
Elementary School
Waynedale (Southeast) LSD Wayne- 8508
-
Middle School
N/A
-
High School
N/A
Property Features
-
Stories
1
-
Sewer
Public Sewer
-
Water Source
Public
Schedule a Showing
Showing scheduled successfully.
Mortgage calculator
Estimate your monthly mortgage payment, including the principal and interest, property taxes, and HOA. Adjust the values to generate a more accurate rate.
Your payment
Principal and Interest:
$
Property taxes:
$
HOA fees:
$
Total loan payment:
$
Total interest amount:
$
Location
County
Wayne
Elementary School
Waynedale (Southeast) LSD Wayne- 8508
Middle School
High School
Listing Courtesy of Carol A Cooper , Keller Williams Legacy Group Realty
RealHub Information is provided exclusively for consumers' personal, non-commercial use, and it may not be used for any purpose other than to identify prospective properties consumers may be interested in purchasing. All information deemed reliable but not guaranteed and should be independently verified. All properties are subject to prior sale, change or withdrawal. RealHub website owner shall not be responsible for any typographical errors, misinformation, misprints and shall be held totally harmless.

AGENT
Shelby Humpal
Call Shelby today to schedule a private showing.

* Listings on this website come from the FMLS IDX Compilation and may be held by brokerage firms other than the owner of this website. The listing brokerage is identified in any listing details. Information is deemed reliable but is not guaranteed. If you believe any FMLS listing contains material that infringes your copyrighted work please click here to review our DMCA policy and learn how to submit a takedown request.© 2024 FMLS.
Related Properties
Apple Creek
81 LeRue Street
4 Beds
3 Baths
1,900 Sq.Ft.
$370,000
MLS#: 5222248
