Features & Amenities

Interior

  • Total Bedrooms

    3

  • Bathrooms

    2

  • Basement YN

    NO

  • Cooling YN

    YES

  • Cooling

    N/A

  • Fireplace YN

    YES

  • Heating YN

    YES

  • Heating

    Natural Gas, Forced Air

  • Pet friendly

    N/A

Exterior

  • Garage

    Yes

  • Garage spaces

    1

  • Construction Materials

    Brick, Vinyl Siding, Wood Siding

  • Parking

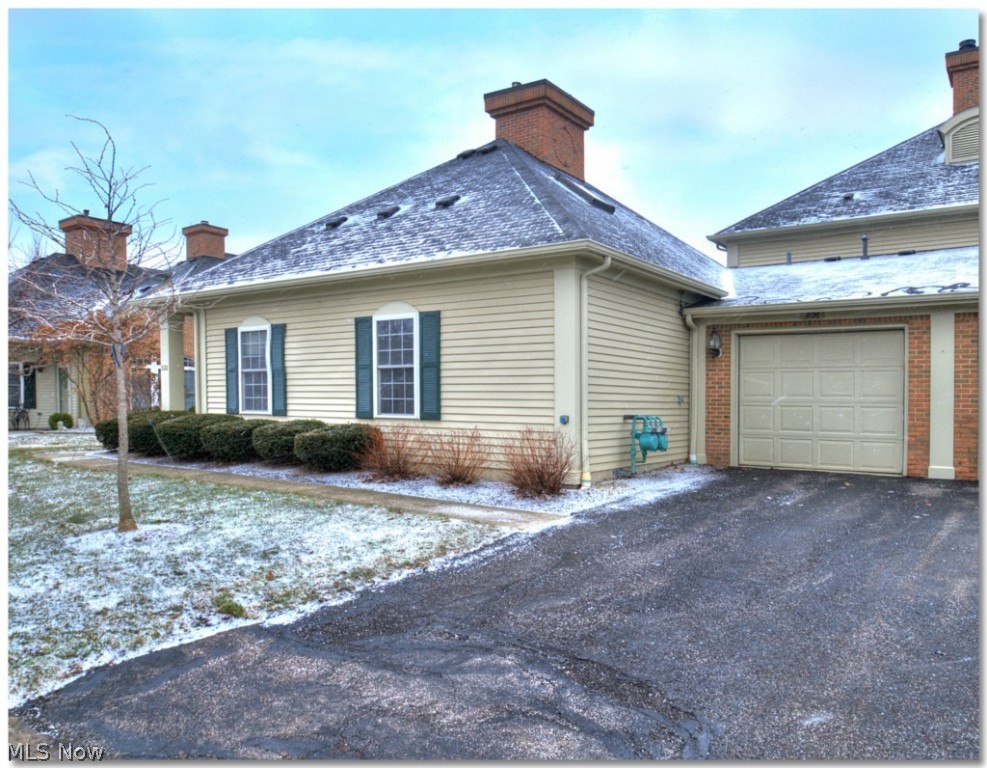
    Attached, Direct Access, Garage, Garage Door Opener, Paved

  • Patio and Porch Features

    Patio, Porch

  • Pool

    No

Area & Lot

  • Lot Size(acres)

    13.843

  • Property Type

    Residential

  • Property Sub Type

    Condominium

  • Architectural Style

    Ranch

Price

  • Sales Price

    $163,500

  • Tax Amount

    $3,189

  • Sq. Footage

    N/A

  • Price/SqFt

    N/A

HOA

  • Association

    No

School District

  • Elementary School

    Westlake CSD - 1832

  • Middle School

    N/A

  • High School

    N/A

Property Features

  • Stories

    1

  • Sewer

    Public Sewer

Schedule a Showing

Showing scheduled successfully.

<
>
IN PERSON
VIA CHAT

What is 3 + 4 ?


Change time

Mortgage calculator

Estimate your monthly mortgage payment, including the principal and interest, property taxes, and HOA. Adjust the values to generate a more accurate rate.

Your payment

Principal and Interest:

$

Property taxes:

$

HOA fees:

$

Total loan payment:

$

Total interest amount:

$

Location

County

Cuyahoga

Elementary School

Westlake CSD - 1832

Middle School

High School

Listing Courtesy of Monica A. Graham, RE/MAX Traditions

RealHub Information is provided exclusively for consumers' personal, non-commercial use, and it may not be used for any purpose other than to identify prospective properties consumers may be interested in purchasing. All information deemed reliable but not guaranteed and should be independently verified. All properties are subject to prior sale, change or withdrawal. RealHub website owner shall not be responsible for any typographical errors, misinformation, misprints and shall be held totally harmless.

Agent Tyson Hartzler

Team Lead / Realtor®

Tyson Hartzler

Call Tyson today to schedule a private showing.


* Listings on this website come from the FMLS IDX Compilation and may be held by brokerage firms other than the owner of this website. The listing brokerage is identified in any listing details. Information is deemed reliable but is not guaranteed. If you believe any FMLS listing contains material that infringes your copyrighted work please click here to review our DMCA policy and learn how to submit a takedown request.© 2024 FMLS.
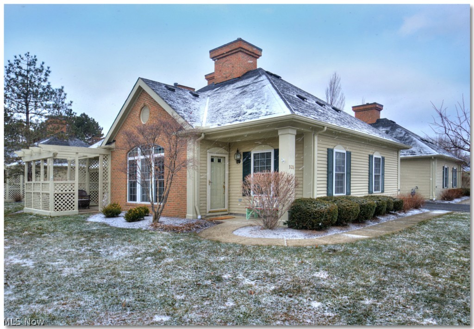
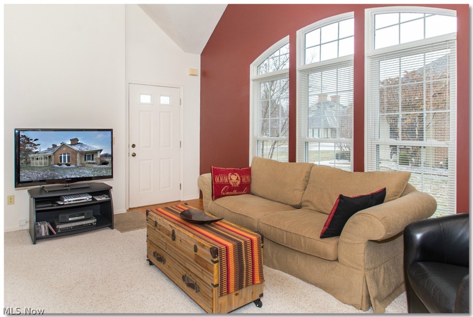
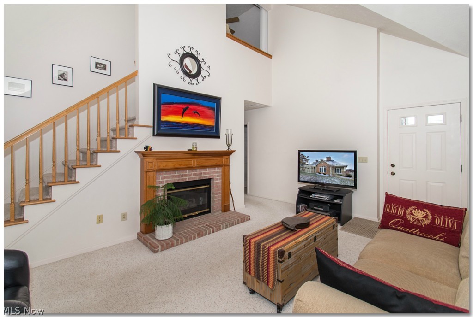
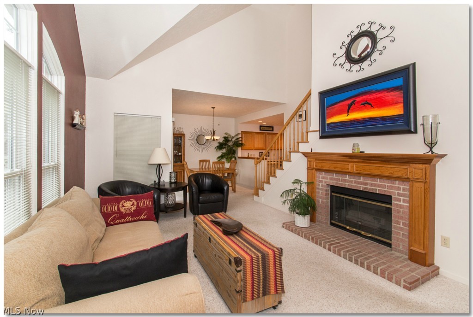
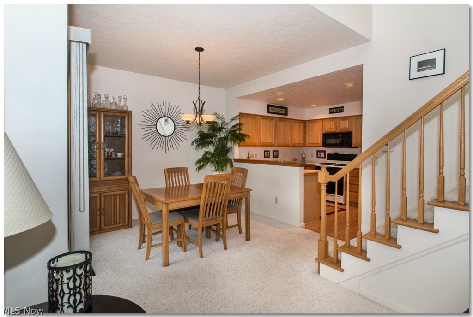
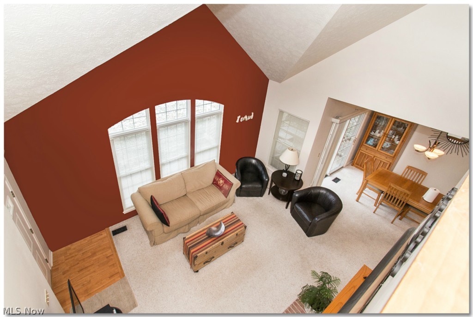
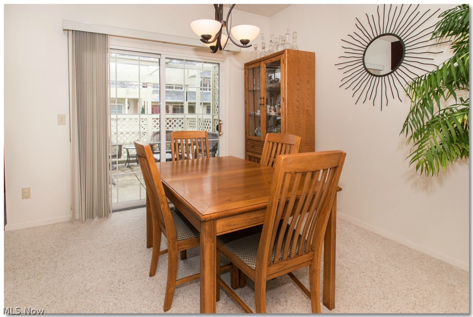
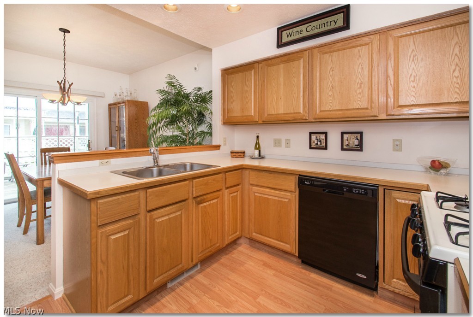
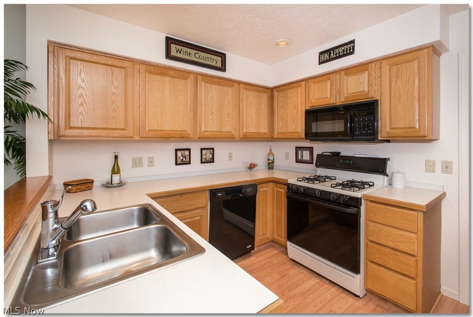
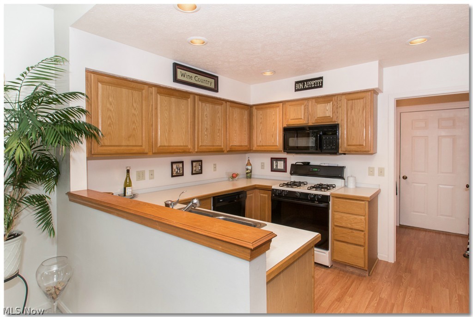
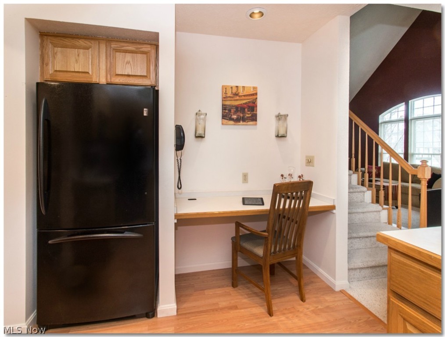
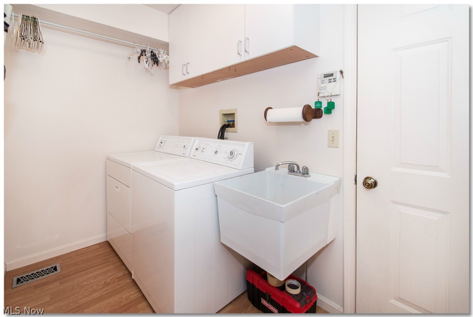
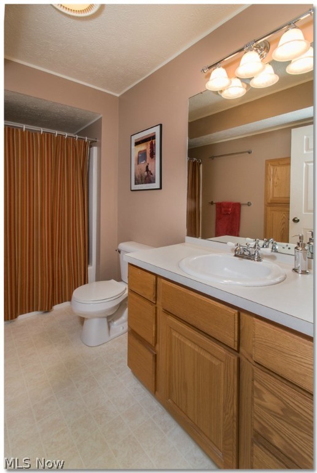
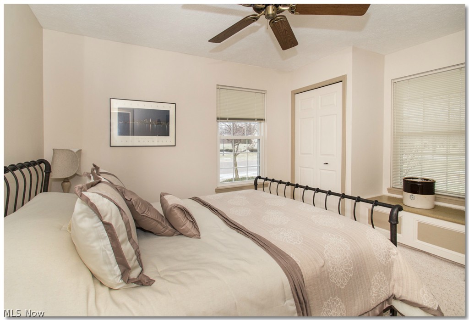
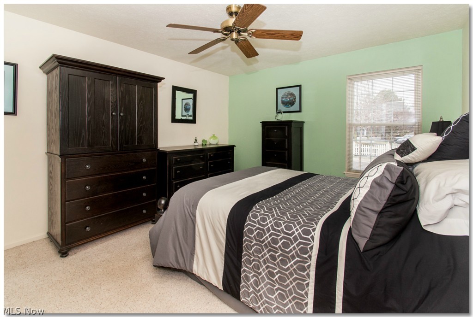
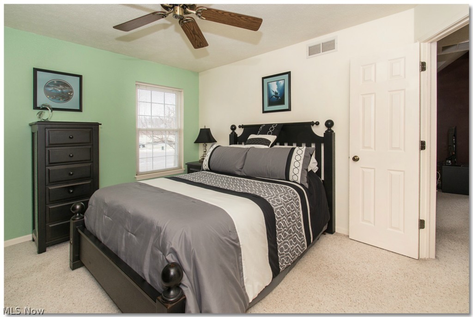
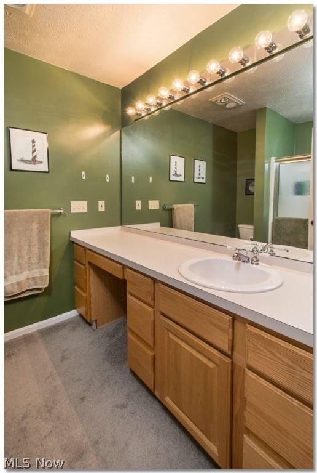
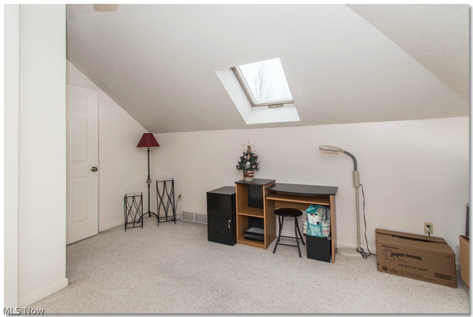
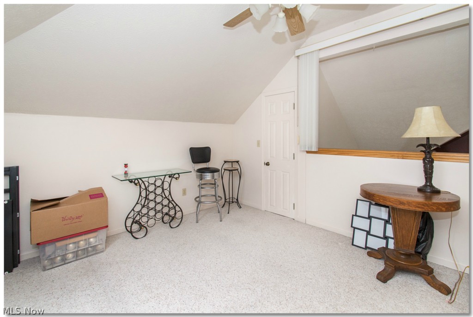
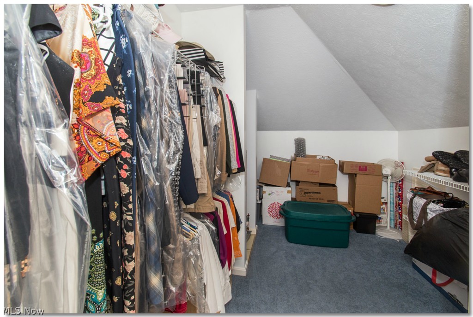
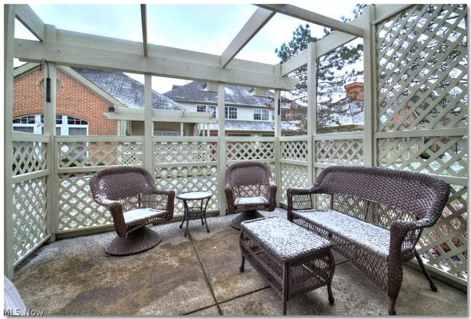
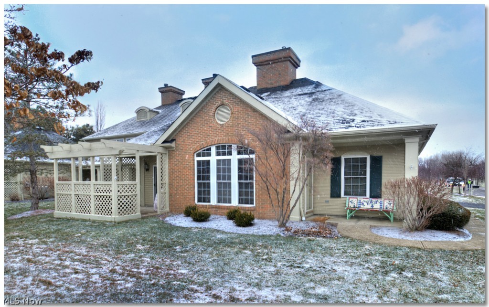
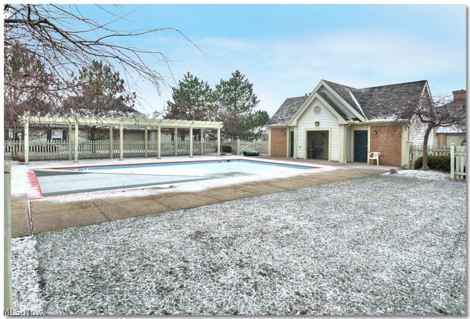
Sparkling Ranch End Unit nestled into the Village Green Condominiums. Bright, light filled open & spacious flr plan greets you from the charming side front door entryway. Your eye is immediately drawn to the lovely neutral tones, vaulted ceiling & gas fireplace in the Living Room. Adjoining the living room & kitchen is the Dining Room w/access to the private side patio area for quiet time or entertaining.  The Cook's Kitchen is filled w/loads of cabinetry, counter space, all appliances, eat-in area.  There is a laundry room w/storage & racking that lead to the attached garage w/access at the ceiling to more storage space. Off the main hallway is the 2nd full bath, Bedroom w/2 closets & cedar storage.  The Master Suite is wonderfully soothing, spacious w/its own Full Bath en-suite.  The second floor has the third Bedroom with its own closet, skylight and an extra large walk in closet that is also plumbed for a bath.  There is a pool with the development, lots of convenient extra parking

3126 Village Green Drive 3126

Message successfully sent.

What would you like to know?

What is 3 + 4 ?

I agree to receive email communication and understand I can unsubscribe at any time.

I agree to be contacted by Tyson Sells Homes, LLC. via call, email, and text for real estate services. To opt out, you can reply 'stop' at any time or reply 'help' for assistance. You can also click the unsubscribe link in the emails. Message and data rates may apply. Message frequency may vary. Privacy Policy

Related Properties

New on site 4 days ago
Welcome to 1555 Cedarwood Drive, Unit E, in desirable Westlake! This beautifully updated 1-bedroom, 1-bath loft-style condo offers the perfect combination of modern updates, comfortable living, and an unbeatable location directly across the street from Crocker Park!

Step inside to discover a bright, inviting interior featuring fresh paint, luxury vinyl plank flooring, updated tile, and newer carpeting on the stairs. The open-concept main level provides a seamless flow between the living, dining, and kitchen areas, creating an ideal space for everyday living and entertaining. The updated kitchen features rich wood cabinetry, beautiful countertops, a stylish mosaic tile backsplash, and appliances including the refrigerator, stove, microwave, and dishwasher, all new in 2024. Sliding glass doors lead to your private patio, offering a relaxing outdoor retreat.

Upstairs, you’ll find a spacious open loft featuring vaulted ceilings, a skylight that fills the space with natural light, and plenty of flexibility for a bedroom and additional living space. The upper level also features a full bathroom, generous closet space, and the convenience of in-unit laundry.

Major improvements have already been taken care of! Updates include a new hot water tank (2023), AC heat pump (2024), and floor heater (2025). Additional improvements include updated flooring, carpeting, and fresh paint. Roof replacement is paid for and will be completed soon. All updates were completed with city permits as applicable, providing added peace of mind.

One of this home’s most desirable features is its incredible location! Situated directly across the street from Crocker Park, you’ll enjoy convenient access to some of Northeast Ohio’s best shopping, dining, and entertainment. Enjoy nearby outdoor recreation at Clague Park and Bradley Woods Reservation, along with easy access to I-90 for a convenient commute throughout Greater Cleveland.
#5252309

Westlake

1555 Cedarwood Drive E

1 Beds

1 Baths

730 Sq.Ft.

$146,900

MLS#: 5252309

Welcome to 1328 Cedarwood Dr #D2 in Westlake, where modern updates, low-maintenance living, and an unbeatable location come together beautifully. This completely updated condo is truly move-in ready, offering a fresh, stylish interior designed for comfortable everyday living.

Step inside and immediately appreciate the bright, inviting atmosphere and thoughtfully updated finishes throughout. With the work already done for you, this home offers the perfect opportunity to simply move in and enjoy. A brand-new A/C unit adds even more peace of mind and comfort for years to come.

Whether you're looking to downsize, purchase your first home, or enjoy the ease of condo living, this property delivers the ideal combination of modern style and convenience. Located in desirable Westlake, you'll enjoy easy access to shopping, dining, entertainment, parks, and major highways.
#5251309

Westlake

1328 Cedarwood Drive #D2

2 Beds

2 Baths

N/A

$189,900

MLS#: 5251309

Price reduced
Welcome to easy, stylish living in The Crossings Condominium Association! This beautifully maintained 2-bedroom, 2-bath condo offers the perfect blend of modern vibes and classic touches, all with the convenience of single-floor living. The thoughtfully designed layout provides comfortable living spaces with a warm, inviting feel and plenty of natural light.

The kitchen is equipped with appliances that stay with the home, including newer stove and electric range, making this home truly move-in ready. Both bedrooms offer comfortable retreats, while two full bathrooms provide convenience for everyday living and guests.

Enjoy the freedom of a low-maintenance lifestyle without sacrificing style or comfort. With everything you need conveniently located on one floor, this home is an excellent choice for those looking for simplicity, accessibility, and a place that feels like home.

Modern comfort, classic character, and maintenance-free living come together in this wonderful condo at The Crossings!
#5241955

Westlake

1448 Cedarwood Drive C1

2 Beds

2 Baths

1,098 Sq.Ft.

$169,900

MLS#: 5241955

None
#5252173

Westlake

1910 King James Parkway 28

2 Beds

1 Baths

1,200 Sq.Ft.

$189,000

MLS#: 5252173

Room to breathe, zero yard work! At 1,300 sq ft, this 2nd-floor end unit is one of the largest 2-bed, 2-bath homes in Braemar Court. Bring the big sofa, the dining table AND the bookshelf. Fresh neutral paint, new light fixtures, ceiling and exhaust fans, and a new dishwasher, plus a new washer and dryer that stay, because laundry day shouldn't involve quarters. Slide open the door to your private, tree-shaded balcony: morning coffee spot, secured. The primary suite comes with a walk-in closet and private bath, and the second bedroom has not one but TWO closets. Winter? Bring it on! Your car stays snug in assigned underground parking (space 47), and a private storage unit holds the holiday decor. Secure elevator building with code-entry intercom, plus Regency Club perks: pool, fitness center, clubhouse and tennis courts. Minutes to Crocker Park, Clague Park, Great Northern and I-90/I-480. Come see how much room you've been missing!
#5249650

Westlake

2021 King James Parkway 222

2 Beds

2 Baths

1,300 Sq.Ft.

$174,900

MLS#: 5249650

New on site 1 day ago
Welcome to this beautifully maintained condo in the highly desirable Westlake community, where comfort, convenience, and low-maintenance living come together. Ideally located near shopping, dining, and major highways, this home offers the perfect blend of suburban charm and everyday accessibility. This 2 bedroom, 1.5 bath condo offers the perfect blend of modern style and cozy comfort with the added benefit of a detached garage. The functional layout provides effortless flow between living spaces, ideal for both everyday living and entertaining highlighted by a convenient breakfast bar just off the kitchen. Thoughtful finishes and a warm, inviting atmosphere make this home truly stand out. The fireplace adds warmth and charm to the living space, creating a comfortable and welcoming atmosphere year-round. Enjoy access to the community pool, perfect for relaxing on warm days. The main bedroom and living room both feature private balconies. Whether you're starting your day with fresh air or winding down in the evening, this space adds a peaceful extension to your home. Updates include new roof and gutters (2025), all new windows and sliders (2024), complete kitchen remodel, HVAC system  (2022), and more! Enjoy the best of Northeast Ohio living in this well-located condo, just a short distance from Huntington Beach and the shores of Lake Erie. Spend your days by the water and your evenings exploring all that Crocker Park has to offer?from shopping and dining to entertainment. This location truly offers something for everyone.
#5253086

Westlake

28180 Detroit Road D3

2 Beds

1 Baths

992 Sq.Ft.

$184,900

MLS#: 5253086

Welcome to easy, maintenance-free living in the heart of Westlake! This beautifully situated 3rd-floor condo offers the perfect combination of comfort, convenience, and location. Featuring 2 bedrooms and 1.5 baths, the spacious layout includes a generous primary bedroom with a walk-in closet and half bath. A large private outdoor porch offers a relaxing space to enjoy the seasons. In unit laundry is included. A detached 1-car garage provides secure parking and additional storage. The community offers fantastic amenities, including a pool and recreational facilities, providing opportunities to relax, stay active, and enjoy the neighborhood. Best of all, you're just walking distance to Crocker Park, with its exceptional selection of shopping, dining, entertainment, and everyday conveniences. Located in desirable Westlake, this condo offers an ideal blend of low-maintenance living, community amenities, and walkable access to everything Crocker Park has to offer. Don't miss the opportunity to make this inviting condo your new home!
#5242008

Westlake

1548 Cedarwood Drive 353

2 Beds

1 Baths

847 Sq.Ft.

$145,000

MLS#: 5242008

Send a message

Message successfully sent.

Your message

What is 3 + 4 ?

Reason for contacting?

I agree to receive email communication and understand I can unsubscribe at any time.

I agree to be contacted by Tyson Sells Homes, LLC. via call, email, and text for real estate services. To opt out, you can reply 'stop' at any time or reply 'help' for assistance. You can also click the unsubscribe link in the emails. Message and data rates may apply. Message frequency may vary. Privacy Policy

Sign Out

Virtual Assistant

Would you like to take the next step with this property? We can help you schedule a showing or virtual tour, or send you more details.

Yes, I would like more information.

Thank You for Your Reply, One of Our Agents will contact you as soon as possible

No, maybe later.

Thank you, you can always contact me via email, phone number or through the contact form.

Realhub AI

Lucy - Your AI-Powered Realtor

Update Your Temporary Password

Personalize your search

Enter your email and we'll notify you immediately when new listings match what you're looking for.

or enter email address

Already have an account ? Login here

Continue your home search

I agree to receive communications and understand I can unsubscribe at any time.

I agree to be contacted by Tyson Sells Homes, LLC. via call, email, and text for real estate services. To opt out, you can reply 'stop' at any time or reply 'help' for assistance. You can also click the unsubscribe link in the emails. Message and data rates may apply. Message frequency may vary. Privacy Policy

Already have an account ? Login here

We use cookies

We use cookies primarily for analytics to enhance your experience. By accepting, you agree to our use of these cookies. You can manage your preferences or learn more about our cookies policy.