Features & Amenities

Interior

  • Other Interior Features

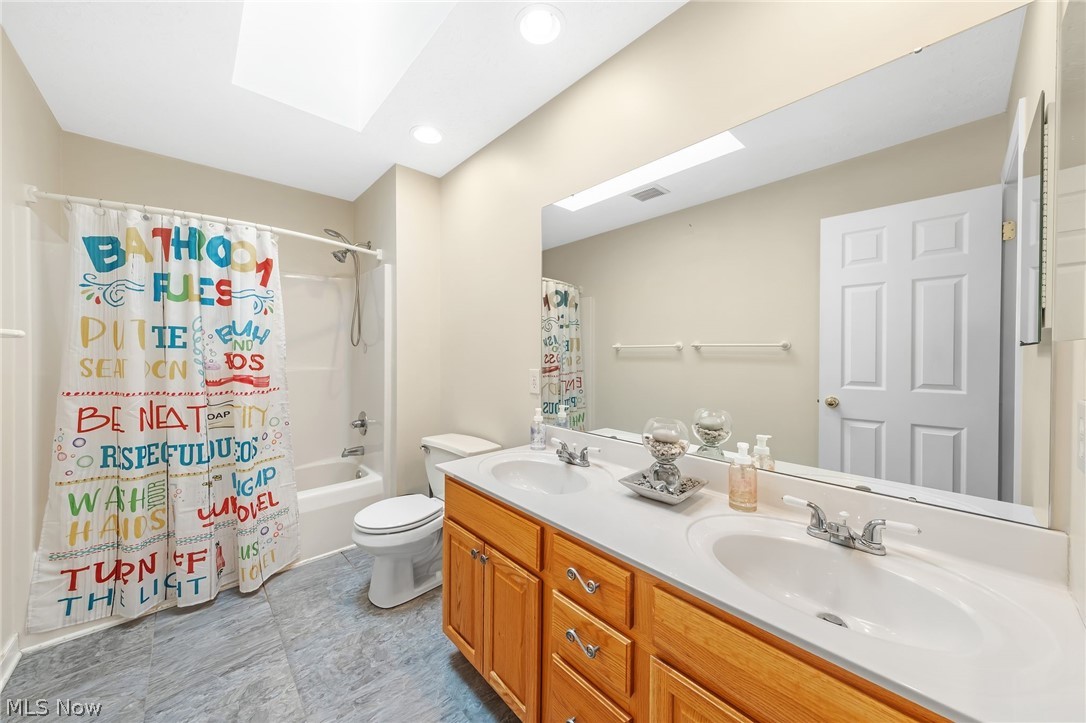
    Built-in Features, Chandelier, Crown Molding, Entrance Foyer, Eat-in Kitchen, Kitchen Island, Pantry, Stone Counters, See Remarks, Storage, Soaking Tub, Walk-In Closet(s)

  • Total Bedrooms

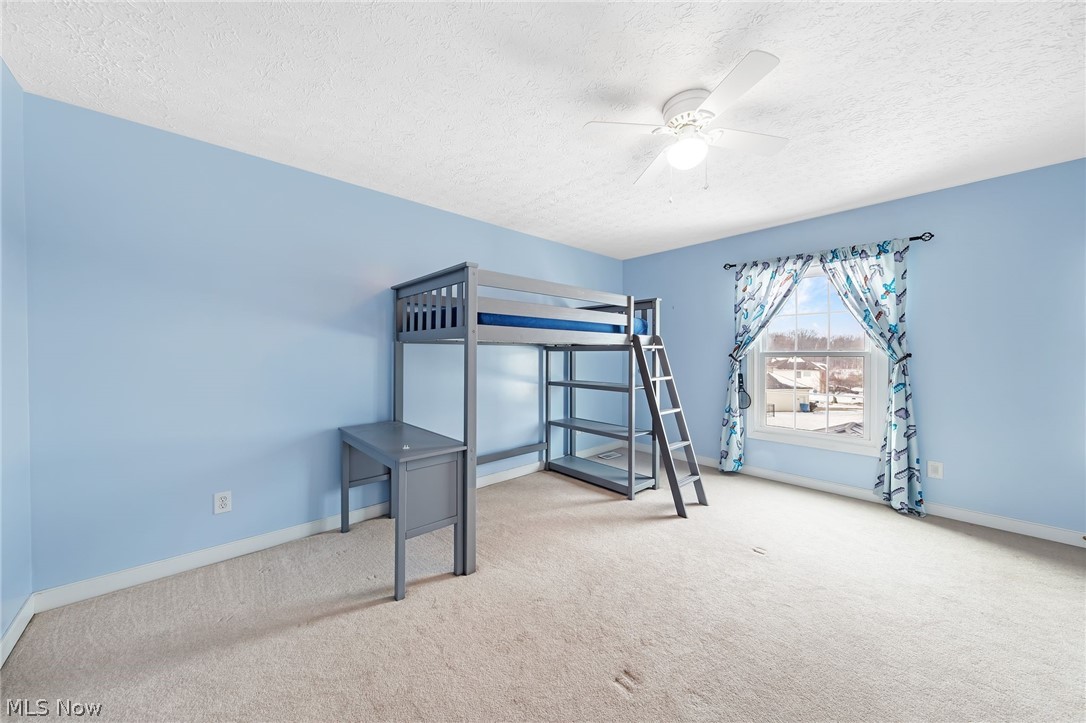
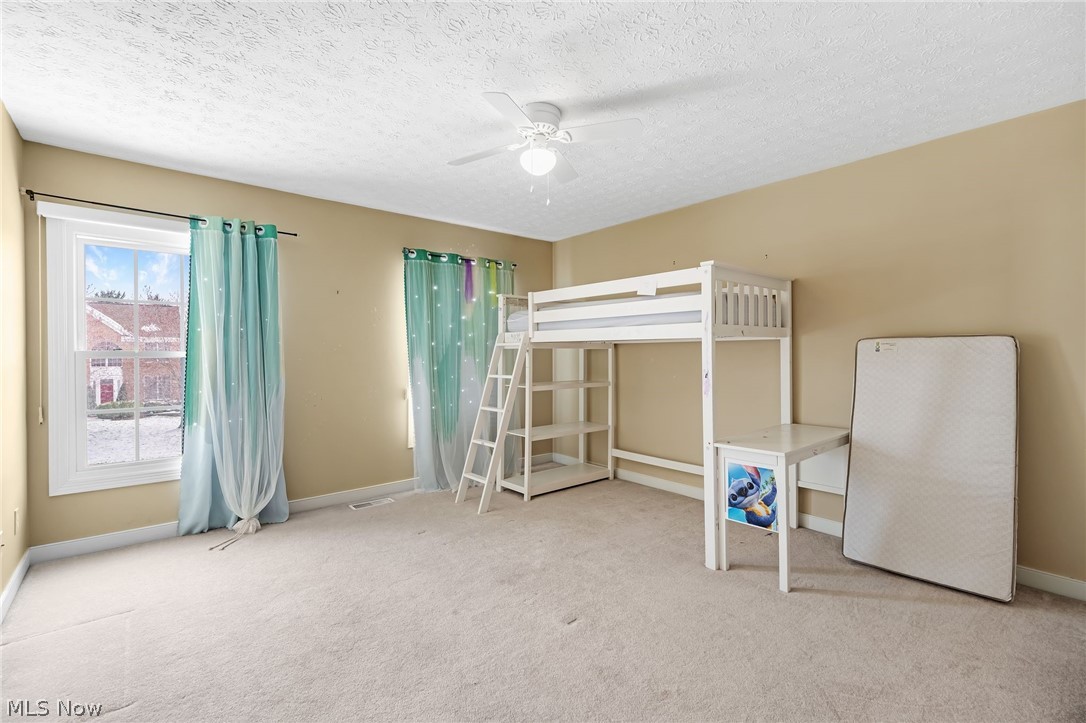
    4

  • Bathrooms

    2

  • 1/2 Bathrooms

    1

  • Above Grade Finished Area

    2980.0

  • Basement YN

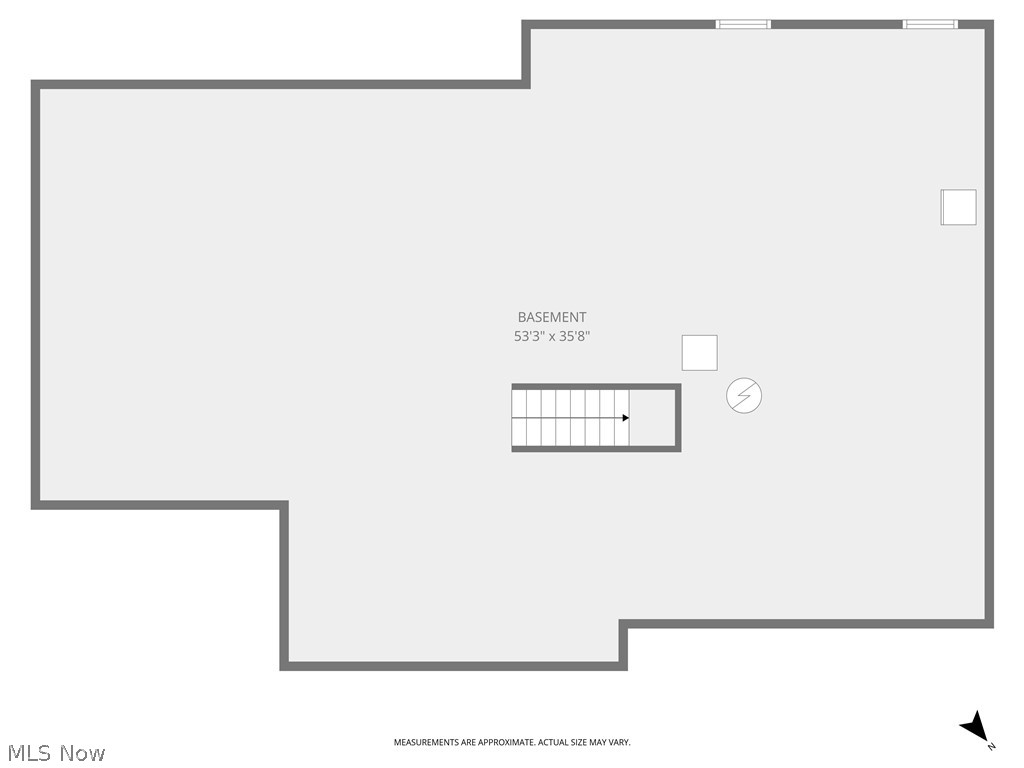
    YES

  • Cooling YN

    YES

  • Cooling

    Ceiling Fan(s)

  • Fireplace YN

    YES

  • Heating YN

    YES

  • Heating

    Natural Gas, Forced Air, Fireplace(s)

  • Pet friendly

    N/A

Exterior

  • Garage

    Yes

  • Garage spaces

    2

  • Construction Materials

    Brick, Vinyl Siding

  • Other Exterior Features

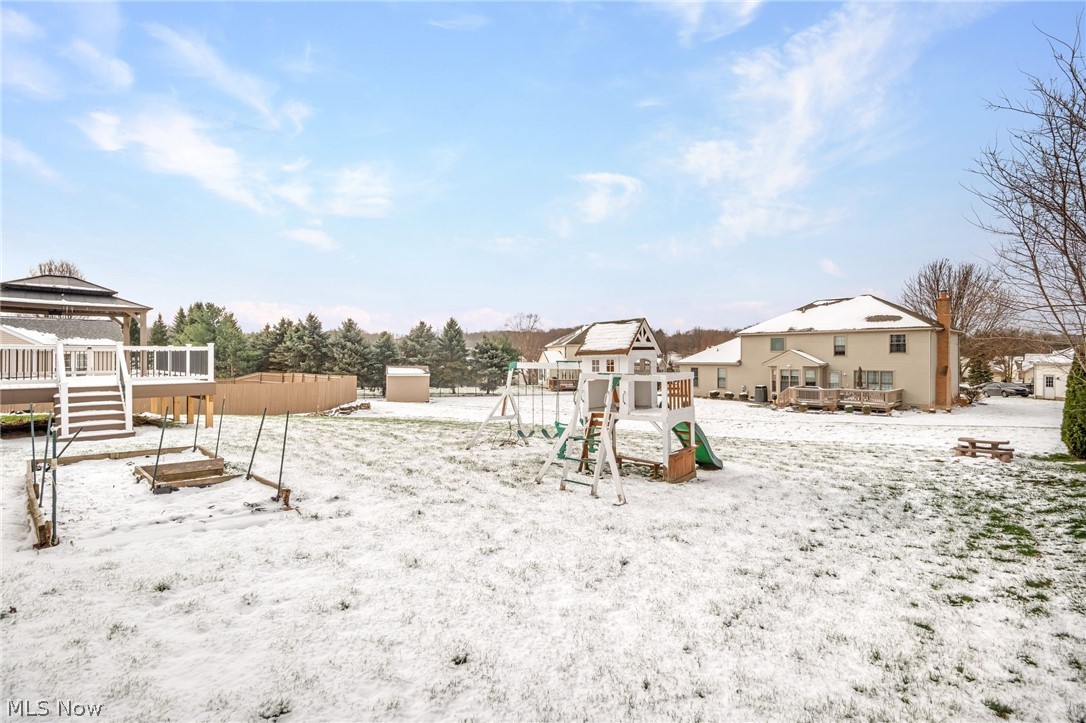
    Playground

  • Parking

    Attached, Concrete, Direct Access, Driveway, Garage Faces Front, Garage, Garage Door Opener

  • Patio and Porch Features

    Deck, Patio, See Remarks

  • Pool

    No

  • Waterfront YN

    NO

Area & Lot

  • Lot Size(acres)

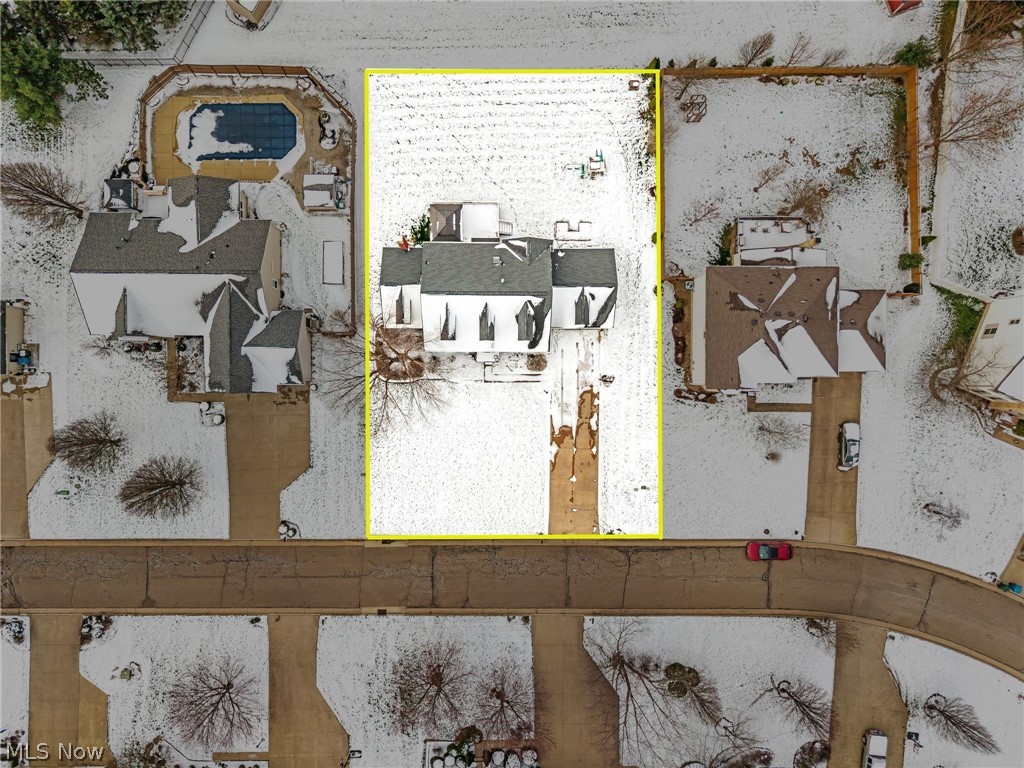
    0.3558

  • Property Type

    Residential

  • Property Sub Type

    Single Family Residence

  • Architectural Style

    Colonial, Conventional

Price

  • Sales Price

    $499,900

  • Tax Amount

    $6,966

  • Financing Options

    Conventional

  • Sq. Footage

    2,980

  • Price/SqFt

    $167

HOA

  • Association

    YES

  • Association Fee

    $200

  • Association Fee Frequency

    Annually

  • Association Fee Includes

    N/A

School District

  • Elementary School

    Green LSD (Summit)- 7707

  • Middle School

    N/A

  • High School

    N/A

Property Features

  • Sewer

    Public Sewer

  • Water Source

    Public

Schedule a Showing

Showing scheduled successfully.

<
>
IN PERSON
VIA CHAT

What is 3 + 4 ?


Change time

Mortgage calculator

Estimate your monthly mortgage payment, including the principal and interest, property taxes, and HOA. Adjust the values to generate a more accurate rate.

Your payment

Principal and Interest:

$

Property taxes:

$

HOA fees:

$

Total loan payment:

$

Total interest amount:

$

Location

County

Summit

Elementary School

Green LSD (Summit)- 7707

Middle School

High School

Listing Courtesy of Todd Ryan Casey , High Point Real Estate Group

RealHub Information is provided exclusively for consumers' personal, non-commercial use, and it may not be used for any purpose other than to identify prospective properties consumers may be interested in purchasing. All information deemed reliable but not guaranteed and should be independently verified. All properties are subject to prior sale, change or withdrawal. RealHub website owner shall not be responsible for any typographical errors, misinformation, misprints and shall be held totally harmless.

Agent Keith Vanke

AGENT

Keith Vanke

Call Keith today to schedule a private showing.


* Listings on this website come from the FMLS IDX Compilation and may be held by brokerage firms other than the owner of this website. The listing brokerage is identified in any listing details. Information is deemed reliable but is not guaranteed. If you believe any FMLS listing contains material that infringes your copyrighted work please click here to review our DMCA policy and learn how to submit a takedown request.© 2024 FMLS.
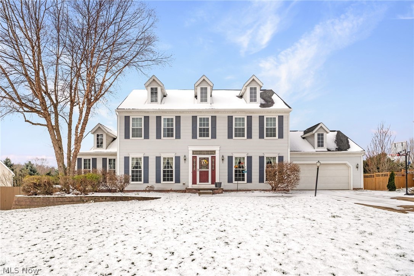
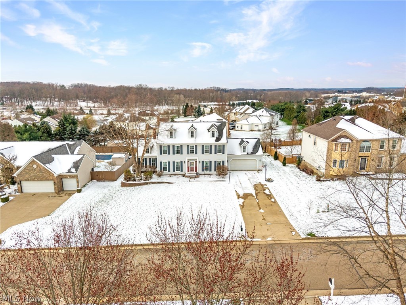
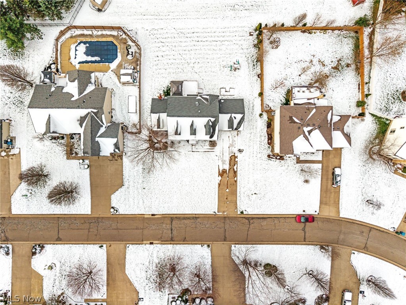
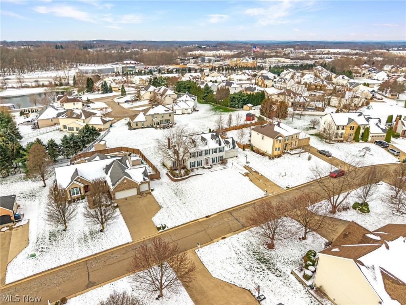
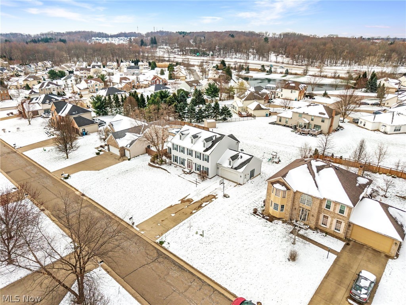
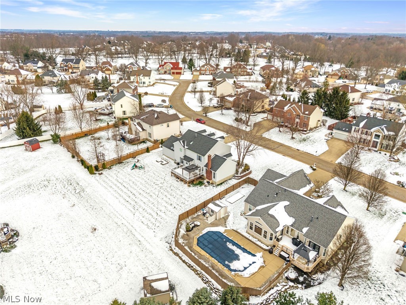
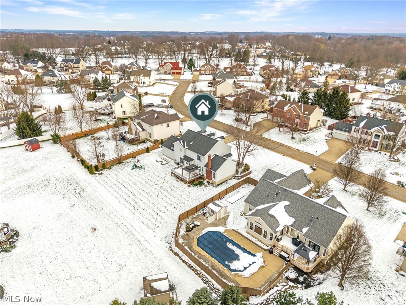
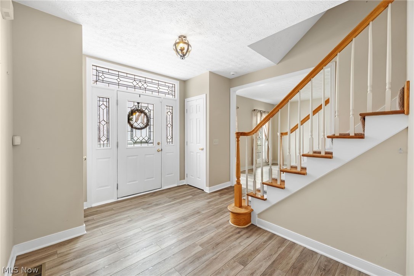
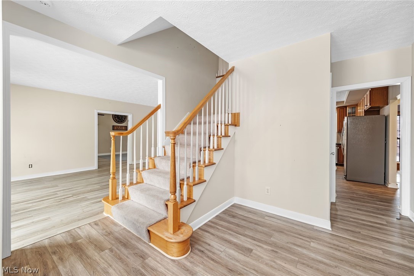
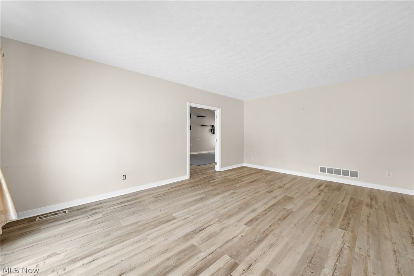
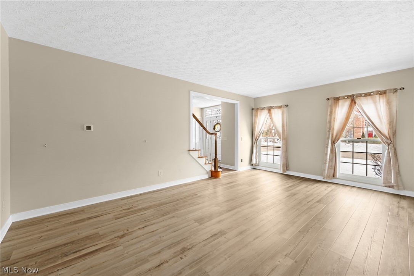
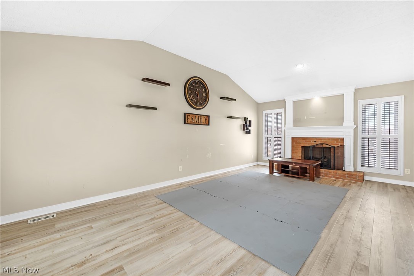
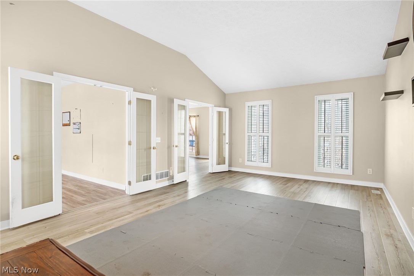
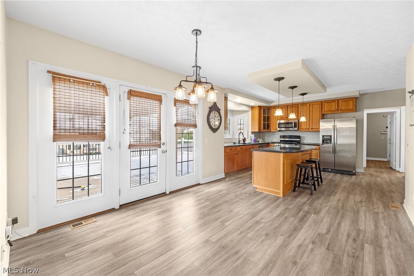
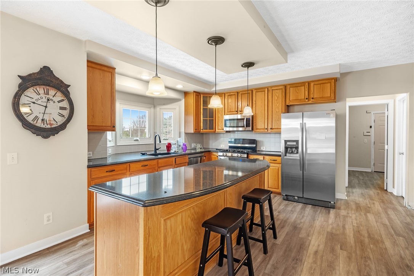
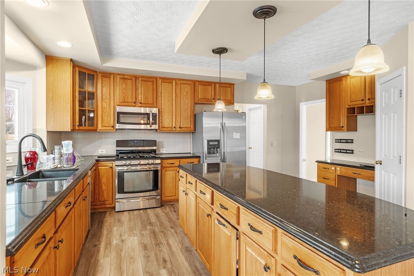
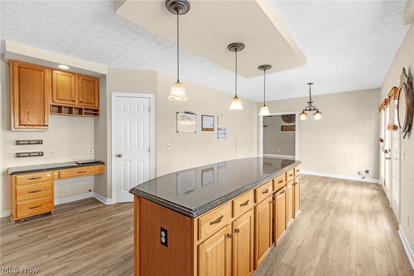
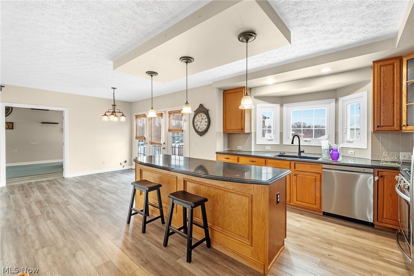
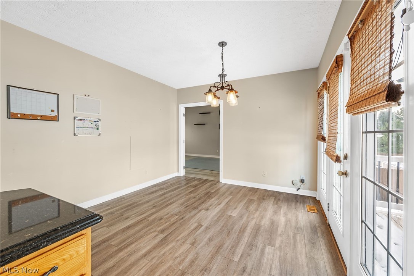
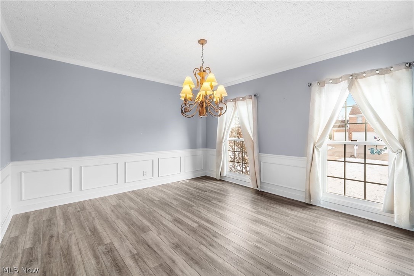
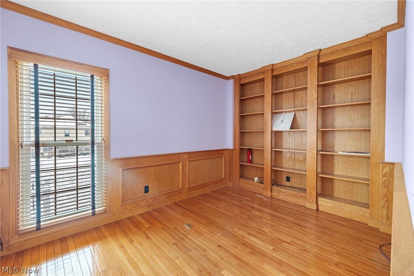
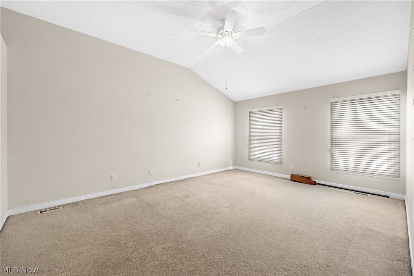
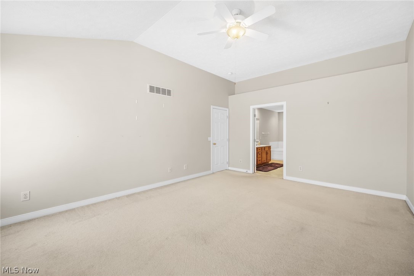
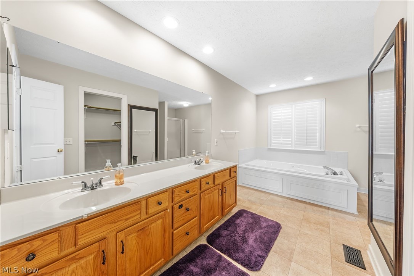
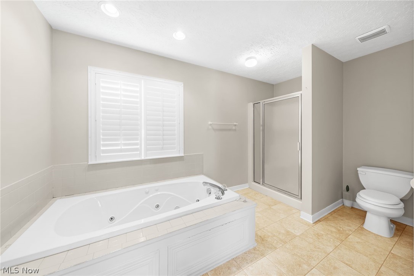
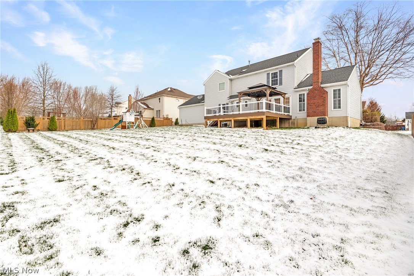
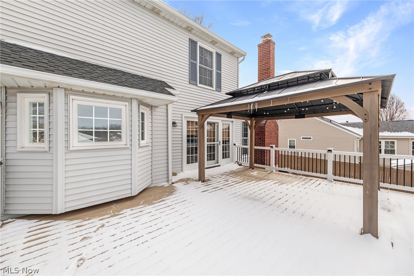
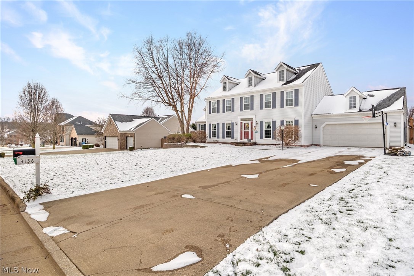
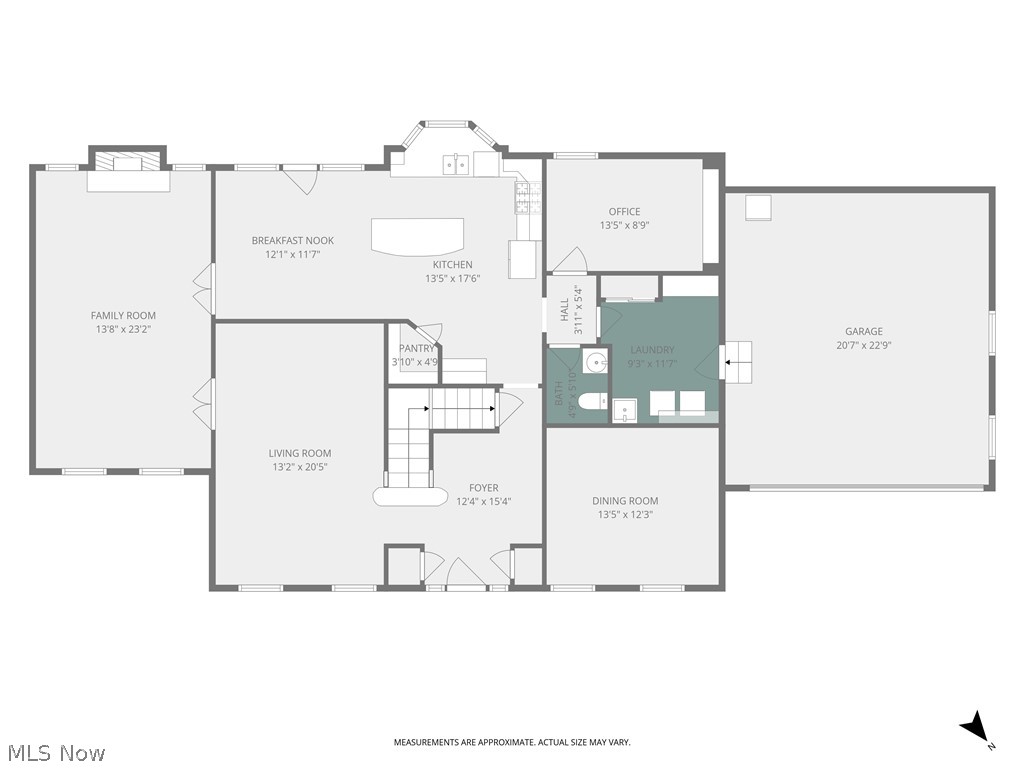
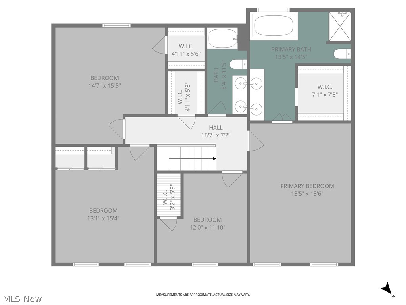
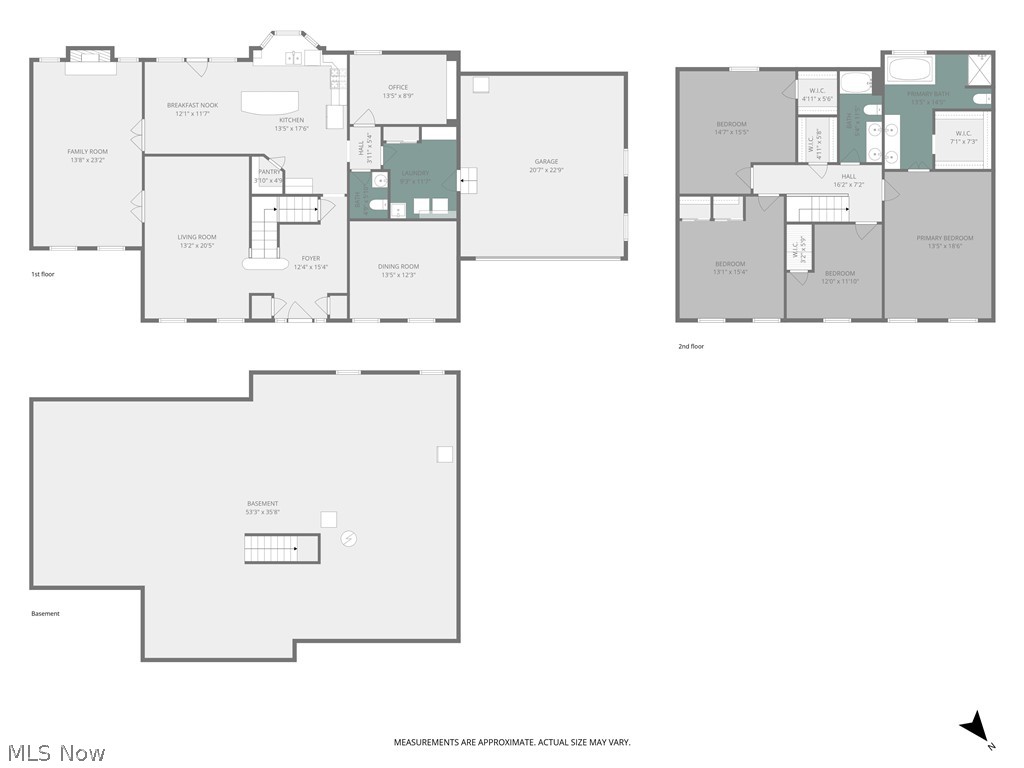
Beautiful listing at 3136 Helston Ave in the top-rated Green Local School District! Nestled in Hyde Park and just minutes from I-77, shopping, golf, parks, and dining, this Colonial-style home blends timeless charm with modern updates for a bright, flowing feel from room to room. A striking two-story façade invites you inside to a bright foyer with a traditional poplar staircase, neutral-toned treads, and a soft carpet runner guiding you up the steps. The family room impresses with vaulted ceilings, a custom brick wood-burning fireplace with a raised hearth and decorative mantel, and two full-glass French doors that open to the outdoors for easy entertaining and light-filled gatherings. The open kitchen showcases custom oak cabinetry, quartz countertops, and a bay window centered over the sink that bathes the space in natural light. The adjacent dining area features decorative painted wainscoting and floor-to-ceiling windows, creating a welcoming hub for everyday meals and special occasions. On the second level, the primary suite offers vaulted ceilings and a spa-like bathroom, complemented by three additional bedrooms with architectural drama from vaulted ceilings and a decorative tray wall. A refined home office with custom oak built-ins, wainscoting, and oak crown provides a polished workspace. The space also includes a dedicated first-floor laundry for everyday convenience. Step outside to a private backyard with a true brick chimney and a huge composite deck with a covered pergola—perfect for outdoor living and entertaining. Updates galore in this one and they include: dual-zone furnace, new roof, new windows, wide-plank luxury vinyl on the first floor, and a modern, low-maintenance composite deck and pergola. This home offers abundant light, generous room sizes, and smart storage throughout. Schedule your private showing to experience the flow, light, and details in person!

3136 Helston Avenue

Message successfully sent.

What would you like to know?

What is 3 + 4 ?

I agree to receive email communication and understand I can unsubscribe at any time.

I agree to be contacted by Tyson Sells Homes, LLC. via call, email, and text for real estate services. To opt out, you can reply 'stop' at any time or reply 'help' for assistance. You can also click the unsubscribe link in the emails. Message and data rates may apply. Message frequency may vary. Privacy Policy

Related Properties

Price reduced
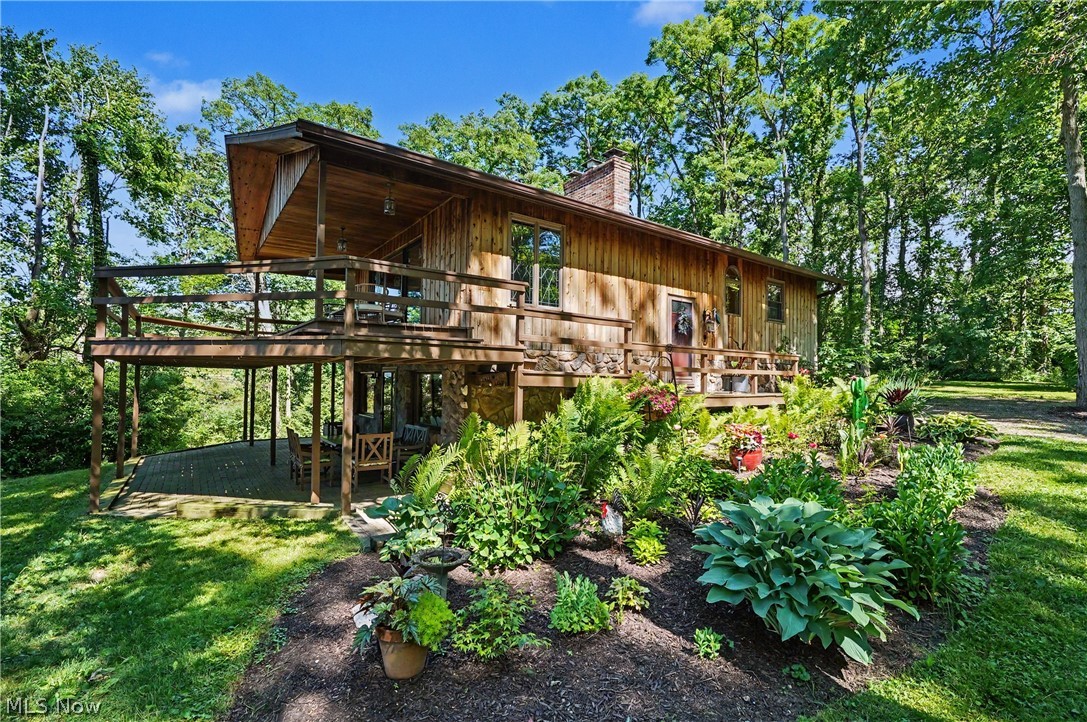
Rare opportunity in desirable Bath Township! Nestled on 2.2 private acres, this 4-bedroom, 2-bath raised ranch offers breathtaking views overlooking a stunning 5-acre lake. Surrounded by nature and set back from the road, the property provides exceptional privacy while showcasing beautiful water views from the home and grounds.

Inside, large windows fill the home with an abundance of natural sunlight, creating a bright and inviting atmosphere throughout. Whether you're enjoying your morning coffee while overlooking the lake or relaxing as the sun sets across the water, the scenery is truly remarkable.

The expansive lot offers endless possibilities. Enjoy the existing ranch as a private retreat, renovate to make it your own, or take advantage of the incredible setting and build your dream home. With 2.2 acres, picturesque lake views, and a premier Bath Township location, this property presents a unique opportunity for homeowners and builders alike.

Conveniently located near shopping, dining, parks, and major highways while offering the peace and tranquility of country-like living. A truly special property with unlimited potential!
#5219941

Akron

2216 N Medina Line Road

4 Beds

2 Baths

1,920 Sq.Ft.

$595,000

MLS#: 5219941
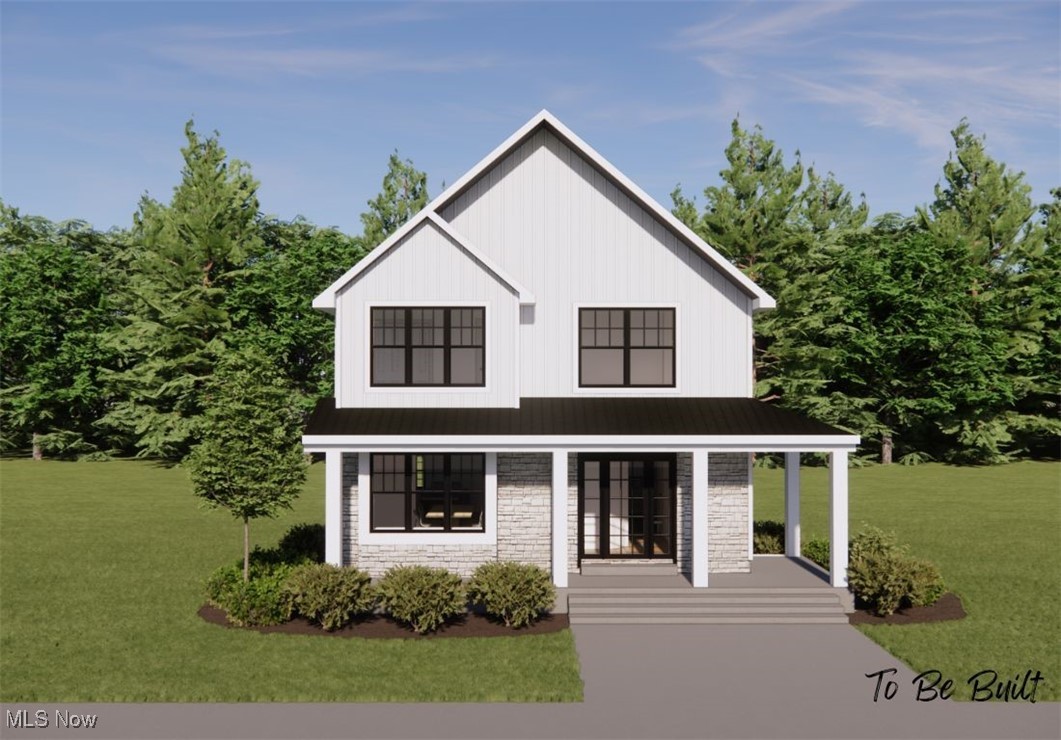
Welcome to Residences at Good Park – Akron’s Newest Development! Experience modern living at its finest in one of Akron’s fastest-growing communities. Residences at Good Park offers a collection of thoughtfully designed floorplans, giving you the flexibility to choose a home that perfectly suits your lifestyle. Each home features: Contemporary design with stylish finishes, Energy-efficient construction for lasting value, Quality craftsmanship throughout. With a variety of floorplans and design packages available, pricing will vary—ensuring every residence is as unique as its owner. Whether you’re looking for a spacious family retreat or a sleek, low-maintenance layout, you’ll find the perfect fit here. Don’t miss your chance to own in this dynamic new neighborhood—homes are selling quickly! Pricing will be dependent on final selections. Pricing reflects standard builder options. Several front elevations are shown with optional upgrades including stone and wood exterior features. 50% TAX ABATEMENT for 15 years!
#5159860

Akron

S/L 4 Sunrise View Drive

3 Beds

1 Baths

1,450 Sq.Ft.

$407,000

MLS#: 5159860
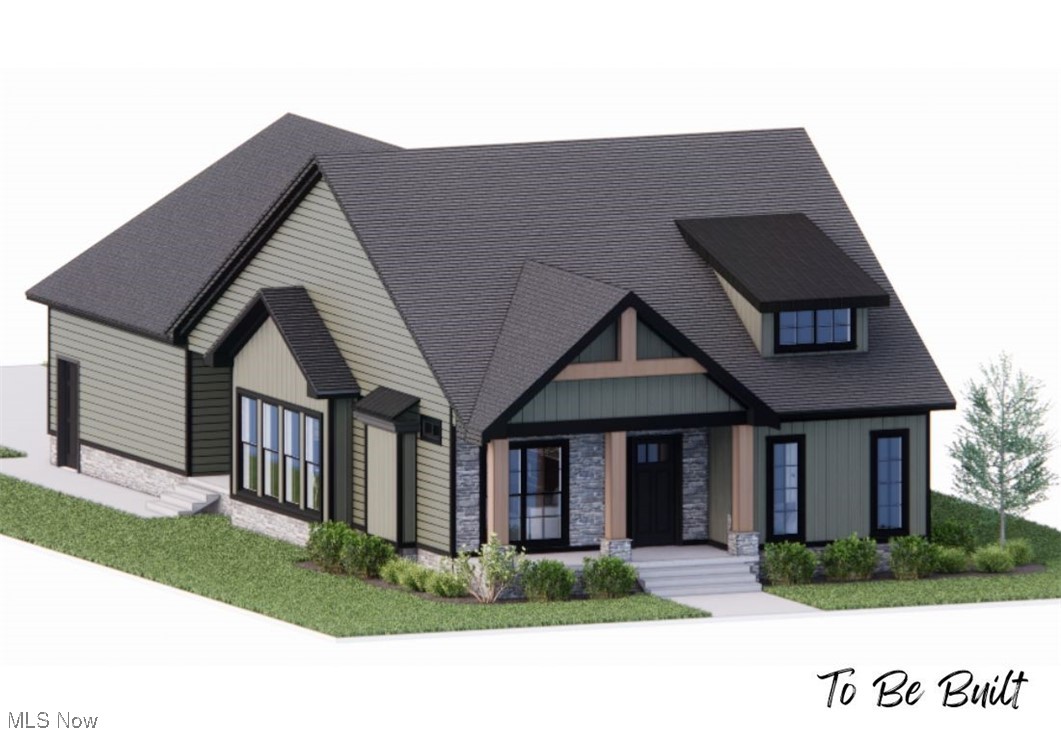
Welcome to Residences at Good Park – Akron’s Newest Development! Experience modern living at its finest in one of Akron’s fastest-growing communities. Residences at Good Park offers a collection of thoughtfully designed floorplans, giving you the flexibility to choose a home that perfectly suits your lifestyle. Each home features: Contemporary design with stylish finishes, Energy-efficient construction for lasting value, Quality craftsmanship throughout. With a variety of floorplans and design packages available, pricing will vary—ensuring every residence is as unique as its owner. Whether you’re looking for a spacious family retreat or a sleek, low-maintenance layout, you’ll find the perfect fit here. Don’t miss your chance to own in this dynamic new neighborhood—homes are selling quickly! Pricing will be dependent on final selections. Pricing reflects standard builder options. Several front elevations are shown with optional upgrades including stone and wood exterior features. 50% TAX ABATEMENT for 15 years!
#5154920

Akron

S/L 46 Park Avenue N

3 Beds

2 Baths

1,500 Sq.Ft.

$439,000

MLS#: 5154920
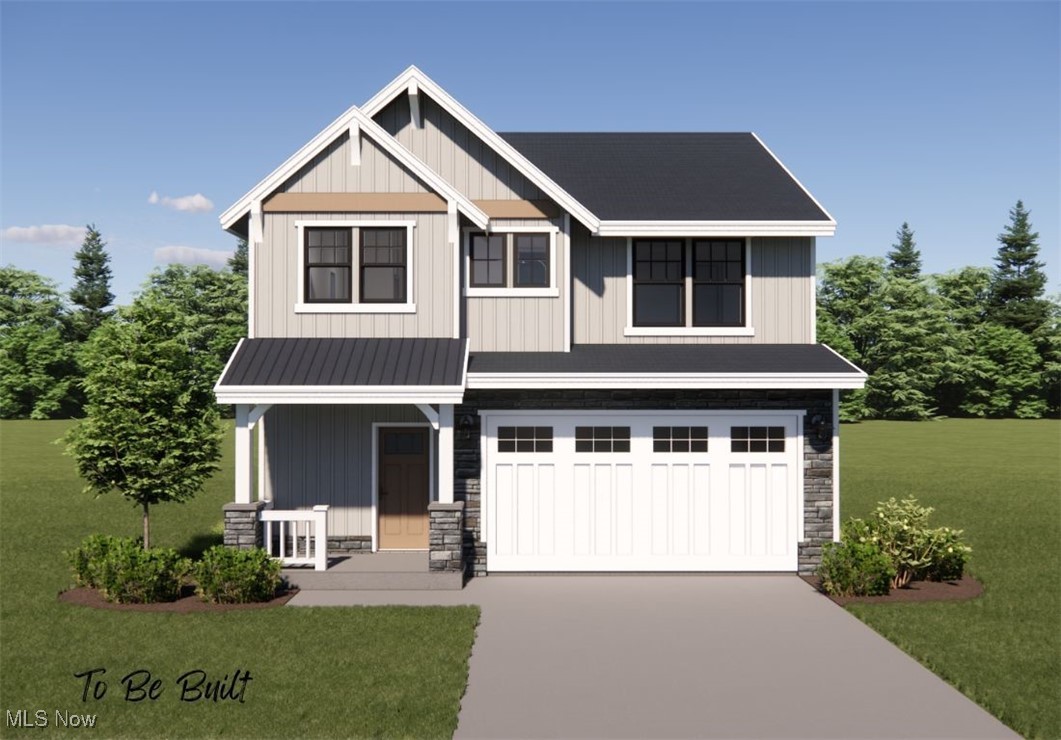
Welcome to Residences at Good Park – Akron’s Newest Development! Experience modern living at its finest in one of Akron’s fastest-growing communities. Residences at Good Park offers a collection of thoughtfully designed floorplans, giving you the flexibility to choose a home that perfectly suits your lifestyle. Each home features: Contemporary design with stylish finishes, Energy-efficient construction for lasting value, Quality craftsmanship throughout. With a variety of floorplans and design packages available, pricing will vary—ensuring every residence is as unique as its owner. Whether you’re looking for a spacious family retreat or a sleek, low-maintenance layout, you’ll find the perfect fit here. Don’t miss your chance to own in this dynamic new neighborhood—homes are selling quickly! Pricing will be dependent on final selections. Pricing reflects standard builder options. Several front elevations are shown with optional upgrades including stone and wood exterior features. 50% TAX ABATEMENT for 15 years!
#5159849

Akron

S/L 5 Sunrise View Drive

3 Beds

2 Baths

1,925 Sq.Ft.

$434,000

MLS#: 5159849
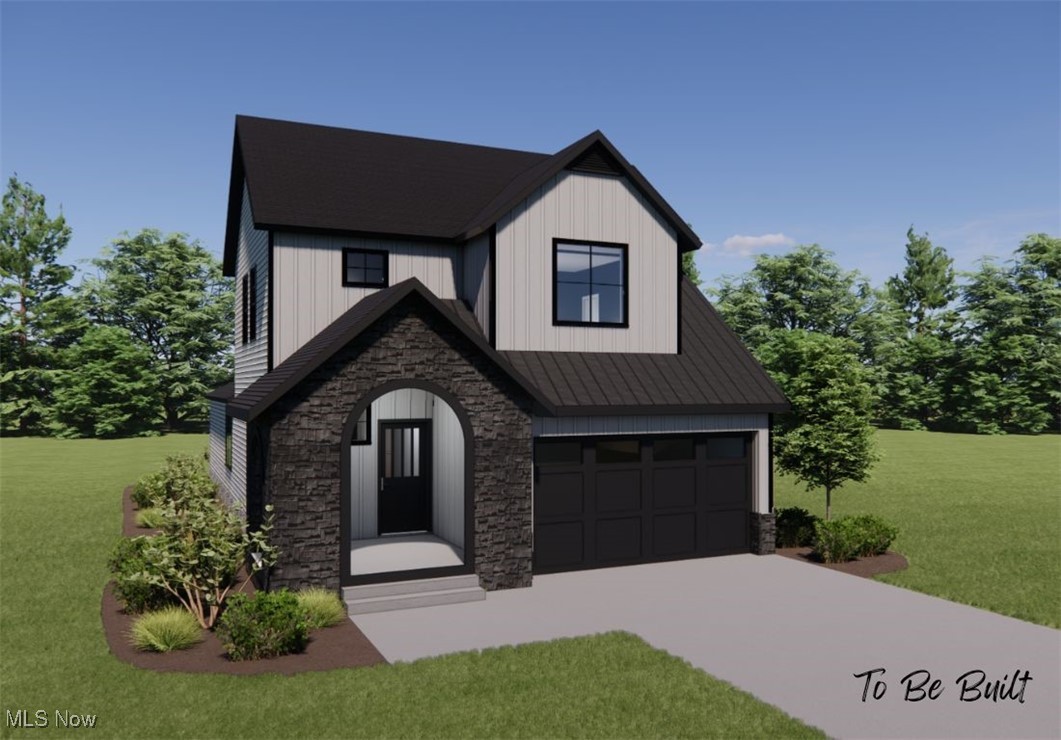
Welcome to Residences at Good Park – Akron’s Newest Development! Experience modern living at its finest in one of Akron’s fastest-growing communities. Residences at Good Park offers a collection of thoughtfully designed floorplans, giving you the flexibility to choose a home that perfectly suits your lifestyle. Each home features: Contemporary design with stylish finishes, Energy-efficient construction for lasting value, Quality craftsmanship throughout. With a variety of floorplans and design packages available, pricing will vary—ensuring every residence is as unique as its owner. Whether you’re looking for a spacious family retreat or a sleek, low-maintenance layout, you’ll find the perfect fit here. Don’t miss your chance to own in this dynamic new neighborhood—homes are selling quickly! Pricing will be dependent on final selections. Pricing reflects standard builder options. Several front elevations are shown with optional upgrades including stone and wood exterior features. 50% TAX ABATEMENT for 15 years!
#5159934

Akron

S/L 9 Sunrise View Drive

4 Beds

2 Baths

2,084 Sq.Ft.

$499,000

MLS#: 5159934
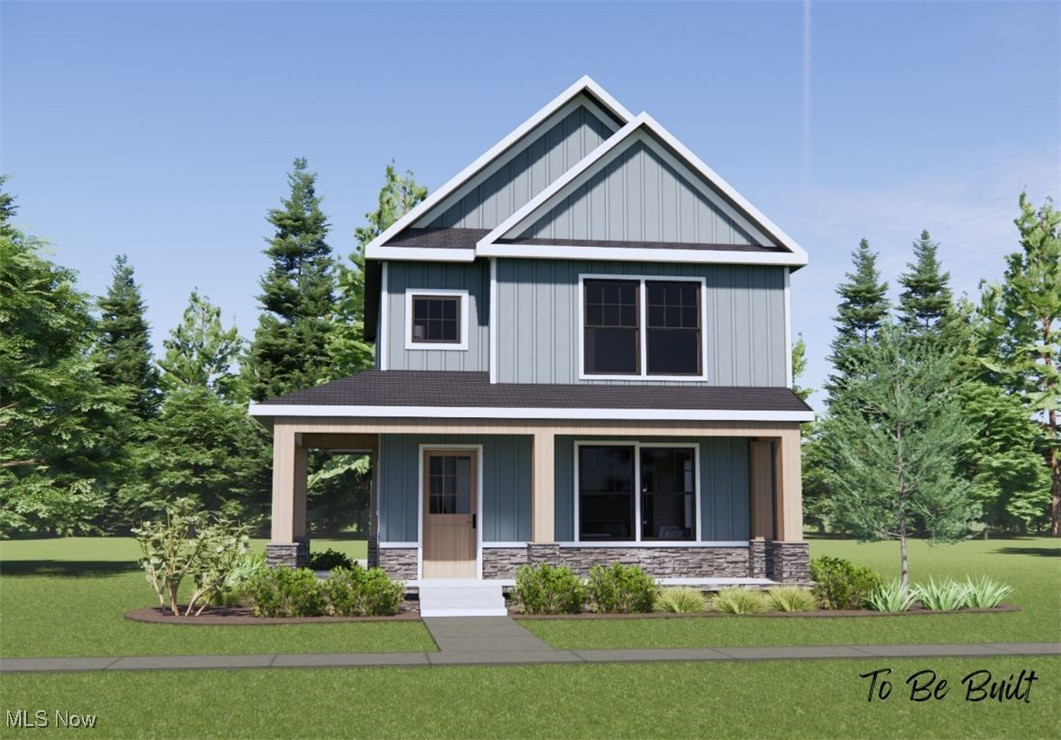
Home is not yet built. Welcome to Residences at Good Park – Akron’s Newest Development! Experience modern living at its finest in one of Akron’s fastest-growing communities. Residences at Good Park offers a collection of thoughtfully designed floorplans, giving you the flexibility to choose a home that perfectly suits your lifestyle. Each home features: Contemporary design with stylish finishes, Energy-efficient construction for lasting value, Quality craftsmanship throughout. With a variety of floorplans and design packages available, pricing will vary—ensuring every residence is as unique as its owner. Whether you’re looking for a spacious family retreat or a sleek, low-maintenance layout, you’ll find the perfect fit here. Don’t miss your chance to own in this dynamic new neighborhood—homes are selling quickly! Pricing will be dependent on final selections. Pricing reflects standard builder options. Several front elevations are shown with optional upgrades including stone and wood exterior features. 50% TAX ABATEMENT for 15 years!
#5159935

Akron

S/L 43 Park Avenue

3 Beds

1 Baths

N/A

$422,000

MLS#: 5159935
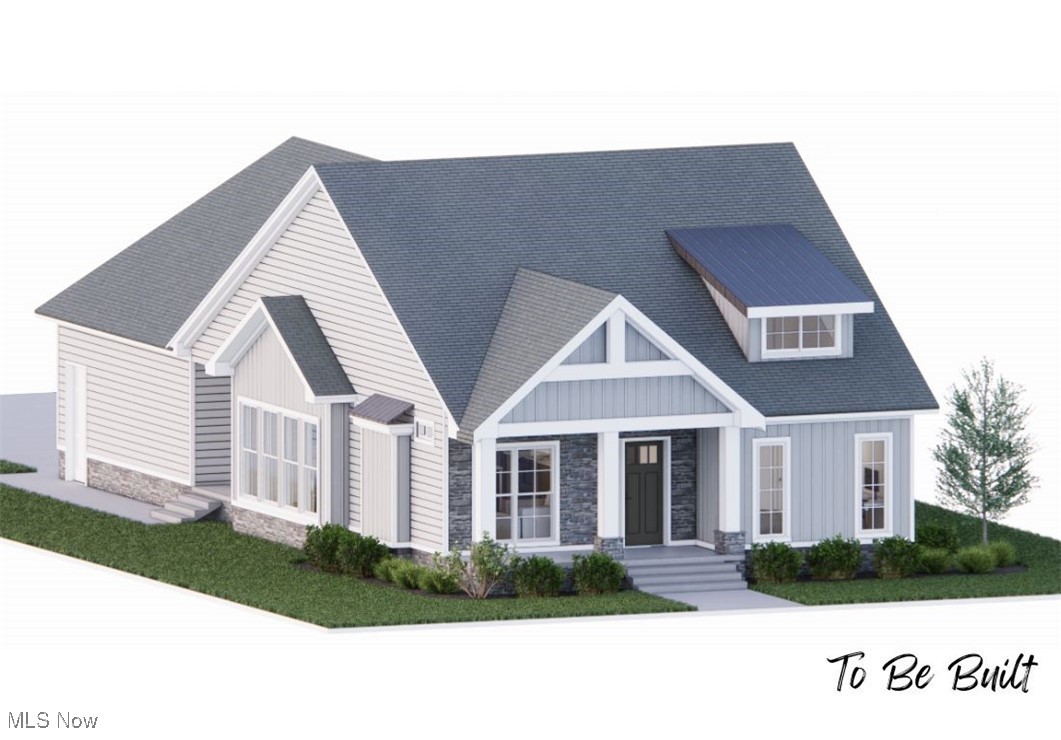
Home is not yet built. Welcome to Residences at Good Park – Akron’s Newest Development! Experience modern living at its finest in one of Akron’s fastest-growing communities. Residences at Good Park offers a collection of thoughtfully designed floorplans, giving you the flexibility to choose a home that perfectly suits your lifestyle. Each home features: Contemporary design with stylish finishes, Energy-efficient construction for lasting value, Quality craftsmanship throughout. With a variety of floorplans and design packages available, pricing will vary—ensuring every residence is as unique as its owner. Whether you’re looking for a spacious family retreat or a sleek, low-maintenance layout, you’ll find the perfect fit here. Don’t miss your chance to own in this dynamic new neighborhood—near Good Park Golf Course. These homes are selling quickly! Pricing will be dependent on final selections. Pricing reflects standard builder options. Several front elevations are shown with optional upgrades including stone and wood exterior features. 50% TAX ABATEMENT for 15 years!
#5159866

Akron

S/L 3 Sunrise View Drive

3 Beds

2 Baths

1,500 Sq.Ft.

$441,000

MLS#: 5159866
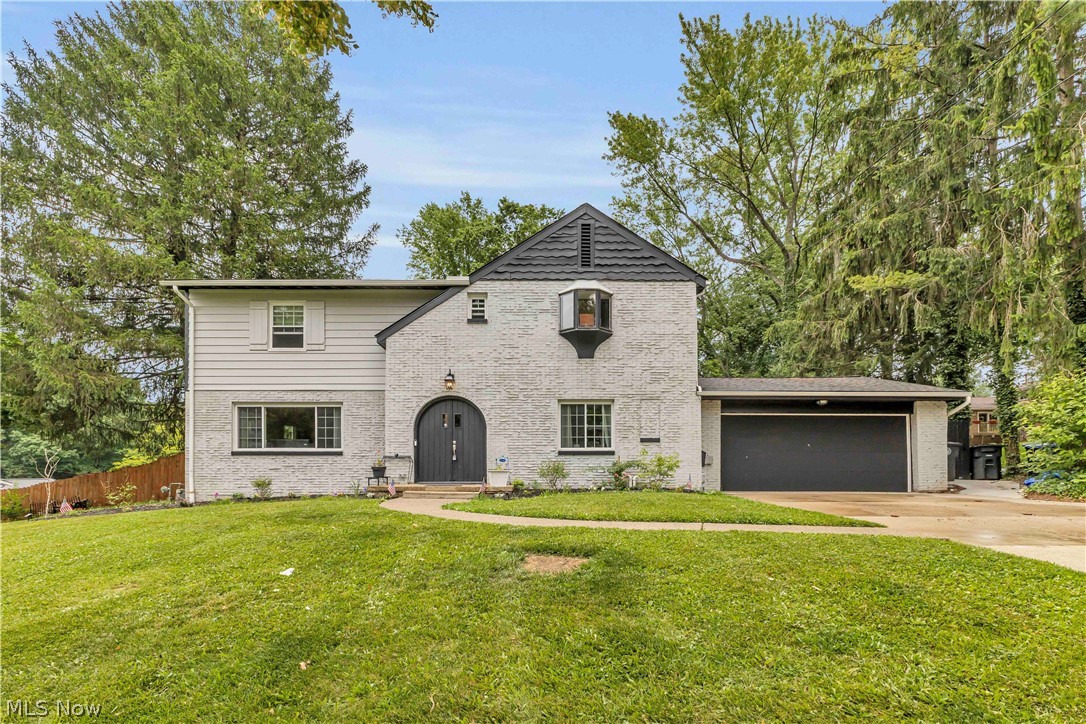
Welcome to 607 Castle Boulevard, where timeless architecture meets modern luxury in the
heart of West Akron. Completely renovated within the last two years, this stunning 4-bedroom, 2
full and 1 half bath home offers over 3,500 square feet of beautifully designed living space that
perfectly balances elegance, comfort, and functionality. Step inside to discover a bright, open
interior filled with natural light, highlighted by a breathtaking two-story family room featuring a
dramatic wall of windows overlooking the private backyard. A second-floor balcony creates an
impressive architectural focal point while offering views of the home's spectacular gathering
space below. The spacious office, surrounded by windows, provides an inspiring setting for
working from home or everyday productivity. Designed for both entertaining and daily living, the
home features an elegant formal dining room anchored by a charming gas fireplace,
beautifully renovated living spaces, and thoughtful updates throughout. The partially finished
basement offers additional flexible living space perfect for a recreation room, fitness area, media
room, or additional storage. Outside, enjoy your own private retreat with a fully fenced backyard
enclosed by a 6-foot privacy fence, creating the ideal space for relaxing, entertaining, children,
or pets. Additional highlights include a new roof, attached two-car garage, and a desirable
location close to parks, shopping, dining, and major commuter routes. Every detail has been
thoughtfully updated while preserving the character and warmth that make this home truly
special. Move-in ready and offering exceptional space, style, and natural light, 607 Castle
Boulevard is ready to welcome you home.
#5221758

Akron

607 Castle Boulevard

4 Beds

2 Baths

4,534 Sq.Ft.

$424,900

MLS#: 5221758

Incredibly updated with a modern touch. The entryway opens to the kitchen and great room with expansive views of downtown Akron and cascading sunlight. Throughout is a luxurious black maple wood flooring, white shaker doors with frosted glass, and incredible windows on this desirable corner unit. The great room has a black concrete media wall with a bio-ethanol fireplace and lends to an oversized outdoor patio. A large center island with black granite, a raised concrete bar counter and a curved prep makes for a fabulous entertainment kitchen. Updated textured black backsplash, Stainless appliances, dual-temp wine fridge, drawer microwave, gas range and are all designed with style in mind. The owners suite lends to the fireplace, the patio and has a bonus area - perfect for a home study or exercise room. The en-suite bath has a floor to ceiling glass shower, dual sinks and a custom walk-in closet. Second and third bedrooms have a nice view and great sized closets. The second bath has a tiled shower and soaking tub. Many updates include recently repainted throughout, many new light fixtures, smart home controls and more. This carefree living offers concierge services, a resident limo, fitness room, conference room, heated garage parking and steps to the downtown trails, shopping and dining.
#5209571

Akron

21 Furnace Street 608

3 Beds

2 Baths

2,552 Sq.Ft.

$549,000

MLS#: 5209571
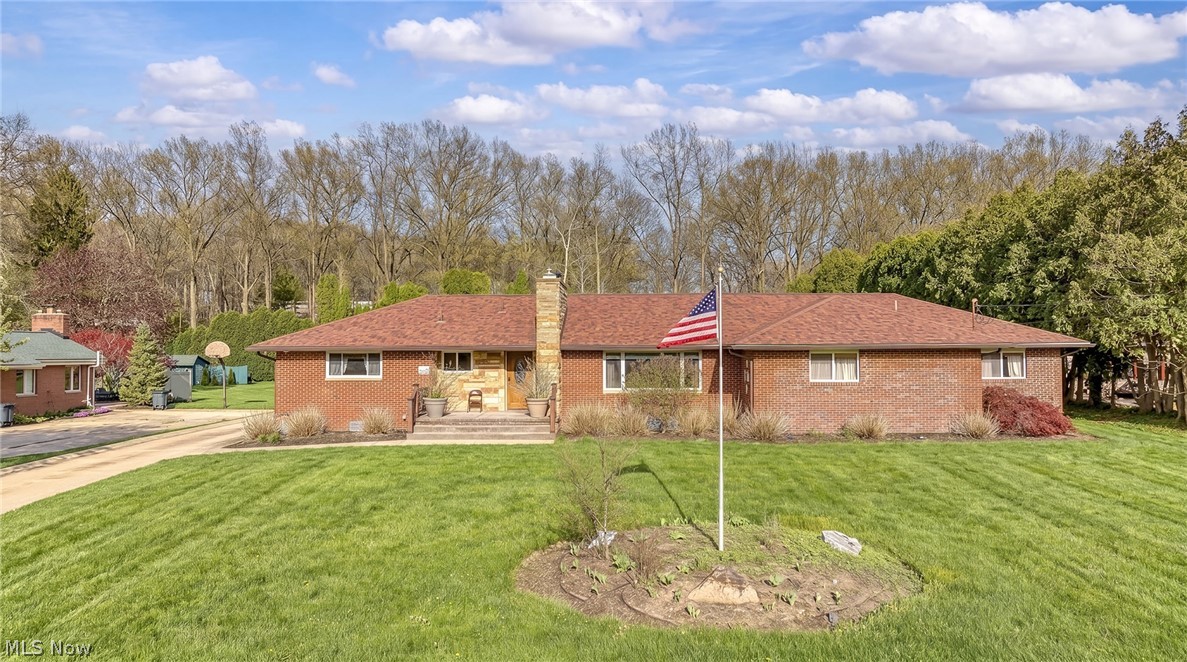
Welcome to this all-brick ranch in desirable Fairlawn! Offering spacious rooms and a layout ideal for entertaining, this property provides both comfort and versatility. The expansive backyard creates the perfect setting for gatherings, relaxation, or outdoor enjoyment.

Currently operating as a successful Airbnb, this home presents an excellent investment opportunity, while also offering the flexibility to easily convert back to a traditional single-family residence. Five bedrooms feature private half baths, adding convenience and unique appeal for guests or multi-use living.

The updated kitchen provides modern touches and functionality, making it a great hub for hosting and everyday living. Major mechanicals, including the roof, air conditioning, and furnace, appear to be newer (exact ages unknown).

Don’t miss this rare opportunity with endless potential in a prime location!
#5203116

Akron

327 S Miller Road

7 Beds

2 Baths

3,028 Sq.Ft.

$479,000

MLS#: 5203116

 - property

Send a message

Message successfully sent.

Your message

What is 3 + 4 ?

Reason for contacting?

I agree to receive email communication and understand I can unsubscribe at any time.

I agree to be contacted by Tyson Sells Homes, LLC. via call, email, and text for real estate services. To opt out, you can reply 'stop' at any time or reply 'help' for assistance. You can also click the unsubscribe link in the emails. Message and data rates may apply. Message frequency may vary. Privacy Policy

Sign Out

Virtual Assistant

Would you like to take the next step with this property? We can help you schedule a showing or virtual tour, or send you more details.

Yes, I would like more information.

Thank You for Your Reply, One of Our Agents will contact you as soon as possible

No, maybe later.

Thank you, you can always contact me via email, phone number or through the contact form.

Realhub AI

Lucy - Your AI-Powered Realtor

Update Your Temporary Password

Personalize your search

Enter your email and we'll notify you immediately when new listings match what you're looking for.

or enter email address

Already have an account ? Login here

Continue your home search

I agree to receive communications and understand I can unsubscribe at any time.

I agree to be contacted by Tyson Sells Homes, LLC. via call, email, and text for real estate services. To opt out, you can reply 'stop' at any time or reply 'help' for assistance. You can also click the unsubscribe link in the emails. Message and data rates may apply. Message frequency may vary. Privacy Policy

Already have an account ? Login here

We use cookies

We use cookies primarily for analytics to enhance your experience. By accepting, you agree to our use of these cookies. You can manage your preferences or learn more about our cookies policy.