.webp?size=346x80)
Property
Beds
3
Full Baths
2
1/2 Baths
1
Year Built
1991
Sq.Footage
1,958
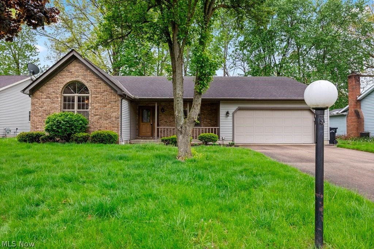
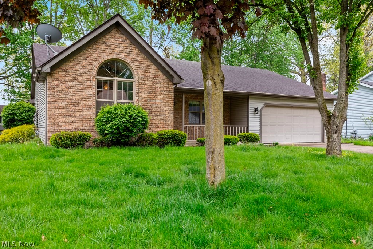
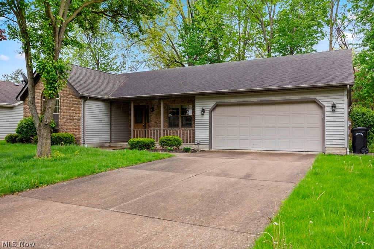
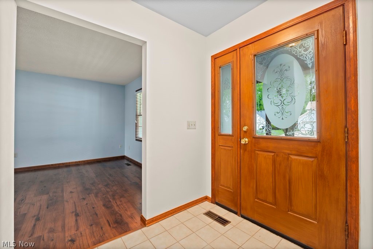
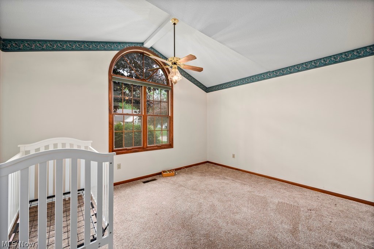
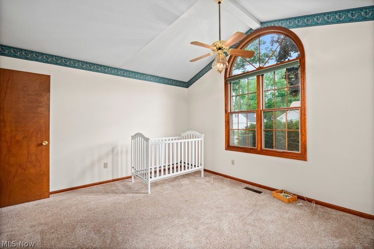
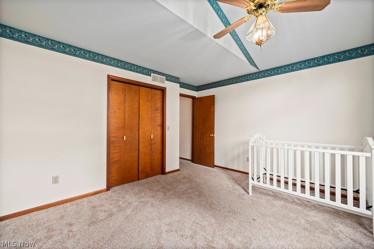
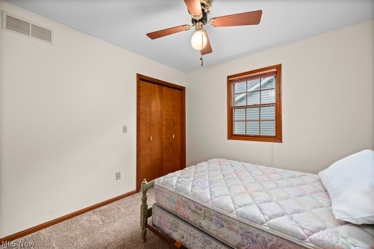
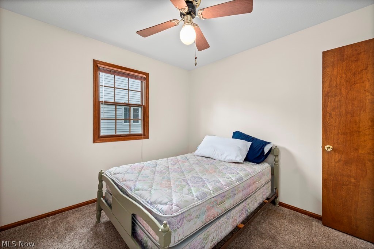
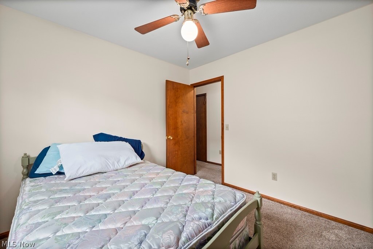
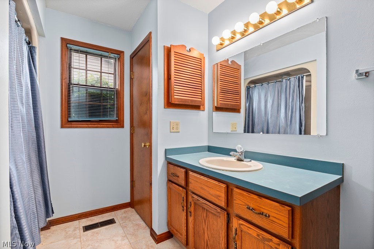
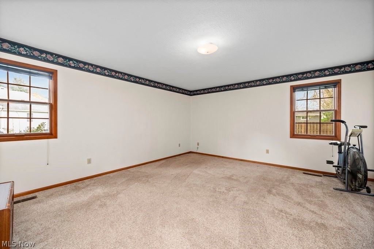
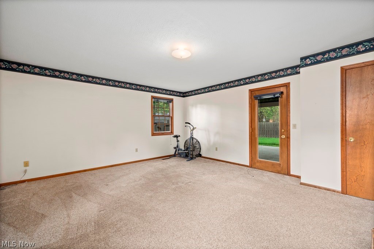
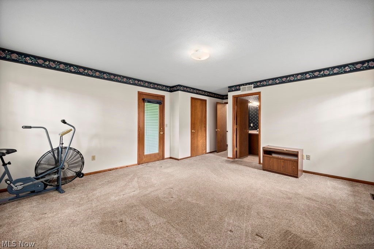
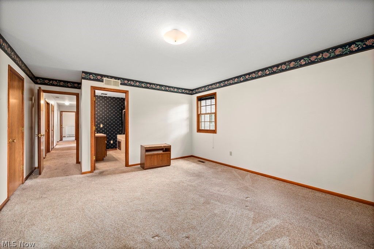
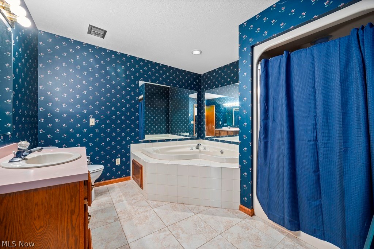
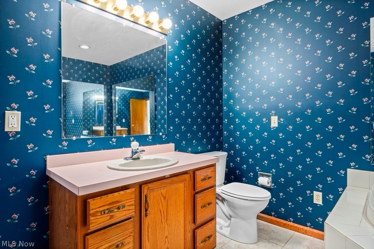
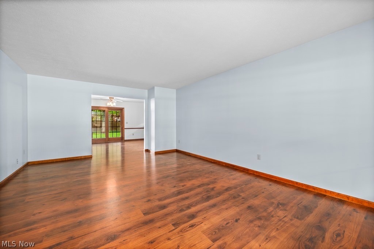
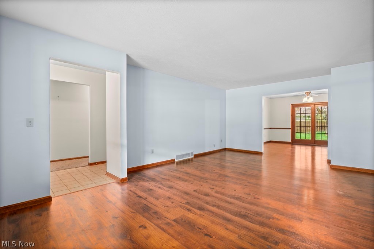
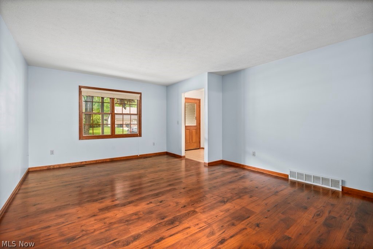
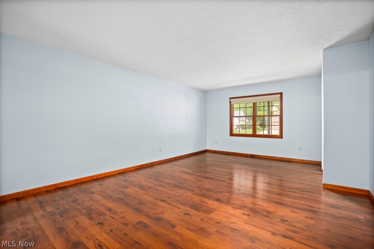
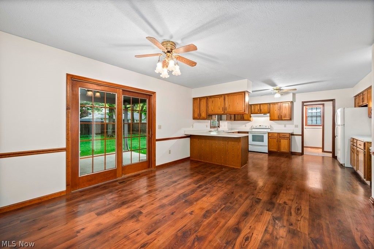
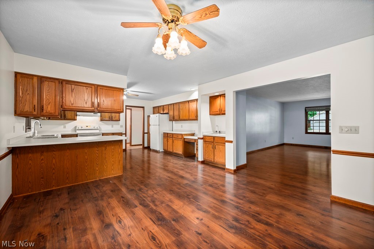
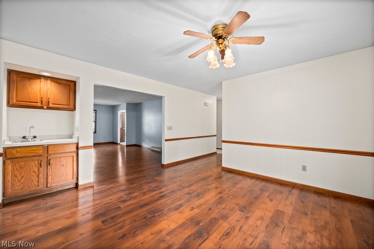
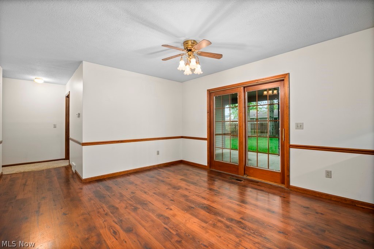
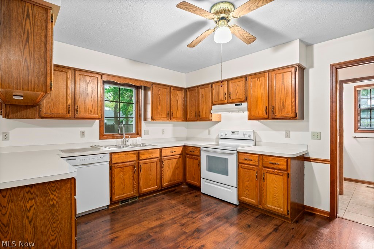
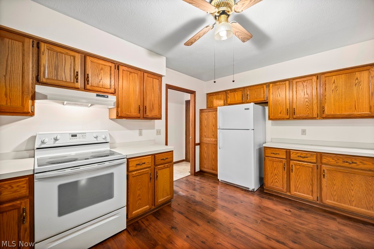
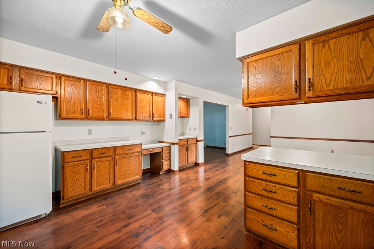
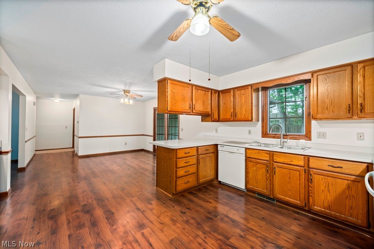
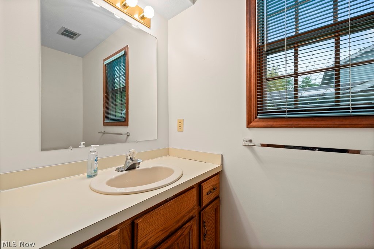
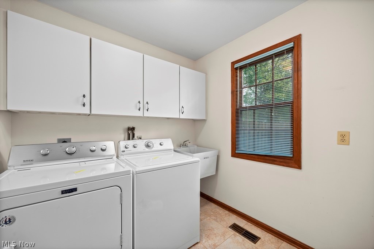
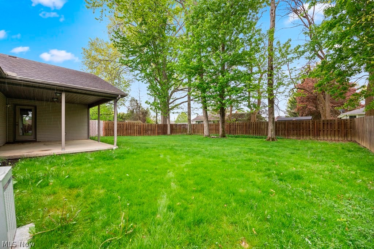
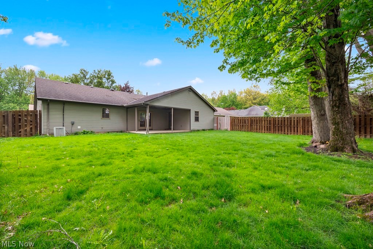
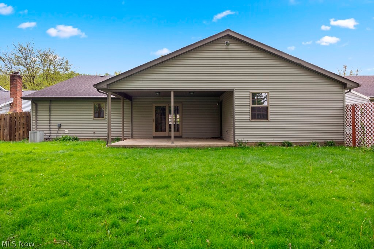
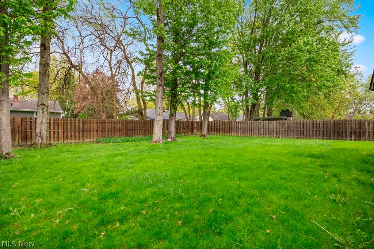
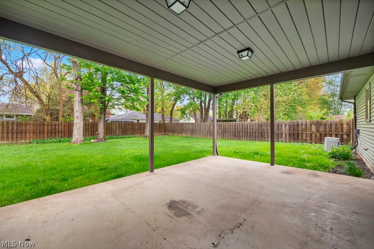
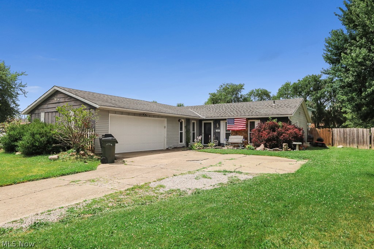
Welcome home to this beautifully maintained 3-bedroom ranch offering true one-floor living with 2 full baths and an additional half bath—all conveniently located on the main level. This inviting home features a spacious master suite with direct access to a charming covered patio, perfect for relaxing or entertaining just off the eat-in kitchen. The comfortable kitchen is thoughtfully designed with ample counter space, a built-in desk area, and a wet bar, making it both functional and ideal for gathering. You’ll appreciate the abundance of closet space throughout, along with a full laundry area conveniently located on the ground floor. Step outside to enjoy a nicely landscaped backyard, fully enclosed with a privacy fence for added comfort and seclusion. The home also includes a 2-car attached garage with opener and easy access to the side yard. Situated in a desirable neighborhood near the end of a quiet street and close to the cul-de-sac, this property offers both tranquility and excellent curb appeal. Meticulously cared for and in wonderful condition—this home is truly move-in ready. Text listing agent for a private showing.
Features & Amenities
Interior
-
Other Interior Features
Vaulted Ceiling(s), Breakfast Bar, Chandelier, Eat-in Kitchen, High Ceilings, Laminate Counters, Bar, Walk-In Closet(s)
-
Total Bedrooms
3
-
Bathrooms
2
-
1/2 Bathrooms
1
-
Above Grade Finished Area
1958.0
-
Basement YN
NO
-
Cooling YN
YES
-
Cooling
Central Air
-
Fireplace YN
NO
-
Heating YN
YES
-
Heating
Natural Gas, Forced Air
-
Main Level Bedrooms
3
-
Pet friendly
N/A
Exterior
-
Garage
Yes
-
Garage spaces
2
-
Construction Materials
Brick, Brick Veneer, Clapboard, Vinyl Siding
-
Parking
Attached, Direct Access, Garage Faces Front, Garage, Garage Door Opener
-
Patio and Porch Features
Covered, Front Porch, Patio
-
Pool
No
-
Waterfront YN
NO
-
View
City, Trees/Woods
Area & Lot
-
Lot Features
Back Yard, Cul-De-Sac
-
Lot Size(acres)
0.25
-
Property Type
Residential
-
Property Sub Type
Single Family Residence
-
Architectural Style
Ranch
Price
-
Sales Price
$259,900
-
Tax Amount
$3,128
-
Financing Options
Cash
-
Sq. Footage
1,958
-
Price/SqFt
$132
HOA
-
Association
No
School District
-
Elementary School
Midview LSD - 4710
-
Middle School
N/A
-
High School
N/A
Property Features
-
Stories
1
-
Foundation Details
Block, Slab
-
Sewer
Public Sewer
-
Water Source
Public
Schedule a Showing
Showing scheduled successfully.
Mortgage calculator
Estimate your monthly mortgage payment, including the principal and interest, property taxes, and HOA. Adjust the values to generate a more accurate rate.
Your payment
Principal and Interest:
$
Property taxes:
$
HOA fees:
$
Total loan payment:
$
Total interest amount:
$
Location
County
Lorain
Elementary School
Midview LSD - 4710
Middle School
High School
Listing Courtesy of David Blevins , Northern Ohio Realty
RealHub Information is provided exclusively for consumers' personal, non-commercial use, and it may not be used for any purpose other than to identify prospective properties consumers may be interested in purchasing. All information deemed reliable but not guaranteed and should be independently verified. All properties are subject to prior sale, change or withdrawal. RealHub website owner shall not be responsible for any typographical errors, misinformation, misprints and shall be held totally harmless.

AGENT
Tylier Dawley
Call Tylier today to schedule a private showing.

* Listings on this website come from the FMLS IDX Compilation and may be held by brokerage firms other than the owner of this website. The listing brokerage is identified in any listing details. Information is deemed reliable but is not guaranteed. If you believe any FMLS listing contains material that infringes your copyrighted work please click here to review our DMCA policy and learn how to submit a takedown request.© 2024 FMLS.
Related Properties
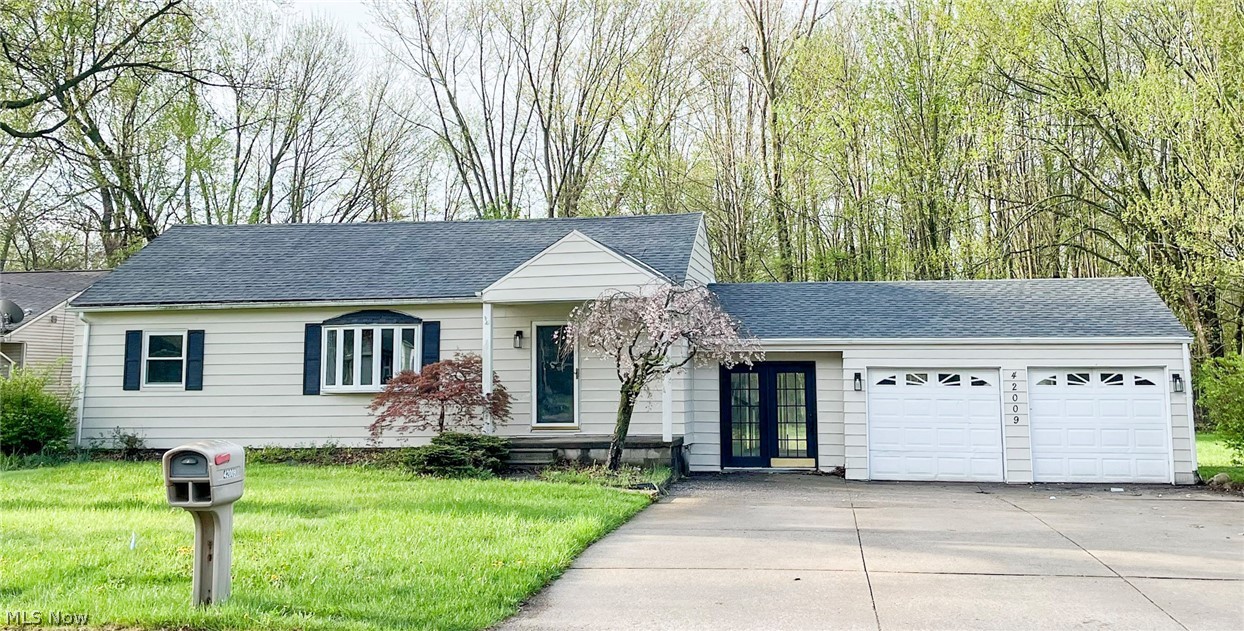
Elyria
42009 Adelbert Street
3 Beds
2 Baths
1,200 Sq.Ft.
$257,000
MLS#: 5203218
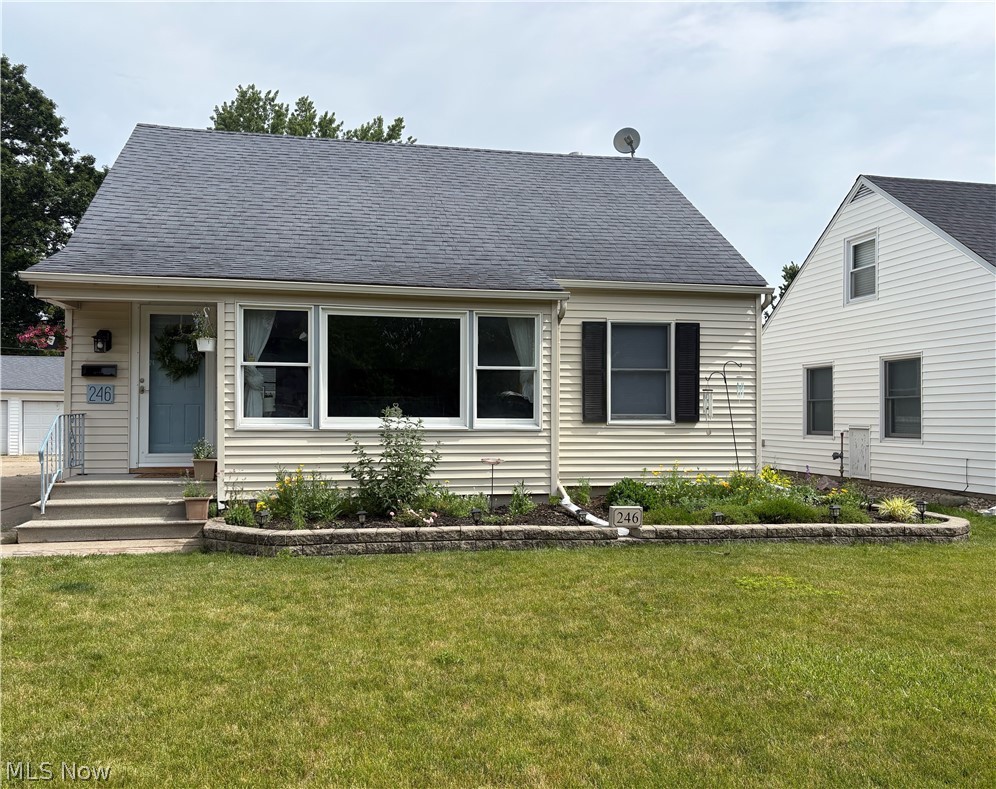
Elyria
246 Hilliard Road
4 Beds
2 Baths
2,348 Sq.Ft.
$224,000
MLS#: 5224105
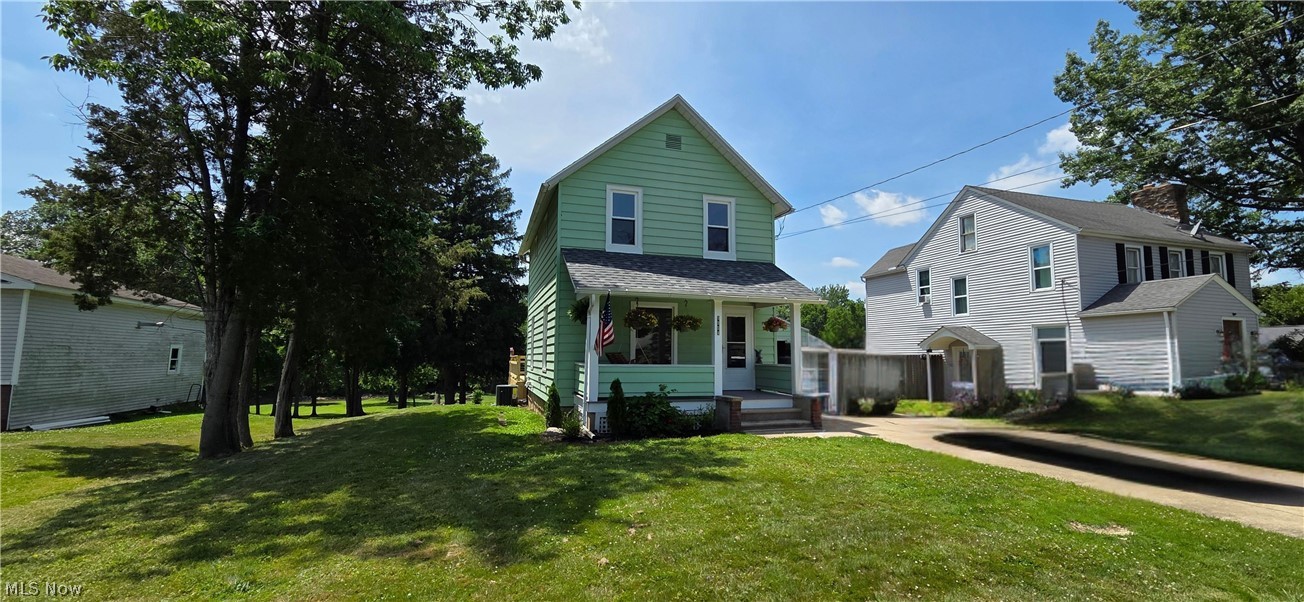
Elyria
9964 E River Road
2 Beds
1 Baths
1,084 Sq.Ft.
$275,000
MLS#: 5222947
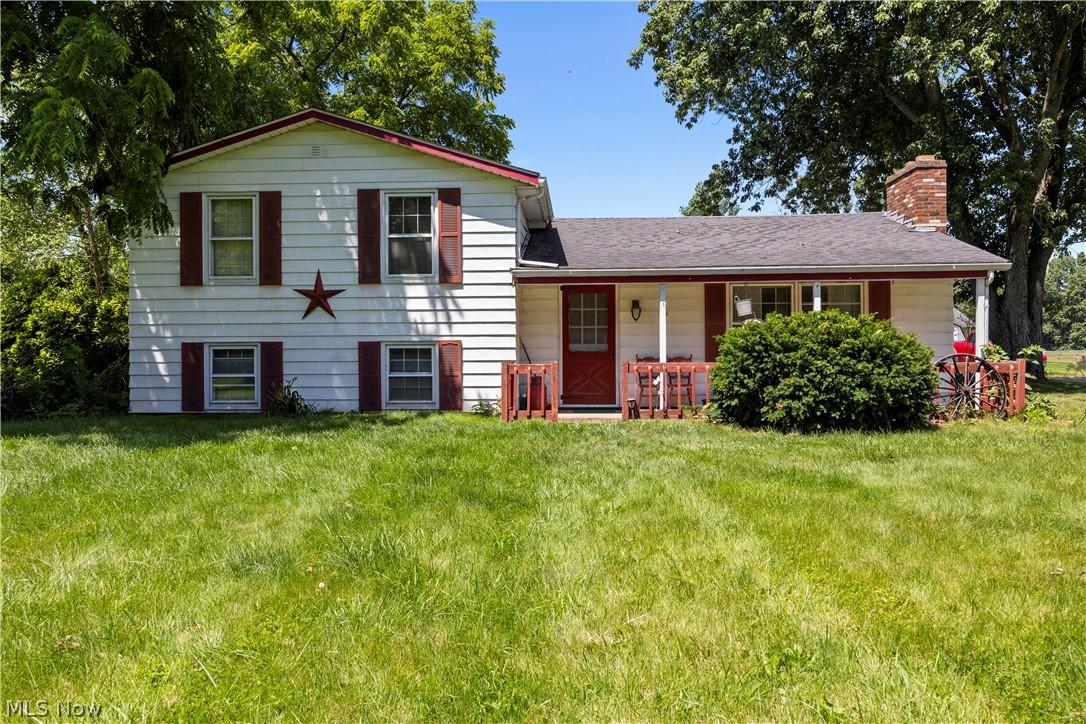
Elyria
8134 Oberlin Road
3 Beds
1 Baths
2,018 Sq.Ft.
$260,000
MLS#: 5222219
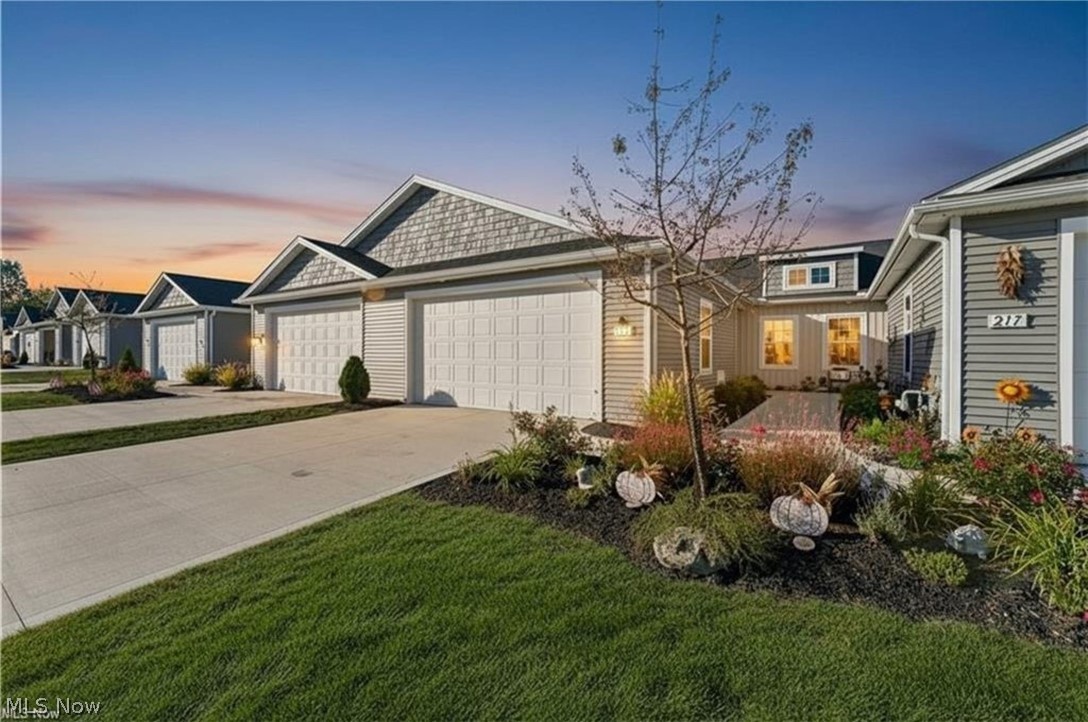
Elyria
215 Silver Spring Circle
2 Beds
2 Baths
1,380 Sq.Ft.
$249,900
MLS#: 5208356
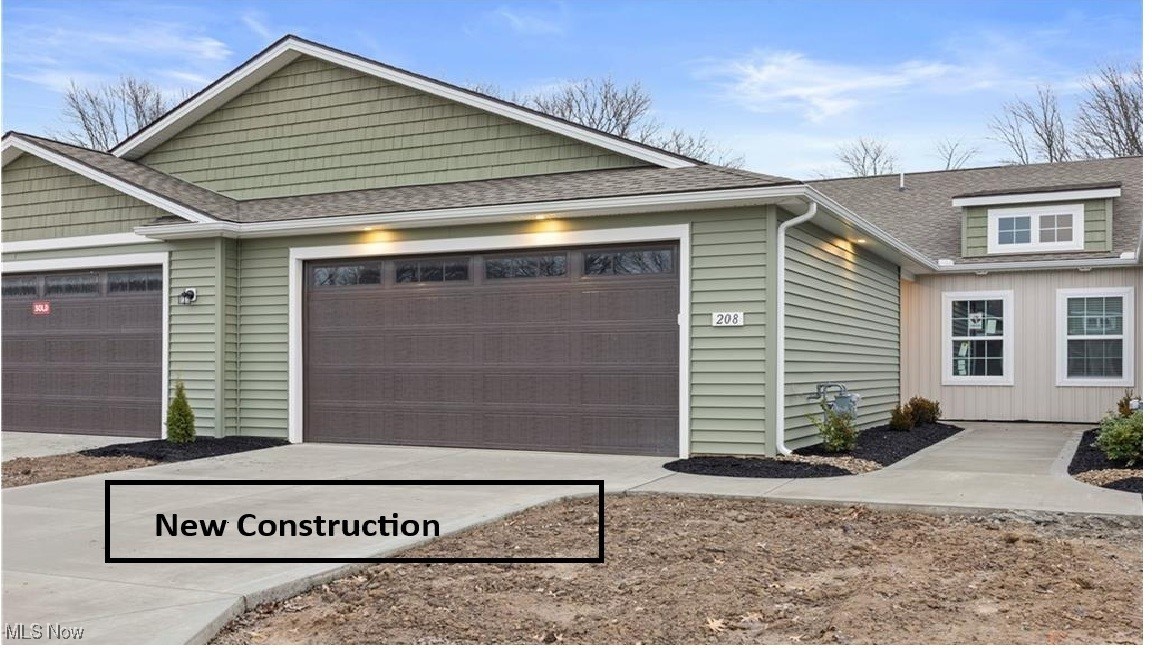
Elyria
208 Alexander Drive
2 Beds
2 Baths
1,428 Sq.Ft.
$242,900
MLS#: 5180209
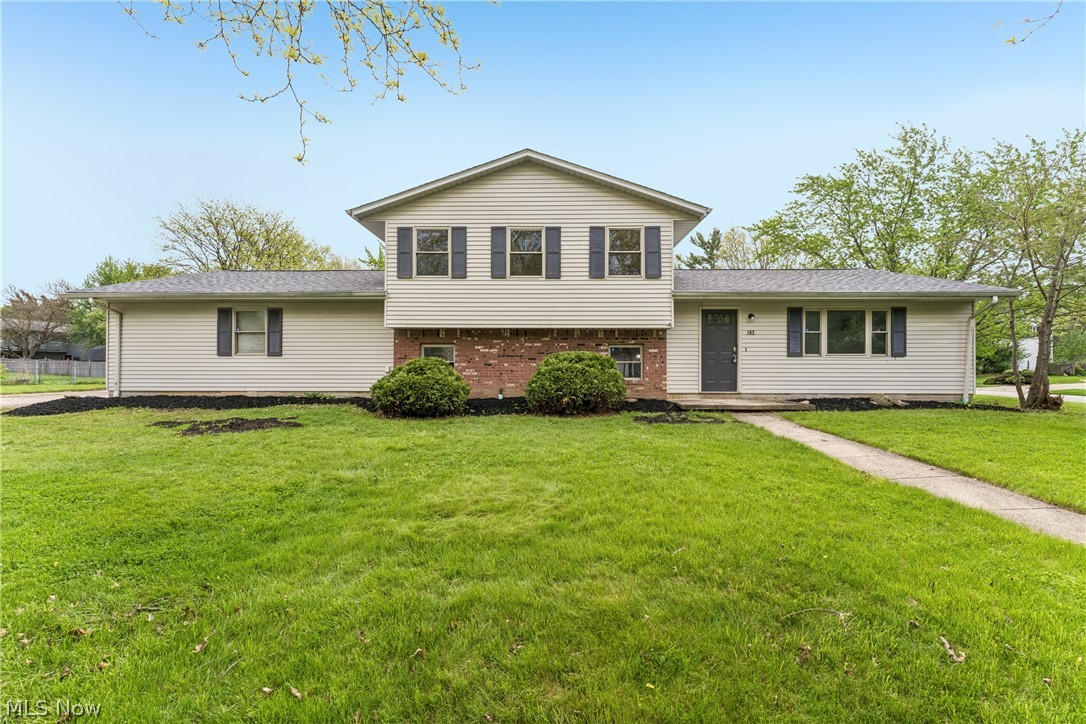
Elyria
102 California Avenue
3 Beds
2 Baths
1,868 Sq.Ft.
$264,000
MLS#: 5206531
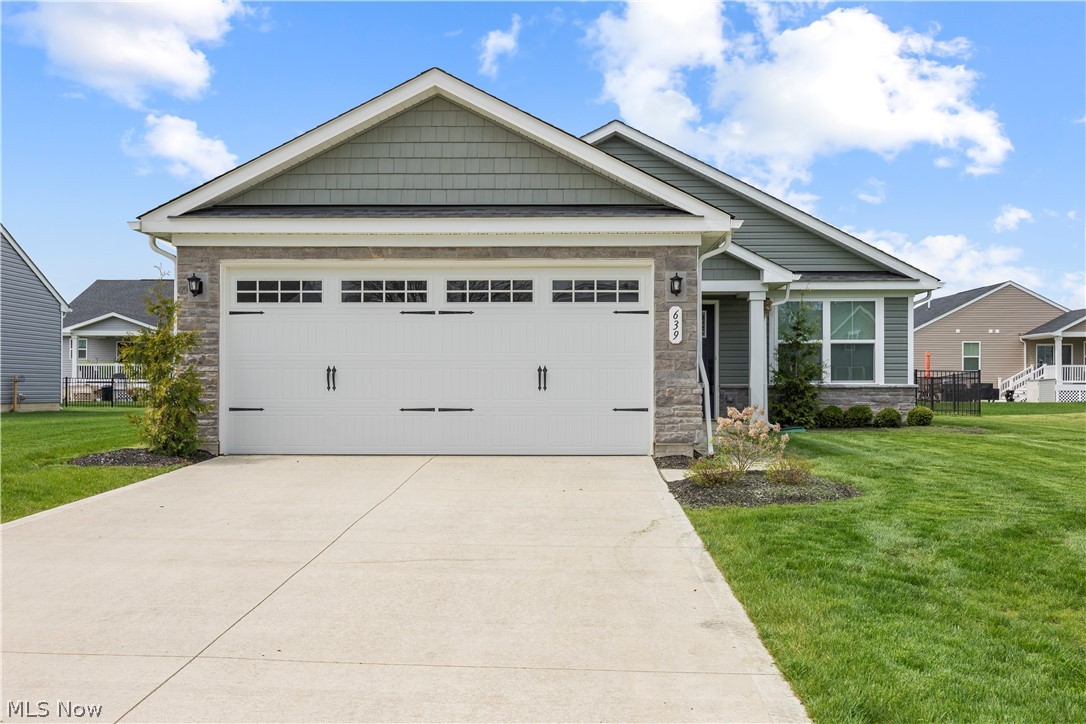
Elyria
639 Apple Ridge Drive
2 Beds
2 Baths
N/A
$279,000
MLS#: 5200594
Elyria
109 Monticello Circle
3 Beds
1 Baths
1,644 Sq.Ft.
$218,000
MLS#: 5225130
Elyria
323 Denison Avenue
3 Beds
1 Baths
1,492 Sq.Ft.
$210,000
MLS#: 5223988
