Features & Amenities

Interior

  • Total Bedrooms

    4

  • Bathrooms

    2

  • 1/2 Bathrooms

    1

  • Above Grade Finished Area

    1660.0

  • Basement YN

    YES

  • Cooling YN

    YES

  • Cooling

    Central Air, Window Unit(s)

  • Fireplace YN

    YES

  • Heating YN

    YES

  • Heating

    Natural Gas, Forced Air

  • Pet friendly

    N/A

Exterior

  • Garage

    Yes

  • Garage spaces

    2

  • Construction Materials

    Brick, Vinyl Siding

  • Parking

    Detached, Garage, Paved

  • Patio and Porch Features

    Deck, Patio

  • Pool

    No

Area & Lot

  • Lot Size(acres)

    0.149

  • Property Type

    Residential

  • Property Sub Type

    Single Family Residence

  • Architectural Style

    Colonial

Price

  • Sales Price

    $259,900

  • Tax Amount

    $6,454

  • Financing Options

    FHA

  • Sq. Footage

    2,388

  • Price/SqFt

    $108

HOA

  • Association

    No

School District

  • Elementary School

    Cleveland Hts-Univer - 1810

  • Middle School

    N/A

  • High School

    N/A

Property Features

  • Stories

    3

  • Accessibility Features

    Therapeutic Whirlpool

  • Sewer

    Public Sewer

  • Water Source

    Public

Schedule a Showing

Showing scheduled successfully.

<
>
IN PERSON
VIA CHAT

What is 3 + 4 ?


Change time

Mortgage calculator

Estimate your monthly mortgage payment, including the principal and interest, property taxes, and HOA. Adjust the values to generate a more accurate rate.

Your payment

Principal and Interest:

$

Property taxes:

$

HOA fees:

$

Total loan payment:

$

Total interest amount:

$

Location

County

Cuyahoga

Elementary School

Cleveland Hts-Univer - 1810

Middle School

High School

Listing Courtesy of Colleen Miklus , Keller Williams Greater Metropolitan

RealHub Information is provided exclusively for consumers' personal, non-commercial use, and it may not be used for any purpose other than to identify prospective properties consumers may be interested in purchasing. All information deemed reliable but not guaranteed and should be independently verified. All properties are subject to prior sale, change or withdrawal. RealHub website owner shall not be responsible for any typographical errors, misinformation, misprints and shall be held totally harmless.

Agent Carla Ponikvar

Agent / Realtor®

Carla Ponikvar

Call Carla today to schedule a private showing.


* Listings on this website come from the FMLS IDX Compilation and may be held by brokerage firms other than the owner of this website. The listing brokerage is identified in any listing details. Information is deemed reliable but is not guaranteed. If you believe any FMLS listing contains material that infringes your copyrighted work please click here to review our DMCA policy and learn how to submit a takedown request.© 2024 FMLS.
A little bit of new and old world charm awaits you as you enter this gorgous 4bd colonial! Beautiful hardwood floors throughout entire home. Spacious formal living room w/ gas fireplace that also has access to private study w/ french door access. Open dining room/family room area that has access to back patio and half bath down back hall. A chef's dream kitchen that has been updated w/ granite, tile backsplash, custom white cabinets and upgraded appliances. Recess lighting and natrual woodwork throughout the home as well. Second floor hosts master bedroom and the 2 other spare bedrooms that share main hall bath that has been tastefully updated w/ heated towel rack, subway tile, granite tile floor all leading out to outdoor porch. Bonus third floor bedroom has loft area & loads of storage while being cooled by its own AC unit. Finished lower level rec room has another amazing full bath w/ jetted tub, bamboo flooring, wet bar w/ granite counters, 2 rec areas and laundry. To top it all of

3160 Yorkshire Road

Message successfully sent.

What would you like to know?

What is 3 + 4 ?

I agree to receive email communication and understand I can unsubscribe at any time.

I agree to be contacted by Tyson Sells Homes, LLC. via call, email, and text for real estate services. To opt out, you can reply 'stop' at any time or reply 'help' for assistance. You can also click the unsubscribe link in the emails. Message and data rates may apply. Message frequency may vary. Privacy Policy

Related Properties

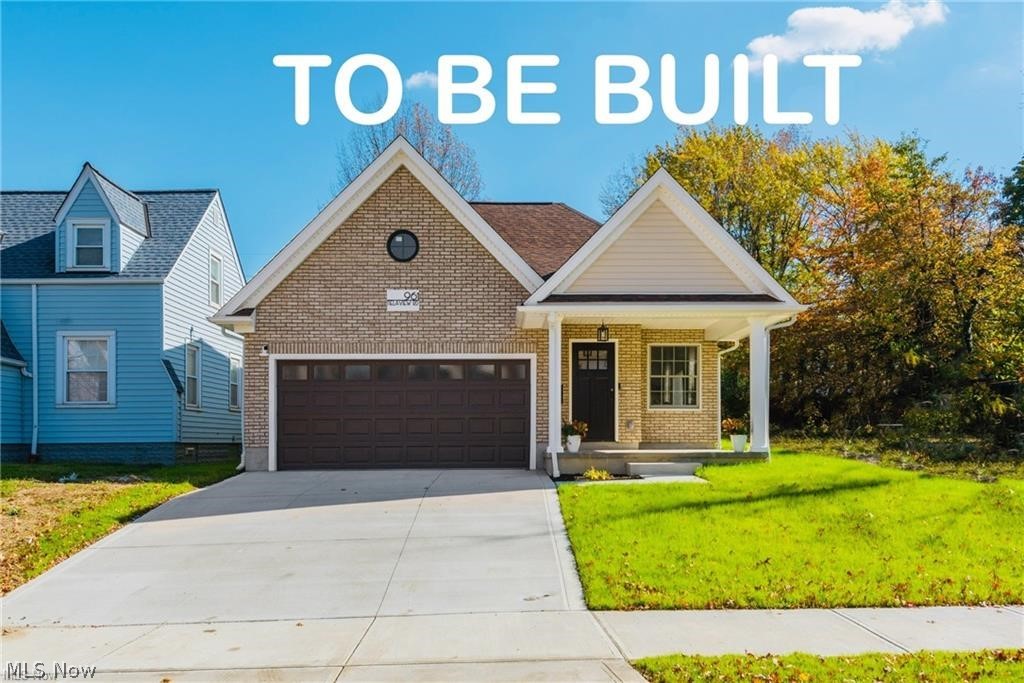
TO BE BUILT! Embrace the opportunity to own a brand-new, thoughtfully designed ranch in the Caledonia neighborhood in Cleveland Heights. Imagine stepping into your brand-new, single-story home with an attached garage. Approved construction plans are ready, this 3-bedroom, 2-bathroom home boasts a luxurious first-floor master suite, vinyl flooring throughout, and the ultimate convenience with main-floor laundry. This home features an open concept with a nice living room that leads to a large kitchen with an island. A nice-sized family room leads to the backyard, perfect for entertaining guests or relaxing with loved ones. This home is located minutes away from the Cleveland Clinic, University Hospitals, and Case Western Reserve University. Plus, benefit from a 15-year tax credit and explore available down payment assistance programs. Don't miss this exceptional opportunity to build your future!
#5198007

Cleveland Heights

924 Greyton

3 Beds

2 Baths

1,379 Sq.Ft.

$220,000

MLS#: 5198007

Nestled in the city of Cleveland Heights is this gem with a front porch just right for relaxing.  This Colonial has 3 spacious bedrooms, 1.5 bathrooms, with 1558 SQFT. of refreshed living space. This charming home was freshly painted and has beautiful hardwood flooring flowing throughout.  The Living room boast a woodburning mosaic tiled fireplace to enjoy on those cozy nights.  The bay windows in the Dining room are a great source of light for this gathering place.  The Kitchen offers a modern look with shaker style cabinets doors,  new butch block countertops, marble backsplash, & LVT flooring to update this classic home.  The bedrooms are spacious with an additional closet nook area, providing extra storage with built in shelves in each closet.  The basement has been 100% waterproof, adding some additional space for you to make your dream space. Garage built in 2018. Conveniently located near University Circle, Case Western Reserve University, restaurants, shopping & local parks.
#5184890

Cleveland Heights

1019 Quilliams Road

3 Beds

1 Baths

1,558 Sq.Ft.

$215,000

MLS#: 5184890
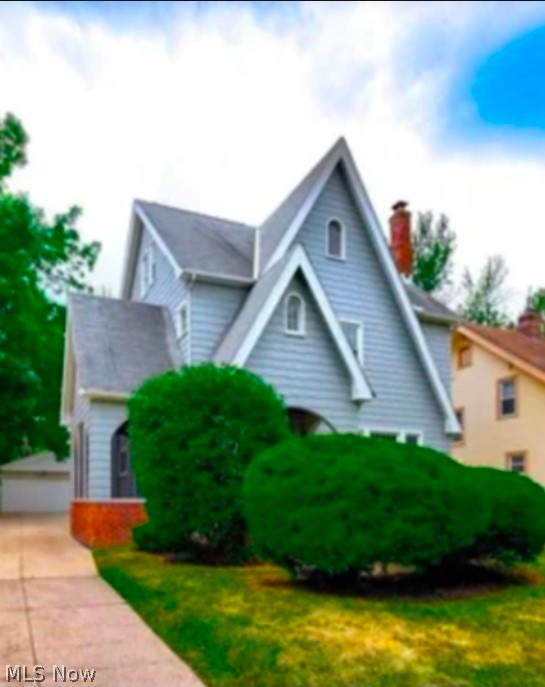
Whether you're looking for your next investment property or planning ahead for your first home, this updated 5-bedroom home offers immediate income potential today and future owner-occupancy opportunities tomorrow! This spacious 5-bedroom, 1.5-bath home offers plenty of room to grow and outstanding value. Major updates include a brand-new roof (May 2026), updated bathrooms (2020), new hot water tank (2023), new garbage disposal (2026), and added insulation (2023) for improved energy efficiency. Stove, refrigerator, and dishwasher are included as well as a home warranty! Currently tenant-occupied with a lease in place through October 31, 2026, providing immediate rental income for investors, or the opportunity for owner occupancy after the lease expires. Whether you're looking to expand your investment portfolio or purchase your first home, this well-maintained property is one you won't want to miss!
#5223335

Cleveland Heights

3280 Altamont Avenue

5 Beds

1 Baths

390 Sq.Ft.

$230,000

MLS#: 5223335
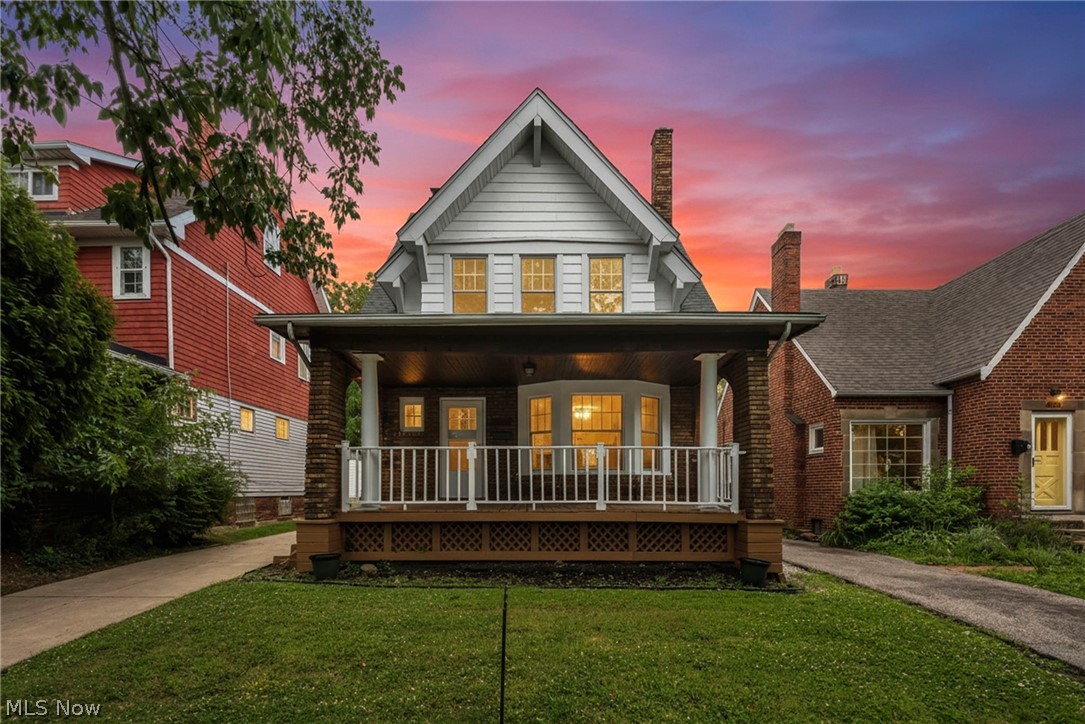
Welcome to this stunning, fully renovated Colonial nestled in one of Cleveland Heights' most sought-after neighborhoods, just around the corner from the iconic Cedar Lee District and within walking distance of vibrant Coventry Village's shops, restaurants, and entertainment.

Thoughtfully updated from top to bottom with exceptional attention to detail, this 4-bedroom, 1.5-bath home seamlessly blends timeless character with modern luxury. The main floor showcases gorgeous original leaded glass windows that flood the spacious living and dining rooms with natural light while preserving the home's historic charm, while the rest of the home has been updated with 19 brand new high end argon gas filled windows. Throughout the home, you'll find brand-new luxury vinyl plank flooring, creating a cohesive and sophisticated aesthetic.

The completely redesigned kitchen is a showstopper, featuring soft-close shaker cabinetry, elegant white quartz countertops, a classic subway tile backsplash, and brand-new stainless steel appliances. Every finish has been carefully selected to create a bright, modern space perfect for everyday living and entertaining.

Upstairs, the beautifully renovated full bath features an on-trend vertical subway tile shower surround, while a charming sunroom connected to one of the second-floor bedrooms offers the perfect space for a home office, reading nook, or private retreat. A spacious fourth bedroom on the third floor provides flexibility for guests, a playroom, or additional living space.

Outside, enjoy relaxing mornings on the inviting front porch or entertain friends and family on the rear deck overlooking the backyard. Completing the property is a spacious two-car garage equipped with a convenient automatic garage door opener.

With its unbeatable location, meticulous renovations, preserved architectural details, and move-in-ready condition, this exceptional home offers the perfect combination of historic charm and contemporary living.
#5217671

Cleveland Heights

3270 Yorkshire Road

4 Beds

1 Baths

1,655 Sq.Ft.

$289,900

MLS#: 5217671

Welcome to this beautifully updated Cleveland Heights residence, where timeless charm meets thoughtful modern improvements. Offering 4 bedrooms, 3 full bathrooms, and a dedicated office, this home provides exceptional space and versatility for today's lifestyle.

The top level serves as a true owner's suite retreat, complete with a newly added full bathroom, creating a private and comfortable sanctuary. The updated kitchen features stainless steel appliances and blends seamlessly into the formal dining room - ideal for both everyday living and entertaining. A spacious living room with a fireplace and rich hardwood floors throughout adds warmth, character, and classic appeal.

Enjoy the inviting front porch, perfect for morning coffee or evening relaxation. A full unfinished basement offers abundant storage or a blank canvas for future finishing, while the 2-car detached garage adds everyday convenience.

Significant recent improvements include a kitchen remodel (2025), refurbished windows (2025), exterior paint (2023), roof (2022), added full bathroom (2021), full plumbing system update (2021), and hot water tank (2024). Several rooms have also been freshly painted, enhancing the home's bright and refreshed feel.

Perfectly located just steps from Cain Park and minutes from University Circle, premier dining, shopping, parks, and cultural attractions, this home offers an unmatched Cleveland Heights lifestyle. Blending timeless architectural character with thoughtful modern updates, it delivers warmth, comfort, and everyday ease in one of the area's most vibrant and walkable communities.
#5209028

Cleveland Heights

3255 Hyde Park Avenue

4 Beds

3 Baths

1,848 Sq.Ft.

$257,900

MLS#: 5209028
Price reduced
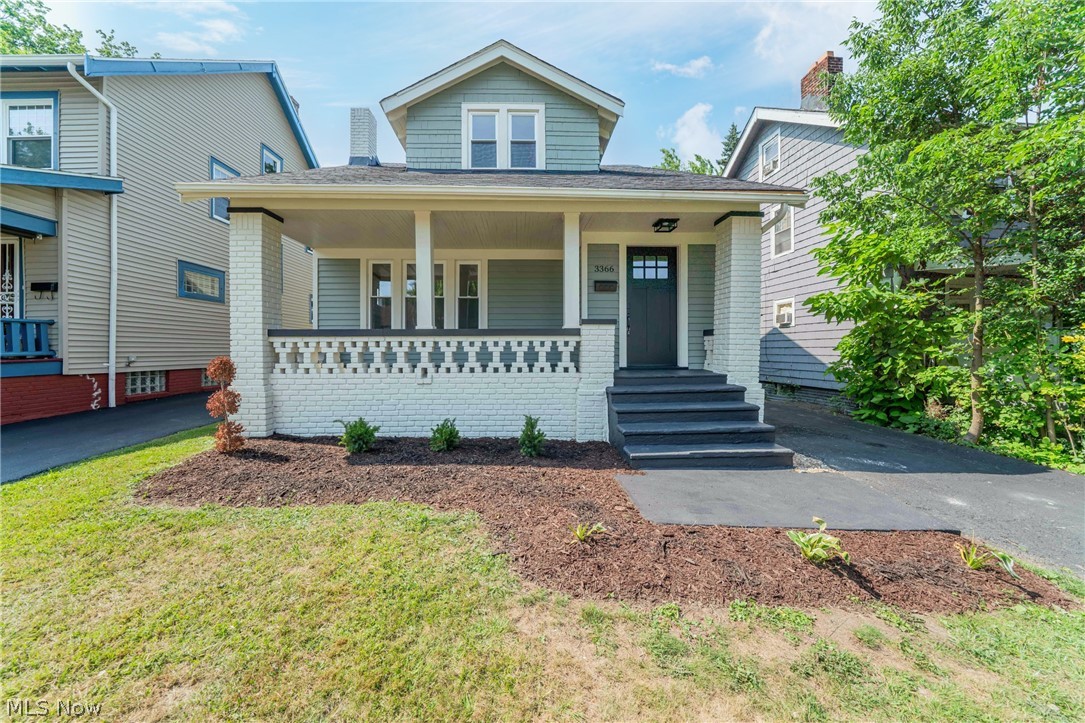
Here’s a question for all you house hunters out there:  Why settle for less when you can have MORE?  Tullamore, that is!! That’s right:  3366 Tullamore is on the market and awaiting your visit.  Nestled in a highly-coveted, premier locale in historic Cleveland Heights, this fully renovated masterpiece boasts four breathtaking bedrooms, two beautiful bathrooms, and a kaleidoscope of fetching features that showcase the perfect blend of historic charm and modern feel.  You’ll adore the fabulous front porch before making your way inside to the great front room with the fabulous fireplace.  The dining room is extravagant and the kitchen is stunning and splendid.  (All appliances will be in soon!)  The first-floor bedrooms and bathroom are remarkable, and, upstairs, you’ll discover the master bedroom (just look at that walk-in closet!), bath, and additional bedroom to be exactly what you’ve always dreamed of.  Below deck, you’ll find the basement to be the perfect canvas on which to create, and out back, you’ll discover the well-kept yard and one-car garage ideally suited to your needs.  With all that in mind, there’s just one more question to answer:  When are you coming “home”?
#5226666

Cleveland Heights

3366 Tullamore Road

4 Beds

2 Baths

1,382 Sq.Ft.

$254,900

MLS#: 5226666
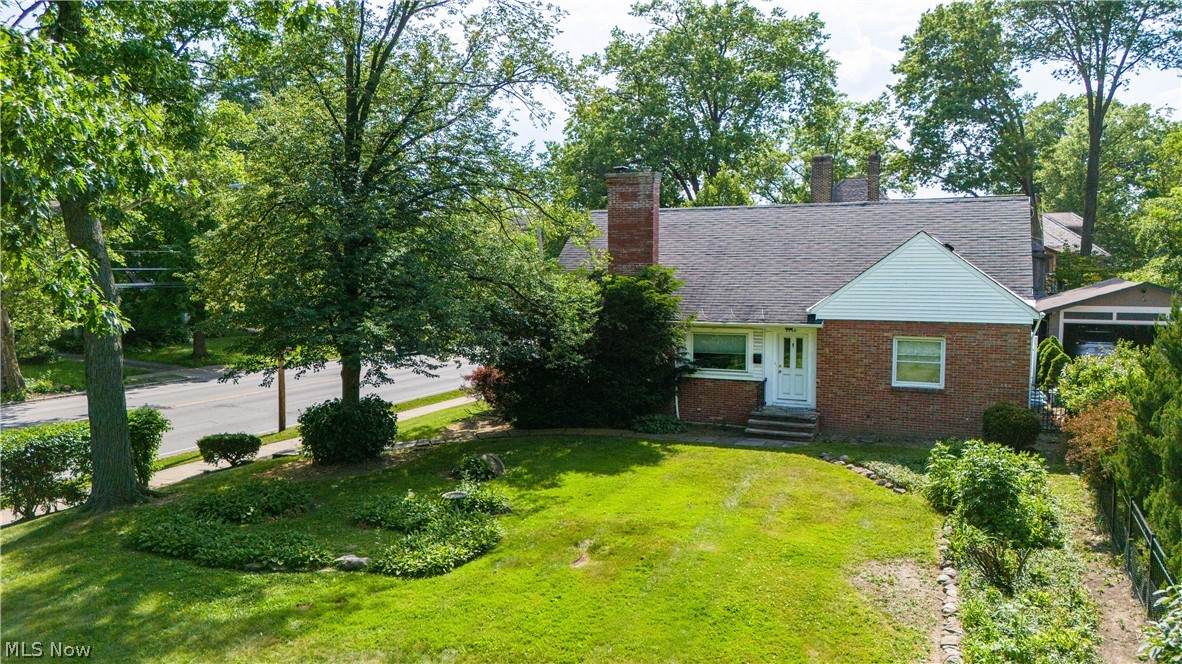
Welcome to this spacious 4-bedroom Cape Cod in the heart of Cleveland Heights! Offering nearly 1,900 square feet of living space, this charming home features hardwood floors throughout much of the main living areas, a bright living room with fireplace, formal dining room, and a sun-filled three-season room surrounded by windows. The first floor includes two bedrooms and a recently-renovated full bath with jetted tub and walk-in shower, while the second floor offers two additional bedrooms and a convenient half bath. The partially finished lower level provides additional living and recreation space, along with ample storage and laundry facilities. A detached two-car garage, newer windows, updated 50-gallon hot water tank (2024), and fenced rear yard add to the home's appeal. Conveniently located near shopping, dining, parks, and the vibrant Cedar-Fairmount and Coventry districts, this property offers excellent access to everything Cleveland Heights has to offer. Currently tenant occupied, making it an attractive investment opportunity or future owner-occupant residence.
#5216559

Cleveland Heights

2140 Lamberton Road

4 Beds

1 Baths

2,099 Sq.Ft.

$275,000

MLS#: 5216559
Price reduced
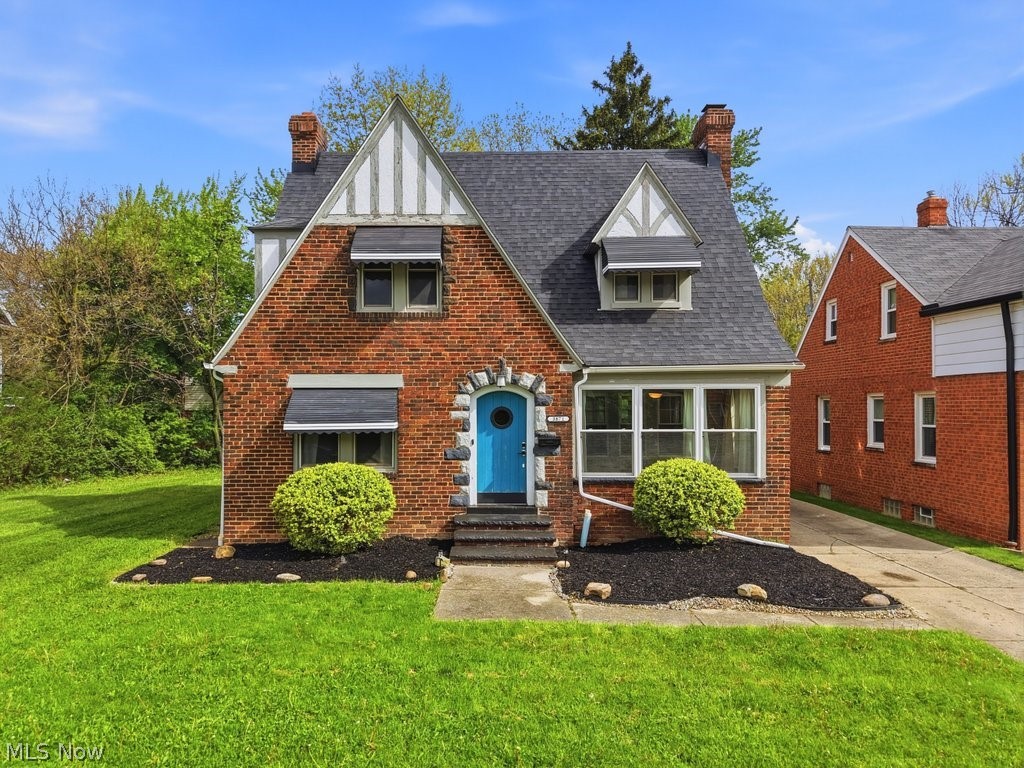
Welcome home to this beautifully Colonial that offers a warm and inviting presence from the moment you arrive. From the charming exterior to the thoughtfully designed interior, this home blends classic character with modern updates throughout.  Inside, you’ll find rich hardwood floors flowing seamlessly across the main living spaces, complemented by recessed lighting and an abundance of natural light. The spacious family room features a cozy fireplace, creating the perfect gathering space, while the dining room sits conveniently just off the kitchen—ideal for both everyday living and entertaining.  The main floor also includes a dedicated office, perfect for working from home or creating a quiet retreat. Upstairs, you’ll find three bedrooms along with a full bathroom. Modern bathrooms provide a fresh, contemporary feel.  The finished basement expands your living space even further, complete with a full bath—perfect for a home gym, or recreation area. A finished third floor adds even more versatility.  One of the home’s standout features is the unique rooftop patio, offering a private outdoor escape perfect for relaxing or entertaining.  With its blend of timeless style, spacious layout, and modern amenities, this home is ready to welcome its next owner.
#5204907

Cleveland Heights

3871 Mayfield Road

4 Beds

2 Baths

2,282 Sq.Ft.

$234,900

MLS#: 5204907
Price reduced
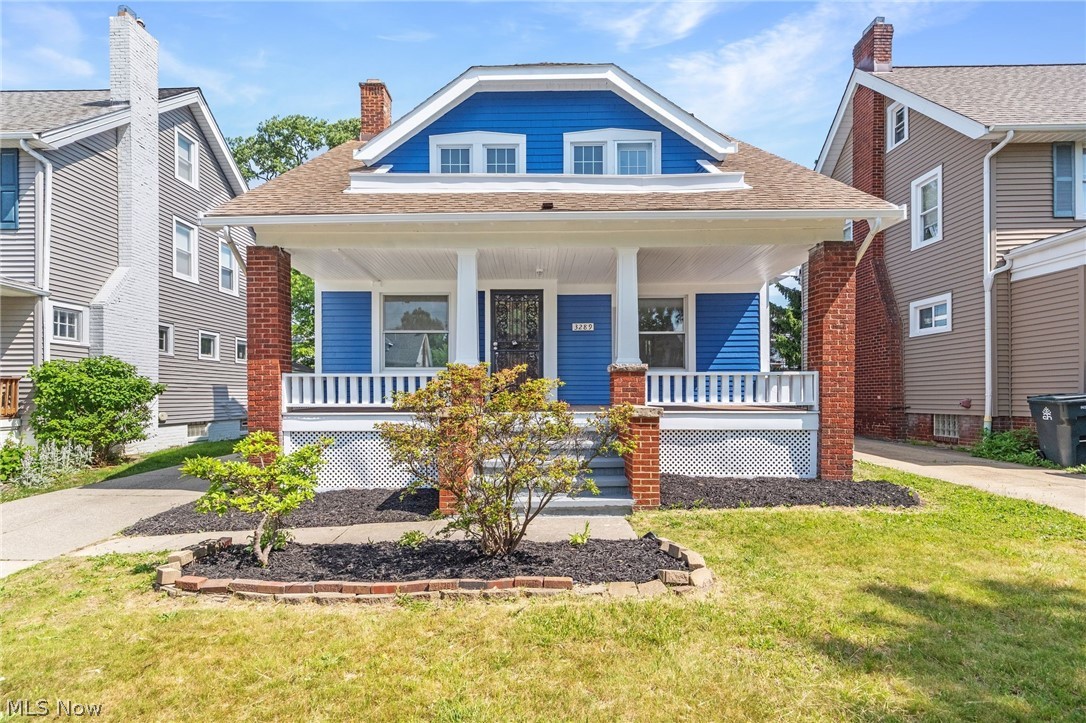
Welcome to 3289 Silsby Road, a beautifully renovated Colonial where classic Cleveland Heights charm meets crisp, contemporary design. Fully updated and completely turnkey, this home is ready for your family to move right in and start making memories. From the moment you step inside, you'll love the bright, open energy and pristine finishes that carry through every room. The main level layout is highly functional and highlighted by a rare bonus room, complete with its own full bathroom, offering the perfect flex space for a home library, craft room, private office, or additional bedroom. Upstairs, three spacious, light-filled bedrooms and a second beautifully updated full bathroom ensure comfortable daily routines for the whole family. The clean, cohesive look continues to the lower level, where a partially finished basement, already plumbed for a future half bath, delivers an ideal recreation room or home gym.

Live in a Home With the Rare Benefit of Walk-ability Schools: Just blocks from Cleveland Heights High School (10-minute walk) and Fairfax Elementary (13-minute walk), making morning drop-off a breeze. 

Shopping & Dining: Minutes from the boutiques, restaurants, and energy of Cedar Lee, Fairmount Circle, and Whole Foods. Just a five-minute stroll to Stone Oven Bakery for your morning coffee and fresh pastries. 

Parks & Culture: Quick access to Cain Park's playgrounds and summer concert series, plus a short drive to the world-class museums of University Circle. Commutes: Seamless access to Cleveland Clinic, University Hospitals, and Case Western Reserve University.
#5217674

Cleveland Heights

3289 Silsby Road

3 Beds

2 Baths

1,468 Sq.Ft.

$289,000

MLS#: 5217674
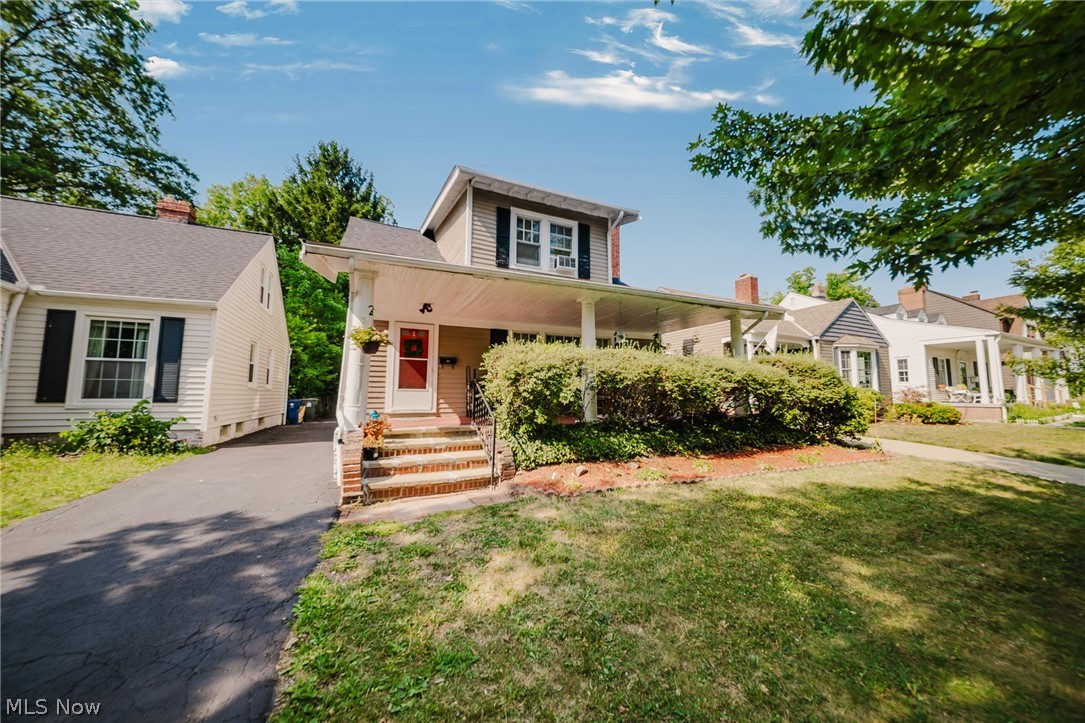
Welcome to this beautifully maintained Cleveland Heights home where timeless character meets thoughtful updates and flexible living spaces. From the inviting covered front porch to the original hardwood floors, classic built-ins, and spacious living areas, this home offers warmth and charm from the moment you arrive. The generous living room is centered around a fireplace and flows seamlessly into the formal dining room, creating an ideal layout for everyday living and entertaining. The updated kitchen features granite countertops, stainless steel appliances, abundant cabinetry, and luxury vinyl tile flooring, along with a breakfast bar overlooking the dining area. One of the home's four bedrooms is conveniently located on the main floor and could be perfect as a private home office, guest room, playroom, or den. A convenient half bath completes the main level. Upstairs, you'll find three additional bedrooms, including a spacious primary suite with a walk-in closet, along with a full bathroom. The lower level provides abundant storage, a large recreation area, and the potential to add an additional full bathroom, offering even more opportunities to customize the space to fit your needs. Outside, enjoy the covered front porch, detached garage, and backyard surrounded by mature trees, creating a comfortable space to relax or entertain. Conveniently located near parks, shopping, restaurants, University Circle, Case Western Reserve University, Cleveland Clinic, and all the amenities that make Cleveland Heights such a sought-after community, this home offers the perfect blend of character, space, and flexibility. Whether you're looking for room to grow, a dedicated work-from-home space, or a home filled with timeless Cleveland Heights charm, this one is ready to welcome its next owners.
#5228053

Cleveland Heights

3537 E Scarborough Road

4 Beds

1 Baths

N/A

$259,900

MLS#: 5228053

 - property

Send a message

Message successfully sent.

Your message

What is 3 + 4 ?

Reason for contacting?

I agree to receive email communication and understand I can unsubscribe at any time.

I agree to be contacted by Tyson Sells Homes, LLC. via call, email, and text for real estate services. To opt out, you can reply 'stop' at any time or reply 'help' for assistance. You can also click the unsubscribe link in the emails. Message and data rates may apply. Message frequency may vary. Privacy Policy

Sign Out

Virtual Assistant

Would you like to take the next step with this property? We can help you schedule a showing or virtual tour, or send you more details.

Yes, I would like more information.

Thank You for Your Reply, One of Our Agents will contact you as soon as possible

No, maybe later.

Thank you, you can always contact me via email, phone number or through the contact form.

Realhub AI

Lucy - Your AI-Powered Realtor

Update Your Temporary Password

Personalize your search

Enter your email and we'll notify you immediately when new listings match what you're looking for.

or enter email address

Already have an account ? Login here

Continue your home search

I agree to receive communications and understand I can unsubscribe at any time.

I agree to be contacted by Tyson Sells Homes, LLC. via call, email, and text for real estate services. To opt out, you can reply 'stop' at any time or reply 'help' for assistance. You can also click the unsubscribe link in the emails. Message and data rates may apply. Message frequency may vary. Privacy Policy

Already have an account ? Login here

We use cookies

We use cookies primarily for analytics to enhance your experience. By accepting, you agree to our use of these cookies. You can manage your preferences or learn more about our cookies policy.