.webp?size=346x80)
Property
Beds
3
Full Baths
1
1/2 Baths
1
Year Built
1985
Sq.Footage
1,617
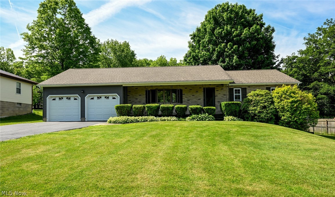
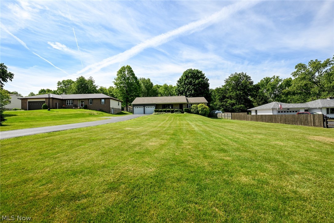
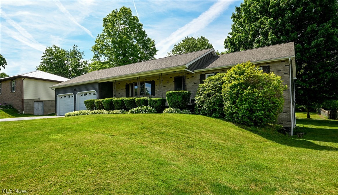
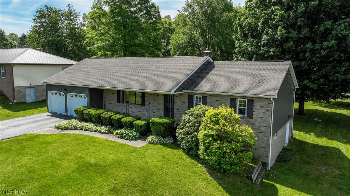
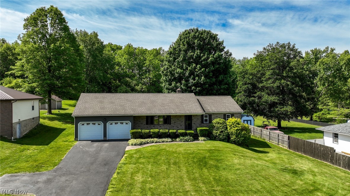
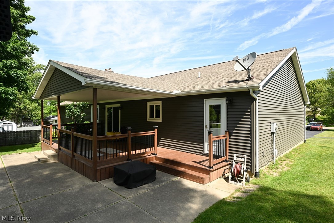
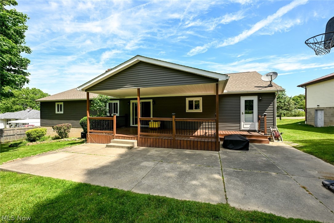
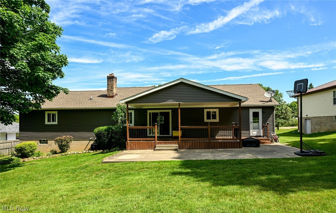
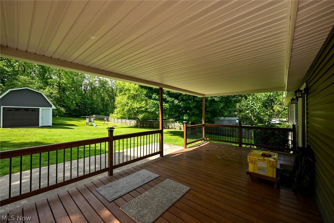
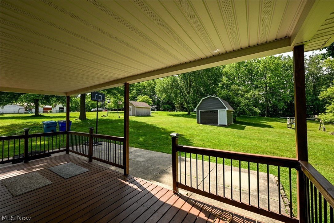
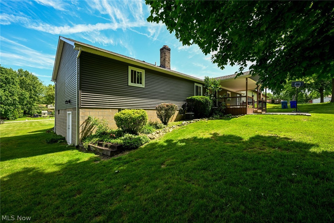
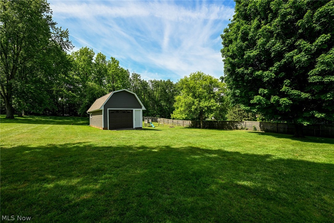
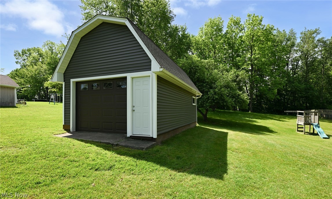
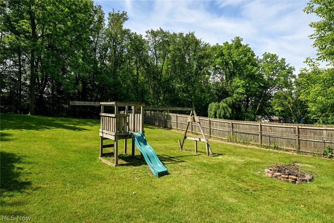
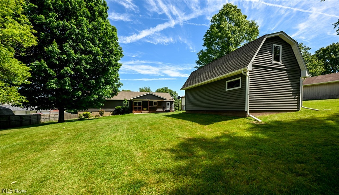
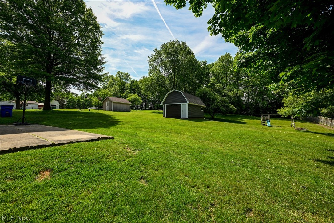
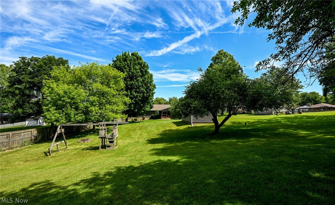
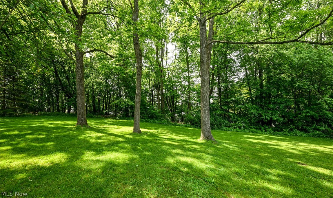
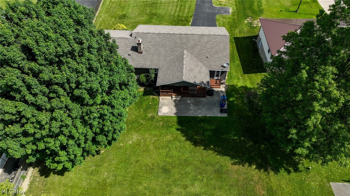
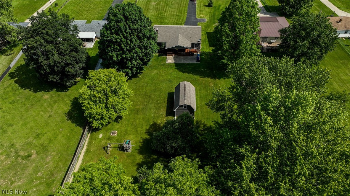
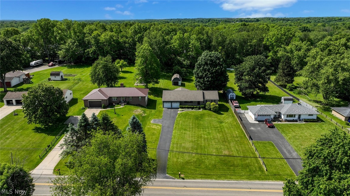
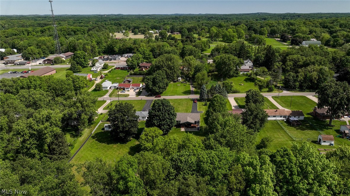
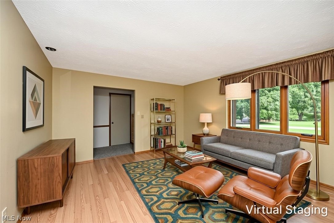
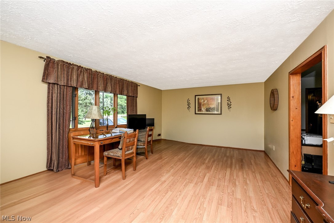
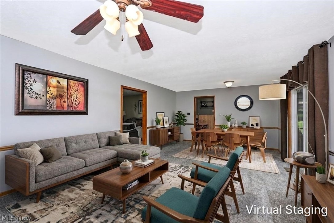
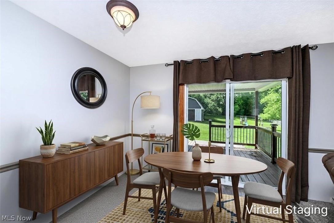
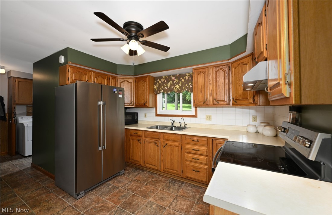
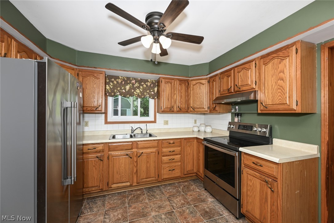
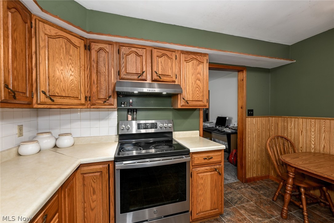
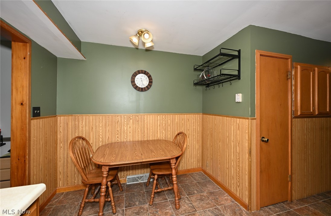
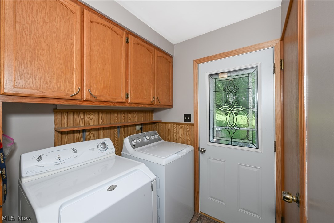
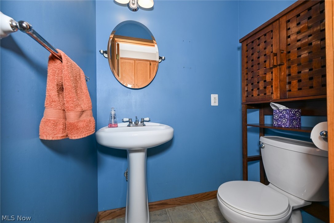
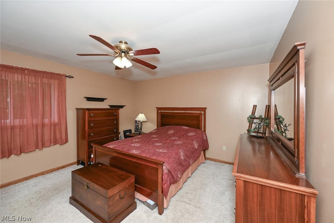
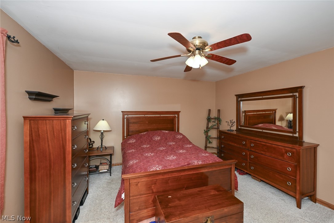
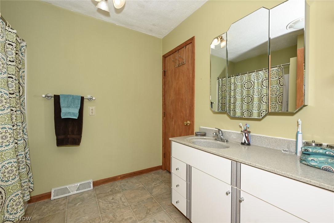
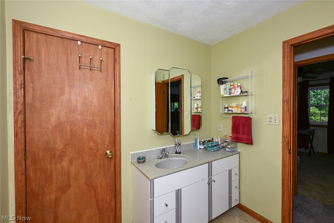
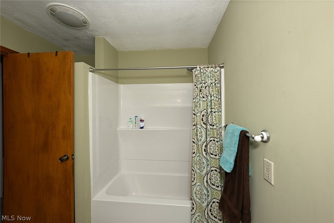
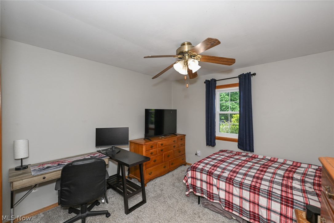
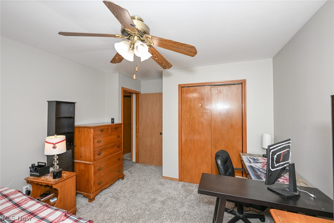
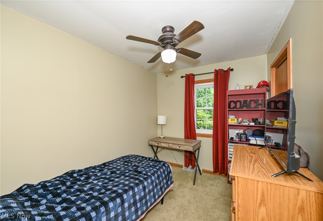
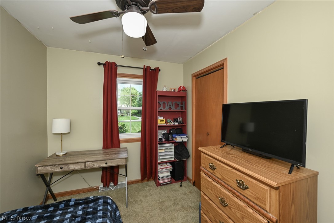
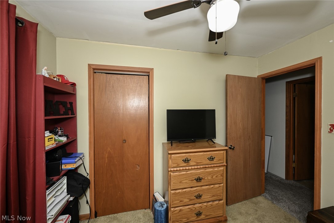
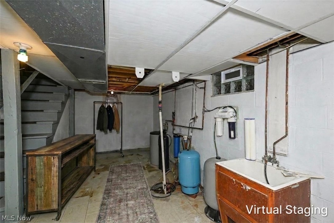
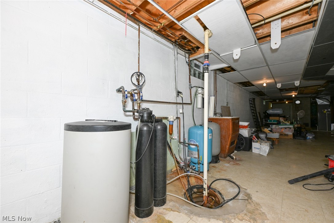
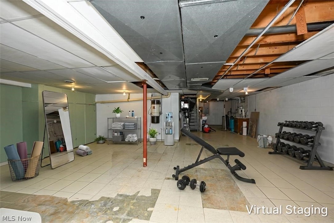
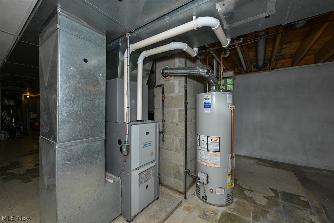
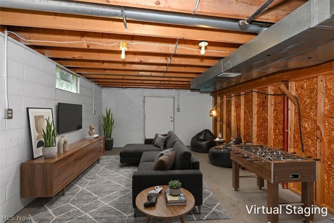
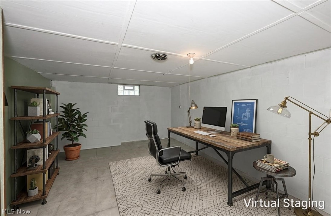
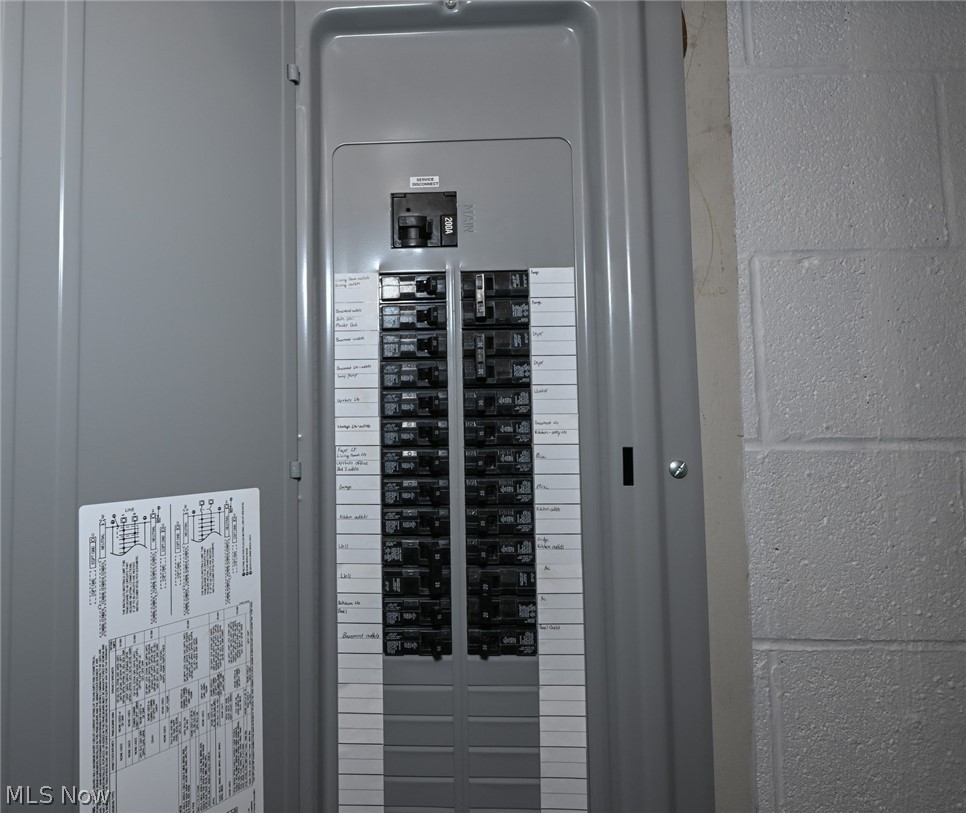
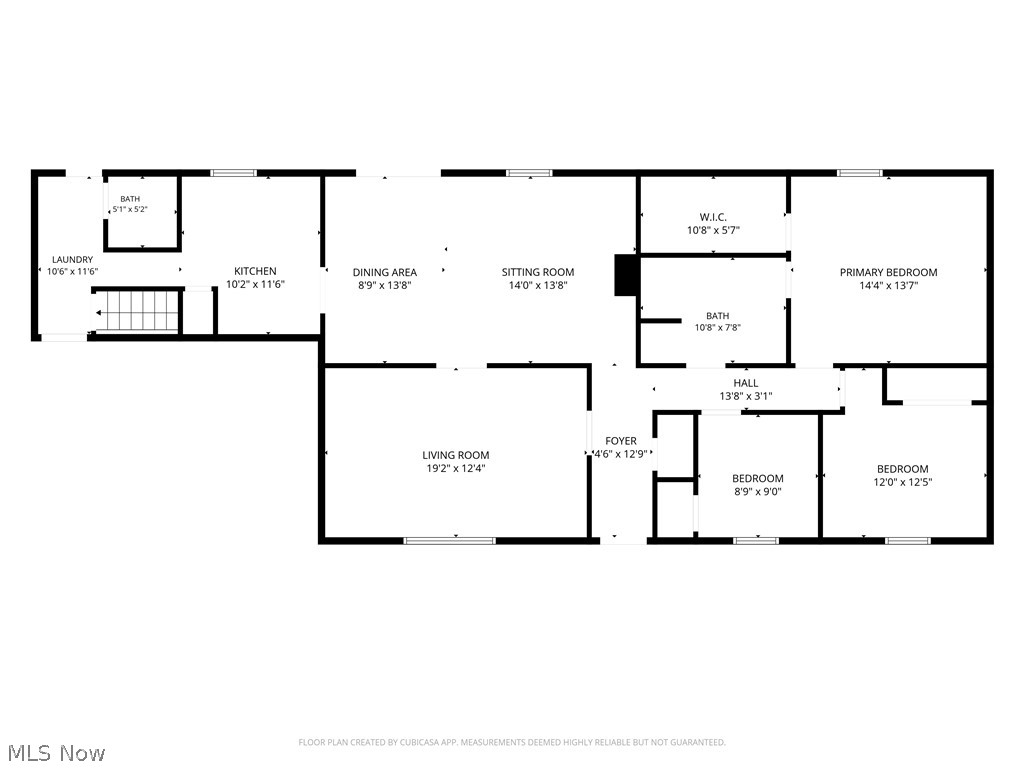
AMAZING!!! The incredible ranch home you have been waiting for is finally here! Centered on a perfect 1 acre lot, tucked back from the road while providing a gorgeous tree lined back yard. A nice long drive with turn around, takes you up to the 2 car attached garage. Brick faced, vinyl wrapped sides and walk-out basement. Around the back is a remarkable covered deck! Plus an extended concrete patio to enjoy the sun! The huge shed is just a beautiful as the house! Then still, beautiful walnut and apple trees, a fire pit, play set and tons of space for kids and pets to play, add a huge garden and more! Now let's get to the spectacular interior! A nice foyer welcomes you in and opens to the formal living room. This space has a large window that floods the room with natural light! Parallel is a wide open family room/dining room with sliders to the deck. Next is the kitchen, equip with plentiful cabinets, easy maintenance countertops, stainless fridge and range and a cute breakfast nook! Down the hall is the convenient main floor laundry, a half bathroom, access to the back deck, garage and basement. At the other end of the home you will find 2 guest bedrooms, the master and full bathroom. The lower level is a phenomenal opportunity to double your living space! A wide open area with new glass block windows, a bonus room and walk-out door! Great updates include a brand new panel box 2026, new tub/shower surround 2025, new well pump 2024, new deck, siding, facia, gutters and garage door opener 2022, new roof, windows and slider 2021! You couldn't ask for better sellers, they have done all the inspections for you! CALL TODAY for your chance to make this all yours!
Features & Amenities
Interior
-
Total Bedrooms
3
-
Bathrooms
1
-
1/2 Bathrooms
1
-
Above Grade Finished Area
1617.0
-
Basement YN
YES
-
Cooling YN
YES
-
Cooling
Central Air
-
Fireplace YN
NO
-
Heating YN
YES
-
Heating
Natural Gas, Forced Air
-
Main Level Bedrooms
3
-
Pet friendly
N/A
Exterior
-
Garage
Yes
-
Garage spaces
2
-
Construction Materials
Brick, Vinyl Siding
-
Parking
Attached Carport, Asphalt
-
Patio and Porch Features
Covered, Deck, Front Porch
-
Pool
No
-
Waterfront YN
NO
Area & Lot
-
Lot Size(acres)
1.0
-
Property Type
Residential
-
Property Sub Type
Single Family Residence
-
Architectural Style
Ranch
Price
-
Sales Price
$270,000
-
Tax Amount
$4,043
-
Sq. Footage
1,617
-
Price/SqFt
$166
HOA
-
Association
No
School District
-
Elementary School
Ravenna CSD - 6706
-
Middle School
Ravenna CSD - 6706
-
High School
Ravenna CSD - 6706
Property Features
-
Foundation Details
Block
-
Sewer
Public Sewer
-
Water Source
Well
Schedule a Showing
Showing scheduled successfully.
Mortgage calculator
Estimate your monthly mortgage payment, including the principal and interest, property taxes, and HOA. Adjust the values to generate a more accurate rate.
Your payment
Principal and Interest:
$
Property taxes:
$
HOA fees:
$
Total loan payment:
$
Total interest amount:
$
Location
County
Portage
Elementary School
Ravenna CSD - 6706
Middle School
Ravenna CSD - 6706
High School
Ravenna CSD - 6706
Listing Courtesy of Lisa Hughes , RE/MAX Trends Realty
RealHub Information is provided exclusively for consumers' personal, non-commercial use, and it may not be used for any purpose other than to identify prospective properties consumers may be interested in purchasing. All information deemed reliable but not guaranteed and should be independently verified. All properties are subject to prior sale, change or withdrawal. RealHub website owner shall not be responsible for any typographical errors, misinformation, misprints and shall be held totally harmless.

AGENT
Bev Daugherty
Call Bev today to schedule a private showing.

* Listings on this website come from the FMLS IDX Compilation and may be held by brokerage firms other than the owner of this website. The listing brokerage is identified in any listing details. Information is deemed reliable but is not guaranteed. If you believe any FMLS listing contains material that infringes your copyrighted work please click here to review our DMCA policy and learn how to submit a takedown request.© 2024 FMLS.
Related Properties
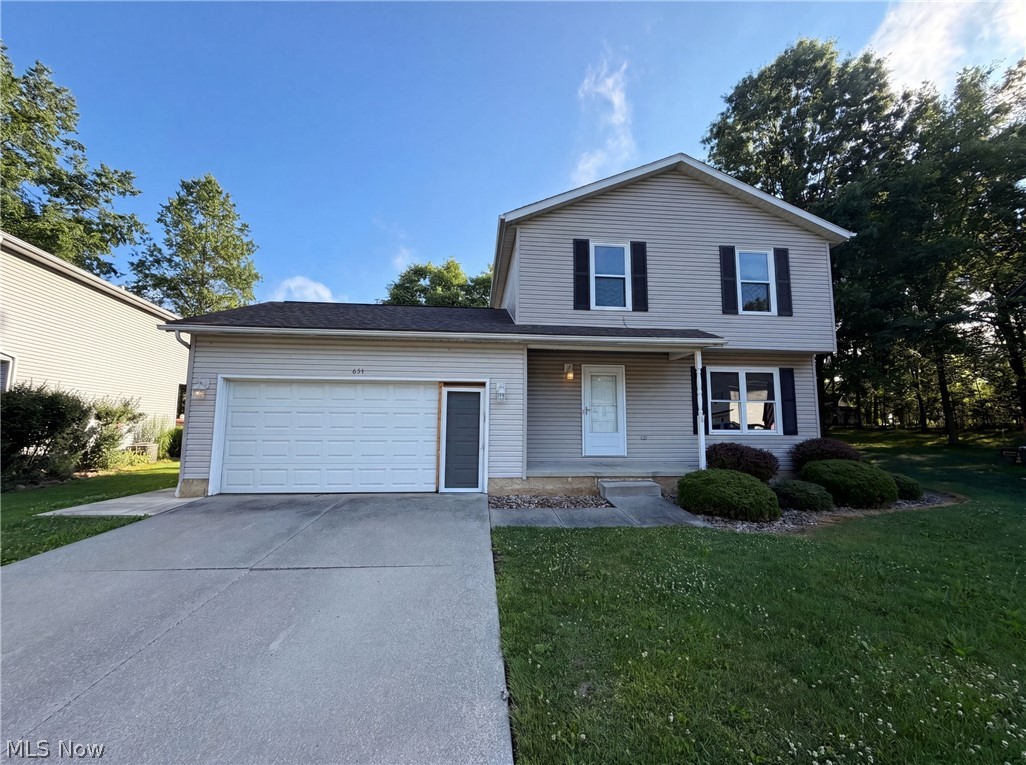
Ravenna
654 Diamond Circle
3 Beds
1 Baths
1,296 Sq.Ft.
$265,000
MLS#: 5222438
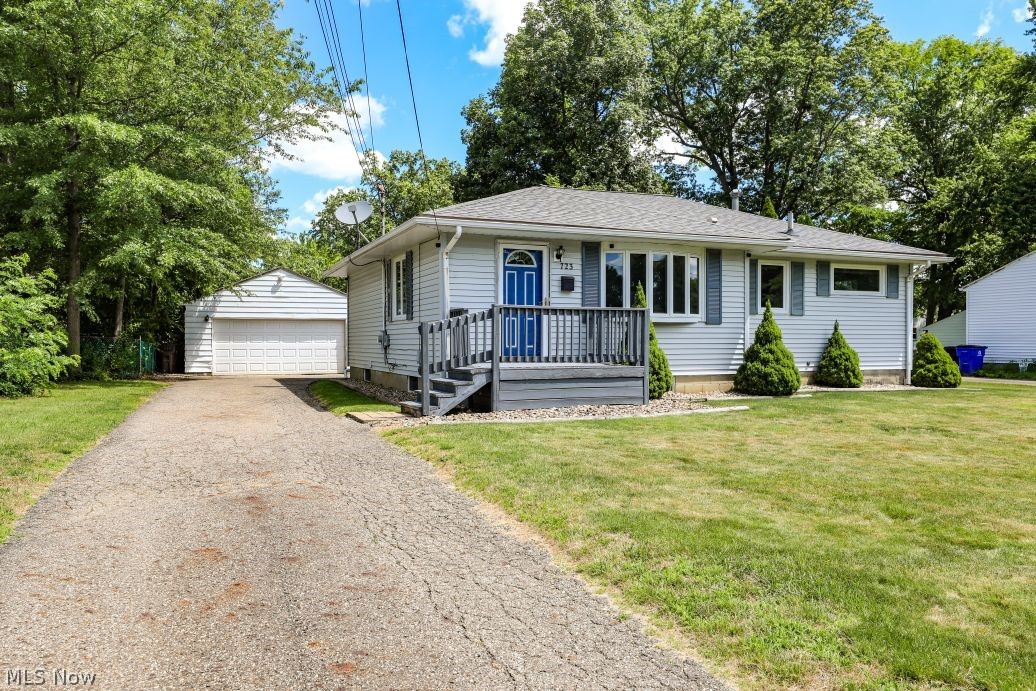
Ravenna
723 Eastland Avenue
3 Beds
1 Baths
1,842 Sq.Ft.
$234,900
MLS#: 5222396
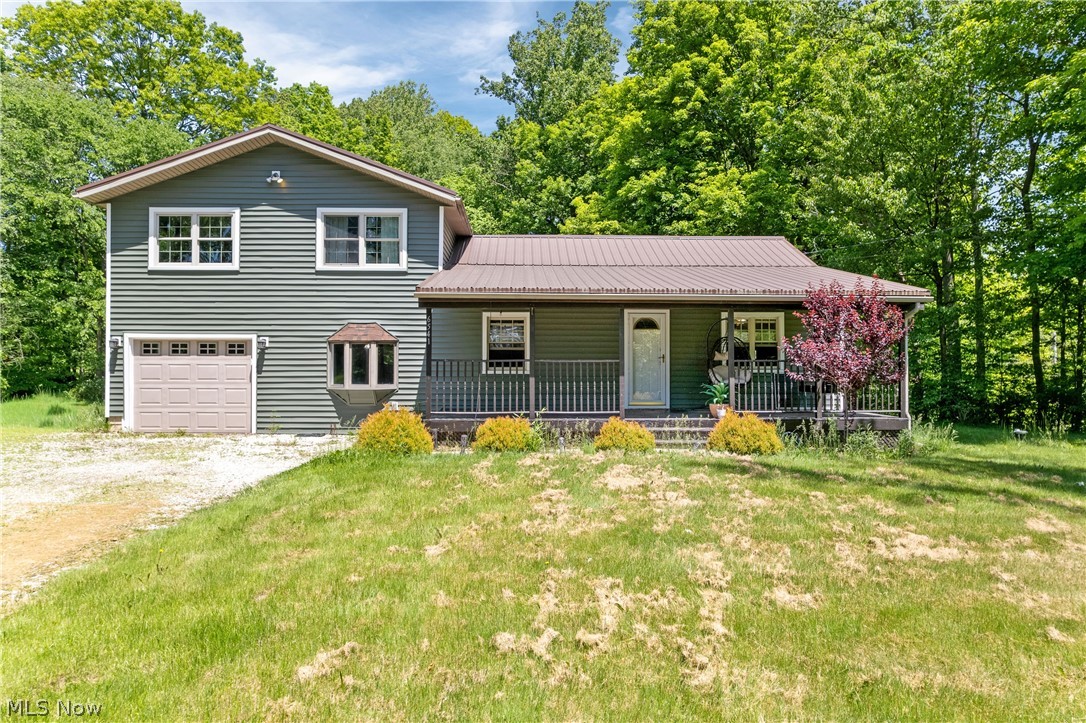
Ravenna
6541 Newton Falls Road
4 Beds
2 Baths
N/A
$242,900
MLS#: 5214565
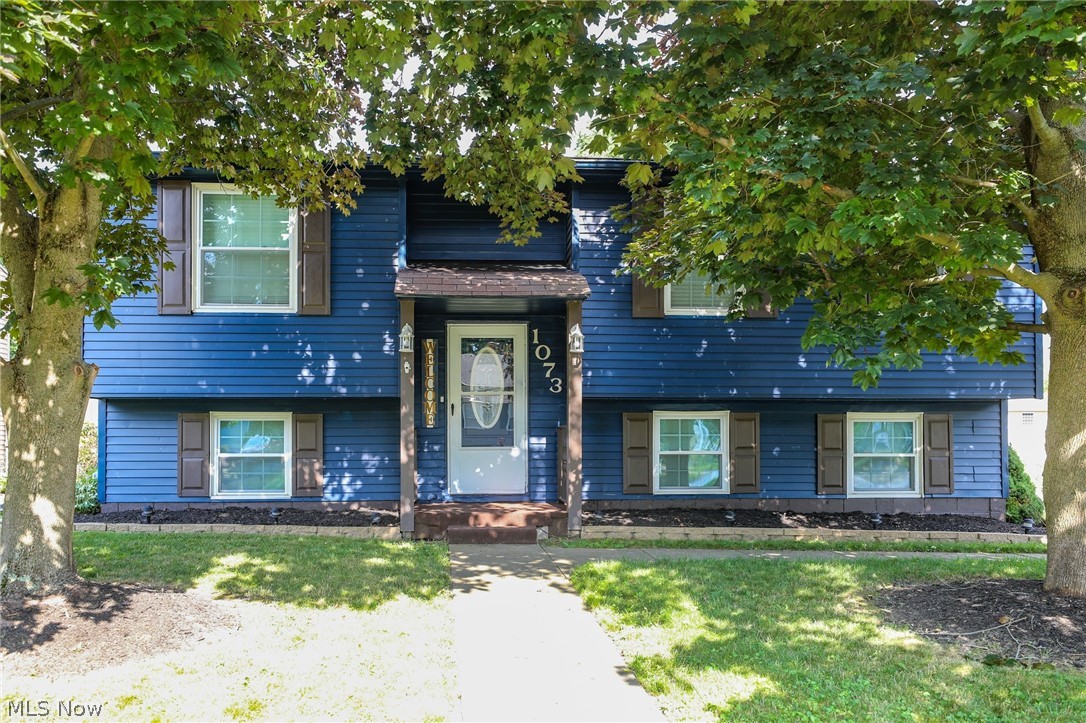
Ravenna
1073 Sunnywood Lane
3 Beds
2 Baths
1,414 Sq.Ft.
$249,900
MLS#: 5223902
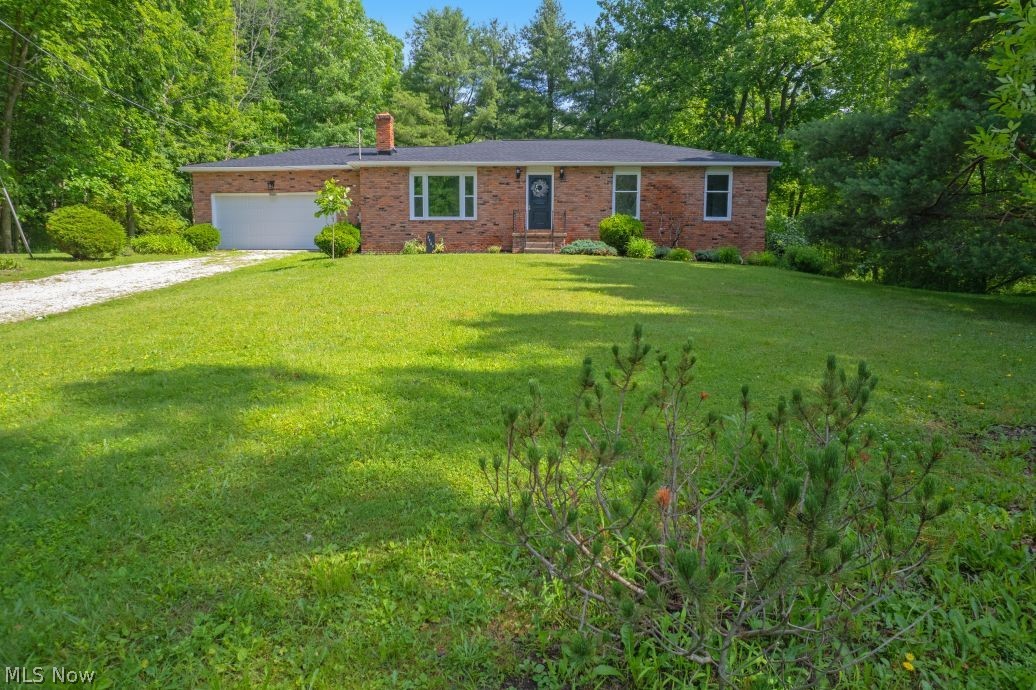
Ravenna
3969 Lynn Road
3 Beds
2 Baths
1,344 Sq.Ft.
$299,900
MLS#: 5219423
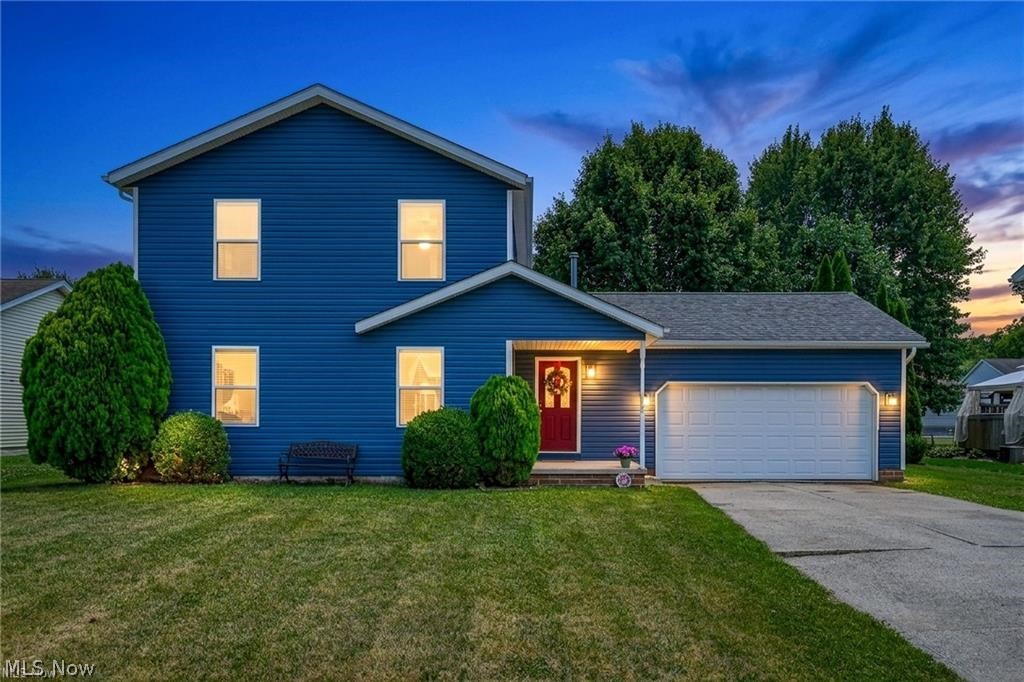
Ravenna
835 Yorkshire Drive
3 Beds
2 Baths
N/A
$315,000
MLS#: 5226465
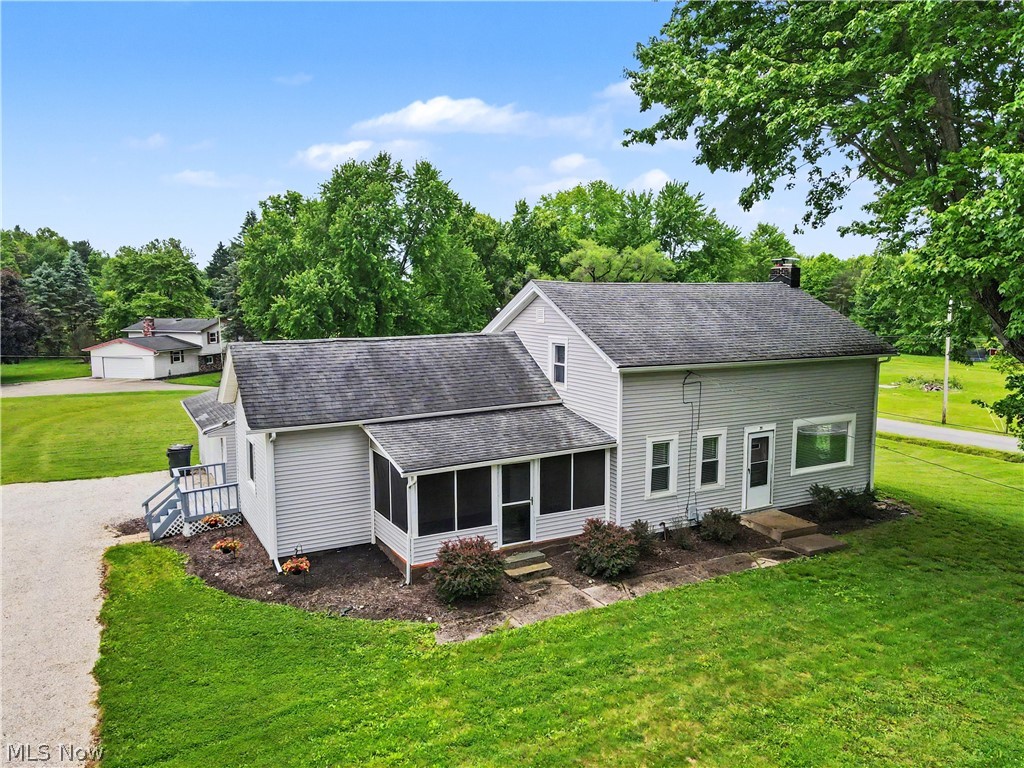
Ravenna
2622 Tallmadge Rd
3 Beds
1 Baths
1,790 Sq.Ft.
$275,000
MLS#: 5211679
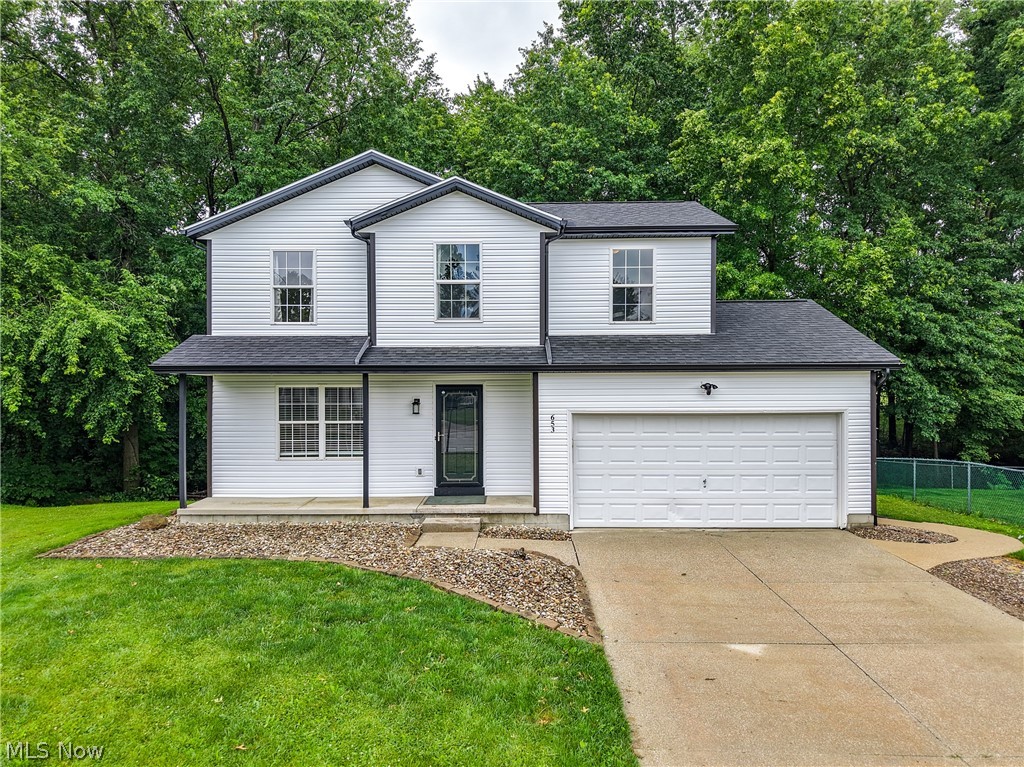
Ravenna
653 Diamond Circle
4 Beds
2 Baths
1,444 Sq.Ft.
$274,900
MLS#: 5221366
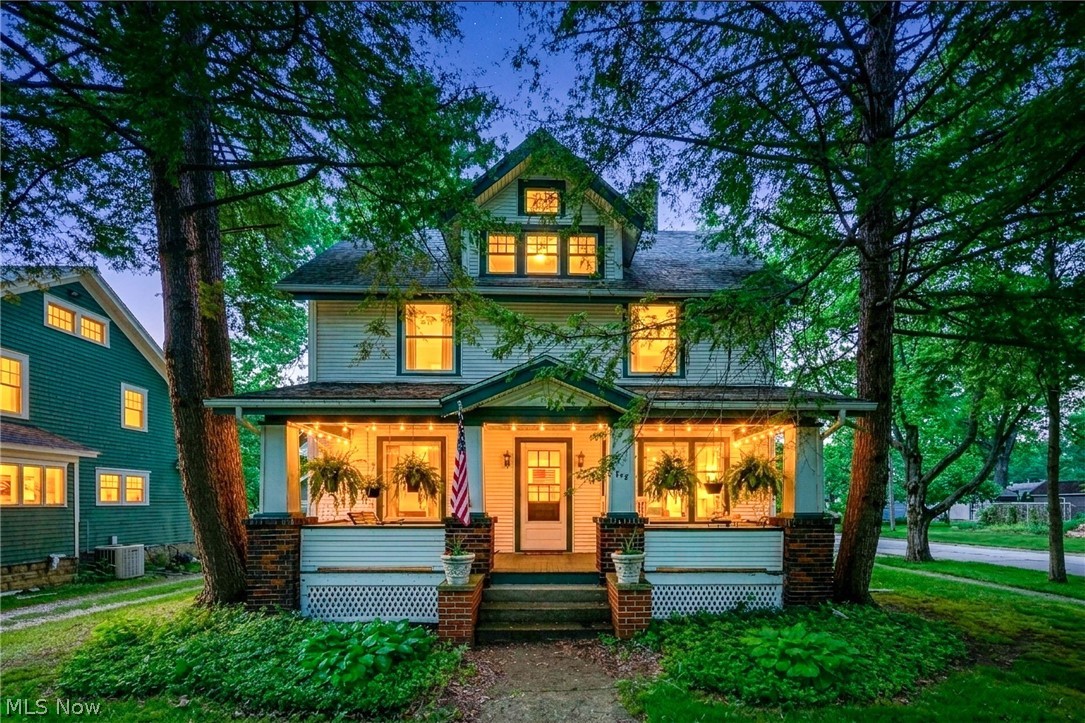
Ravenna
748 E Main Street
4 Beds
2 Baths
2,634 Sq.Ft.
$238,000
MLS#: 5214219
