.webp?size=346x80)


Property
Beds
4
Full Baths
2
1/2 Baths
1
Year Built
2022
Sq.Footage
1,900
Beautiful 2022-built colonial offering comfort, style and privacy in the desirable Hidden Lakes neighborhood! Enjoy 1,900 sq. ft. of updated living space in a sidewalk community with a neighborhood playground and dog park. One of this home’s standout features is location with the backyard facing an association-owned wooded area for added privacy and includes one of the largest neighborhood decks and vinyl privacy fencing—perfect for relaxing or entertaining. Also, this is the only home in development that has custom tinted windows throughout giving stunning exterior appeal. This versatile home offers 4 bedrooms plus a potential 5th bedroom that could also serve as a home office, along with 2.5 baths and convenient second-floor laundry. The interior has been entirely repainted and features some newer flooring and custom blinds throughout. The main level offers a modern kitchen with stainless steel appliances, breakfast bar island and adjoining dining area with sliding glass doors leading to the private deck. Upstairs, the spacious primary suite features a private ensuite bath and large walk-in closet. Three additional bedrooms, including two with walk-in closets, a full bath and laundry room with washer and dryer that convey complete the second floor. Additional features include a two-car attached garage, poured foundation basement already plumbed for an additional bath and 150-amp electrical service. Conveniently located near expressways, shopping, dining and everyday amenities. One owner home in Springfield Schools. Beautifully maintained, move-in ready and waiting for its next owner!
Features & Amenities
Interior
-
Other Interior Features
Eat-in Kitchen, Recessed Lighting, Walk-In Closet(s)
-
Total Bedrooms
4
-
Bathrooms
2
-
1/2 Bathrooms
1
-
Above Grade Finished Area
1900.0
-
Basement YN
YES
-
Cooling YN
YES
-
Cooling
Central Air
-
Fireplace YN
NO
-
Heating YN
YES
-
Heating
Natural Gas, Forced Air
-
Pet friendly
N/A
Exterior
-
Garage
Yes
-
Garage spaces
2
-
Construction Materials
Vinyl Siding
-
Parking
Attached Carport, Concrete, Driveway, Garage, Garage Door Opener
-
Patio and Porch Features
Deck
-
Pool
No
-
Waterfront YN
NO
-
View
Trees/Woods
Area & Lot
-
Lot Features
Level
-
Lot Size(acres)
0.2488
-
Property Type
Residential
-
Property Sub Type
Single Family Residence
-
Architectural Style
Colonial
Price
-
Sales Price
$340,000
-
Tax Amount
$5,350
-
Sq. Footage
1,900
-
Price/SqFt
$178
HOA
-
Association
YES
-
Association Fee
$250
-
Association Fee Frequency
Annually
-
Association Fee Includes
N/A
School District
-
Elementary School
Springfield LSD Summit- 7713
-
Middle School
Springfield LSD Summit- 7713
-
High School
Springfield LSD Summit- 7713
Property Features
-
Stories
2
-
Foundation Details
Block
-
Sewer
Public Sewer
-
Water Source
Public
Schedule a Showing
Showing scheduled successfully.
Mortgage calculator
Estimate your monthly mortgage payment, including the principal and interest, property taxes, and HOA. Adjust the values to generate a more accurate rate.
Your payment
Principal and Interest:
$
Property taxes:
$
HOA fees:
$
Total loan payment:
$
Total interest amount:
$
Location
County
Summit
Elementary School
Springfield LSD Summit- 7713
Middle School
Springfield LSD Summit- 7713
High School
Springfield LSD Summit- 7713
Listing Courtesy of John P Scaglione, Coldwell Banker Schmidt Realty
RealHub Information is provided exclusively for consumers' personal, non-commercial use, and it may not be used for any purpose other than to identify prospective properties consumers may be interested in purchasing. All information deemed reliable but not guaranteed and should be independently verified. All properties are subject to prior sale, change or withdrawal. RealHub website owner shall not be responsible for any typographical errors, misinformation, misprints and shall be held totally harmless.

AGENT
Tamela Reiss
Call Tamela today to schedule a private showing.

* Listings on this website come from the FMLS IDX Compilation and may be held by brokerage firms other than the owner of this website. The listing brokerage is identified in any listing details. Information is deemed reliable but is not guaranteed. If you believe any FMLS listing contains material that infringes your copyrighted work please click here to review our DMCA policy and learn how to submit a takedown request.© 2024 FMLS.
Related Properties

Akron
1290 Divot Circle
3 Beds
2 Baths
2,039 Sq.Ft.
$319,900
MLS#: 5243456

Akron
226 Storer Avenue
5 Beds
1 Baths
3,997 Sq.Ft.
$369,900
MLS#: 5200062

Akron
594 Megglen Avenue
3 Beds
2 Baths
1,990 Sq.Ft.
$317,500
MLS#: 5245762

Akron
270 Magua Drive
4 Beds
2 Baths
2,356 Sq.Ft.
$325,000
MLS#: 5235588

Akron
21 Furnace 603
2 Beds
2 Baths
N/A
$375,000
MLS#: 5196652

Akron
460 Auld Farm Circle
4 Beds
2 Baths
N/A
$287,900
MLS#: 5232787

Akron
2381 Chatham Road
4 Beds
2 Baths
3,100 Sq.Ft.
$392,000
MLS#: 5236133
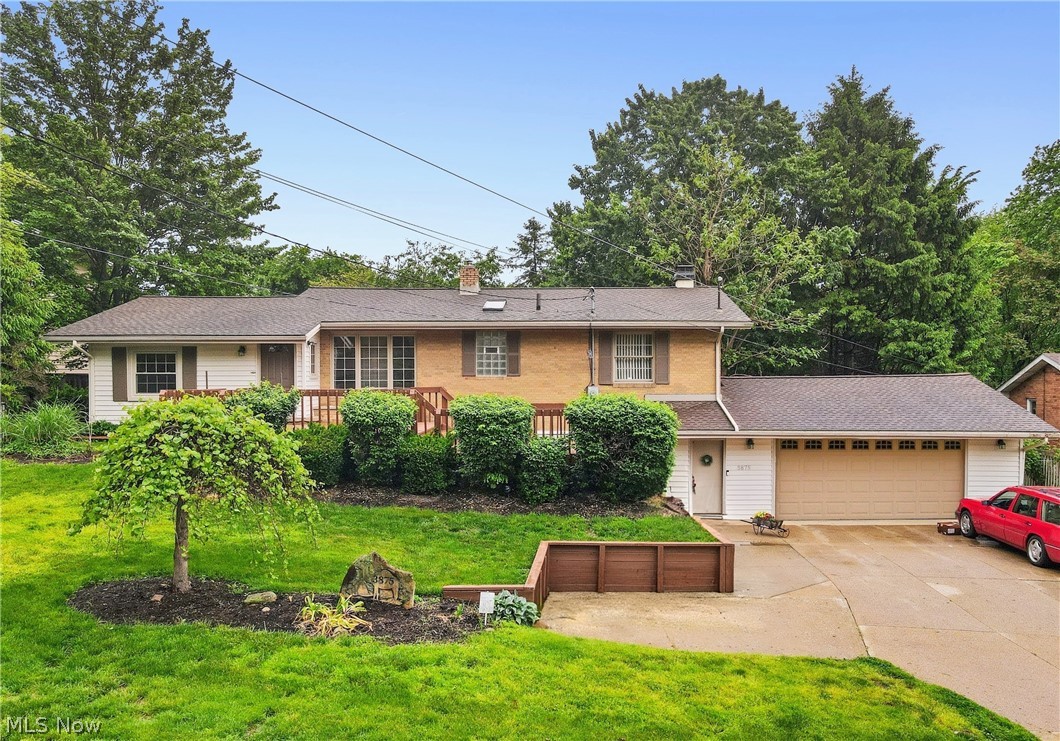
Akron
3875 N Glenridge Road
3 Beds
2 Baths
N/A
$315,900
MLS#: 5209808

Akron
1987 Burlington Road
3 Beds
2 Baths
2,411 Sq.Ft.
$299,900
MLS#: 5231548

Akron
3189 Sunny Brook Drive
4 Beds
2 Baths
1,900 Sq.Ft.
$355,000
MLS#: 5240095
